
109 Miller Crescent
Minto, Ontario
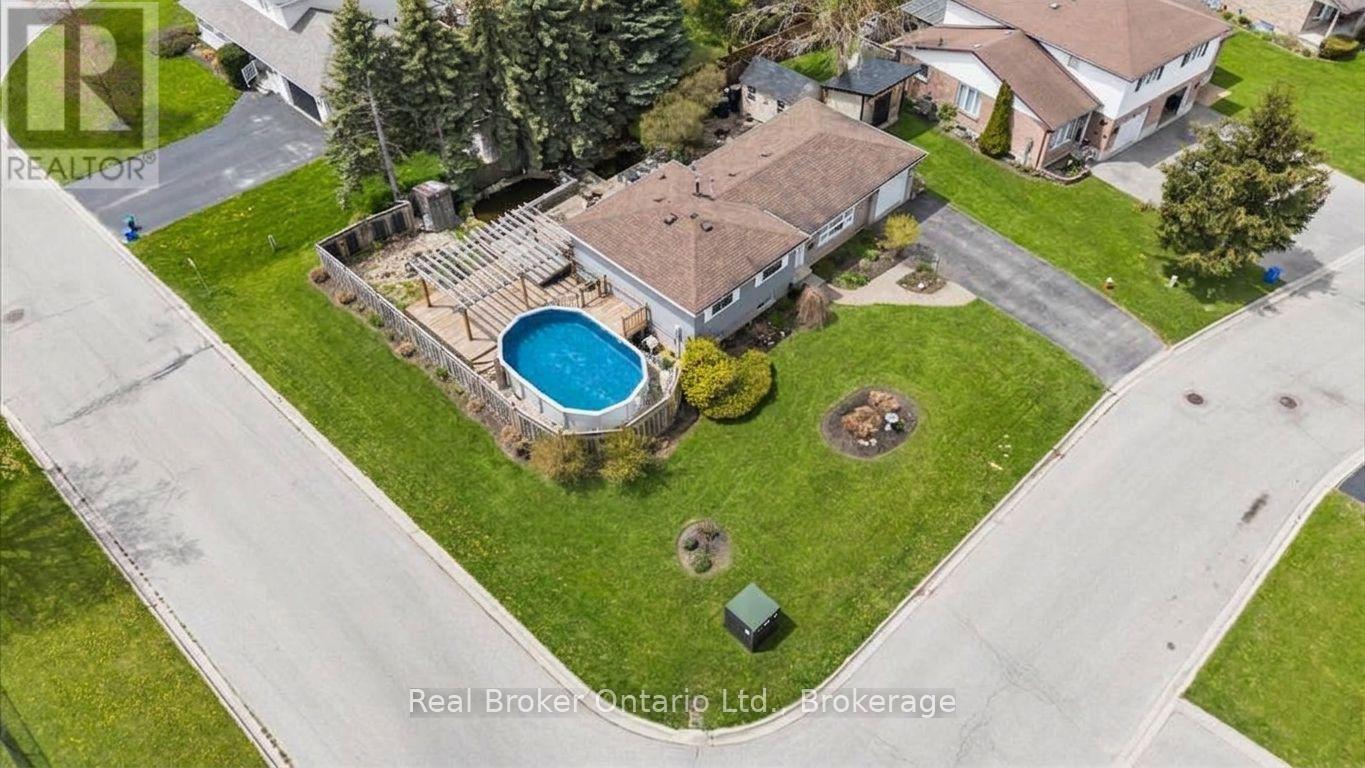
PALMERSTON - Set on a generous corner lot in a quiet cul-de-sac, this 3-bedroom side split offers far more outdoor space than you'd expect in town. The fully fenced backyard has an above-ground pool, a large deck, two ponds, mature landscaping and a newer shed added in 2023. Inside, the main floor includes the kitchen, dining area and living room, while all three bedrooms and the 4-piece bathroom are tucked together upstairs. Downstairs, you'll find a comfortable rec room and a flexible bonus space that can work as a home office, craft room, laundry area or a combination of all three. Storage won't be a problem here, with a 22' x 21' crawl space, a 21' x 10' garage and parking for four vehicles in the driveway. With its open corner setting, private backyard and functional layout, this is the kind of home that works just as well for everyday family life as it does for entertaining. Garage 21ft x 10ft | Crawl Space/Storage 22ft x 21ft | 2023 Shed in backyard. (id:46441)

181 Georgina Street
Wellington North (Arthur), Ontario
Steeped in rich history this magnificent 1880 historic home boasts soaring 9-foot ceilings, original 12-inch baseboards, and updated windows with modern pot lighting throughout. The main floor welcomes you with traditional formal living and dining rooms designed for effortless entertaining. At the heart of the home is a large, eat-in kitchen featuring an abundance of solid wood cabinetry, a striking feature brick wall, and a dedicated wine bar complete with a beverage fridge and built-in wine storage. For ultimate convenience, the main level hosts a spacious bedroom, and laundry can be found in the kitchen. Step into the breathtaking, cozy sunroom to find wood-planked walls, a rustic wood-burning fireplace, and heated slate floors. Upstairs, you will find two additional bright bedrooms and a "secret loft" that serves as the perfect playroom, craft studio, or private lounge. The home features two fully updated bathrooms: one with a massive walk-in shower and the other showcasing a beautifully restored original clawfoot bathtub. Modern comfort is assured with an updated smart thermostat. The exterior of this property is a private sanctuary. Relax on the expansive back deck, soak in the private hot tub, or admire the maturely landscaped perennial gardens, which feature a small decorative pond and a handy garden shed. Keeping the grounds lush is effortless thanks to a 3-zone in-ground irrigation system. Parking and storage are unparalleled for a historic downtown home. A secondary private driveway at the rear of the property accessed from Isabella Street leads to a rare double drive-through garage. In total, the property features available parking for up to 8 cars and comes with a 220-volt EV charging ready. Both the main house and the garage are protected by a durable, low-maintenance metal roof. Located within easy walking distance to local shops, dining, and amenities, this exceptional property is a rare piece of local history ready for its next chapter. (id:46441)
4 - 1254 Barlochan Road
Muskoka Lakes (Wood (Muskoka Lakes)), Ontario
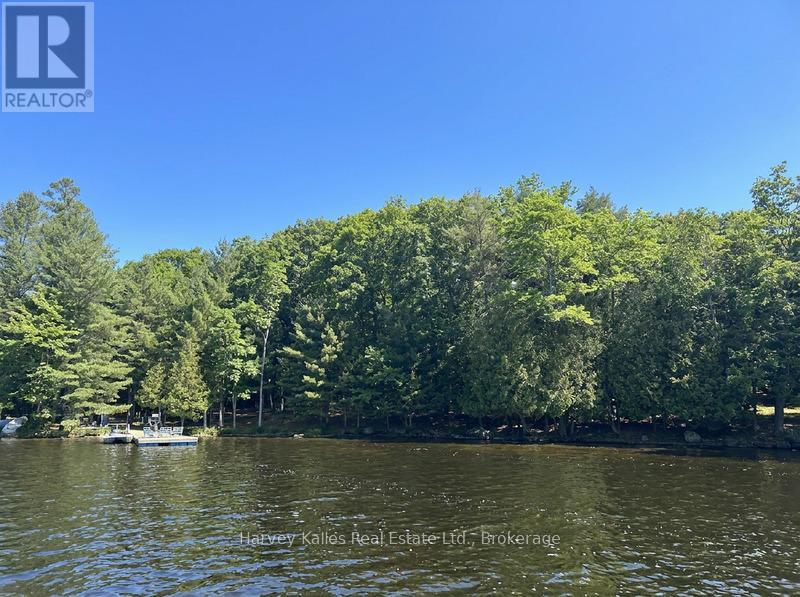
Exceedingly rare opportunity to acquire a gently-sloping south-facing wooded lot on Lake Muskoka, in this case, with 190 feet of straight-line frontage, and the added bonus of 80+ acres of maturely forested lands. Tucked into a quiet bay in the popular Walker's Point locale, with idyllic sandy shoreline, and long lake views from the dock. Accessible by a year round private road, with drive-to-the-back-door convenience. Existing 1930's old Muskoka cabin and bunkie presently hold the primary redevelopment footprint. A wonderful building envelope shrouded in privacy and opportune for a new family cottage. Across the road are 80 acres ideal for an array of recreational activities. Given the gentle topography, calm waters, and ease of access, these lands would also make an ideal islander's jump-off spot. A land baron's wish come true with so much potential. Single family held and cherished for generations, these lands will be sold for the first time in many decades. (id:46441)
82 Drone Crescent
Guelph (Willow West/sugarbush/west Acres), Ontario
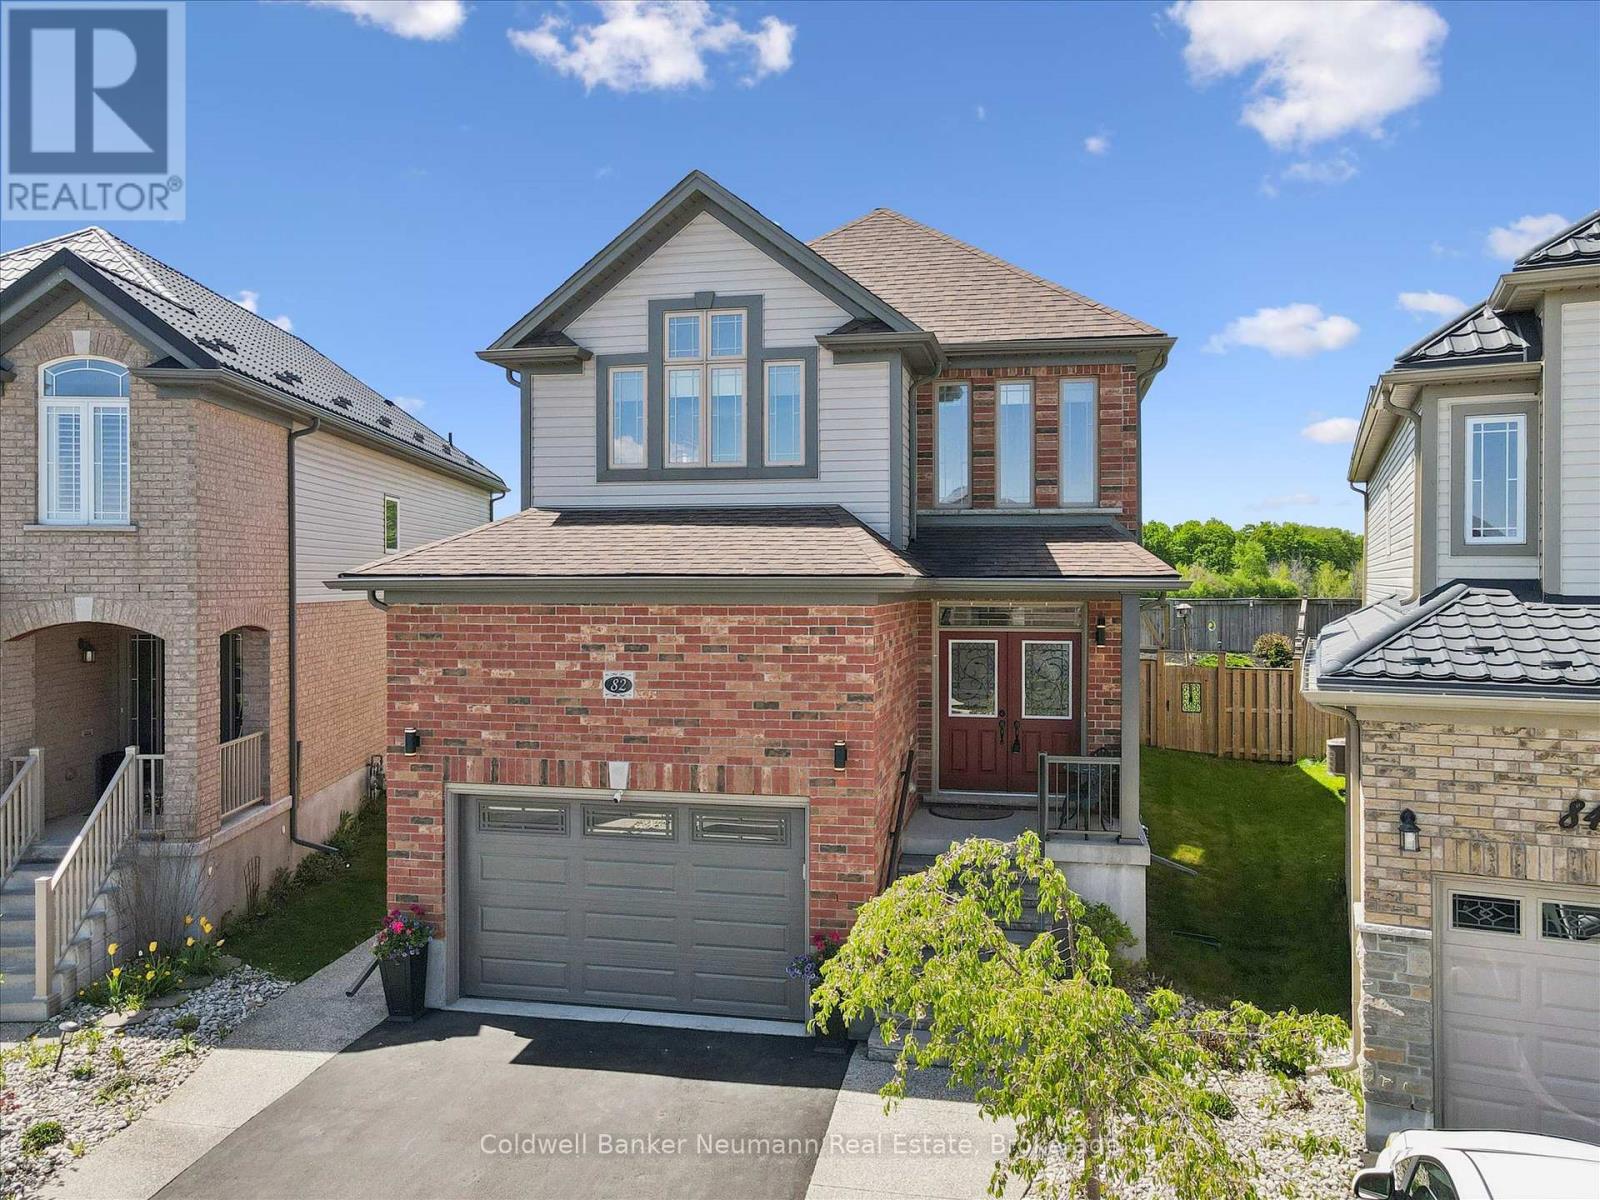
Welcome to 82 Drone Crescent - a meticulously maintained 3-bedroom, 2.5-bath custom-extended home on a premium pie-shaped lot backing onto open farm fields in Guelph's sought-after West end. From the moment you step inside, 9-ft main floor ceilings, oversized upgraded tile, rich hard surface flooring, and extra windows create a bright, airy feel that carries through every room. The heart of the home is the chef-inspired kitchen, featuring a large peninsula & custom-built island with built-in microwave space, deep-drawer cupboards with corner storage, granite and quartz counters, designer backsplash, and a premium Blue Star 6-burner gas range. Open to a generous dining area and a sun-filled family room, it's built for entertaining and everyday living alike. Off the family room, a three-season sunroom offers a bright, flexible bonus space with panoramic windows, vaulted pine ceiling, and walk-out to the fully fenced backyard - a relaxed spot to take in the views. Upstairs, a spacious loft/second living area is ideal as a media room, home office, or easily enclosed as an additional bedroom. The oversized primary retreat features a massive walk-in closet and a stunning spa-like ensuite with tile-and-glass shower and dual vanity. Two additional generous bedrooms and a beautifully updated main bath complete the upper level. Highlights: insulated garage door (2024), owned water softener (2023), Hunter Douglas blinds, exterior stairs & railings (2022), gas BBQ line, security system, rough-in for basement bath, central vac rough-in, upgraded fixtures throughout, and a fully carpet-free interior. Steps to Costco, Zehrs, and West-end shopping with quick access to Hwys 6 & 7. A rare combination of space, upgrades, and setting - turnkey and ready to impress. (id:46441)
111 Eccles Avenue
West Grey, Ontario
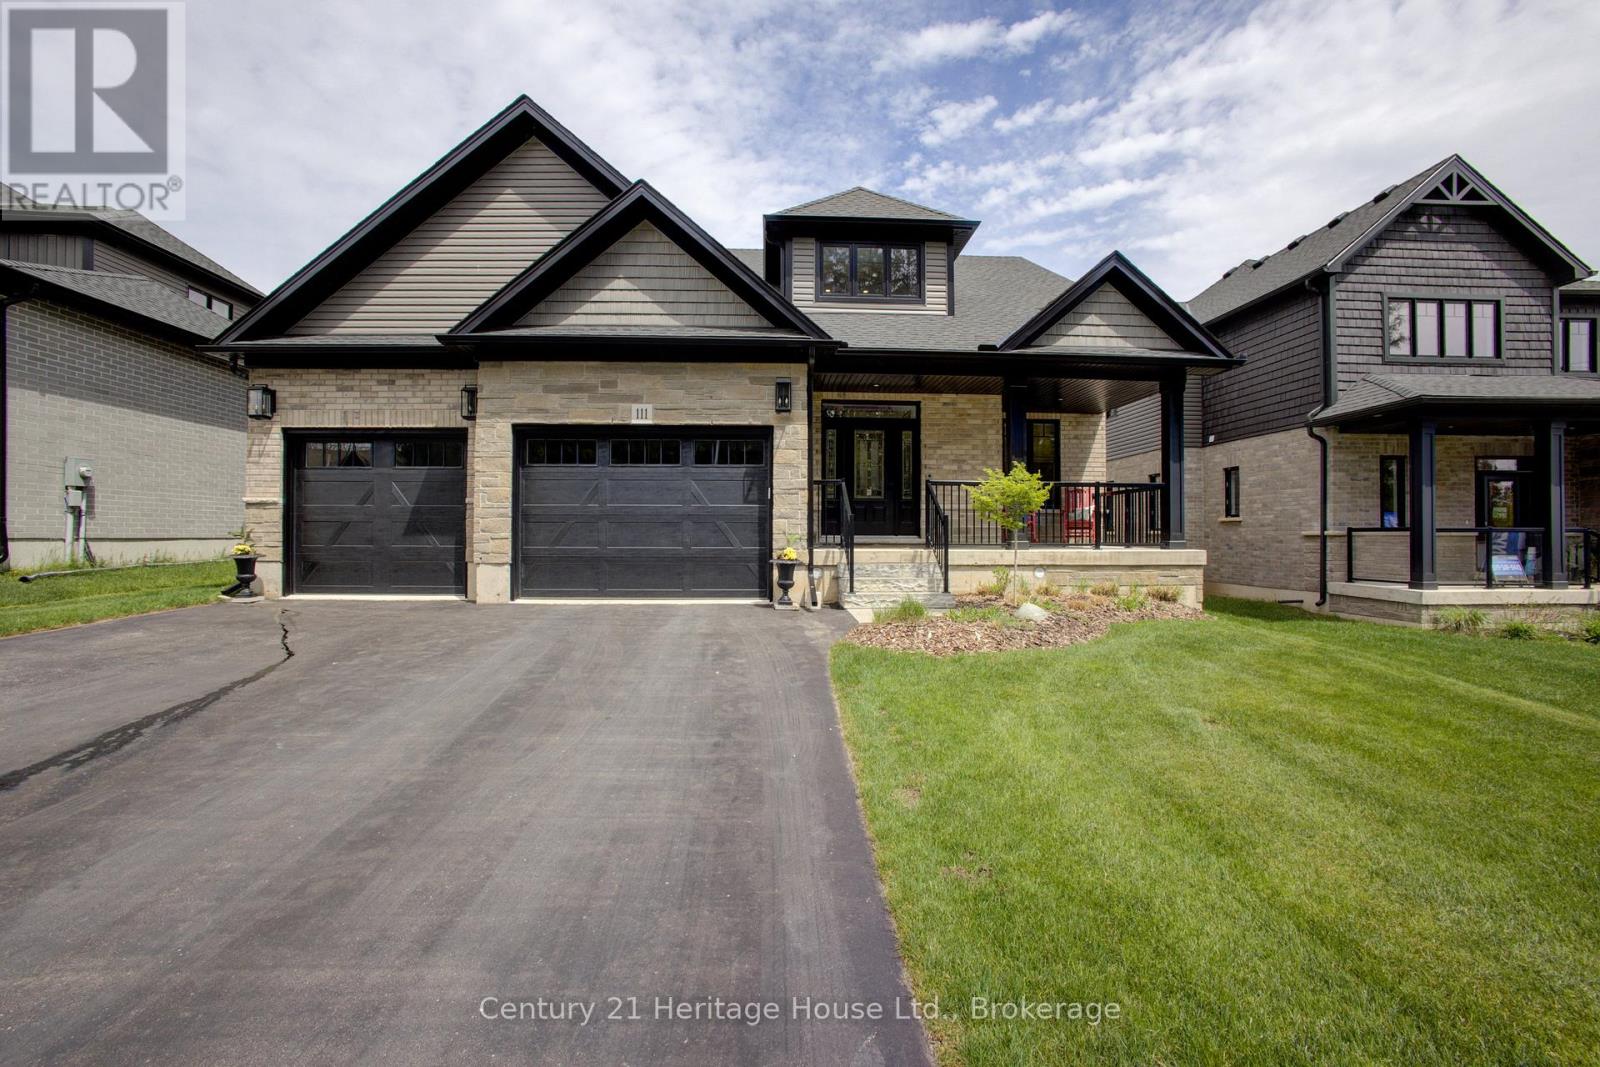
You don't need to wait for your dream home to be built --- just move in and enjoy this beautiful (2022) CUSTOM-BUILT 2300 sq. ft. bungaloft by Sunvale Homes. Located in the Carriage Crossing community, a short walk will take you to the Durham Conservation Area's nature trails or downtown amenities. Offering 3 bedrooms and 2.5 bathrooms, this home features a main floor master suite, 9' ceilings (main) and a 12' cathedral ceiling in the living room. The chef's kitchen features an induction stove, Kitchen-Aid suite of appliances with wall oven & microwave, granite countertops and backsplash and a large island with extra storage. Ideal for entertaining, a charming butler's pantry joins the kitchen to a separate dining room. With a gas fireplace, wide plank engineered hardwood flooring, 8" baseboards, custom window coverings and quality storage installations, this home is sure to impress. Upstairs you will find 2 bedrooms, a full bath and an airy flex-space. Outside, you can enjoy time on one of two covered porches, a sunny patio, or around the fire pit in the fully fenced-in back yard. There is also an insulated 2.5 car attached garage with electronic door openers and slatwall organization system. With over $200,000 in upgrades and finishing touches, this gem offers good value for the money. (id:46441)
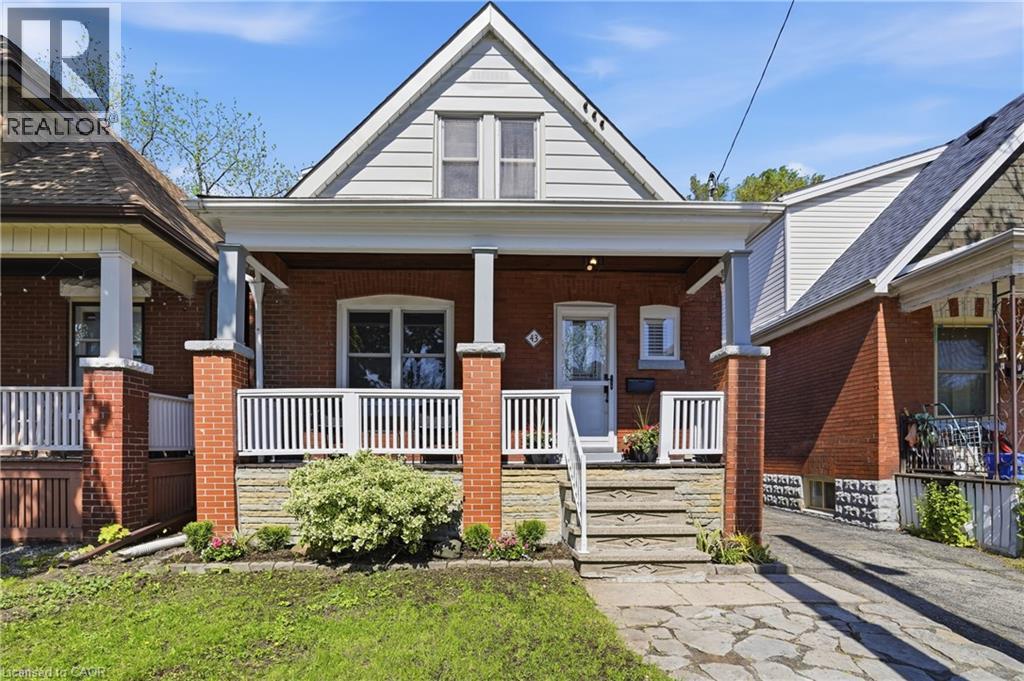
43 Cameron Avenue N
Hamilton, Ontario
Welcome to 43 Cameron Avenue North, a charming and move in ready home perfect for first time home buyers! This inviting property blends modern updates with cozy functional spaces ideal for today's lifestyle. Enjoy bright, open living areas, a practical kitchen for easy entertaining, and a private back yard to unwind or host friends. Nestled in a friendly neighbourhood close to parks, local shops and schools, it offers the ideal mix of convenience and community. Move in and start your next chapter in a home that's as welcoming as the area itself. (id:46441)
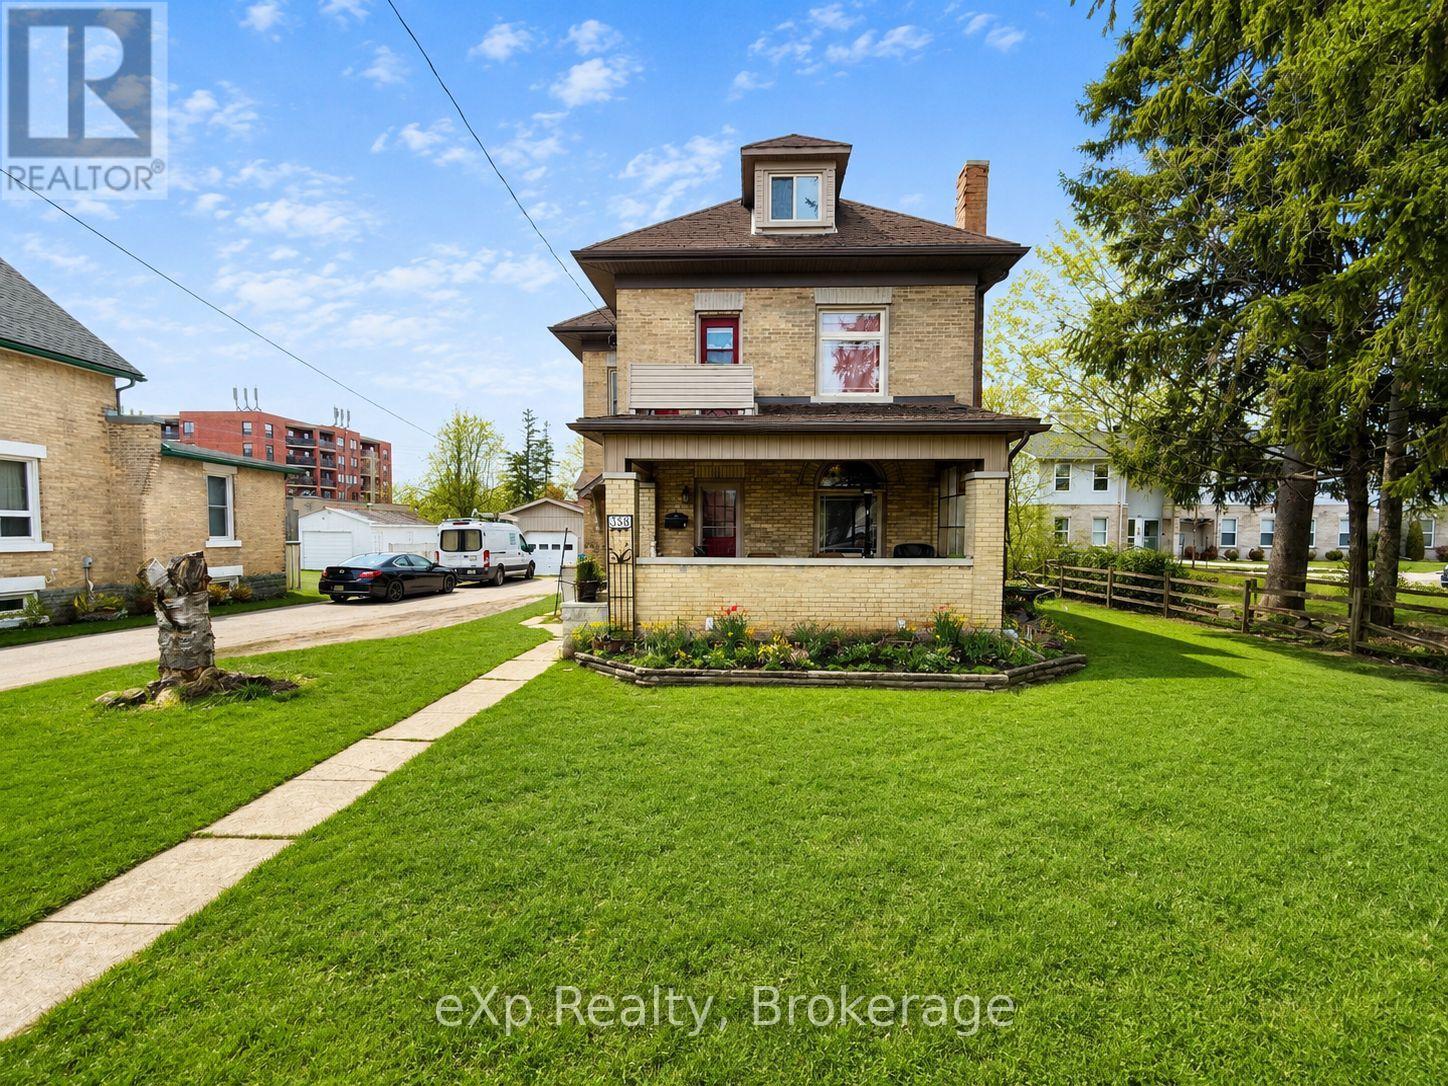
388 11th Street
Hanover, Ontario
Welcome to 388 11th street, Hanover. This timeless yellow brick two storey home is walking distance to the downtown core amenities. The home sits on a generous lot with a detached garage and a 'man cave' or 'she shed' out back. Traditional main level layout with a full bathroom, as well as three good sized bedrooms and a full bathroom upstairs. Great opportunity for getting into the market and making this home your own. (id:46441)
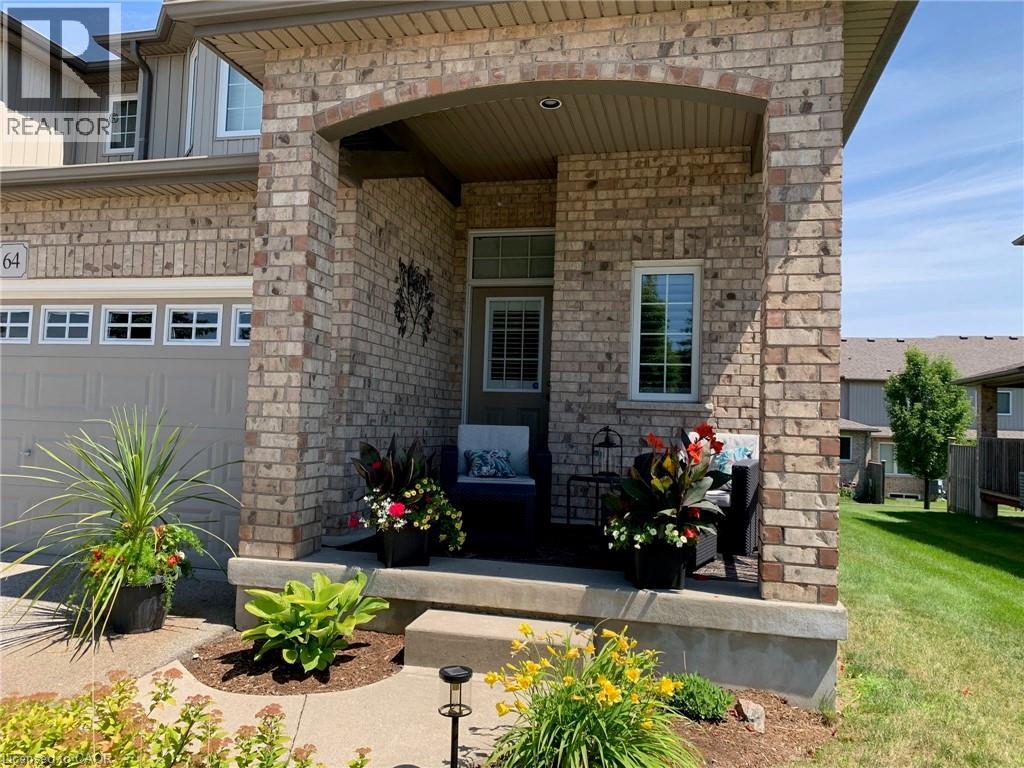
31 Townsend Drive Unit# 64
Breslau, Ontario
Impeccable, exquisitely designed and decorated is the only way to describe this amazing executive condo. Professionally landscaped and nestled in the quiet village of Breslau. This stunning home offers prime access as it’s situated within minutes of the 401, Guelph, Kitchener, and Cambridge. Enjoy the tranquillity of the neighbourhood walking trails and proximity to local parks and recreation center. This highly sought-after Nantucket end unit is the largest in its class at 1790 sq.ft finished with loads of updates. The gorgeous open concept kitchen and great room offer plenty of natural light, which leads to the covered deck, making year-round barbequing a breeze! Full double car garage with double drive-way allows for 4 car parking. The large master bedroom features a large walk-in closet and a beautiful ensuite, along with a second bedroom, which also features a walk-in closet. The cozy upstairs loft creates an extra space to hold an office or a second family room. Downstairs is sure to please with the newly finished recroom with a cozy fireplace, a spacious additional room, a bright, big open laundry room and a 3-piece bathroom. This unit is stunning with low condo fees on exceptionally maintained property and will be sure not to last long (id:46441)
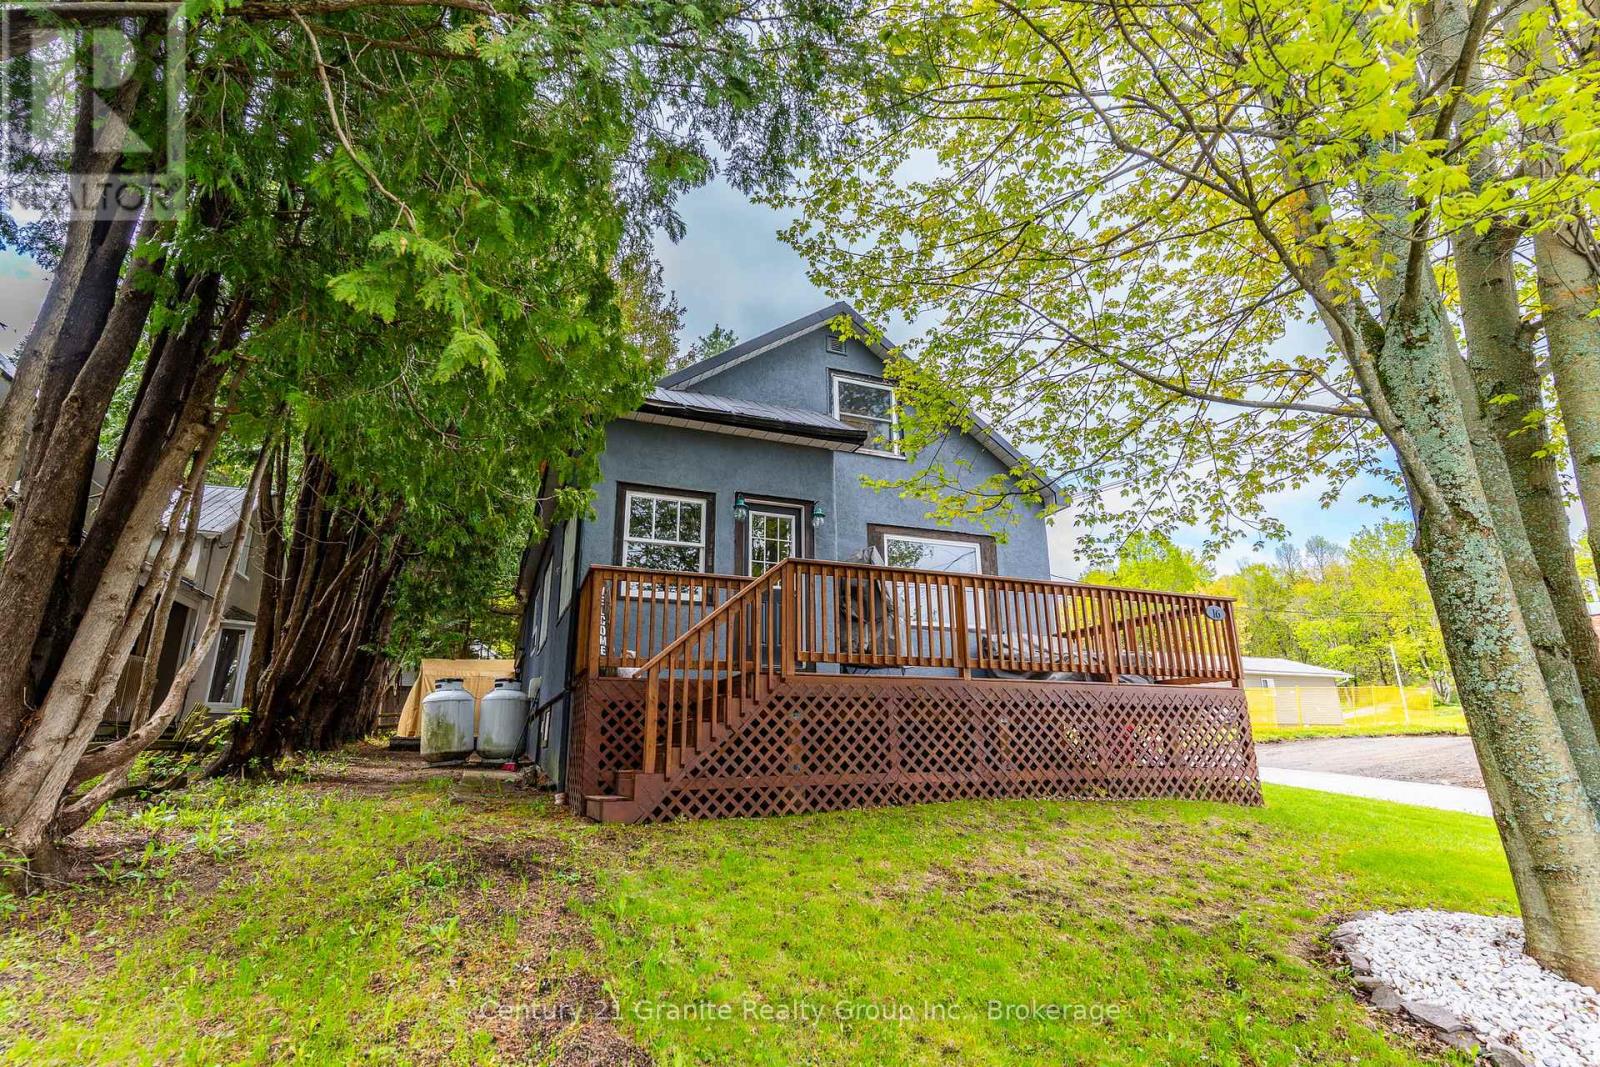
16 Newcastle Street
Minden Hills (Snowdon), Ontario
Warm and inviting, this beautifully renovated 3-bedroom, 2-bathroom bungalow is perfectly located in the heart of downtown Minden. Completely redone, this cozy home blends modern updates with charming cottage-style comfort, creating a relaxed and welcoming atmosphere from the moment you step inside. The rustic and stylish interior features a brand-new kitchen, updated bathrooms, and thoughtful finishes throughout, making it truly move-in ready. Whether you're looking for a full-time residence, weekend getaway, or retirement retreat, this home offers easy living in an unbeatable location. Enjoy covered parking and the convenience of being just a short walk to Minden's vibrant main street or the Famous Riverwalk, where you'll find banks, restaurants, bars, boutique shopping, pharmacies, and a charming local coffee shop. Everything you need is right at your doorstep while still enjoying the peaceful cozy cottage feel. A perfect blend of comfort, charm, and convenience in one of Minden's most walkable locations. (id:46441)
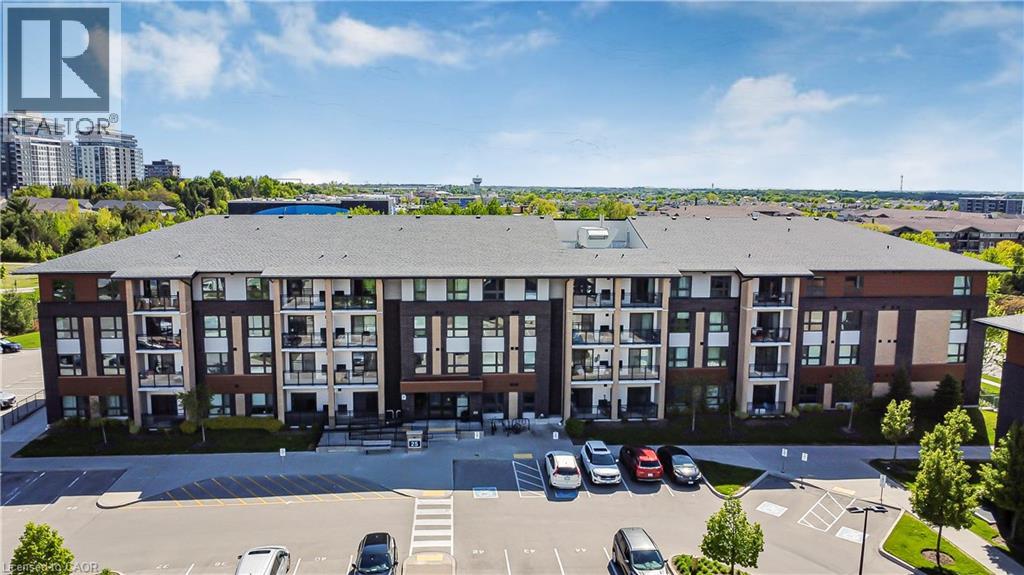
25 Kay Crescent Unit# 403
Guelph, Ontario
Welcome to Unit 403 at 25 Kay Crescent, a Top-Floor Gem with 2-bedrooms, 2-bathrooms, where modern condo living meets comfort and convenience in the heart of Guelph’s desirable South End. This bright and stylish unit offers everything you need for easy, low-maintenance living. Located on the top floor, this suite boasts carpet-free flooring throughout, a spacious open-concept layout, and a private balcony with an elevated view—perfect for relaxing or entertaining. Enjoy upscale finishes like the vinyl plank floors and the kitchen that features a central island, stainless steel appliances, stone countertops, and ample storage, making it a great space for cooking and gathering. The primary bedroom includes a full ensuite bath, while the second bedroom and additional full bathroom offer flexibility for guests, family, or a home office. Enjoy the best of condo living in Guelph’s vibrant South End, surrounded by every amenity imaginable—grocery stores, restaurants, fitness centers, coffee shops, movie theatres, and more. Plus, with easy access to the 401, commuting to nearby cities is a breeze. Whether you're a first-time buyer, downsizer, or investor, this is condo living at its best. (id:46441)
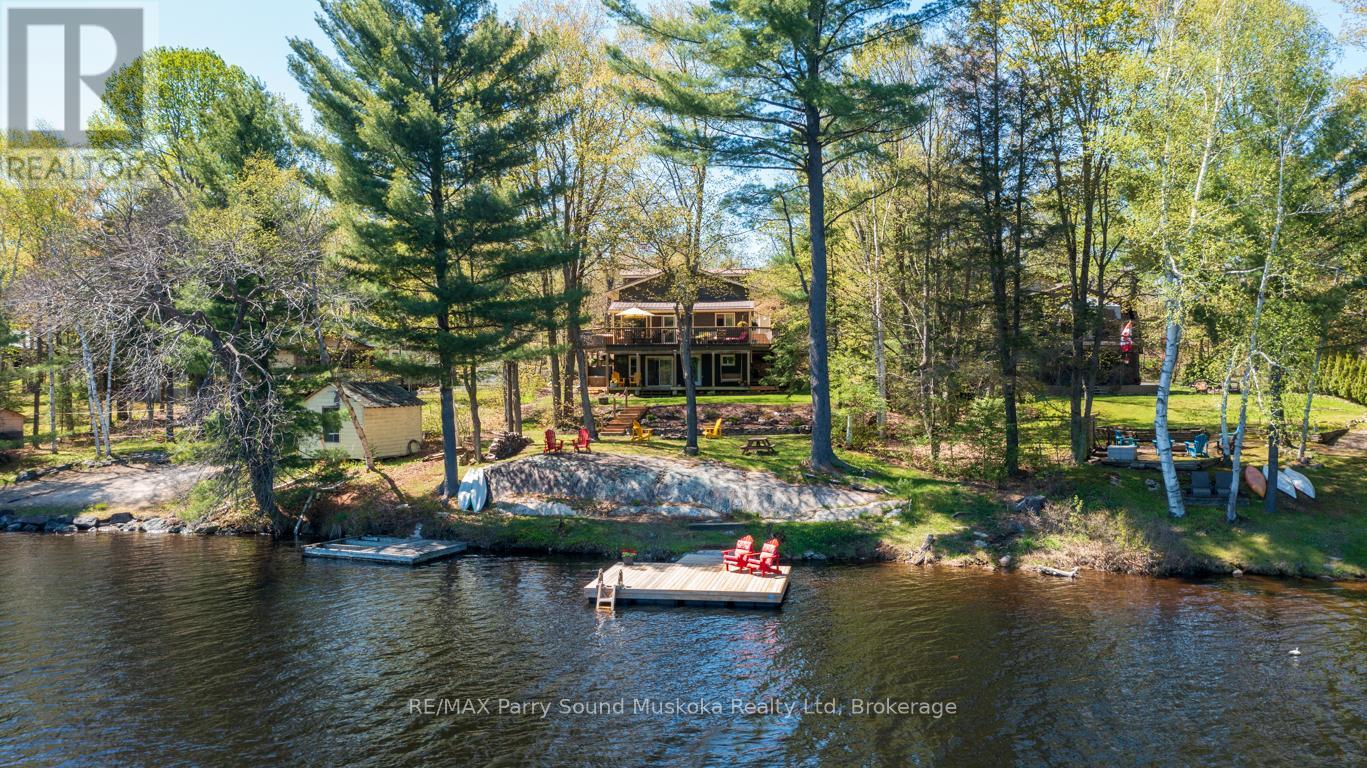
13 Peninsula Shores Road E
Mcdougall, Ontario
EXCEPTIONAL 4-SEASON WATERFRONT LAKE HOUSE on PEACEFUL HARRIS LAKE! Designed for the discerning buyer seeking Comfort, Privacy, and Year-Round Enjoyment. Nestled on .58 acre landscaped treed lot, with 100 ft waterfrontage and 376 ft deep, Over 3,000 sq. ft. of immaculate finished living space. This beautifully maintained home offers 3+1 bedrooms, 3 baths, Captivating Great Room with vaulted ceilings and gas fireplace, Generous dining area, Upgraded kitchen with quartz counters, stainless appliances, and abundant custom cabinetry. Walk out to the wraparound deck for lakeside dining, BBQs, and effortless outdoor living. The flexible layout is ideal for multi-generational families, offering a main-floor office/bedroom, two guest bedrooms on the upper level + den, Luxurious principal bedroom boasts walkout to private deck. The walkout lower level features in-floor heating, Large family/media room with built-ins, Relax in the hot tub overlooking lake, Enjoy a gradual slope to the water's edge, natural rock outcrops, deep water for swimming and dockage, level areas for family fun, and unforgettable campfire evenings. Harris Lake offers great boating, fishing, paddling, and water sports, with nearby snowmobile trails and Georgian Nordic Ski Club just minutes away. Heated and insulated detached garage is perfect for the toys, while the heated studio offers excellent space for hobbies or a home-based business. Recent upgrades include a new furnace, septic system, dock & decking. Ask listing agent for detailed feature sheet. Enjoy Year-round paved road access, generous parking, and only 15 minutes to Parry Sound and Hwy 400. A move-in-ready lake house in the heart of Parry Sound Cottage Country! (id:46441)
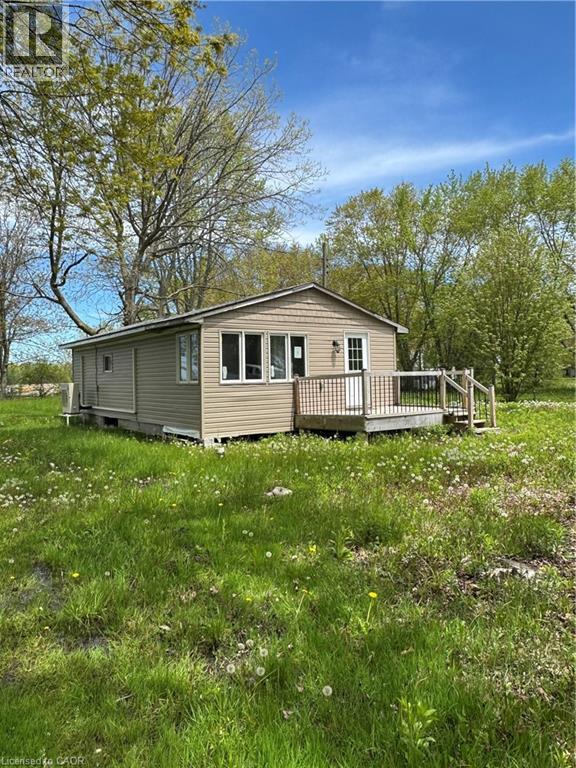
28 Derner Line
Lowbanks, Ontario
OPPORTUNITY KNOCKS! Affordable lakeside living, all within reach. Generous 54' x 174' lot, with partial views of Lake Erie! Located close to the border of Niagara and Haldimand, between Port Colborne and Dunnville. Near Long Beach, golf, Rock Point Provincial Park and Long Beach Conservation Area and beaches. Value is in the land. Dwelling requires your finishing touches, or start fresh. Don't miss this opportunity! Property is being sold AS-IS. (id:46441)