
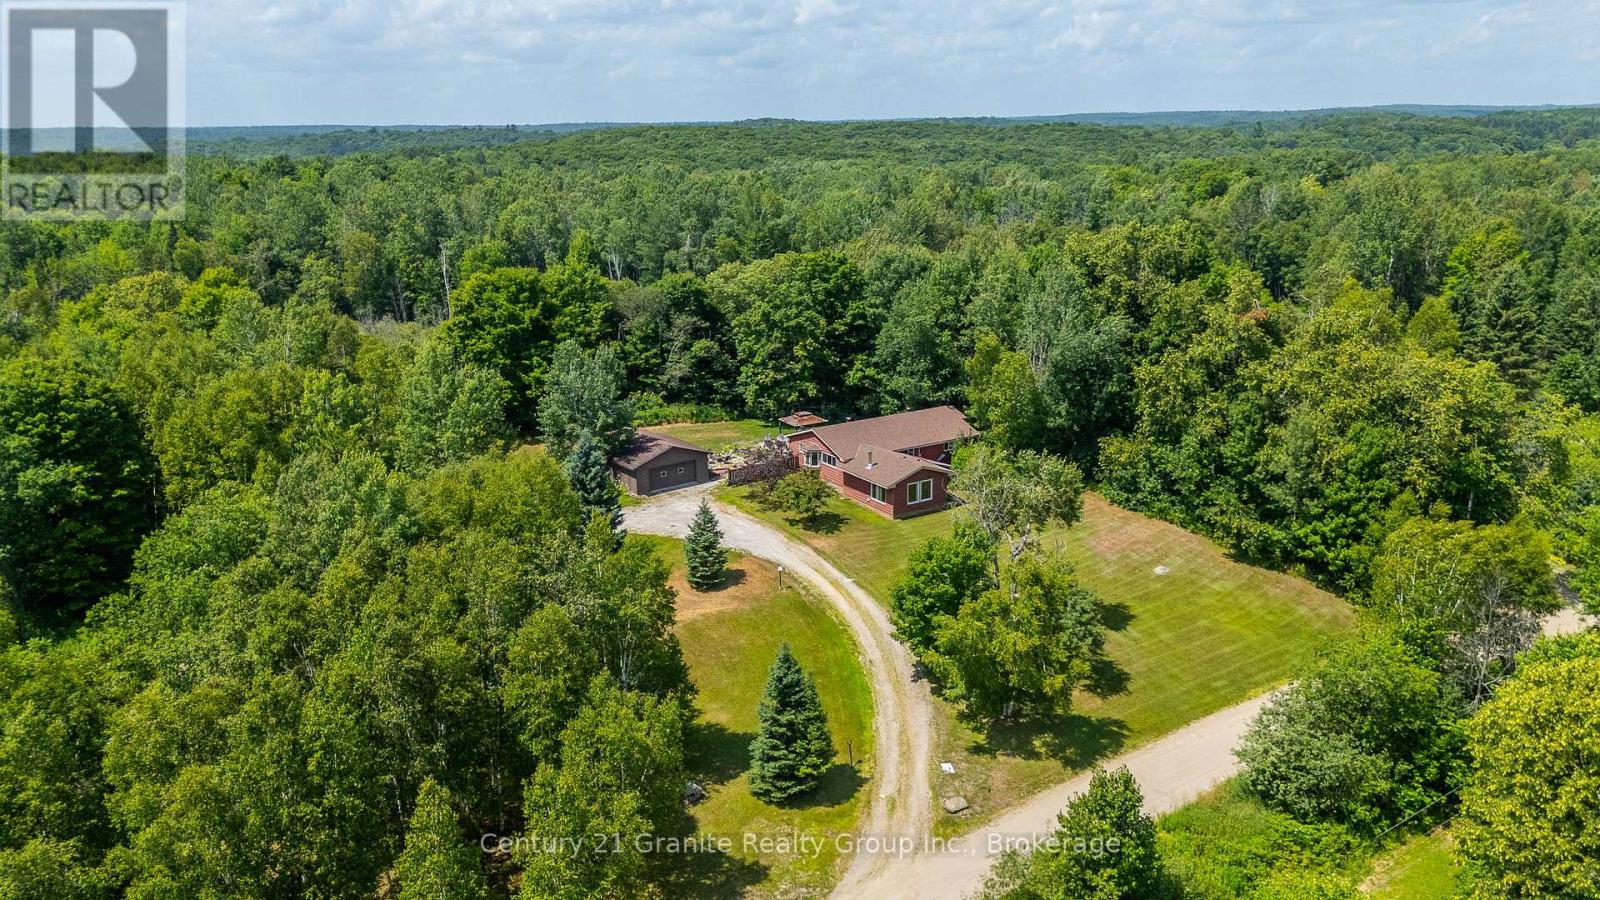
1037 Kernohan Farm Trail
Minden Hills (Minden), Ontario
Just What The Doctor Ordered - Peace, Privacy & Proximity! This warm and welcoming 3-bedroom bungalow offers 2,114 sq ft of living space, nestled on a tranquil 3.5-acre forested lot just 3 minutes from downtown Minden. With a newer shingles (2022/23), wood siding (2022), and updated furnace (2024), the home combines charm with peace of mind. The spacious open-concept kitchen, dining, and living areas are perfect for hosting family and guests, while the large circular driveway can easily accommodate multiple vehicles. A massive garage/workshop adds incredible functionality-ideal for hobbyists, storage, or year-round projects. Top it off with a beautiful backyard pond for year-round enjoyment, and you've got the perfect country escape with all the right features. (id:46441)
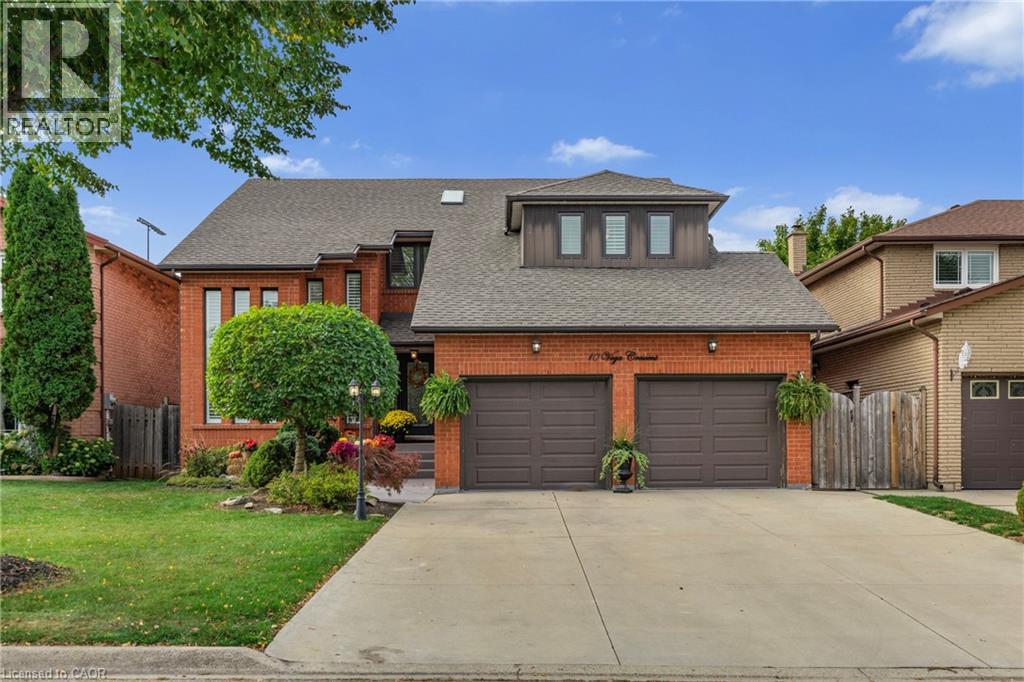
10 Vega Crescent
Stoney Creek, Ontario
Pride of ownership shines throughout this beautifully maintained, move-in-ready home, offering the space, flexibility, and upgrades today’s buyers are looking for. With major updates already completed, including a new roof (2023), updated windows (2023 & 2025), new blinds (2025), and a high-efficiency furnace and A/C (2020), this is a home you can move into with confidence. Designed with families in mind, the spacious layout offers room to grow, host, and truly settle in. Whether it’s busy mornings, family dinners, or weekend gatherings, this home handles it all with ease. The lower level adds even more value and versatility, featuring a separate entrance and a layout that was previously used as an in-law suite, easily converted back for multigenerational living or potential income. Step outside to your own private entertainer’s backyard, complete with a hot tub and a beautifully maintained setting that’s perfect for summer nights, hosting friends, or simply unwinding after a long day. Homes that offer this level of care, space, and flexibility don’t come up often. If you’ve been waiting for the right family home that checks all the boxes, this is it. (id:46441)
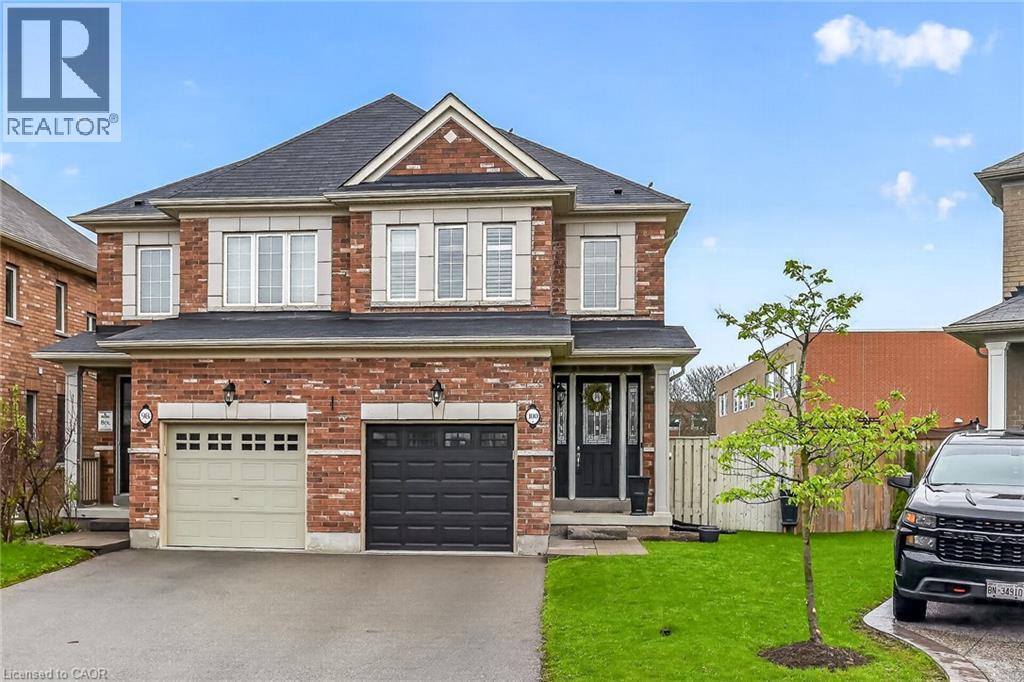
100 Narbonne Crescent
Stoney Creek, Ontario
Welcome to this beautifully upgraded semi-detached home, ideally situated on a premium rear lot in a highly desirable Stoney Creek community. Offering 1,410 sq ft of thoughtfully designed living space, this home features 9-foot ceilings, rich hardwood flooring, and elegant California shutters throughout. The main floor showcases a bright, open-concept layout highlighted by a stylish living area with a striking white stone feature wall and built-in fireplace, creating a warm and inviting space. The kitchen is both functional and modern, complete with a breakfast bar and spacious eat-in area, with sliding doors leading to a private backyard retreat featuring a large two-tier deck, gazebo, and gas BBQ hookup—perfect for hosting family and friends. Downstairs, the fully finished basement (2025) offers additional living space with a generous rec room, pot lights, laundry area, cold room, and ample storage. Located close to highways for easy commuting and within walking distance to schools, parks, trails, and everyday amenities. Don't hesitate to book your showing! (id:46441)
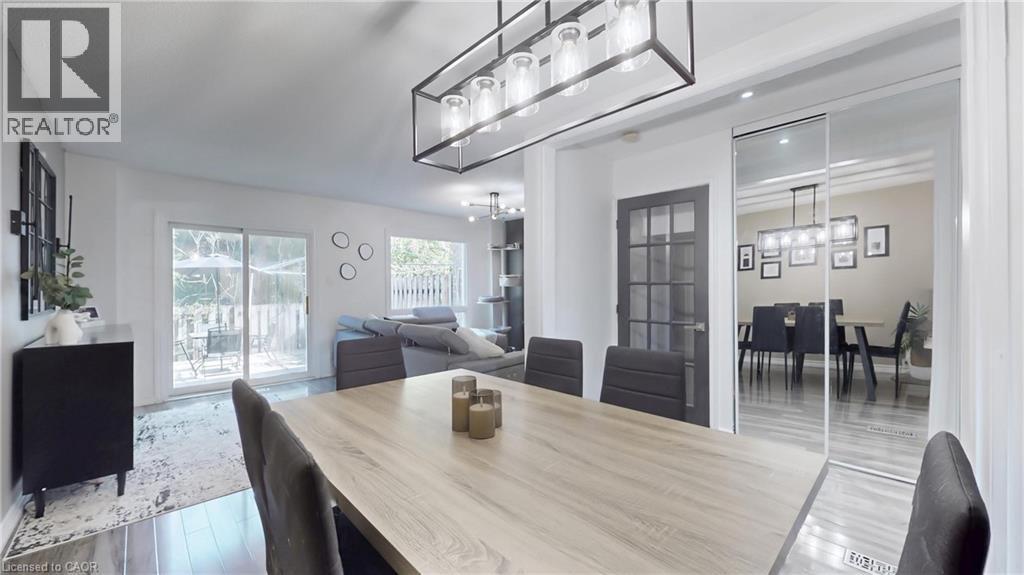
52 Adelaide Street Unit# 32
Barrie, Ontario
Welcome to Unit 32 at 52 Adelaide Street. If you have been looking for a move-in ready home in one of Barrie’s most connected neighborhoods, this is it. Offering 3 bedrooms, 3 bathrooms, and a fully finished lower level, this townhome delivers significant living space without the exterior maintenance headache. Step inside to a bright, open main floor anchored by wide-plank flooring and a striking custom feature wall in the living room. The kitchen is fully updated with stainless steel appliances, durable countertops, and generous cabinetry, flowing effortlessly into a dedicated dining space perfect for hosting. Upstairs, the expansive primary bedroom serves as a true retreat, joined by two additional generously sized bedrooms. The fully finished basement adds immediate flexibility—ideal for a home office, gym, or media room. The absolute standout feature is the private, fully fenced back patio. Backing directly onto mature trees rather than other units, it provides a quiet outdoor escape that is incredibly rare for a townhome. All of this is located just minutes from Kempenfelt Bay, the Allandale GO Station, waterfront trails, and everyday amenities. Whether you are a first-time buyer entering the market, a growing family, or an investor seeking a low-maintenance, high-appeal asset, this property delivers on all fronts. (id:46441)
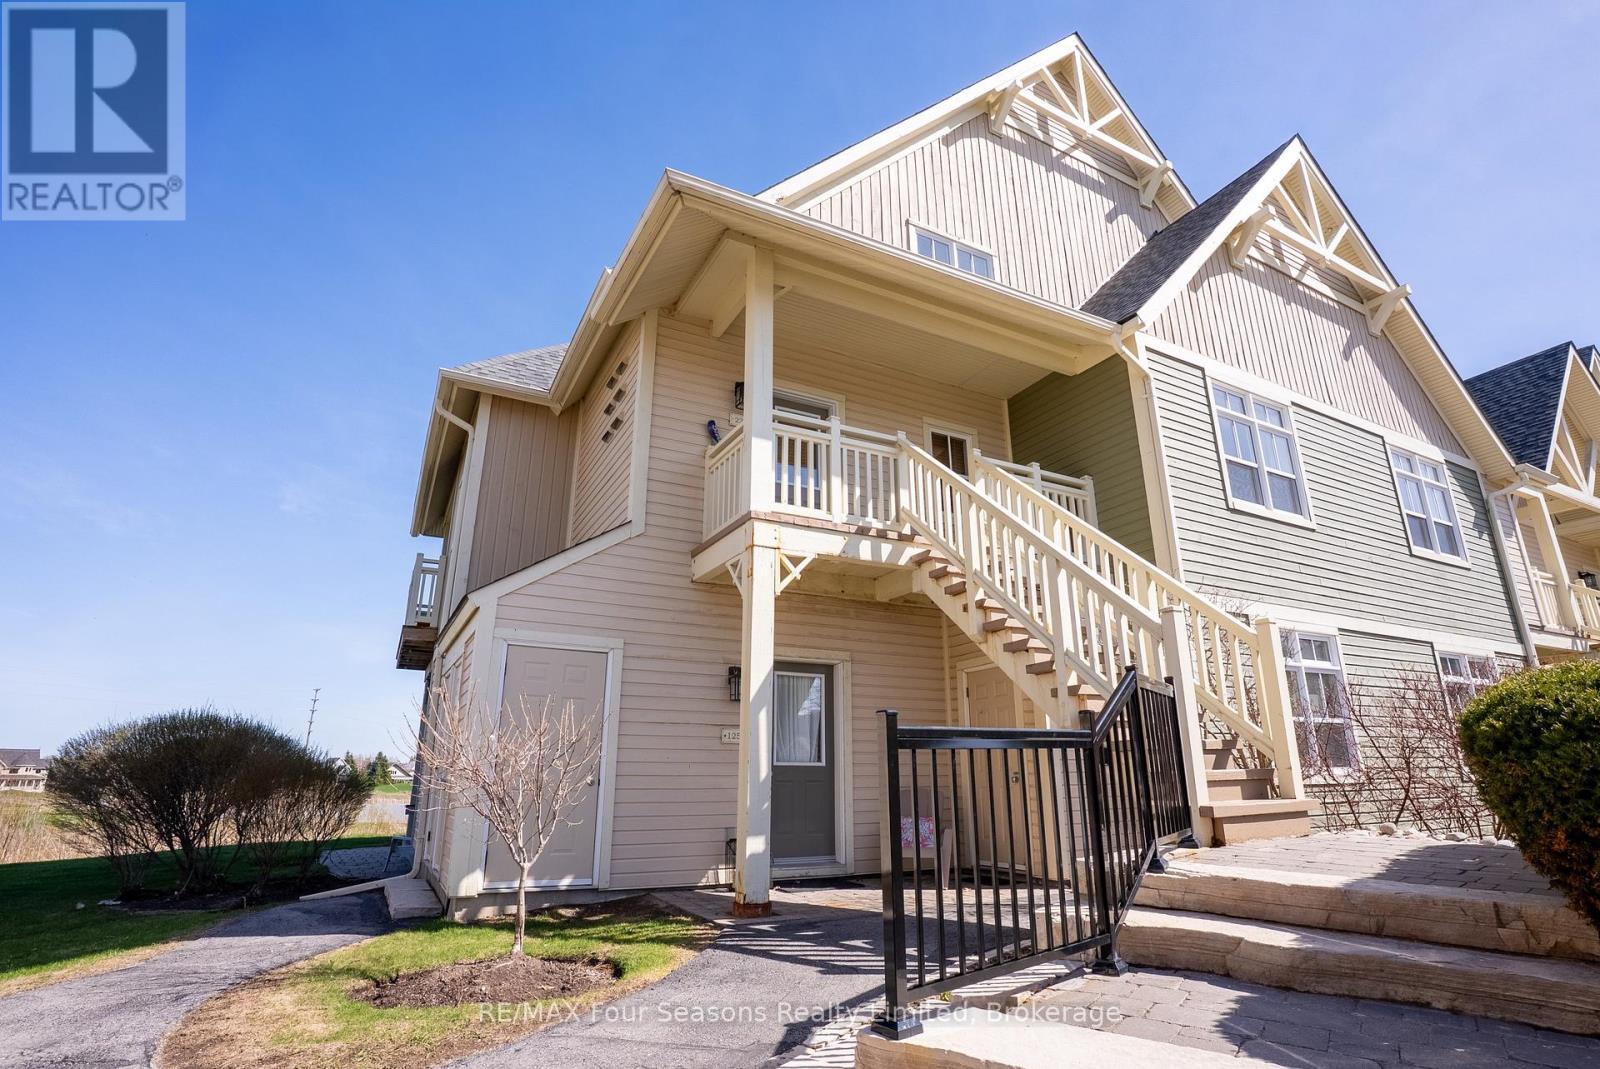
125 - 125 Fairway Court
Blue Mountains, Ontario
Bright and beautifully located, this furnished 2-bedroom ground floor end-unit condo overlooks the pond and 18th tee of Monterra Golf Course, offering peaceful views and exceptional four-season living. Featuring 9-foot ceilings and large windows throughout, the open-concept layout is filled with natural light and showcases the stunning golf course setting.The cozy great room features a gas fireplace and walk-out to the private patio, perfect for relaxing, entertaining, or enjoying a BBQ while taking in the scenery. A spacious dining area provides plenty of room for family meals and hosting guests.The bright primary bedroom overlooks the course and includes a 3-piece ensuite, while the second generously sized bedroom offers two closets and excellent storage. Additional exterior storage just outside the door provides convenient space for bikes, skis, and all your recreational equipment. Enjoy resort-style amenities just steps away, including the outdoor pool, spa, and year-round hot tub. Ideally located within walking distance to Blue Mountain Village, with its restaurants, shops, skiing, golf, hiking, and biking trails, this is the perfect year-round getaway or full-time home. An excellent opportunity for personal enjoyment with the added option to generate rental income to help offset ownership costs. (id:46441)
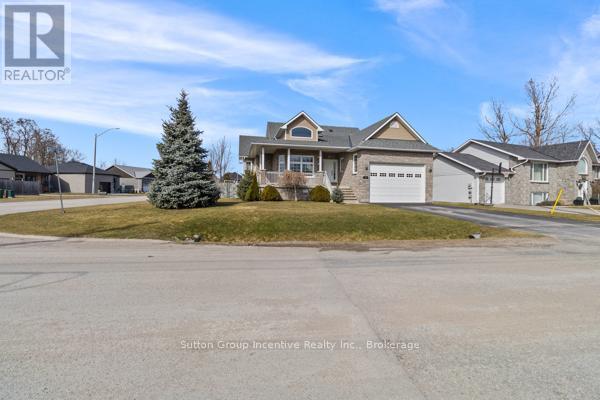
22 Bourgeois Beach Road
Tay (Victoria Harbour), Ontario
This one-owner, custom-built design and steps to Georgian Bay and the Trans Canada Trail offer a picturesque setting that's hard to resist. From the easy access to recreational activities like boating and snowmobiling, to the wraparound verandah, manicured gardens, and arch-top dormer, this is undoubtedly going to add to its charm and curb appeal. Inside, the kitchen seems like a dream with its breakfast bar, stainless-steel appliances, and quartz countertops. The flow into the dining area, which opens up to the fully fenced backyard with a porch, patio, and gazebo, sounds perfect for both everyday living and entertaining. The main level, with its primary bedroom featuring a luxurious 5-piece ensuite and walk-in closet, along with another bedroom and a 4-piece bathroom, offers comfort and convenience. And the lower level, with a great room boasting a cozy gas fireplace, an additional bedroom, and a 3-piece bathroom, provides even more space and flexibility. The numerous upgrades, including quartz countertops in the kitchen and bathrooms, newer custom blinds and lights, updated sliding screen door, and a new roof, ensure that the home is not only beautiful but also well-maintained and up-to-date. Lastly, the sought-after corner lot location, just minutes away from Midland and Penetanguishene, adds to the appeal, offering both convenience and a sense of tranquility. With 2,874 square feet of finished space, this home is an absolute gem! (id:46441)
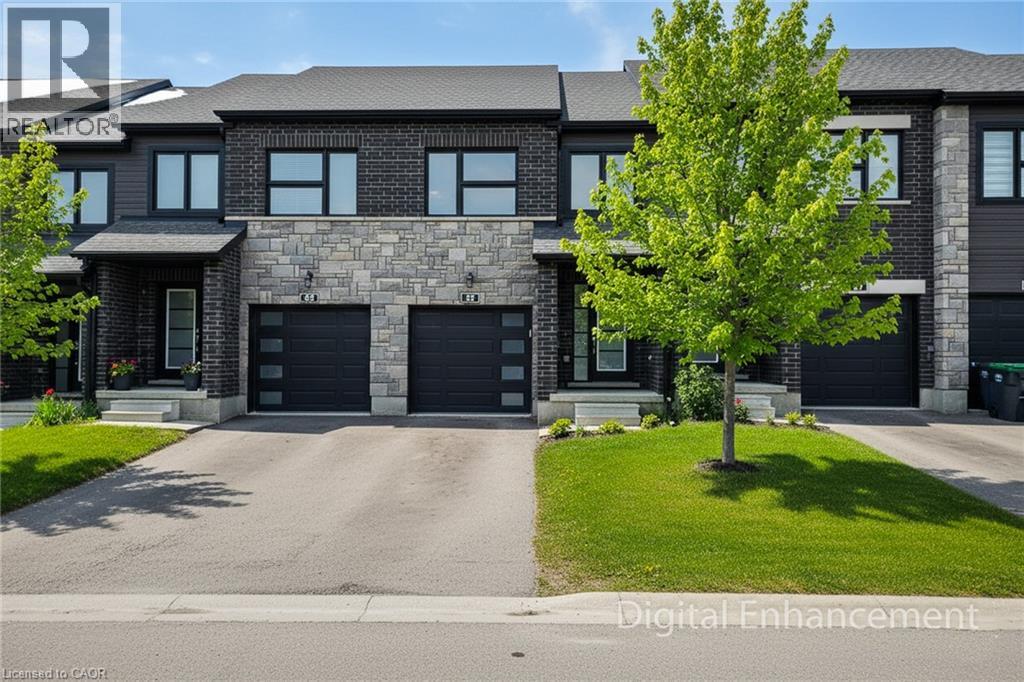
91 Poppy Drive E Unit# 48
Guelph, Ontario
Welcome to this modern 3-bedroom, 3.5-bath condo townhouse, ideally situated on a premium lot with no backing neighbours and an upgraded backyard deck. Offering over 1,800 sq ft of finished living space, this home combines style, comfort, and everyday convenience. The open-concept main floor is perfect for entertaining, featuring a spacious Great Room, a dedicated dining area, and a walk-out to the backyard. The bright eat-in kitchen is beautifully appointed with stainless steel appliances, granite countertops, tiled backsplash, a large island with breakfast bar, and a walk-in pantry. Upstairs, the generous primary bedroom boasts dual closets and a 4-piece ensuite bath. Two additional well-sized bedrooms, a full bath, and the convenience of bedroom-level laundry complete this floor. The finished basement adds valuable living space with a comfortable recreation room and a 3-piece bathroom, ideal for guests or family movie nights. Located within a well-maintained complex featuring an on-site parkette, this home is close to schools, parks, and public transit, and is within walking distance to all major amenities. A fantastic opportunity to enjoy modern townhouse living in a highly desirable location. (id:46441)
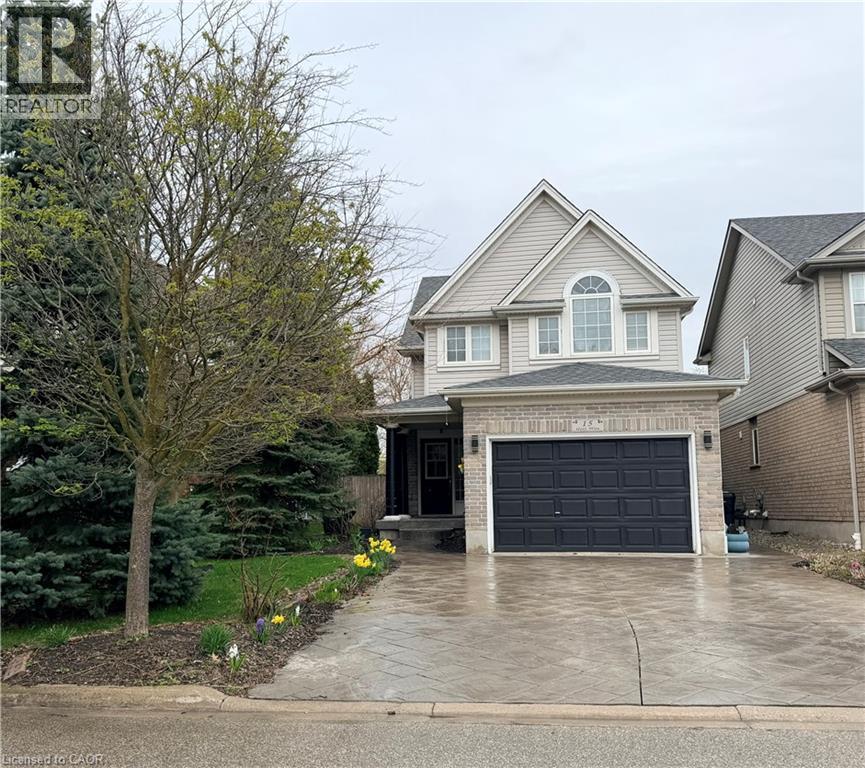
15 Gees Way
Cambridge, Ontario
This beautifully designed multi-level home offers 3 spacious bedrooms and 3 bathrooms, blending comfort and functionality throughout. The inviting living room features a stunning cathedral ceiling, creating an open and airy atmosphere that flows seamlessly into the kitchen which overlooks the living space-perfect for everyday living and entertaining. The dining area includes a walkout to the backyard, extending your living space outdoors. A finished rec room provides additional space for family gatherings, a home office or entertainment. The finished basement is perfect for a games room, exercise room, play room, lots of potential! Convenient main floor laundry right off inside entry from garage. Outside, enjoy a good sized front porch ideal for relaxing, along with a beautifully landscaped backyard oasis with an above ground pool, stamped concrete patio and low maintenance composite deck-perfect for summer enjoyment. Furnace and Air conditioner were replaced 2025. The home features a 1.5 car garage and a stamped concrete driveway with parking for 4 vehicles offering ample parking in the driveway. This property is located in a desirable area in Hespeler, close to schools, Community Centre/skating rinks, and easy access to 401 (id:46441)
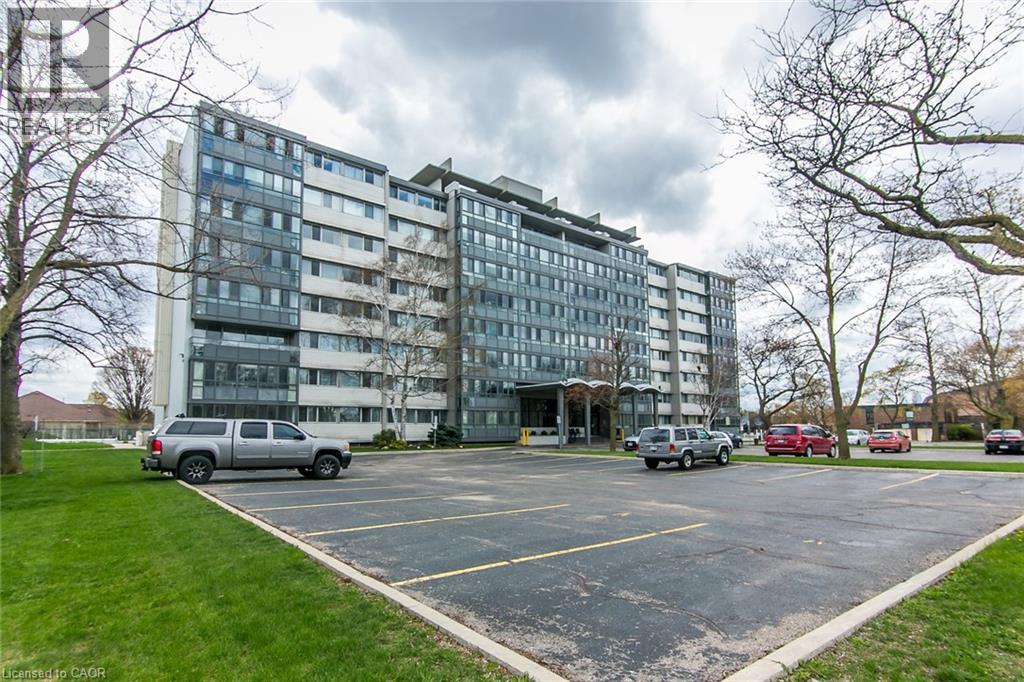
24 Midland Drive Unit# 402
Kitchener, Ontario
Welcome to 24 Midland Drive, Kitchener. This CO-OP building is located in the heart of the sought after neighbourhood of Stanley Park. This bright and spacious 2 Bedroom unit is located on the 4th floor. It was recently freshly painted throughout, and has an updated Kitchen and updated 4pc main Bath. There is a L-shaped Living and Dining room and an enclosed Patio for you to enjoy the views. It comes with ONE Underground parking space and a storage locker. On-site amenities include an outdoor Pool, Exercise room, Library, Games and Party room, Bike storage, and convenient laundry facilities. As a co-operative building, your monthly fee includes all utilities (heat, hydro and water), property taxes and building insurance. This Co-operative building is in the process of converting to a Condominium. The building is within walking distance of Stanley Park Mall, and offers convenient Expressway access (id:46441)
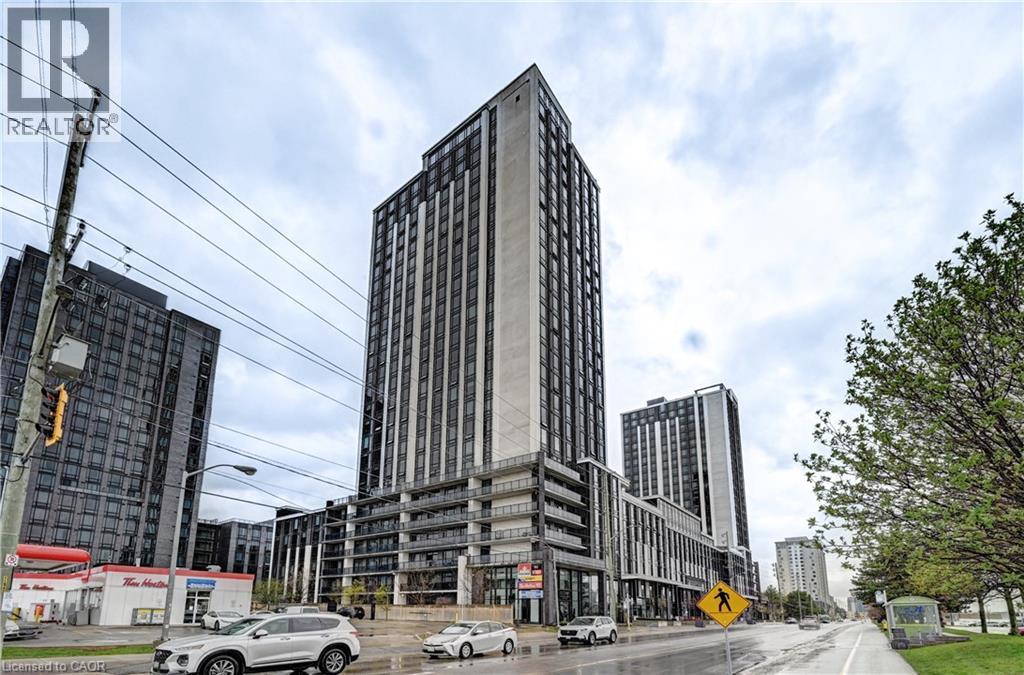
330 Phillip Street Unit# N2207
Waterloo, Ontario
Experience the best of Waterloo's Innovation District at ICON 330! This spacious 1 Bedroom + Den layout is designed for maximum utility, with the large Den serving perfectly as a private second bedroom—ideal for siblings or friends to share comfortably. A true rarity for the area, this unit includes TWO dedicated parking spaces, providing ultimate convenience. Located on the 22nd floor with south exposure, the unit is bright and inviting throughout the day. Residents have access to exceptional amenities: gym, basketball court, games room, and specialized study spaces. Just a short walk to both major universities, shopping, and transit. A must-see unit that combines location, rare features, and a versatile floor plan. (id:46441)
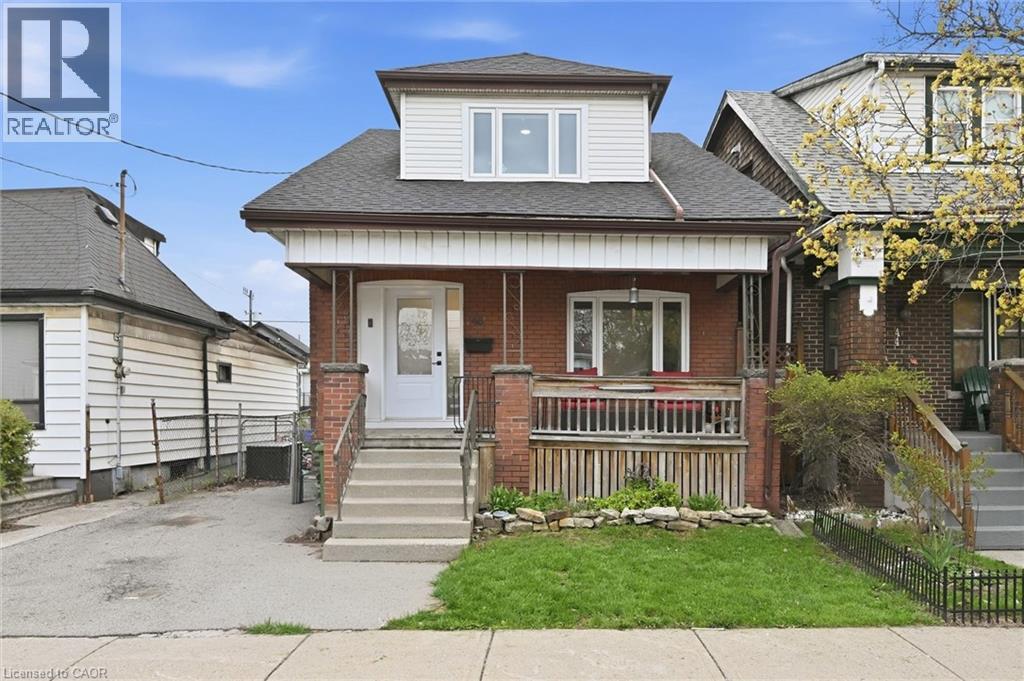
46 Mayflower Avenue
Hamilton, Ontario
Welcome to this impressive 2-story home, ideally situated on a quiet street in the heart of the family-oriented Crown Point neighbourhood. This community is characterized by a diverse blend of hard-working families and a grounded, resilient lifestyle centered on shared experiences and routine. Fully renovated from top to bottom in 2023, offering modern efficiency and peace of mind. Renovations include upgraded electrical throughout, including a new 200A panel, all-new plumbing, new air conditioner, new shingles, new windows and doors throughout, comprehensive waterproofing featuring an internal weeping tile system and a primary sump pump with a battery-powered backup. New lighting fixtures installed throughout and the addition of smart home technology to control lights and the thermostat. Close to a wealth of local amenities and just steps from the Hamilton Stadium. Easy highway access and a location that puts you just minutes from the energy of downtown, allowing you to enjoy local entertainment and community sports events. This is an ideal match for the active, family-focused lifestyle, combining new-home reliability with the charm of an established urban neighborhood. Sellers are moving due to military relocation. **SELLER WILL PAY ONE YEAR'S PROPERTY TAX TO THE SUCCESSFUL BUYER** (id:46441)
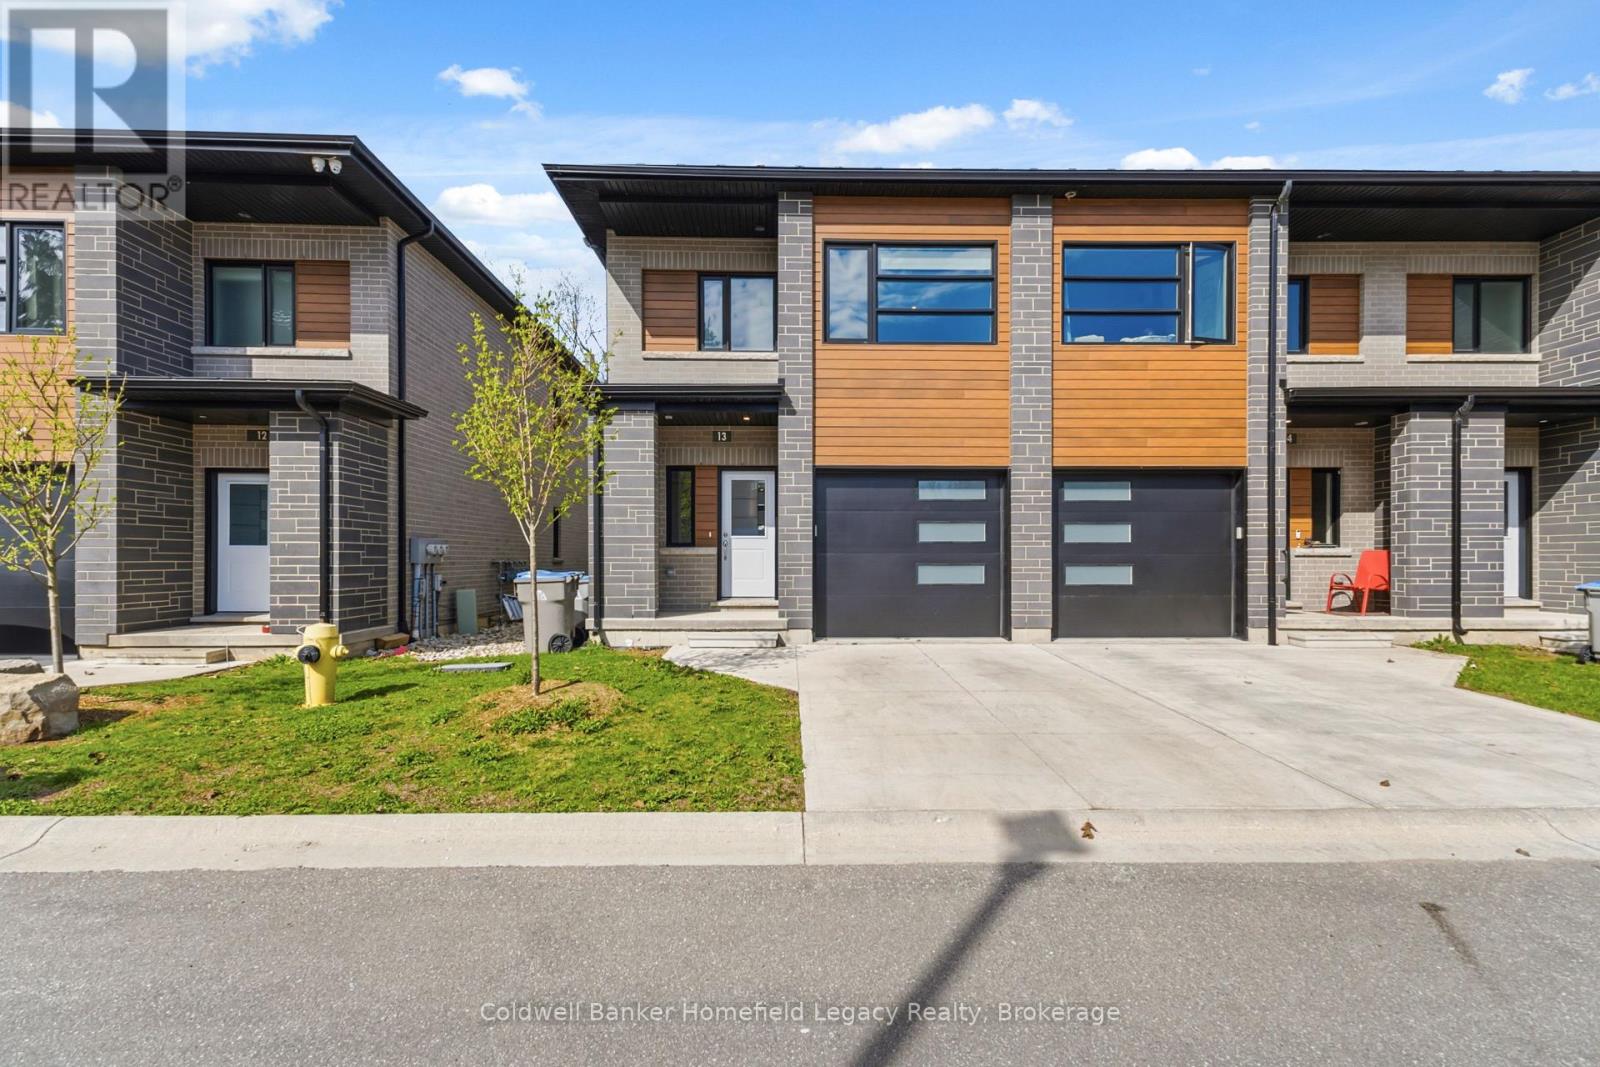
13 - 275 James Street S
St. Marys, Ontario
A townhouse condo with real multi-generational potential. Unit 13 at 275 James Street South offers 4 bedrooms, 4 bathrooms, premium finishes, low-maintenance ownership, and one of the most flexible layouts available in St. Marys.The finished lower level is the standout. With a bedroom, full bathroom, large rec room, and wet bar already in place, this space is ideal for extended family, aging parents, adult children, teenagers, guests, or a private work-from-home area. For buyers looking to create a more independent lower-level living setup, the existing wet bar makes a kitchenette-style conversion very straightforward, subject to buyer due diligence and approvals.This home also delivers the quality buyers are looking for: triple-pane windows, Vicwest steel roof, steel siding, concrete driveway, attached garage, on-demand water heater, water softener, 9' ceilings, luxury vinyl plank flooring, marble mosaic backsplash, high-end appliances, upper-level laundry, and a private composite deck with natural gas hookup.With a $205/month condo fee set to cover major exterior components including the roof, windows, brick, siding, composite decks, porches, driveways, and roadway snow removal, this is a strong option for buyers who want space, quality, and a more maintenance-free lifestyle. Close to schools, parks, community centres, and everyday amenities, Unit 13 offers serious value for families who need more than a standard townhouse layout. (id:46441)