
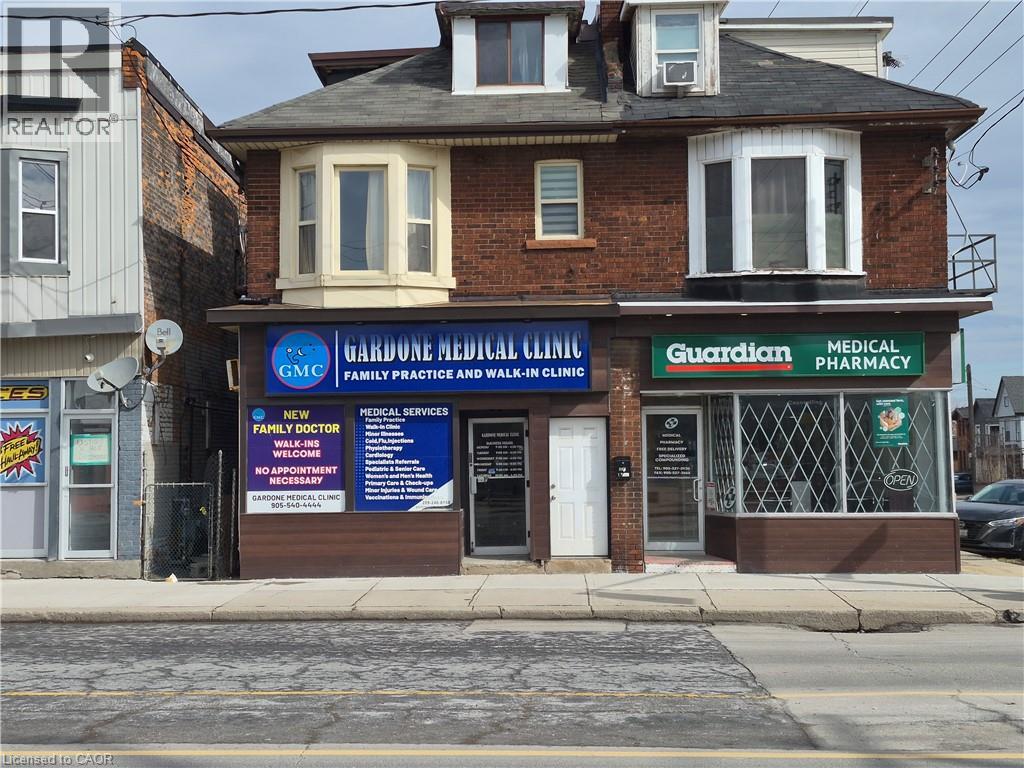
595 Barton Street E Unit# 4
Hamilton, Ontario
Affordable, fully furnished exam room available for lease within an established walk-in clinic at 595 Barton St. E. Hamilton. Ideal for physicians, nurse practitioners, chiropractors, or allied health professionals seeing a turnkey space without the overhead. Each room comes equipped with a doctor's exam table. All inclusive gross lease at $395./month with no TMI. Minimum 12 month term. Located in a high traffic area with ample parking and public transit access. A rare, low barrier entry point for healthcare practitioners looking to grow or expand their presence in Hamilton's growing east end. (id:46441)
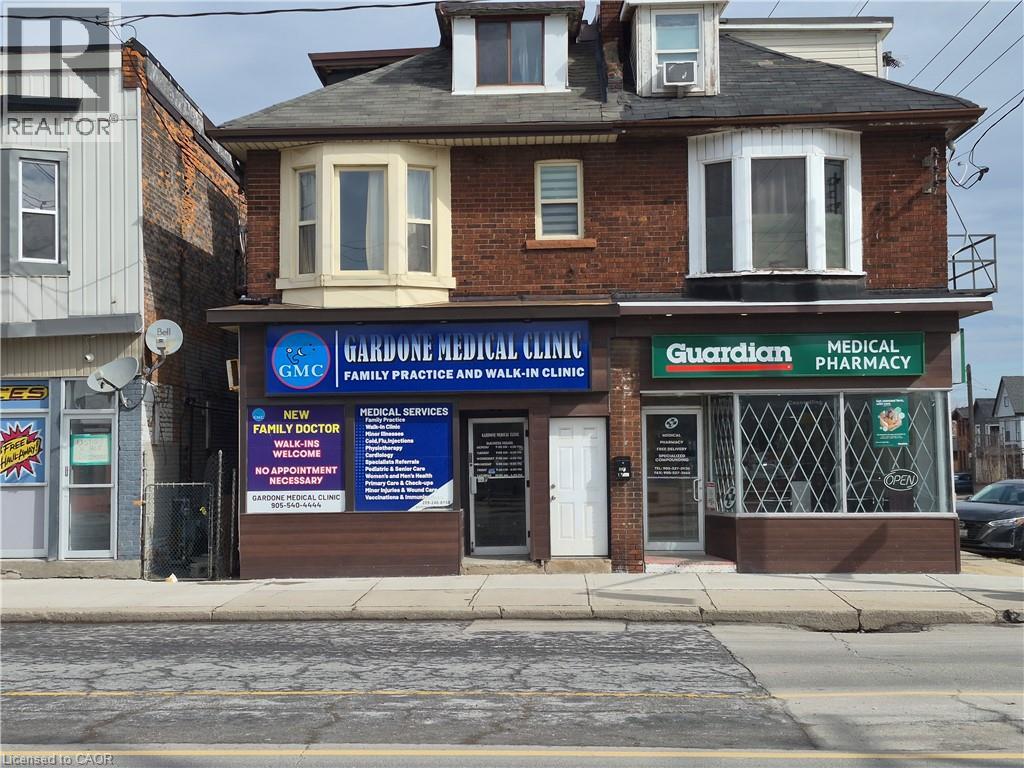
595 Barton Street E Unit# 2
Hamilton, Ontario
Affordable, fully furnished exam room available for lease within an established walk-in clinic at 595 Barton St. E. Hamilton. Ideal for physicians, nurse practitioners, chiropractors, or allied health professionals seeing a turnkey space without the overhead. Each room comes equipped with a doctor's exam table. All inclusive gross lease at $395./month with no TMI. Minimum 12 month term. Located in a high traffic area with ample parking and public transit access. A rare, low barrier entry point for healthcare practitioners looking to grow or expand their presence in Hamilton's growing east end. (id:46441)
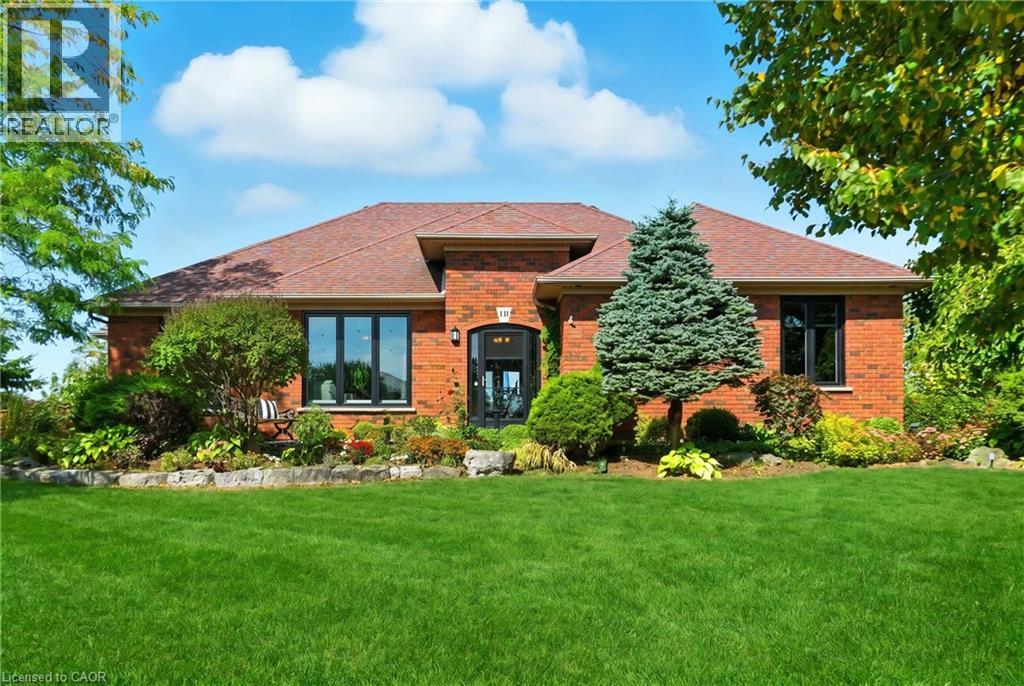
10 Featherstone Avenue
Selkirk, Ontario
Welcome to your peaceful retreat near Lake Erie. Nestled on just over an acre of beautifully landscaped property, this stunning 2,301 square foot bungalow offers the perfect blend of space, style, & serenity all within walking distance to Lake Erie & the beach. Step inside to a grand foyer adorned with crown moulding which gracefully carries through the hallway & into a sun-drenched living room featuring hardwood flooring, elegant wainscotting & a large picture window that fills the space with natural light. The white kitchen is both timeless & functional, showcasing quartz countertops, a large island & an open concept flow into the dining room complete with a tray ceiling & wall-to-wall windows and French doors overlooking the lush backyard. Need more space to unwind? The cozy family room also overlooks the backyard and leads directly to the deck — perfect for outdoor entertaining. You’ll find three generous bedrooms on the main floor including a spacious primary suite with a walk-in closet & a luxuriously renovated ensuite featuring a double vanity. Downstairs, the fully finished basement is a true bonus with two more bedrooms, a flex space ideal for a craft room or workshop, another flex space (bedroom? Office?) & a massive recreation room with wall-to-wall closets. A three-piece bathroom & abundant storage make this lower level as functional as it is expansive. Step outside to a private backyard oasis featuring a deck, patio, above-ground pool & two sheds all backing onto a peaceful farmer’s field. Enjoy serene country vibes with lake views from the front yard & feel secure year-round with a backup generator included. Plus, enjoy the convenience of a double car garage with inside entry. This is more than a home — it’s a lifestyle. One that offers quiet, space & comfort just moments from the beach, nature and community charm of Lake Erie living. Don't miss your chance to make this incredible property your own. Don’t be TOO LATE*! *REG TM. RSA. (id:46441)
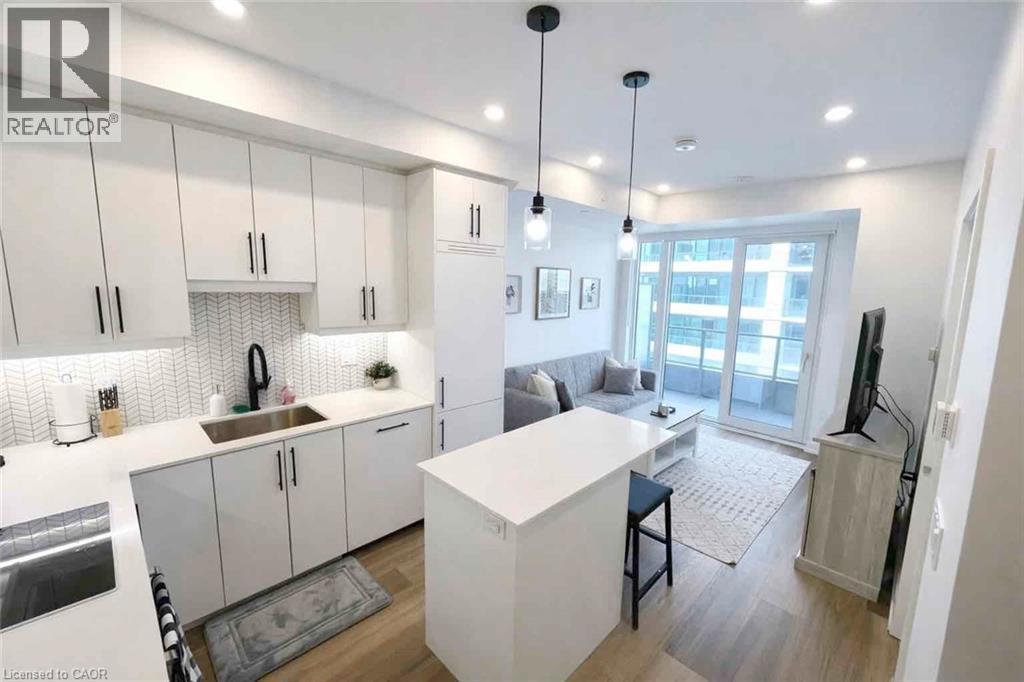
15 S Wellington Street S Unit# 1701
Kitchener, Ontario
Welcome to this beautifully upgraded 655 sq.ft. one bedroom plus den suite at Union Towers in Station Park. Located on the 17th floor, this impressive unit offers sweeping city views and a refined interior inspired by modern European luxury. With over $45,000 in upgrades, the space showcases a striking kitchen with an oversized island, extended cabinetry, and sleek hardware, along with a stylish bathroom featuring a glass shower enclosure. Custom roller blinds from Uptown Windows and an owned locker add both comfort and convenience. The well designed layout includes an open concept living area, a spacious bedroom, and a versatile den that is ideal for a home office or additional living space. Set in the heart of Kitchener’s Innovation District, this sought after address is just steps to the ION LRT, GO Transit, Google, Grand River Hospital, cafés, restaurants, shopping, and more. Residents enjoy access to exceptional amenities including concierge service, a two lane bowling alley with lounge, fitness centre, yoga and Pilates studio, Peloton studio, swim spa and hot tub, dog wash station, landscaped outdoor terrace with cabana seating and BBQs, and a private dining room for entertaining. (id:46441)
1050 Paramount Drive Unit# 13
Stoney Creek, Ontario
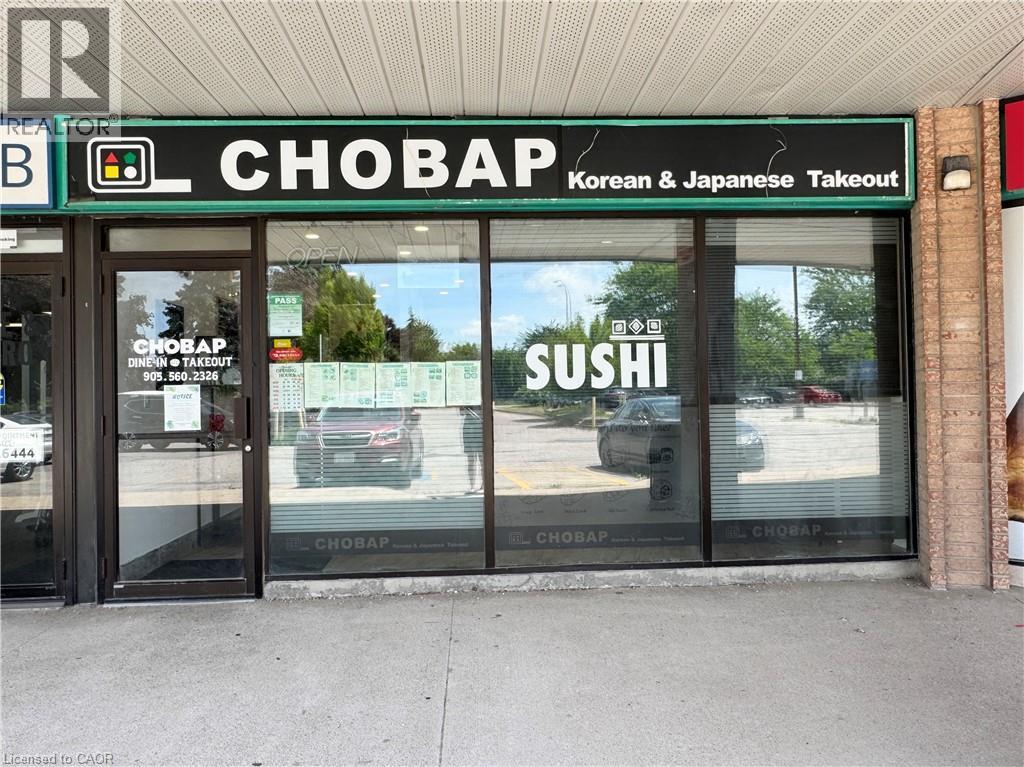
No franchise - operate your own business! This sushi takeout restaurant features a spacious 1,284 sq ft layout, ideal for a team of 34 people. The interior is well-organized, making daily operations smooth and efficient. Located in front of a school and surrounded by residential neighbourhoods, the store enjoys a steady flow of both regulars and new customers, especially during lunch and dinner hours. The business has a strong online presence with excellent customer reviews: ** Google Maps: 4.9 stars from over 220 reviews ** ** Also highly rated on Uber Eats (registered as Uber Eats Top Restaurant), DoorDash, and SkipTheDishes ** This is a well-established and beloved local sushi spot with great visibility, high foot traffic, and strong delivery platform performanceready for someone to walk in and continue its success. The seller is ready to provide full training, ensuring a smooth transition for the next owner to step in and continue the success. Zoning permits a wide range of uses. Lease is $16.50/sqft plus $11.00/sqft for TMI (id:46441)
170 University Avenue W Unit# 21
Waterloo, Ontario
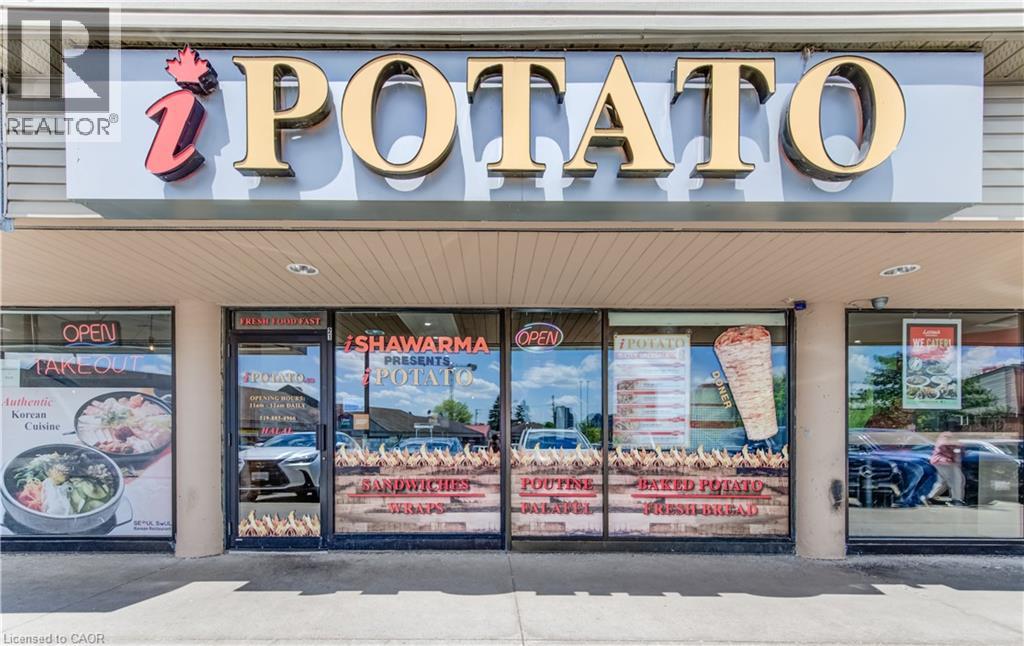
Take advantage of a rare opportunity to assume a fully equipped restaurant space in one of Waterloo’s busiest and most desirable commercial corridors. Located on University Ave W, just steps from Wilfrid Laurier University and the University of Waterloo, this location benefits from heavy foot traffic, a dense student population, nearby high-rise residences, and constant daily activity. Situated in a high-traffic plaza, the unit occupies one of the most prominent and visible locations within the property, offering excellent exposure and strong walk-in potential. With just under 1,000 sq. ft., the space is ideally sized for a wide range of quick-service restaurant concepts. Its efficient layout provides a favourable rent-to-value ratio, making it cost-effective without compromising visibility or impact. The restaurant is fully equipped and includes a 16-foot commercial exhaust hood capable of supporting a variety of food operations, along with a custom Neapolitan Italian-style oven suitable for high-temperature baking, artisan pizza, and other specialty cooking concepts. The existing equipment configuration, including the 16-foot exhaust hood and high-temperature oven, makes the space particularly well-suited for Middle Eastern or Turkish cuisine, while remaining flexible for a wide range of other concepts. Opportunities also exist to continue the existing concept or introduce an entirely different use. (id:46441)

17 Mair Mills Drive
Collingwood, Ontario
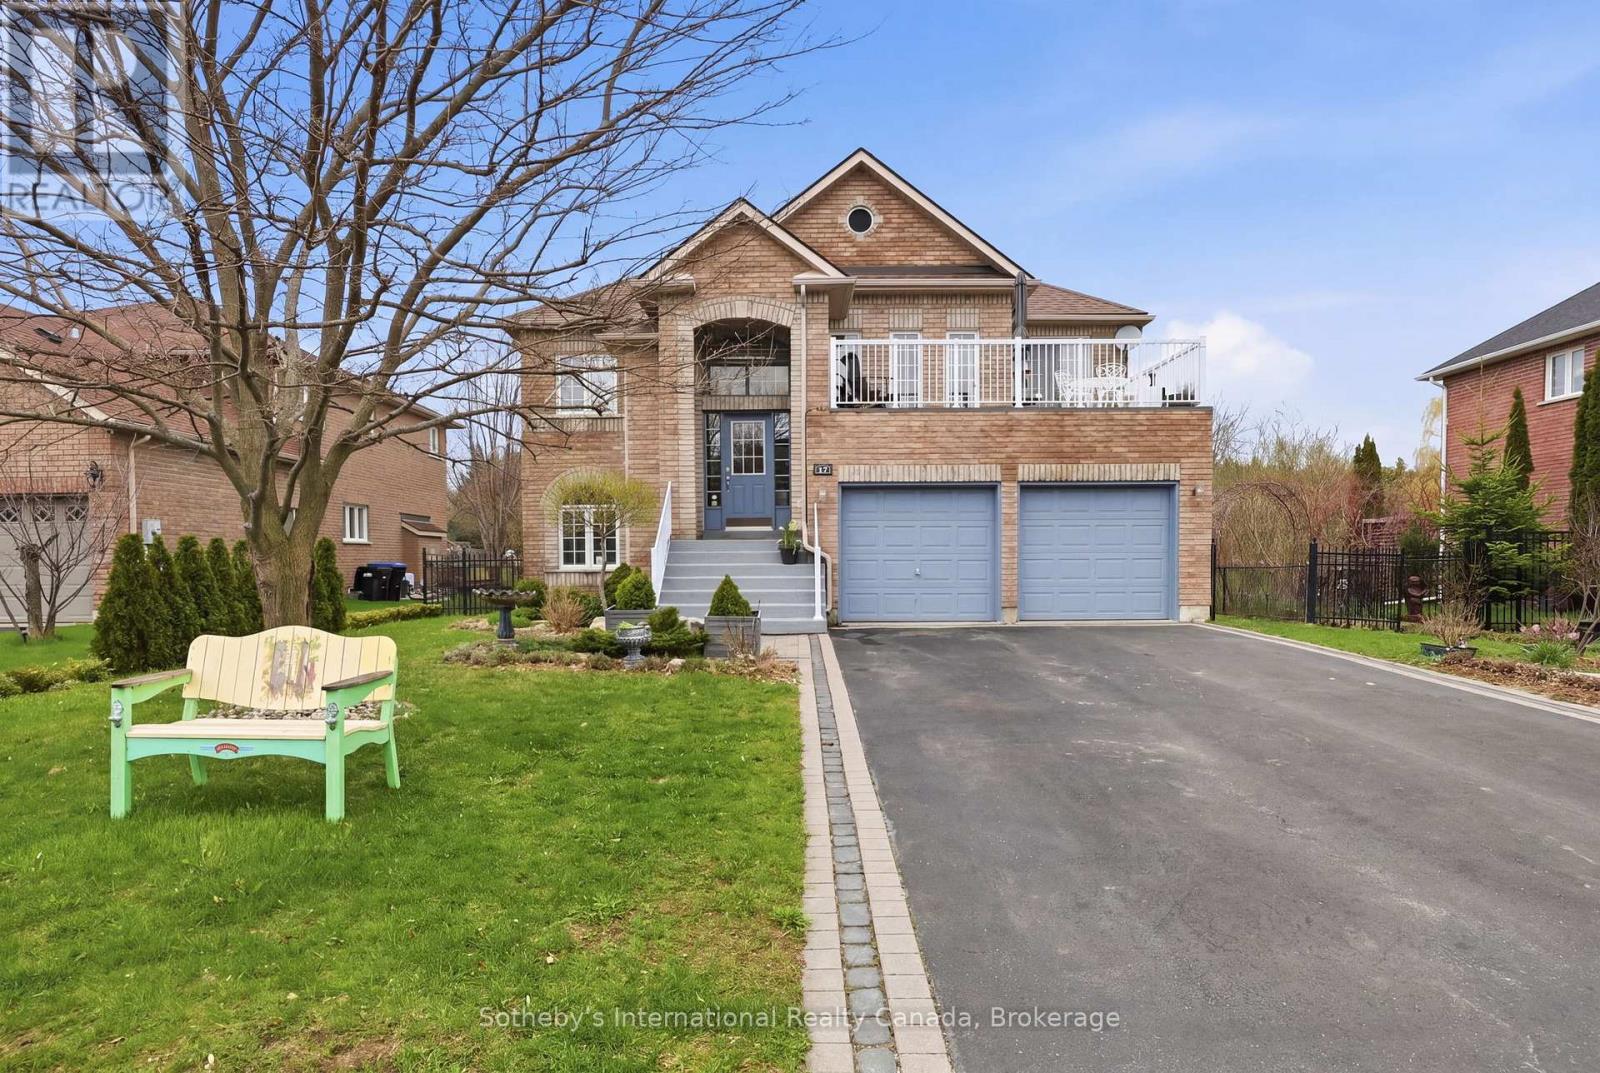
Rare multi-family opportunity in sought-after Mair Mills Estates ideal for co-ownership, multigenerational living, or rental income. This executive home features a flexible layout designed to accommodate two families, friends, or extended family, with the option for two parties to be on title. The property includes two fully legal self-contained apartments, offering privacy, comfort, and versatility. The ground-level unit features 3 bedrooms, an office, a 4-piece bathroom, laundry, open-concept living/dining/kitchen, a four-season sunroom (heated and air-conditioned), screened porch, and walkout to a beautifully landscaped backyard with deck and hot tub. The upper-level unit offers 3 additional bedrooms (one currently used as an office), a guest bathroom, a spacious primary suite with ensuite, walk-in closet and laundry, along with an open-concept kitchen with island, family room, and combined living/dining area. Enjoy two elevated outdoor spaces: a balcony over the garage and a large deck accessed from both the kitchen and primary bedroom. The two-car garage connects to both units, and the driveway offers parking for four vehicles. The fully fenced yard features 30 feet of raised garden beds and a built-in sprinkler system all just minutes from the trail system, Blue Mountain, and downtown Collingwood. (id:46441)
17 Mair Mills Drive
Collingwood, Ontario
Executive home on Mair Mills Estates with legal ground floor accessory apartment located close to trail system, Blue Mountain and downtown Collingwood. Main level accessory apartment features 3 bedrooms, office, 4 piece bathroom, laundry and an open plan living/dining/kitchen area with 4 season sunroom (heat & a/c), screened porch and walkout to spectacular backyard featuring deck and hot tub. The 2nd level features 3 bedrooms (one currently used as an office), guest bathroom, primary ensuite with walk in closet and laundry, combined living/dining area and beautiful kitchen with island which is open to the family room. Access to balcony over garage from living room and spacious deck with access off both primary bedroom and kitchen. Two car garage with tons of storage is accessible by both levels and there is parking for 4 cars on the driveway. The fenced yard has been extensively landscaped and features 30 ft. of raised garden beds and sprinkler system. (id:46441)
67 Stevenson Street S
Guelph (St. Patrick's Ward), Ontario
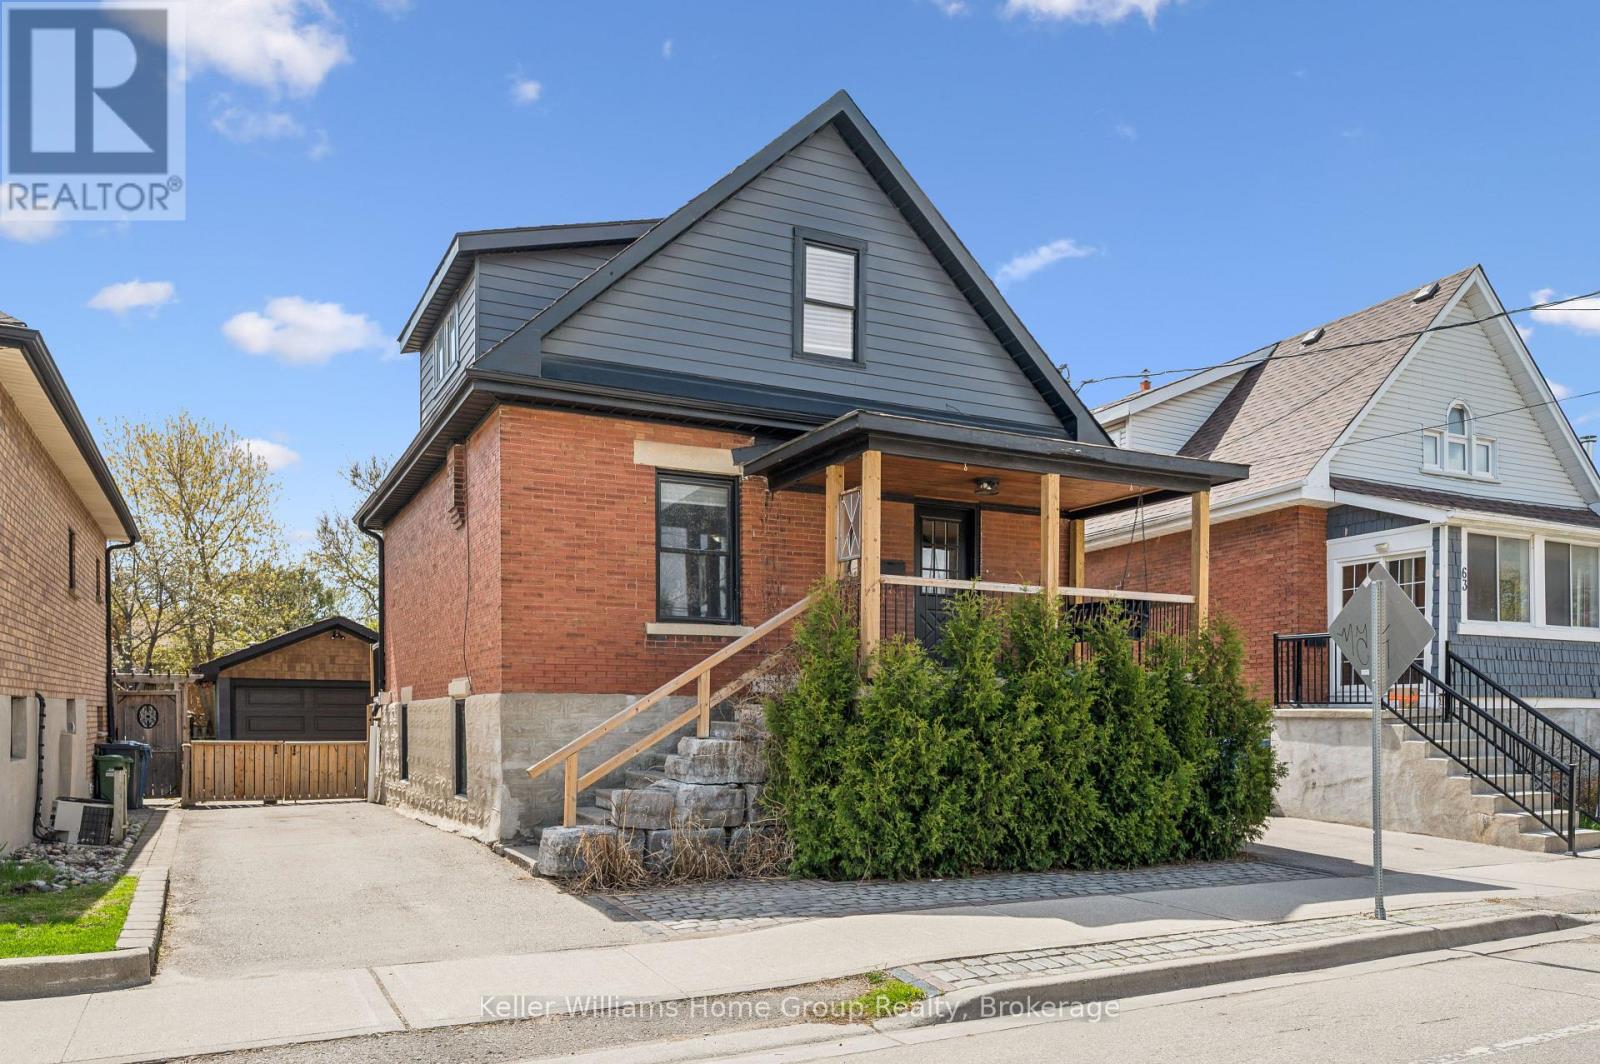
Welcome to this truly unique opportunity to own a beautifully renovated family home with exceptional versatility. This charming circa 1910 brick two-story residence has been extensively updated from top to bottom over the past two years, blending timeless character with modern finishes throughout. The main level features a stunning kitchen highlighted by a polished concrete island (2021), butcher block countertops, and updated stainless steel appliances-perfect for both everyday living and entertaining. Updated flooring spans every level (2021-2022), while the home offers thoughtful touches like an electric fireplace on the main floor and a cozy gas fireplace below. Upstairs, the spacious primary bedroom includes dual closets (his & hers-or yours & yours), and the bathrooms on both levels have been fully refreshed with oversized custom glass showers (2021). A bright three-season sunroom with new hardwood flooring (2022) adds even more functional living space. The lower level offers a separate entrance and a fully finished layout, ideal for extended family, guests, or flexible living arrangements. With updated finishes, a gas fireplace, upgraded egress windows, and modern touches throughout, this space provides comfort and privacy. Outside, enjoy a fully fenced and gated backyard surrounded by mature trees, complete with multiple patio areas, sun and dining decks-perfect for hosting or unwinding. The detached 1.5-car garage includes hydro and is equipped for a wood stove, adding year-round usability. Located on a quiet street with fantastic neighbours, generous parking, and a private park just around the corner, this home offers both convenience and a strong sense of community close to all amenities while still feeling tucked away. (id:46441)
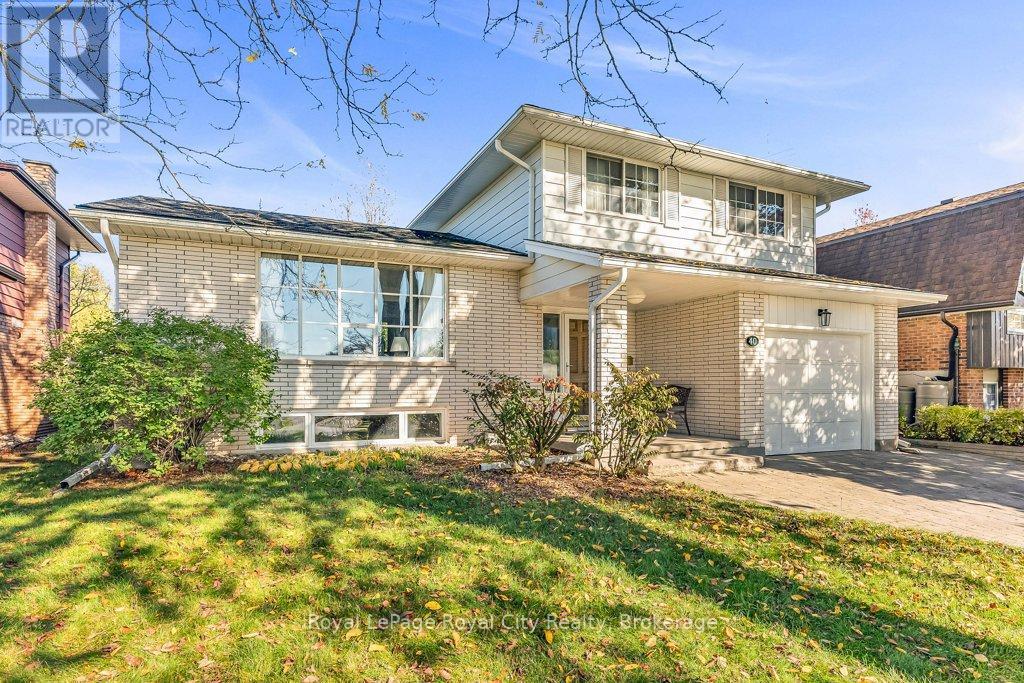
40 Keats Crescent
Guelph (Kortright West), Ontario
Location, Space, and Charm in South Guelph! Set in one of Guelph's most established neighbourhoods, this spacious 1,780 sq. ft. side-split is the perfect family home. Built by Brombal Homes ~ that is a sign of the highest quality build! It is all Plaster Construction and offers 3 large bedrooms and 3 bathrooms in a bright, open-concept layout filled with natural light. The main floor is inviting, featuring hardwood floors and a living room that flows seamlessly into the dining area. The dining room, leads through patio doors to a sunny deck-ideal for entertaining. The kitchen boasts granite counters, wood cabinets, and stainless steel appliances & island. Down a few steps, the cozy family room features a classic wood-burning fireplace and a sliding door leading to the private, fenced backyard-perfect for kids and pets. The thoughtfully finished basement extends your living space with a Rec room and a flexible bonus room (ideal for a home office or potential 4th bedroom). Surrounded by mature trees on a quiet street, this home is just steps from schools, Preservation Park and scenic trails. It combines comfort and convenience, with the University of Guelph, Stone Road Mall, and easy access to the 401 only minutes away. (id:46441)
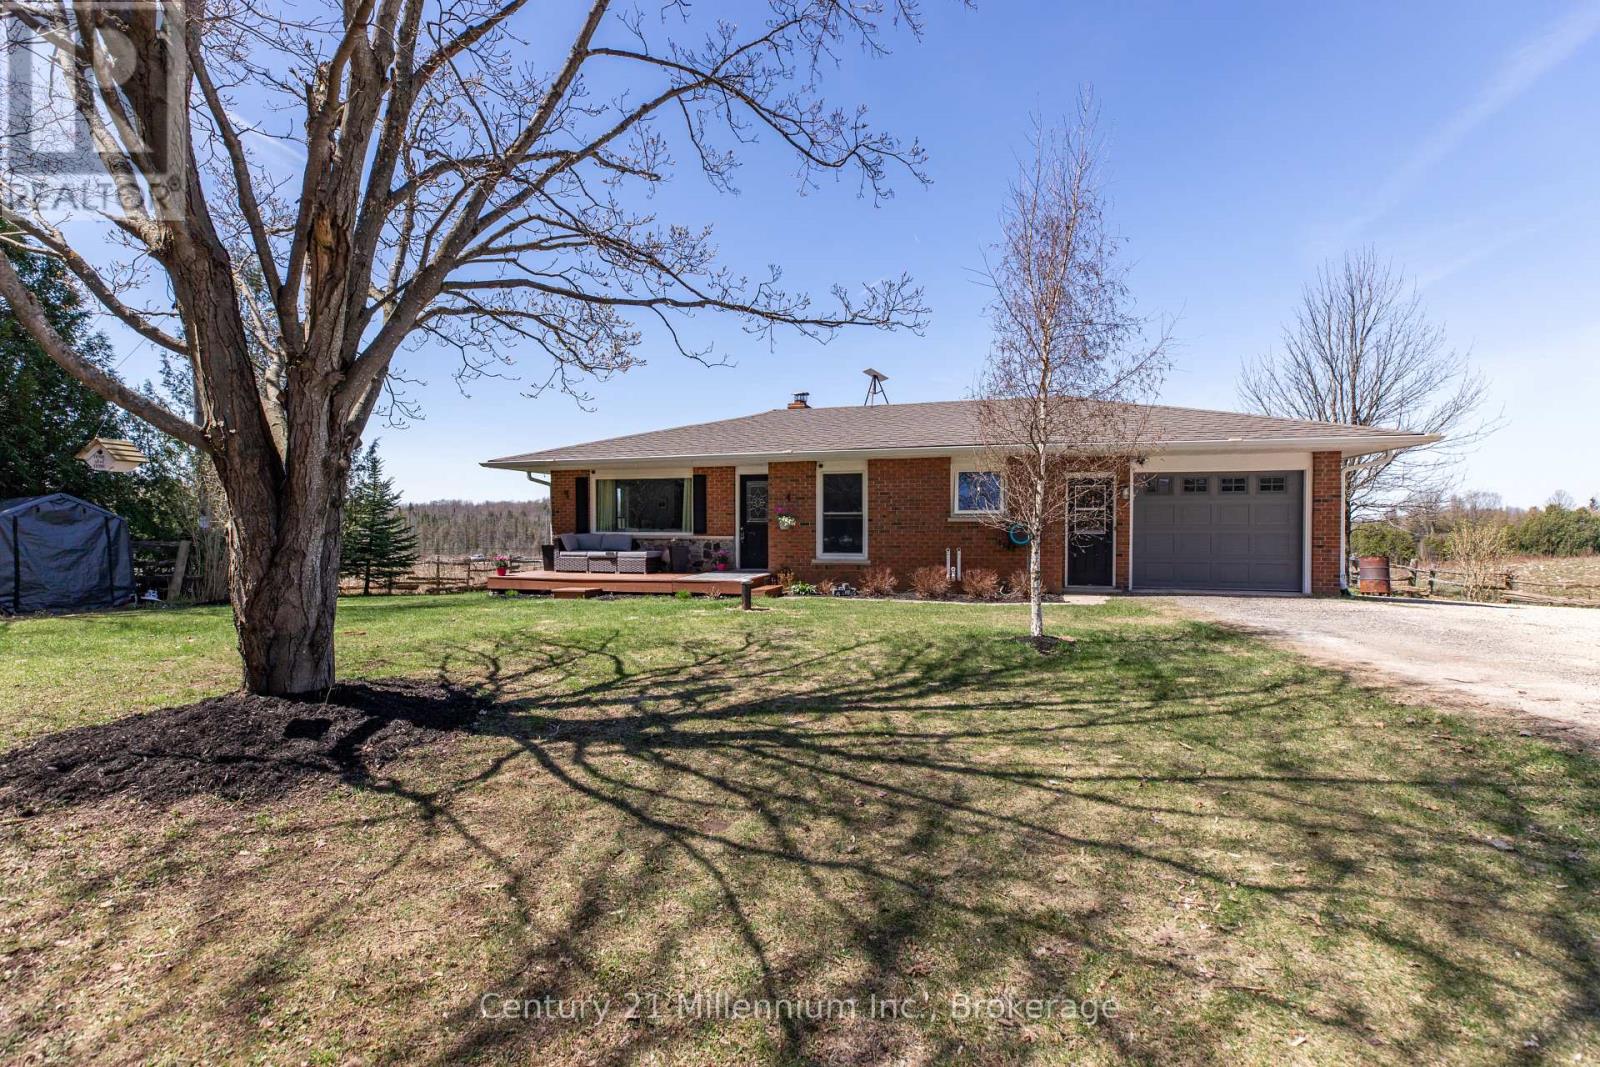
Holland Centre - 740187 10 Side Road
Chatsworth, Ontario
Welcome to this inviting bungalow with thoughtful updates, and beautiful panoramic views. Situated on a generous approximately 100' x 200' lot, this 2+1 bedroom home provides comfortable living both inside and out. The main level features updated flooring throughout, a bright living space with an electric fireplace, and pot lights in the kitchen and living room. The kitchen has been refreshed and flows seamlessly into the main living areas, ideal for everyday living. The primary bedroom offers a great size and includes a built-in closet organizer. Large windows throughout the home allow for plenty of natural light while showcasing the surrounding views.The updated main bathroom features a glass shower and double sinks.The finished lower level adds additional living space with a propane fireplace, third bedroom, updated bathroom, and laundry area with wood stove, offering flexibility for families or guests. An oversized attached garage with inside entry also provides convenient access to the backyard, along with access to the back deck. Outside, enjoy a hot tub, gazebo, garden shed, and ample parking. Additional features include a newer furnace, A/C, water softener, and UV system. A solid home with great updates, usable space, and standout views. Ready for its next owner to enjoy! (id:46441)
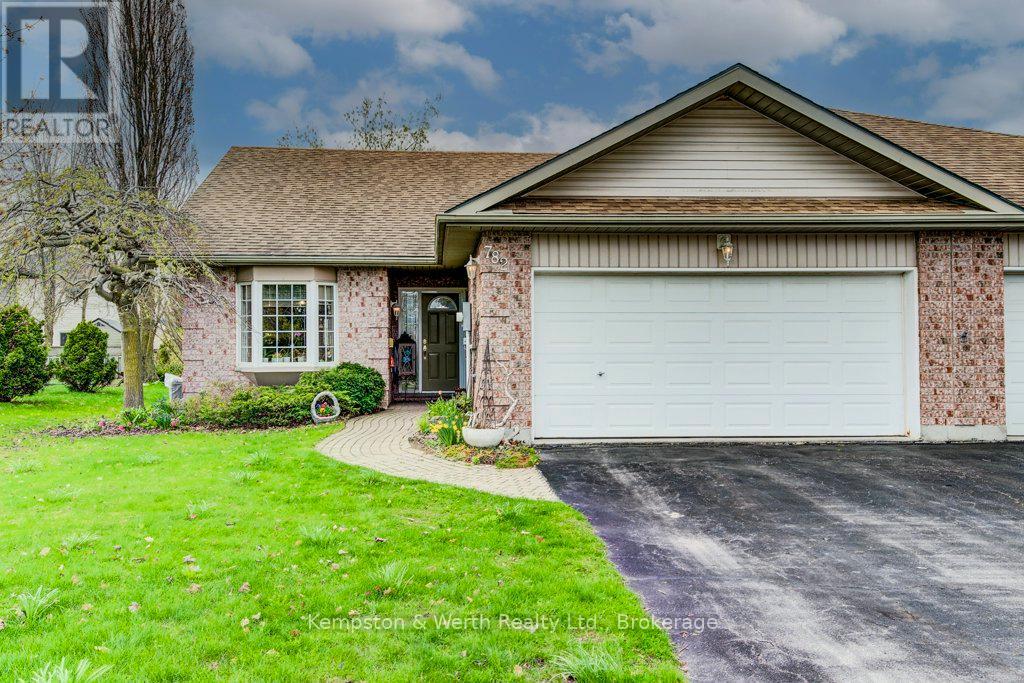
782 Lavery Street
North Perth (Listowel), Ontario
END UNIT in spacious townhouse bungalow. Perfect location to retire, downsize, or get started in the market. The home features a bright living room with vaulted ceiling, eat-in kitchen and dining nook, as well master bedroom with ensuite, second bedroom/guestroom, second full four-piece bath, and laundry - all on the main floor. Downstairs you can relax in the large rec room with gas fireplace and three-piece bath, plus make use of the spacious unfinished portion for a workshop, lots of storage, or extra bedroom. Outside, in addition to the double car garage, enjoy the private and well landscaped backyard with rear patio and sitting area. Just minutes to shopping and downtown but set off on a quiet side street, 782 Lavery could be the perfect spot for you! Contact your favourite realtor today to book a private showing. (id:46441)