
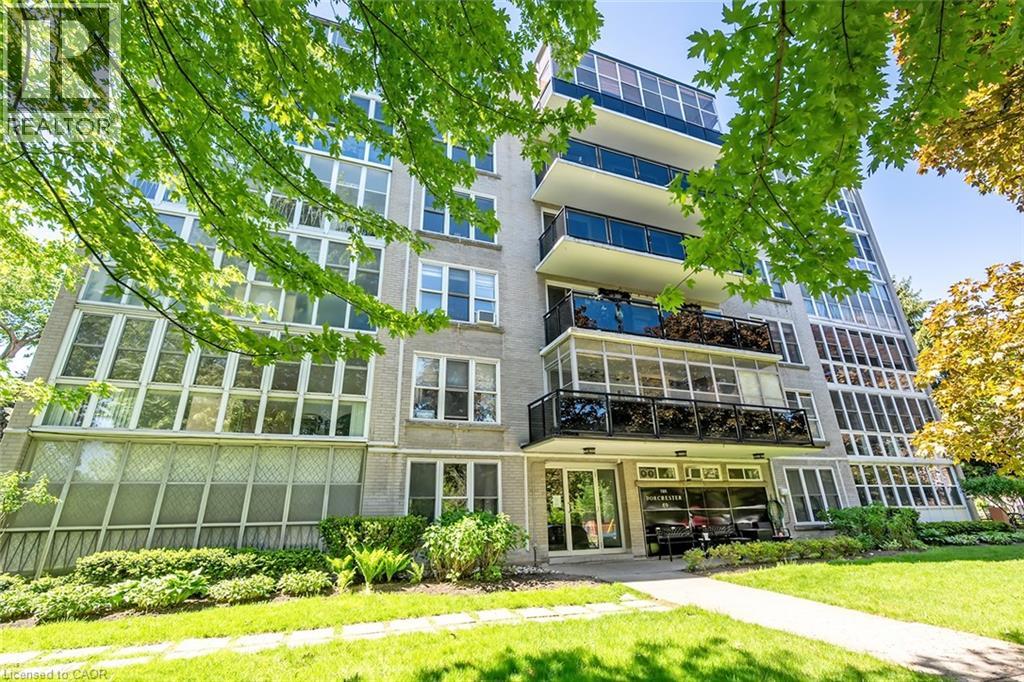
69 Herkimer Street Unit# 203
Hamilton, Ontario
Welcome to this lovely 2 bedroom, 918 square foot co-op apartment located in one of the city’s most desirable neighbourhoods. Ideally situated across from Durand Park, steps to the hospital, and within walking distance to the GO station, fantastic shops, restaurants, and everyday amenities, this bright and inviting home offers comfort, convenience, and exceptional value. The open concept living and dining area is warm and welcoming with wood-look flooring that runs throughout most of the unit, a large picture window with California-style shutters, and an electric fireplace with built-in shelving on each side. The updated eat-in kitchen offers quartz countertops, upgraded cabinetry with tall uppers to the ceiling, stainless steel appliances, custom backsplash, tile flooring, pendant lighting, ceiling fan, California style shutters, and walkout to the tinted glass balcony with no neighbouring balconies on either side. The spacious primary bedroom and second bedroom feature large his and hers closets, and picture windows that flood the rooms with light. The four-piece bathroom includes a soaker tub, upgraded shower system, vanity with one-piece countertop, medicine cabinet, and vanity lighting. Laundry is conveniently located on the same floor. Includes parking space #15 and locker #203. This is a well managed, well maintained building with pride of ownership that is evident. This is a no pet building and board approval is required. (id:46441)
44 Ridgeway Avenue
Guelph (Pineridge/westminster Woods), Ontario
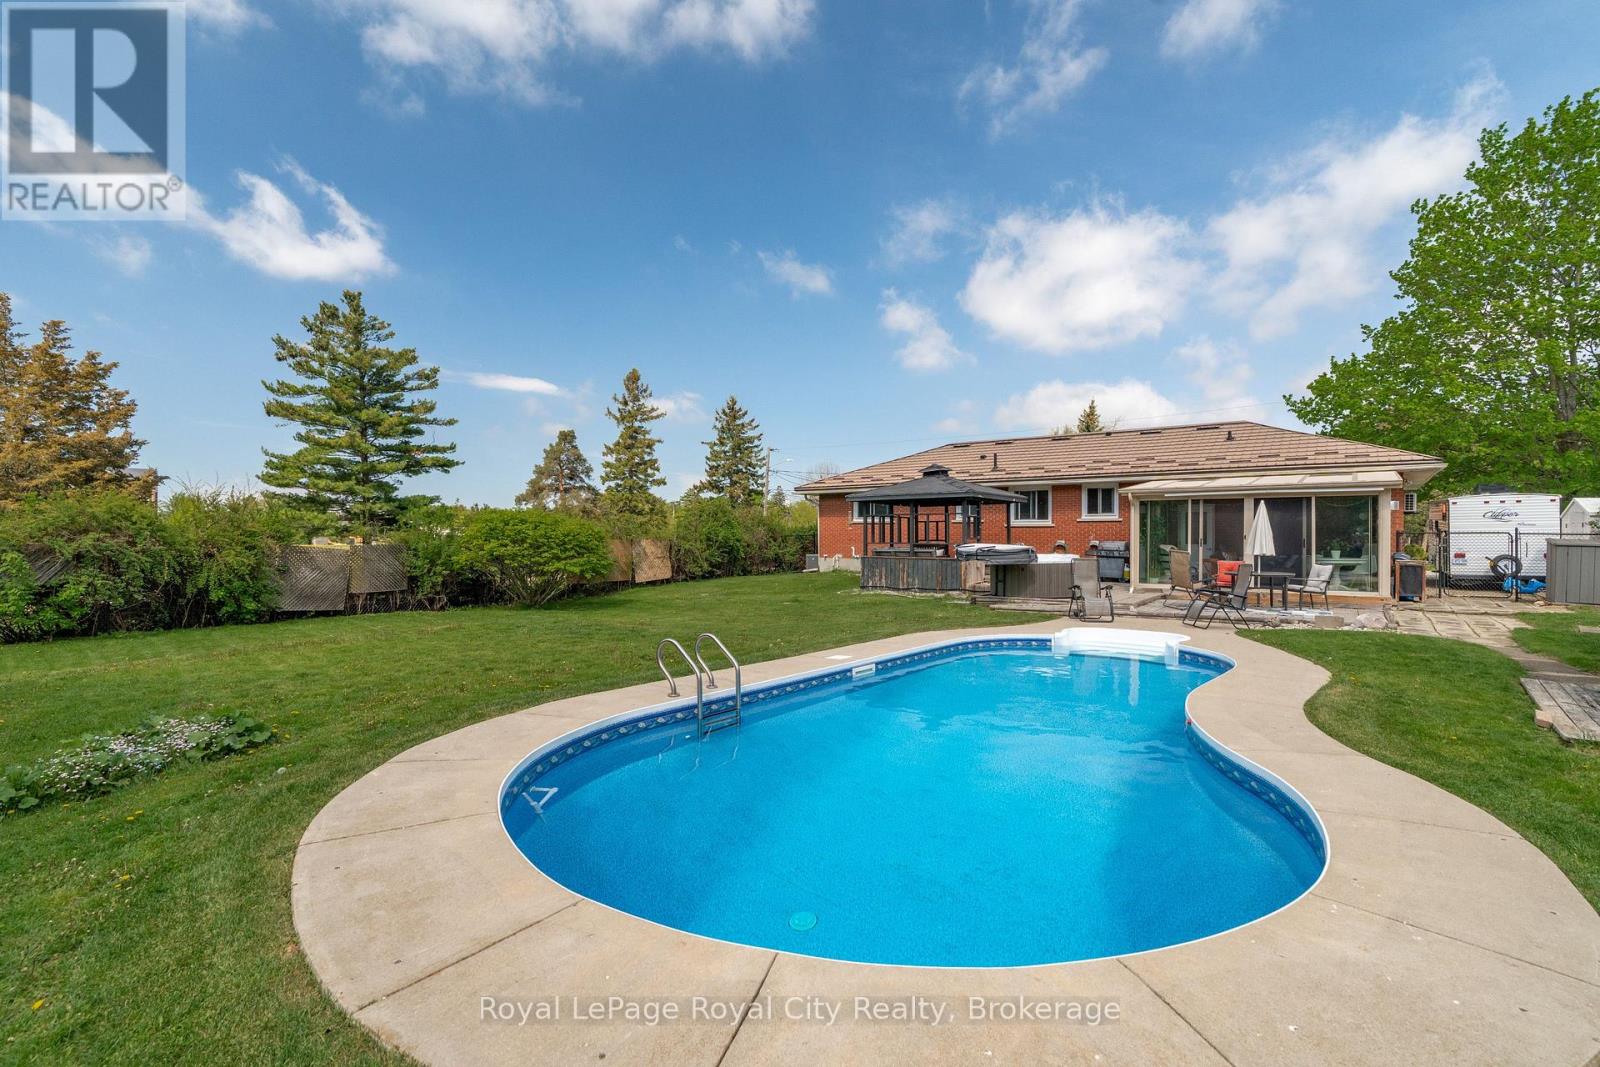
POOLS OPEN! Come enjoy summer in style at 44 Ridgeway Avenue. This tidy red-brick bungalow sits on an exceptional 90x183ft (0.35 acre) city lot offering a private slice of paradise. Spend sun-drenched days in the heated in-ground pool before unwinding in the hot tub or relaxing in the gazebo under the stars. Bathed in light, the ~15x12ft sunroom provides panoramic views of tranquil gardens and active songbirds - an enchanting sanctuary that offers a retreat from the bustle of city life. Admired since 1966, this sprawling ranch-style bungalow offers 1,355 square feet on the main floor, with four bedrooms and 1.5 bathrooms on this level. A newly created accessible living space at the front of the home includes a ~15x11 bedroom/office with powder room, mudroom, separate entrance and climate control (2025). Packed with versatility, this new space creates endless options for home businesses, home health professionals, accessibility-minded family members or an independent guest suite. The finished lower level includes an additional bedroom, separate living area, 3-piece bath and laundry in a functional setup currently used as a private nanny suite. Modern era mechanicals (furnace and A/C 2016, heat pump 2025), insulation (2025) and a metal roof (2016) make this solid home a smart addition to any investor's portfolio. 44 Ridgeway Ave is an ideal opportunity for large families and construction-minded buyers alike. This lot has been pre-approved for intensification (over 20 beds) with Urban Planner-designed development options available. Tucked away in the northernmost part of Guelph's south end, this quiet neighbourhood is just steps to walking trails, Pine Ridge park, the direct-to-University of Guelph bus stop and a 5 minute drive to the UofG Campus. Whether you plan to use the space for family, friends or bringing renovation / development dreams to life, 44 Ridgeway Ave must be seen! (id:46441)
1952 Nottawasaga Concession 6 N
Clearview, Ontario
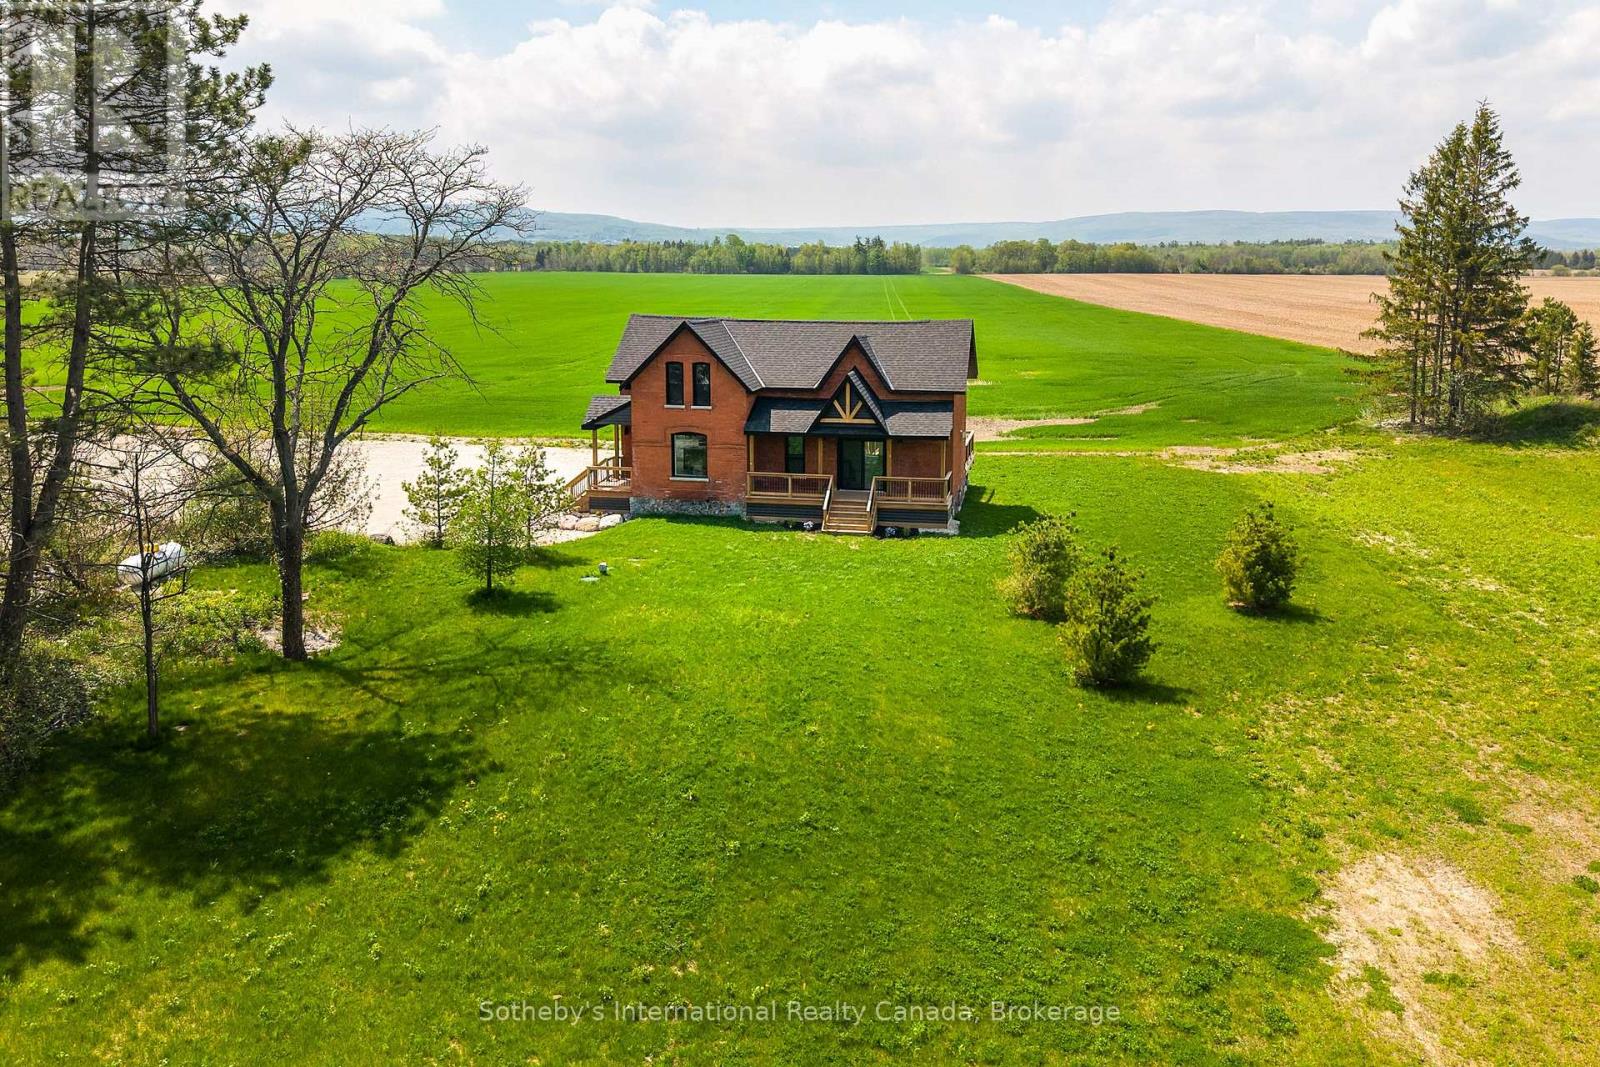
Solid brick farmhouse circa 1900, fully renovated inside and out, offering over 2,100 sq ft of finished living space on a private 2.6-acre parcel in Clearview Township. Blending timeless character with modern design, this property is surrounded by mature trees and open countryside, capturing stunning 180-degree views of the Niagara Escarpment, with sunsets and the evening lights of Blue Mountain Resort in the distance. The thoughtfully redesigned interior features an open-concept main level with soaring cathedral ceilings, a propane linear fireplace, and expansive windows that flood the space with natural light. The kitchen is equipped with a large centre island, quartz countertops, and stainless steel appliances, ideal for everyday living and entertaining. A striking mono staircase with glass railing adds architectural appeal, while multiple walkouts lead to three new decks, creating seamless indoor-outdoor living. A 3-piece bathroom completes the main floor. Upstairs offers two spacious bedrooms and a Jack and Jill 4-piece bathroom with double sinks, a soaker tub and standalone shower. The fully finished lower level provides a bright family room, additional bedroom, and office, bringing the total to 2+1 bedrooms. Extensive upgrades (2023-2025) include new windows, doors, roof, insulation, well, septic, and mechanical systems. In-floor heating in bathrooms, water treatment system, air exchanger, and on-demand hot water ensure year-round comfort. Ideally located minutes to Blue Mountain, Collingwood, Wasaga Beach, and Creemore for skiing, beaches, trails, dining, and shopping. (id:46441)
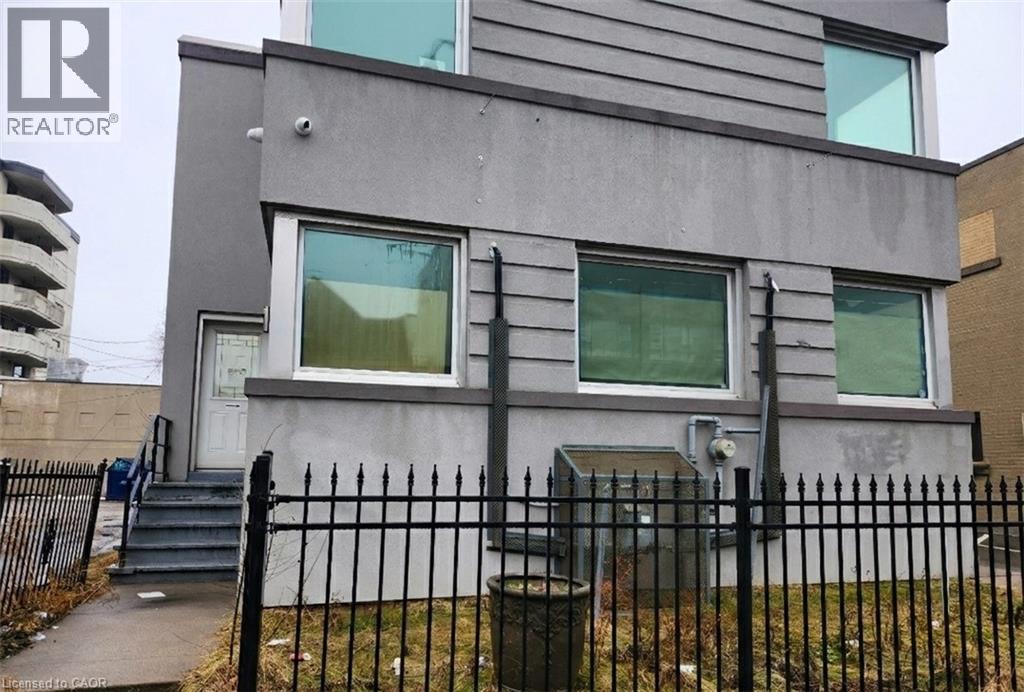
357 Main Street E Unit# Main Floor
Hamilton, Ontario
Experience the advantage of a transit-supportive, urban environment! We are pleased to offer recently renovated doctor's office for lease within the Transit Oriented Corridor Mixed Use Medium Density (TOC1) Zone. Designed to foster active, pedestrian-oriented streets, this location is ideal for businesses looking to thrive along the city's higher-order transit corridors without breaking the bank. There are two patient rooms, reception/waiting area and bathroom ideally set up for a doctor's practice. The principal entrance faces the street with direct access from the public sidewalk, ensuring your practice remains highly accessible. Pharmacist will begin operation once doctor occupies the unit. **DOCTORS ONLY** (id:46441)
571 Muskoka Road N
Gravenhurst (Muskoka (S)), Ontario
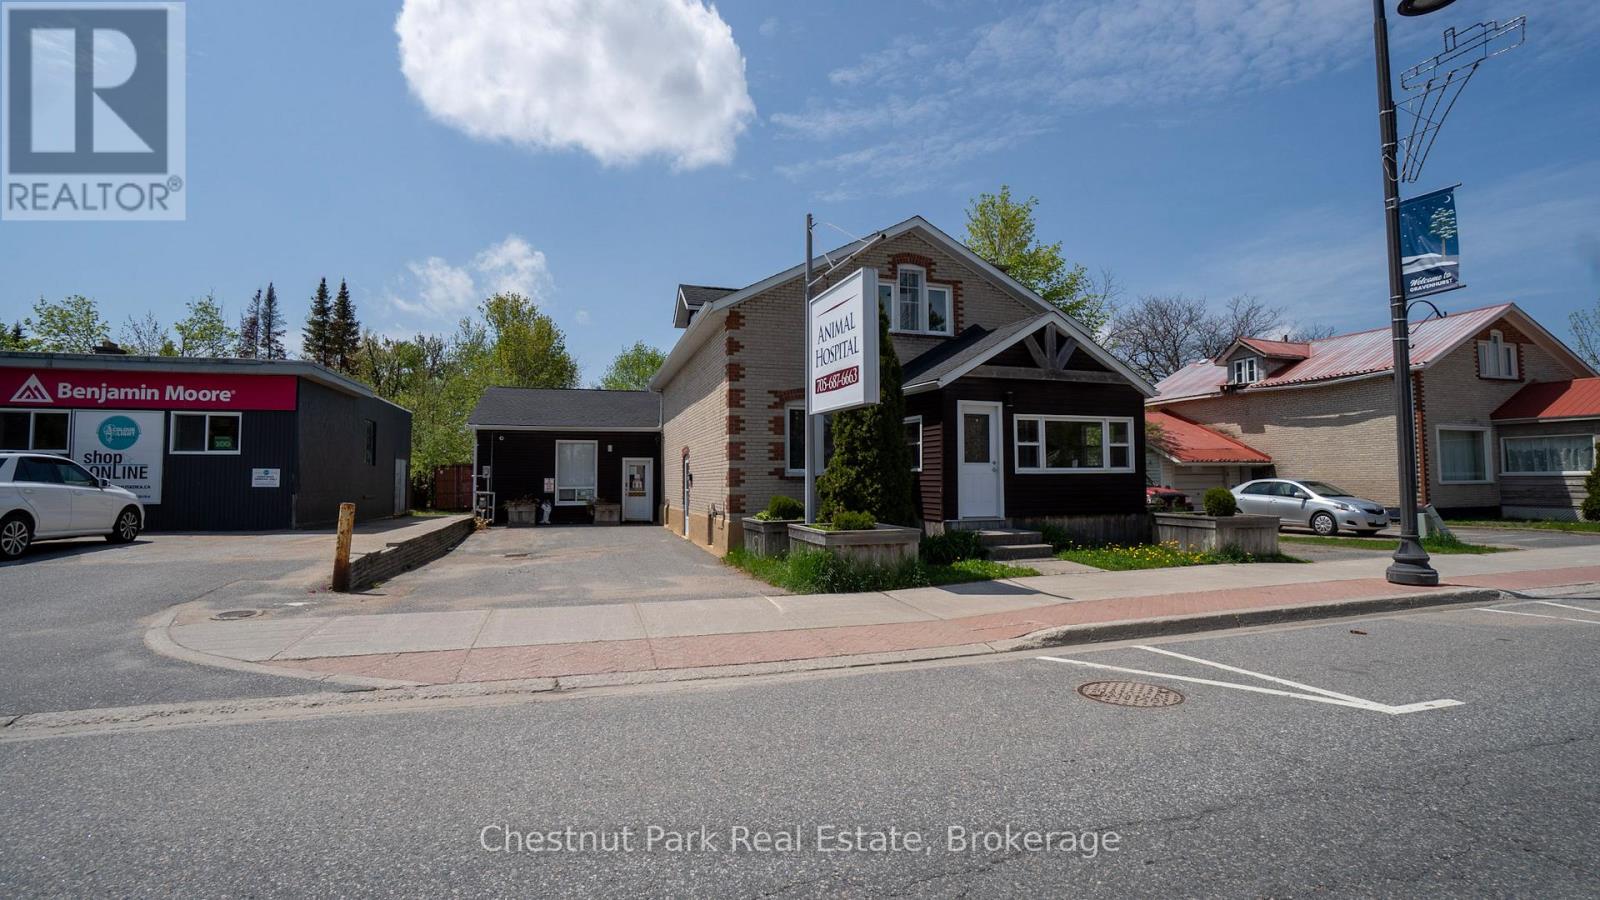
Rare mixed-use investment opportunity featuring a semi-detached building comprised of two fully independent units with separate entrances, offering exceptional flexibility for owner-users, investors, or live-work arrangements. The first unit is professionally outfitted as a fully operational animal hospital, making it ideal for veterinary, medical, or specialty professional use. The established commercial layout provides functional workspace and excellent street presence for a variety of business operations. The second unit offers a spacious residential configuration across two storey's plus a finished basement. This well-appointed space includes 3 bedrooms, 2 bathrooms, and a bright main-floor living area complete with a full kitchen and dining space. Perfect for owner occupancy, staff accommodation, rental income, or conversion to additional professional office space. (id:46441)
2 A258 Island
The Archipelago (Archipelago North), Ontario
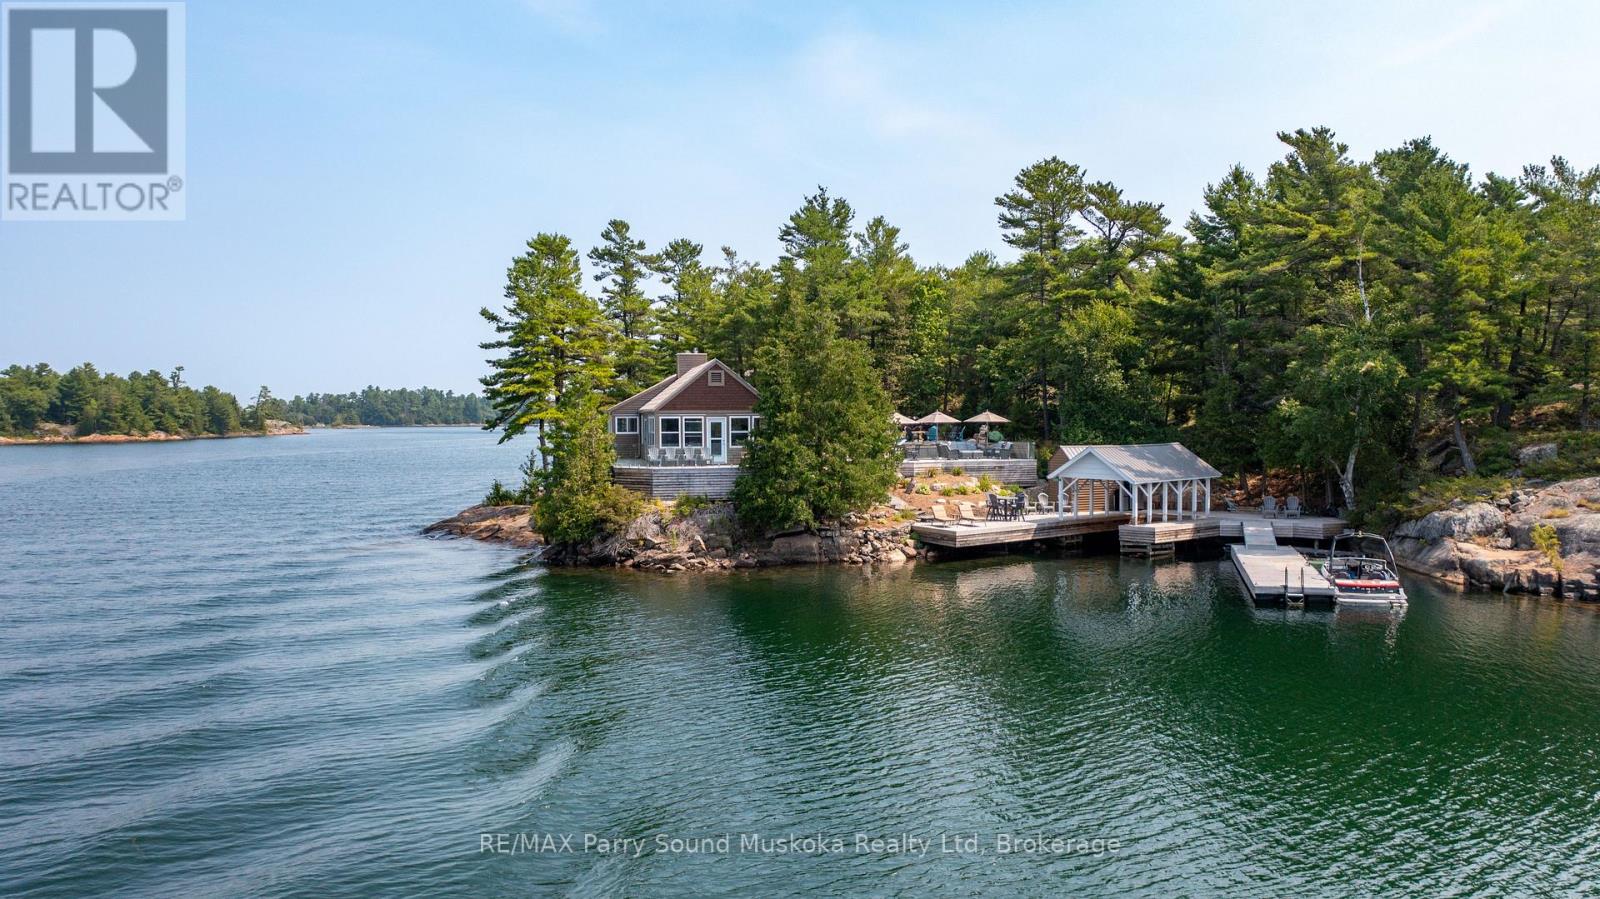
3 Season -TURNKEY Waterfront Property. Lovely Sunsets and Stunning open water views. Refurbished Cottage throughout. New 200 Amp service, hot water on demand propane owned, New windows, New septic, showers are glass and tile, elegant. Lakeside is 2000SQFT. Bunkie has two large bedrooms, one with two beds and the other bunk beds with closets built in both. Jack and Jill bathroom 2 pieces in-between rooms. Potential for outdoor shower with water view. New cedar decking around most of the building. Beautiful glass railings on stone and wood patio. There are two docks and a boat port 9FT wide 20FT long. This property is in a highly sought after part of Pointe Au Baril minutes from the Ojibway club, Pointe Au Baril light house and only 10mins by boat in protected waters to the Pointe Au Baril marina basin, where there is LCBO, Home Hardware Store, Nursing Station with ambulance and nurse practitioner , Community centre, available by boat or car. The property has been severed into two PINs, with the option to purchase the combined Lakeside cottage and Blueberry cottage package, fully renovated and turnkey, offered at $4,995,000. Click on Virtual Tour for Property Video. (id:46441)
72 Victoria Street S
Saugeen Shores, Ontario
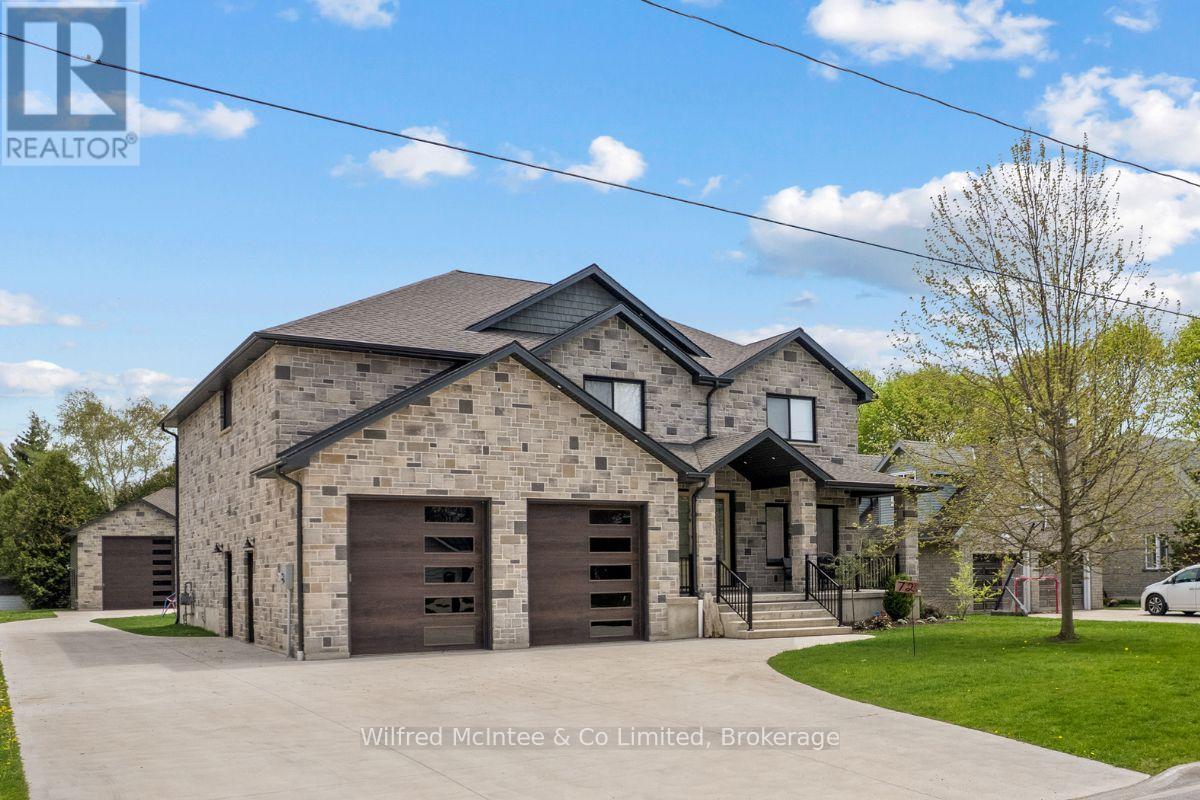
Come discover this stunning two-storey home at 72 Victoria St S in the heart of Southampton. Offering almost 4,300 sq ft of living space across three levels, this beautiful residence features 4+1 bedrooms, 3.5 bathrooms, an attached two-car garage, and a hard-to-find (in town) 1600 sq ft detached workshop with a one-bedroom guest suite above - all on a premium 73.5ft x 250ft lot just steps from downtown shopping and dining, Jubilee Park, the hospital, public school, arena, and the beach. The all-stone exterior and tidy landscaping deliver exceptional curb appeal, with a by a triple wide concrete driveway and laneway to the shop out back. Inside the home, you are greeted by a great room w/18ft ceiling and soaring stone fireplace that anchors the open-concept main floor w/engineered hardwood throughout. The gourmet kitchen boasts white thin framed shaker cabinetry for a refined and elegant look, distinctive quartzite counters and backsplash, and a wood-tone island. A bright dining area opens to the rear deck, while a home office, powder room, and mudroom with storage closets and heated floors complete the level. Upstairs, the oak staircase leads to four spacious bedrooms, including a luxurious primary suite w/coffered ceiling, spa-like ensuite w/dual vanities, soaker tub, expansive tiled shower w/rain shower head, tile accent wall and large walk-in closet. The fully finished basement adds a 5th bedroom, large rec space, family room w/gas fireplace, 3-piece bath w/laundry, and utility room w/forced-air furnace, air exchanger, and on-demand hot water heater. The insulated 1600 sq ft dream shop is perfect for the contractor/tradesperson or hobbyist and offers oversized doors (one that is perfect for the RV/boat), Trusscore walls for easy cleaning, and radiant in-floor heat. Above the shop is a stylish one bedroom guest suite - ideal family and overflow. Enjoy luxury, space, and lifestyle-all in one perfect package! Click the "MULTIMEDIA" link for more info! (id:46441)
214 Cubitt Street
Clearview (Stayner), Ontario
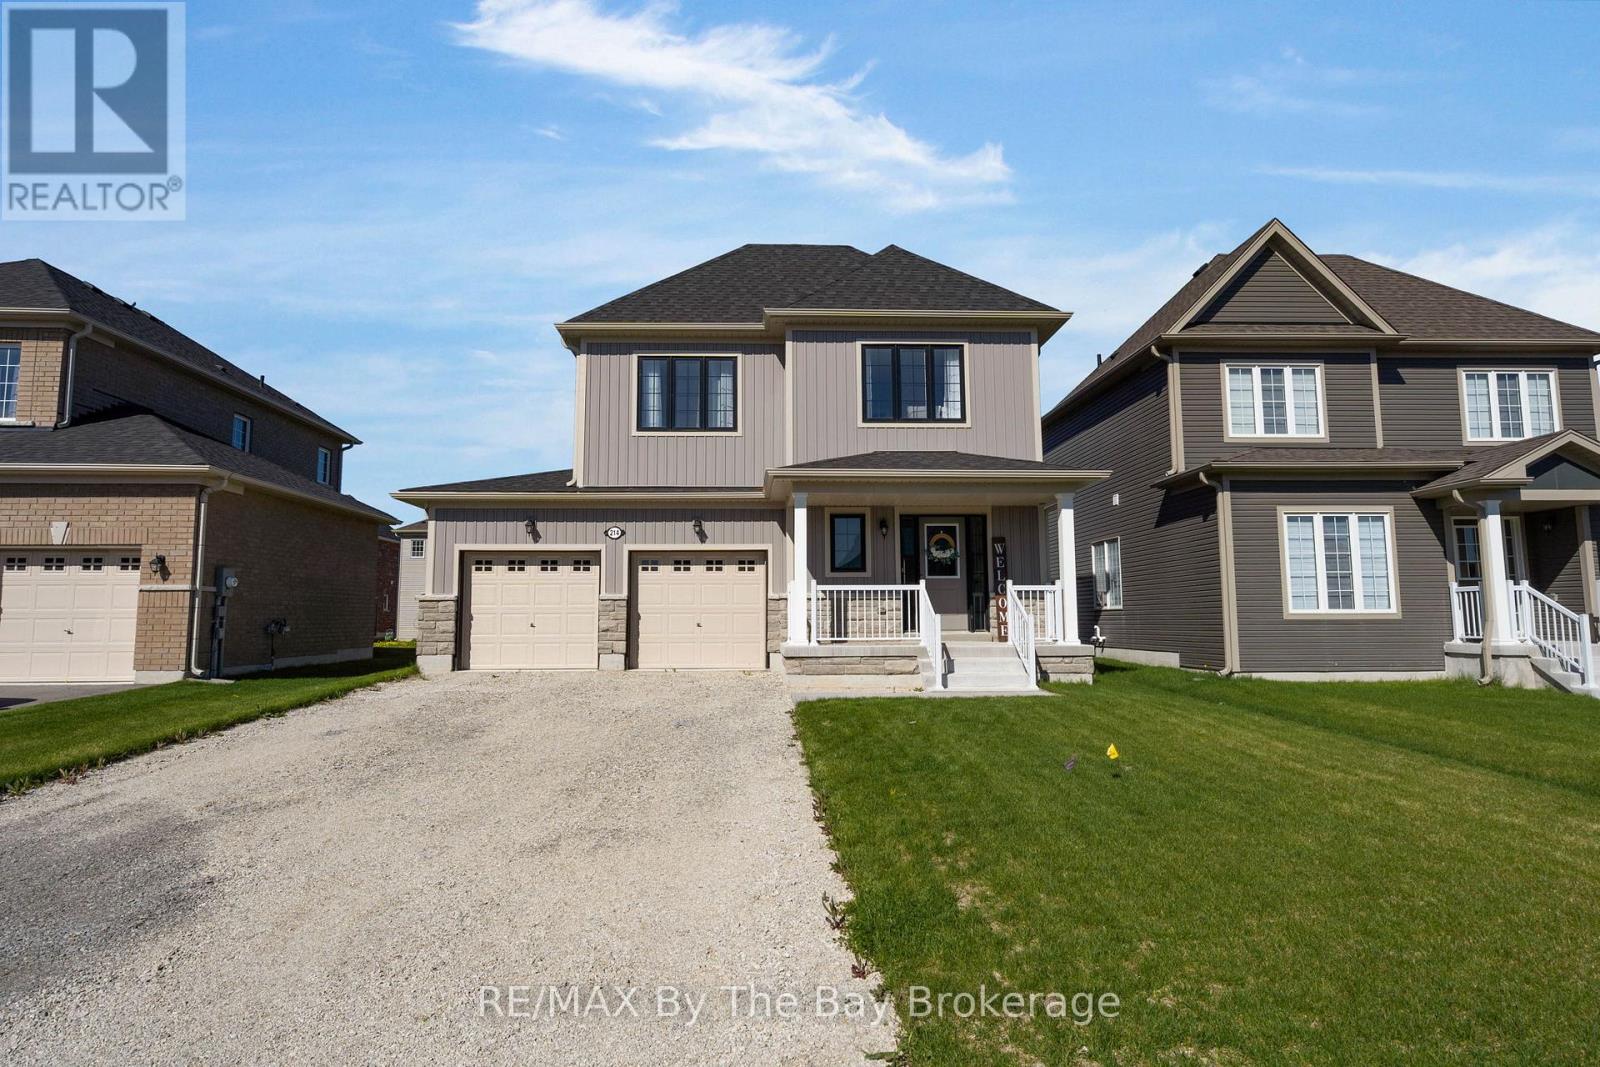
Welcome Home To This Beautiful Never Lived In Detached Home! This MacPherson Built Alexandra Model Showcases An Open-Concept Main Living Area With 1633 Square Feet Above Grade Of Finished Living Space. Large Dining Room Perfect For Entertaining, High Ceilings and Lots Of Natural Light. Enjoy The Open Concept Kitchen and Living Room with Brand New Stainless Steel Appliances, Gas Fireplace and Walk Out To Deck and Backyard. Inside Entry From Double Car Garage. This Home Offers 4 Spacious Bedrooms and Three Bathrooms. Primary Bedroom Has Walk-In Closet and Ensuite With Upgraded Shower Glass Door. Close Proximity To Collingwood, Wasaga Beach, Angus, and Barrie. Family Friendly Neighbourhood With Walking Distance To Amenities and Eco Park. A/C Not Currently Installed, Seller Will Install A/C For Buyer! (id:46441)
3 - 68 West Road
Huntsville, Ontario
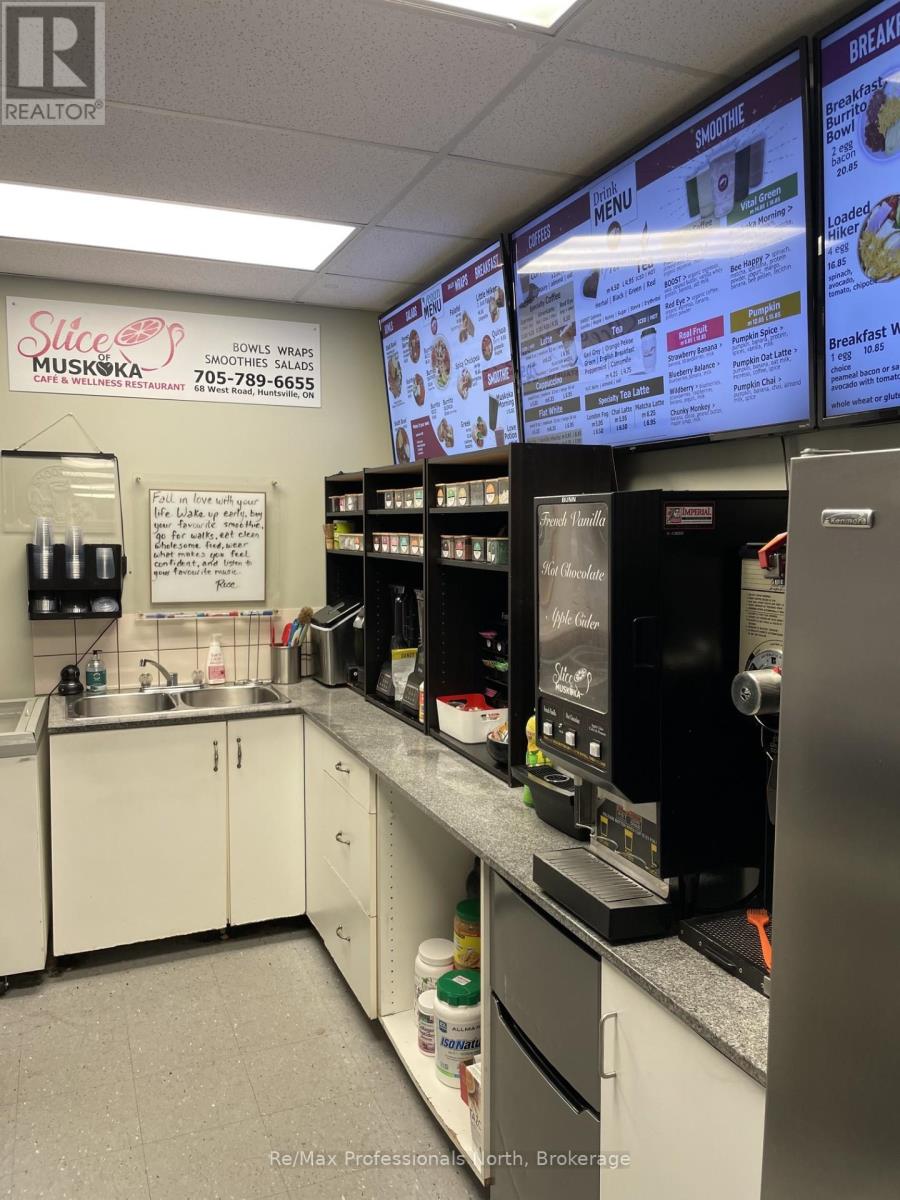
NEW PRICE! Owners say Sell Now!!! Unique and profitable business for sale in lease premises in Huntsville. A thriving wellness cafe, Slice of Muskoka, is a beloved community staple and a rare turnkey opportunity in majestic Muskoka. Situated in a highly visible, high traffic easily accessible plaza with abundant parking, alongside other successful, health focused businesses, this cafe draws both loyal regulars and seasonal visitors. Offering a fully equipped kitchen, a cozy indoor dining area and a charming patio that exudes cottage country vibe. For over 15 years this spot has been renowned for fresh, health-conscious fare. The approximately 1,500 sq. ft. space is turnkey with a compact, efficient kitchen, ample storage, two commercial fully accessible washrooms. With an attractive lease with supportive, community-focused landlords, this rare chance to own a staple in Muskoka's wellness scene. The price includes all equipment, fixtures, furnishings with inventory as in addition to be counted prior to closing. This is exceptional foundation to bring a fresh business perspective to accomplishing your entrepreneurial dreams. (id:46441)
0 Sugar Lake Road
Seguin, Ontario
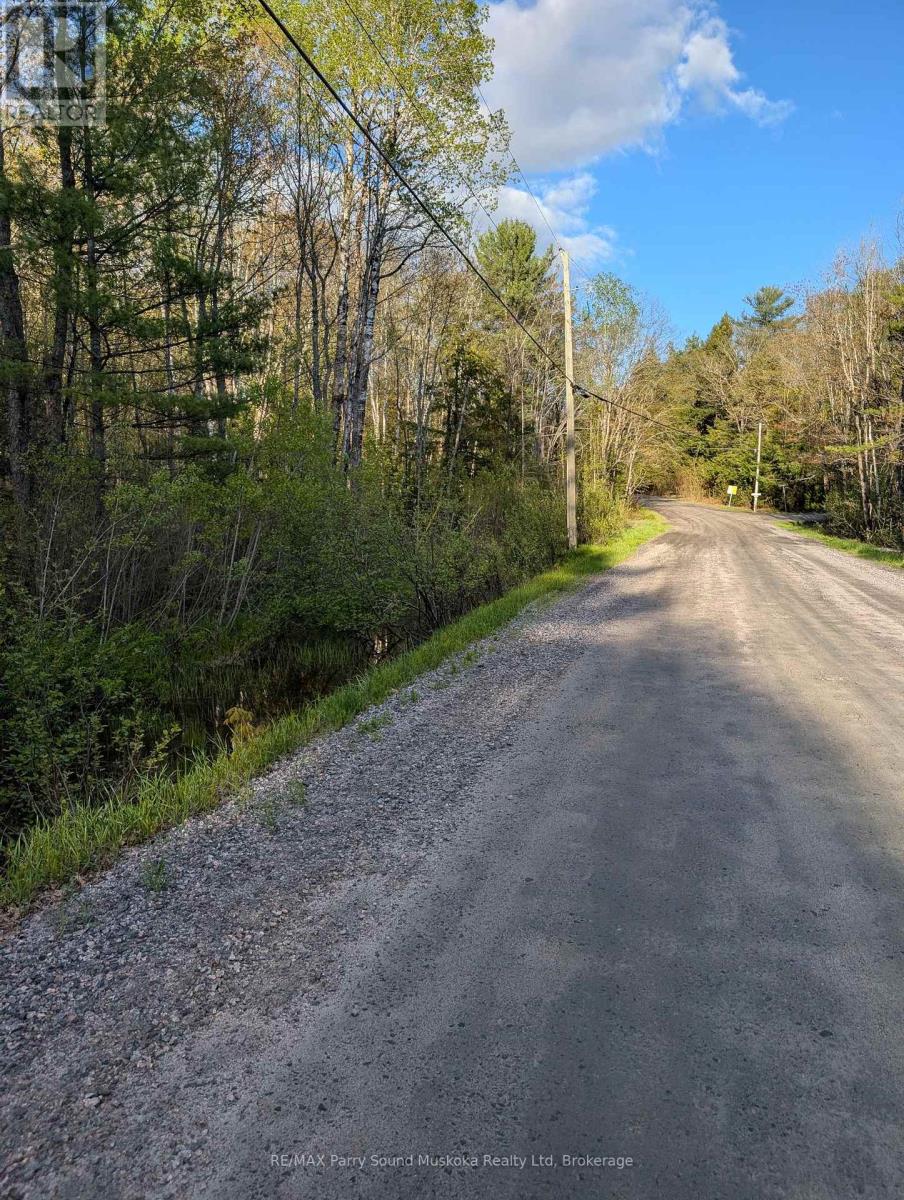
Build your dream in cottage country on this beautiful 1.125-Acre Building Lot just 15 minutes from Parry Sound. Tucked into nature with access to Sugar Lake by boat launch 1 min from the property, this property offers the perfect blend of privacy, outdoor lifestyle, and convenience. The township-maintained road provides year-round accessibility, while the availability of hydro adds ease and value to your future building plans. Whether you're envisioning a year-round home or a seasonal getaway retreat, this property is ready to bring your vision to life. (id:46441)
8446 Line 12
Wellington North, Ontario
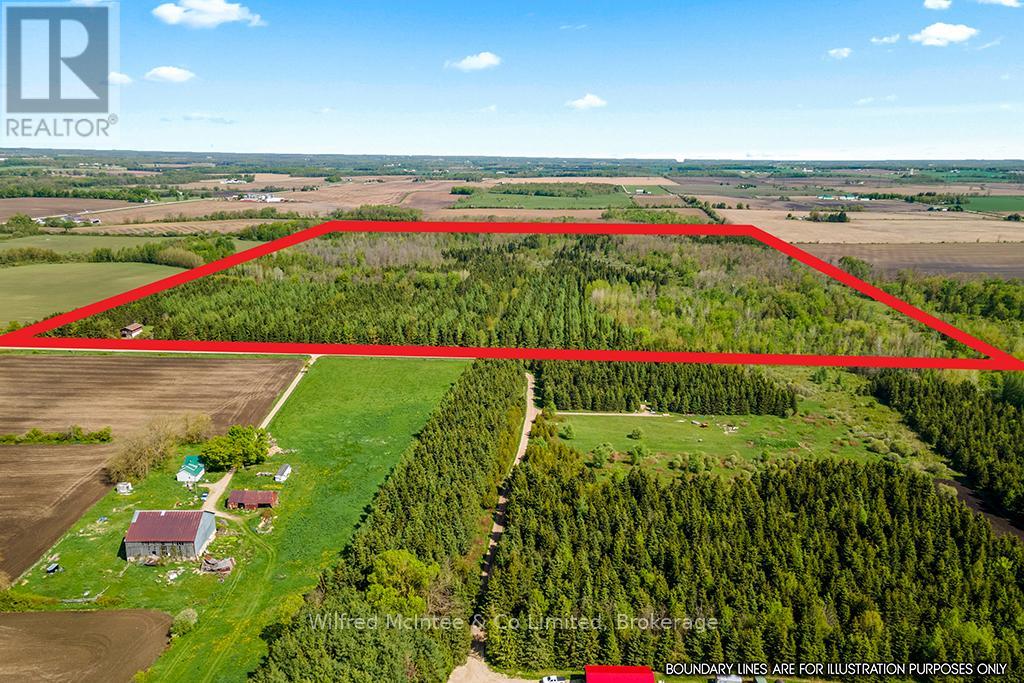
Embrace nature with this 100 acres! This unique three-bedroom home, is built in a shop-dominium style, a few cosmetic upgrades away from being your dream home! With 3 bedrooms, 1 bath, a breakfast bar kitchen plus dining room open floor plan living room, and an office. The house is exceptionally well-built, boasting a recently updated roof, abundant natural light in every room, and inviting walk-out balconies on front and rear. You can fully immerse yourself in the surrounding nature year round, while staying cozy by the wood stove. The expansive 100 acres are a true natural paradise, encompassing a mixed forest and tranquil creek. With connections to the Luther Marsh greenways and corridors, the land teems with deer and turkey, offering unparalleled wildlife opportunities. The ground floor of the home opens to a spacious garage, plus the Quonset hut provides ample storage and shop space. Tucked away on a quiet sideroad, this property ensures peace and privacy. All this while being conveniently located. This property is within a 20-minute drive of Mount Forest, Arthur, Grand Valley, and Shelburne. Whether you envision it as your permanent residence, a dedicated hunting ground, or a serene recreational getaway. Discover an exceptional 100-acre property, perfect for outdoor adventurers and hunting enthusiasts alike. (id:46441)
1528 Dignan Road
Dysart Et Al (Harburn), Ontario
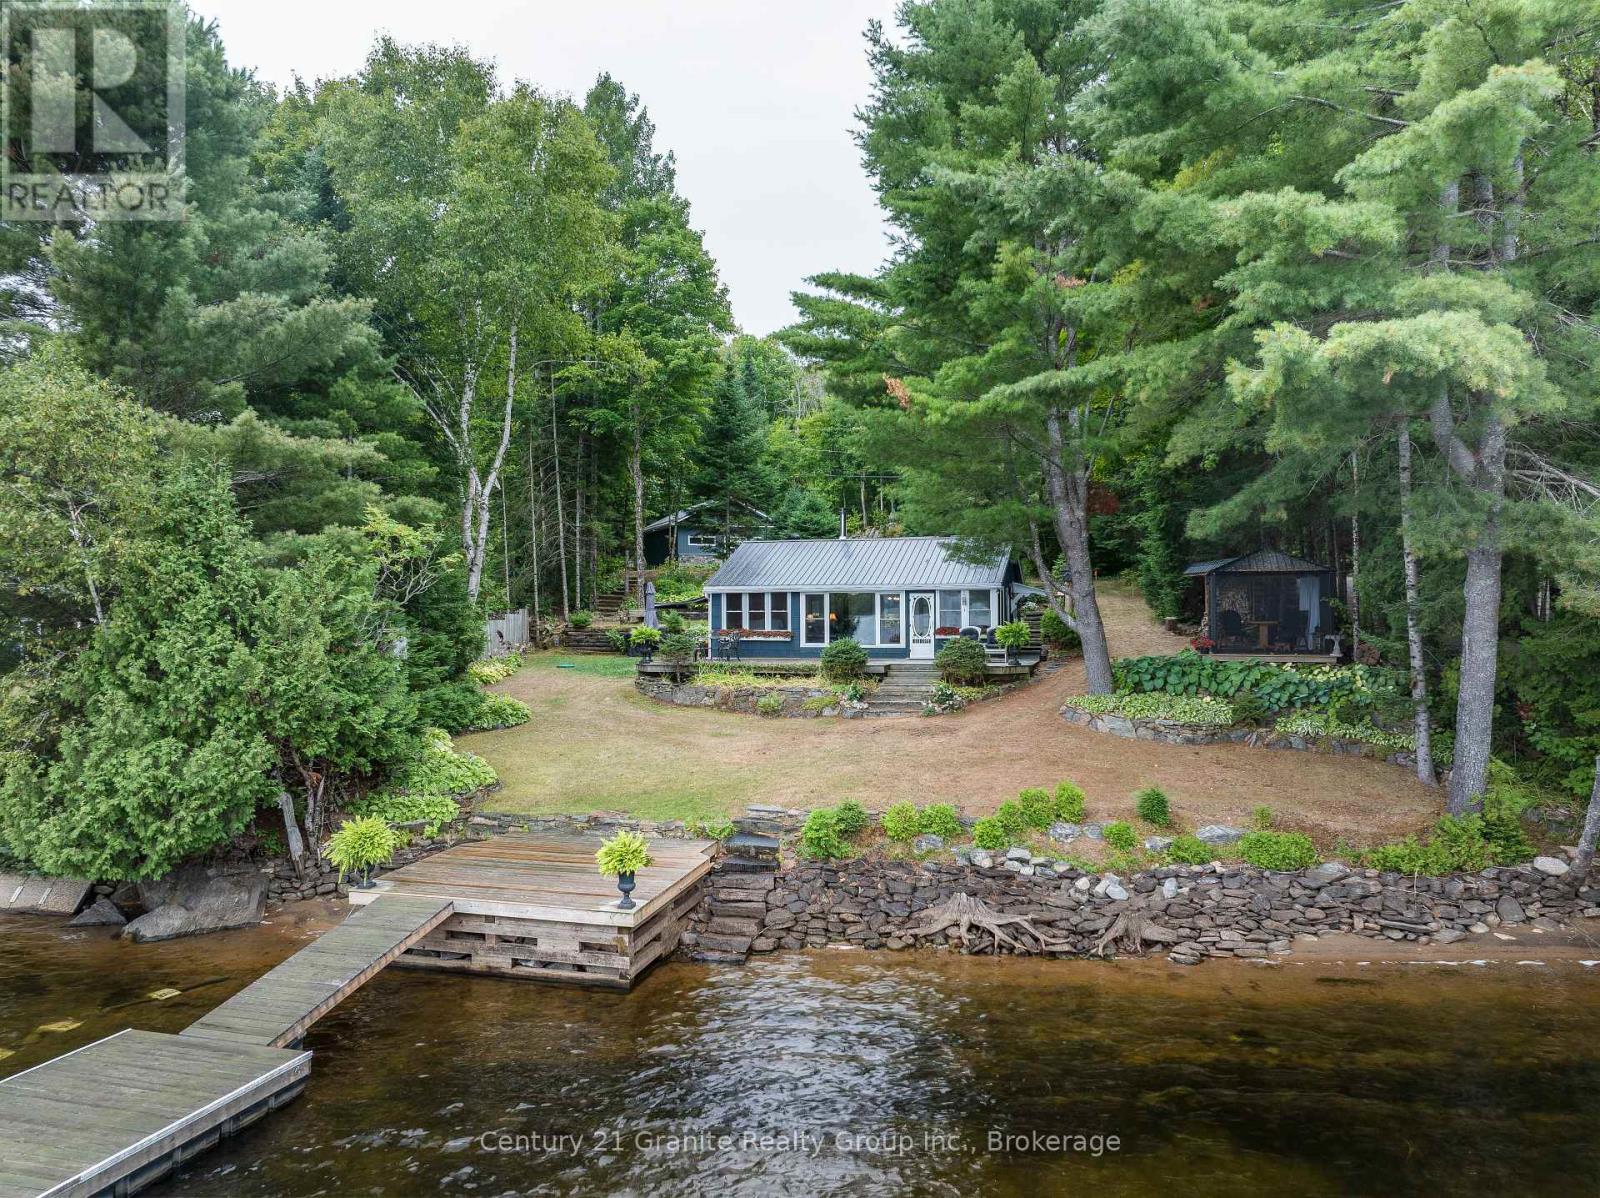
Set on the highly sought-after south end of Haliburton Lake, this beautifully updated year-round cottage offers an exceptional turnkey waterfront lifestyle just steps from the water's edge. With breathtaking lake views from nearly every room, the property is designed to make the most of its stunning setting, featuring a spacious lakeside deck, enclosed porch, and multiple outdoor living areas perfect for relaxing or entertaining. Inside, the warm and inviting open-concept living and dining space showcases vaulted ceilings, tongue-and-groove pine accents, and a cozy woodstove that creates the perfect cottage atmosphere year-round. The updated kitchen combines style and functionality, while three bedrooms provide space for family and guests. The lakeside primary bedroom captures panoramic water views, and the renovated 3-piece bathroom is complete with heated floors for added comfort. Thoughtfully landscaped with stone walkways, gardens, and private sitting areas, the property offers a true outdoor retreat. Enjoy a clean sandy shoreline with deeper water off the dock, ideal for swimming, boating, and lakeside fun. Additional highlights include a finished 3-season bunkie for extra guest accommodation, an enclosed lakeside gazebo, and a side patio with awning for shaded afternoons by the lake. The oversized insulated and heated garage provides excellent storage and workspace, along with a private "man cave" retreat and plenty of parking for visitors. Haliburton Lake is part of a desirable 2-lake chain with premium boating access into Oblong Lake, offering endless opportunities to explore the water. Conveniently located just minutes from Fort Irwin's marina, restaurant, and gift shop, and only 20 minutes from Haliburton Village for shopping and amenities, this exceptional property is also within easy reach of the GTA at just 2.5 hours away. A rare opportunity to own a move-in-ready waterfront escape in one of Haliburton's most desirable locations. (id:46441)