
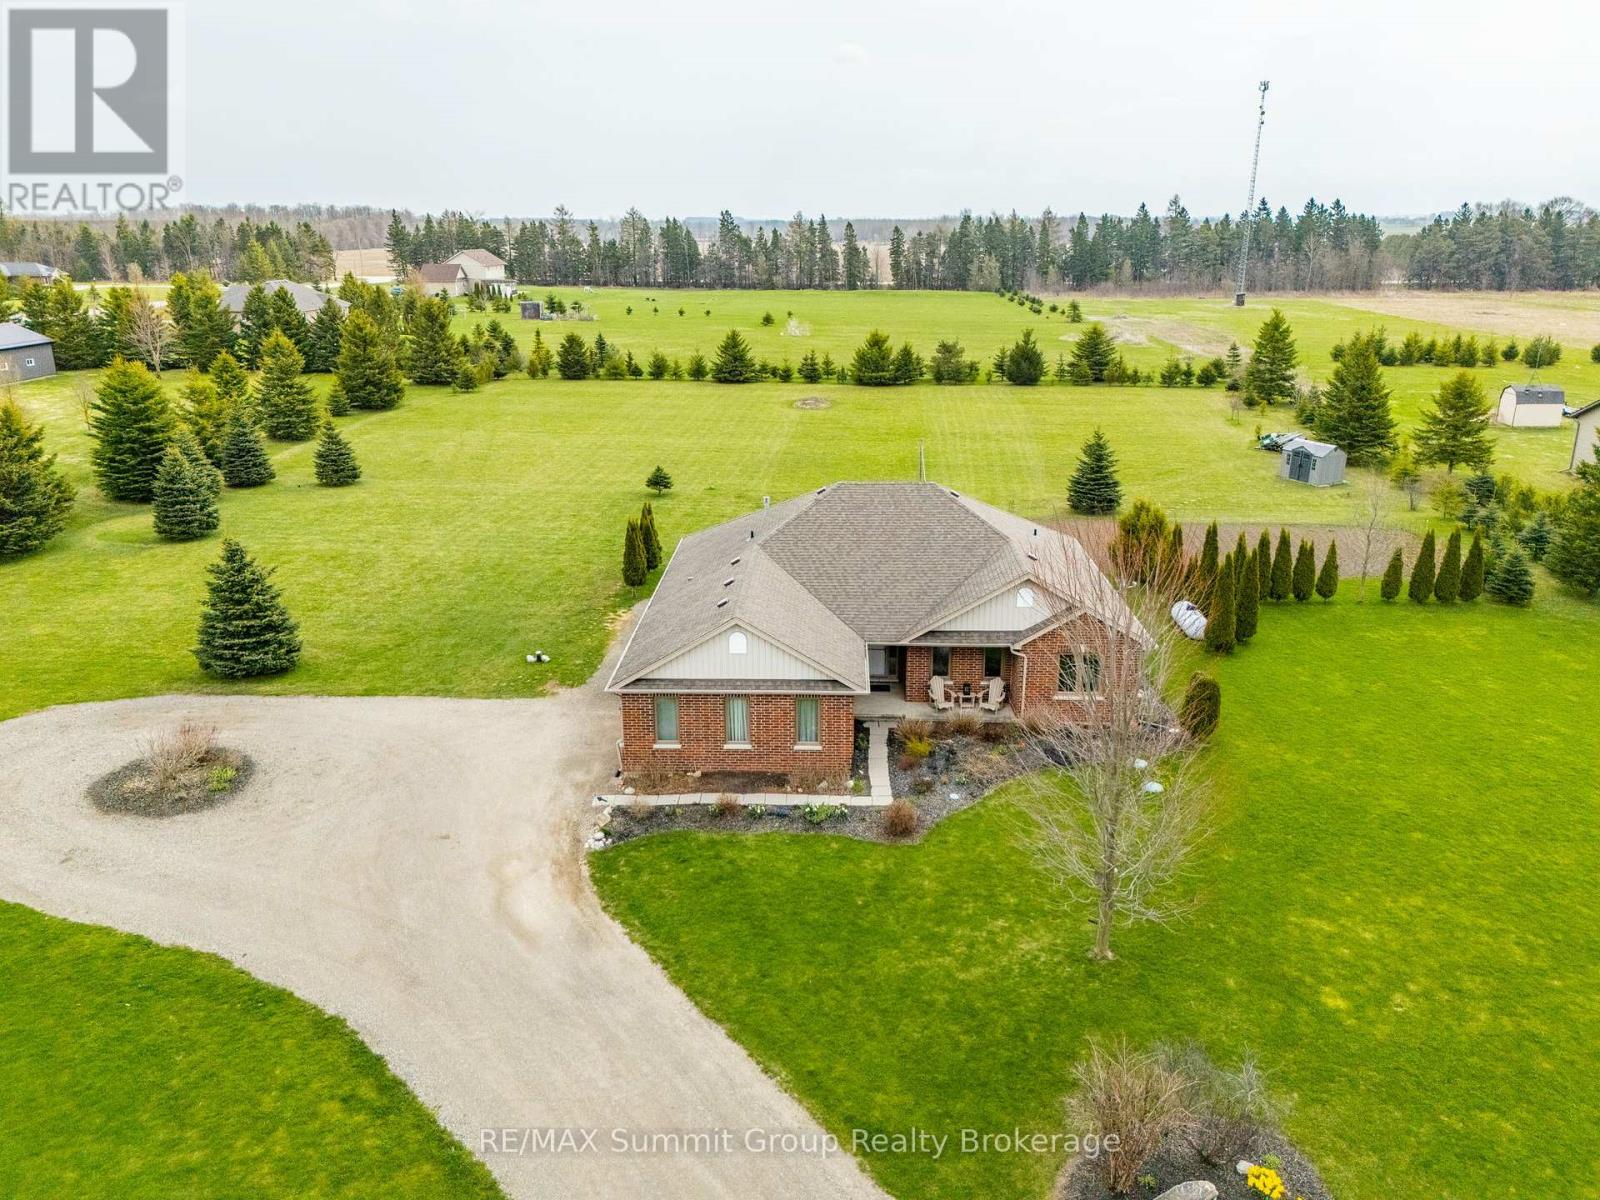
15 Mount Haven Crescent
East Luther Grand Valley, Ontario
Beautifully maintained and move-in ready, this bungalow is tucked away on a private 2.57-acre estate lot just minutes from Grand Valley, offering the perfect balance of country living and everyday convenience. From the moment you step inside, the home feels inviting & thoughtfully designed. Warm maple hardwood floors flow through the semi-open main level, where a cathedral ceiling & a striking double-sided stone fireplace create a natural gathering place between the living room, kitchen & dining area. It's a great balance of openness & comfort, ideal for everyday living & entertaining. The kitchen is as functional as it is welcoming, with a spacious island, walk-in pantry, & easy connection to the dining area. Step outside to the covered rear deck & take in the peaceful surroundings, perfect for morning coffee, summer dinners, or unwinding at the end of the day. The main floor offers three bedrooms & two full bathrooms, including a private primary suite with its own ensuite. A separate office creates a quiet workspace for remote work or study. Main floor laundry with direct access to the attached garage adds everyday convenience. The partially finished lower level expands your living space with a cozy family room, cold cellar & a bathroom rough-in, giving you flexibility to grow & customize. This home has been meticulously cared for, with updated windows & frames for improved efficiency & natural light. Recent upgrades include a high-efficiency Carrier furnace, central air, & enhanced attic insulation, including above the garage for year-round comfort. A hard-wired Invisible Fence is already in place for your pets. Surrounded by mature trees, the property offers exceptional privacy & a true estate setting with space to relax & enjoy. Located just an hour from Toronto & Pearson Airport, you get the quiet of country living with easy access to the city. (id:46441)
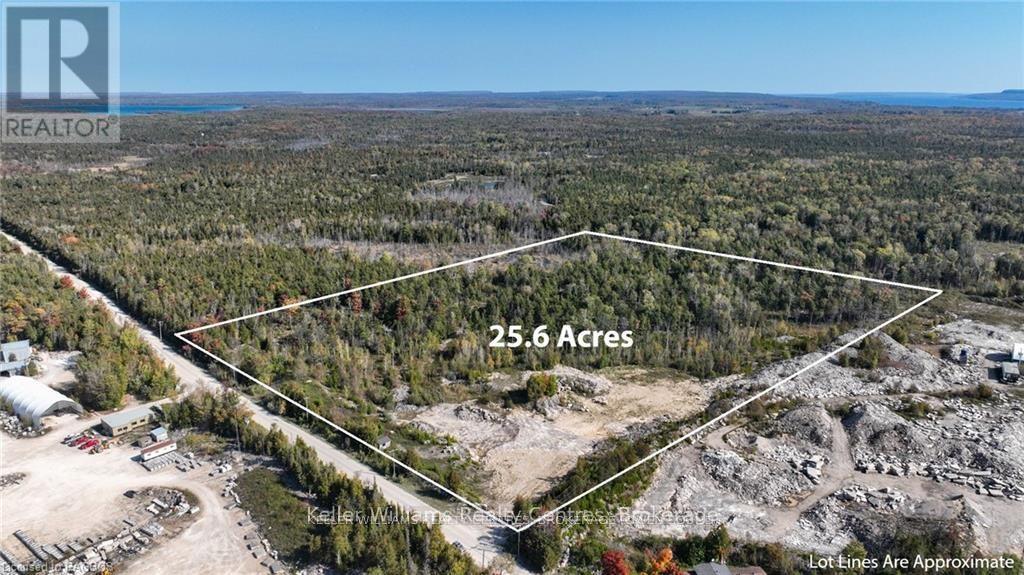
126 Quarry Road
South Bruce Peninsula, Ontario
Need a spot to start or expand your landscaping, excavation, construction, or contracting business? Looking for a property where you can build both your business and your home? Quarry Acres offers a rare opportunity to own 25.6 acres of fully licensed Class B quarry land just 6 minutes from Wiarton. With plenty of room for equipment, vehicles, materials, storage, and daily operations, this property is perfectly suited for landscapers, contractors, excavators, aggregate operators, and entrepreneurs seeking a versatile yard with room to grow. There is also excellent potential to build a custom home, shouse, barndominium, or shop with living quarters, allowing you to live and work from the same property. Adding significant value, the property remains actively licensed as a Class B quarry and includes substantial quarry tailings already on-site. These materials may be processed into crushed stone and aggregate products, creating additional business opportunities and future revenue potential. For businesses involved in construction, road building, excavation, landscaping, and site development, this existing resource is a major asset. Surrounded by the natural beauty of the Bruce Peninsula, you'll enjoy privacy, space, and access to year-round recreation, including ATV and snowmobile trails, hiking, beaches, rivers, and nearby marinas. Located only minutes from Wiarton, you'll have convenient access to shopping, dining, and essential services while enjoying the flexibility of a large rural property. Opportunities like this are becoming increasingly difficult to find. Whether you're looking to establish a contractor's yard, expand your operations, build your dream barndominium, or invest in a unique property with an active quarry license and valuable on-site materials, Quarry Acres offers exceptional potential. (id:46441)
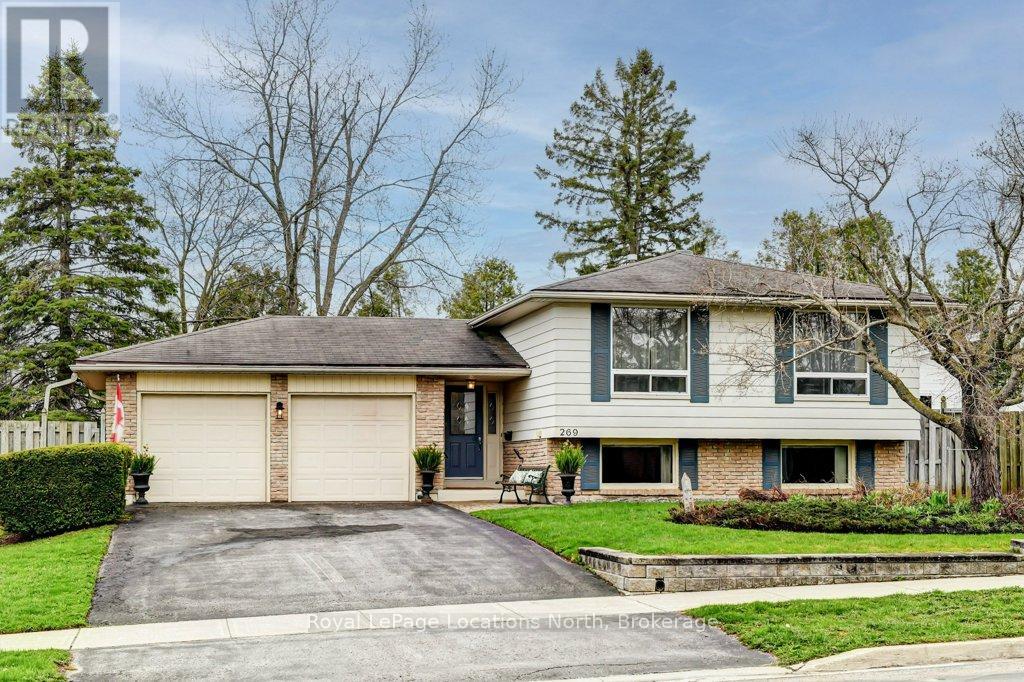
269 Pine Drive
Barrie (Bayshore), Ontario
Nestled in the quiet, tree-lined community of Bayshore, this charming property offers the perfect balance of suburban tranquility and modern convenience. Just steps away from the lush trails of Wilkins Walk and the sandy shores of Lake Simcoe, this location is a dream for those who love the outdoors. This 3-bedroom raised bungalow with a large treed back yard open on to a lush green space behind giving this property natural beauty and privacy. Situated in a family-friendly enclave with quick access to the Barrie South GO Station, it is an ideal spot for commuters. Just minutes away from the vibrant shopping and dining corridor along Mapleview Drive, including major retailers, fitness centres, and entertainment. Whether you are looking to renovate and create your custom dream home or seeking a move-in-ready residence in a high-demand area, 269 Pine Drive presents a rare opportunity to own a piece of Barrie's stunning south end. (id:46441)
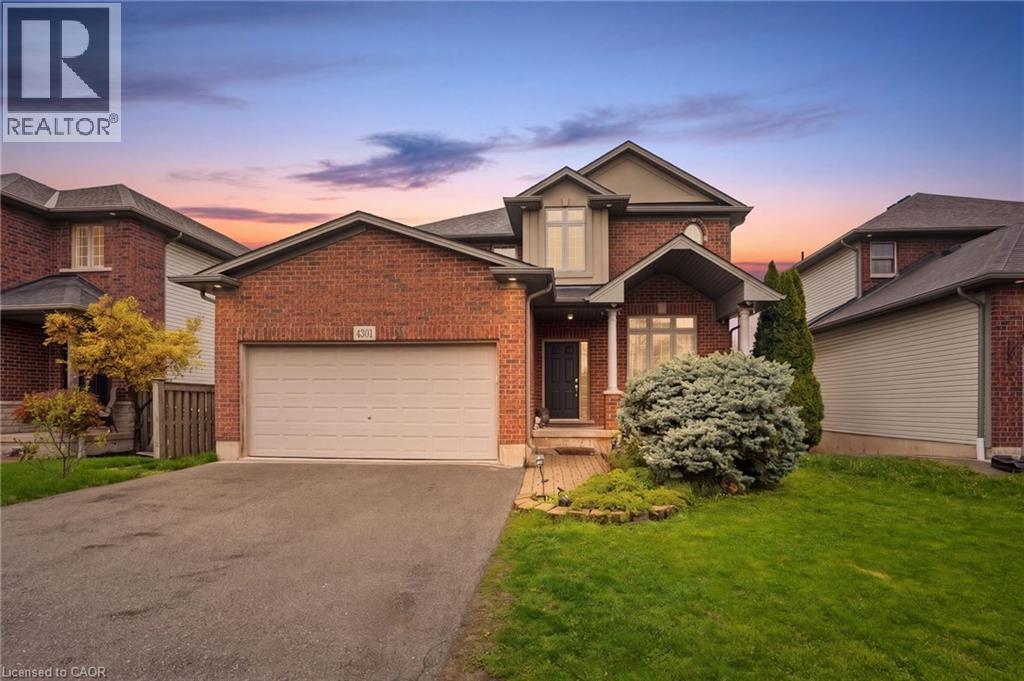
4301 Arejay Avenue
Lincoln, Ontario
Welcome home to 4301 Arejay Avenue; this rare 4-bedroom, 5-bathroom home offers 3,000 sq ft of total living space and a double car garage. Backing onto a serene ravine with no rear neighbours, you’ll enjoy peaceful views of Bartlett Creek from your deck, patio, and even your living room. Step inside to the foyer where the formal living and dining areas welcome you with ceilings open to the upper level, creating a bright and airy first impression. The heart of the home is the oversized kitchen and family room, thoughtfully positioned to capture the tranquil backdrop of the creek and surrounding greenery. Upstairs, retreat to a massive primary suite featuring two walk-in closets and a spacious ensuite complete with a relaxing soaker tub, while two additional generously sized bedrooms complete the upper level. The walk-out basement provides exceptional versatility, featuring an expansive second kitchen, a bedroom, two bathrooms, and its own dedicated laundry room—ideal for extended family or multi-generational living. Located in the family-friendly community of Lincoln Lake, this home is just minutes from schools, parks, a community centre, major amenities, and convenient highway access, offering the best of urban living while being surrounded by the natural beauty of nearby vineyards. (id:46441)
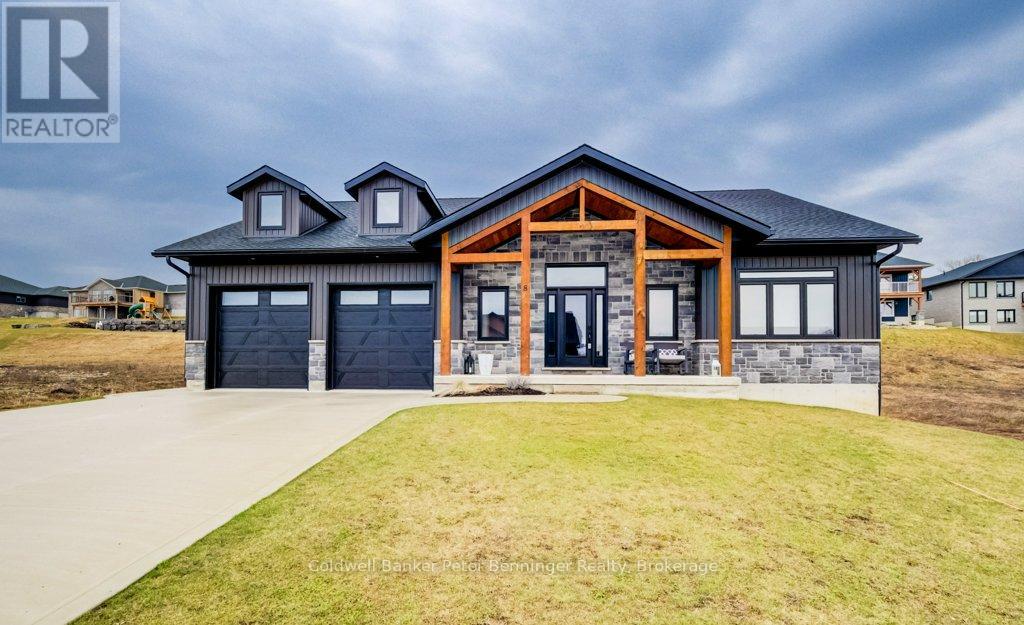
8 Mel Street
South Bruce, Ontario
This is a stunning home that was built in 2022 and offers over 3000 sq. ft. of finished living space the open concept design has been constructed and finished with high end quality. Your firstly greeted with a beautiful timber frame front porch, that's complimented by beautiful stone work. As you enter the home, the open concept is very inviting, along with the vaulted ceilings, luxury flooring , 2 massive sliding doors that lead to the timber frame covered rear deck are on each side of the fireplace in the living room. Sit and enjoy the fireplace on those stormy winter days and also enjoy all the natural light that floods in. Main level has primary bedroom with a beautiful en suite bath and large walk in closet. Two additional bedroom and 4pc bath are situated on the opposite of the home. Lower level has a spacious rec room with roughed in for a wet bar, 2 additional bedrooms, 4 pc bath, exercise room, cold cellar and stellar mechanical room. Appliance package included (3 years old) double concrete drive, custom blinds on all windows. This is a beautiful home that you would be proud to call home! (id:46441)
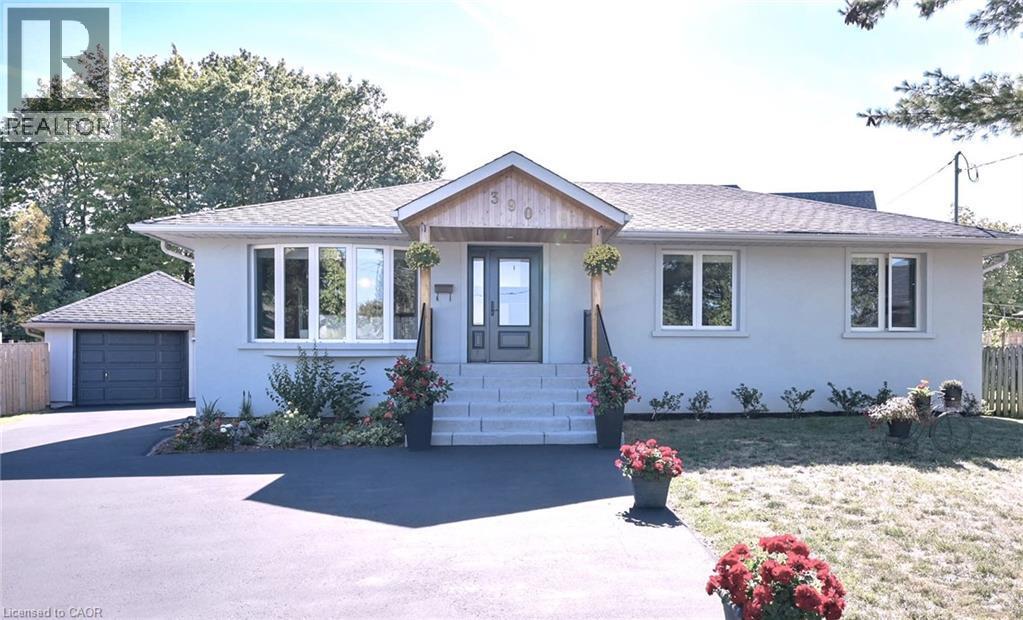
390 Wendall Place
Oakville, Ontario
*** G O R G E O U S *** Immaculate, Don't Miss Out! Great Family Home Situated On On A Private Cul-De-Sac In A Highly Demandable & Quiet Family Neighborhood. Incredible, S P O T L E S S & Beautiful 3 Bedrooms Home In High Demand Area. Boasts Open Concept Kitchen, Hardwood Floors, Pot Lights, Steel Appliances. Completely Renovated, Heated Bathroom Floor, Extra Insulation Walls and Attic, Fantastic Professionally Finished Basement Features kitchen, Living Area, 3Pc Bath, Bedroom And Separate Entrance. HWT and Roof approx. 4 y. old. This Home Is A Must See! Rare Opportunity To Live On A Gorgeous Court Lined With Mature Trees in top Ranked School District. 7 PARKING SPACES ! Just Steps To Amenities, Schools, Highways & Transit. Ideal Family Home Situated on Quiet Street Attention Builders Or Investors: Situated On A Premium Pie Huge Lot (id:46441)
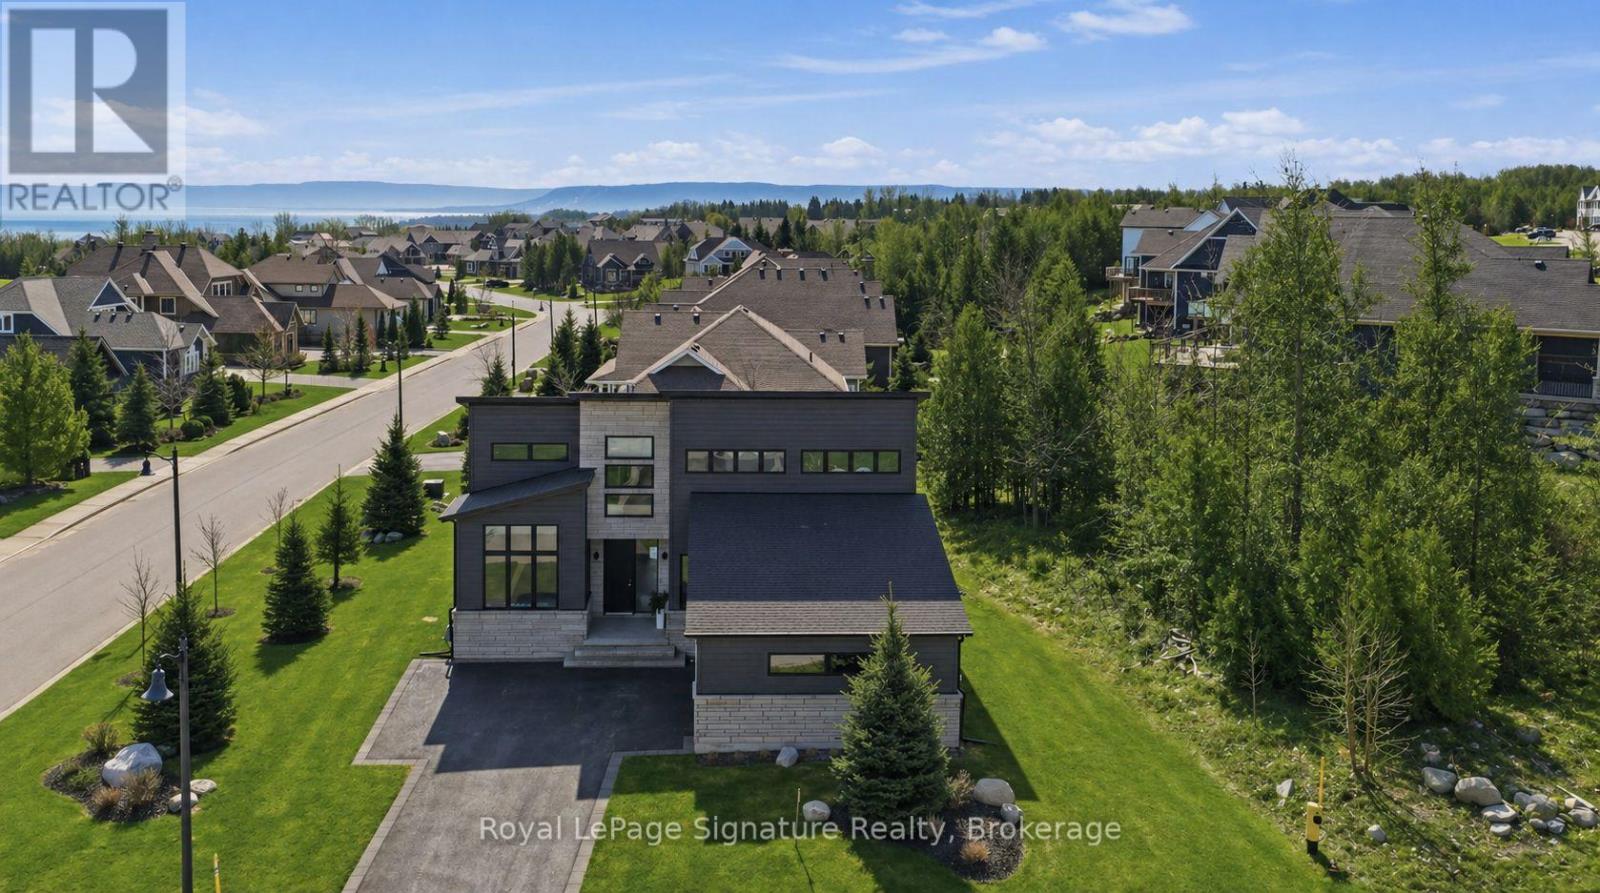
149 Landry Lane
Blue Mountains, Ontario
Welcome to 149 Landry Lane, a striking custom home that fuses modern Scandinavian architecture with refined luxury finishes over 4,000 sq. ft. of meticulously designed living space. Positioned on a professionally landscaped corner lot in the heart of sought after Lora Bay, this home combines architectural elegance with lifestyle. The sunlit open-concept main floor impresses with soaring 20' ceilings, 7.5" engineered white oak floors, extensive custom millwork, sleek glass railings, and bespoke designer lighting. Smart home automation that fully integrates SONOS audio, Lutron lighting, and automated Lutron blinds. The chef's kitchen showcases solid maple touch-face cabinetry with interior lighting, a striking 10' quartz waterfall island with 4" edge, quartz counters and edge backsplash, hidden outlets, and premium Fisher & Paykel and Blomberg appliances. Anchoring the great room is a dramatic 60" Napoleon wood-burning fireplace wrapped in Italian terrazzo stone, opening through 16' Tiltco sliders to a 20' x 20' covered deck overlooking lush irrigated gardens. The main-floor primary suite is a serene retreat featuring a custom fireplace, spacious walk-in closet, and spa-inspired 5-pc ensuite with heated 24" x 24" tile, floating double vanity, soaker tub and curbless shower. A stylish powder room, private office, and mudroom with laundry, pantry, and dog wash complete the level. Upstairs offers 2 bedrooms, a 4-pc bath, and a sunlit loft with fireplace. The finished lower level includes a guest suite with Jack & Jill ensuite, an additional bedroom, home theatre, sleek wet bar with 11' quartz island, glass floating shelves ,terrazzo-wrapped 50" gas fireplace, sauna, radiant in-floor heat, and a book-matched marble feature wall. With 4 fireplaces, 10' solid doors, architectural upgrades, and a 2-car garage, no detail is overlooked. Ownership includes access to a private beach, clubhouse with gym and restaurant, and a world-class 18-hole golf course. (id:46441)
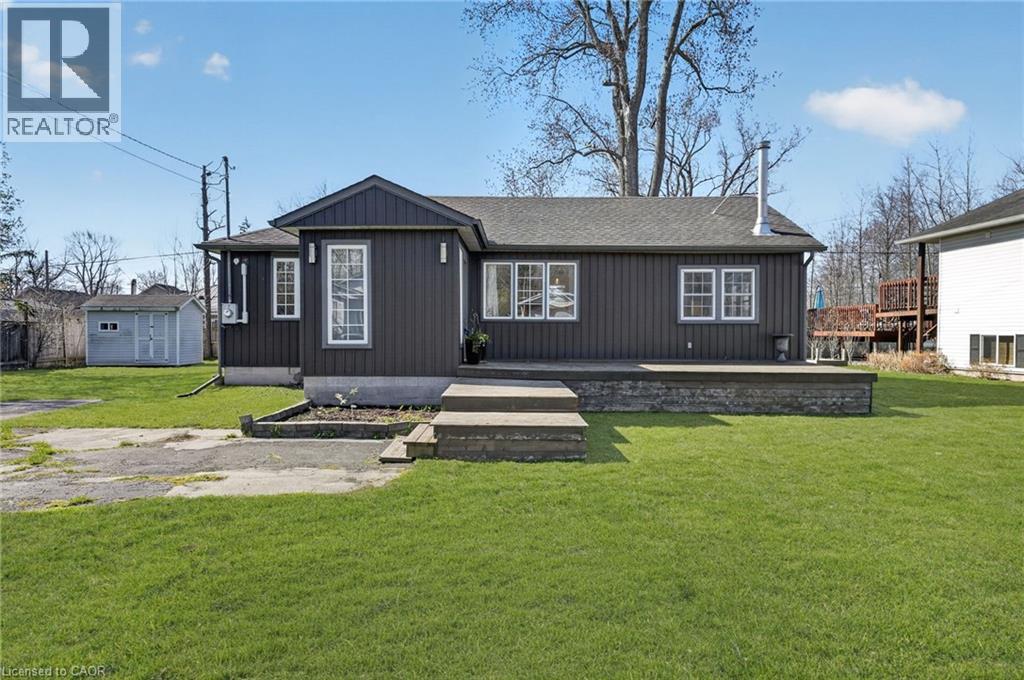
3149 Jewell Avenue
Fort Erie, Ontario
This gorgeous 1149 sq ft bungalow stands out with its modern dark exterior, a front deck lounging space, and an expansive multi-tiered deck spanning the entire back of the home, perfect for summer evenings, entertaining, or quiet mornings. Inside the front door, a spacious foyer/mudroom adds everyday function and storage, leading into the grand living area where a soaring vaulted ceiling and vertical wood slat walls create a warm, inviting space rich in texture and character. The open-concept layout flows seamlessly from the kitchen into the dining area and secondary sitting space, all filled with natural light from oversized windows. Just off the dining area, a cozy sitting room with a wood-burning fireplace (2024) creates a natural extension of the living space, offering the perfect spot to unwind and enjoy a true cottage-like feel year-round. With two comfortable sized bedrooms, this home is perfectly suited for those looking to simplify or downsize without compromise. The spacious 4-piece bathroom features a jetted tub and separate shower, offering a relaxing retreat. The dedicated utility room with laundry enhances the ease of one-floor living. Located within walking distance to the beach and just minutes from historic downtown Ridgeway, you'll enjoy easy access to charming boutique shops, local restaurants, everyday amenities, and the beloved Ridgeway Farmers' Market, making it easy to embrace a relaxed, community-focused lifestyle you won't need to vacation from. Set on a generous 0.25-acre lot, this home offers a peaceful setting while still being close to everything you need. A rare opportunity for buyers seeking a cozy, move-in-ready home with character, just move in and enjoy! (id:46441)
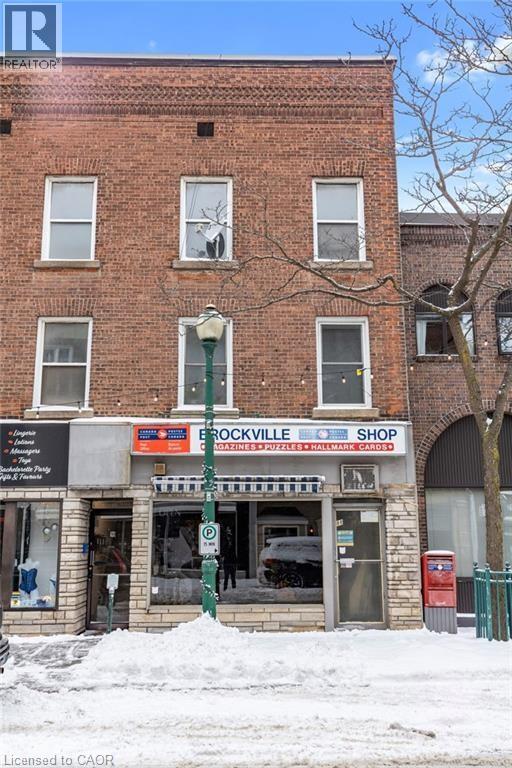
94 King Street W
Brockville, Ontario
Cento Capital Presents the King West Lofts at a 7% Cap - Turnkey mixed-use investment opportunity in the heart of Brockville at 94 King St W. This well-maintained asset features 8 total units including 5 residential and 3 commercial, generating a strong net operating income of $113,962.66. Seller may be open to a VTB / Seller Financing. Experienced property management and trusted contractor team in place, offering seamless continuity and added value for the new owner. The property benefits from recent capital improvements two completely new units to the studs, one renovated unit, updated rear siding, newer windows in rear units, reducing near-term expenses. All five residential units include in-suite laundry, supporting tenant retention and rental growth. The commercial component is anchored by established tenants including one occupant of over 50 years, providing exceptional income stability. Additional value includes 5 on-site parking spaces in a desirable downtown location. Ideal for investors seeking consistent cash flow, reliable tenancy, and a proven income-producing asset. Tenants pay own Hydro. Landlord pays water. No Gas. (id:46441)
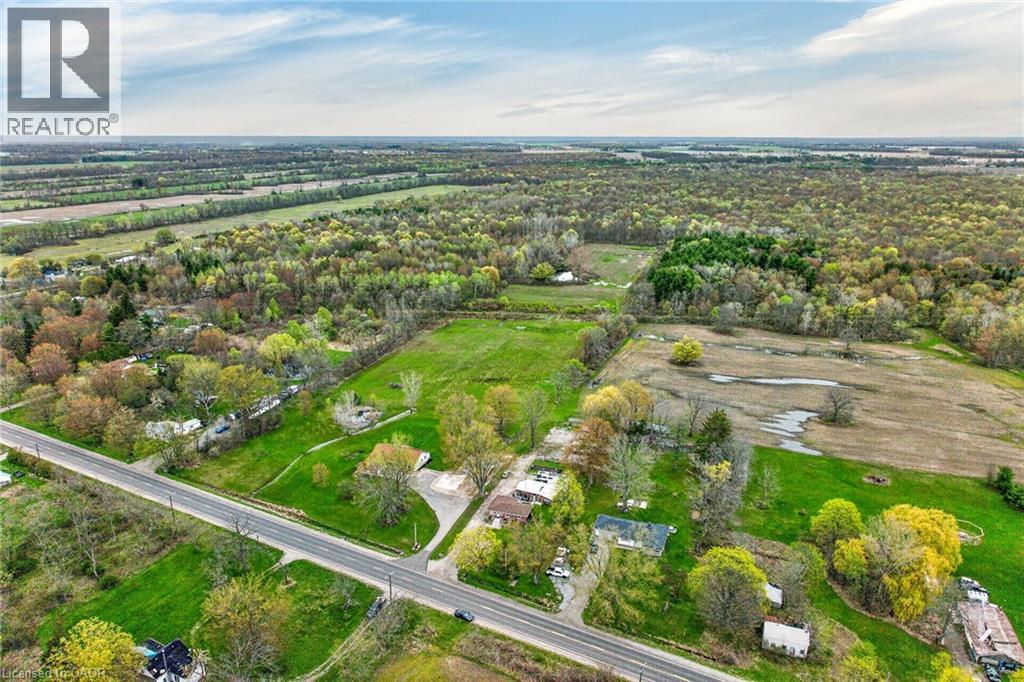
8151 Highway 3
Dunnville, Ontario
Impressive 34.56ac multi-purpose property offering something for entire family. This beautiful country package is located mins west of Dunnville near Grand River - incs well maintained 2006 built brick bungalow introducing 1,767sf of tastefully presented living space, 1,756sf unspoiled basement level & 569sf attached heated double car garage ftrs freshly painted interior & desired basement walk-down staircase, 7ac of fertile, sandy loam garden soil - ideal for growing vegetables - or perfect site for greenhouse operation + 26ac of mature forest - perfect for walking, hiking, moto-crossing or ATVing - surrounding natural pond - a wildlife haven - imagine waking up & seeing deer or wild turkeys frolicking in rear yard. Follow gentle winding driveway to magical setting where solid “DeHaan” built home is nestled under mature hardwoods incs front walkway accessing covered porch providing entry to inviting foyer leads to retro-style sunken living room boasting new carpeting & n/g fireplace - design flows to fully equipped kitchen sporting an abundance of oak cabinetry & adjacent dining room enjoying patio door WO to 12'x31' private entertainment deck. Roomy hallway corridor continues past 4pc bath to sizeable primary suite incs 4pc bath & walk-in closet - completed w/2 additional bedrooms & convenient main floor laundry w/direct garage entry. Endless potential to double living space as you admire the massive unblemished basement level - this blank canvas allows to create a floor plan/finish of your choice - future multi-generational possibilities. Extras inc - metal roof, vinyl windows, n/g furnace, AC, carpeting-2026, all appliances inc new range hood & stove, hi-end auto blinds, 200 amp hydro, battery back-up sump pump, 6000 gal water cistern, oversized septic system (up to 12 people). Relaxing 35-40 min commute to Hamilton & QEW - 15 mins southeast of Binbrook & Cayuga. Experience Home on the Range - at this magnificent rural venue exuding “Diversity & Versatility”! (id:46441)
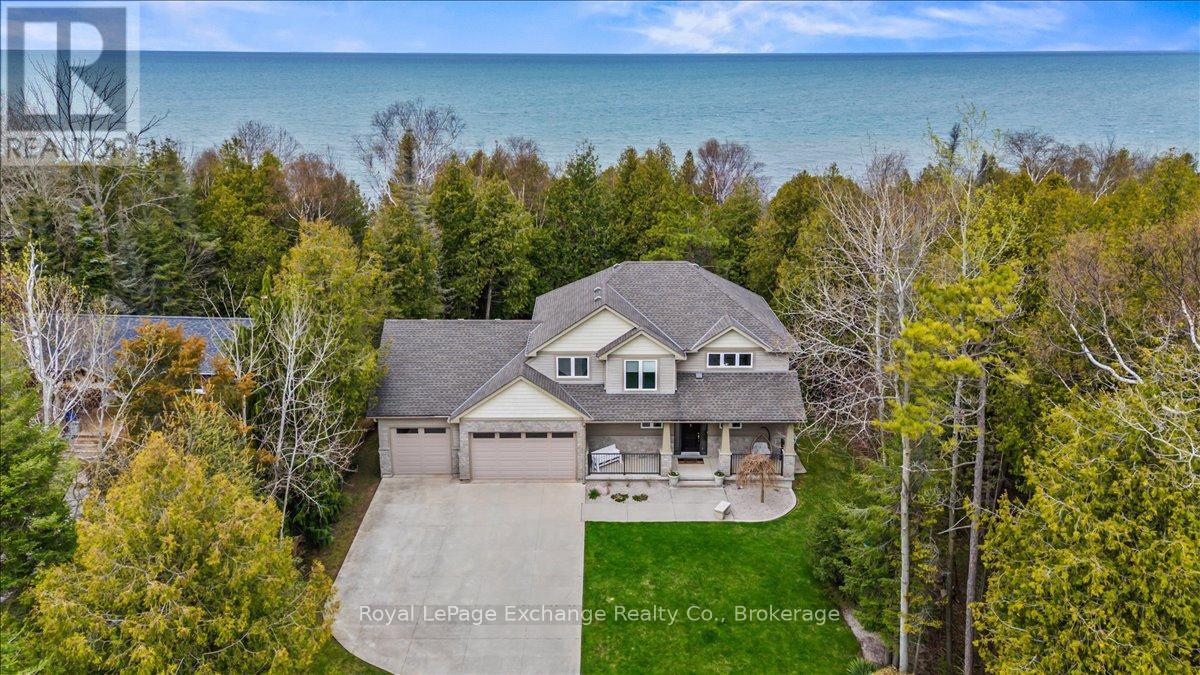
14 Kuehner Street
Kincardine, Ontario
Welcome to this exceptional Lake Huron waterfront home, built in 2011 and offering over 2,700 sq ft of beautifully designed living space on a quiet dead-end street. With 75 feet of pristine shoreline, this 4-bedroom, 4-bathroom property delivers the perfect blend of comfort, privacy, and outdoor lifestyle just minutes from Kincardine, Inverhuron, and Bruce Power. The main floor features a spacious foyer, convenient 2-piece powder room, and a bright open-concept layout with stunning lake views from the living, dining, and kitchen areas. The kitchen has been tastefully updated with quartz countertops and walks out to a composite deck-an ideal vantage point to take in the elevated backyard views and sunsets over the water. A functional mudroom with laundry and walk-in pantry provides direct access to the fully insulated 3-car garage, offering ample space for vehicles, storage, or a workshop. Equipped with a dedicated heat pump, the garage is designed for comfortable, year-round use, with additional unfinished storage space above for future potential. The home is also hardwired for a generator, providing added peace of mind and convenience. Upstairs, you'll find three generous bedrooms, including a primary retreat with breathtaking lake views, a 5-piece ensuite, and a large walk-in closet. A 3-piece bathroom completes the upper level. The fully finished lower level adds even more living space with a large family room, 3-piece bathroom, and a versatile office or fourth bedroom. Step outside to the stamped concrete patio and experience the serene backyard retreat, offering exceptional privacy all the way to the shoreline. Recently refreshed with new quartz countertops and fresh paint throughout, this move-in ready home is perfectly positioned near walking trails and the beach-an ideal year-round residence or lakeside escape. (id:46441)
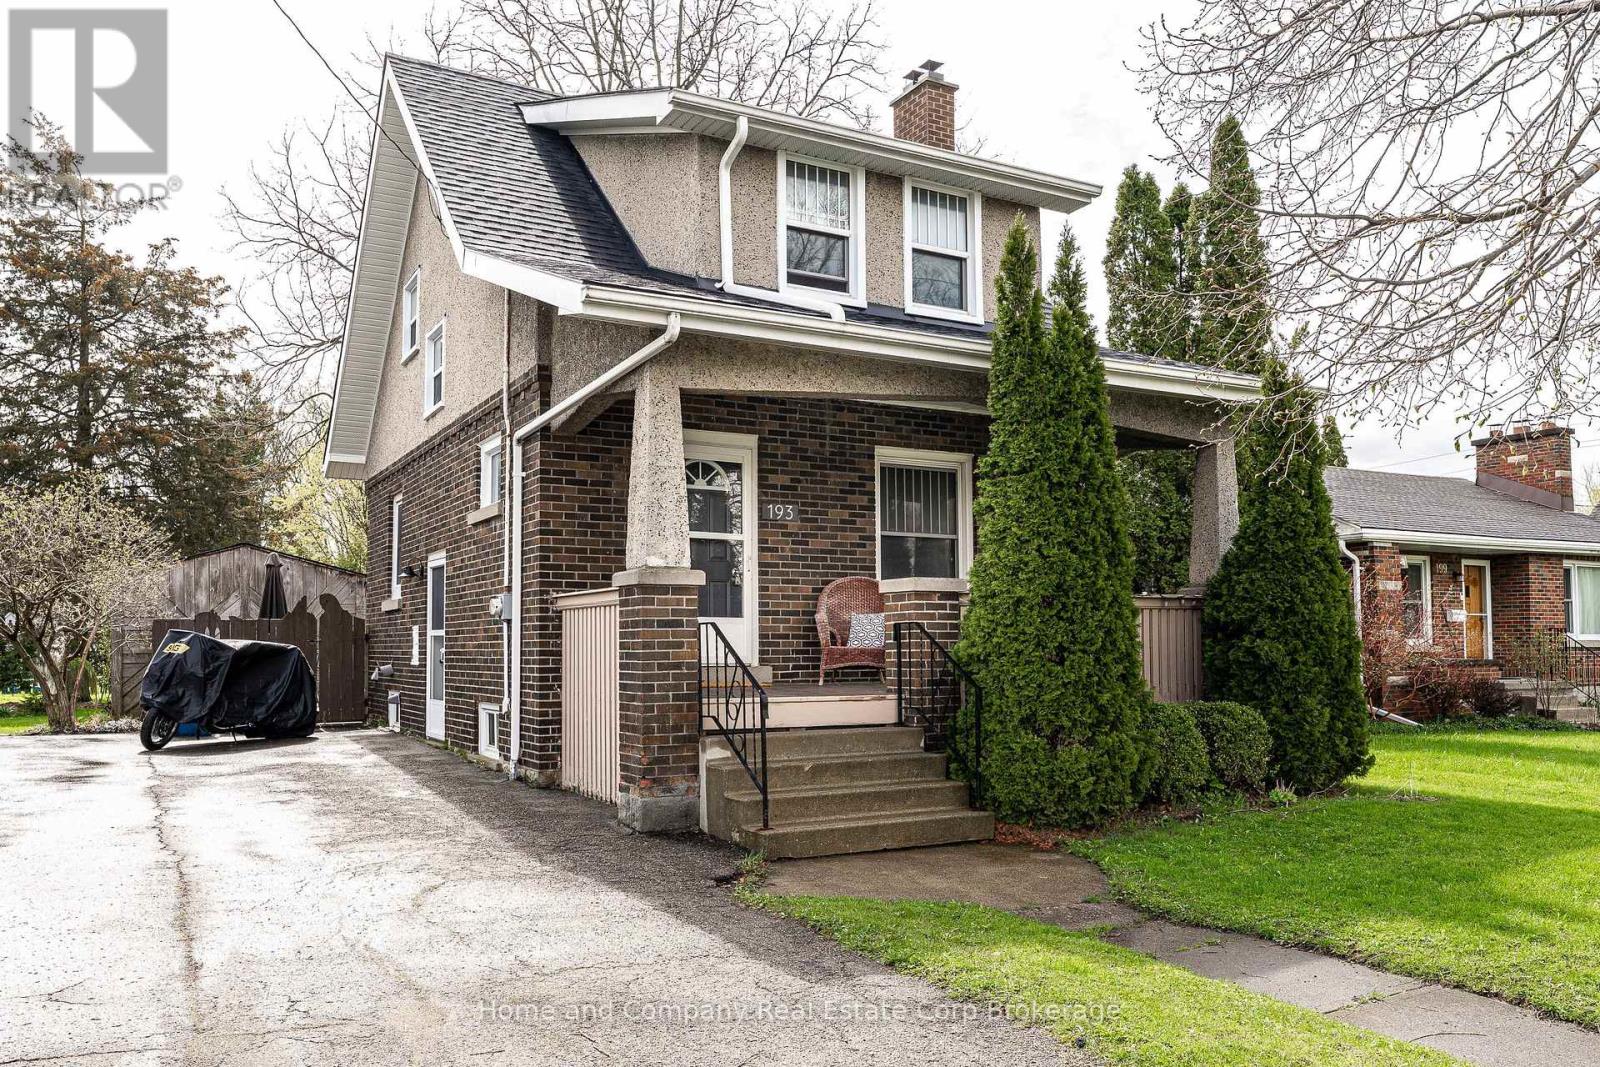
193 St Vincent Street S
Stratford, Ontario
A place to call home, full of character, charm, and an Arts and Crafts feel. All the personality of old with the conveniences of new. You'll be impressed with the open concept main floor and sense of light and style in the elegant principal rooms boasting rustic woodwork and original fireplace. You'll spend a lot of time in the functional kitchen, reno'd with a practical peninsula, the perfect spot to perch for you and your laptop with morning coffee or have friends gather with a glass of wine while you host dinner. The patio door opens onto a manageable yard with sunny deck and patio. If you have hobbies the backyard garage/shed/studio offers endless possibilities. Continue upstairs and you'll be pleasantly surprised with 3 bedrooms and a really nice, renovated bathroom with walk in shower. With good to go mechanics and systems, newer roof, and updated windows all you have to do is move in and enjoy. Even better, it's all located a stones' throw from the hospital and easy walk to the city centre for dinner, drinks or shop browsing, totally the lifestyle you are looking for. (id:46441)