
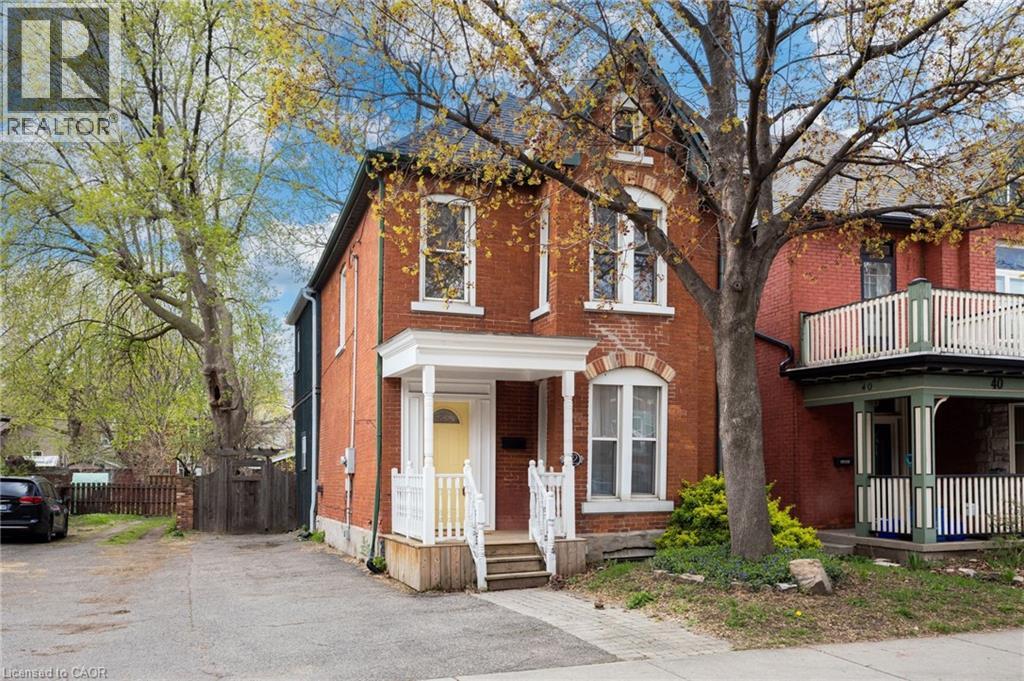
42 Erie Avenue
Hamilton, Ontario
Circa 1880 charm on a beautiful tree-lined street-this detached brick home blends character with thoughtful updates throughout. Mostly renovated within the last 10 years, it offers high ceilings, spacious principal rooms, and a layout that just works. The main floor features a separate living and dining room, a convenient main floor bathroom, and a newer IKEA kitchen complete with island, pantry storage, and gas stove. Walk out to a large deck overlooking the backyard-perfect for relaxing or entertaining. Upstairs, the impressive primary suite feels like a retreat, with a walk-in closet, vaulted ceiling, and walkout to a private balcony. The spa-like ensuite includes a soaker tub, separate shower, double sinks, and in-suite laundry. A second oversized bedroom offers flexibility for additional living space or a home office. Updates include roof (2025), on-demand hot water heater (2025), copper water line with UV water treatment, and a newer furnace and A/C. No carpet throughout and plenty of pot lights add to the modern feel. A rare opportunity to own a character home with major updates already done-just move in and enjoy. (id:46441)
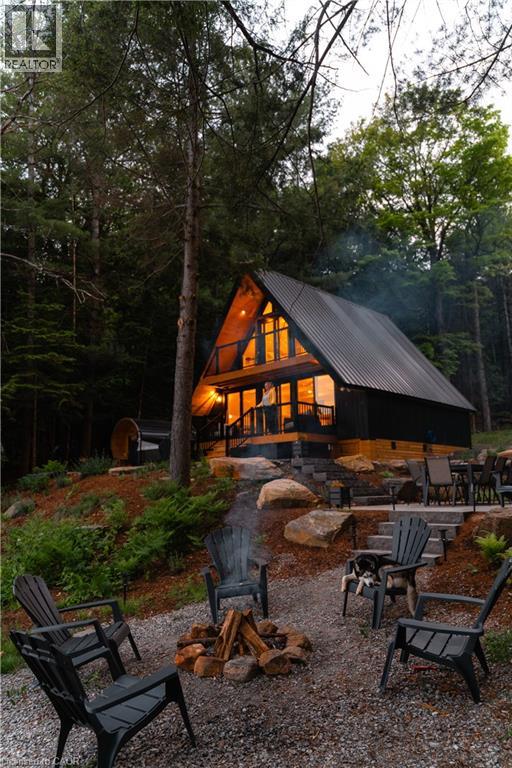
201 Menominee Lake Road N
Huntsville, Ontario
This place invites you to slow down… to soften… to come back to yourself in the quietest, most beautiful way. Surrounded by Muskoka Woods, this modern A-frame feels almost otherworldly, where the forest holds you on one side and the still waters of Menominee Lake open out on the other. Rebuilt entirely in 2024, this two bedroom, two bathroom four season cottage was created with care and intention, blending clean design with textures and tones that feel warm, grounded, and deeply connected to nature. Light moves gently through the Aframe from morning to night, shifting with the trees, reflecting off the lake, wrapping it in a calm that is hard to describe but easy to feel. Every window offers a different moment, forest, water, sky, all quietly changing with the seasons. Outside stone pathways and layered patio spaces guide you through the property, leading to a lakeside fire pit, an outdoor dining area under open sky, and your own private sauna and hot tub tucked into the trees. Mornings begin with still water and fresh air. Nights settle in with soft light, warmth, and the sound of nothing but nature around you. Offered fully turnkey, with strong short term rental performance and revenue already in place for the year and a bunkie used for additional storage, this property is as much an investment as it is a personal escape. A space you can step into right away, whether for your own use or to share with those searching for something rare. Only 20 minutes from Huntsville, with access to Hidden Valley Ski, Arrowhead Provincial Park, Algonquin Provincial Park, snowmobiling and hiking trails, lakes, restaurants, and year round experiences, you are close to everything, yet it feels like you have stepped far away from it all. If you have been looking for a place that feels different, quieter, softer, more connected… this is where you find it. (Also a licensed short term rental - over $123,000 in income in 2025 and $60,000+ already in income for the 2026 season) (id:46441)
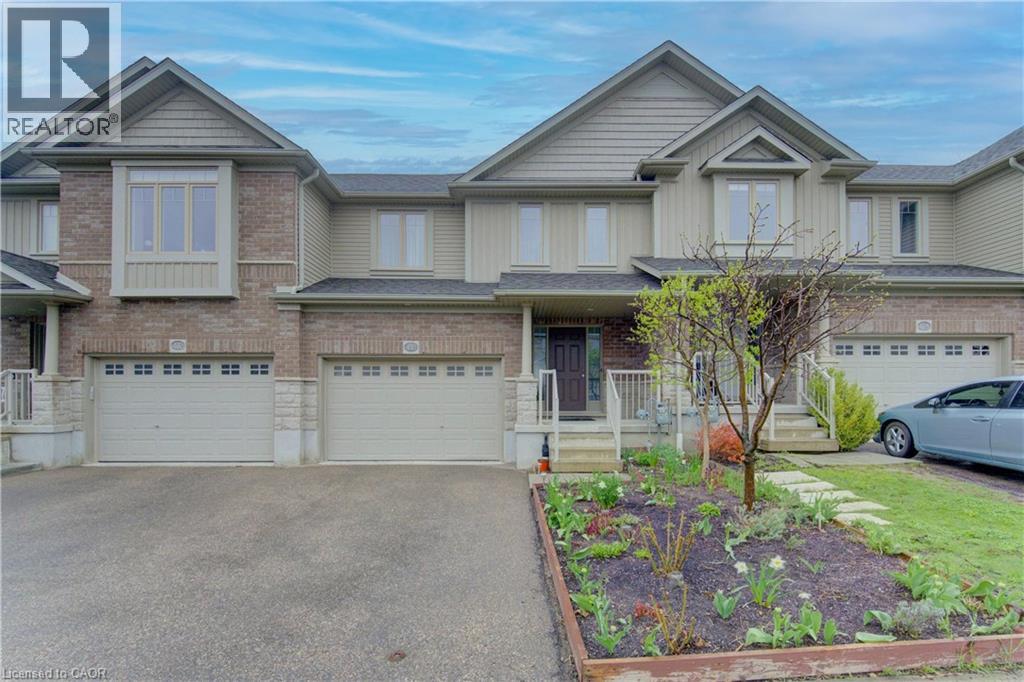
430 Avens Street
Waterloo, Ontario
Welcome home to this inviting freehold townhouse in Waterloo, offering 3 bedrooms, 2.5 bathrooms and 1460 SQFT of finished living space. The open-concept main floor creates a bright, welcoming space where cooking, dining, and relaxing naturally come together. With a carpet-free main level, this home is not only stylish but easy to maintain. Upstairs, three generously sized bedrooms offer peaceful retreats for the whole family. The primary bedroom is a true sanctuary, complete with a walk-in closet and a private 4-piece ensuite - your own space to unwind at the end of the day. Two additional bedrooms and a full bath provide flexibility for children, guests, or a home office. The unfinished walkout basement opens up endless possibilities, ready for you to create the space you’ve always envisioned - whether it’s a cozy Rec room, home gym, or play area. There is also a bathroom rough-in already in place for added convenience. Outside, the spacious patio invites barbecues, quiet evenings, and relaxed weekends, while the partially fenced yard offers a comfortable balance of openness and privacy. The oversized garage is 1.5-car wide and driveway allows for two additional vehicles. Ideally located close to scenic walking trails, schools, shopping, and everyday amenities, this home offers not just a place to live, but a place to truly settle in and enjoy life in Waterloo. ** The Seller will consider an offer at any time (Not holding an offer date)** (id:46441)
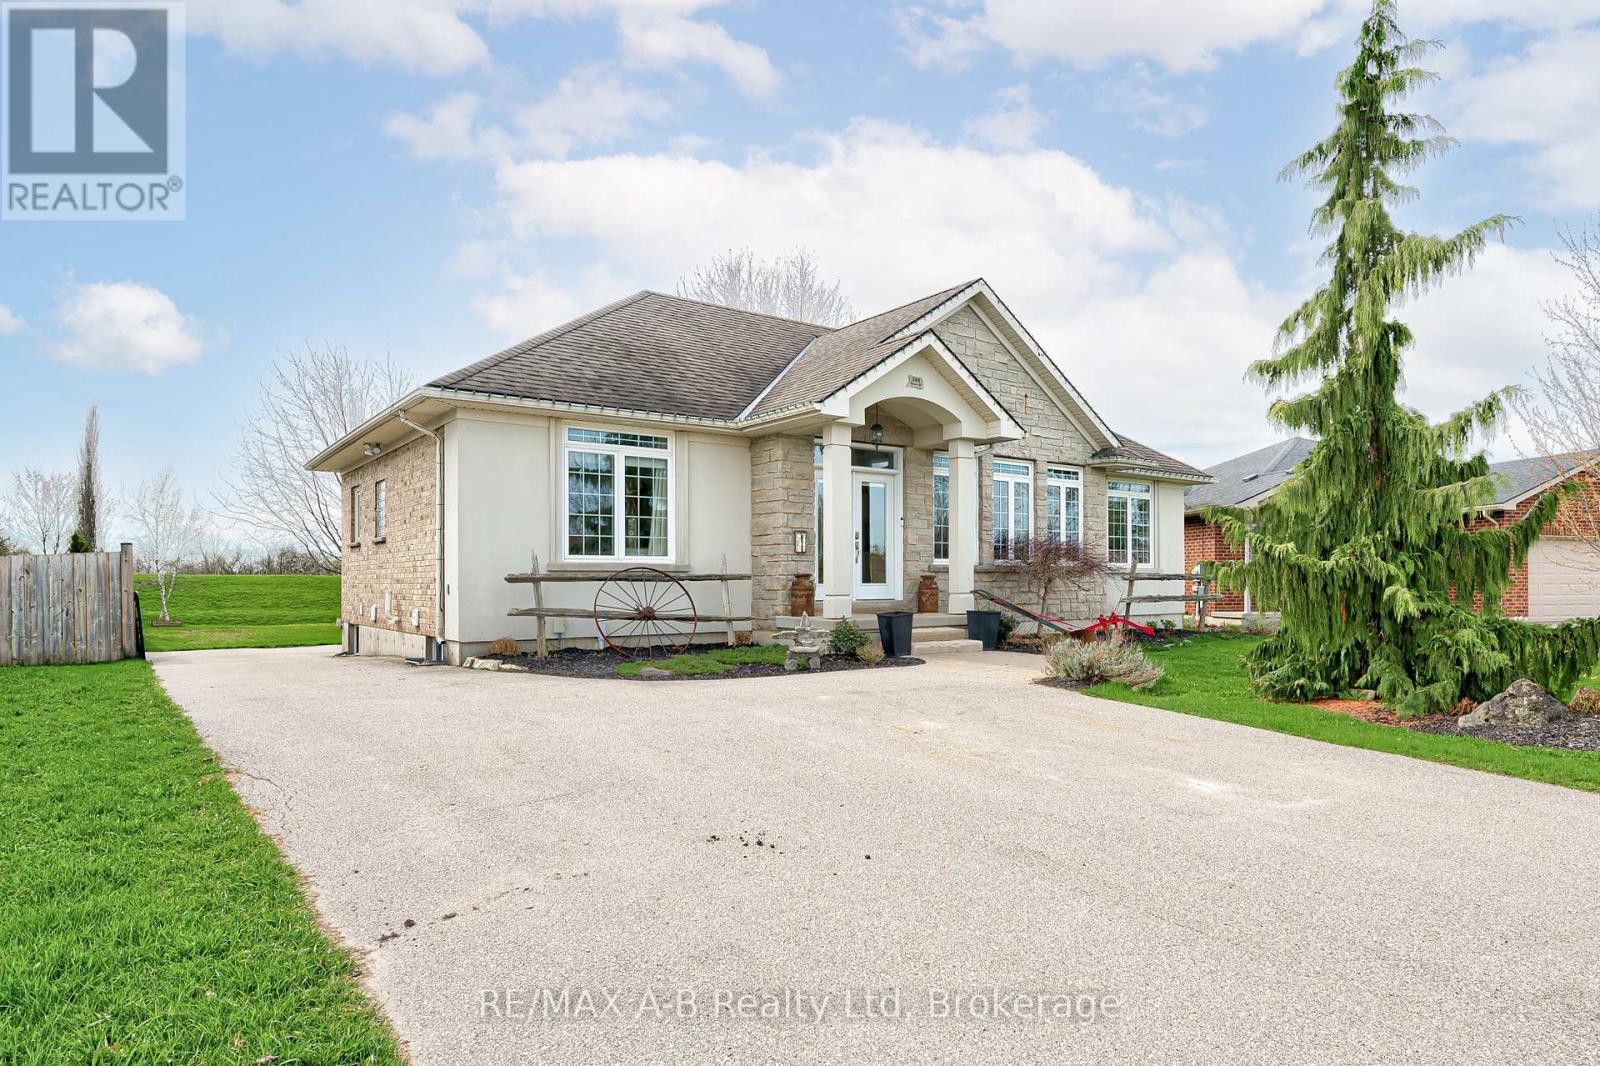
296 Glass Street
St. Marys, Ontario
Welcome to this beautifully designed 4-bedroom, home nestled in the charming community of St. Marys-a town known for its scenic surroundings and local lifestyle. Step inside to a bright, open-concept main level featuring rich hardwood flooring and hard-surface countertops, creating a modern space ideal for both everyday living and entertaining. The thoughtfully designed layout includes a spacious second bedroom and a full 4-piece bathroom, along with a separate main-floor laundry room offering abundant storage and convenience. The generous primary suite is complete with a private walkout to the back deck-perfect for morning coffee or evening relaxation. The ensuite bathroom is designed with comfort in mind, showcasing a large walk-in shower. Downstairs, the finished basement expands your living space with two additional bedrooms, a 3-piece bathroom, and a large recreation room-ideal for family gatherings, a home gym, or a media space. Situated on a large lot, this property offers ample backyard space for outdoor enjoyment, gardening, or entertaining. Located in the heart of St. Marys, you'll enjoy easy access to a wide range of local amenities, including charming restaurants, boutique shops, craft breweries, scenic walking trails, and nearby golf courses.This is a fantastic opportunity to enjoy comfortable living in a welcoming and well-connected community. (id:46441)
4015 Kilmer Drive Unit# 308
Burlington, Ontario
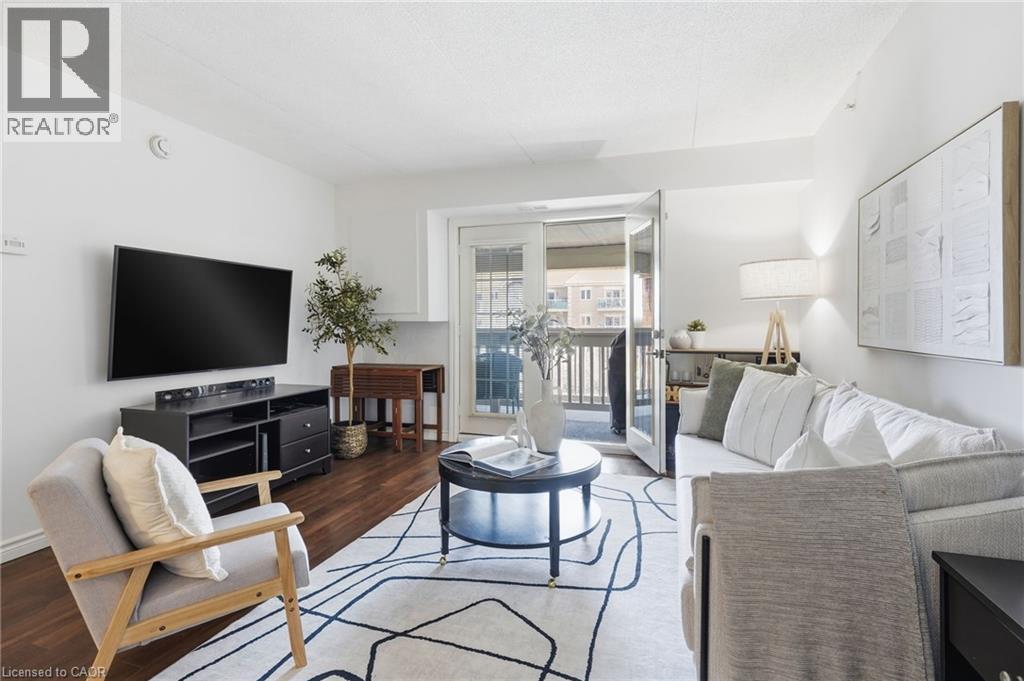
Spacious, open, and freshly painted, this great condo offers 1 bedroom plus a den, a balcony with a bonus storage closet, 1 parking spot, and 1 storage locker, all situated in the desirable Tansley neighbourhood of Burlington! Just steps from the scenic Tansley Woods Park and Community Centre and with easy access to major commuting routes, this condo is the perfect place to call home for first-time buyers, families, downsizers, and investors alike. The front foyer welcomes you inside as it opens into the large living room, great for entertaining. The balcony is the ideal spot to fire up the barbecue and relax outdoors. The kitchen offers plenty of cabinetry, an updated backsplash, and is positioned for easy everyday living. The spacious bedroom offers a double closet and a large window, and the den is a major bonus, offering versatility for use, including as a home office, yoga room, or kids' play area. Completing this lovely condo is a tasteful 4-piece bathroom, linen storage, and laundry. Take advantage of this excellent central location near great restaurants, shopping centres, parks, trails, schools, the beautiful Escarpment and its many renowned golf courses, public transportation including the Appleby and Burlington GO Stations, easy access to the QEW, and enjoy ample parking for visitors. Offering charm, convenience, and space, this is a great move-in-ready condo to call home! (id:46441)
1100 Courtland Avenue E Unit# 302
Kitchener, Ontario
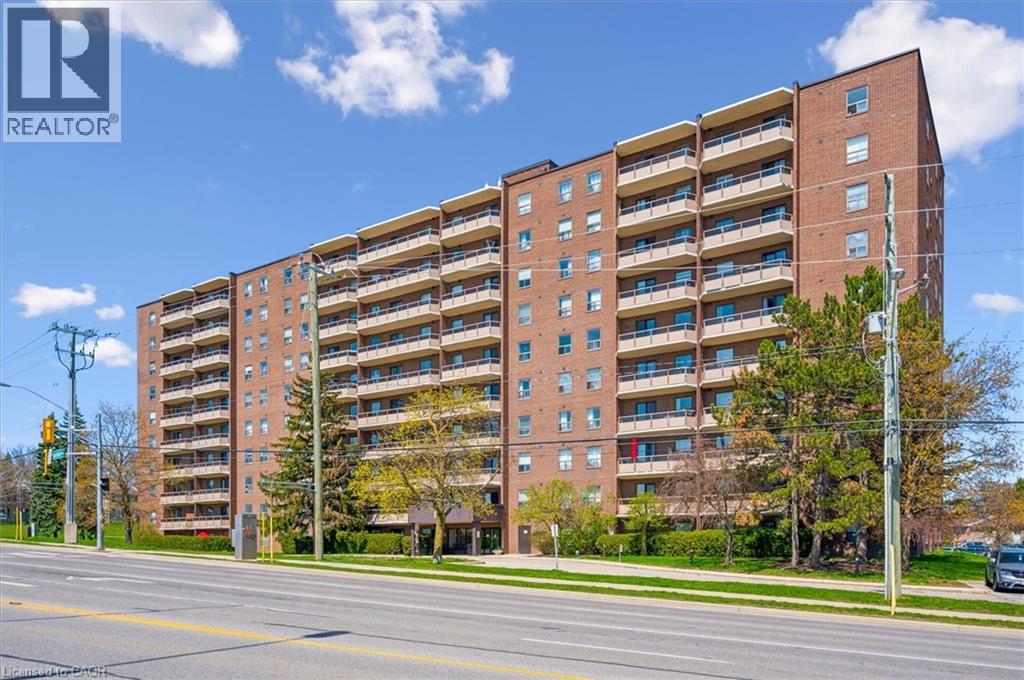
Experience maintenance-free living in this fantastic two-bedroom condo apartment at Courtland Terrace! Spanning over 950 sq ft, this east-facing unit has several updates, including laminate flooring, crown moulding, and updated trim and baseboards. The layout features a bright, spacious living room with a separate dining area and a fully renovated kitchen. The kitchen features quartz countertops, a stylish backsplash, white cabinets with ample storage, and stainless steel appliances. There are two generously sized bedrooms, an updated four-piece bathroom, and a large in-suite storage closet. Just off the living room, you will enjoy a private balcony with wood deck tiles. The building offers amenities such as an outdoor pool, ample green space, visitor parking, an exercise room, and a sauna. Condo fees cover water, hydro, and heat! Conveniently located just steps away from the Block Line LRT station, you will also be close to parks, the Country Hills Library, and a short distance to the Conestoga Parkway, Fairview Park Mall, schools, shopping, dining, and more! (id:46441)
1333 Weber Street E Unit# 214
Kitchener, Ontario
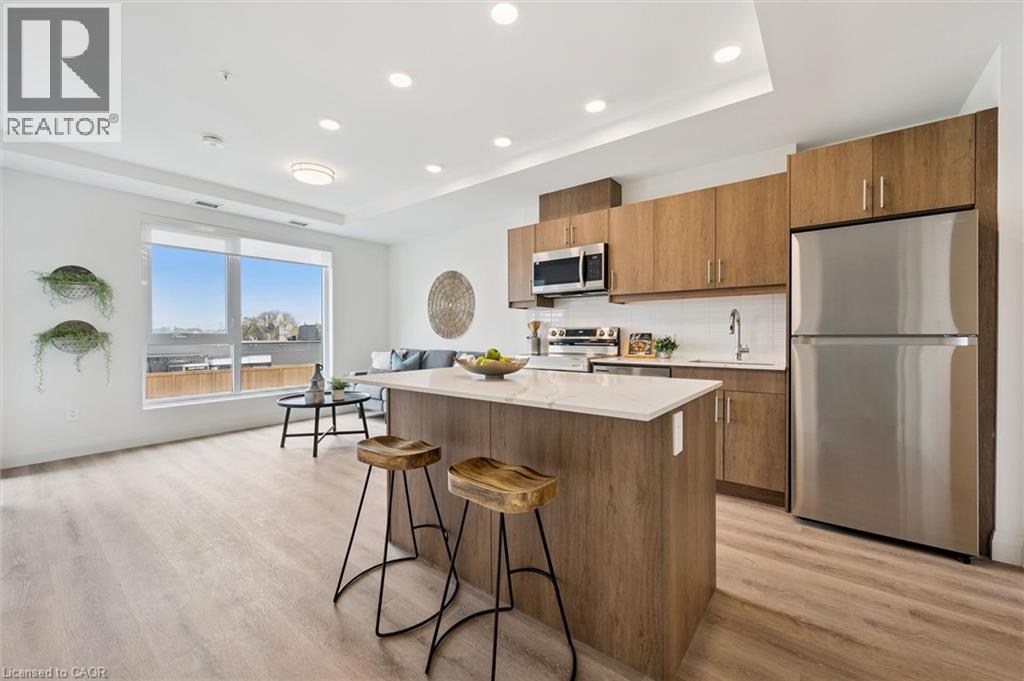
By Appointment Only - NO Open Houses. Welcome to the newest condominium complex in Kitchener. Located on Weber Street E with close proximity to Fairview Mall, Kitchener Costco, great restaurants and expressway access, Weber Yards is an exciting new project for the entry level buyer. Get into the real estate market with this 699 sq ft, one bedroom, one bathroom, plus a balcony, one underground parking space, and a storage locker. This brand new, never been lived in unit is open concept with a bright kitchen and living room. The kitchen is modern and fresh with white cabinetry, quartz countertops, stainless steel appliances and a centre island with barstools for easy entertaining. The one bedroom offers great light with floor to ceiling windows and good square footage for easy decorating. The 4 pc bathroom has a good layout so nothing feels awkward or too tight. All appliances are included: fridge, stove, microwave range, dishwasher and stackable washer and dryer. Enjoy winter more when you don't have to clean off your car! One underground parking spot (P1-62) is located immediately beside the elevator doors for easy unloading of groceries. Your storage locker offers excess storage for your winter tires, luggage and holiday decor. Building amenities include: 24/7 Concierge Desk and secured entry, Front lobby gathering space, amenity room, pet washing station, visitor parking, gym and larger party room. Come see the features found here and not offered elsewhere for this price point. (id:46441)
14 Mary Watson Street
Ayr, Ontario
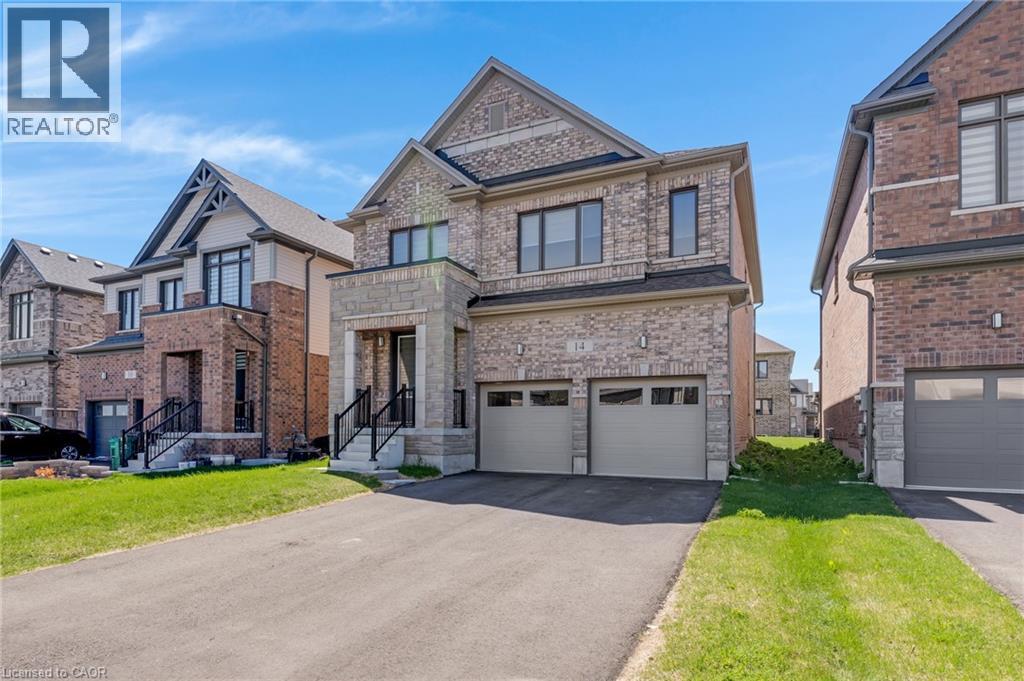
4-bedroom, 4-bathroom home with a 2-car garage located in Ayr, featuring a separate side entrance to the basement. This home offers lots of windows & natural light throughout. The main floor is carpet free with 9 ft ceilings & a functional open layout. The front entry includes a large coat closet. The kitchen has a large eat-in island, plenty of cupboard space, lots of counter space for food prep, & stainless-steel appliances. It opens into the dining area with a sliding door to the backyard. The living room has hardwood floors, a gas fireplace, & large windows. There is also a powder room & a large pantry/storage closet on the main level. The second floor includes 4 bedrooms & 3 bathrooms. The primary bedroom is spacious with big windows, 2 large walk-in closets, & a 5-piece ensuite. The 2nd bedroom has its own 4-piece ensuite. The 3rd & 4th bedrooms share a 5-piece bathroom. The laundry room is also located on the second floor & includes a sink & extra space for storage. The basement is unfinished with a large open layout, big windows, & strong potential for future development. With the separate side entrance, there is the option to create an in-law suite or duplex setup for additional income. Located in Ayr, this home is close to parks, schools, & local amenities. There is a large park & open green space nearby, offering walking trails, playgrounds, & space for outdoor activities. Ayr is known for its small-town feel while still being close to the city. Commuters will benefit from quick access to Highway 401 & 403, making it easy to travel to Kitchener, Cambridge, & surrounding areas. This is a strong option for families or investors looking for space, location, & future potential. (id:46441)
5 Goble Place
Saugeen Shores, Ontario
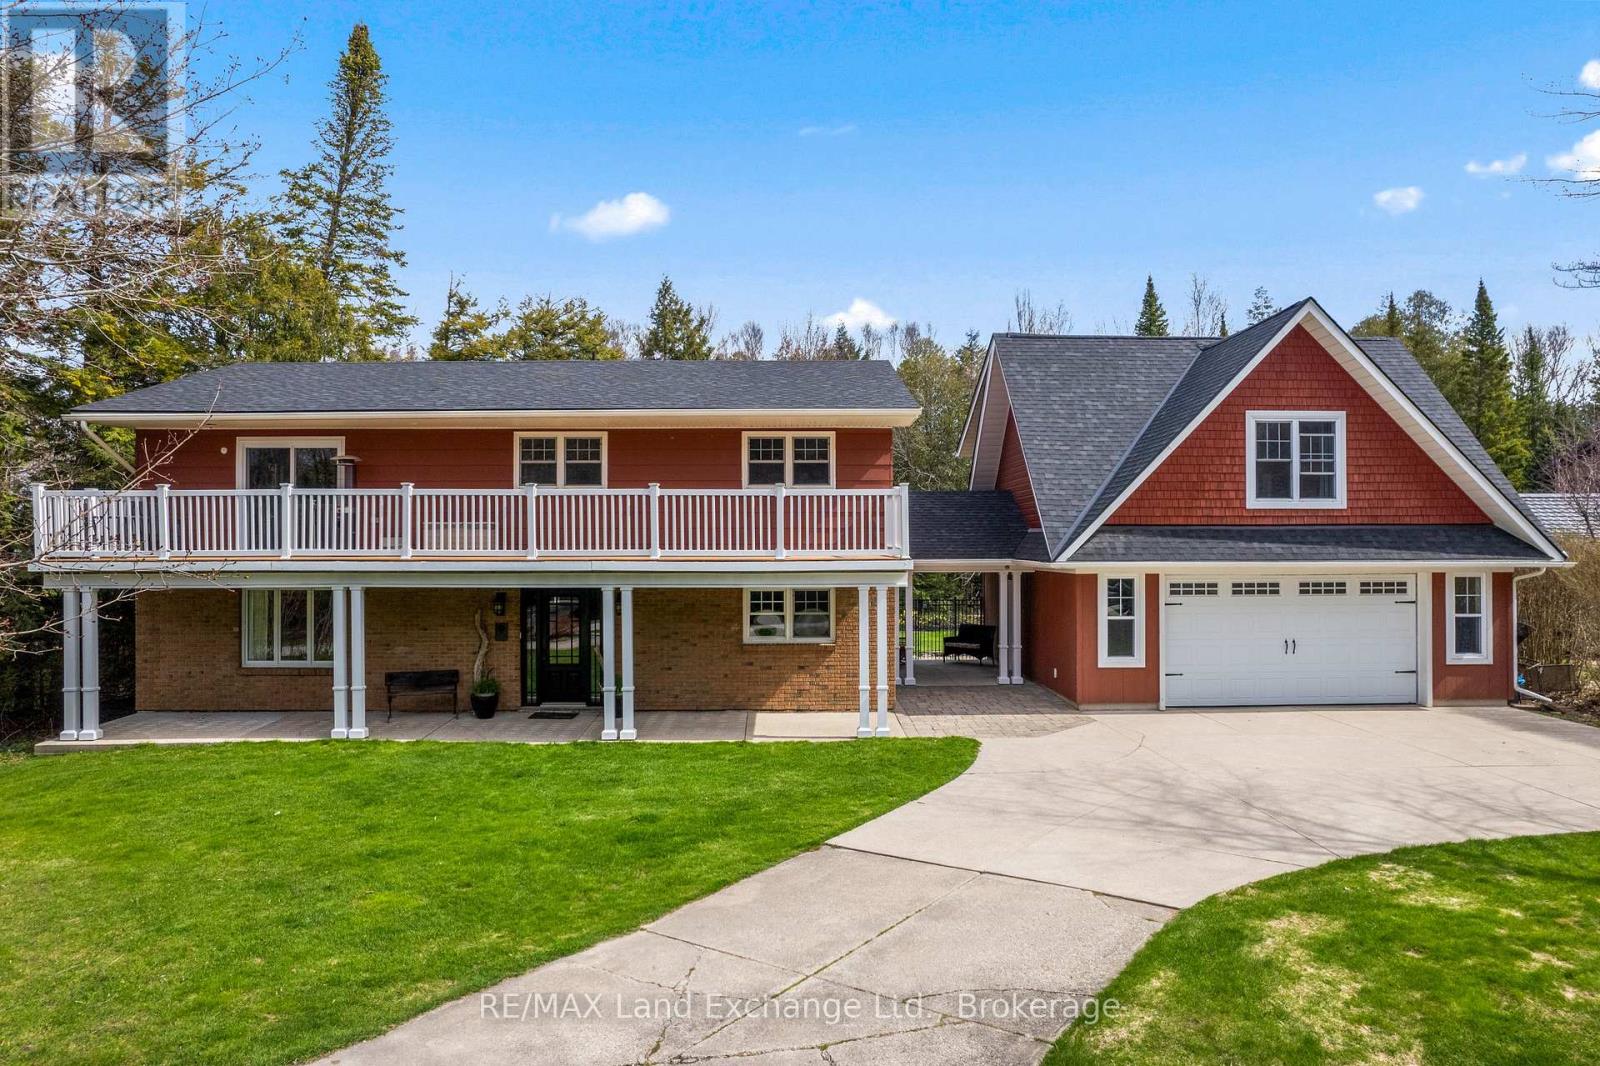
A distinctive raised bungalow in one of Saugeen Shores' most desirable pockets, just a short 3-minute walk to the sandy shores of Gobles Beach. Set on a beautifully private 100 x 215 ft lot backing onto mature trees, this property offers a rare blend of space, privacy, and lifestyle.The upper level showcases a bright, open-concept living, dining, and kitchen area designed for both everyday living and effortless entertaining. Step out to the expansive rear deck with sleek glass railings that frame the natural surroundings, along with a second elevated patio at the front of the home. The updated kitchen features rich cabinetry, quartz countertops, stainless steel appliances, and a Wolf gas stove. The living room is anchored by a modern gas fireplace with shiplap detailing, while large windows throughout fill the space with natural light. This level also offers three well-sized bedrooms and a stylishly updated bathroom with double sinks and a generous walk-in shower. On the main floor, you'll find additional versatile living space including a large bedroom, a second bedroom or flex room currently used as a fitness area, and a cozy family room with a European-style gas fireplace-perfect for relaxed evenings. The thoughtfully designed bathroom combines patterned tile, classic subway tile, and wallpaper accents, creating a space that feels both timeless and refined. A functional mudroom, main floor laundry, and direct access to the oversized double garage complete this level. Above the garage, a separate approximately 650 sqft suite offers exceptional flexibility with its own kitchen, bathroom, bedroom, and living space-ideal for guests, extended family, or potential income. With over 2,900 sqft of living space, a serene treed backdrop, and Port Elgin downtown just minutes away, this is an opportunity to enjoy a more relaxed, coastal lifestyle in a quiet, established setting. Be sure to book your private showing today. (id:46441)
256 Boyce Street
Perth South (Sebringville), Ontario
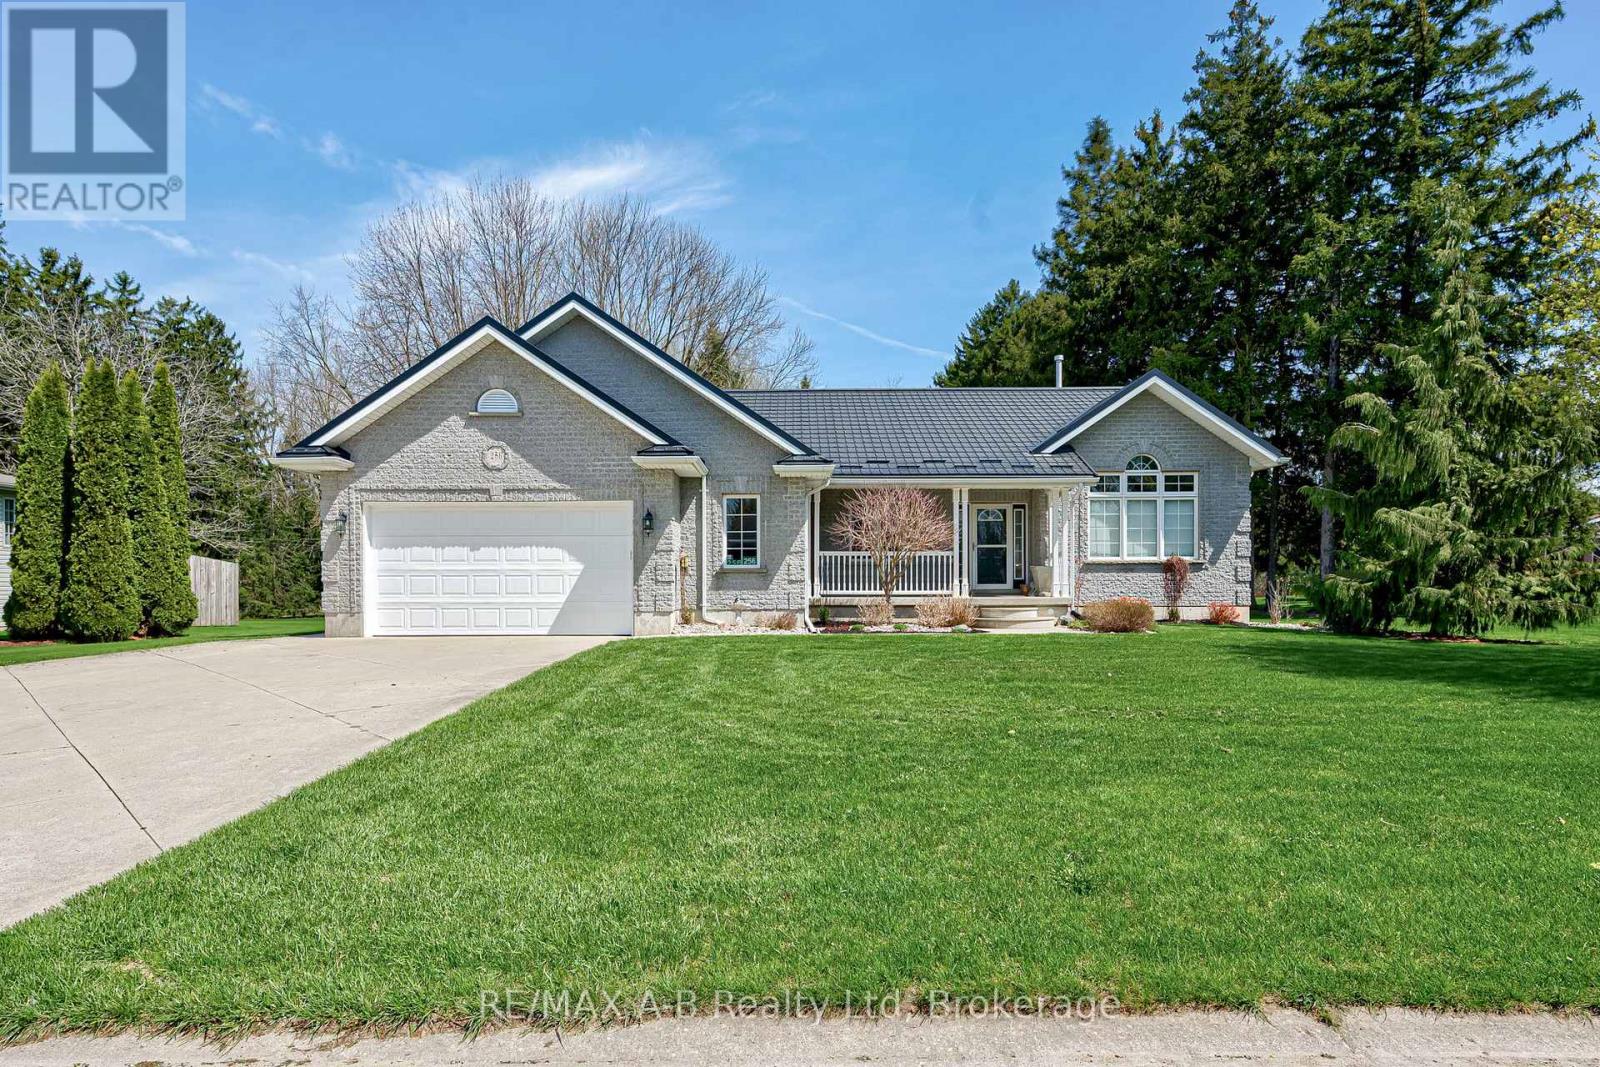
Situated on a spacious 1/2 acre lot, this inviting bungalow offers a thoughtfully designed layout. The open concept living room, dining room and kitchen are accentuated by a stunning four-sided glass, free-standing fireplace - providing a sophisticated focal point and making it the ideal space for entertaining family and friends. It's seconded only by the incredible well-treed backyard which features a large deck, gazebo and an above-ground, salt water pool. Your own private oasis this Summer! The large primary offers an ensuite, huge walk-in closet and a walk-out to the rear deck - making morning coffee or evening unwinding a breeze. Two other bedrooms grace the main floor, with an additional front room which offers flexibility as a den or bedroom, adapting easily to fit your needs. The large rec room in the basement provides ample space for games, hobbies, or gatherings, and there's plenty of storage space to keep your home organized. For added convenience, a walk-up leads directly to the double garage, ensuring easy access for vehicles and extra belongings. This property blends functionality and leisure in perfect balance, making it an exceptional opportunity for anyone looking for a serene home in the quaint village of Sebringville. (id:46441)
186 Shuh Avenue
Kitchener, Ontario
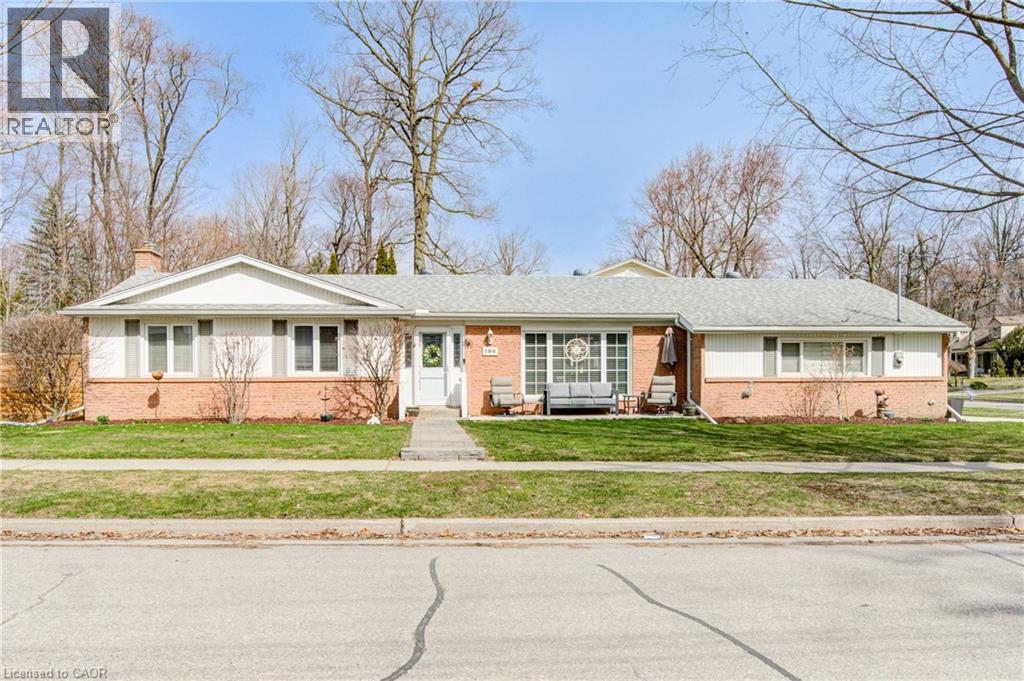
Looking for a modern, updated, spacious bungalow with a double car garage, welcome home to 186 Shuh Avenue located in the desirable Stanley Park area of Kitchener. Located just minutes from the expressway and the 401 for easy commuting, this updated bungalow with over 2,700 square feet of living space offers a perfect blend of comfort and style. Boasting a double-car garage with ample driveway parking, a spacious layout and modern upgrades throughout this home is ideal for anyone looking for a move-in ready home. The inviting entrance that leads to a formal living and dining room is perfect for family gatherings. An updated kitchen (2022) with quartz countertops, ample cupboard space and newer stainless steel appliances (2023 fridge & stove, 2024 dishwasher). A generously sized primary bedroom with a modern 3-piece ensuite (2022). The secondary bedrooms are a good size and the main floor bathroom was also updated in 2022. A convenient main floor laundry room with newer (2023) washer and dryer and laundry sink. A three season sun room provides additional comfort for relaxing. The large basement with a separate entrance offers an in-law capability. The spacious rec room with gas fireplace is perfect for entertaining family and friends. In addition, there is an office, a gym and a 4 piece bathroom that was updated in 2023. The backyard is fully fenced with a gazebo for outdoor enjoyment. Additional updates include a 4 car parking concrete driveway and front porch that was added in 2023, the deck (2021), furnace and A/C (2022), interior doors and hardware (2022), light fixtures (2022), flooring and baseboards on main level (2024), and entire home has been re-painted. Water softener and outdoor irrigation system also included. This beautiful home is close to schools, shopping and the expressway. Book your showing today to experience all the benefits this home has to offer! (id:46441)
21 Gladstone Avenue
Guelph (Riverside Park), Ontario
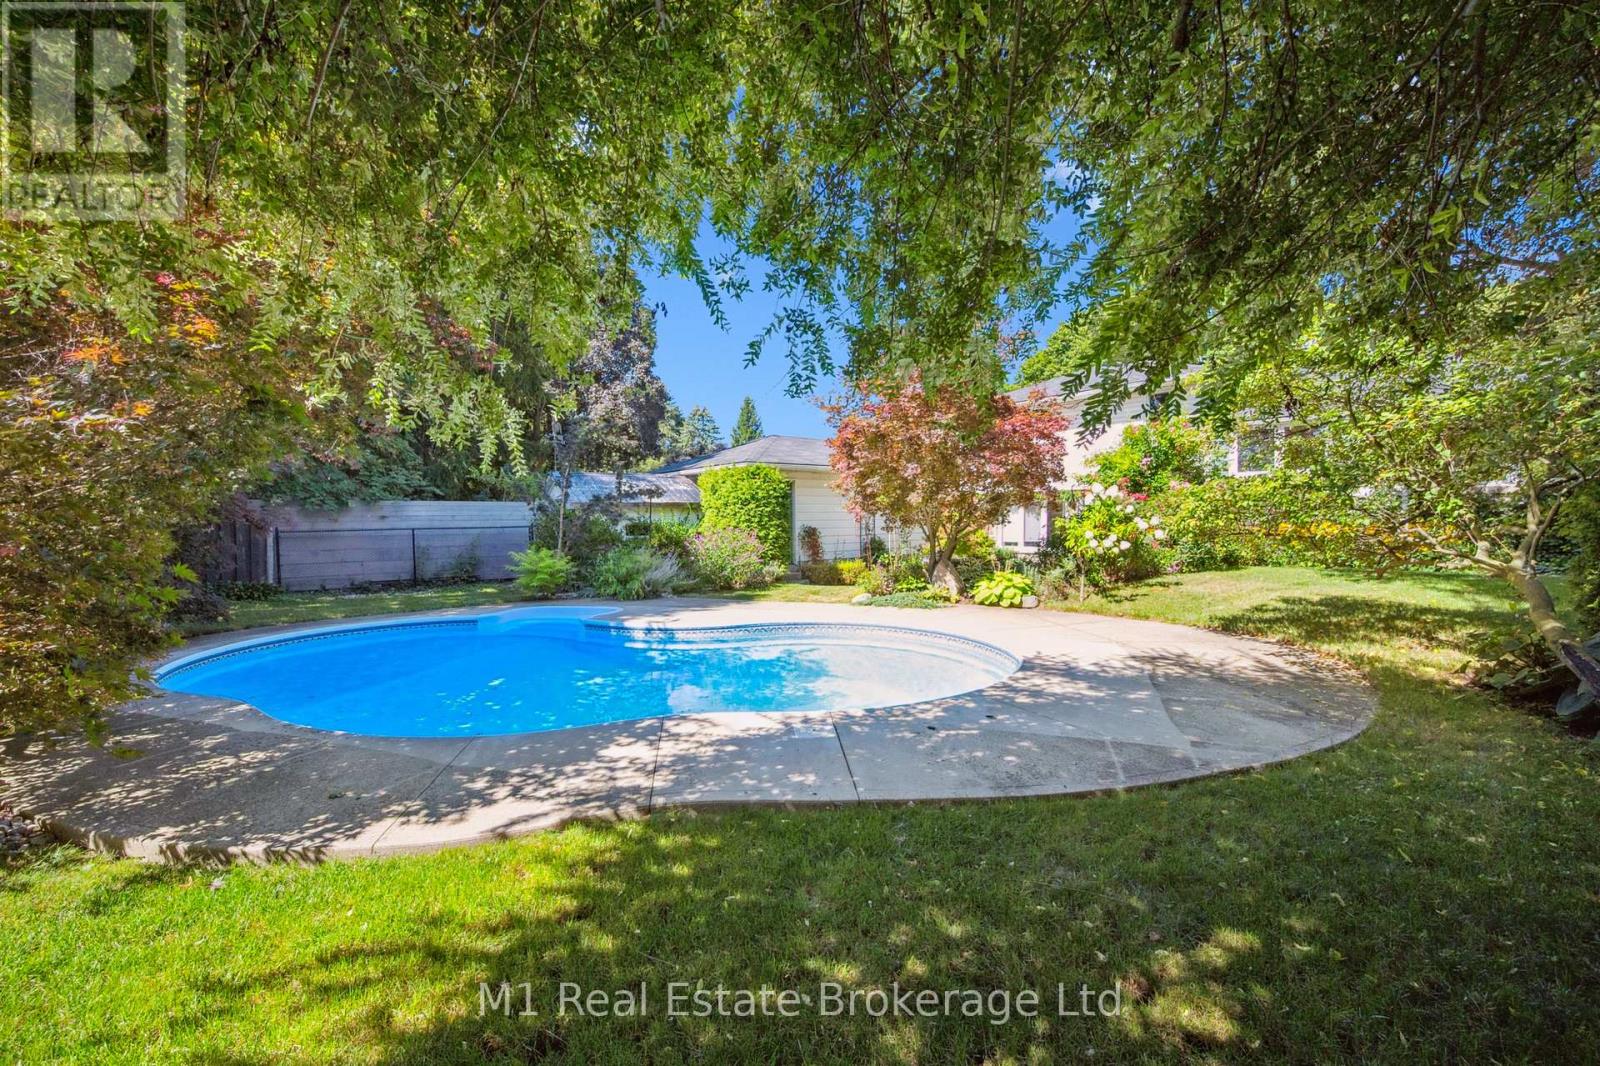
Charming Side Split in Sought-After Riverside Park with Backyard Oasis! Welcome to 21 Gladstone Avenue, a beautifully maintained 3-bedroom, 2-bathroom side split nestled in the heart of Guelph's family-friendly Riverside Park neighbourhood. This inviting home offers the perfect blend of comfort, functionality, and outdoor enjoyment. Step inside to discover a bright and welcoming layout with spacious principal rooms, ideal for both everyday living and entertaining. The well-appointed kitchen flows seamlessly into the dining and living areas, creating a warm and connected space for family gatherings. Three generous bedrooms provide ample room for a growing family, while two full bathrooms add convenience and flexibility. The lower level offers a great room filled with natural light, access to the patio, and space for the whole family to connect after long days of work and school. Also on this lower level is what we call "the piano room". Whether you have a piano to play, or want your office set up here, there are so many options. The true highlight of this property is the private backyard retreat. Enjoy upcoming summer days lounging by the wonderful in-ground pool, perfect for entertaining friends and family or simply relaxing in your own personal oasis. The yard offers plenty of space for outdoor dining, gardening, and play. Located just steps from Riverside Park, scenic walking trails, schools, shopping, and convenient commuter routes, this home combines a peaceful neighbourhood setting with easy access to all that Guelph has to offer. (id:46441)