
255 York Road Unit# Lower
Dundas, Ontario
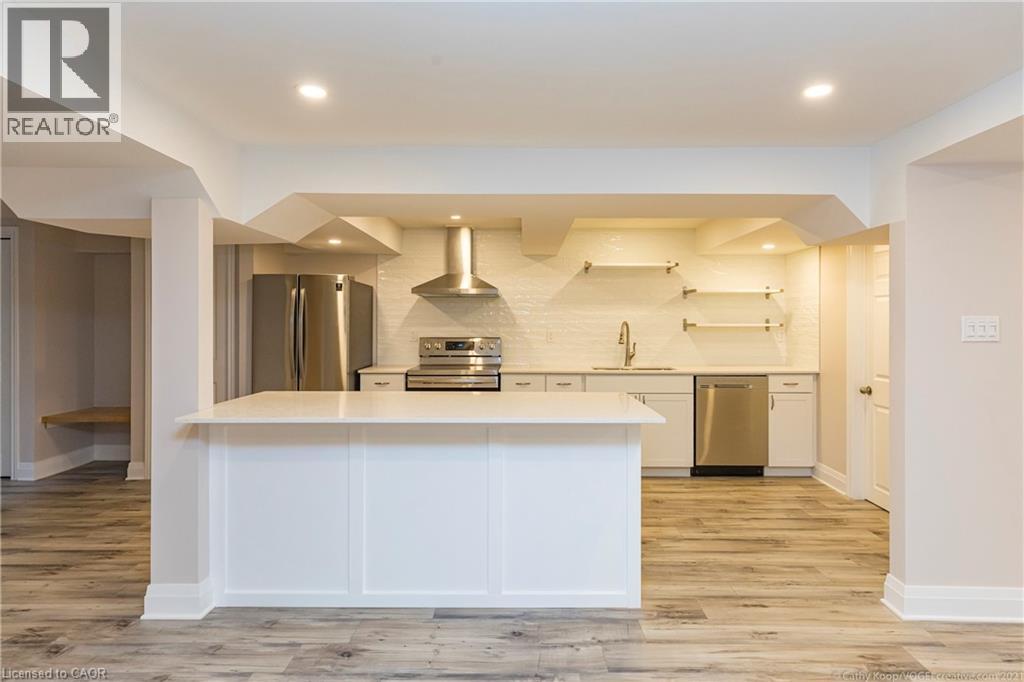
Situated at the top of York Road, this beautifully updated 2 bedroom 1 bath lower level unit features modern and tasteful finishes throughout. Entering through your own private exterior entrance you’ll be welcomed into the spacious open-concept kitchen-living-dining area. The stunning updated kitchen boasts stainless steel appliances, subway tile backsplash, open shelving, trendy white cabinetry, and an oversized island perfect for additional storage, prep space, and dining. The tasteful modern finishes continue into both bedrooms and the 4PC bath, complete with tiled soaker tub. You’ll also find your own separate laundry space with front loading washer and dryer. The laundry room also has additional space for storage. Complete with one outdoor parking space this lovely unit is completely move-in ready. Located only a short drive from Downtown Dundas or West Hamilton enjoy the comfort and community of small-town living while being only minutes away from the City. (id:46441)
53 Laird Drive Unit# Bsm
Hamilton, Ontario
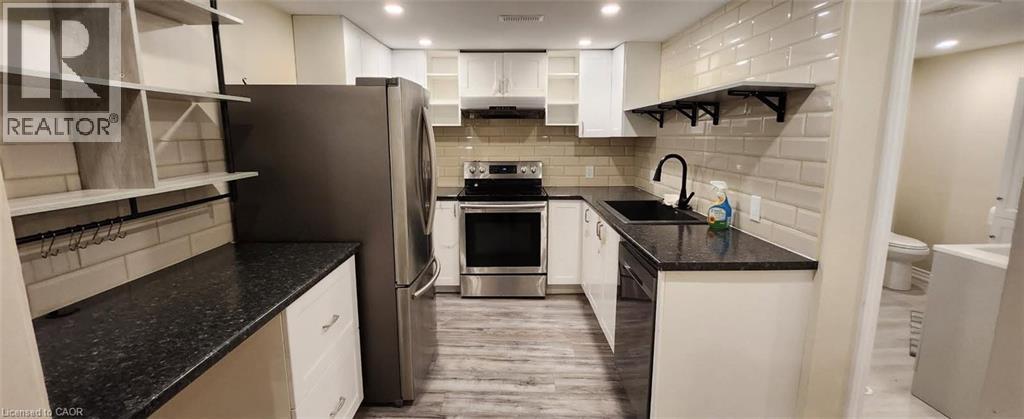
Prime location, newly renovated basement unit - 2 bedroom and 1 bathroom. Newer appliances ready, looking for mature people, no pets allowed. Lots of living space available with a separate walkout entrance into the unit. Tenants pay 50% of utilties. Street parking available. (id:46441)
58 Waterlily Way
Hannon, Ontario
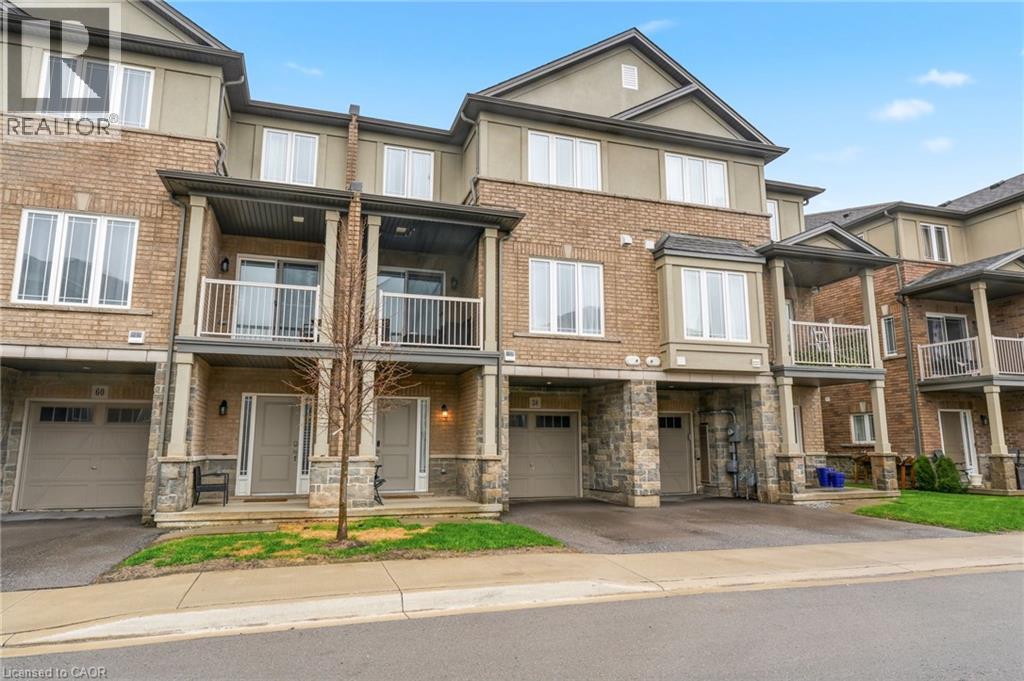
Gorgeous, well cared for home! Entry level can be used as a games area, entertainment area, office etc. Main floor offering an abundance of customized additional cabinets with so many storage possibilities in the dining and family area. 2 wall shelves in the kitchen. Totally Enjoy. Open concept main floor with Quartz countertop and breakfast bar. Back splash. Built-in Microwave, B/I Dishwasher, Fridge and Stove. Customized with upgraded light fixtures. Storage unit in Powder room. Bedroom level laundry with washer & dryer. Useful loft area offering extra flex space. Upper bathroom with glass shower splash guard and an added medicine cabinet. Principle bedroom with customized walk-in closet. Garage door opener (with wifi). Enjoy this beautiful home with so much to offer. Enjoy. (id:46441)
834 Pike Bay Road
Northern Bruce Peninsula, Ontario
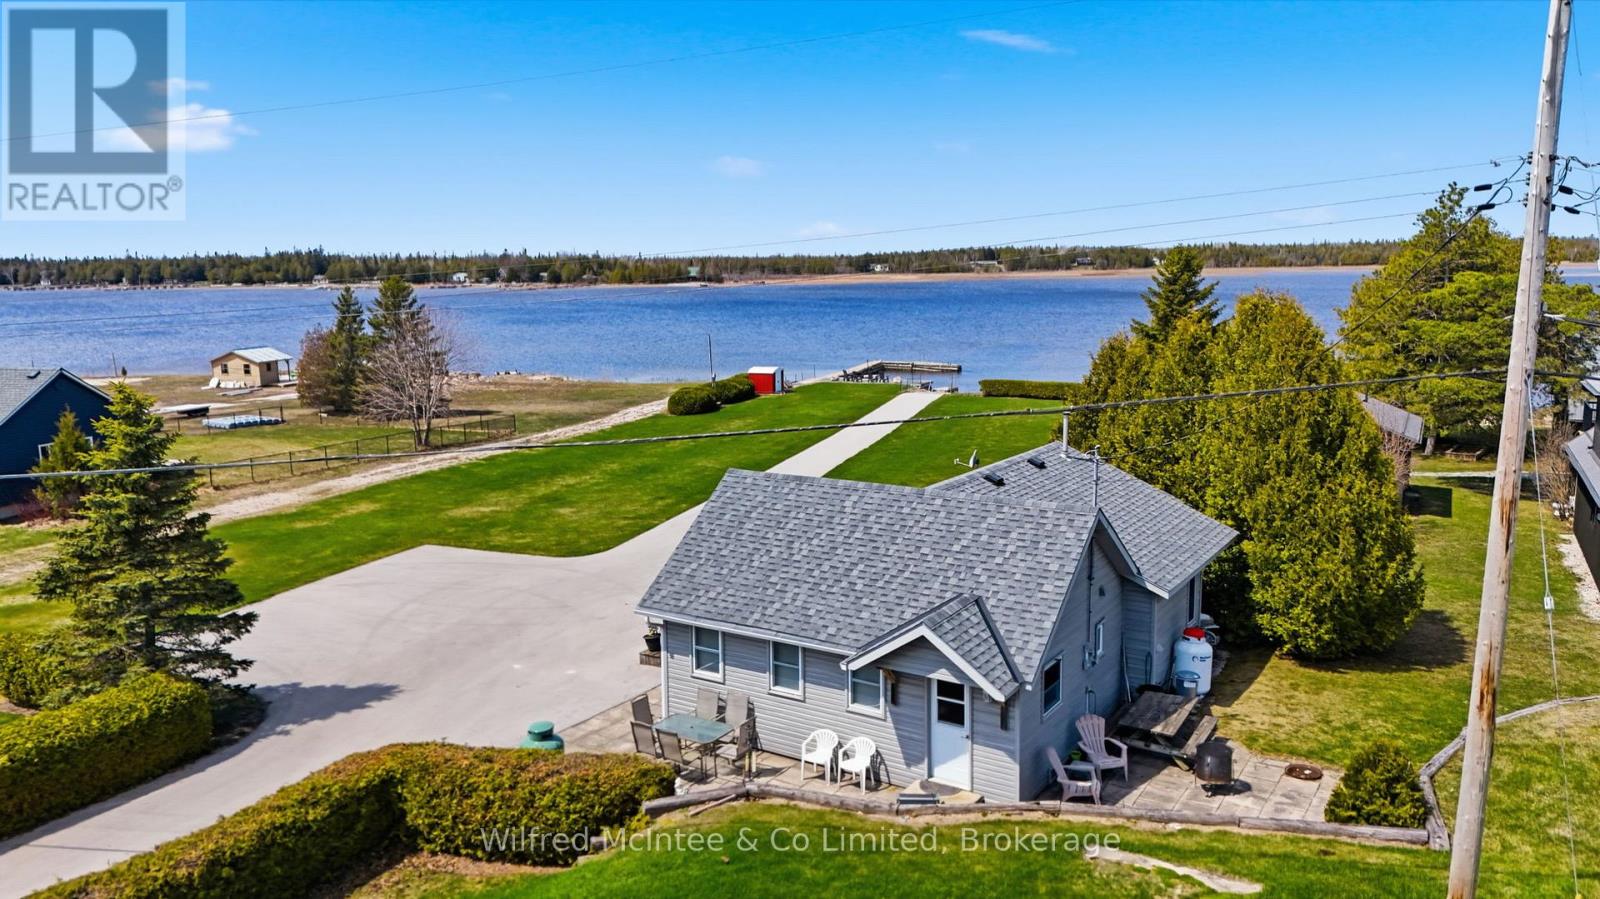
Welcome to this amazing waterfront property located in the heart of Pike Bay, along the shores of the breathtaking Lake Huron. This extraordinary property features 100 feet of unspoiled water frontage and includes a private boat launch, with a concrete road that provides seamless access to both the dock and launch. Nestled within a welcoming, tight-knit lakeside community, this gem is just a short stroll from the local general store, enveloped by the kind of neighborly spirit that makes every visit feel like returning home. Unforgettable evenings await as you witness mesmerizing sunsets casting vibrant colors across the bay. The charming cottage itself boasts a galley kitchen, a cozy dining area, and a spacious living room featuring a gas fireplace. With three bedrooms, a 3-piece bathroom, and the convenience of in-cottage laundry, it's designed for comfortable living. Plus, most furnishings will remain, ensuring a smooth transition for the new owners. Outside, the expansive lot provides multiple areas for relaxation and entertainment, allowing you to fully immerse yourself in the natural beauty that surrounds you. Envision summer days filled with swimming, water skiing, tubing, and some of the best fishing experiences Lake Huron has to offer. This property represents not just a place to live, but a lifestyle-a sanctuary for unwinding, connecting, and creating cherished memories. Don't miss the chance to book your showing today! (id:46441)
83 Ceramic Mine Road N
Huntsville (Chaffey), Ontario
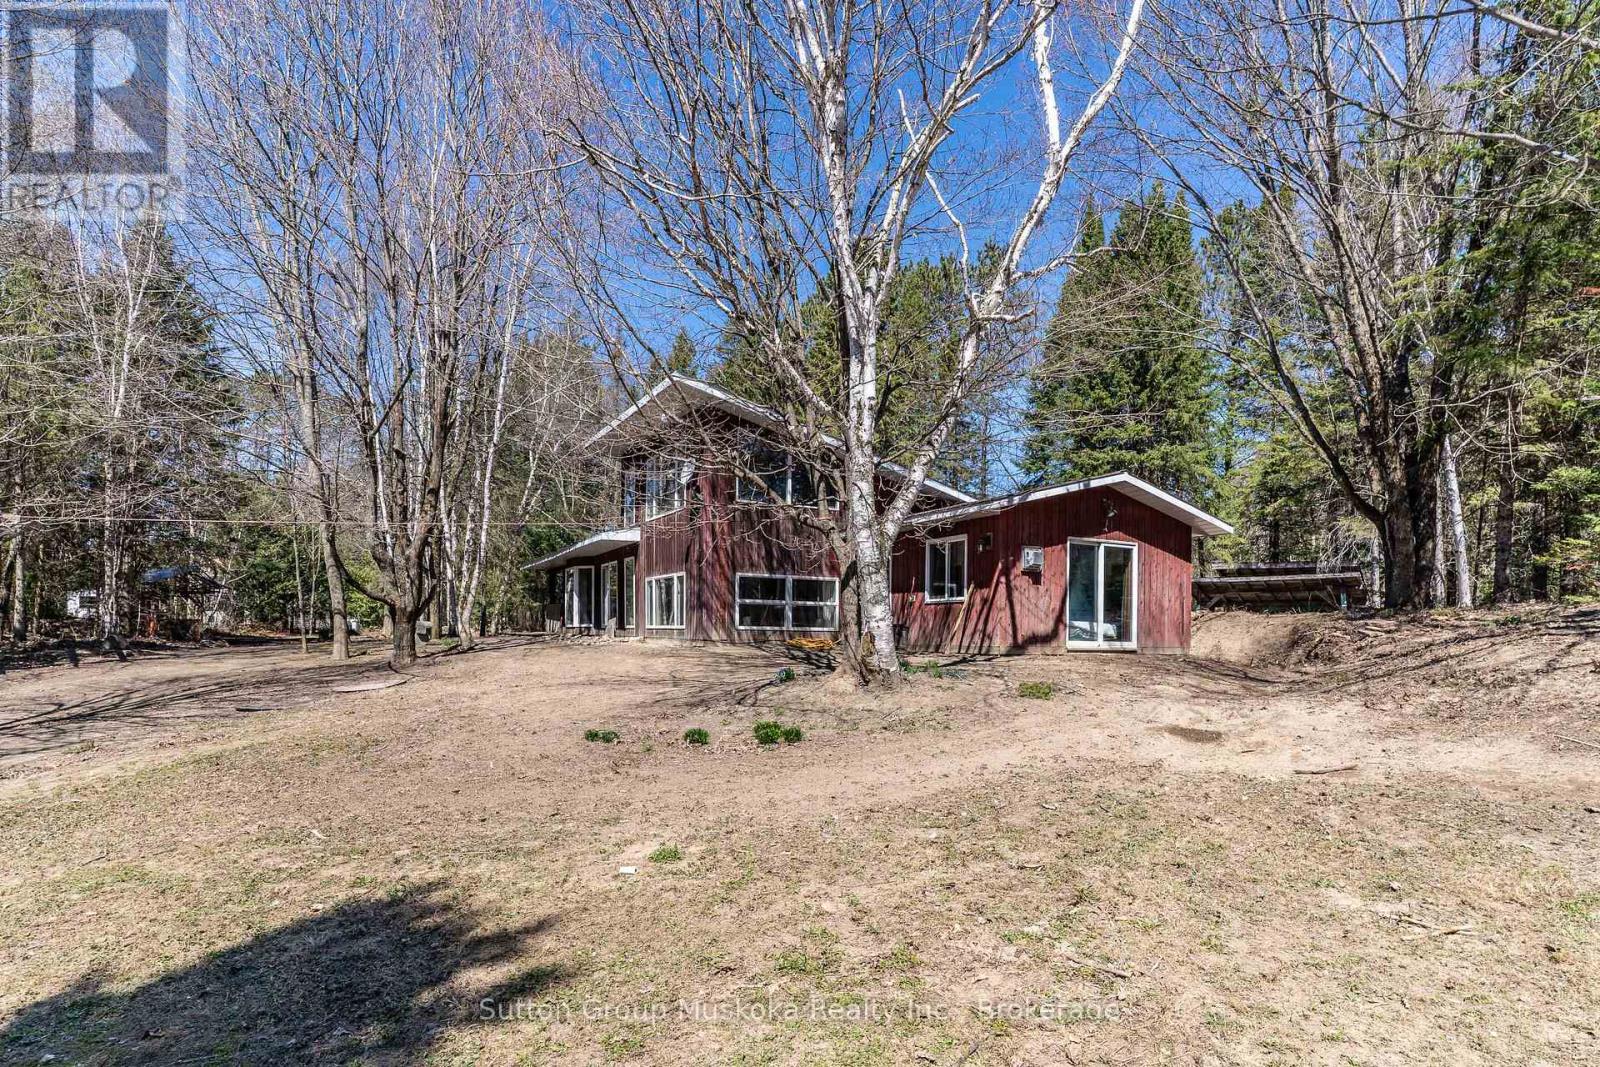
Homesteaders delight! This 4.07-acre property located in the north end of Huntsville has something for every member of the family! 3 good sized bedrooms, 1 bathroom, family and recreation rooms, open concept kitchen/dining/living room, so much storage and workroom space. Sun filled windows create a bright, warm atmosphere. Outside enjoy the firepit, create gardens, climb that tree, walk the trails, relax on the porch. 2-car attached garage, outbuildings for the critters, free range for all! Dead end road, lovely neighbours, scenic natural setting with mature trees and a meandering river at the back of the property. Close to all amenities, schools, shopping, hospital, theatre. This is the lifestyle you want to create. (id:46441)
64 Francis Street N
Kitchener, Ontario
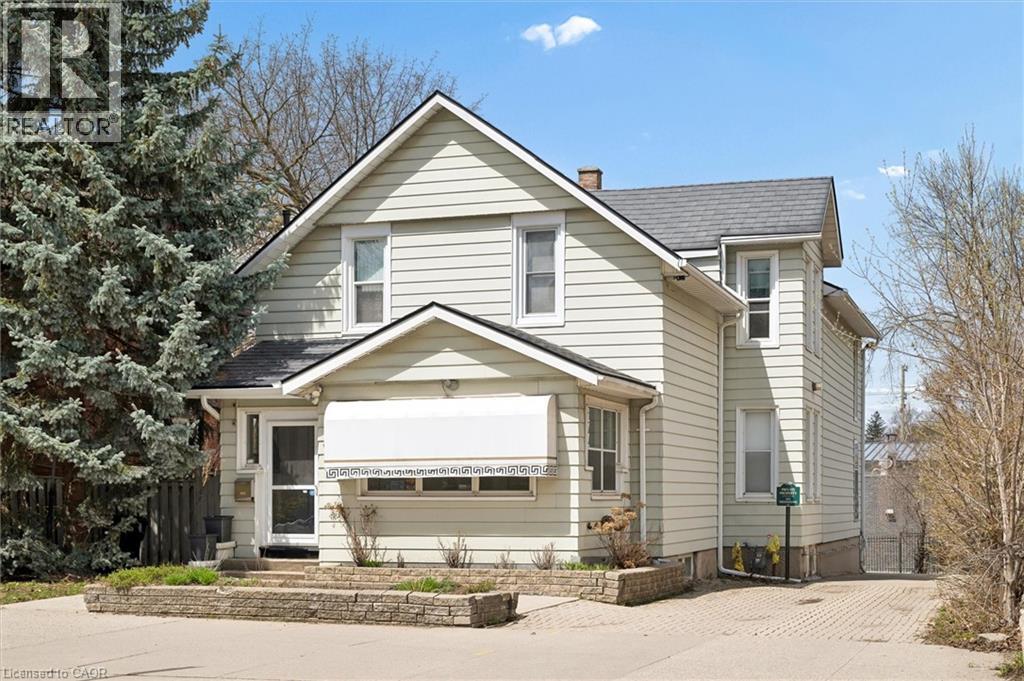
Unlock the potential of this versatile mixed-use property in a prime downtown location, offering a rare opportunity to create a customized live/work environment or income-generating investment. The main floor commercial space, currently configured as a salon, provides a flexible layout ready to be reimagined for a variety of uses including professional office, boutique retail, studio space, or continued personal service operations. With strong street presence and on-site parking, this space is ideally positioned for a business looking to establish or grow in the downtown core. Above, the second-floor residential unit offers nearly 1,500 sq ft of living space, ideal for an owner-occupier or as a supplemental rental income stream. A welcoming foyer and staircase lead to an open-concept kitchen and dining area, an updated 3-piece bath, sunken living room, and a bedroom complemented by a versatile den that could function as a home office, walk-in closet, or potential second bedroom. What truly sets this property apart is the rare combination of extensive on-site parking, a double-car garage, and outdoor space. The generous rear parking area, front courtyard, and garage offer convenience for clients and residents, with potential for additional income through parking rentals in a high-demand downtown setting. The basement provides flexibility for storage, workspace, or future expansion. The property features a durable steel roof, heated eavestroughs with leaf guard, and updated windows, contributing to ease of ownership while allowing room to modernize and add value. Zoned SGA-3, it supports a wide range of permitted uses, making it ideal for investors, entrepreneurs, or owner-users. Based on projected market rents, the property presents an attractive income opportunity with an estimated cap rate in the ~5% range and clear upside potential. (id:46441)
899 Stone Church Road E Unit# 8
Hamilton, Ontario
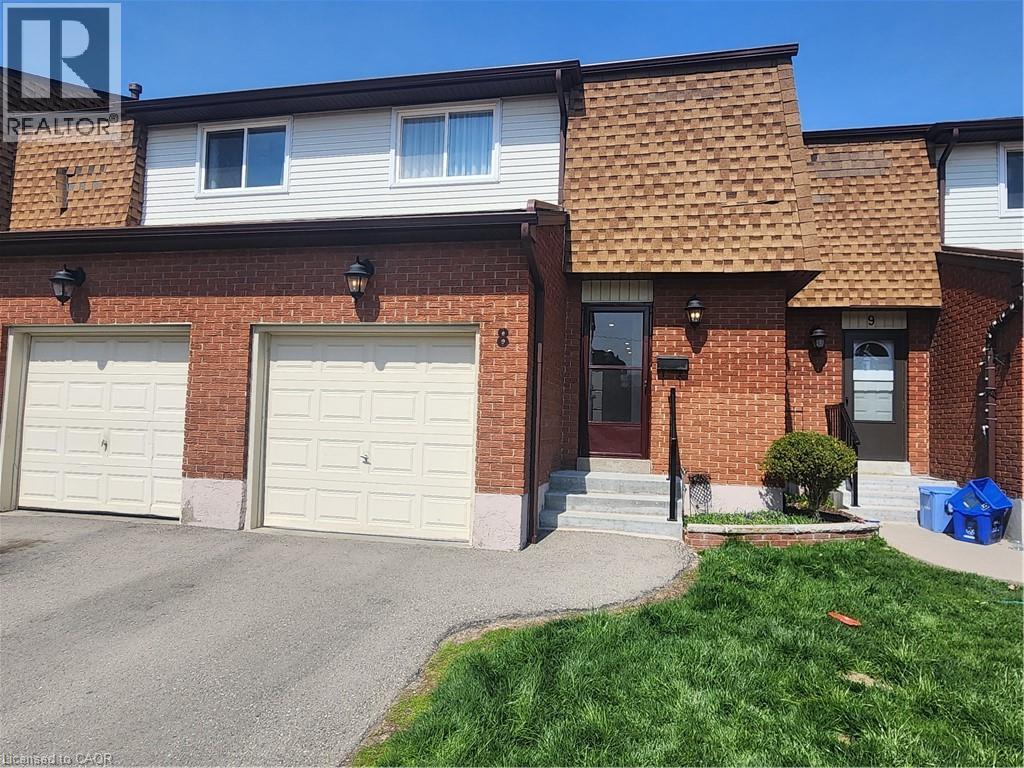
Here is your opportunity to own a home on the Hamilton Mountain! Great value for this clean, cozy 3 bedroom townhouse condo near all amenities, on bus routes and easy access to the Red Hill Parkway. The main floor has ceramic and updated laminate flooring in the living room and dining room area and there is a finished rec room in lower level for additional living space. The hydro panel has been updated to 100 amp on breakers. Maintenance free private backyard comes complete with a gazebo for your summer enjoyment. Well maintained complex with visitor parking. (id:46441)
41 Church Street E
Delhi, Ontario
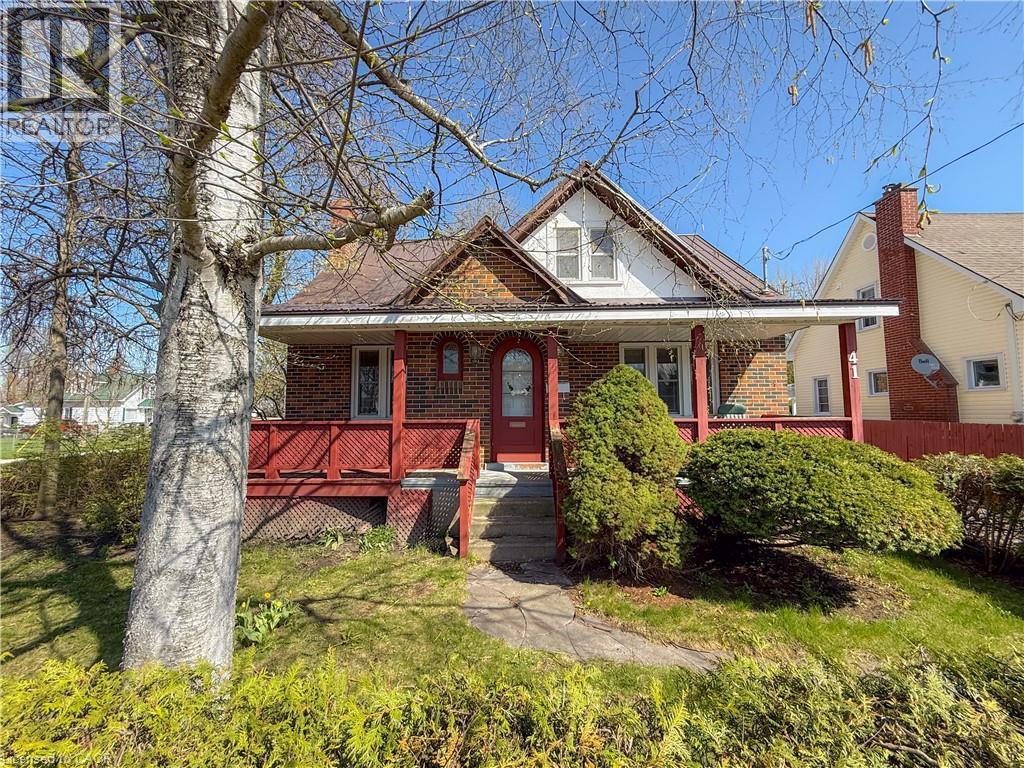
41 Church Street East, Delhi is a 2-storey brick character residence featuring a welcoming covered front porch. The home boasts vinyl windows and has been recently refreshed with new paint, along with kitchen and bathroom remodels that enhance its appeal. Access is convenient from two streets, with an attached garage used for storage and a carport for parking. The main floor offers a living room, dining room, kitchen with dinette, a 4-piece bathroom, and a primary bedroom, while the upper floor adds two additional bedrooms and a smaller miscellaneous room that can function as an office or nursery. The basement is unfinished, presenting opportunities for future development. Set on a large corner lot with mature trees, there is ample space for family activities or gardening. This property is offered at an affordable price point, making it an attractive option for first-time home buyers who value a good location and a spacious home. (id:46441)
85 Spruce Street Unit# 106
Cambridge, Ontario

Why pay more for a high-rise condo when you can have this spacious (1585 square feet), trendy home? Newly decorated, the main level includes soaring ceilings, bright rooms, large windows, and exposed brick walls on the main level. The kitchen features stainless steel appliances (dishwasher 2026), granite counters, and an island with ample seating--all adjoining an expansive dining room and a full bath. A perfect space for entertaining. Upstairs you will find hardwood floors, an ensuite full bath, a primary BR that opens to a private patio, a walk-in closet, and a second, large, loft bedroom just waiting for guests or family members. There’s more! Smart lighting, a beautiful solid-oak bookcase room divider, floating stairs, indoor parking, water softener replaced in 2026, an extra-large storage locker, more storage behind the kitchen, and direct access to the street and the garage. #106-85 Spruce Street is located in beautiful, growing downtown Galt on a quiet street. Walk to the Grand River, theatres, numerous coffee shops, bookstores, grocery shopping, and Soper Park. A modern, chic, oasis in the city! (id:46441)
26 Albina Street
Welland, Ontario

Three Self-Contained Units Offering Strong Income Potential With An Added Opportunity To Acquire A Rare Severed Side Lot For Additional Future Development If Desired. This Property Is Ideal For Investors Looking To Expand Their Portfolio Or Buyers Seeking A House Hack Opportunity While Benefiting From Long-Term Upside. Unit 1 Is Located On The Front Ground Floor And Was Fully Renovated In 2020 With A Modern Kitchen, Updated Bathroom, And New Flooring, Currently Rented At $1,100/Month + 33% Utilities. Unit 2 Located On The Second Floor Was Refreshed In 2021 With Updated Flooring And Vanity And Is Currently Vacant, Providing An Excellent Opportunity To Set Market Rent Or Move In. Unit 3 The Rear Ground Floor Unit Provides Stable All-Inclusive Income At $1083.39/Month. Tenants Are Excellent And On Month-To-Month Leases, Offering Flexibility To Optimize Rents Over Time. Key Updates Include Shingles (2016), Windows, Electrical Wiring, And Portions Of The Plumbing. As An Added Bonus, A Separately Severed Side Lot Is Available With Concept Plans Showing Potential For A Triplex Or Sixplex Development, Creating A Unique Opportunity For Those Looking To Combine Immediate Cash Flow With Future Growth. (id:46441)
Lot 21 Concession 7 Road
Niagara-On-The-Lake, Ontario
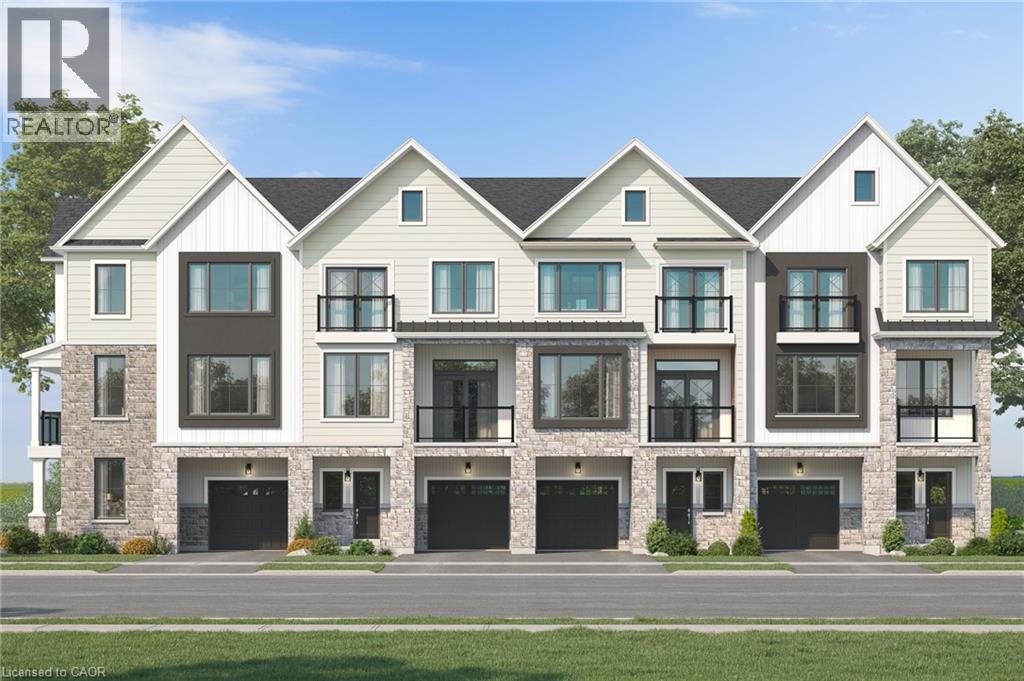
Introducing the Tresca back-to-back townhome at Modero. This beautifully designed 3-storey home offers 1,457 sq. ft. of bright, thoughtfully designed living space. This 2-bed, 2.5-bath home comes with a welcoming entry level features a thoughtful foyer, utility room and a versatile den, perfect for a home office or reading space. A single-car attached garage with inside entry adds everyday convenience. The second floor showcases an open-concept layout, including a stylish kitchen with pantry, an inviting dinette area, a generous living room, a convenient 2-piece powder room, and a private balcony ideal for morning coffee or evening relaxation. On the third level, you’ll find two well-appointed bedrooms, a charming Juliette balcony, and a 4-piece main bathroom. The primary suite offers a large walk-in closet and its own 3-piece ensuite, along with bedroom-level laundry for everyday ease. Discover Modero — Niagara-on-the-Lake’s newest and most captivating master-planned community. Offering remarkably designed townhomes, innovative attached singles, and future single detached homes, Modero pairs timeless style with modern functionality. Set against picturesque vineyard views and anchored by a 2-acre central park with planned on-site retail, this community delivers a lifestyle that is connected, convenient, and truly inspiring. Perfectly located close to major highways, shopping, schools, local vineyards and breweries, restaurants! Experience the charm of Niagara-on-the-Lake and the unmatched lifestyle of Modero— where thoughtful design meets inspired living. Be sure to visit our WEHBA award winning BEST SALES CENTER! Take advantage of the temporary HST exemption on new homes and maximize your savings. Price shown is exclusive of HST and assumes HST rebate eligibility. (id:46441)
Lot 123 Concession 7 Road
Niagara-On-The-Lake, Ontario
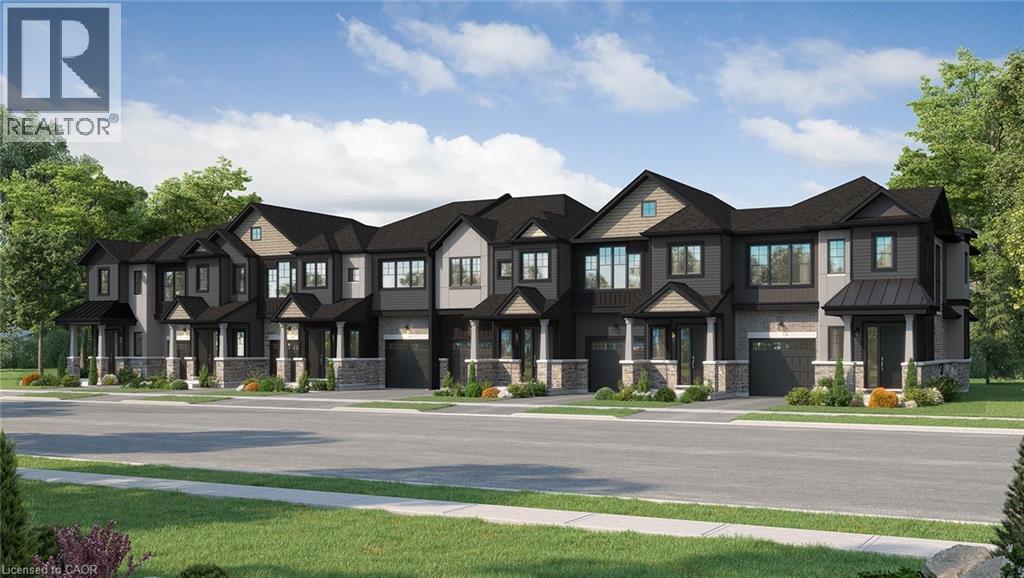
Introducing the Braemont, a beautifully crafted 2-storey traditional townhome in the sought-after Modero community in Niagara-on-the-Lake. Offering approximately 1,560 sq. ft. of thoughtfully designed living space, this home blends comfort, style, and functionality for modern living. Step inside to a bright and welcoming main level featuring an open-concept layout. The stylish kitchen flows seamlessly into an inviting dinette area with sliding doors leading to the backyard—perfect for entertaining or relaxing outdoors. A spacious living room and convenient 2-piece powder room complete the main floor. Upstairs, the primary bedroom offers a private 3-piece ensuite and walk-in closet, creating a peaceful retreat. Two additional bedrooms, a 4-piece main bathroom, and a versatile loft space provide flexibility- a home office, rec space, or even a potential fourth bedroom in end-unit models. Bedroom-level laundry adds everyday convenience. The unfinished basement presents a blank canvas ready for your personal touch, while the single-car attached garage with inside entry enhances practicality. Welcome to Modero— a captivating master-planned community where timeless design meets modern living. Surrounded by scenic vineyard views and anchored by a planned 2-acre central park with future on-site retail, Modero offers a lifestyle that is both connected and inspiring. Residents will enjoy close proximity to highways, shopping, schools, renowned wineries, breweries, and dining. Experience the charm of Niagara-on-the-Lake and discover a community designed for the way you live—where every detail is crafted to elevate everyday life. Be sure to visit our WEHBA award winning BEST SALES CENTER! Take advantage of the temporary HST exemption on new homes and maximize your savings. Price shown is exclusive of HST and assumes HST rebate eligibility. (id:46441)