
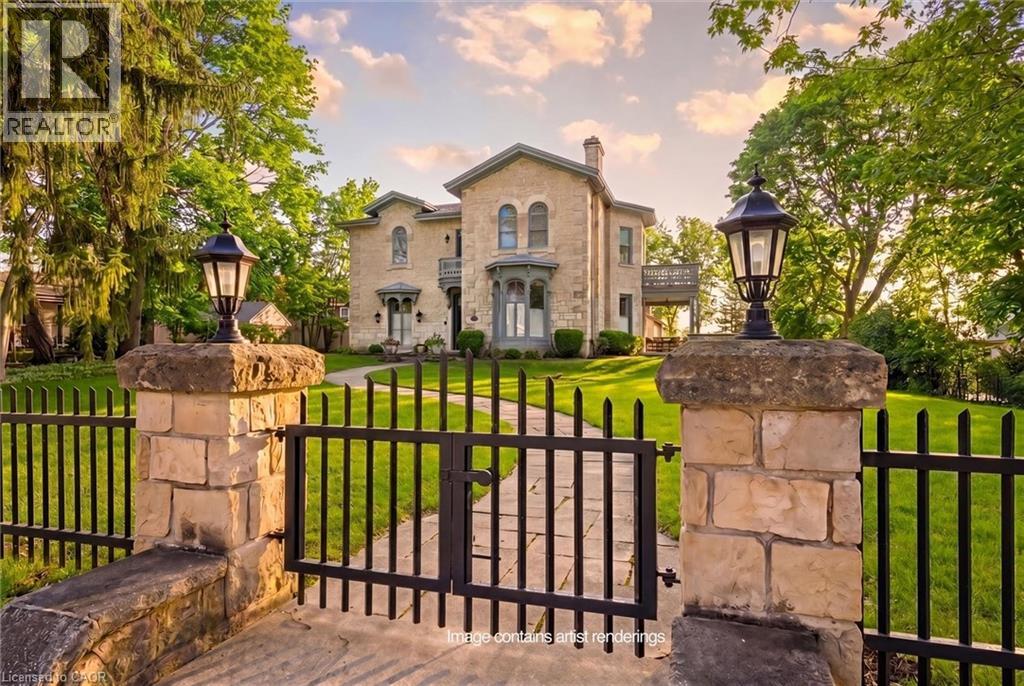
66 Paisley Street
Guelph, Ontario
Guelph is known for its limestone architecture, and this home is one of its most impressive. 66 Paisley Street sits atop a hill, a short walk from the shops and restaurants of downtown. Throughout its 5,400 square feet, with soaring ceilings, the historical charm and appeal is unquestionable. Built in 1860 from local limestone (just 33 years after the city was founded), it has housed prominent Guelph families over the past 166 years, including William Tytler, a renowned Guelph educator. The home features a number of elements typical of Italianate architecture. Restored to its original splendour by the present owners, it has features like no other in the city; a large three-car coach house with its own basement workshop, which flows seamlessly through an innovative tunnel into the main house's basement. There, you will find a stone-walled game room with a full-sized snooker table. Entering the main floor, you are welcomed with open arms. The layout includes an oversized 854 square-foot kitchen and family space, a home office, a large sitting room, and an expansive dining and formal living room with floor-to-ceiling windows that bathe the space in natural light. The kitchen opens out onto a 450 square-foot ipe wood deck, built to last. Upstairs, the extravagance continues, with an expansive primary suite featuring a large ensuite and private balcony to enjoy quiet mornings overlooking the yard. An additional 4 bedrooms, each large and with easy access to the 2 additional bathrooms on this floor. As well, there is a 226 square foot library tucked in at the top of the stairs. This is more than a residence; it is a statement estate and a cornerstone of Guelph history. From the timeless curb appeal of the authentic cobblestone driveway to the modern luxury of subterranean coach house access, every detail is a testament to a century and a half of meticulous care. You truly have to see it to believe it. (id:46441)
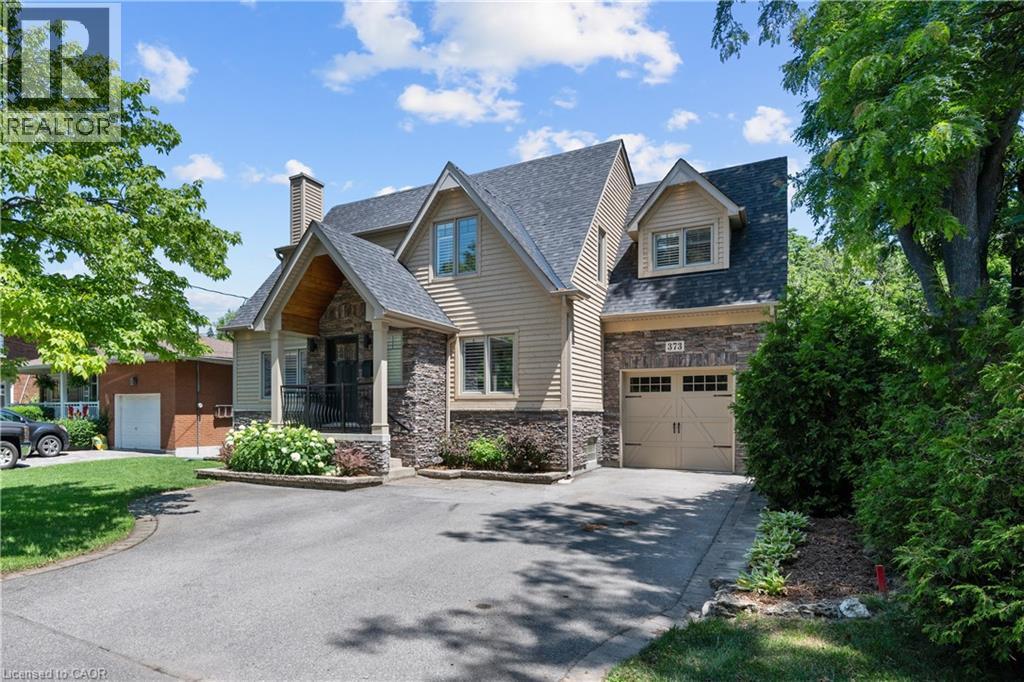
373 Torrance Street
Burlington, Ontario
This exceptional 4-bedroom, 4-bath home offers 4,399 sq.ft. of total living space (3,380 sq.?ft. above grade) on a beautifully landscaped 231 foot deep lot—just steps from the lakefront, Downtown Burlington and the Waterfront Trail. The resort-style backyard features a 20’ x 40’ heated saltwater pool with 3 waterfalls, integrated steps, and underwater lighting, plus a Beachcomber Leep 500 hot tub, pergola with ShadeFX retractable canopy, Napoleon fireplace, and covered outdoor kitchen with cedar ceiling, ceiling fan, built-in Napoleon BBQ, fridge, and storage drawers. Landscape and pool lighting is app-controlled, and change and storage rooms complete the outdoor retreat. Inside, enjoy hardwood floors on both main and upper levels. The formal living room includes a gas fireplace, and a private office offers custom lighted built-ins. The chef-inspired kitchen is open to the dining area and boasts a BlueStar 6-burner double oven, Vent-a-Hood, and Electrolux Icon side-by-side fridge/freezer and walk-in pantry. The great room stuns with 12’ ceilings, a wall of windows, built-in cabinetry, indoor/outdoor fireplace, in-wall/ceiling Home Theatre speakers and a hidden media room. Upstairs, the spacious primary suite features a custom walk-in closet and spa-like ensuite. Bedroom two has its own 3-pc ensuite and custom walk-in closet. Bedrooms three and four share a large family bath. In addition, the upstairs features a custom walk-in linen closet. The finished lower level includes a pool table, builtin cabinetry with wet bar rough-in, wine cellar, studio, and sitting area. Additional features: Sonos sound system (app-controlled), Lutron Caseta lighting with app control), Rainbird irrigation, Nest thermostat, security system, central vac (with kitchen toe-kick), attached garage with mud room/yard access, and driveway parking for 6 vehicles. Book your private showing today! (id:46441)
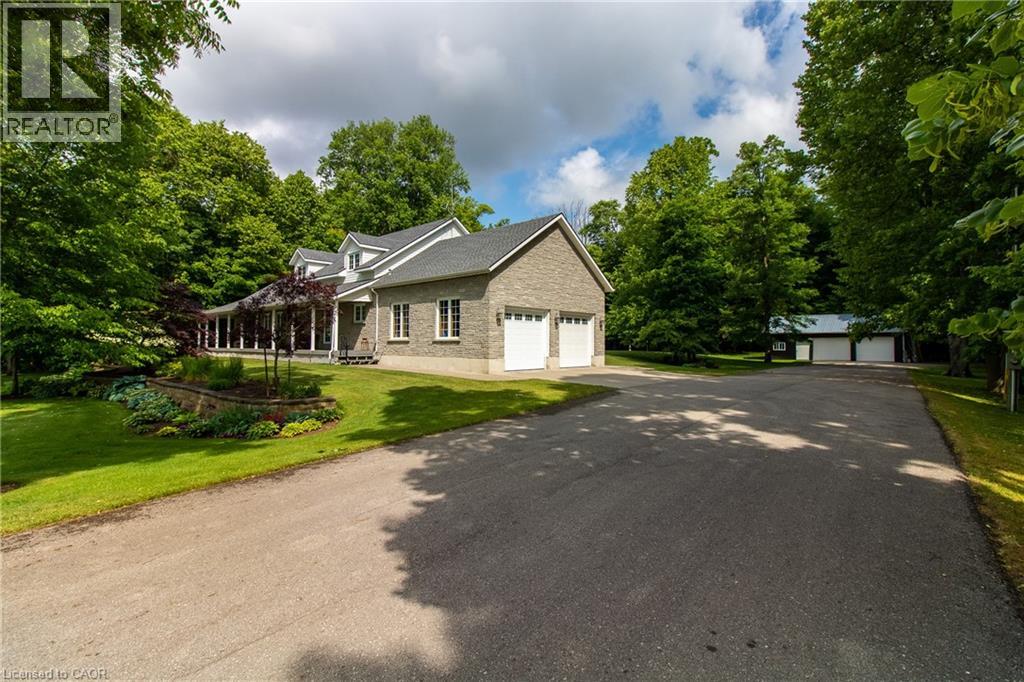
1239 Conc 6 Townsend Road
Waterford, Ontario
Gracefully set upon a serene country lot, this custom-built residence embodies timeless elegance and refined living. Surrounded by mature trees and natural beauty, the property offers a rare sense of privacy and tranquility—an exceptional retreat from the everyday. Inside, soaring ceilings in the main living room create a sense of grandeur, while a thoughtfully designed layout ensures both comfort and effortless flow. The kitchen, complete with built-in appliances, is both sophisticated and functional—perfectly suited for intimate gatherings or elevated entertaining. The home offers three generously sized bedrooms with the primary on the main level with four beautifully appointed bathrooms, providing ample space for family and guests alike. The fully finished basement extends the living space with a stylish bar area, creating the perfect setting for hosting, while offering an abundance of storage to keep everything organized and out of sight. Outdoors, a wrap-around Trex deck invites you to relax and take in the peaceful surroundings. Unwind in the hot tub, entertain under the open sky, or envision the possibilities there is plenty of space to add a pool and create your own private outdoor oasis. The manicured grounds are effortlessly maintained with an automatic sprinkler system, keeping the landscape lush throughout the seasons. Adding further appeal, this property features a shop ideal for hobbies or a home-based business, an expansive two bay garage, with a large parking area with room for multiple vehicles, trailers, or guests. This remarkable property is a seamless blend of craftsmanship, elegance, and country charm offering a lifestyle defined by space, privacy, and quiet sophistication. (id:46441)
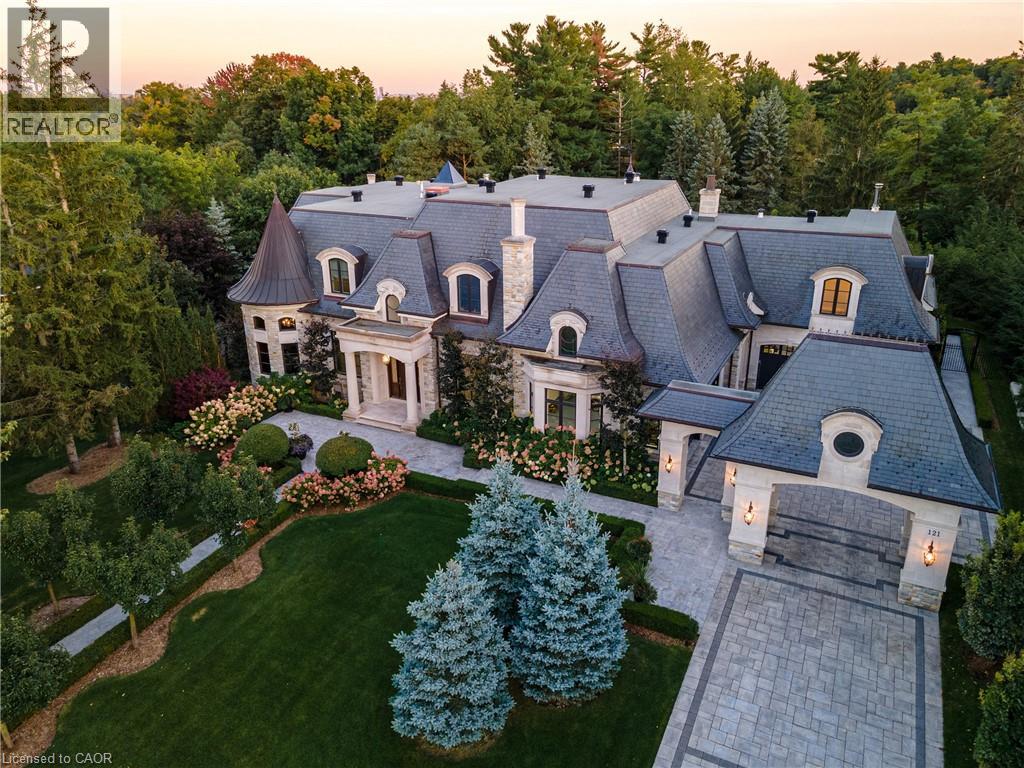
121 Rebecca Court
Maple, Ontario
Exquisite French Parsian Home in coveted Woodland Acres. Architect Frank Falcone and Designer Robin Nadel. Over 1 acre of private grounds with pristine manicured gardens, pool and outdoor entertaining spaces. Made with Indiana limestone, natural slate roofing, natural stone, granite and copper detailing. Over 13,000 sq ft of total living space with refined craftsmanship, finest luxury finishes and no detail overlooked throughout this incredible property. Cathedral great room, gourmet kitchen by Bellini Kitchens with Rotunda breakfast area. Extensive millwork, vaulted ceilings and wall panelling throughout. Mahogany wine cellar with capacity of over 500 bottles, elevator, gym, theatre, wet bar, outdoor kitchen, stone fireplace with pizza oven. Separate one bedroom apartment above garage. 4 car garage and 12 parking spots. (id:46441)
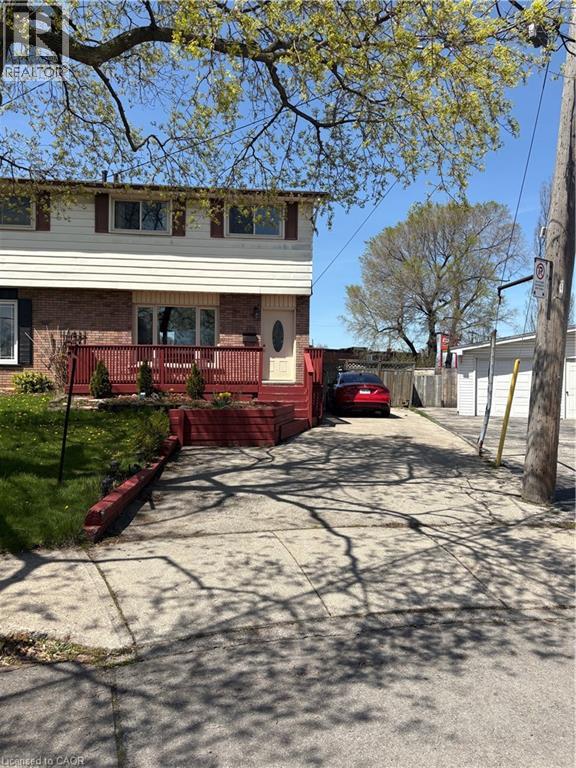
116 Gainsborough Road
Hamilton, Ontario
WELL MAINTAINED EAST END THREE BEDROOM SEMI DETACHED HOME NEAR EAST GATE SQUARE WITH TWO FULL BATHROOM. PARKING FOR TWO CARS, FULLY FENCED PIESHAVED LOT NEED SOME LOVE AND CARE. (id:46441)
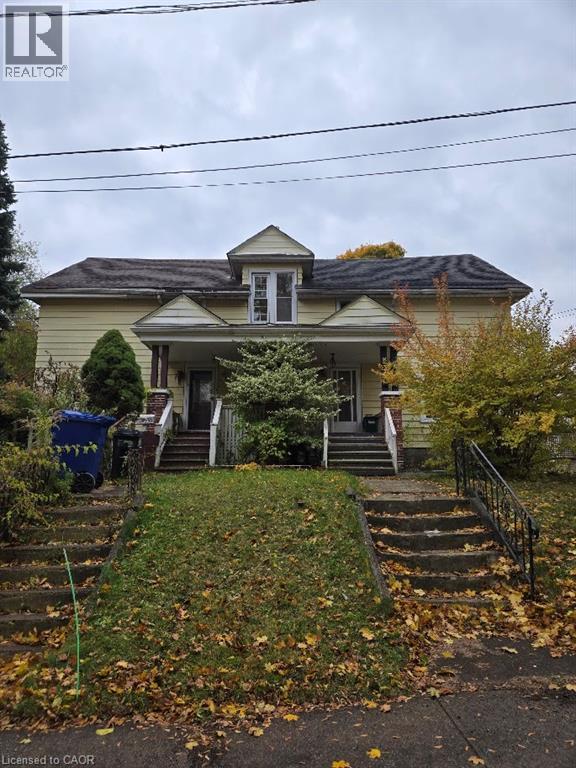
4336 Elgin Street
Niagara Falls, Ontario
Home is a Handyman Special. Home in need of repair. Lot size 60 x 109 ft. Sold As is, Where is basis. Seller makes no representations and/ or warranties. (id:46441)
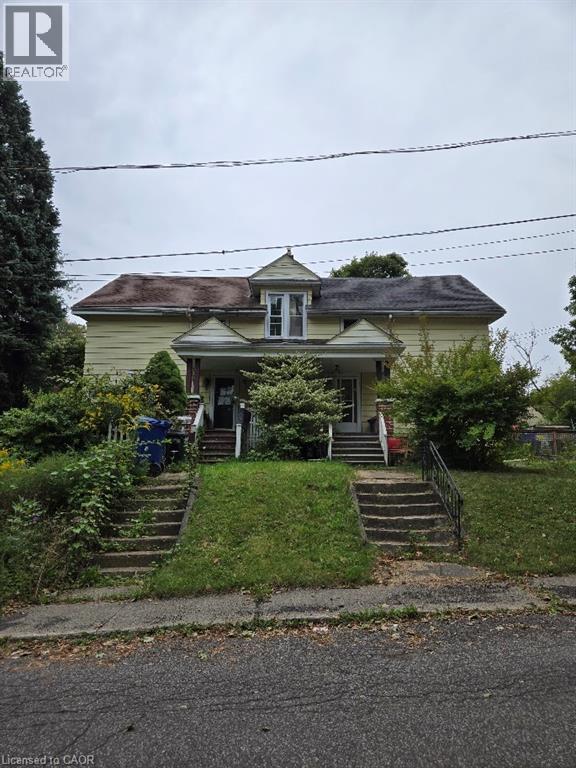
4340 Elgin Street
Niagara Falls, Ontario
Home is a Handyman Special. Lot size 60 x 109 ft. Sold As is, Where is basis. Seller makes no representations and/ or warranties. Note: Hydro is off, proceed with caution. (id:46441)
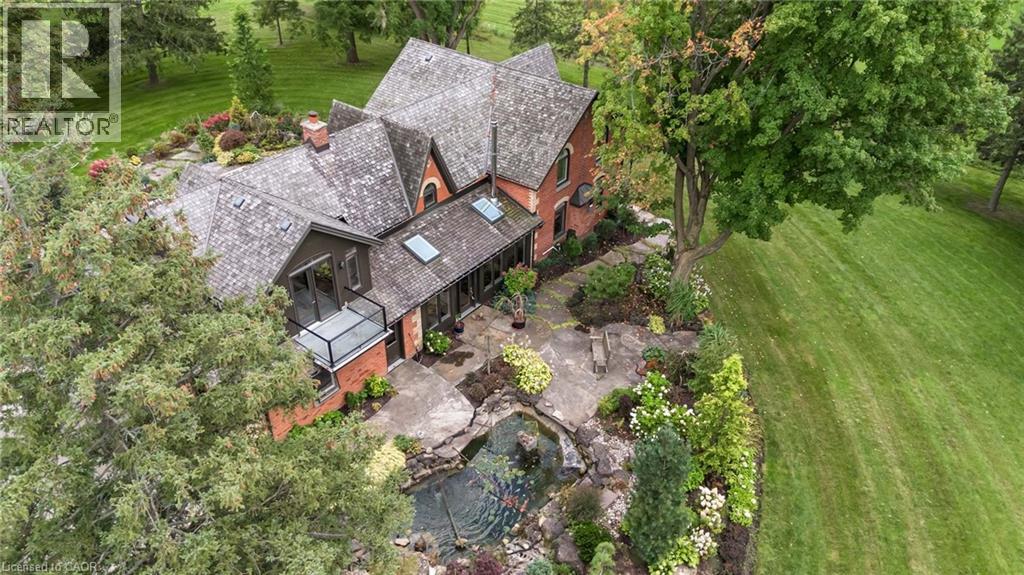
1399 Safari Road
Flamborough, Ontario
Nestled amidst rolling hills and lush countryside, welcome to a place where dreams of idyllic country living come true. This unique property is located on 51+ acres of stunning farmland with 2 large barns and a picturesque pond with serene waterfall & dock. The perfect mixture of rustic and modern flare, this home boasts 3000+ sqft of living space and has been renovated from top to bottom. Enter the main doors to your light filled sanctuary. The custom kitchen is a chefs dream complete with Jenn-Air wall ovens, integrated Kitchen Aid double fridge and Thermador 6 burner double wide range. There are 5 bedrooms including an extensive and private primary retreat with balcony overlooking the beautiful grounds. The ensuite features a large soaker tub, steam shower, heated floors, and separate vanity. Entertain guests with comfort & ease in the second primary suite, complete with ensuite and walk-in closet. Outdoors you will find 2 large barns, one complete with garage door, man door, wood burning fireplace and concrete floors- a car lover’s delight. The 2nd features high ceilings, large window and sliding door and is awaiting your personal touch. This home is packed with so many updates and upgrades it truly needs to be seen to be appreciated. Don’t be TOO LATE*! *REG TM. RSA. (id:46441)
57 Thompson Road
Caledonia, Ontario
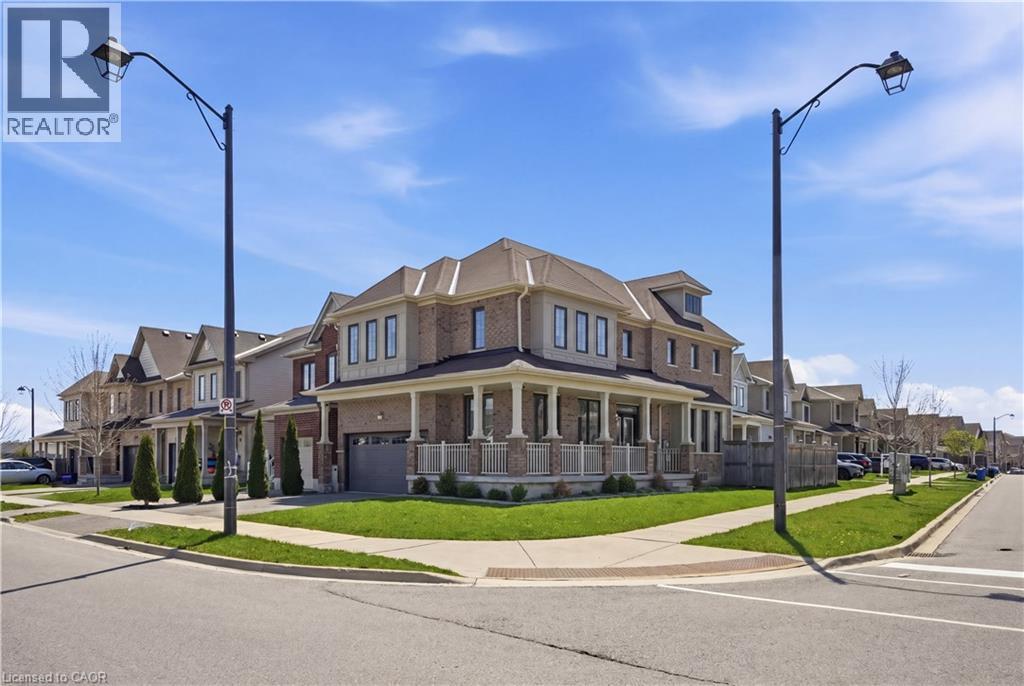
Welcome to this stunning newer-built home in the growing community of Caledonia—just 20 minutes from Hamilton! Designed with modern family living in mind, this spacious 4-bedroom home offers 3 full bathrooms plus a convenient 2-piece powder room on the main floor. Step inside to a bright and welcoming layout featuring a sun-filled front office—perfect for working from home. The open-concept eat-in kitchen boasts a wide sliding door that leads directly to the backyard, creating the perfect flow for entertaining and everyday living. Upstairs, enjoy the added convenience of second-floor laundry along with generously sized bedrooms. The fully finished basement adds even more living space, complete with a 3-piece bathroom—ideal for a rec room, guest suite, or in-law potential. Complete with an attached 2-car garage and a fully fenced yard, this home checks all the boxes for comfort, style, and functionality. Located in a family-friendly neighbourhood, this is the perfect place to put down roots and enjoy everything this vibrant community has to offer. Don’t miss your chance to call this one home! (id:46441)
5055 Greenlane Road Unit# 626
Beamsville, Ontario
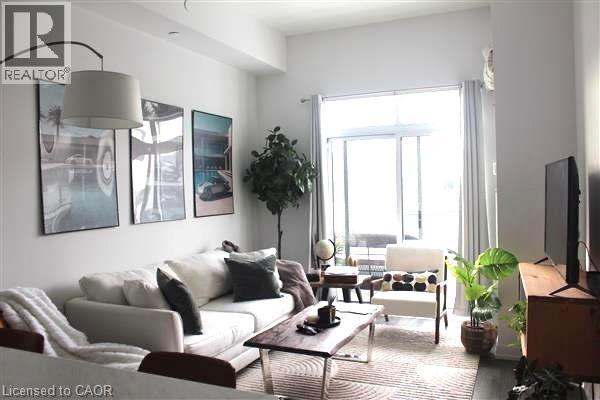
Welcome to the picturesque town of Beamsville, nestled in the heart of wine country. Discover this stunning 1-bedroom plus den unit, featuring a private balcony, a designated parking spot, and a storage locker. Upon entry, you'll be greeted by a generous open-concept kitchen and living room with soaring 9-foot ceilings. The well-proportioned bedroom, charming 4-piece bathroom, additional den, in-suite washer and dryer, and private balcony enhance the unit's appeal. To your left, a convenient office space greets you, while straight ahead lies a beautifully designed kitchen boasting new stainless steel appliances, including a refrigerator, stove, dishwasher, and over-the-range microwave. The kitchen seamlessly transitions into the spacious living room, which opens onto your own private balcony. (id:46441)
18 Forest Grove Lane Unit# Lower
Kitchener, Ontario
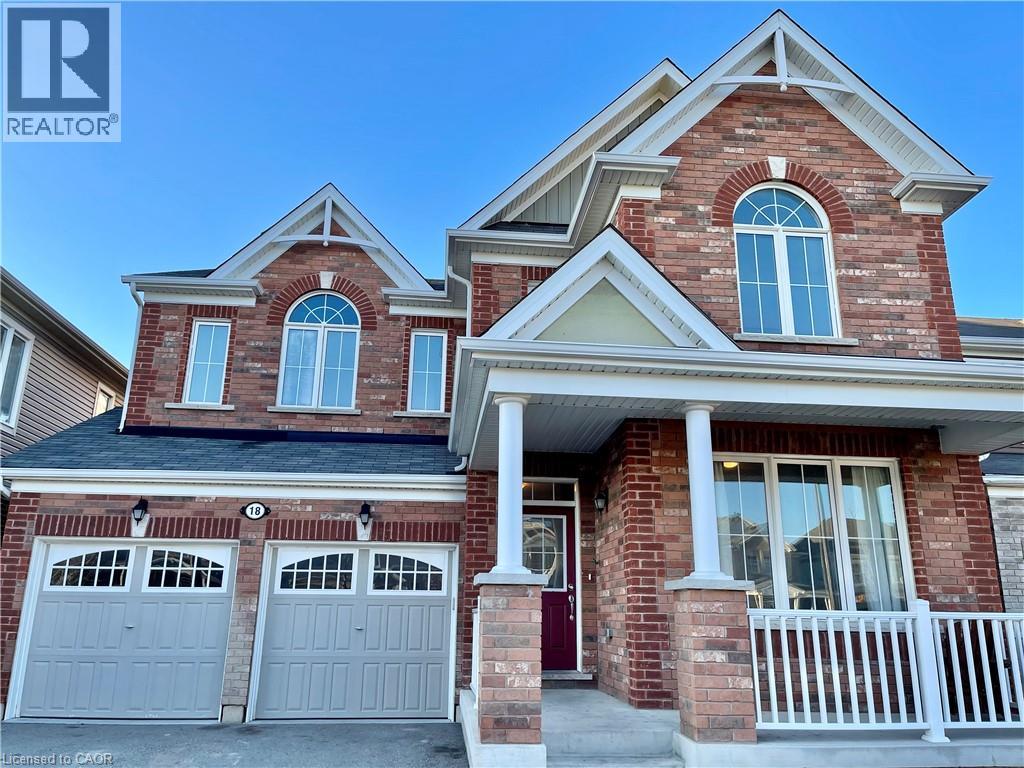
Welcome to this renovated legal basement unit in Huron. Beautifully finished with modern and functional layout, it offers updated kitchen and bathroom with quality finishes and open concept spacious living area and bedrooms. It also enjoys its private laundry, Parking, and large shared backyard which backs the conservation area. It is located within a family friendly neighborhood close to parks, walking trails, shopping malls and a walking distance to the school. It also enjoys easy access to major highways which makes commuting easy. (id:46441)
440 Durham Street W Unit# 105
Mount Forest, Ontario
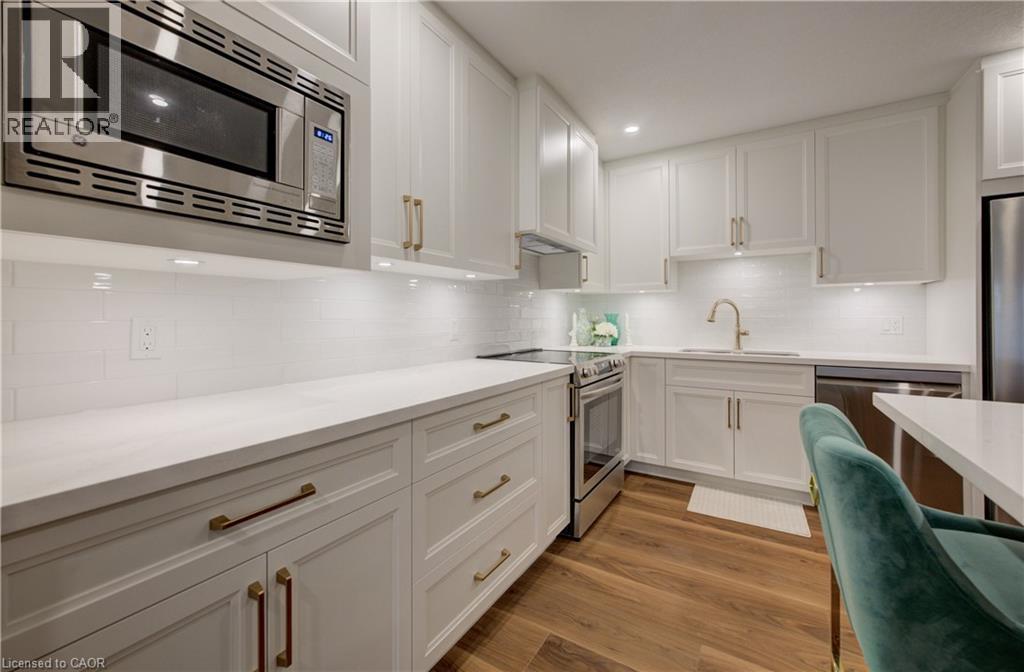
Completely reimagined and finished to impress, this stunning 2-bedroom, 1-bath ground floor condo offers the perfect blend of designer style and easy, low-maintenance living. The heart of the home is the beautifully designed kitchen by Hanover Kitchens, featuring Miralis custom cabinetry in a striking white and wood tone, finished with brushed gold accents that add warmth and sophistication. Quartz countertops, under-cabinet lighting, a sleek backsplash, and a generous island with seating make this space as functional as it is inviting. The bright, open layout is enhanced by fresh paint, new luxury vinyl flooring, updated lighting with added pot lights, and a professionally redone California knockdown ceiling—creating a clean, modern feel throughout. The spacious primary bedroom offers updated lighting and a walk in closet. The bathroom carries through the same elevated design with custom cabinetry, a stylish vanity, and a tiled walk-in shower, along with a dedicated electric wall heater for added comfort. Additional updates include new baseboards in the bathroom, upgraded fixtures, in-suite laundry with added cabinetry, and updated heating and air conditioning systems with individual thermostats in both bedrooms and the living room for personalized comfort. Enjoy the convenience of ground floor living with parking just steps from your back door and a screen door that allows for fresh air. Set within a well-managed condo community, this is a great opportunity to own a fully renovated, move-in ready home that truly stands out. (id:46441)