
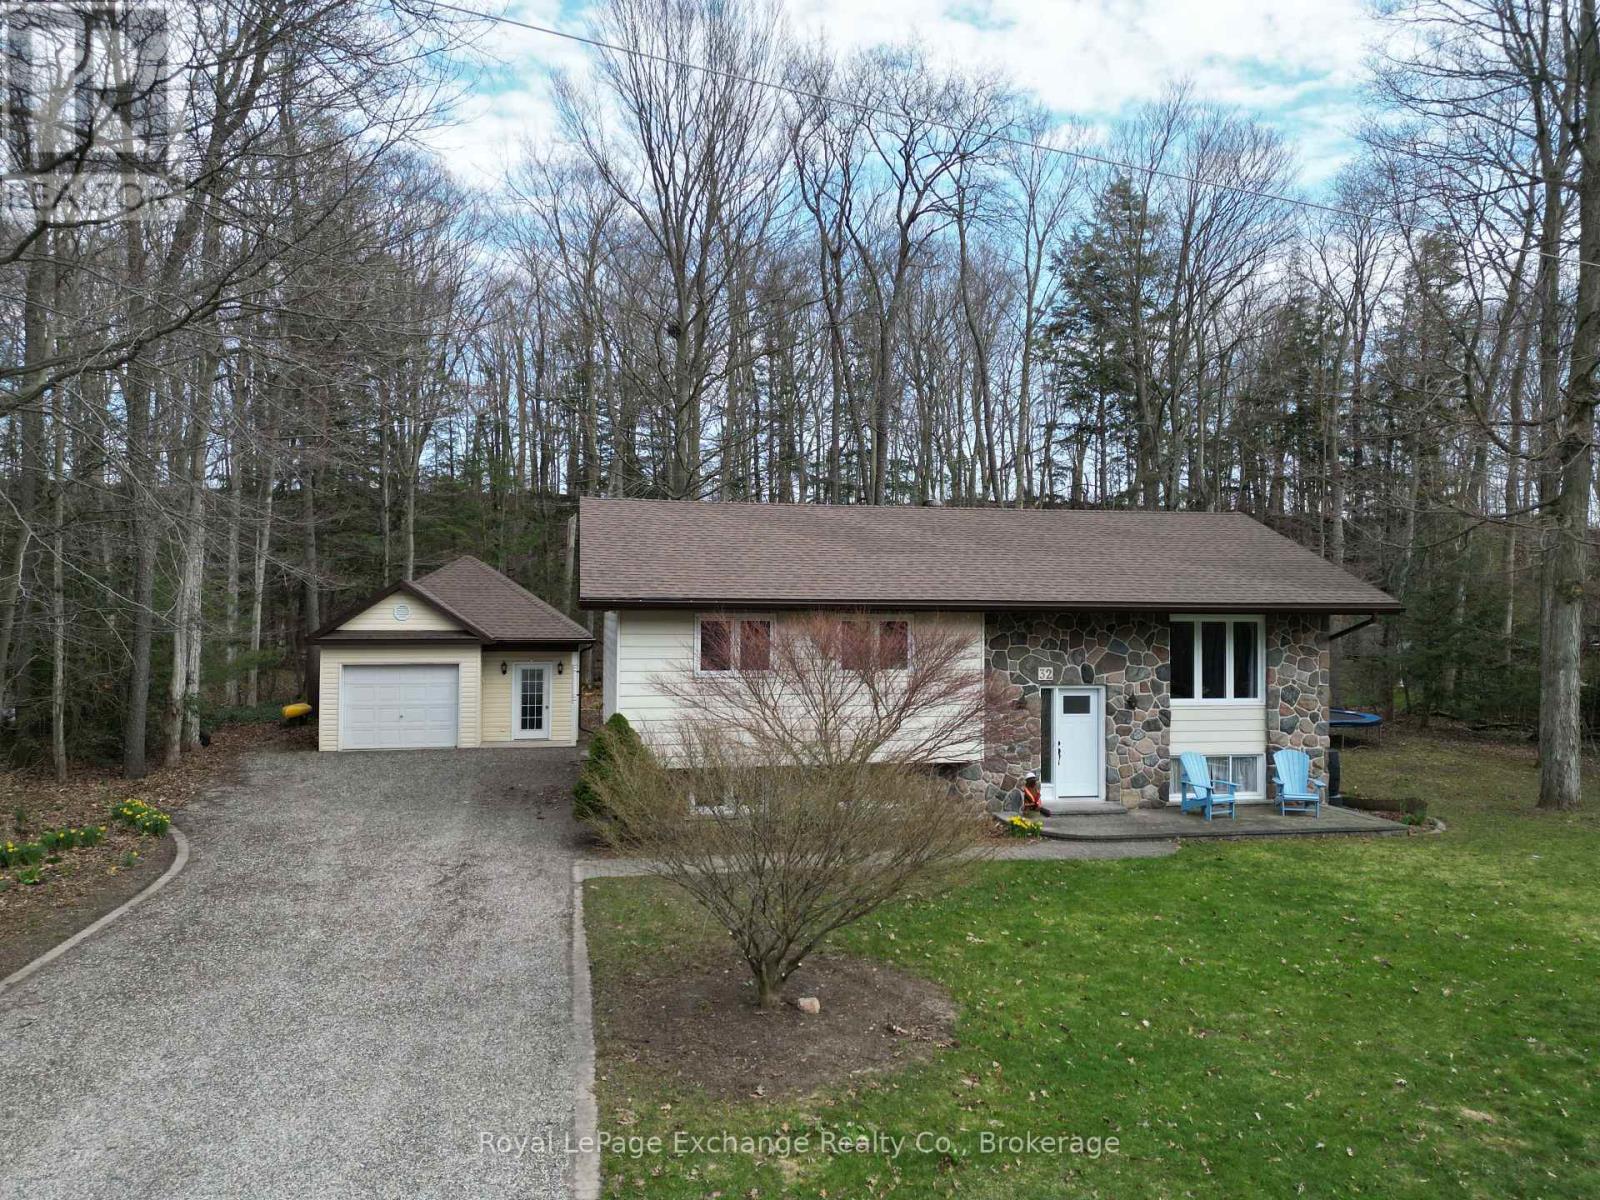
32 Blairs Trail
Huron-Kinloss, Ontario
Welcome to 32 Blairs Trail, nestled in the sought-after lakeside community of Blair's Grove in Huron-Kinloss-where peaceful living meets the beauty of Lake Huron, just steps from Lurgan Beach.This well-maintained home offers a bright and inviting main level, featuring a spacious living room, a functional kitchen, and a dining area with patio doors that lead out to a quiet deck-perfect for relaxing or entertaining. The kitchen is equipped with four brand-new appliances, adding modern convenience to this charming space. The main floor is completed with three generously sized bedrooms and a 4-piece bathroom, all tied together with beautiful hardwood flooring throughout.Downstairs, the fully finished lower level provides even more living space, including a large rec room highlighted by a cozy natural gas stove installed in 2022. You'll also find an additional bedroom and an oversized laundry room with ample storage and potential to create another room if desired.Outside, the property continues to impress with a 20' x 30' detached garage (built in 2005) and a back deck complete with a gas BBQ hookup-ideal for summer gatherings. Major updates include a new roof in 2023, as well as all windows and both front door and sliding patio door was replaced between 2019 - 2022. Pride of ownership is evident throughout this home, offering comfort, functionality, and an unbeatable location near the lake. (id:46441)
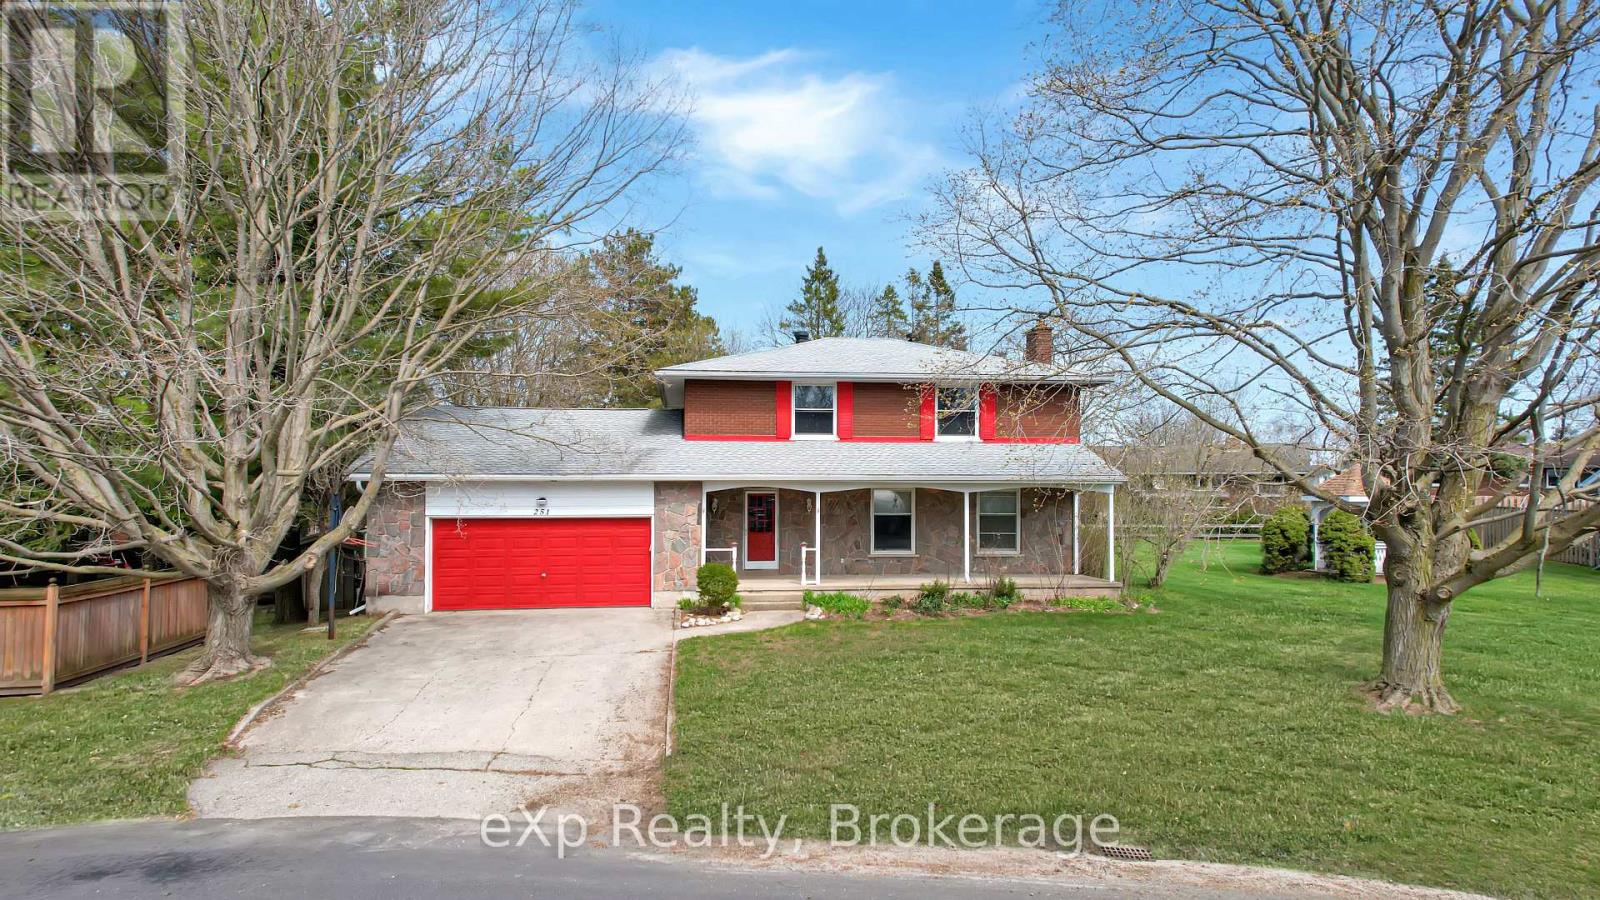
251 4th Avenue
Hanover, Ontario
Spacious two-storey home in a great area of Hanover, offering generous living space and a functional layout ideal for growing families. The main floor features bright principal rooms including a welcoming living room, separate dining area, spacious kitchen with ample storage, and a cozy family room with backyard access. Upstairs, you'll find large bedrooms with plenty of closet space, including a comfortable primary suite, along with flexibility for a home office or guest rooms. Located close to parks, schools, and amenities, this home combines space, comfort, and an excellent location. (id:46441)
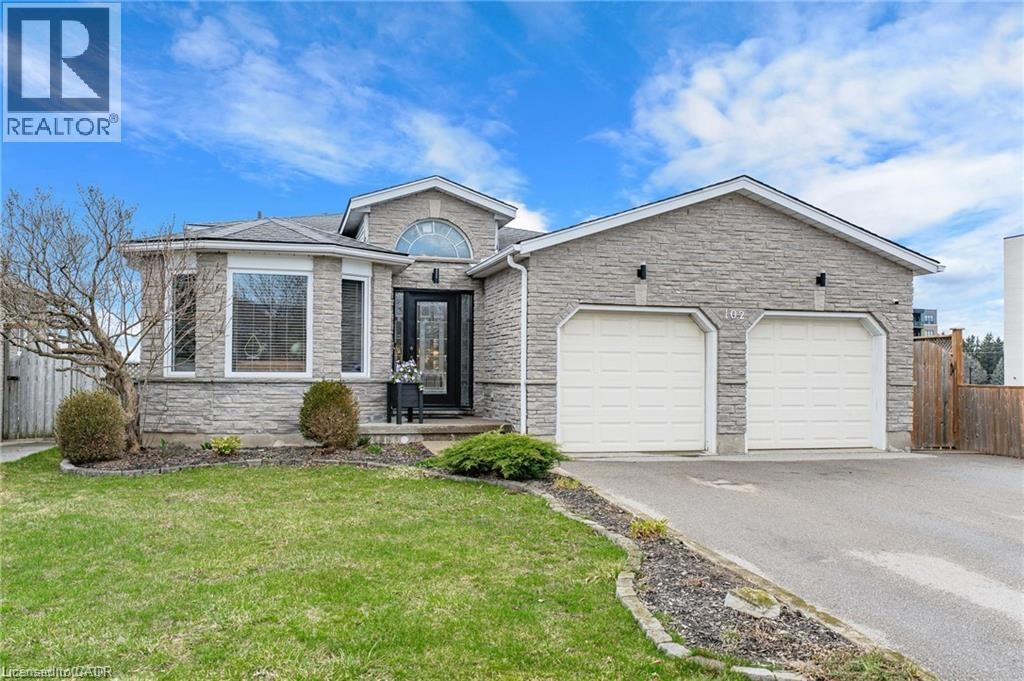
102 Nathan Court
Cambridge, Ontario
Welcome to 102 Nathan Court — a beautifully crafted family home nestled on a quiet court in a highly sought-after East Galt neighbourhood. Offering over 2,400 sq ft of finished living space across four levels, this spacious, carpet free, backsplit is designed for comfortable family living and effortless entertaining. Step inside and be immediately impressed by the soaring ceilings and open-concept design, creating a bright and airy atmosphere throughout all levels. Enjoy a formal dining room, a dedicated home office, and a generous eat-in kitchen complete with sleek white cabinetry and stainless steel appliances. On the upper level you’ll find a tastefully updated bathroom featuring an oversized, spa-like walk-in shower. The primary bedroom is a true retreat, showcasing elegant built-in features that add both style and functionality. Two additional well-sized bedrooms complete this level. The lower level offers a warm and inviting living room, highlighted by a cozy corner gas fireplace and sliding doors that lead directly to a large deck. This level also includes a large fourth bedroom and a full 4-piece bathroom — perfect for guests or extended family. The finished basement provides even more versatility, with a home gym setup, an additional bedroom, and ample storage space. Step outside to your private backyard oasis, ideal for relaxing or entertaining. Enjoy the spacious deck with gazebo, along with a covered lower patio featuring an outdoor kitchen, creating the perfect ambiance for hosting outdoor gatherings. Located close to excellent schools, parks, and all amenities, this home is perfect for families seeking space, comfort, and a prime location. (id:46441)
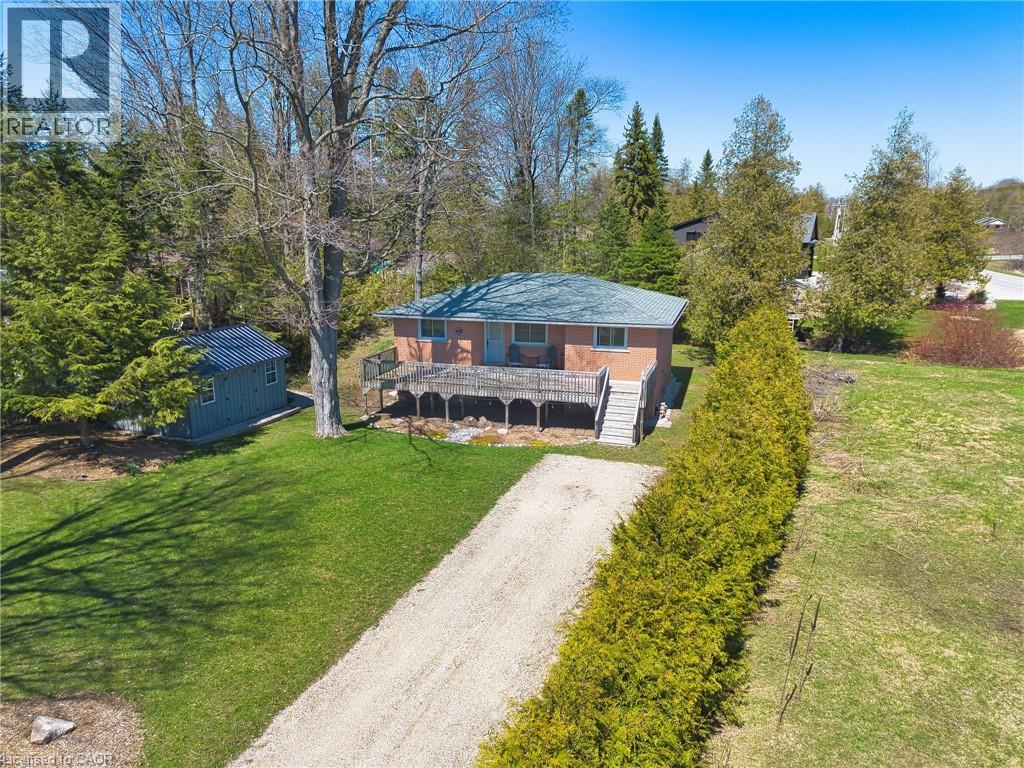
122 Hemlock Street
Kincardine, Ontario
Welcome to 122 Hemlock St in the quiet community of Point Clark situated right on the shores of Beautiful Lake Huron. Just a 9 minute walk to the beach sits this charming year round Home/Cottage situated on a quiet dead end street. There is a large partially covered deck out the front overlooking the expansive front yard. Lots of room outside for entertaining family and friends or just enjoying time around the fire pit on those nice summer evenings. This fully renovated open concept Home/Cottage is set back in for added privacy and ready for you to start your memories. Once inside you will find all the maticulous updates starting with the kitchen and dining, followed by 2 large bedrooms and a good size 4 pc bathroom with Laundry. The bunkie /shed which has hydro and WiFi that reaches from the Cottage is the perfect spot for the kids to get away and enjoy as their own space or extra sleeping arrangements for your guests. Definately an added attraction to this already nice property. This Turn key little piece of paradise is selling as fully furnished and is Located just 25 minutes from Bruce Power. (id:46441)
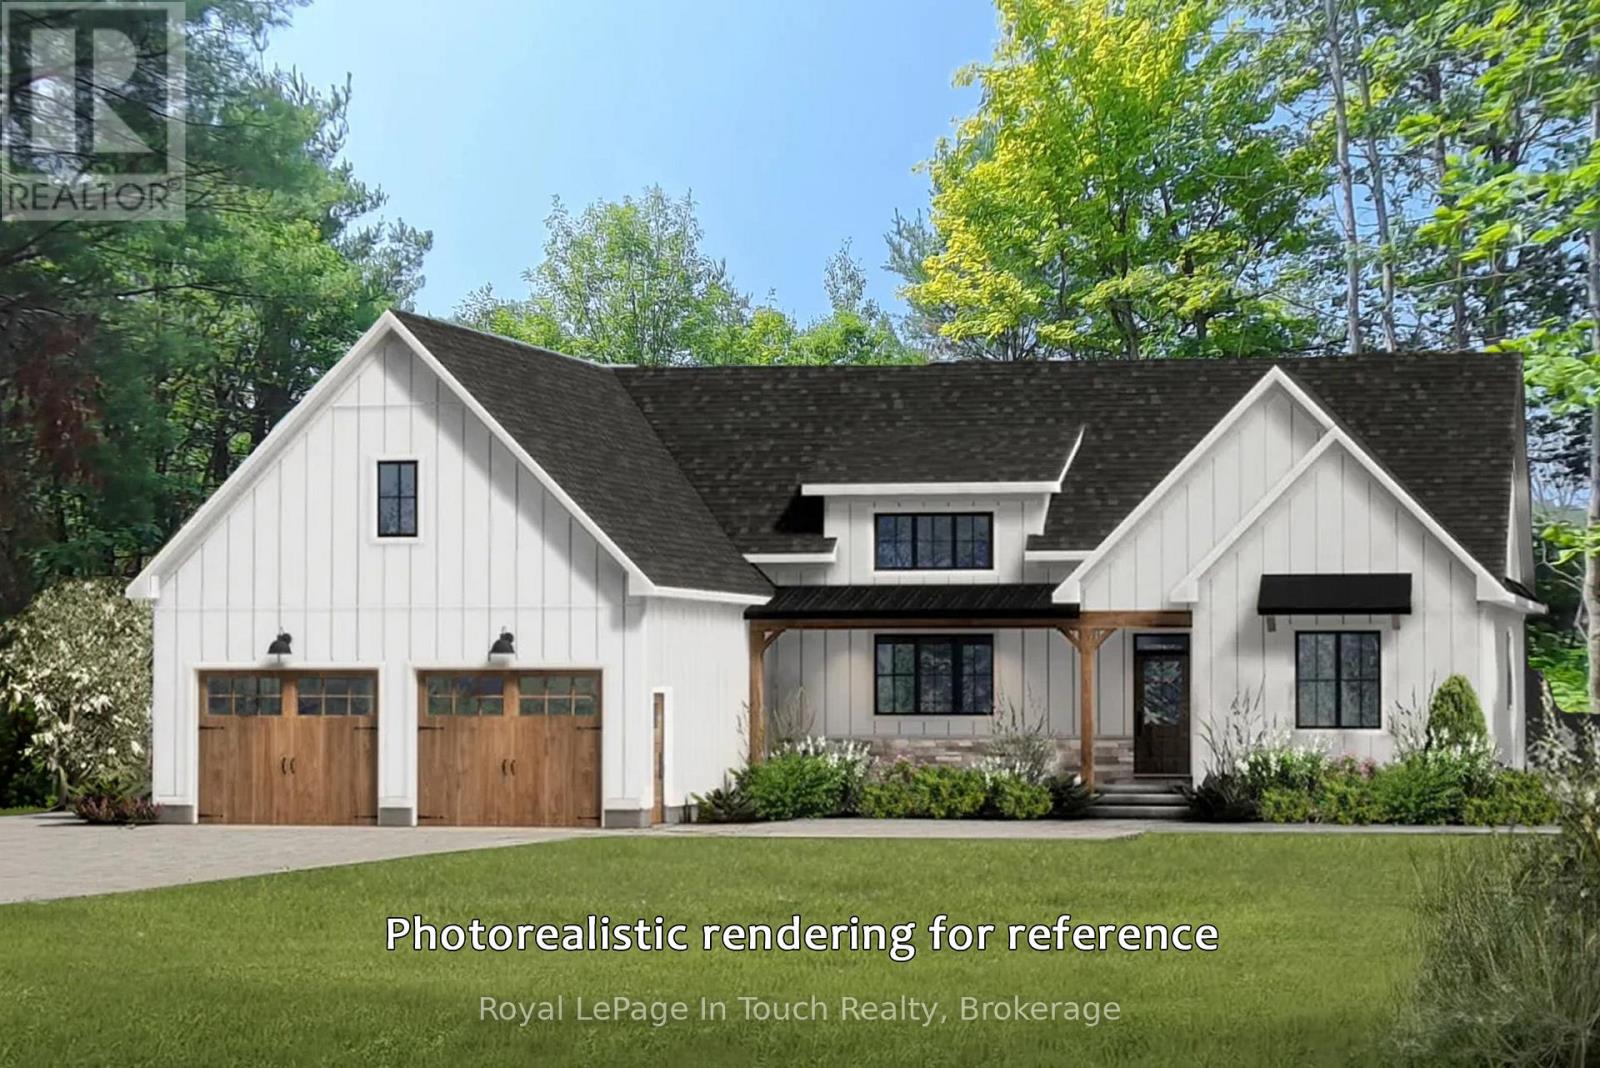
434 South Bay Road
Georgian Bay (Baxter), Ontario
TO BE BUILT - This custom built home is based on a modified Beaver Homes Bridle Trail plan. The home features a large primary suite with a full ensuite washroom and walk in closets. The additional 2 bedrooms are on the opposite side of the living space, and share a second washroom. The centrepiece of the home is a spacious open concept living area, featuring a great room, dining area and a kitchen with a large island. Above the 2 car garage, there's a 274 square foot bonus room, which could be configured as an additional bedroom or a family room. The estate lot consists of approximately 5.11 acres of mixed forest with beautiful granite outcroppings. It is only a few minutes away from a nearby marina, and access to Georgian Bay and the closest golf course is only 10 minutes away. In the winter, there are OFSC snowmobile trails nearby as well as ski hills within 30 minutes or so. *** On April 1, 2026, the Ontario Government applied an HST rebate program to remove the entire 13% HST from new home construction up to 1 million dollars. This will save you $130,000 in taxes. This applies to all purchase agreements signed between April 1, 2026, and March 31, 2027. Please see the Ontario Government website for more details. (id:46441)
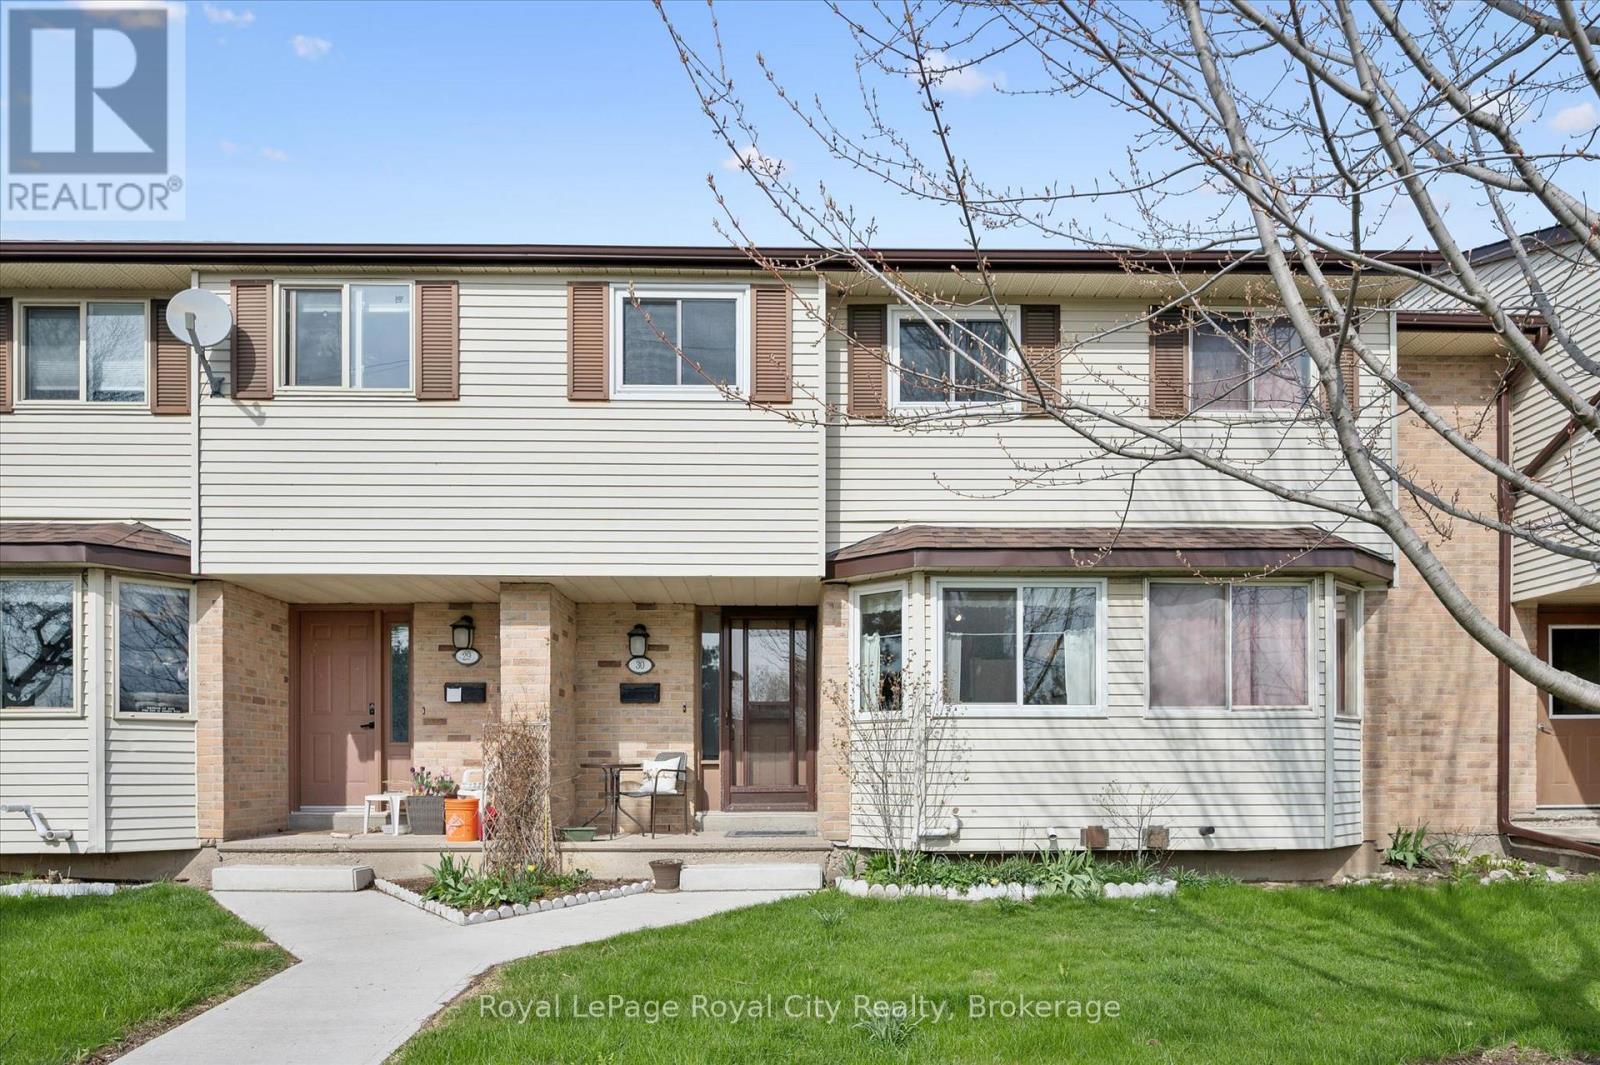
30 - 40 Silvercreek Parkway N
Guelph (Junction/onward Willow), Ontario
Whether you are embarking on the journey of homeownership for the first time or seeking a space that evolves with your lifestyle, this charming three-bedroom townhome offers an ideal blend of comfort and untapped potential. From the moment you step inside, you are greeted by a bright and sunny kitchen that serves as the heart of the home, complete with a cozy eat-in area and a convenient pass-through that keeps the conversation flowing into the living room. This living area is perfectly suited for both relaxation and hosting, featuring a seamless walk-out to a private backyard designed for effortless outdoor entertaining. The upper level continues to impress with a primary suite large enough to accommodate a full furniture set, while two additional bedrooms offer the versatility needed for a nursery, a dedicated home office, or a welcoming guest retreat. For those looking to build immediate equity, the unfinished basement stands as a blank canvas ready for your creative vision, whether you dream of a home cinema, a gym, or a custom hobby space. Perfectly situated within easy reach of schools, shopping, and major commuter routes, this property is more than just a house; it is the perfect place to call home. Have a look today and imagine the possibilities. (id:46441)
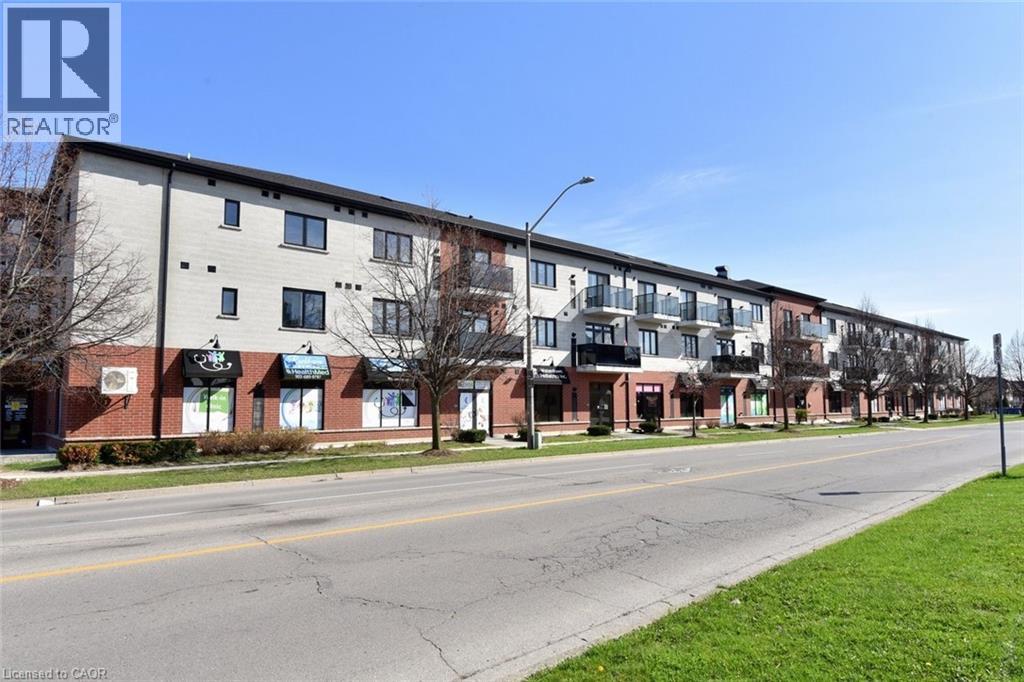
170 Rockhaven Lane Unit# 210
Hamilton, Ontario
Welcome to 170 Rockhaven Lane unit #210! Well maintained and rarely offered 1- Bedroom + den condo in a safe, quiet, and exceptionally well-maintained building in the heart of Waterdown. This boutique complex is one of the few low-rise condo buildings in the area, known for its cleanliness, strong upkeep, and community feel. The unit features a large kitchen with abundant counter space with room for 4 stools and stainless-steel appliances, 1.5 bathrooms, in-suite laundry, and a highly desirable double-length balcony - one of the largest in the building - offering beautiful southern exposure. Both the living room and bedroom have direct access to this expansive outdoor space, making it perfect for relaxing or entertaining. Adding to the convenience, the unit is located close to the main elevator, providing easy access without sacrificing privacy. Additional highlights include notably lower Condo fees compared to similar properties in the area, one secured underground parking space (#34), and a storage locker! Enjoy a walkable lifestyle just steps from all the amenities of downtown Waterdown. Fortinos and Memorial Park are right across the street, the park features walking trails, a playground and winter skating. Commuters will appreciate the quick access to major highways and the Go Station in Aldershot. Book your showing today! (id:46441)
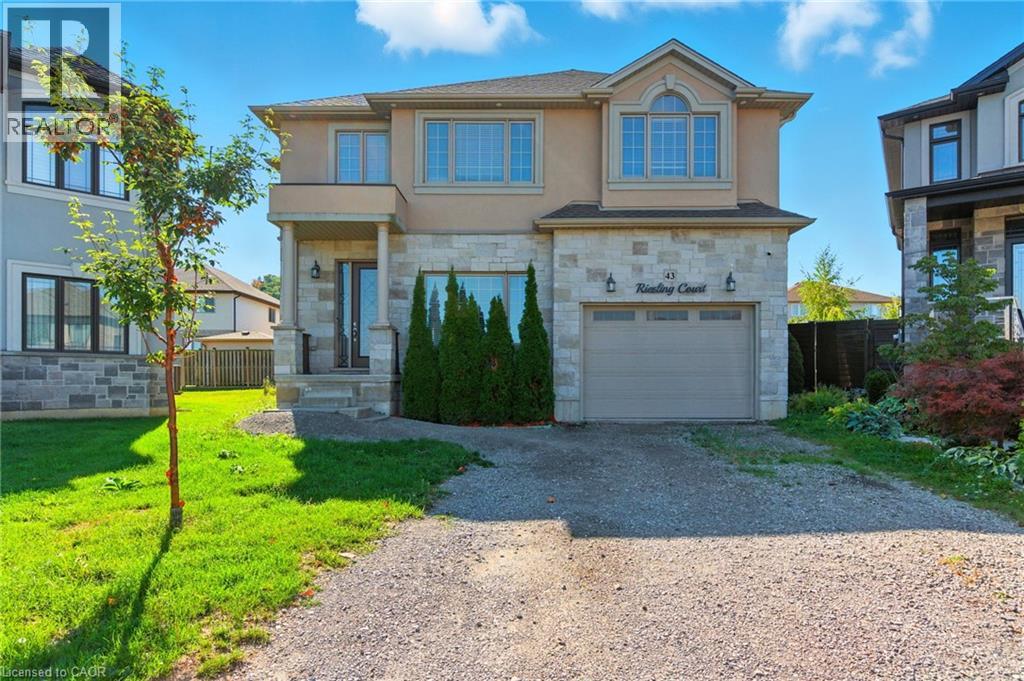
43 Riesling Court
Hamilton, Ontario
Executive 2-storey family home with 4+1 bedrooms and 3.5 bathrooms situated on a cul-de-sac! The beautiful exterior leads into a welcoming front foyer. Large windows, neutral tones, and tasteful flooring flow throughout, with recessed ceilings in all primary rooms on the main level adding elegance to the home’s design. A lovely formal living room sits at the front of the home. The large gourmet kitchen offers ample cabinetry and counter space, a stylish backsplash, and a centre island, opening into the dining area with a backyard walkout. The beautiful family room features a built-in media wall with a fireplace and a coffered ceiling, making it the perfect room to relax or entertain. A powder room and a laundry room with an inside entry from the 1.5-car garage complete the main floor. Upstairs, you’ll find the large primary suite with ample closet space and a 5-piece ensuite bathroom. Three additional spacious bedrooms and a second 5-piece bathroom complete the second floor. In the basement, there is a large recreation room with a fireplace, a fifth bedroom, a 3-piece bathroom, and abundant storage space. Perfect for relaxing outdoors, the backyard offers a patio and open green space. Close to amenities, shops, restaurants, schools, parks, and nature trails, with easy access to the Red Hill Valley Parkway, Lincoln M. Alexander Parkway, and the QEW Niagara and Toronto. Now’s your chance to call this elegant house your new home! (id:46441)
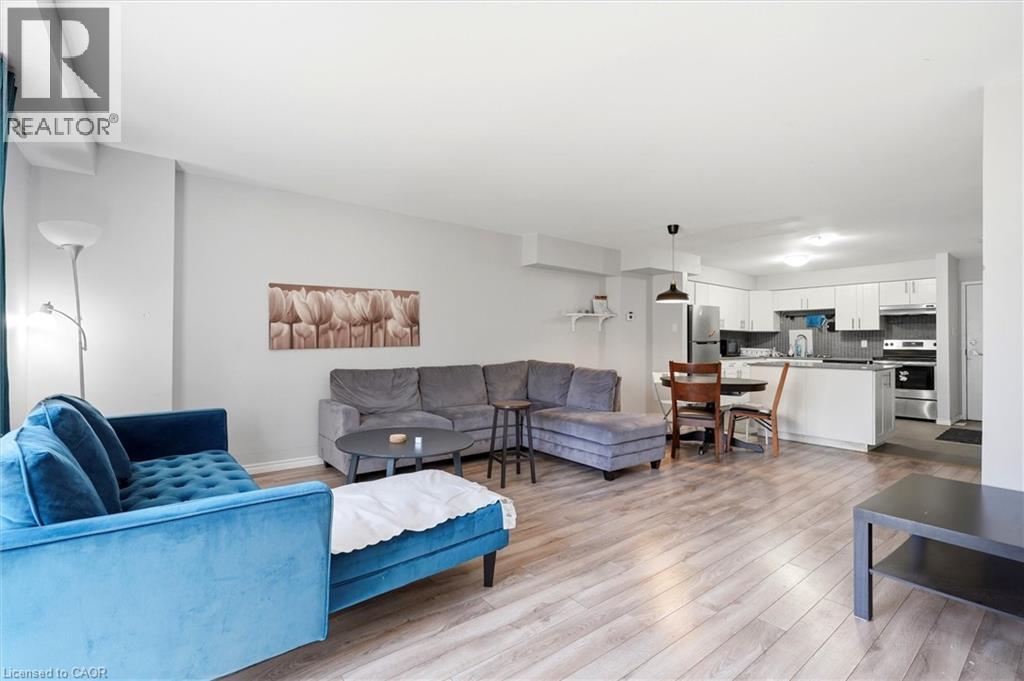
508 Quiet Place Unit# 4
Waterloo, Ontario
ALL INCLUSIVE. Spacious 3-bedroom home with a finished basement available for rent with utilities included. The home comes furnished with beds, desks, couches, and dining room furniture.This well-maintained unit offers plenty of space for comfortable living, featuring bright living areas, a functional layout, and a fully finished basement for added flexibility. The home comes furnished with beds and desks, making it a convenient option for families, professionals, or students. Ideally located close to nearby universities, amenities, and transit. If you’re looking for a move-in-ready home in a great location, this is one you won’t want to miss. (id:46441)
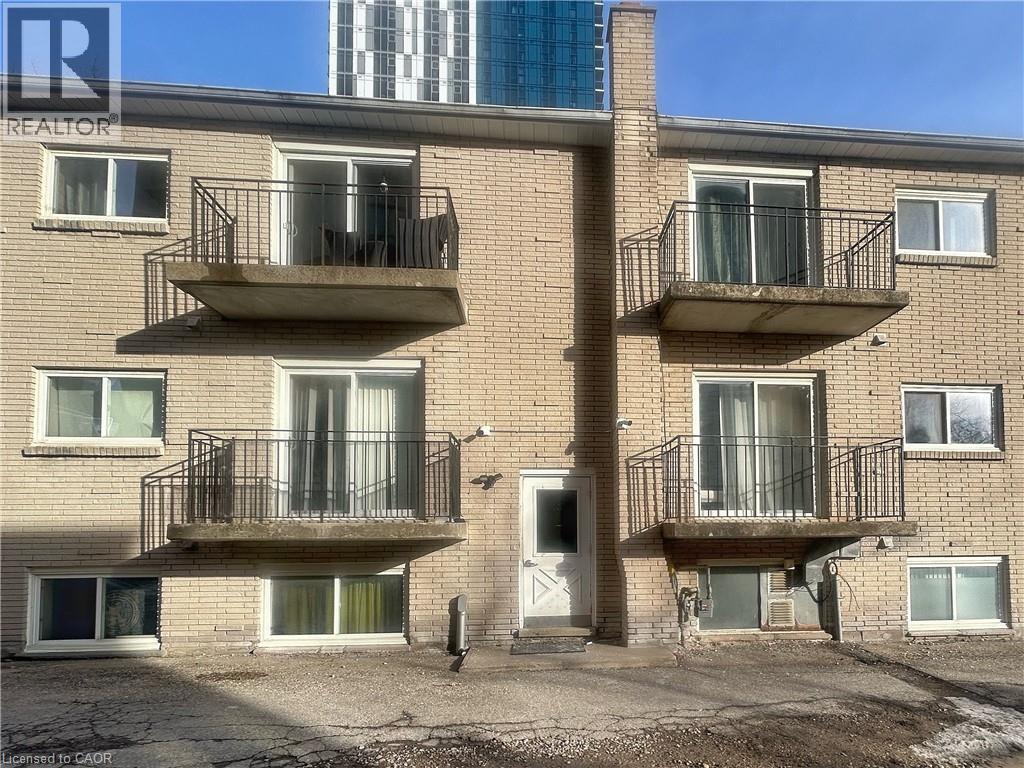
303 N King Street N Unit# 5
Waterloo, Ontario
The perfect student rental in one of Waterloo’s most sought-after locations — just a short walk from Wilfrid Laurier University, the University of Waterloo, and Conestoga College. This fully furnished unit has everything you need to settle in from day one, with each bedroom featuring a bed, study desk, and Smart TV. Step outside and you’re surrounded by restaurants, shops, and everyday amenities — everything within easy reach. Available May 1. Photos are taken from a similar unit within the same building and reflect the general layout and features; finishes and details may vary slightly. (id:46441)
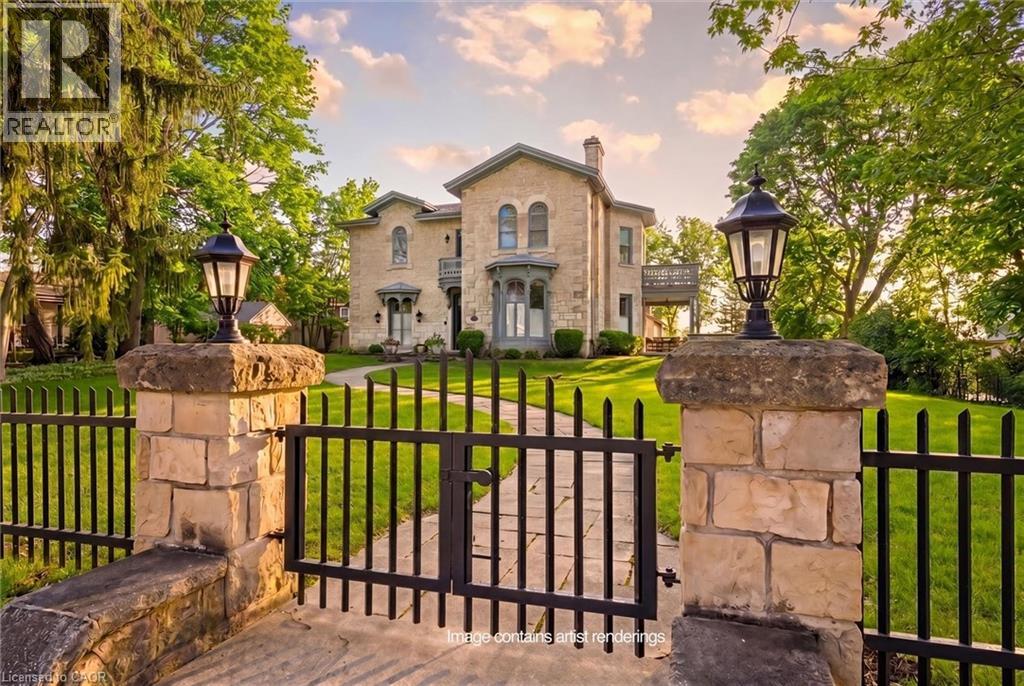
66 Paisley Street
Guelph, Ontario
Guelph is known for its limestone architecture, and this home is one of its most impressive. 66 Paisley Street sits atop a hill, a short walk from the shops and restaurants of downtown. Throughout its 5,400 square feet, with soaring ceilings, the historical charm and appeal is unquestionable. Built in 1860 from local limestone (just 33 years after the city was founded), it has housed prominent Guelph families over the past 166 years, including William Tytler, a renowned Guelph educator. The home features a number of elements typical of Italianate architecture. Restored to its original splendour by the present owners, it has features like no other in the city; a large three-car coach house with its own basement workshop, which flows seamlessly through an innovative tunnel into the main house's basement. There, you will find a stone-walled game room with a full-sized snooker table. Entering the main floor, you are welcomed with open arms. The layout includes an oversized 854 square-foot kitchen and family space, a home office, a large sitting room, and an expansive dining and formal living room with floor-to-ceiling windows that bathe the space in natural light. The kitchen opens out onto a 450 square-foot ipe wood deck, built to last. Upstairs, the extravagance continues, with an expansive primary suite featuring a large ensuite and private balcony to enjoy quiet mornings overlooking the yard. An additional 4 bedrooms, each large and with easy access to the 2 additional bathrooms on this floor. As well, there is a 226 square foot library tucked in at the top of the stairs. This is more than a residence; it is a statement estate and a cornerstone of Guelph history. From the timeless curb appeal of the authentic cobblestone driveway to the modern luxury of subterranean coach house access, every detail is a testament to a century and a half of meticulous care. You truly have to see it to believe it. (id:46441)
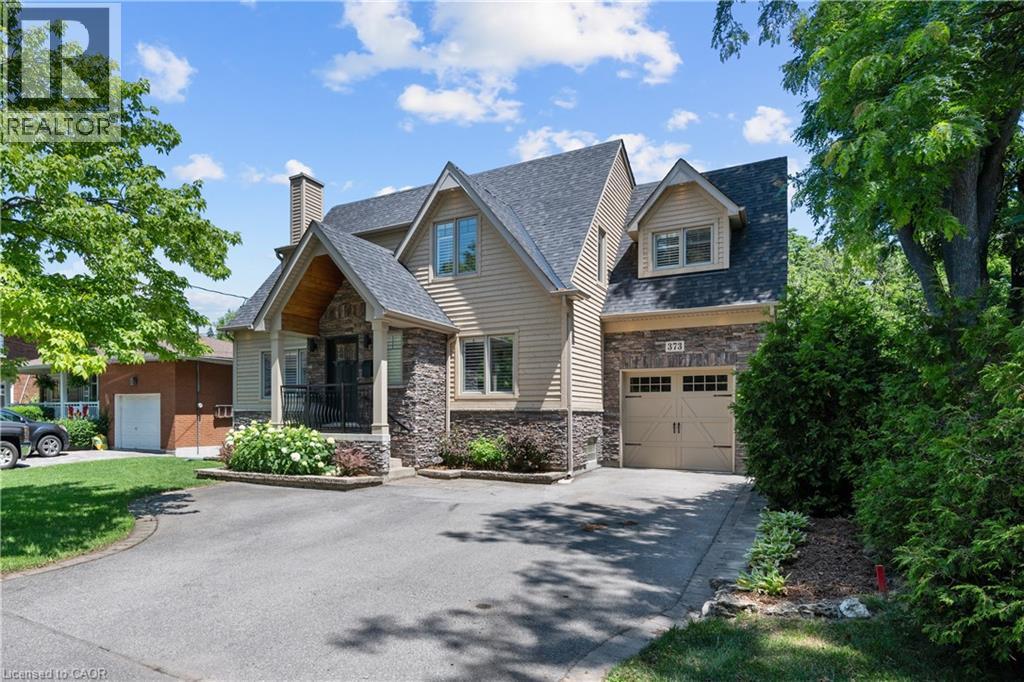
373 Torrance Street
Burlington, Ontario
This exceptional 4-bedroom, 4-bath home offers 4,399 sq.ft. of total living space (3,380 sq.?ft. above grade) on a beautifully landscaped 231 foot deep lot—just steps from the lakefront, Downtown Burlington and the Waterfront Trail. The resort-style backyard features a 20’ x 40’ heated saltwater pool with 3 waterfalls, integrated steps, and underwater lighting, plus a Beachcomber Leep 500 hot tub, pergola with ShadeFX retractable canopy, Napoleon fireplace, and covered outdoor kitchen with cedar ceiling, ceiling fan, built-in Napoleon BBQ, fridge, and storage drawers. Landscape and pool lighting is app-controlled, and change and storage rooms complete the outdoor retreat. Inside, enjoy hardwood floors on both main and upper levels. The formal living room includes a gas fireplace, and a private office offers custom lighted built-ins. The chef-inspired kitchen is open to the dining area and boasts a BlueStar 6-burner double oven, Vent-a-Hood, and Electrolux Icon side-by-side fridge/freezer and walk-in pantry. The great room stuns with 12’ ceilings, a wall of windows, built-in cabinetry, indoor/outdoor fireplace, in-wall/ceiling Home Theatre speakers and a hidden media room. Upstairs, the spacious primary suite features a custom walk-in closet and spa-like ensuite. Bedroom two has its own 3-pc ensuite and custom walk-in closet. Bedrooms three and four share a large family bath. In addition, the upstairs features a custom walk-in linen closet. The finished lower level includes a pool table, builtin cabinetry with wet bar rough-in, wine cellar, studio, and sitting area. Additional features: Sonos sound system (app-controlled), Lutron Caseta lighting with app control), Rainbird irrigation, Nest thermostat, security system, central vac (with kitchen toe-kick), attached garage with mud room/yard access, and driveway parking for 6 vehicles. Book your private showing today! (id:46441)