
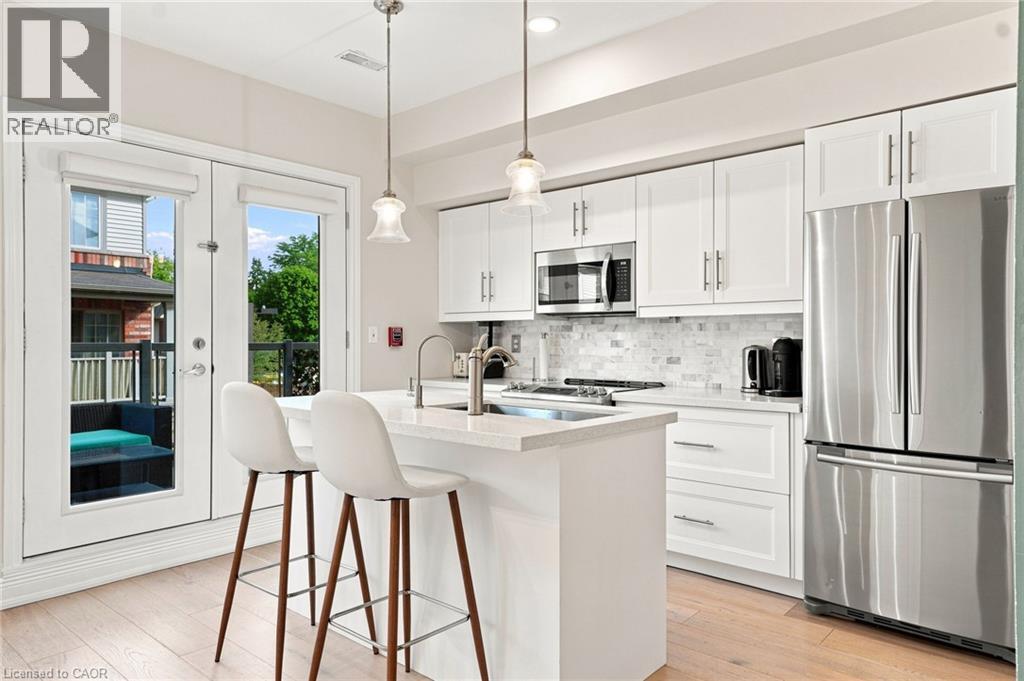
362 Plains Road E Unit# 34
Halton, Ontario
Welcome to this beautifully updated 3-bedroom, 3-bathroom townhouse in Burlington’s highly sought-after Aldershot community. Offering over 1,700 sq. ft. of spacious living space, this bright and inviting home features a functional multi-level layout with hardwood flooring throughout the main living areas, updated finishes, updated paint throughout, and carpeted stairs for added comfort and safety. A custom millwork feature wall adds architectural character and a sophisticated, elevated touch to the main living space. The heart of the home is the fully renovated kitchen, featuring new cabinetry, quartz countertops, a large centre island, stylish backsplash, and a full suite of appliances, including a recently replaced dishwasher and microwave. Designed with both style and functionality in mind, this beautiful space is perfect for everyday living and entertaining. With three bedrooms, three bathrooms, two covered parking spaces, ample storage, and a functional multi-level layout, this home offers an ideal blend of space, comfort, and convenience. Enjoy the convenience of upper-level laundry, a walk-in pantry with additional storage, and a spacious private balcony—ideal for relaxing or enjoying your morning coffee. Additional designated basement storage is available if required. Ideally located close to shopping, restaurants, schools, parks, public transit, Aldershot GO, and major highways, this home offers exceptional convenience for commuting and everyday living. The property also includes two covered parking spaces and access to ample visitor parking. Rental application, full credit report, proof of income, employment letter, and references are required. No smoking. (id:46441)
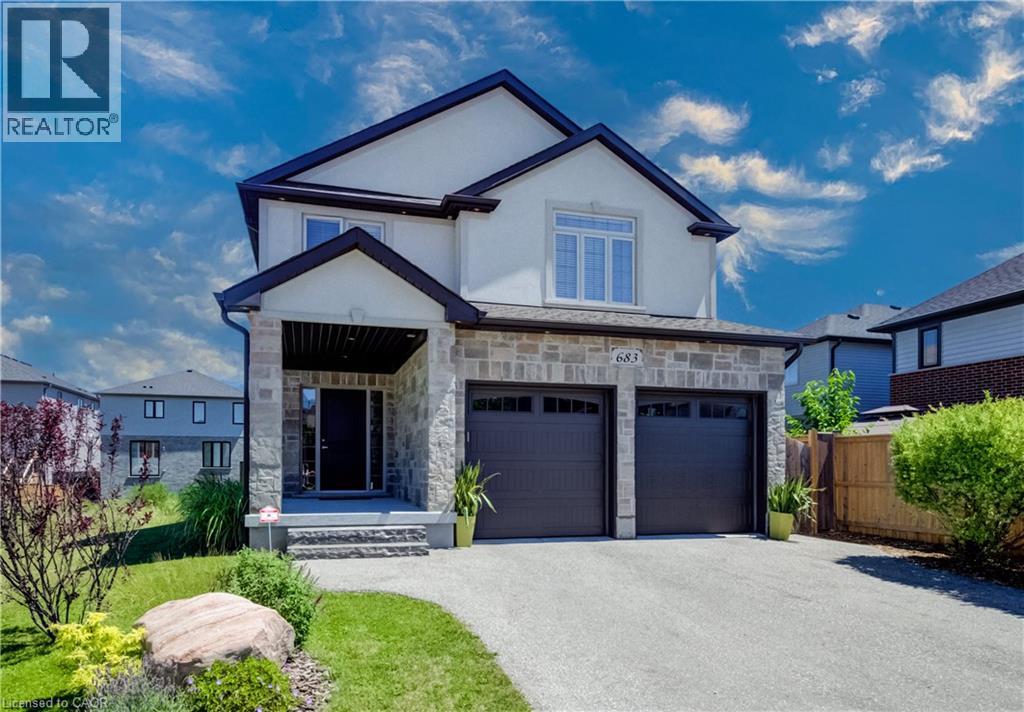
683 Pelham Street
Waterloo, Ontario
Welcome to this beautifully designed 3-bedroom, 3.5-bathroom home offering exceptional space, comfort, and flexibility for today's lifestyle. The bright, open-concept main floor is filled with natural light from oversized windows and features a spacious living area with a cozy gas fireplace, creating the perfect setting for both relaxing and entertaining. The heart of the home is the stunning custom kitchen, complete with abundant cabinetry, granite countertops, and an oversized island that provides plenty of prep space and seating for family and guests. Upstairs, you'll find a generous primary retreat featuring a walk-in closet and a luxurious ensuite with an extra-large walk-in shower and a separate soaking tub. A spacious second-floor family room offers endless possibilities—enjoy it as a recreation space or easily convert it into two additional bedrooms, a home office, or a combination of both to suit your family's needs. The fully finished basement expands your living space with another inviting fireplace, a versatile recreation area, and a beautifully finished 3-piece bathroom featuring a heated floor and walk-in shower. Two large storage rooms and an oversized storage closet provide exceptional organization and storage options. Step outside to your private backyard oasis, where a concrete patio, charming gazebo, and mature greenery create the perfect backdrop for outdoor entertaining, summer barbecues, or peaceful evenings. Thoughtfully designed with spacious living areas, quality finishes, and incredible flexibility, this home is ready to welcome its next family. Ideally located just minutes from beautiful Kiwanis Park, scenic walking trails along the Grand River, and numerous nearby parks, this home offers the perfect balance of nature and convenience. You'll also enjoy easy access to shopping, schools, amenities, and the expressway, making commuting and everyday errands a breeze. (id:46441)
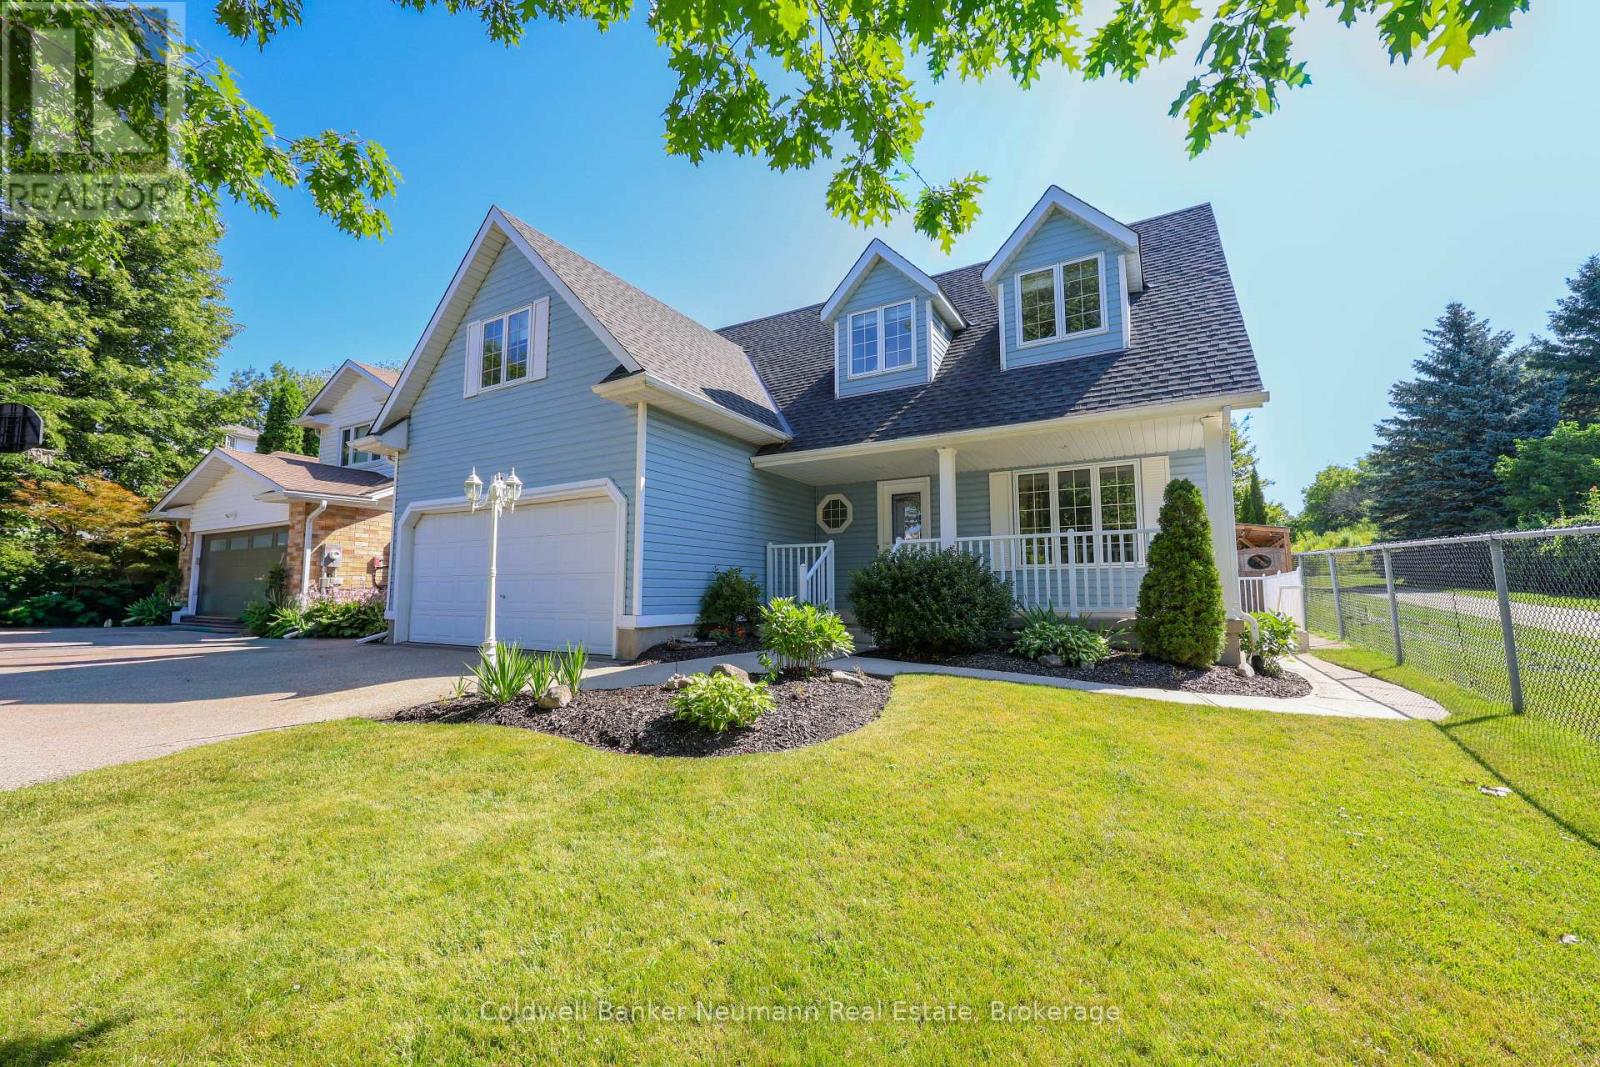
Upper - 44 Tanager Drive
Guelph (Kortright Hills), Ontario
Welcome to this beautifully maintained upper-unit home in Guelph's sought-after Kortright Hills, ideally located near trails, green space, and quick access to the Hanlon Parkway, Stone Road Mall, and the University of Guelph. This bright, move-in-ready 4-bedroom offers rich hardwood floors throughout, an open-concept living space with vaulted ceilings and a dramatic arched picture window overlooking the private yard, and a gourmet island kitchen featuring stone countertops, custom cabinetry, a gas range, and a tile backsplash. The spacious primary retreat sits privately above the garage with its own attached sitting area and spa-inspired ensuite, while a main-floor den, skylit upper landing, in-unit upstairs laundry, and central vac add everyday comfort and convenience. Enjoy a private, fully fenced backyard with a large patio, and an attached garage plus driveway parking (2 parking spaces total), and the ease of all-inclusive utilities plus all lawn and snow maintenance taken care of. The separate lower level is independently tenanted with its own private entrance. Book your private showing today! (id:46441)
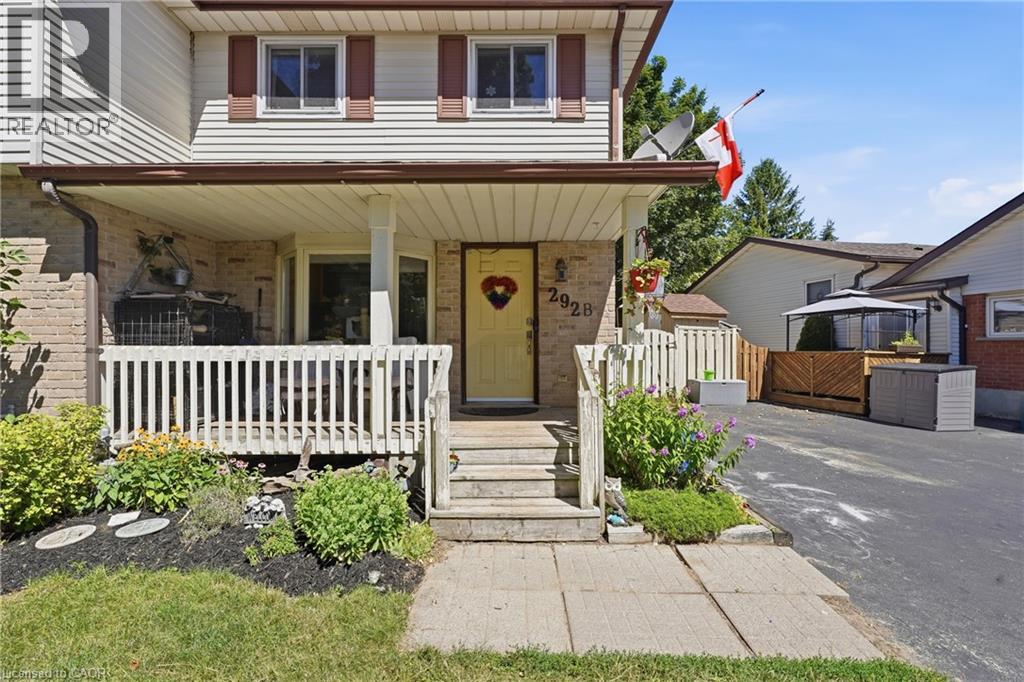
292 Mayview Court Unit# B
Waterloo, Ontario
**OPEN HOUSE: SAT & SUN Aug 1&2, 2-4PM** A perfect blend of comfort, functionality, and an extraordinary backyard retreat! Set on an impressive 137' deep lot with plenty of room for children to run and play, a charming fenced garden with perennials, raised vegetable gardens, and a picturesque trellis create an escape for gardeners and nature lovers alike. Backing onto a church property means no rear neighbours, offering an exceptional sense of privacy that's rarely found in the city. Inside, you'll appreciate the spacious front entryway with additional storage; a feature not commonly found in homes of this style. The bright kitchen, complete with bay window overlooking the front yard, is filled with natural light and offers an inviting space for everyday living. The open-concept living and dining area provides the ideal setting for entertaining, family dinners, or simply relaxing at the end of the day. Patio doors lead directly to the expansive backyard. Upstairs, you'll find 3 generously sized bedrooms and a well-appointed main bathroom. The finished lower level features a cozy gas fireplace that's perfect for movie nights, a playroom, home office, or games area. A second full bathroom completes this level. Situated in the highly desirable Lakeshore North neighbourhood, this home is tucked away on a quiet court just steps from Lakeshore Optimist Park. Everyday conveniences are just minutes away, including Sobeys, Shoppers Drug Mart, State & Main, Crumbl Cookies, A&W, and more! Commuters will appreciate easy access to public transit, the ION LRT, and the Expressway, while families will love being close to highly regarded schools. The University of Waterloo and Wilfrid Laurier University are also just a short bus ride away. Whether you're searching for the perfect place to raise a family, a peaceful home with exceptional outdoor space, or a property close to schools, parks, and amenities, 292B Mayview Court offers a lifestyle that's as welcoming as it is convenient. (id:46441)

39 Ainsworth Street
Stoney Creek, Ontario
Welcome to 39 Ainsworth Street, a beautifully updated home nestled in one of Stoney Creek's most desirable family friendly neighbourhoods. This carpet free property has been thoughtfully renovated throughout, offering a fresh and modern feel that's ready for you to move right in. Recent updates include new drywall, ceilings, interior doors, flooring, and a beautifully refreshed staircase, creating a bright and inviting living space. Step outside to enjoy the private backyard featuring a newer fence and an inviting pool with a liner that's just four years old, perfect for making the most of the summer months. Ideally located close to excellent schools, parks, scenic trails, shopping, and everyday amenities, this home offers the perfect balance of comfort, style, and convenience. Whether you're a growing family, first time buyer, or simply looking for a turnkey property in a fantastic community, 39 Ainsworth Street is a home you won't want to miss. (id:46441)
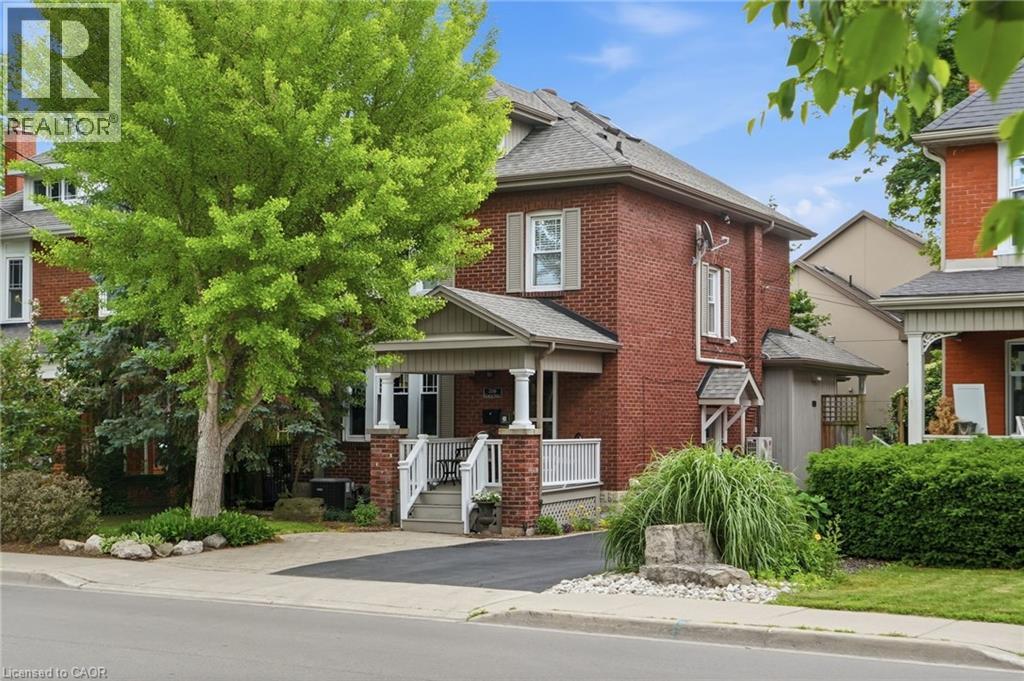
2116 Caroline Street
Burlington, Ontario
Step into the charm of this beautifully updated century home in the heart of downtown Burlington. A welcoming front parlour sets the tone, leading into a bright open-concept living and dining space perfect for entertaining. The upgraded kitchen features high-end appliances and flows seamlessly into a large rear family room addition—ideal for everyday living. Upstairs offers three spacious bedrooms plus a finished attic, perfect as a cozy reading nook, office or teen retreat. The basement provides excellent potential for an in-law suite or additional living space. Enjoy an unbeatable location just steps to the lake, downtown shops, restaurants, and the YMCA. A rare opportunity to own a move-in ready character home in one of Burlington’s most walkable neighbourhoods. Don’t be TOO LATE*! *REG TM. RSA. (id:46441)
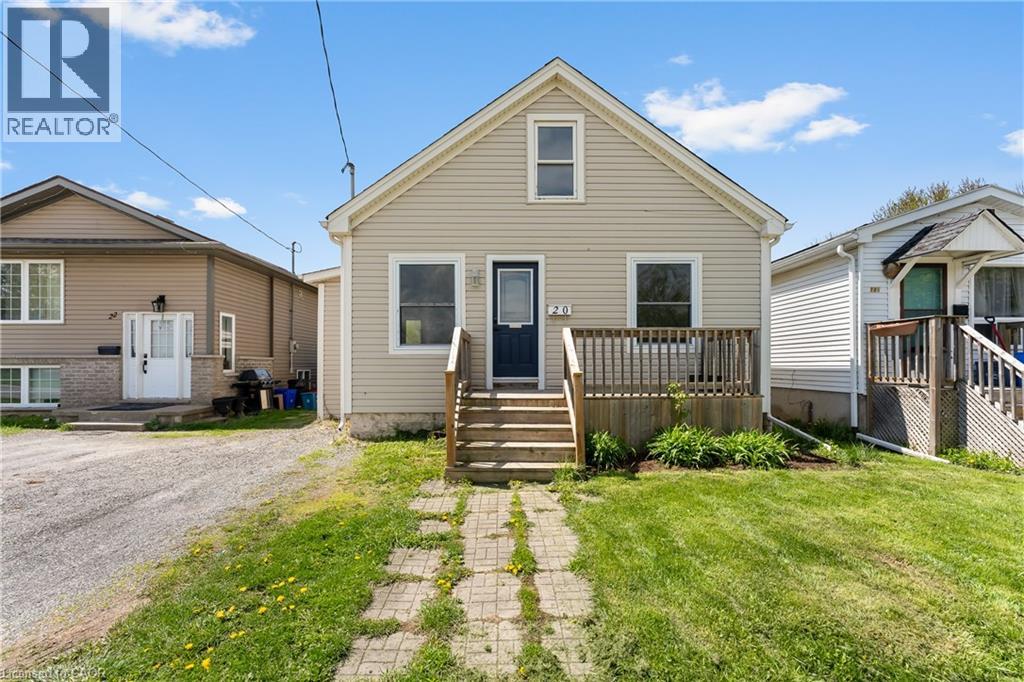
20 Lloyd Street
St. Catharines, Ontario
Attention first-time buyers, downsizers, and investors! Finding a detached, move-in ready home under $400K is becoming increasingly rare, and this beautifully updated St. Catharines home is an opportunity you won't want to miss. Offering approximately 890 sq ft above grade plus a finished basement with a separate entrance, this home delivers exceptional value with modern updates and plenty of flexibility. The bright main floor features 2 bedrooms and has been refreshed with new flooring throughout the main level, fresh paint, updated lighting, a new kitchen countertop, and new kitchen and bathroom fixtures (2026). Major updates include windows (2019), roof (2020), and hot water tank (2023), providing added peace of mind. The finished basement offers additional living space, a home office, rec room, or future income potential, while the separate entrance has been professionally waterproofed and a brand new sump pump with a 25-year warranty has been installed. Outside, enjoy a fully fenced backyard, new front deck (2023), and brand new back deck (2025). Located directly across from a park with a city-operated outdoor pool and just minutes to Brock University, St. Catharines Hospital, shopping, GO/VIA Rail, and everyday amenities, this home combines affordability, convenience, and thoughtful updates in one exceptional package. (id:46441)
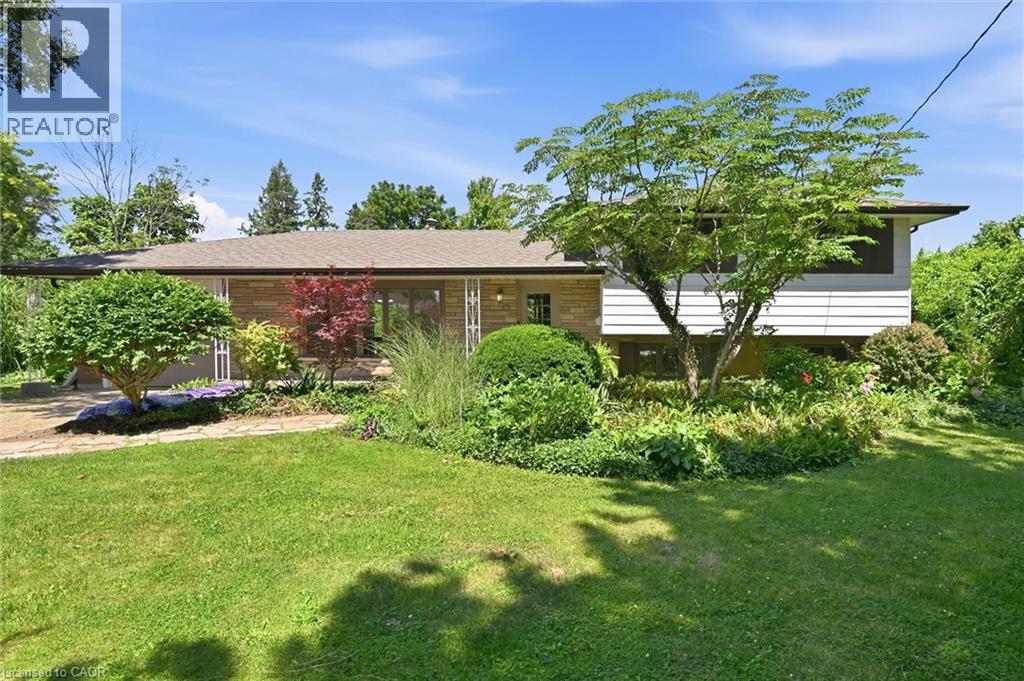
34 Christopher Drive
Hamilton, Ontario
Amazing, never been offered home in popular high demand Kennedy East. Walk to the Egg and I for breakfast! Gardener's paradise in the 170' deep lot meticulously planned and planted. The kids can walk to school and come home for lunch. Shop, Eat, Drink at all the nearby locations along Upper James. Mere minutes to Hamilton Airport, The Linc and Red Hill. Entire interior of home and garage painted in 2026. New Luxury vinyl flooring on main floor and lower level in 2026. New Breaker Panel box in 2026. New electrical switches, outlets and fixtures in 2026. An amazing area to raise children. A little country in the city with the 0.4 acre lot (95.92 x 170.36 x 99.21 x 170.36). This is a must see on your wish list. Pre-listing home inspection is available. (id:46441)
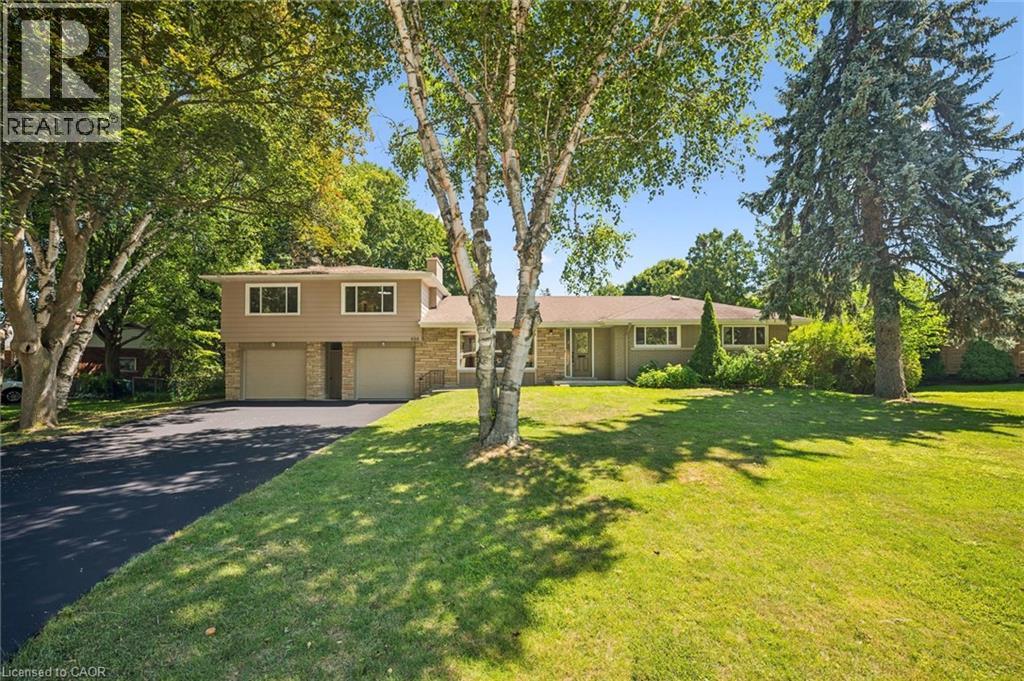
636 Iroquois Avenue
Ancaster, Ontario
Welcome to 636 Iroquois Avenue, a truly unique opportunity in the heart of Ancaster's highly sought-after Mohawk Meadows neighbourhood. Set on an impressive 108' x 149' mature lot surrounded by towering trees, this beautifully renovated property offers a rare combination of space, flexibility, and lifestyle that is seldom found. The stunning 3-bedroom, 2-bathroom bungalow offers approximately 2,000 sq. ft. of finished living space, showcasing quality renovations, bright open-concept living areas, and true move-in-ready condition throughout. Adding to its uniqueness is an approximately 900 sq. ft. self-contained secondary living space above the detached garage, complete with its own private entrance, kitchen, bedroom, bathroom, living area, separate hydro meter, and separate electrical panel. Perfect for extended family, multigenerational living, guests, a private home office, or additional flexible living space, this incredible bonus area offers endless possibilities. Completing the property are two separate single-car garages, parking for up to six vehicles, and a private, tree-lined backyard ideal for entertaining, relaxing, or enjoying the peaceful surroundings. Located just minutes from top-rated schools, parks, shopping, restaurants, golf courses, conservation trails, and highway access, this is a rare opportunity to own one of Ancaster’s most versatile properties. (id:46441)
407 Dolman Street
Breslau, Ontario
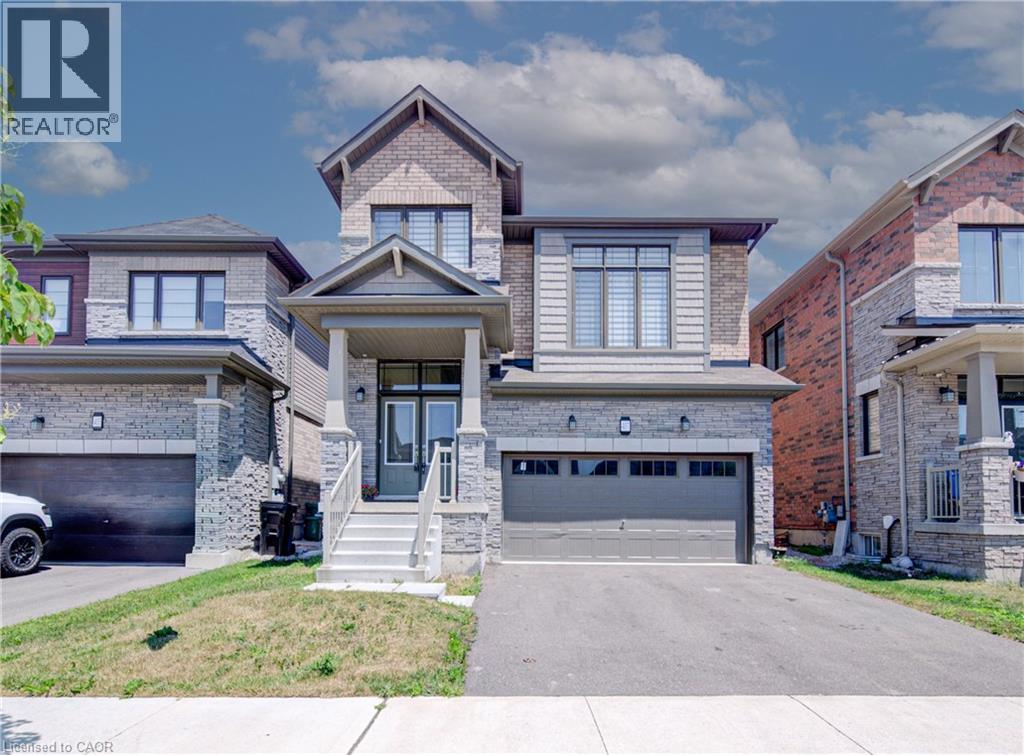
Welcome to 407 Dolman Street in the growing community of Breslau! This exceptional all-stone and brick detached home, built in 2022, offers 2,307 sq. ft. of beautifully designed living space, has welcoming double door entry combining modern style with everyday functionality. The bright, open-concept layout features 4 spacious bedrooms, 2.5 bathrooms, hardwood flooring throughout the main level, and elegant hardwood stairs with black spindles leading to the second floor. Designed with families in mind, the thoughtfully planned main floor includes a welcoming double-door entry, a convenient main-floor laundry room, and a sunken mudroom with direct access to the garage. The stylish kitchen boasts a breakfast bar overlooking the dining area, with a walkout to the deck—perfect for indoor and outdoor entertaining. The spacious living room provides an inviting gathering space, while the upper-level family room offers additional flexibility for relaxing, working from home, or creating a children's play area. The luxurious primary suite is a true retreat, featuring his-and-hers walk-in closets and a spa-inspired 5-piece ensuite. Three additional generously sized bedrooms complete the upper level. The unfinished basement presents endless opportunities to customize the space to suit your lifestyle. Ideally located on newly developed Dolman Street, this outstanding home is just minutes from the Region of Waterloo International Airport, schools, parks, shopping, and everyday amenities. With quick access to Kitchener, Waterloo, Cambridge, and the University of Waterloo, this location is ideal for families, professionals, and commuters alike. Offering the perfect blend of style, space, and convenience, this move-in-ready home is ready to welcome its next proud owner. (id:46441)
124 Broker Drive
Hamilton, Ontario
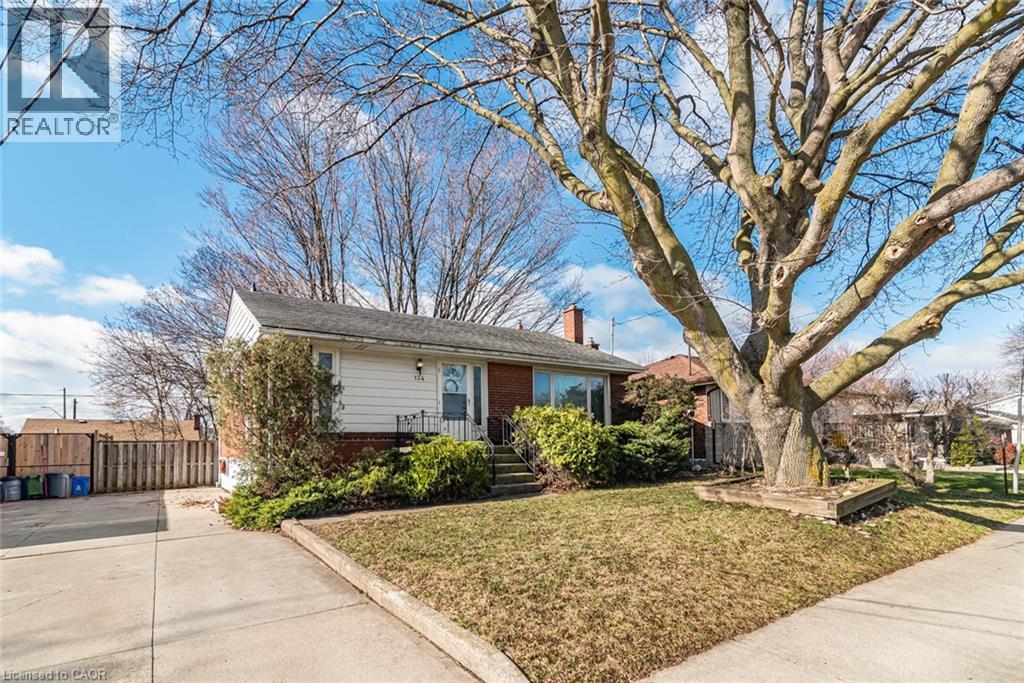
Charming Family Home on Hamilton Mountain! Nestled in the sought-after Huntington neighbourhood, this well-maintained property features a perfect blend of comfort and convenience. Situated just steps from the scenic Mountain Brow, this home is ideal for families, first-time buyers, investors or those looking to settle into a vibrant community. Spacious Layout: A classic bungalow-style design featuring 3 bedrooms on the main level and a fully finished basement for additional living space. We have curb appeal with a private 3-car driveway and a welcoming front porch! The heart of the home: let's you enjoy a bright, functional kitchen with ample storage, flowing seamlessly into the spacious living room. The bonus living space: The lower level boasting a large recreation room, a piano/bar area, a storage room with work bench and plenty of storage, a cold room and the laundry room! Providing great potential for a separate unit with the side entrance. The private, fenced backyard creates a peaceful oasis for summer BBQs and relaxation. Experience the best of Hamilton Mountain living: short walk to Fay Avenue Park, Mohawk Sports Park, and the extensive trail networks of Kings Forest. Minutes away from the Huntington Recreation Centre. Perfectly located near top-rated schools! Easy access to public transit and major highways! Ready to see it for yourself? Don't miss the opportunity to own a home in one of Hamilton's most desirable pockets. (id:46441)
179 Santa's Village Road
Bracebridge (Monck (Bracebridge)), Ontario
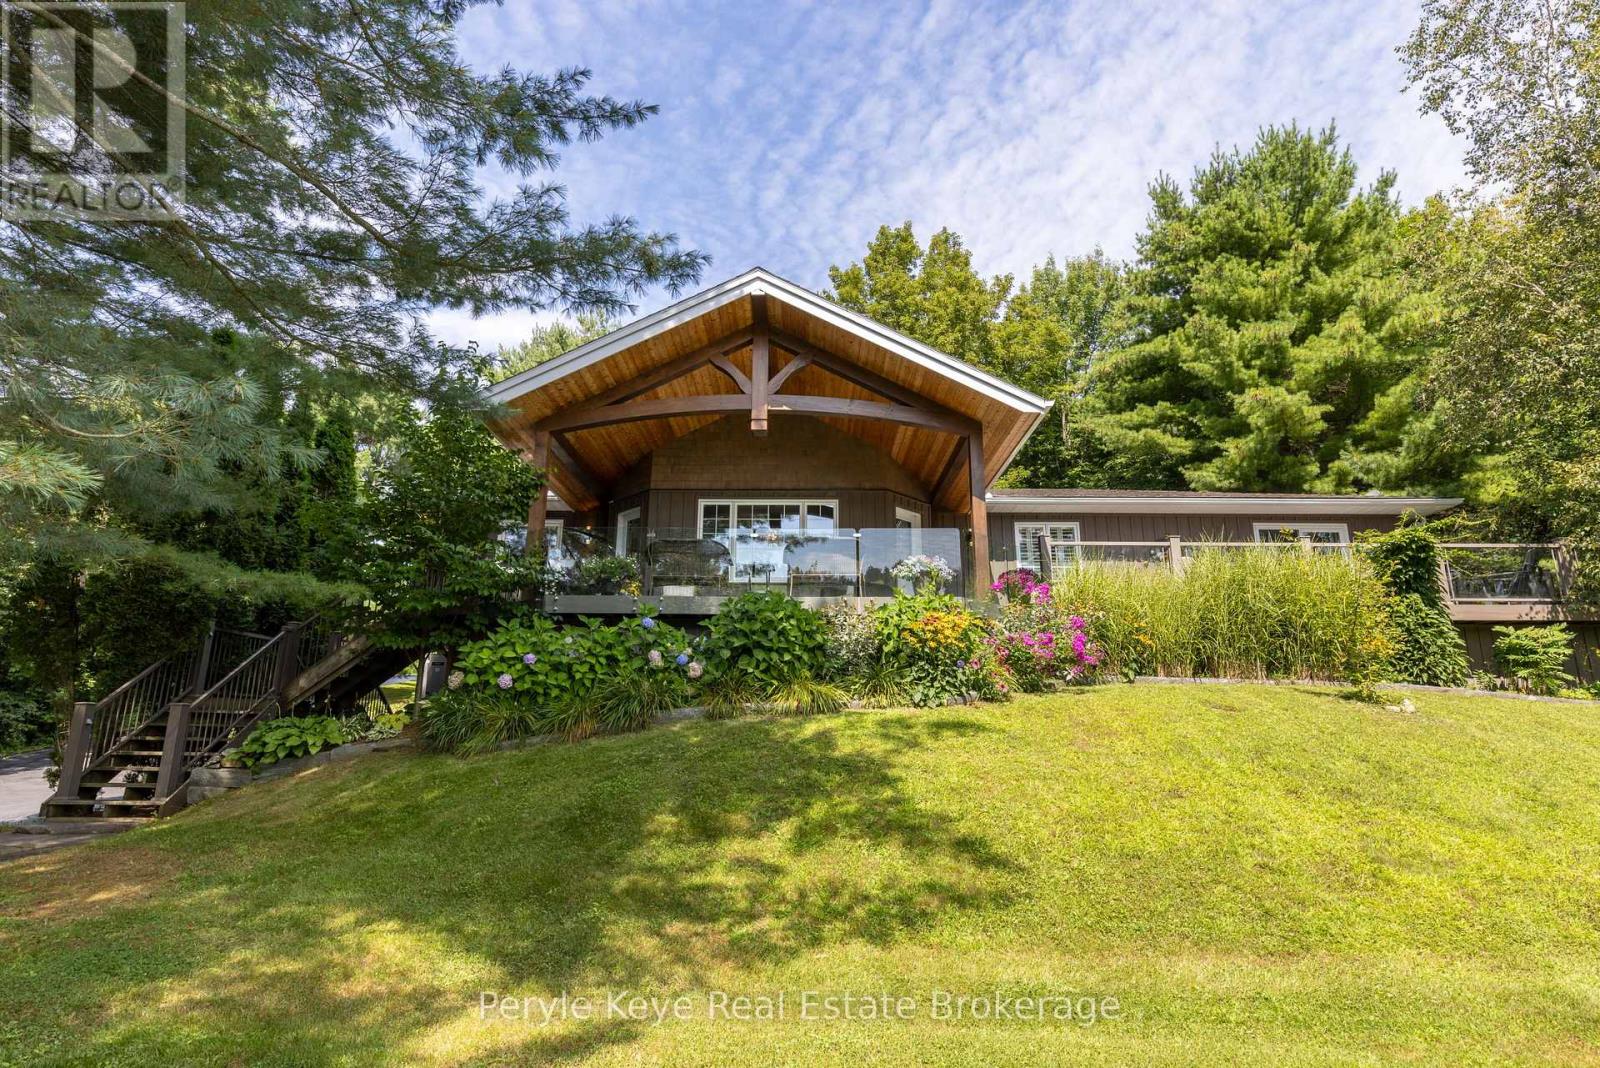
Imagine waking to views over the Muskoka River with your boat waiting at the dock. Spend the afternoon cruising Lake Muskoka, then be home in time to enjoy your dinner reservation in downtown Bracebridge - only minutes away. The setting is exceptional. The package is difficult to replicate. Set atop a 1+ Ac landscaped lot overlooking the Muskoka River, w/ direct Lake Muskoka access, this gorgeous 4-bed, 4-bath bungalow w/ a suite like set up on the lower level walkout, attached garage, PLUS an impressive 30' X 40' heated detached shop, & 2 boat slips at the riverfront is sure to impress! Comfort is built in too. Fibre optics, automatic generator, geothermal furnace, & mun. water, add to the incredible list of features! Designed for comfortable one-level living, the main floor offers quality craftsmanship and an easy flow between the custom kitchen, dining area, & inviting sitting room anchored by a feature fireplace. Multiple walkouts lead to an expansive deck spanning the front of the home, with both covered & open-air seating. Framed by unobstructed river views, it is sure to become everyone's favourite "room." The primary suite enjoys its own walkout to the deck, along with a walk-in closet & private ensuite. Two more bedrooms, two bathrooms, a custom laundry room with sink, dedicated office, & vaulted living room complete the main floor.The walkout level opens to a spacious foyer connecting both levels, followed by a private office & a versatile suite-style space with a fourth bedroom, 3-piece bath, sauna, & room for family, guests, entertaining, or exploring income. The paved drive leads up to a heated 30' X 40' shop easily parking 6 vehicles or your summer/winter toys. There is more storage along the left & a carport on the right. Across the road, 2 boat slips, generous dock space, Lake Muskoka access, & shallow entry into the water ensure a safe & delightful entry point for all. This is the lifestyle Muskoka is known for! Pre-inspection available. (id:46441)