
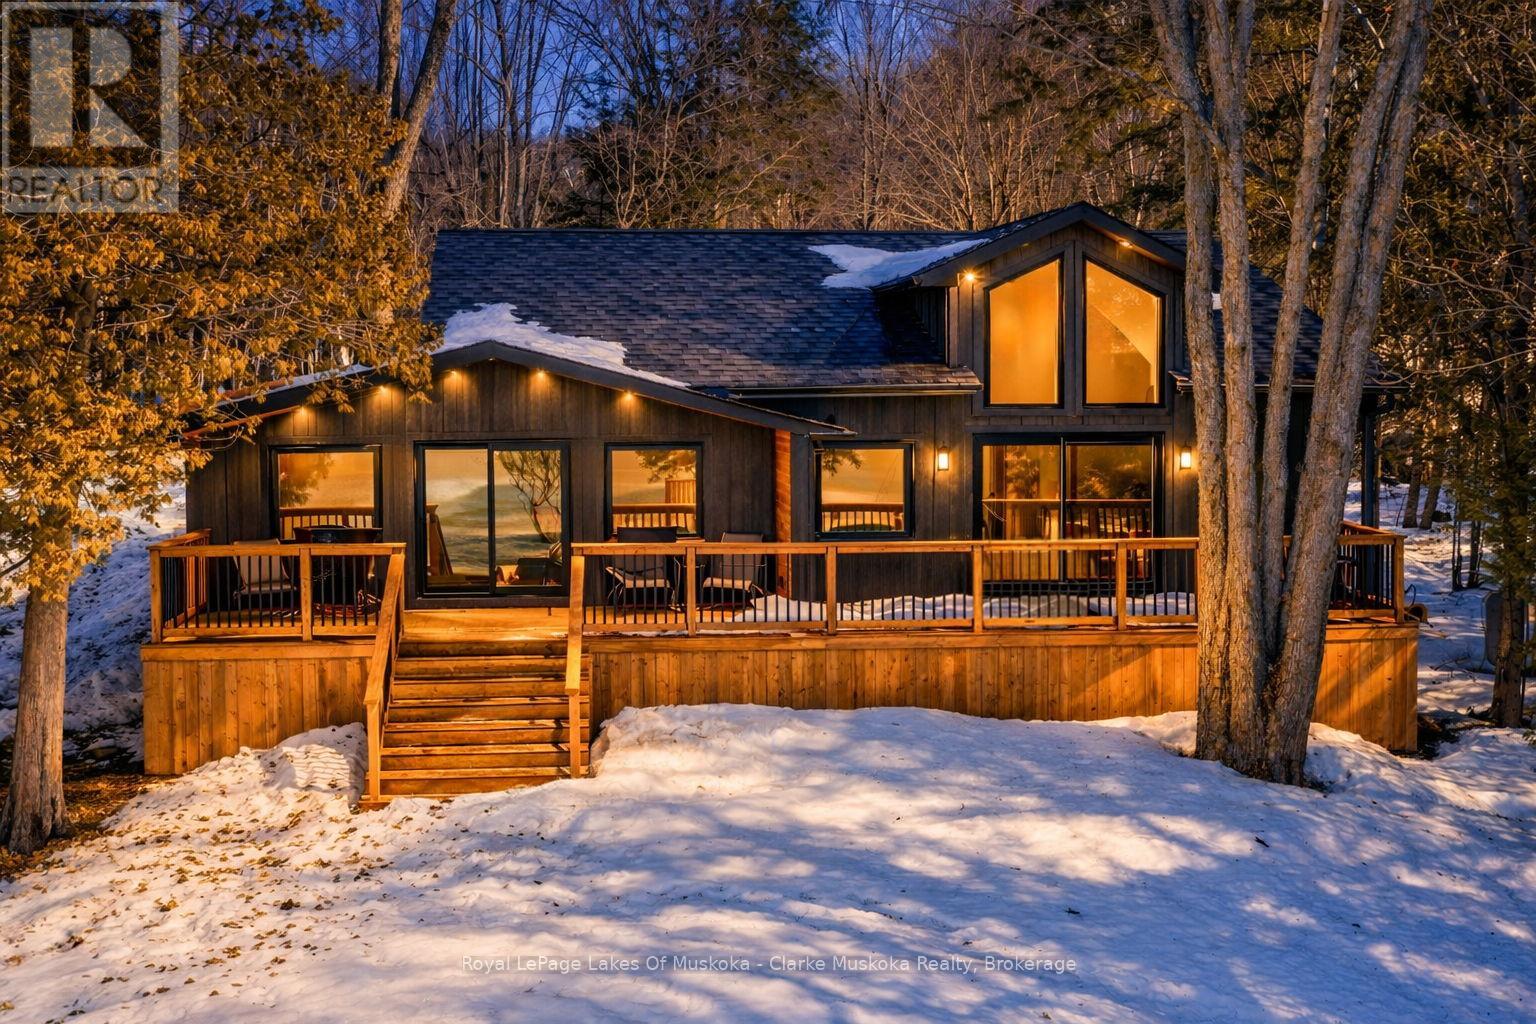
21 - 2324 Highway 141
Muskoka Lakes (Watt), Ontario
Experience the pinnacle of turnkey lakeside living in a sheltered bay on the crystal-clear waters of Skeleton Lake. Following an extensive, top-to-bottom renovation completed in late 2025, this 4-season retreat is offered fully furnished, blending sophisticated "high-end transitional" design with effortless family functionality. The heart of the home is a bright, open-concept Great Room featuring a bespoke chef's kitchen that flows seamlessly into the living and dining areas. With 3 thoughtful bedrooms and 2 modern bathrooms, the layout is meticulously designed for family comfort, including brand-new laundry facilities for seamless cottage management. Step outside to a level, sprawling lawn and a rare 110-foot private shoreline, with owned shore road allowance. Toddlers will love the shallow, sandy walk-in beach, while boating enthusiasts will prize the 15-foot deep-water docking. Situated in a safe harbour perfect for water sports and long afternoons of cruising, the property also boasts iconic western sunset views from the dock. Enjoy year-round access through a dedicated road association in one of Muskoka's most prestigious and peaceful lake communities. From the thoughtfully designed interior to the meteor-crater filtered waters, everything is ready for your first summer on the lake. Upgrades included a brand new Septic suitable for 4 bedrooms (see garage with in-law suite drawings), new 200AMP panel, Generac Generator, Fresh Landscaping, Heat and Cooling Pump for year round comfort - enjoy air conditioning on those hot summer days. (id:46441)

17 Sun Valley Avenue
Wasaga Beach, Ontario
NEW HST Pricing! Newly built Talbot floor plan with 1,568 sq ft by Zancor Homes. This 2 bedroom and 2 bathroom bungalow has everything you need. As you enter the home, there is a separate dining area that could also be used as a sitting area or an office. The beautifully designed kitchen has an upgraded back splash, cabinetry, hardware, counter top and includes a stainless steel appliance package. Open concept layout with an upgraded electric fireplace, smooth ceilings and pot lights through main living area. Primary bedroom has a walk-in closet and private 5pc ensuite with a soaker tub, double vanity and a standup glass shower. Second bedroom is across the hall with upgraded carpet and directly beside a 4pc washroom. Basement is unfinished and awaiting your personal touch. Bonus: A/C included, walking distance to the Wasaga Beach public elementary school and to the future public high school. (id:46441)
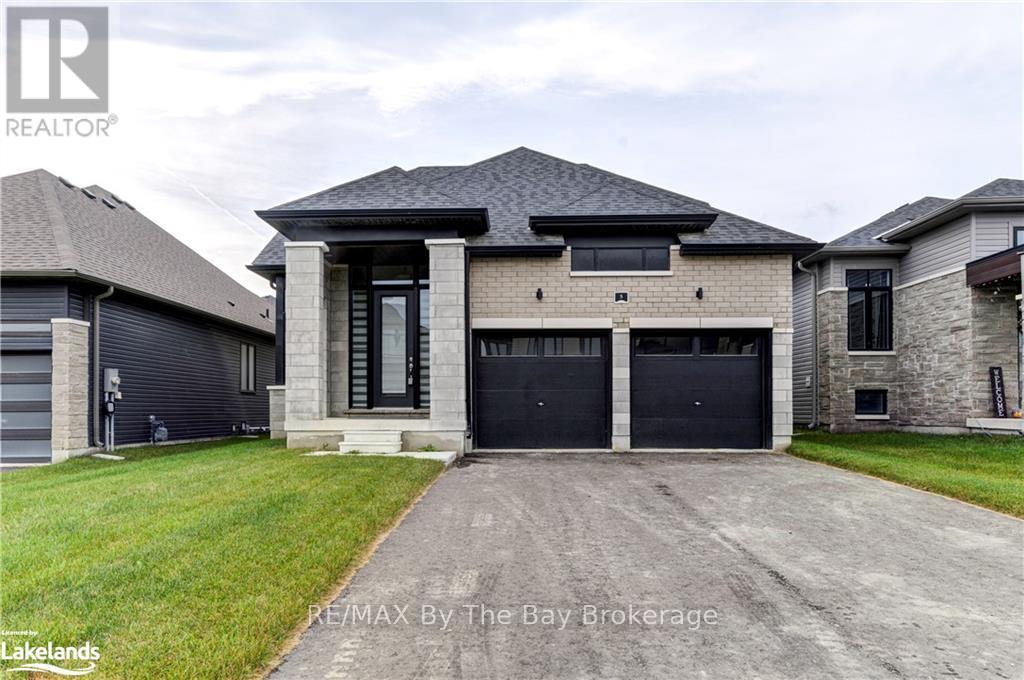
5 Rosanne Circle
Wasaga Beach, Ontario
NEW HST Pricing! Welcome to 5 Rosanne Circle, located in the Rivers Edge development by Zancor Homes. The Talbot floor plan is a bungaloft style with 2,392 sq ft. This home features 4 spacious bedrooms, 2 on the main floor, 2 on the second floor, and 3 full bathrooms. As you step inside, you will immediately feel the exquisite design and upgraded elegant features of this home. The entrance, through to the kitchen, features 11ft ceilings, and thereafter, the remainder of the main floor includes 9ft ceilings and 8ft doorways. The pot lights situated strategically within the hallways, dining room, kitchen and living room areas create a warm and inviting atmosphere for you and your guests, while the engineered hardwood flooring throughout much of the main floor adds richness and texture to the spaces. The kitchen has two-toned cabinetry with gold hardware, upgraded light pendant light fixtures, upgraded stainless steel appliances, an island with under-mount sink, white quartz countertops and a large subway tile backsplash to round it all out. The living rooms ceiling is open to the above loft and includes a floor-to-ceiling window, allowing an abundance of natural light to fill the space. The living room also comes equipped with an electric fireplace and proper outlets above for tv hookup. The main floor primary bedroom has carpet flooring, large walk-in closet and has large 5-pc ensuite with upgraded double sink vanity , quartz countertops, upgraded tile flooring, soaker tub and stand-up shower. The laundry room is conveniently situated on the main floor with upgraded whirlpool front loader washer and dryer. The home comes with central vacuum, 200-amp electrical service, tankless on-demand hot water heater, HRV system, sump pump and air conditioning. Walking distance to Wasaga Beach Public Elementary School and future Public High School. (id:46441)
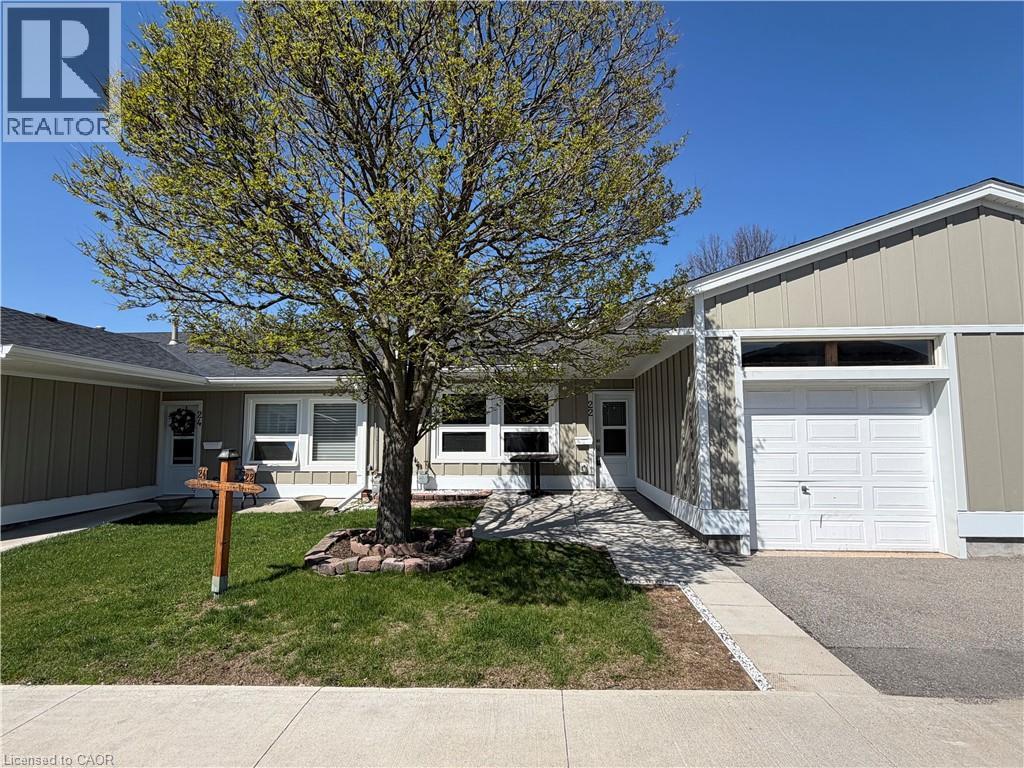
22 Bishop Tonnos Way
Hamilton, Ontario
Welcome to easy, joyful living in the gated 55+ community of St. Elizabeth Village! This charming 1,228 sq. ft. home offers the perfect blend of comfort, convenience, and opportunity to make it truly your own. Step inside to an inviting open-concept layout that creates a bright, airy feel perfect for both relaxing and entertaining. With 2 spacious bedrooms and 1.5 bathrooms, there’s just the right amount of space to enjoy a low maintenance lifestyle without sacrificing comfort. The attached garage adds everyday convenience and extra storage. What makes this home especially exciting is the chance to customize it to your personal taste. From finishes to design touches, you can shape the space to reflect your style and needs turning a great home into your dream home. Located in a welcoming, secure community known for its friendly atmosphere and active lifestyle, you’ll enjoy peace of mind along with the opportunity to connect, relax, and thrive. Come discover the possibilities and start your next chapter in a place you’ll love to call home! (id:46441)
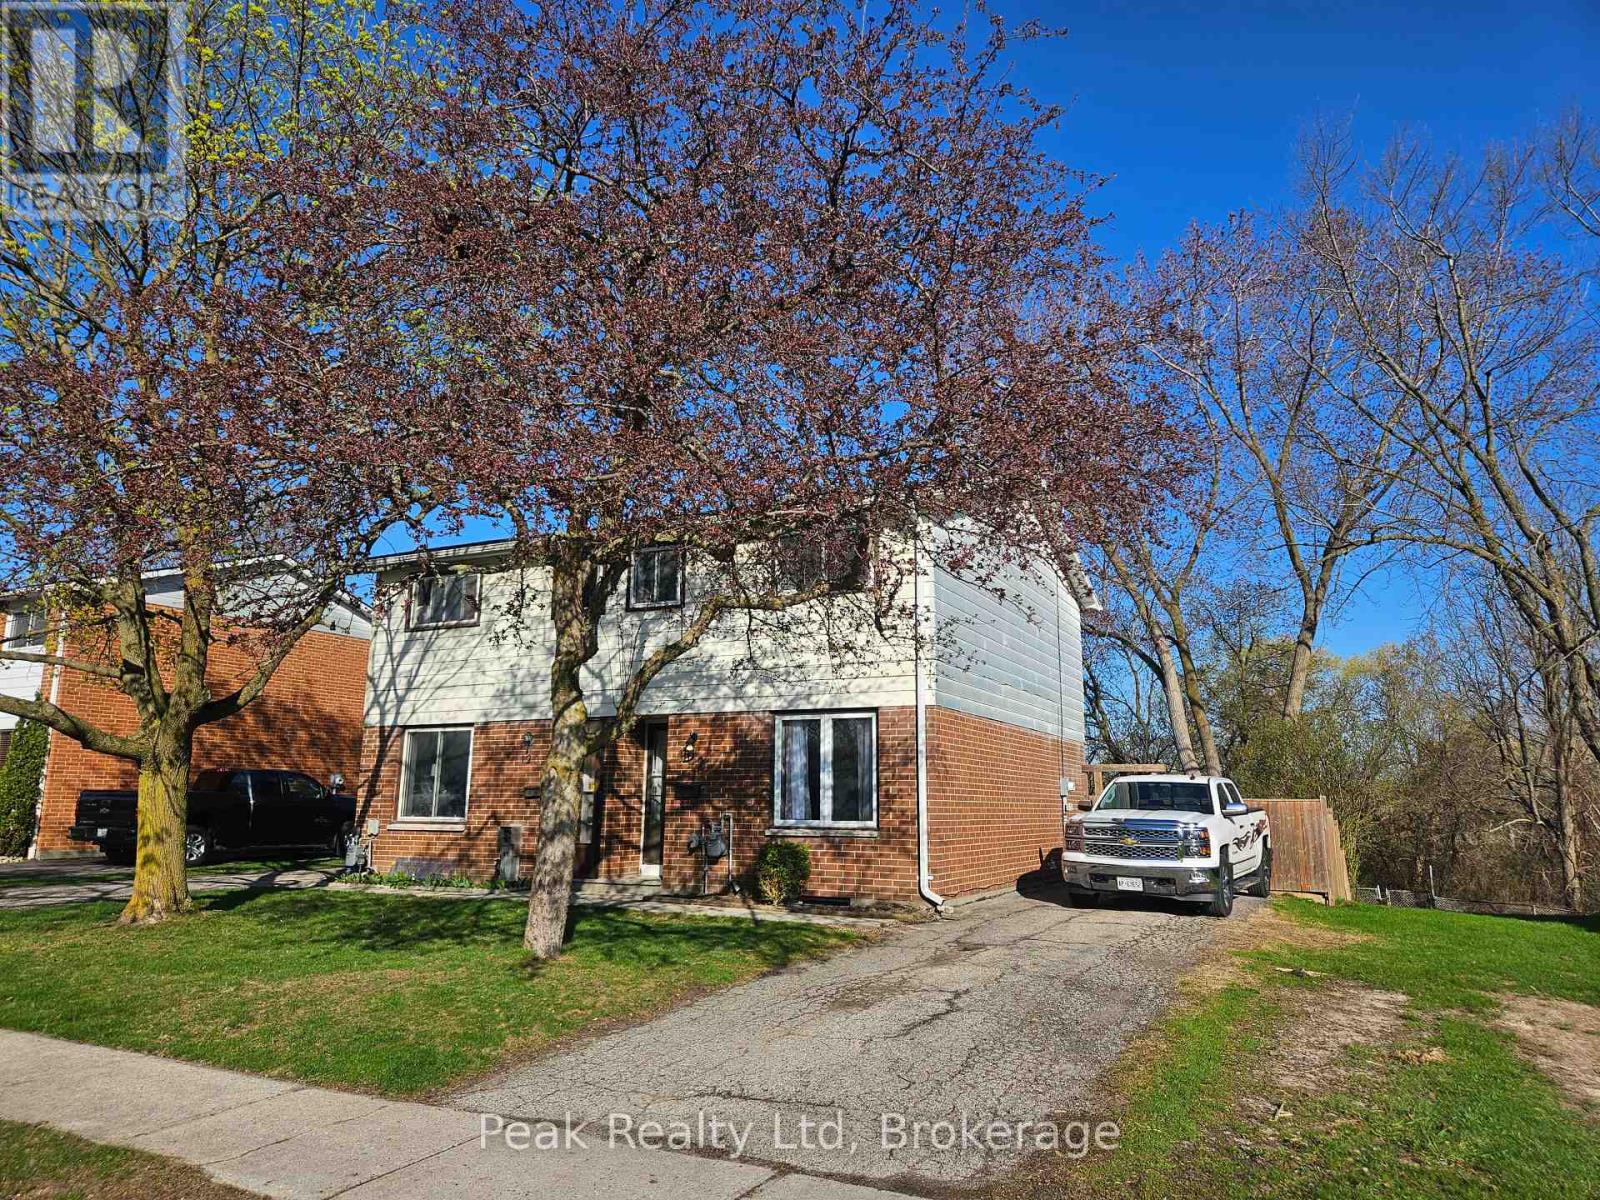
122 Keats Drive
Woodstock (Woodstock - South), Ontario
Welcome to 122 Keats Drive Woodstock, nestled in a family-friendly neighbourhood just off a quiet cul-de-sac and backing onto the natural greenspace of Brick Ponds Wetland. This stylish semi-detached two-storey home offers fantastic features and a practical layout. Whether you're purchasing your first home or looking to downsize without compromise, this well-cared-for property offers 3 bedrooms, 1 four-piece bathroom, and bright, functional living spaces designed for everyday comfort. All appliances are included at no additional cost. Step out from the kitchen onto your spacious patio and fully fenced backyard, perfect for kids to play, pets to roam, or hosting relaxed gatherings with family and friends. Upstairs you'll find three comfortable bedrooms, including a primary bedroom large enough to accommodate a king-size bed, along with a four-piece bathroom. The finished lower level adds valuable living space, ideal for a recreation room, home office, or hobby area. Located close to parks, schools, and shopping, with quick access to Highways 401 and 403, this home also benefits from many major updates already completed-making it move-in ready for its next owners. (id:46441)
209 Snowberry Lane
Georgian Bluffs, Ontario
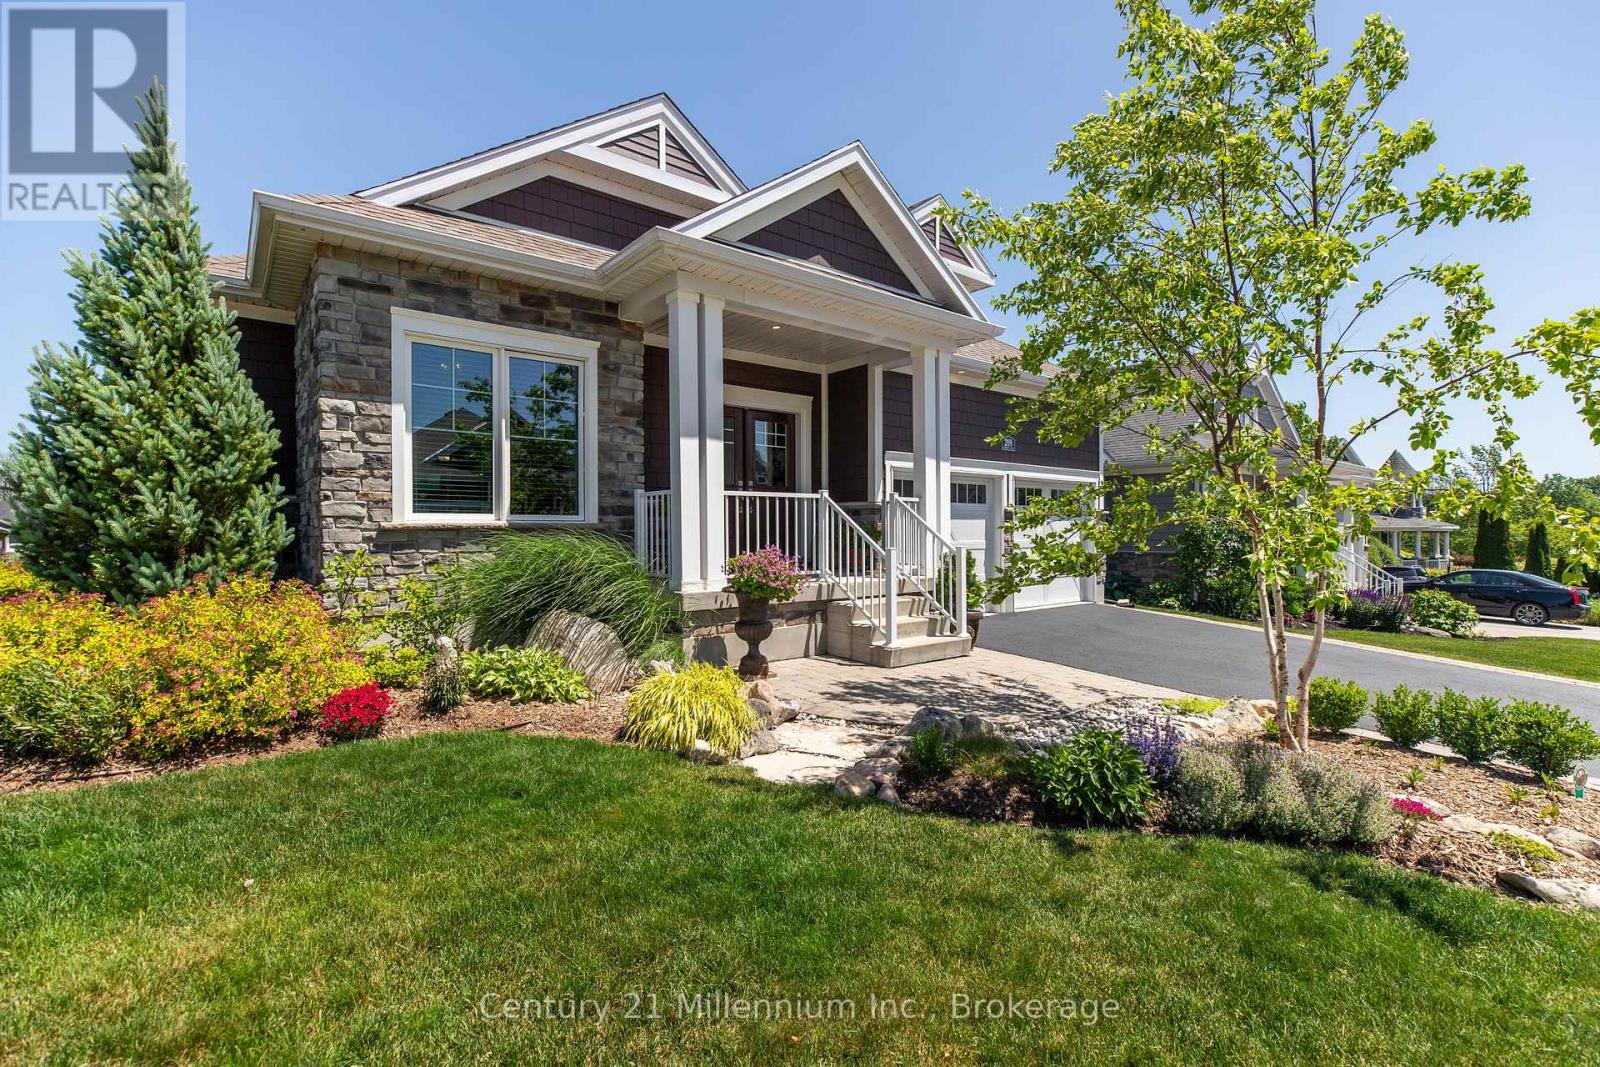
Welcome to 209 Snowberry Lane, an exceptional 3,160 sq. ft. bungalow set on a beautifully landscaped corner lot in the prestigious Cobble Beach Golf Resort. Enjoy stunning views of Georgian Bay and the golf course in this truly turn-key home designed for both luxury and comfort. Step inside to a breathtaking great room featuring soaring 16-foot coffered ceilings, a dramatic floor-to-ceiling stone gas fireplace and an abundance of natural light. The gourmet kitchen is a showstopper, complete with a large entertaining island, extensive cabinetry and drawers, sleek quartz countertops, premium stainless steel appliances and a custom coffee bar perfect for your morning routine. The dining area seamlessly walks out to a private deck and yard, creating the ideal space for outdoor living and entertaining. Retreat to the primary bedroom oasis, featuring a spa-inspired 5-piece ensuite with double sinks, a glass-enclosed shower and a relaxing soaker tub. Enjoy direct access to your private deck, perfect for unwinding at the end of the day. A versatile second bedroom offers flexibility as a guest room or home office. The fully finished lower level expands your living space with two additional bedrooms, a 4-piece bathroom and a cozy family room. Two unfinished rooms provide endless potential for a workshop, hobby area or future customization. The double-car garage is outfitted with durable epoxy floors, generous storage and convenient interior access to the laundry room. Enjoy resort-style living with access to golf, tennis courts, a beach club, dining, scenic trails and more, all within this sought-after community. (id:46441)
51 Showcase Drive
Hamilton, Ontario
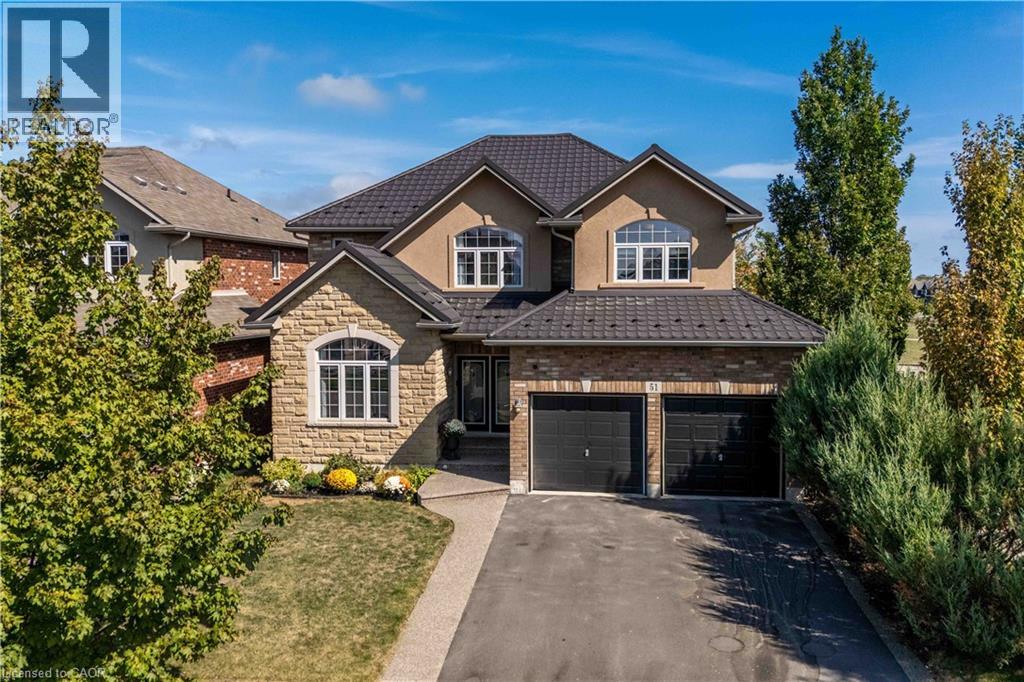
Location! Location! Prepare to be impressed with the beautiful family home in Summit Park, backing onto school playground areas (no rear neighbours!), this sought-after home is expertly finished top-to-bottom inside and out. Crafted by DeSantis Multi-Area Developments in 2011, this spacious home features newly surfaced double car drive, excellent curb appeal and a shiny steel roof! Step in to the home majestic front porch entry accented with exposed aggregate to experience soaring ceilings, central staircase and open concept main level. Main level presents is open concept with soaring ceilings, generous rooms, gas fireplace in Family Room and huge windows to experience the greenspace beyond. Chefs kitchen boasts centre island, stainless appliances, ample counter space and more. Lovely family-sized deck is accessed from the dinette area. completing this level are laundry room, powder room and access to garage. Upper level features 4 large bedrooms with oversized Primary Bedroom complete with 4 piece bath (soaker tub) and walk-in closet. 3 other bedrooms share the main 4-pc bath. Basement is fully finished with Family Room, 3-pc bath, bedroom, Storage and utility areas. Home is fenced and borders community walk-way to school/park areas. An ideal blend of luxury, style and functionality for the discerning buyer family. Just minutes to schools, shops, dining, and the Red Hill Expressway. It has it all - ready for you! (id:46441)
19 Concession 5 E
Waterdown, Ontario
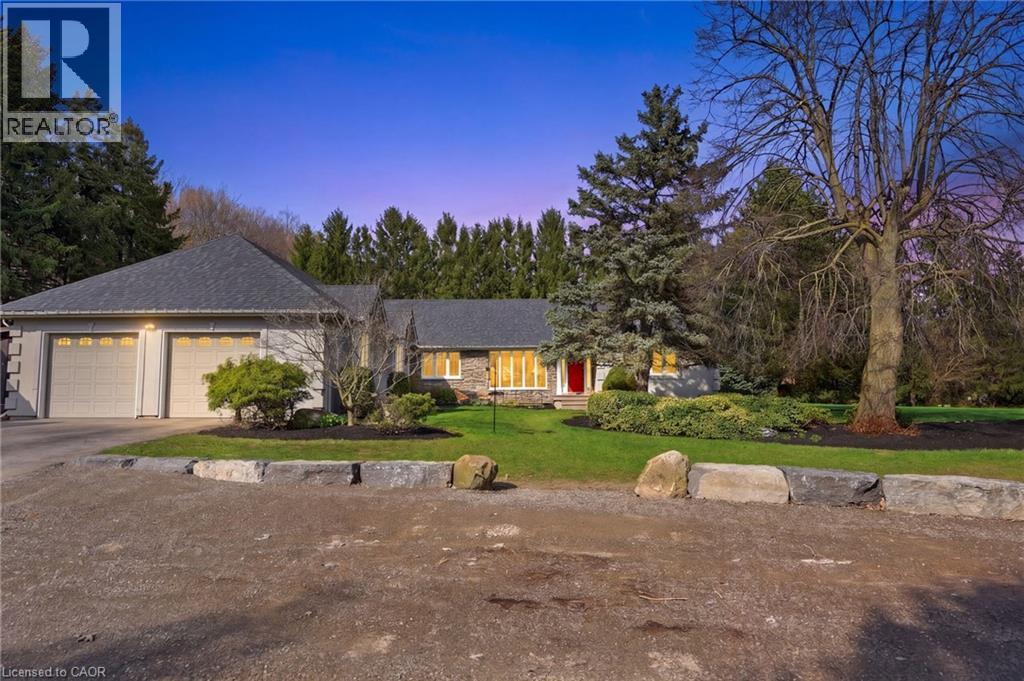
Set on a private one-acre lot just six minutes from the heart of Waterdown, this 2500+ square foot custom built bungalow offers an ideal combination of space, comfort and versatility. With four-plus-one bedrooms total, the property is well suited for families, downsizers or multi-generational living. The main home is warm and inviting, featuring an updated kitchen, cozy gas fireplace, abundant natural light, renovated bathrooms and stylish new flooring, creating a seamless blend of modern finishes and rural charm. The spacious primary suite is a true retreat, complete with a walk-in closet, private ensuite and walkout to a secluded hot tub area—offering a quiet space to relax and unwind. Outside, the expansive lot provides exceptional privacy surrounded by nature, making it ideal for entertaining, gardening or enjoying peaceful country living. A rare and highly valuable feature is the fully self-sufficient 800 square foot, one-and-a-half storey detached ADU. It includes a functional main level with full kitchen plus a large bedroom with a four-piece bathroom, private laundry and carport. This thoughtfully designed space offers complete independence for extended family or guests, while keeping everyone close - delivering the best of both worlds. Don’t be TOO LATE*! *REG TM. RSA. (id:46441)
594 11th Street
Hanover, Ontario
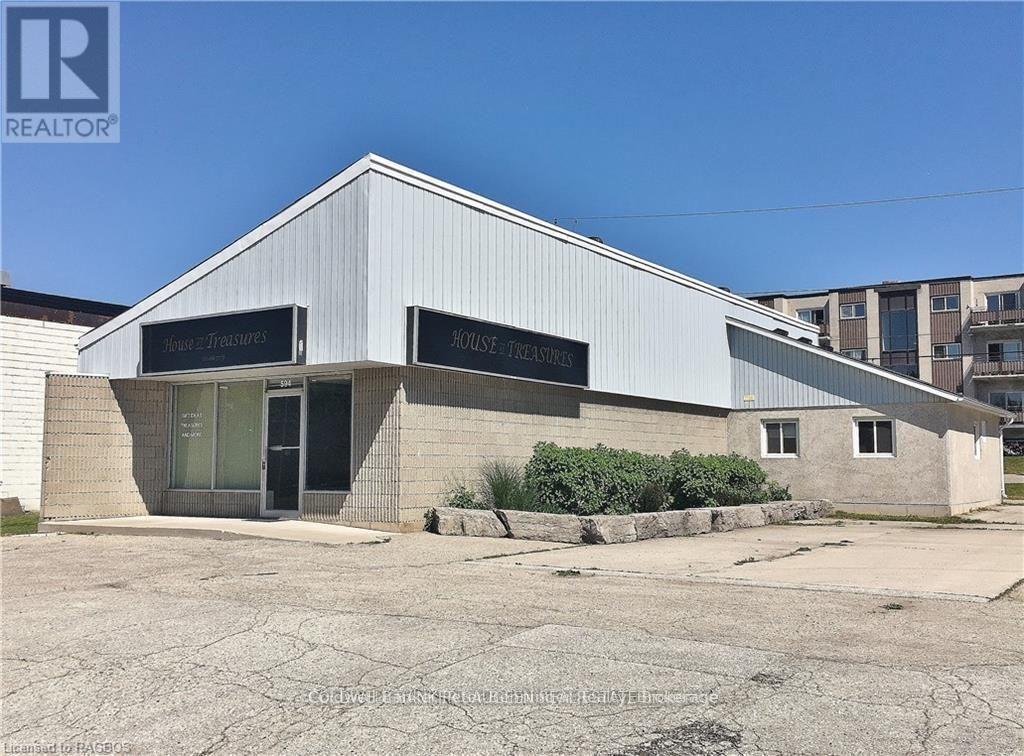
Solid free standing commercial zoned building. Corner lot within a block of Hanover's main street and businesses. Great exposure as located next to The Beer Store. Presently being used as office and storage space. Huge reception area, kitchen, office space, file room and an attached garage. Present owner replaced the large front window, also added windows to the office areas, replaced most of the flooring and converted the garage windows to a garage door. Plenty of exterior parking. Front and rear entrances to the building. Zoning allows convenience store, retail commercial establishment, personal service shop, service shop, professional office and more. Perfect spot to run your own business. Call for more details. (id:46441)
2 Bruce Wilson Drive
Muskoka Lakes (Medora), Ontario
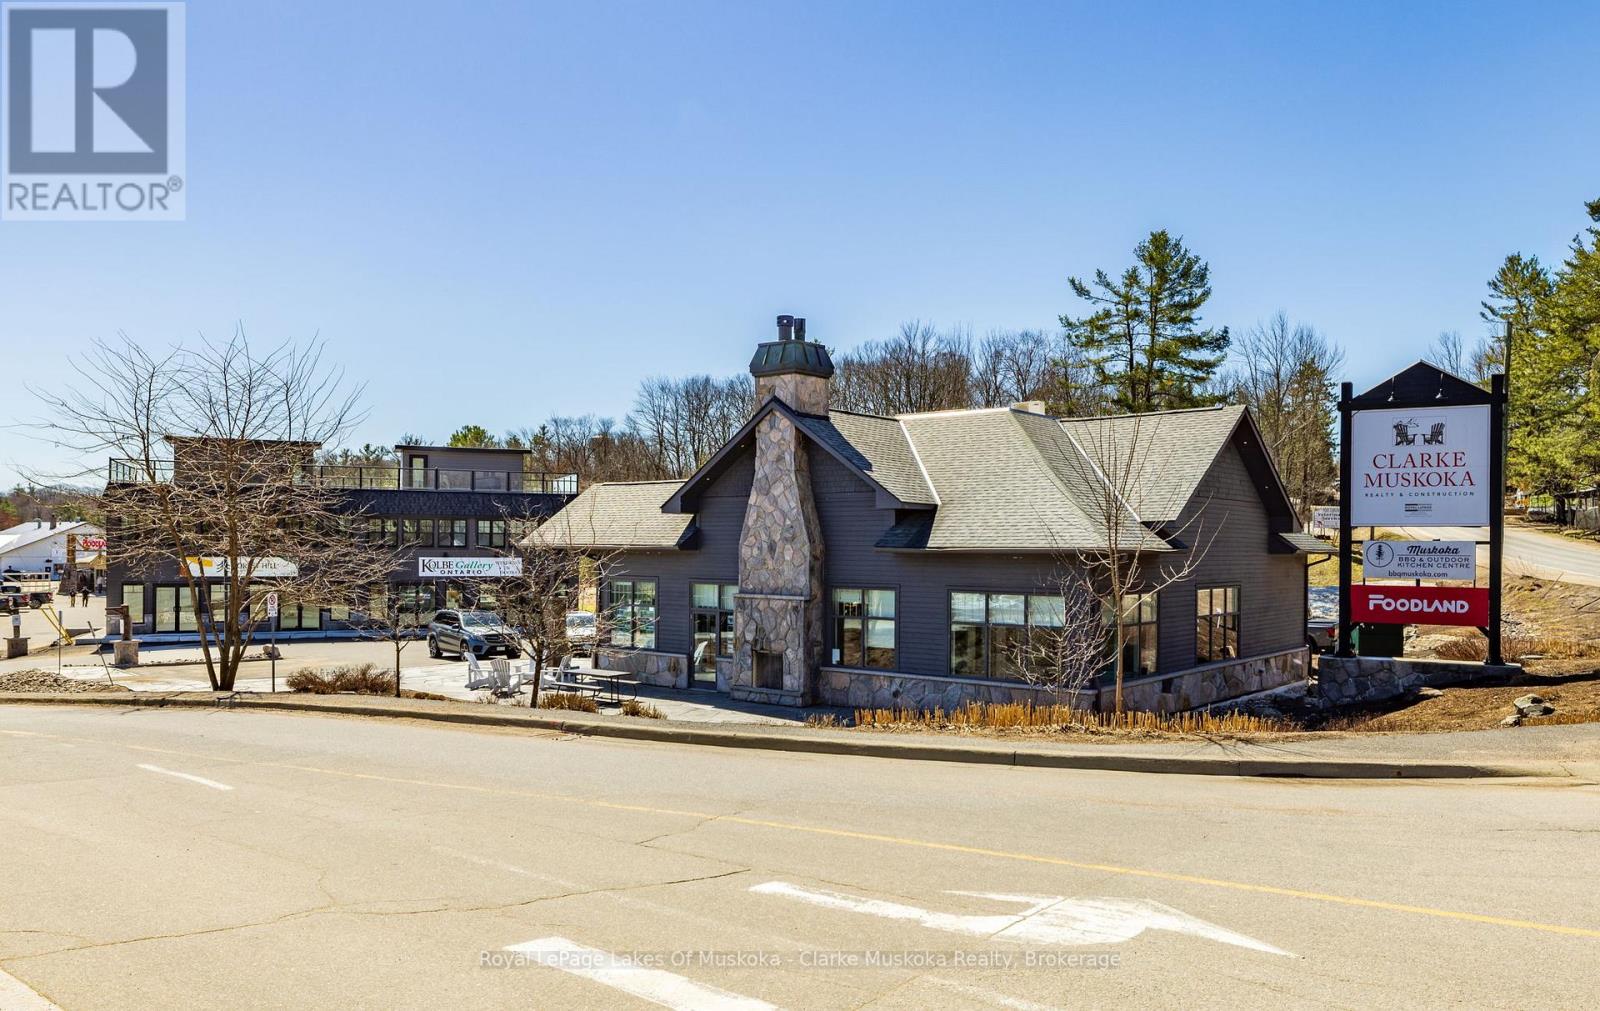
Clarke Muskoka Realty & Construction presents a rare opportunity to acquire a premier commercial property in the heart of Port Carling. Widely regarded as the hub of Muskoka's most sought-after lakes, Port Carling offers a unique blend of visibility, accessibility, and enduring appeal With additional density potential and a continued demand for high quality commercial space. Two buildings provide flexible space suited to a variety of uses, complemented by exceptional waterfront exposure Investment highlights include a prime location within Port Carling's central commercial corridor, established tenancy reflective of the Muskoka luxury market, high quality construction with modern architectural design, consistent demand for well-located commercial space and an opportunity for future growth. Port Carling is the vibrant hub of Muskoka's most prestigious lake system. A destination for boutique shopping, dining, and leisure, this village attracts affluent seasonal residents and discerning visitors. Surrounded by Ontario's most coveted waterfront properties, Port Carling offers a timeless appeal enduring commercial vitality. Property Details Site - Approx. 0.75 AC Building A - 3 Levels, 1,466 sq. ft. each, Rooftop TerraceBuilding B - 2,486 sq. ft. Single LevelZoning: C4 - Commercial Parking: On-Site Surface Parking (id:46441)
26 - 35 Mount Vernon Trail
Huntsville (Chaffey), Ontario
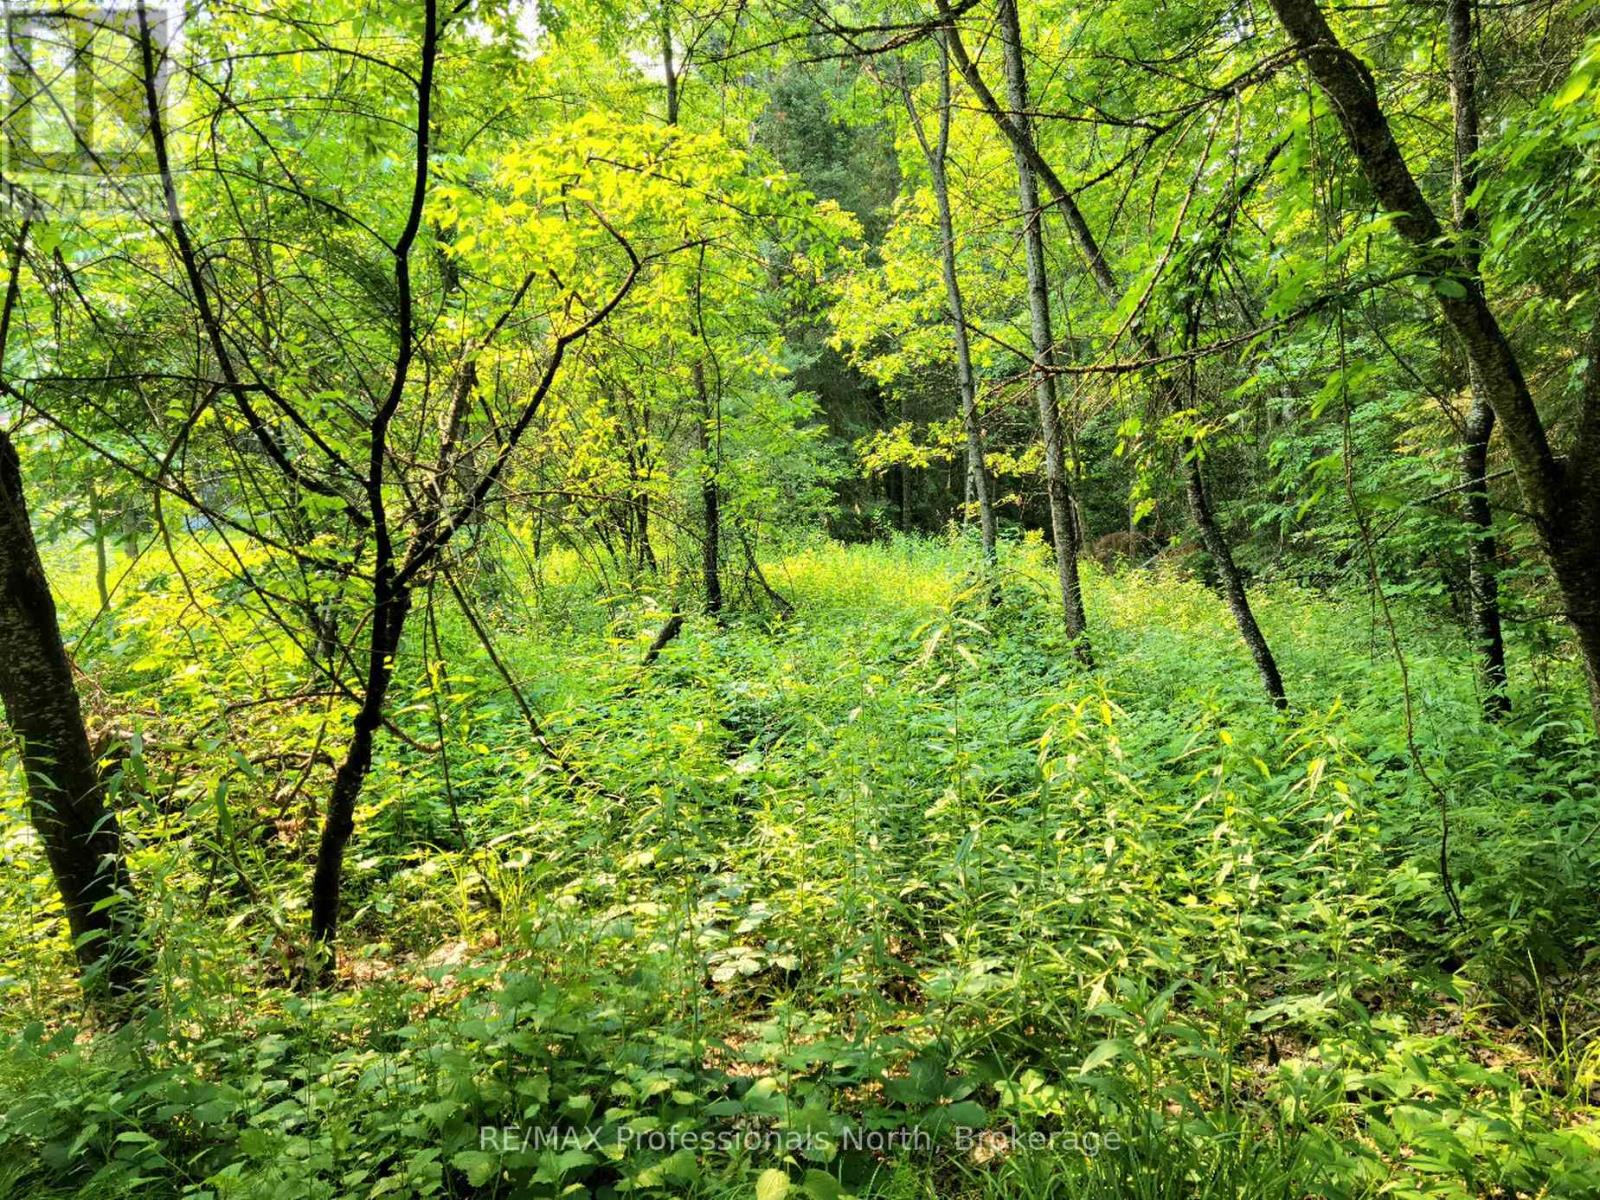
Discover the perfect opportunity to build your dream home 10 minutes away from downtown Huntsville. We have an array of vacant treed lots in an area of charming modular homes, nestled within a welcoming community. Don't miss out on this unique opportunity. (id:46441)

19 - 26 Mount Vernon Trail
Huntsville (Chaffey), Ontario
Discover the perfect opportunity to locate your dream home only 10 minutes away from downtown Huntsville. We have an array of vacant treed lots in an area of charming modular homes, nestled within a welcoming community. Don't miss out on this unique opportunity. (id:46441)