
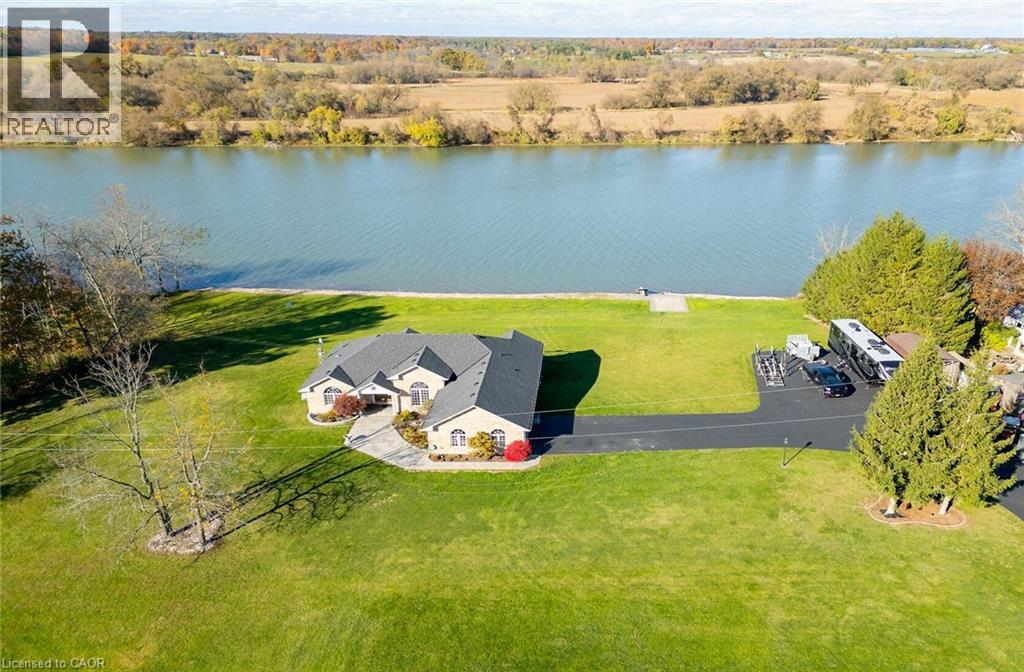
1140 River Road
Cayuga, Ontario
Luxury Riverfront Living on the Grand River! A home & cottage all in one! Truly Irreplaceable 2.64 acre Cayuga Estate property showcasing a Custom Built 3 bedroom, 3 bathroom Bungalow with full walk out basement with breathtaking Waterview’s. Incredible curb appeal with all brick exterior, paved driveway with ample parking, stamped concrete walkway leading to welcoming covered porch, entertainers dream backyard Oasis with upper level composite deck, on grade lower level stamped concrete patio area with hot tub, outdoor TV, stone fireplace, & 2 outdoor heaters. The exquisitely updated interior features the perfect blend of function & elegance with over 4000 sq ft of open concept living space highlighted by wide plank hardwood flooring throughout, gorgeous eat in kitchen with quartz countertops & backsplash, & island, formal dining area with coffered ceilings, living room featuring built in corner fireplace, 3 spacious MF bedrooms including primary suite with large walk in closet & lavish 3 pc ensuite with tile walk in shower, primary 4 pc bathroom, & MF laundry. The full walk out basement allows for Ideal in law suite & large rec room with fireplace, games area, den, 3 pc bathroom, & cold cellar, & utility area. Recent upgrades include kitchen, hardwood flooring, bathrooms, roof shingles – 2022, furnace, A/C, & HWH – 2023, water softener & UV system – 2022. Conveniently located minutes to Cayuga amenities & relaxing commute to Hamilton, 403, & QEW. Over 20 km of navigable water allowing you to boat, wakeboard, fish, & kayak right from your own backyard. Grand River Living is more than a place to call home – It’s a Lifestyle you deserve to Experience. Luxury Certified! (id:46441)
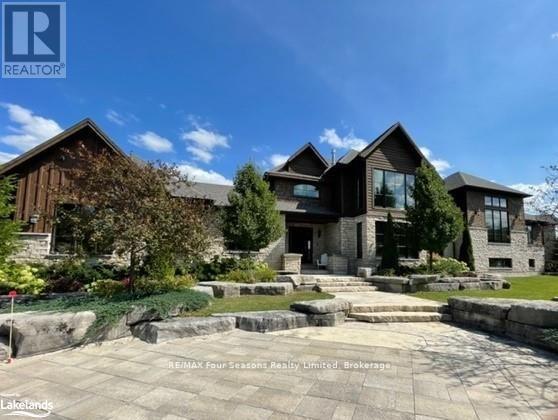
12 Windrose Valley Boulevard
Clearview, Ontario
EXECUTIVE FURNISHED SHORT TERM rental available for ski season. Price is per month plus utilities, one dog may be considered. Fantastic location in Windrose Valley Estates at the base of the escarpment only a few minutes drive to Blue Mountain Village and a 10 minute drive to Historic downtown Collingwood. This beautifully furnished 5 bedroom, 6 bathroom home is full of sunlight from the floor to ceiling windows and soaring cathedral ceilings. Open plan main floor with gourmet kitchen and huge dining area, great room with gas fireplace and even a grand piano. One small main floor bedroom with an additional four bedrooms on the second level all with ensuite bathrooms. The primary bedroom has it's own ensuite laundry,5 piece ensuite with views to the escarpment. The lower level is your entertainment area with a ping pong table, air hockey, card table and built in sound system. Large 2 acre lot with a hot tub, firepit and BBQ area. Triple AAA tenants will only be considered. (id:46441)
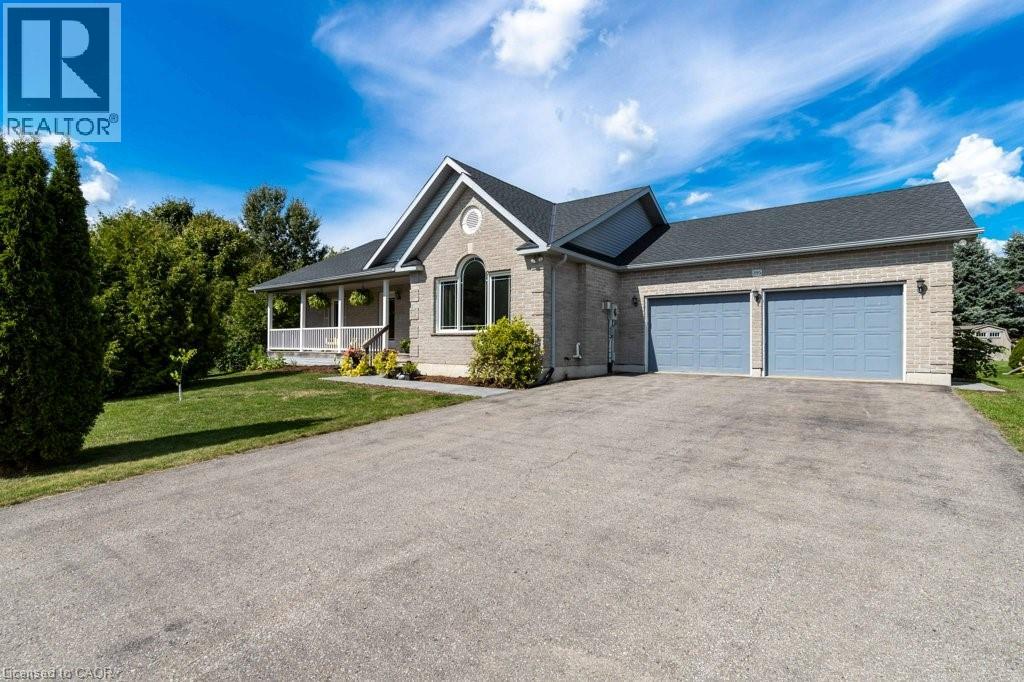
395 Bell Street
Palmerston, Ontario
Welcome to this move in ready bungalow set on a generous lot on a quiet cul de sac in the welcoming town of Palmerston. Offering 3 bedrooms, 2.5 bathrooms, and an attached two car garage, this home blends comfort, functionality, and thoughtful updates. The main floor features a bright and inviting layout with updated flooring completed in 2024 throughout much of the home, along with fresh paint and modern light fixtures and hardware. The kitchen is filled with natural light and includes updated appliances from 2023, flowing easily into the dining and living areas which makes it ideal for everyday living and entertaining. A separate entrance through the garage leads to the basement, which has been upgraded with improved insulation in 2025 and includes a sump pump with battery backup installed in 2023. The basement does not currently have interior access from the main level and is accessed through the garage entry; there is an opportunity for a future buyer to explore adding interior access if desired. This space is ready for finishing if you are looking to expand your living area or would make a great future in-law suite. Step outside to a fully fenced yard designed for both relaxation and function. A brand new patio completed in 2025 and recent landscaping improvements create the perfect setting for kids, pets, or hosting gatherings. A workshop and garden shed provide excellent additional storage and space for hobbies. Additional updates include a new roof in 2022, furnace in 2024, fence in 2023, and new AC lines in 2025. Palmerston is a growing community that offers a great lifestyle whether you are starting a family, downsizing, or simply looking to enjoy more space. This is a fantastic opportunity to own a well maintained home on an oversized lot, book your private showing today! (id:46441)
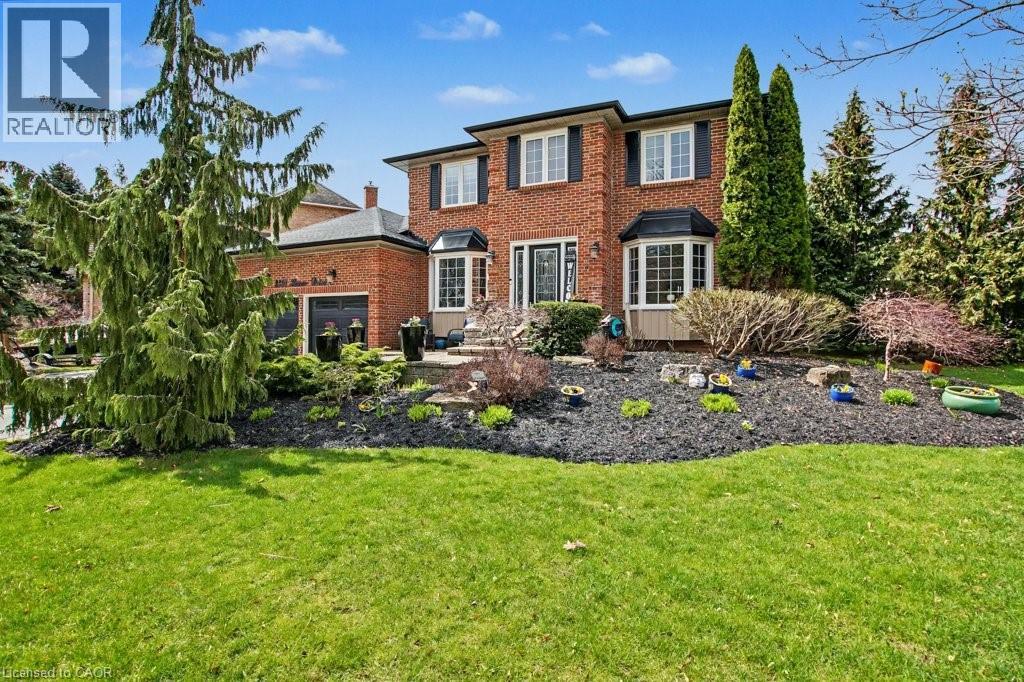
2324 Homer Drive
Burlington, Ontario
Welcome to 2324 Homer Drive. A Lovely two storey executive home located in the beautiful development of Tyandaga Highlands. This gorgeous home offers 2877 sq ft above grade featuring 4 bedrooms, 4 bathrooms, upgraded kitchen, family room, Dining Room, Main Floor Office and a closed in sun room. This family home is nestled on a private street on an expansive corner lot complete with a pool, hot tub, gazebo, enclosed sun room with gas fireplace and fully landscaped grounds. Enjoy hours of hiking on nearby escarpment trails and quick access to golf, downtown, the lake and the beach. The Bright & spacious foyer welcomes you with access to a modern office - perfect for remote work, a formal living room looks out onto the professionally landscaped gardens, updated kitchen in 2018, Large family room and on the 2nd level 4 large bedrooms, the primary bedroom offers Walk in Closet and recently upgraded Ensuite Bathroom. The backyard has been transformed into a resort-style oasis, with stunning inground pool and hot tub, inground sprinkler system. An entertainment paradise! Hardwood floors and tile is the primary flooring on the main level and the family sized kitchen offers an abundance of storage. The spacious family room with gas fireplace, custom built-in cabinetry and lovely widow seat overlooking the incredible backyard. Additional highlights include a large double car garage with side entry. Great Area in Burlington close to schools, library and shopping plaza's! Make this home yours today! (id:46441)
94 Prideaux Street
Niagara-On-The-Lake, Ontario
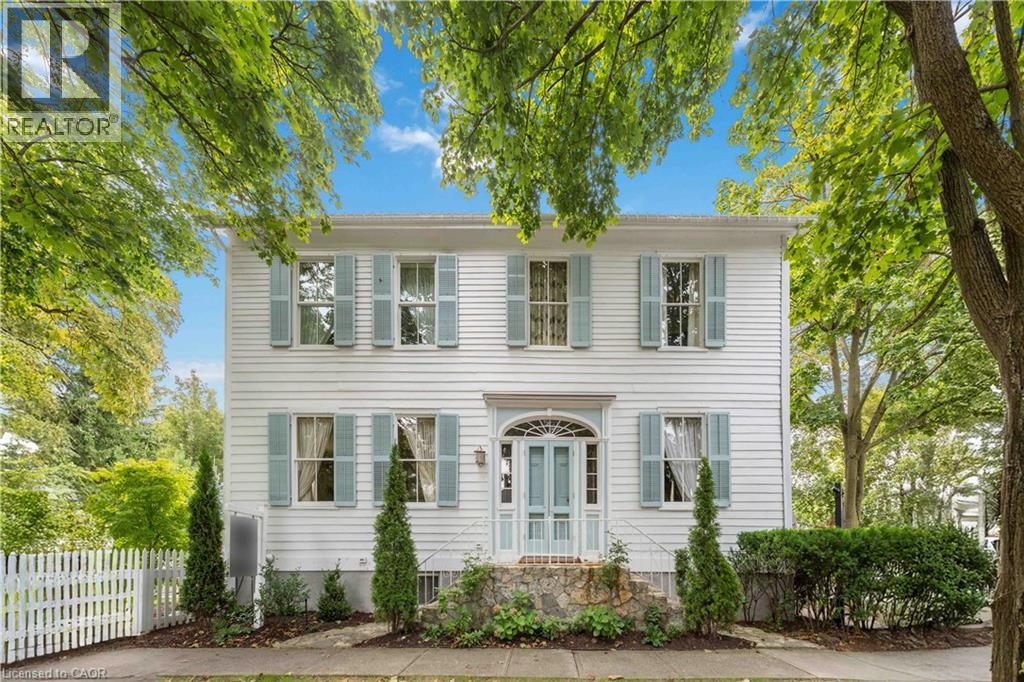
Located in one of the most desirable areas of Old Town, beautiful marriage of old-world charm and modern upgrades. Walk to iconic Queen St. with its boutiques, restaurants and theatres or take a short stroll to the waterfront. Enjoy the serenity of Queen's Royal Park or play a round of golf at Canada's oldest golf course. This home showcases stunning decor such as designer light fixtures, custom drapes, valances and luxurious wall coverings. Enter through the antique door into the elegant front entry with gleaming hardwood floors throughout. The formal dining room is sheer opulence with its antique chandelier set in a plaster ceiling medallion, decorative built-in shelving and fireplace with hand-crafted mantle. The grand living room features a beautiful archway with custom millwork set between coffered ceilings with designer brass fixtures, built-in bookcase and buffet with accent mirrored wall. Bright and airy, the kitchen is definitely the heart of the home with 5 stainless steel appliances, center island, quartz countertops, Nantucket grey cabinetry, heated floors and cozy fireplace. Spacious family room with its comfortable seating centered around a fireplace with hand-crafted mantle and soaring vaulted ceiling with contemporary bubble chandeliers. A gorgeous sunken sunroom which offers floor-to-ceiling windows and 4 skylights overlooking the jaw-dropping two-tiered yard. Main floor guest retreat with ensuite. The Grand Victorian staircase features designer runner and custom wainscotting leading to the elegant and spacious landing. Each of the 3 bedrooms have beautiful hardwood flooring, the Primary bedroom with private water closet and spa-like ensuite bath with heated herringbone tile, sumptuous soaker tub, walk-in glass rain shower. Second and third bedrooms share a bath with heated marble flooring and custom vanity. A cozy rec-room and 2nd kitchen in the lower level completes this charming home. (id:46441)
129 West Street
Brantford, Ontario
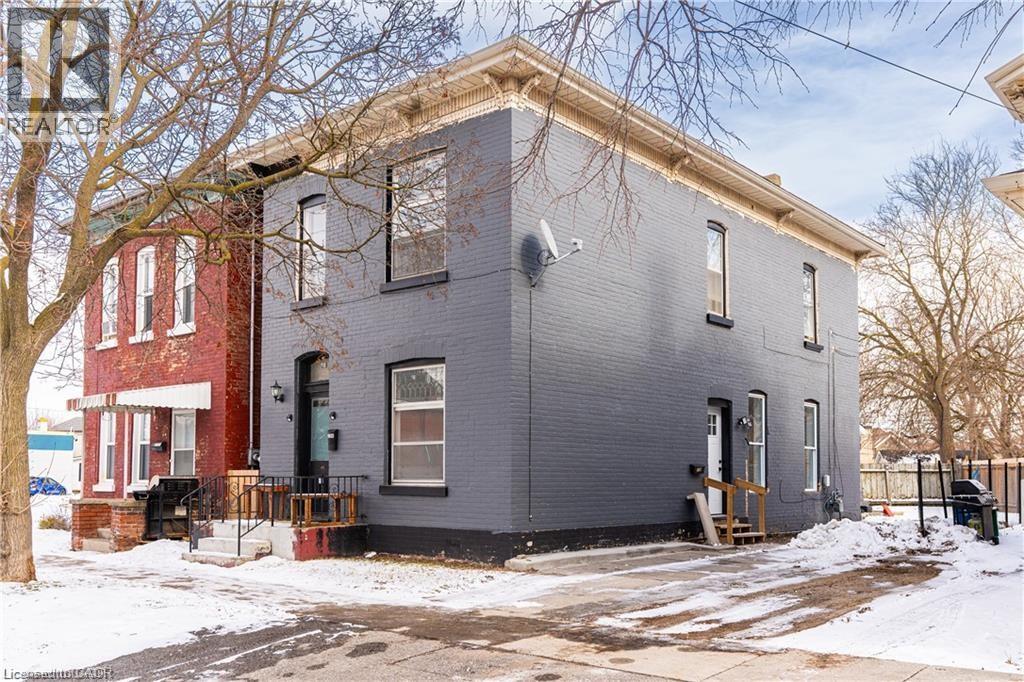
A rare opportunity for investors, this versatile property offers strong income potential with an impressive 8.8% cap rate. Ideal for multi-generational living or generating rental income, the home features two above-ground units. The upper unit includes 2 bedrooms + den, 1 bathroom, a full kitchen, living room, and in-suite laundry. The lower unit offers 2 bedrooms, a spacious rec room in basement, its own kitchen, living area, and separate laundry. Both units are filled with natural light and have individual hydro meters for added convenience. Thoughtful modern updates complement the home’s original charm and character, with two new windows in the lower unit. The property is currently vacant, providing flexibility for investors to set market rents or for buyers to move in and customize the space to their needs. (id:46441)
8378 Chippewa Road E
Mount Hope, Ontario
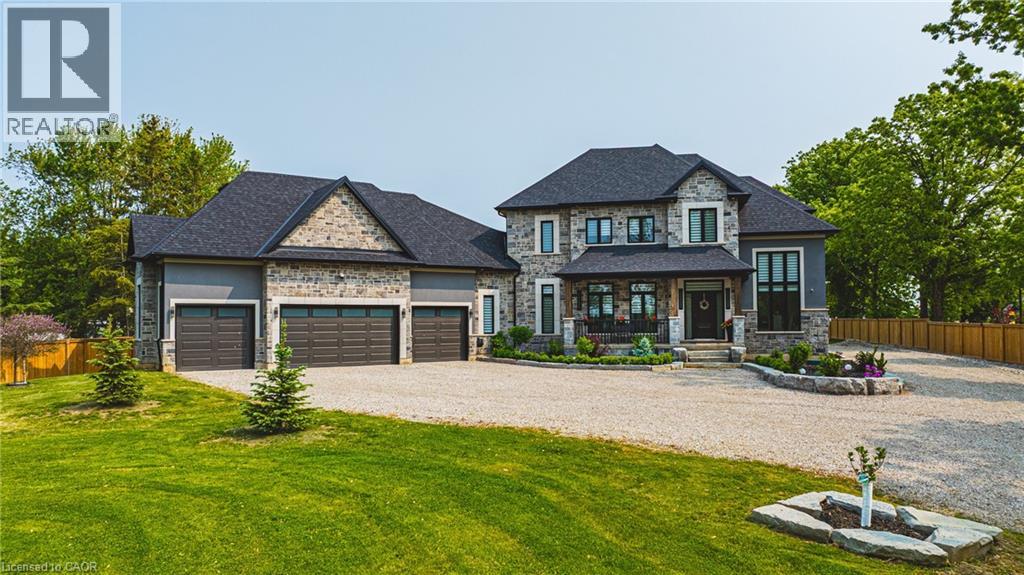
Discover the perfect blend of luxury and country living in this stunning 3,820 sq. ft. home, built just two years ago and set on a spacious 1-acre lot. Designed with comfort and convenience in mind, this home offers four bedrooms and three and a half bathrooms, including a roughed-in three-piece bath in the basement. With a 9-foot basement ceiling, the lower level is ready for future development to suit your needs.The main floor boasts insulated ceilings for enhanced energy efficiency and noise reduction, while the bathrooms feature heated floors and towel warmers for a spa-like experience. A security camera system is installed throughout the home, and Wi-Fi boosters have been roughed in to ensure strong connectivity in every room. The gourmet kitchen is a chef's dream, featuring a 48-inch gas dual range, perfect for cooking and entertaining. Step outside to enjoy the covered porch, complete with two outdoor gas lines, making it an ideal space for barbecuing or relaxing year-round. The laundry room is equipped with modern conveniences, including a high-end laundry steamer, making it easy to freshen up clothes, remove wrinkles, and sanitize fabrics without the need for an iron. This home also offers a recently installed cistern and septic tank (2023) for modern, worry-free living. The attached heated four-car garage provides ample space for vehicles and storage. Thoughtfully designed with high-end finishes and premium upgrades, this home is the perfect combination of elegance, functionality, and peaceful country charm. Featuring a beautifully maintained, fully fenced backyard with endless possibilities. Spacious enough for a future pool, second dwelling unit, or outdoor entertaining oasis, this property offers the perfect blend of lifestyle and opportunity. Enjoy room for a large garden and embrace a healthier lifestyle Minutes to Hwy 403 Access & all amenities. Don't miss your chance to own this exceptional property! (id:46441)
221 Rosslyn Avenue N
Hamilton, Ontario
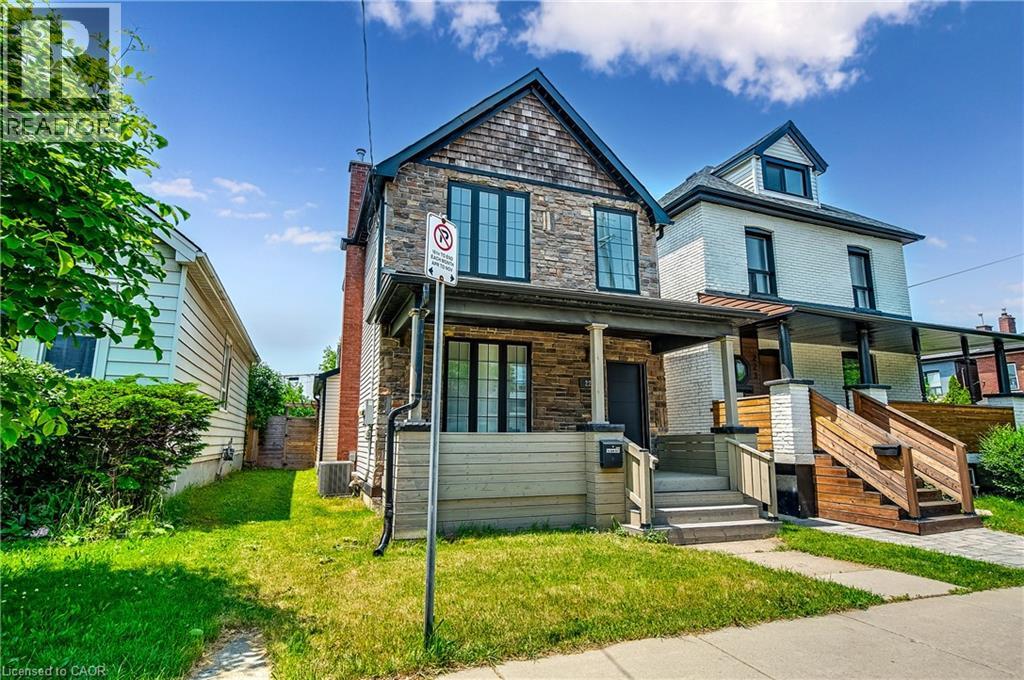
Convenience and quality come together in this fully renovated gem located in Hamilton’s Crown Point neighbourhood. This move-in ready home has been updated from top to bottom, featuring a brand-new kitchen, updated bathrooms, and all-new flooring throughout. With 3 bedrooms and 2 bathrooms, plus the added bonus of main floor laundry, it’s designed for modern living. Enjoy the convenience of two private parking spots on a concrete driveway at the rear of the property. Situated just minutes from shopping, hospitals, and public transit— this home offers the ideal blend of style, function, and location. Don’t miss your chance to view it! (id:46441)
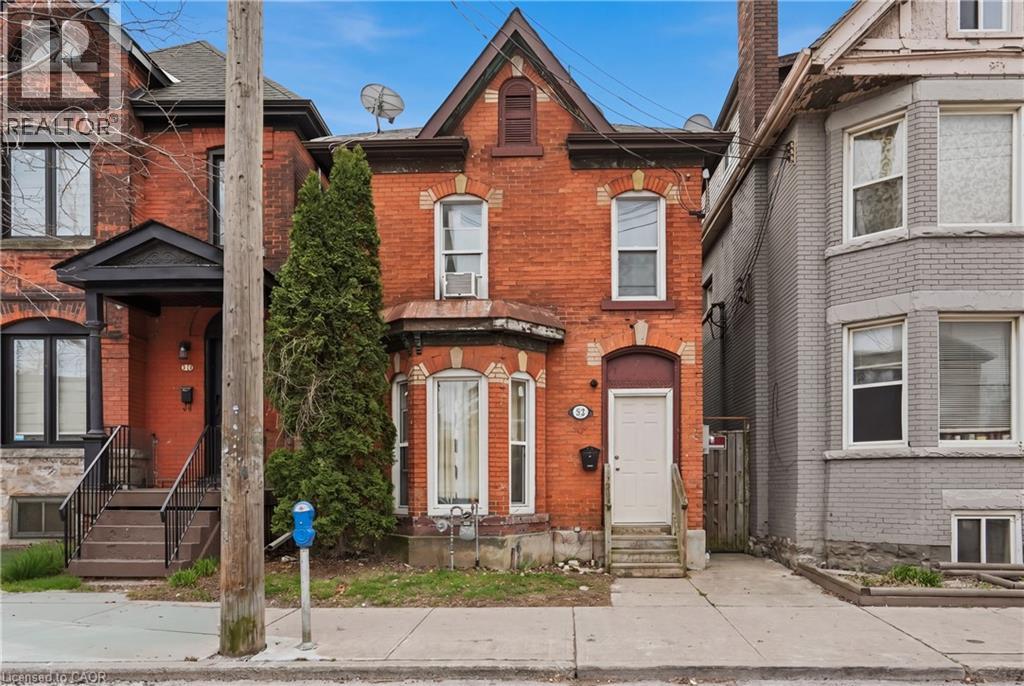
322 Barton Street E Unit# 4
Hamilton, Ontario
Completely renovated 1-bedroom unit in the heart of downtown Hamilton! Featuring modern laminate flooring throughout, a stylish updated kitchen with stainless steel appliances, and a beautifully renovated bathroom. Bright, clean, and move-in ready. Public transit at your doorstep and walking distance to trendy cafes, shops, restaurants, and Hamilton General Hospital. Convenient access to all amenities. Affordable opportunity to live in a like-new space. AAA tenants only. Rental application, full credit report, employment letter, and references required. (id:46441)
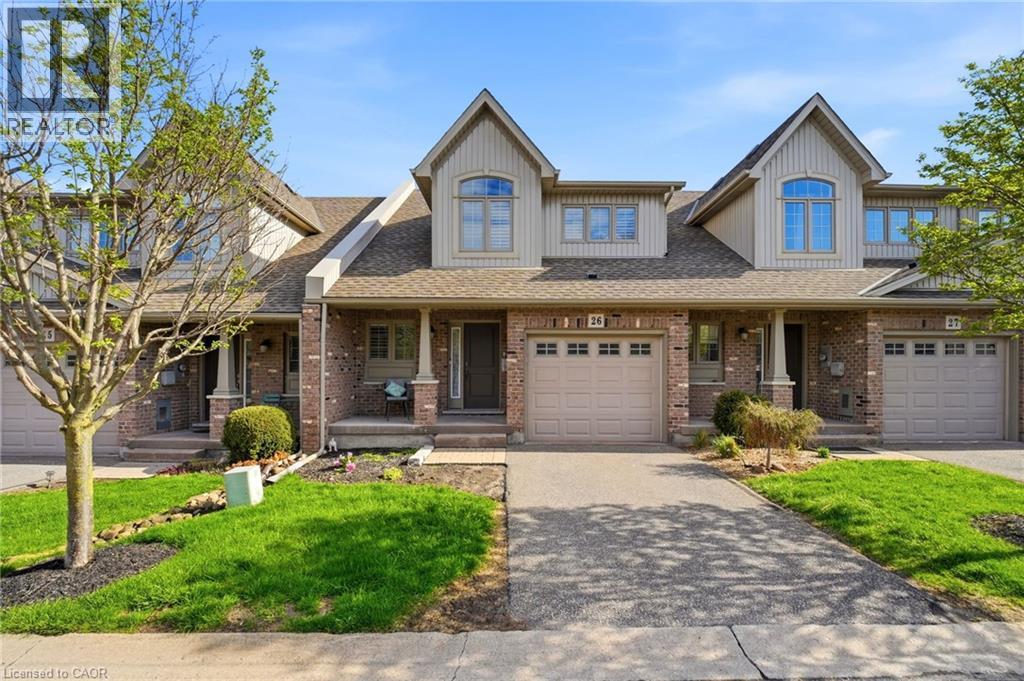
7 Gibson Place Unit# 26
St. Catharines, Ontario
There's a particular kind of home that makes life feel effortlessly organized, and 26-7 Gibson Place is exactly that. Positioned moments from the QEW and within easy reach of the Meridian Centre, the Performing Arts Centre, wine routes, and championship golf courses, this meticulously kept executive townhouse puts the best of St. Catharines at your doorstep. Step inside and the attention to detail is immediate with California shutters, nine-foot smooth ceilings, and a floor plan that flows with real intention. At its heart is a kitchen that earns the word stunning: abundant cabinetry, a centre island with breakfast bar, a sleek backsplash, under-cabinet lighting, and stainless steel appliances. The dining and great rooms rise under vaulted ceilings, anchored by a three-sided mosaic-tiled fireplace and finished in engineered hardwood, with a large deck just beyond for easy outdoor living. A powder room and laundry with upper cabinetry complete the main floor. Upstairs, the primary bedroom offers extra closets and ensuite privileges, a second bedroom provides flexibility, and an open loft overlooking the great room below is the perfect perch for reading or unwinding. Condo fees cover lawn care, snow removal, water, a sprinkler system, and parking, giving you something increasingly rare: your weekends back. Floor Plans at the end. (id:46441)
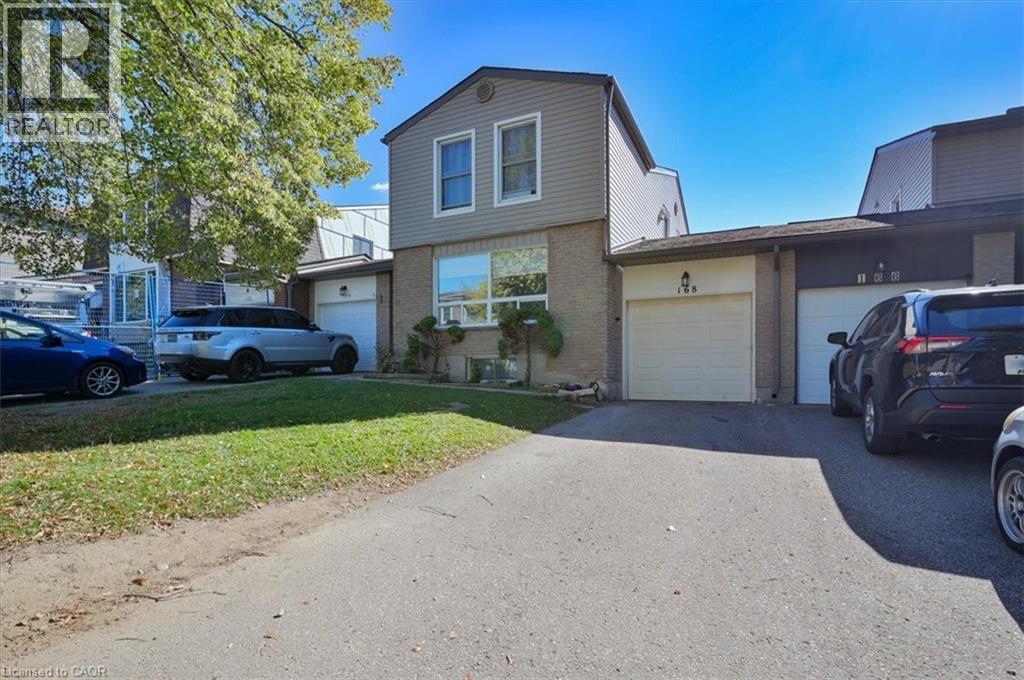
168 Silver Aspen Crescent
Kitchener, Ontario
Welcome to this stunning first-floor condo offering the perfect balance of comfort and modern updates. Featuring three spacious bedrooms and one full bathroom, this home has been freshly painted and showcases newer flooring throughout. The open-concept living and dining area is bright and inviting, enhanced by an abundance of pot lights that create a warm and contemporary atmosphere. Enjoy the versatility of a finished basement, ideal for a family room, office, or recreation space. Step outside to your private backyard—a rare and desirable feature perfect for relaxing, entertaining, or gardening. The unit also includes a single-car garage for convenient parking and additional storage. Located in a quiet, family-friendly neighborhood close to schools, shopping, parks, and public transit, this home offers exceptional value and lifestyle.Move-in ready and meticulously maintained—don’t miss your chance to call this beautiful Kitchener condo your new home! (id:46441)
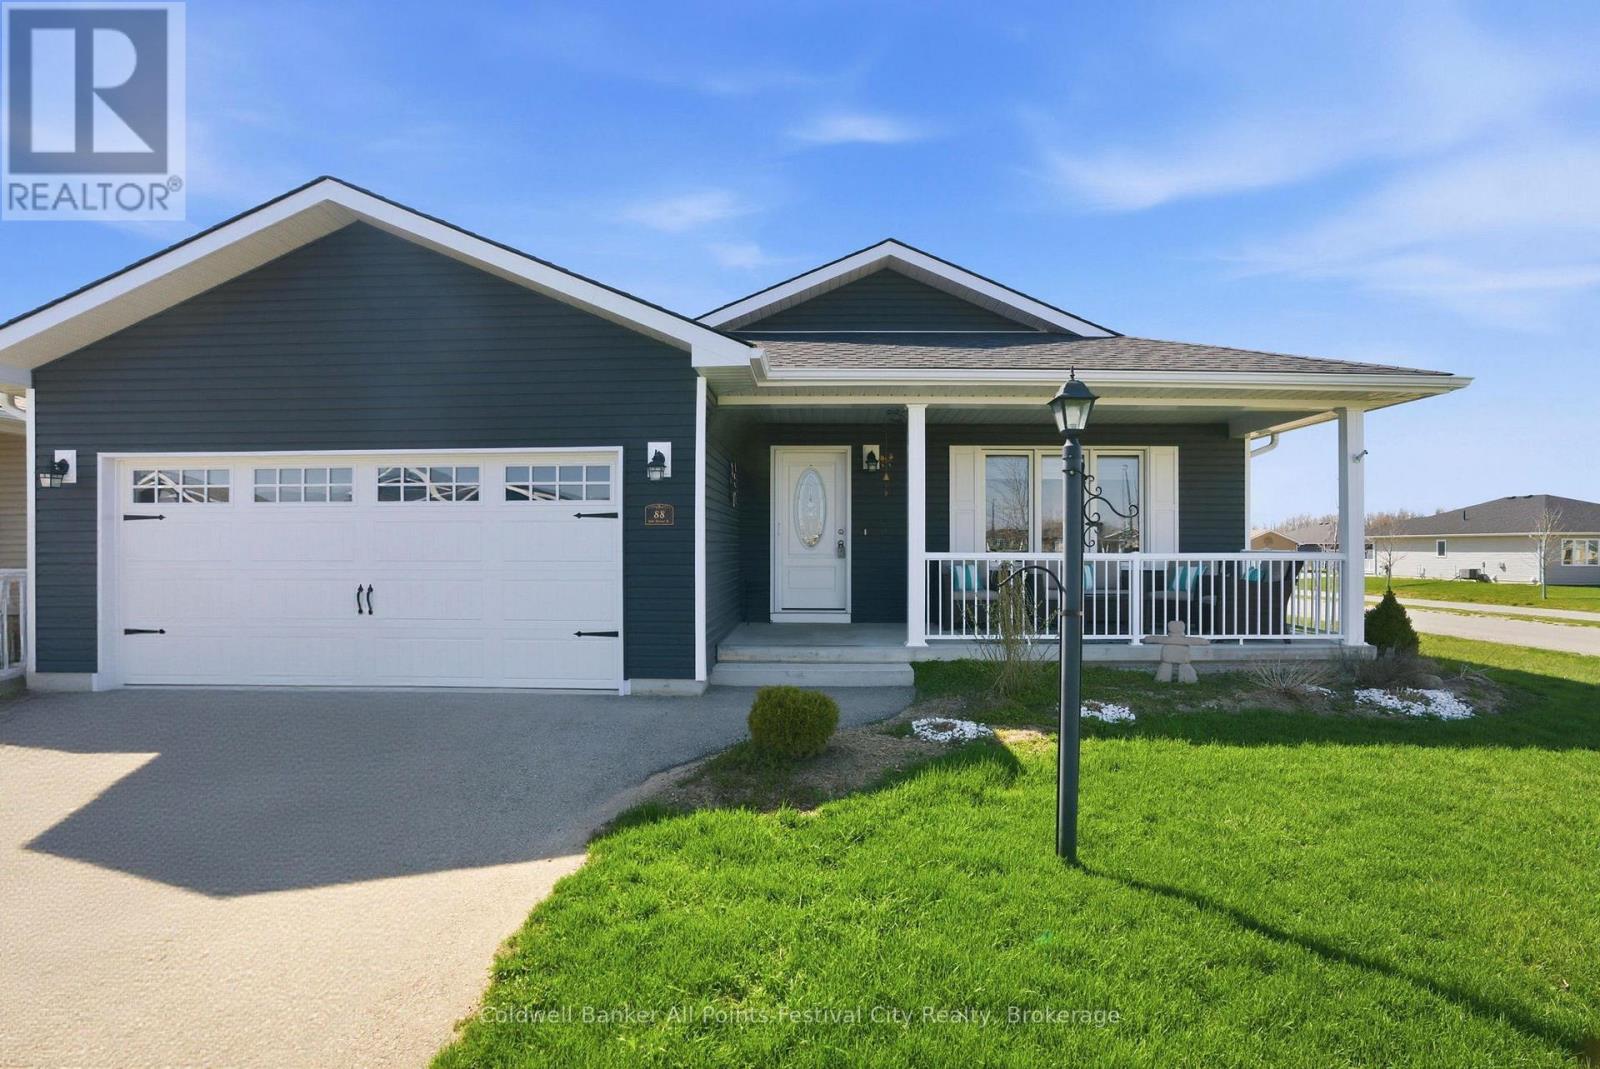
88 Lake Breeze Drive
Ashfield-Colborne-Wawanosh (Ashfield), Ontario
Welcome to east, elevated living in the coveted Bluffs at Huron, where this nearly-new corner lot home offers the perfect blend of comfort, style, and community - just steps from the lake. Designed with one of the most desirable layouts, the "Cliffside B with sunroom" model showcases nearly 1,600 sqft of thoughtfully finished space. The heart of the home is a beautifully upgraded kitchen featuring quartz and granite surfaces, a generous island, and seamless flow into the open living and dining areas - ideal for both quiet mornings and entertaining. A bright sunroom invites you to unwind and opens to a south-facing deck with gazebo, creating a private outdoor retreat. The primary suite is a true escape with a walk-in closet and ensuite bath, while a second bedroom and full bath offer flexibility for guests. With abundant storage, a spacious laundry room, covered front porch, and heated double garage, every detail has been considered. Enjoy a vibrant 55+ community lifestyle with access to a private recreation centre, indoor pool, nearby golf, shopping, and the natural beauty of Lake Huron just moments away. (id:46441)