
10469 Little Hawk Lake Wao
Algonquin Highlands (Stanhope), Ontario
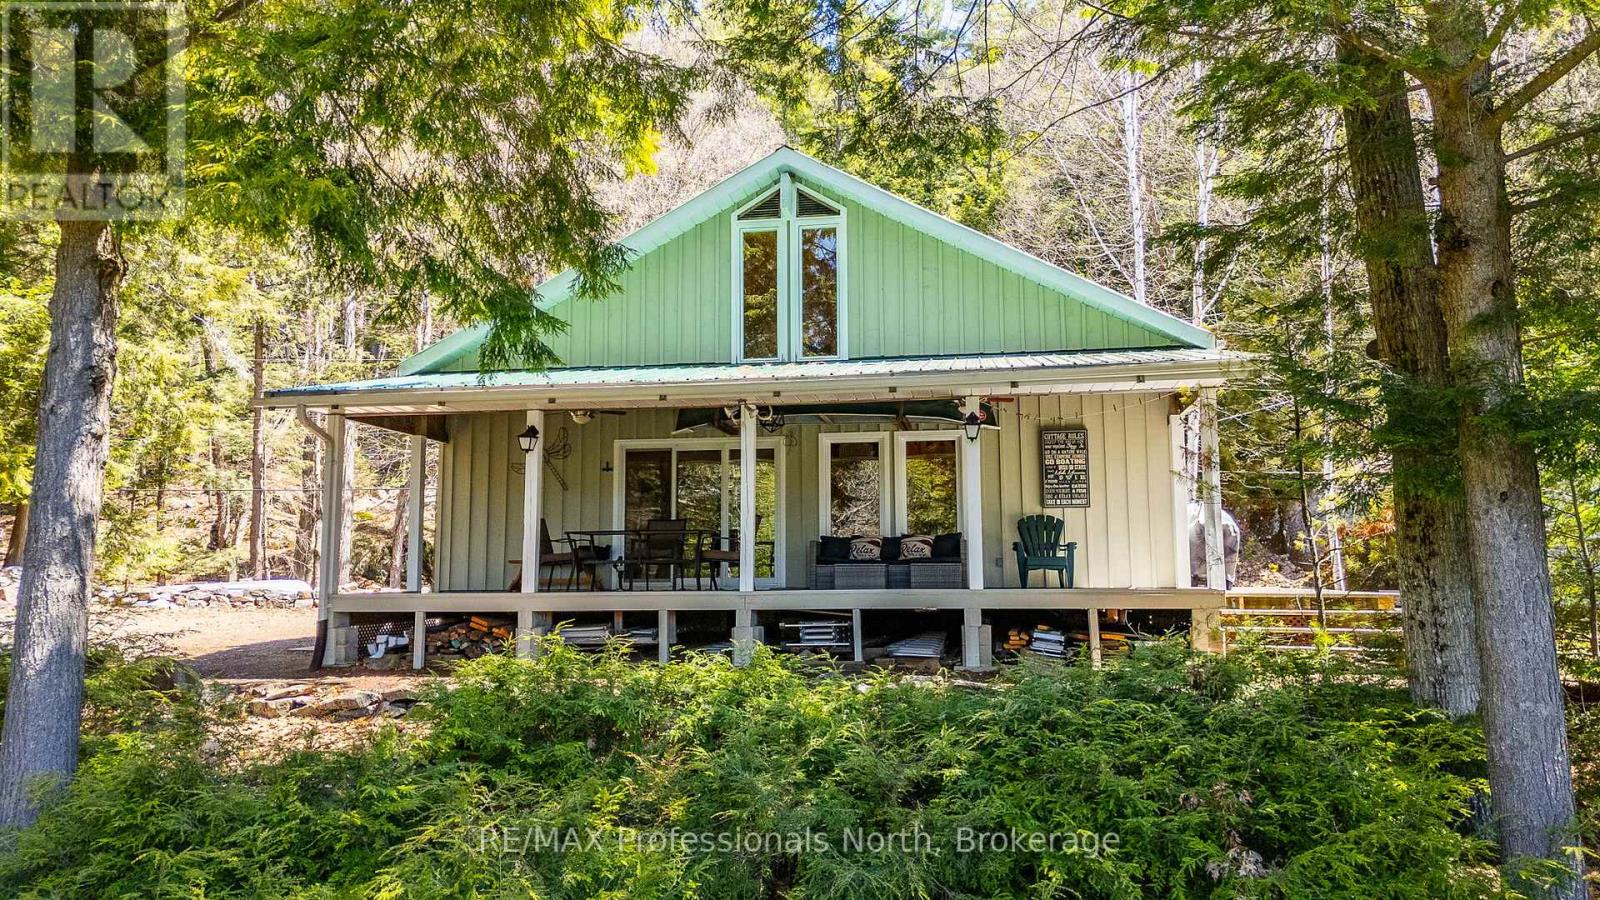
Welcome to 10469 Little Hawk Lake. This stunning water-access only property features 2 spacious bedrooms, a large bathroom, as well as a loft above for additional sleeping and entertaining space. This cottage features pride of ownership throughout and is in turn-key condition. A large 292 foot waterfront and 1.16ac of flat land surrounding the cottage provide ample privacy and space to play games, explore and truly take in the cottage experience.This property comes fully furnished minus some personal belongings, a transferrable boat slip at Oak View Marina (5min boat ride away) and is waiting for you to arrive and create memories for years to come. (id:46441)
12553 Little Hawk Lake East Shore Wao
Algonquin Highlands (Stanhope), Ontario
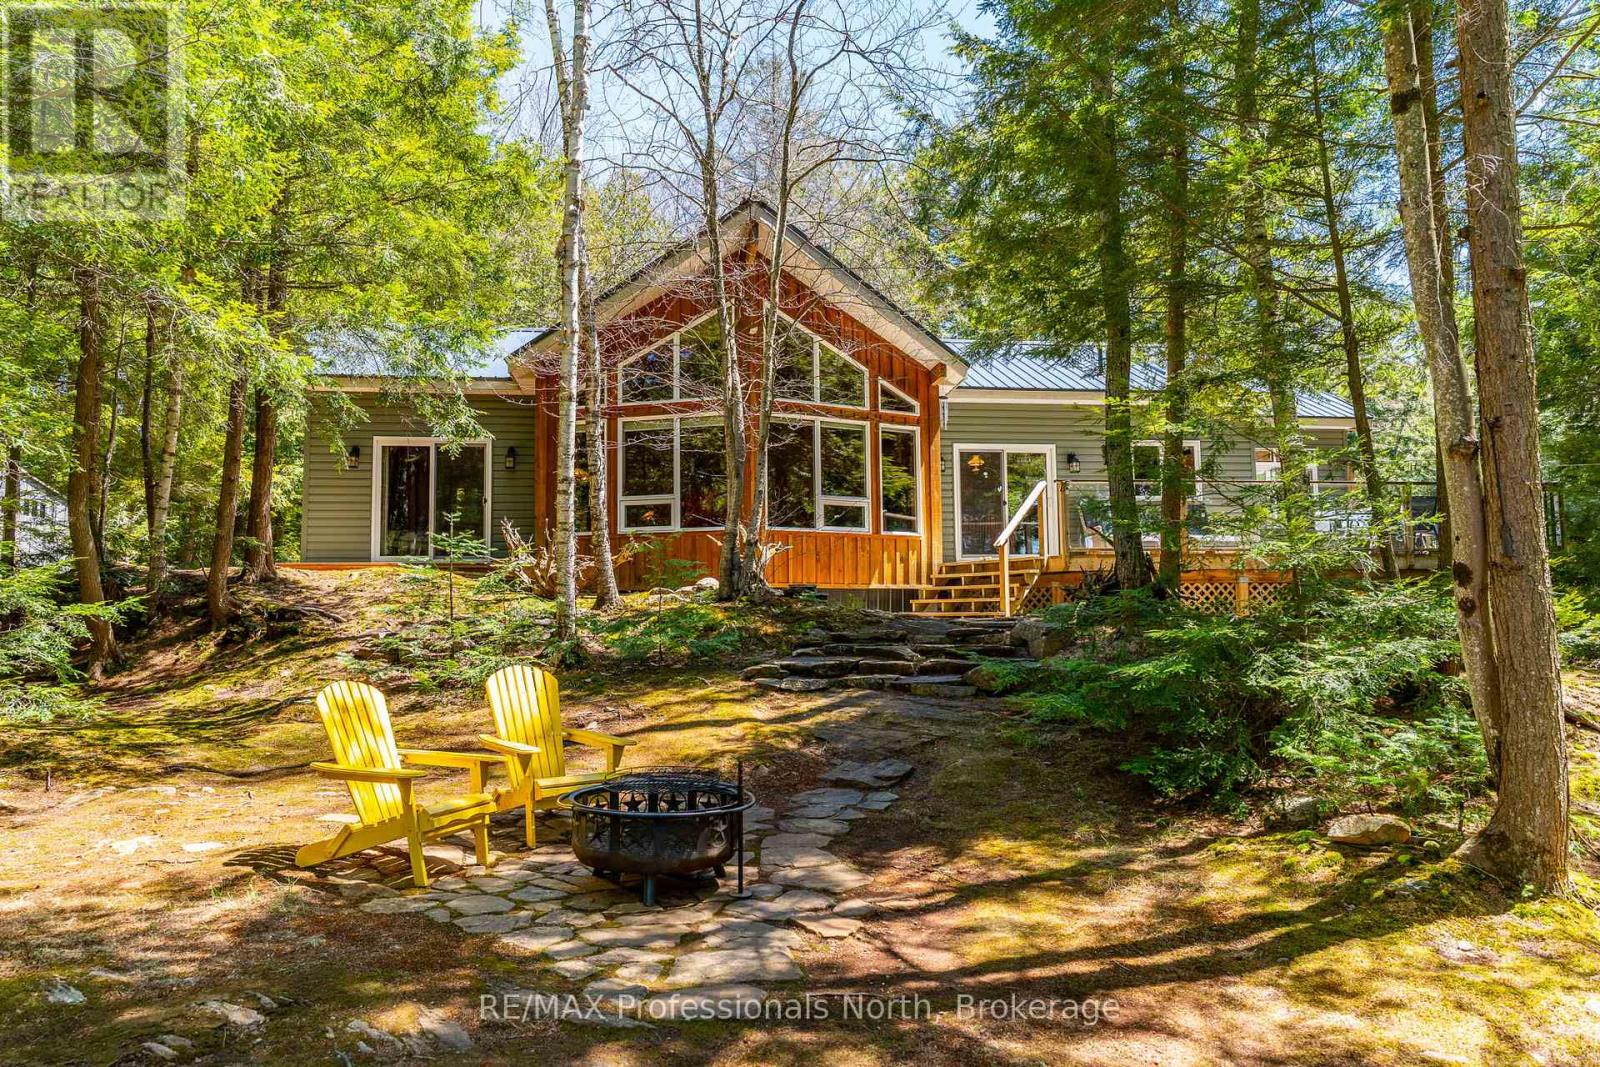
Welcome to 12553 Little Hawk East Shore. This beautiful Viceroy cottage has been meticulously maintained inside and out and sits on a flat, park-like 1.11ac lot with 200' of frontage on Little Hawk Lake. From the marina you are a 20 minute drive to Minden or 30 minutes to Haliburton.This cottage truly has it all and features 2 spacious guest bedrooms, a large primary bedroom with en-suite as well as a guest bathroom and laundry. No expense has been spared at this cottage and the quality of construction is very obvious as you tour the grounds.Unwind on the large upper deck or enjoy a meal or beverage down at the waterside deck. You will immediately feel relaxed as you listen to the sounds of nature and the water splashing the dock. This property truly is one of a kind and comes completely turn-key so you can enjoy the summer immediately. Come explore all that Haliburton County and the Hawk Lakes have to offer.Please note this cottage is water access only and is a short boat ride from Oak View Marina. (id:46441)
2333 Key River
Parry Sound Remote Area (Henvey), Ontario
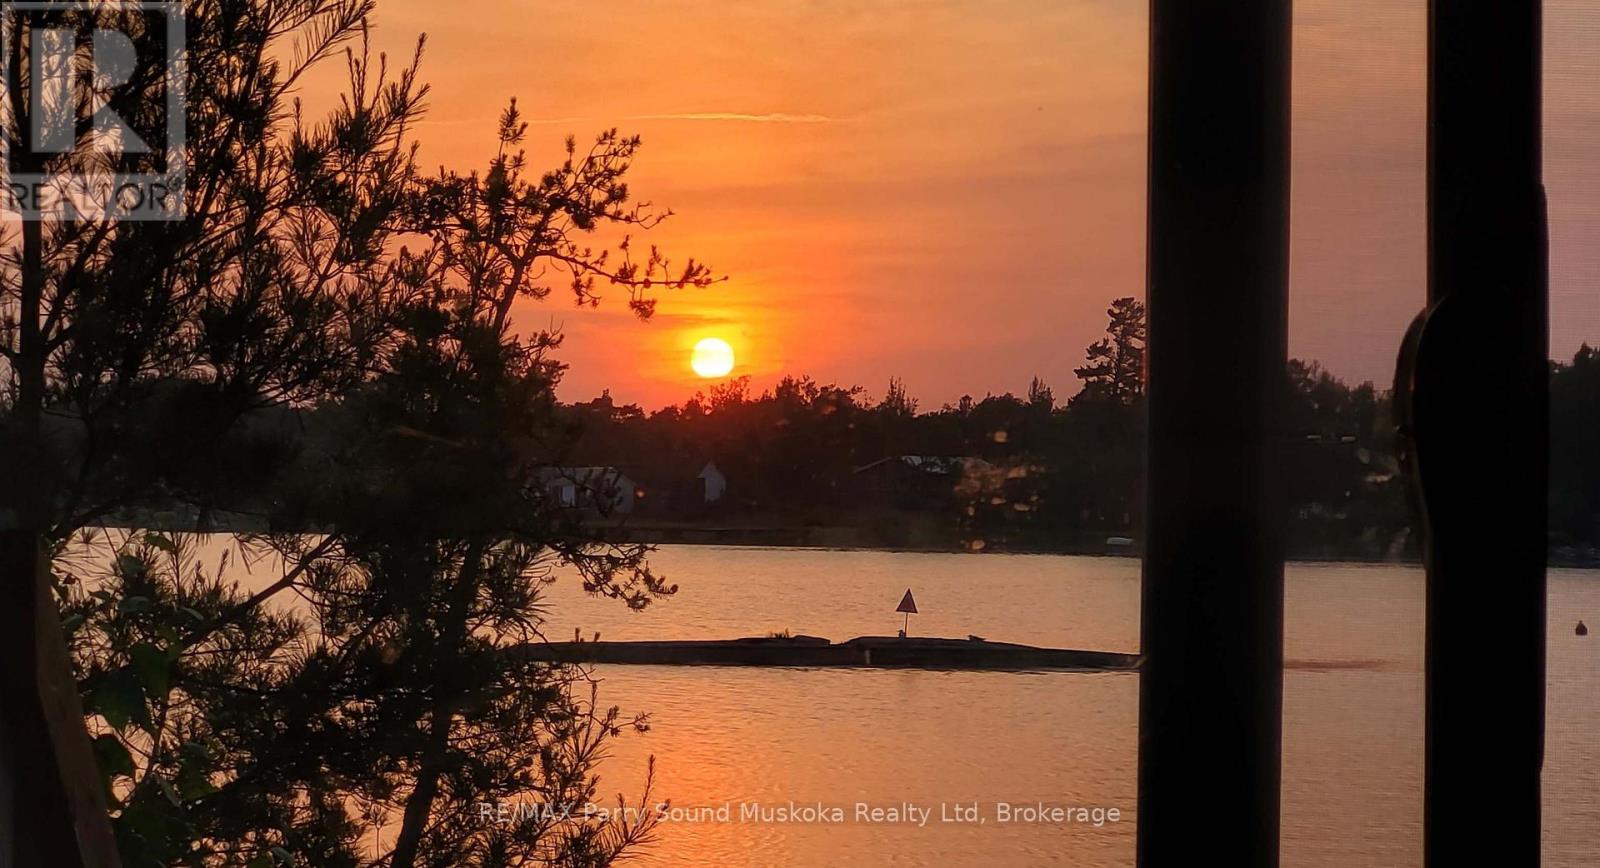
HISTORIC KEY RIVER of GEORGIAN BAY! STUNNING SOUTH WEST SUNSET SKIES! Beautifully positioned 4-bedroom 2-bath cottage, TURNKEY OFFERING! Includes furniture & contents! Bring your suitcase & begin Cottage Life! Spacious 2,023 sq. ft. of comfortable living space where the Key River opens into the Breathtaking waters of the Bay. Accessible by boat from Key River Marina, this water-access retreat is ideal for recreational anglers, canoeists & naturalists, designed for family gatherings, the cottage offers Large Great Room with Vaulted Ceilings, Classic floor to ceiling stone fireplace, Family room/games room, Multiple sleeping areas for family and guests, Seamless indoor-outdoor living. Enjoy morning coffee on the expansive deck or Screened Sunroom, Spend Afternoons exploring the iconic shoreline and islands, and evenings watching the sun disappear over the Bay, night after night. Located in one of the area's most sought-after boating destinations, this property offers exceptional access to fishing, kayaking, swimming, and endless Georgian Bay adventures right from your dock. Cleveland Bay is a good landing strip for hydro planes; Key Harbour has a helipad and CampDore marina located at Hwy 69 has water taxi service. Whether you're seeking a private family getaway or the ultimate waterfront escape, this Key River property delivers the classic cottage lifestyle buyers dream about! (id:46441)
381 14th Street W
Owen Sound, Ontario
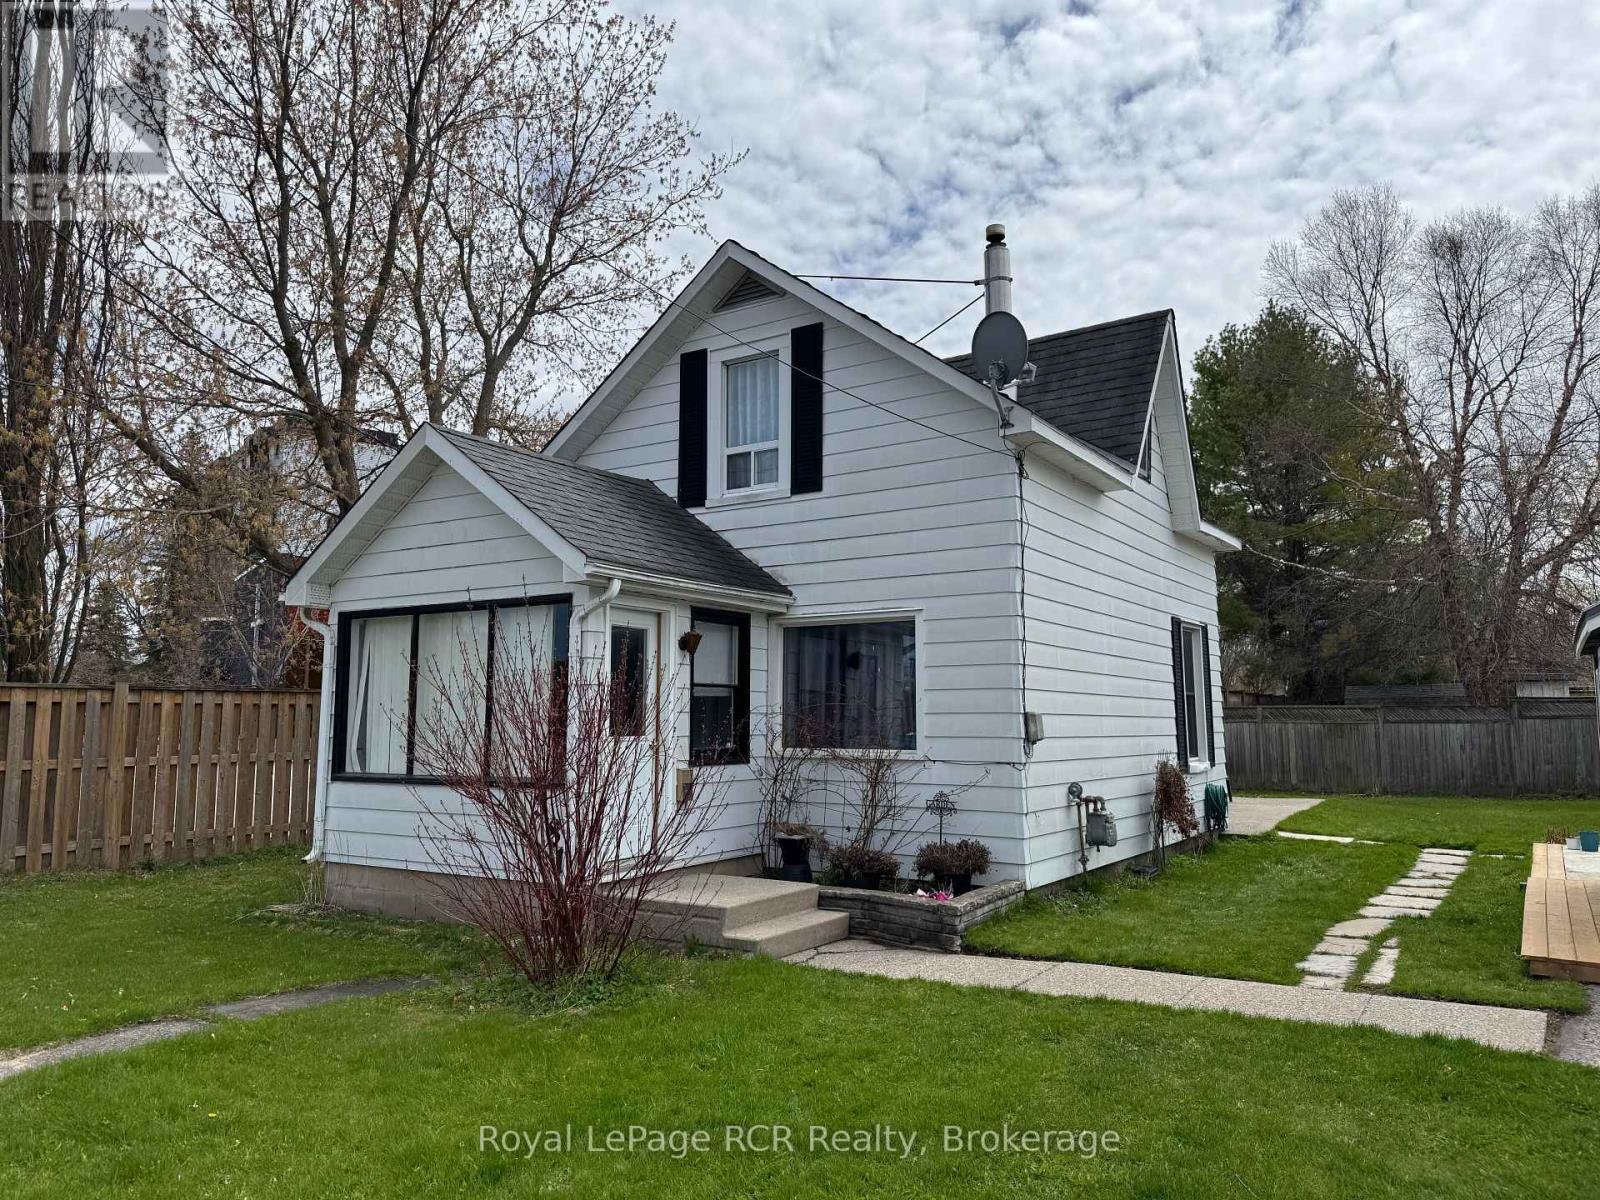
Charming home on Owen Sound's west Side. This 1.5 storey 3 bed 1 bath home is perfect for first timer buyers or investors. Conveniently situated near parks and the lovely Owen Sound harbour, this sweet home has a large fenced yard with a brand new charming mennonite built garden shed with hydro. A short walk to Kelso beach or the shops of downtown. Enter through the large sunny 3 Season porch into a large main floor open living/dining area. Off the galley kitchen is a convenient laundry/mud room that leads to the spacious yard. A nice sized bedroom is off this area. Upstairs are two charming beds and a 4 piece bath. Laneway space for 2 cars. (id:46441)
22 - 1052 Longhurst Road
Muskoka Lakes (Watt), Ontario
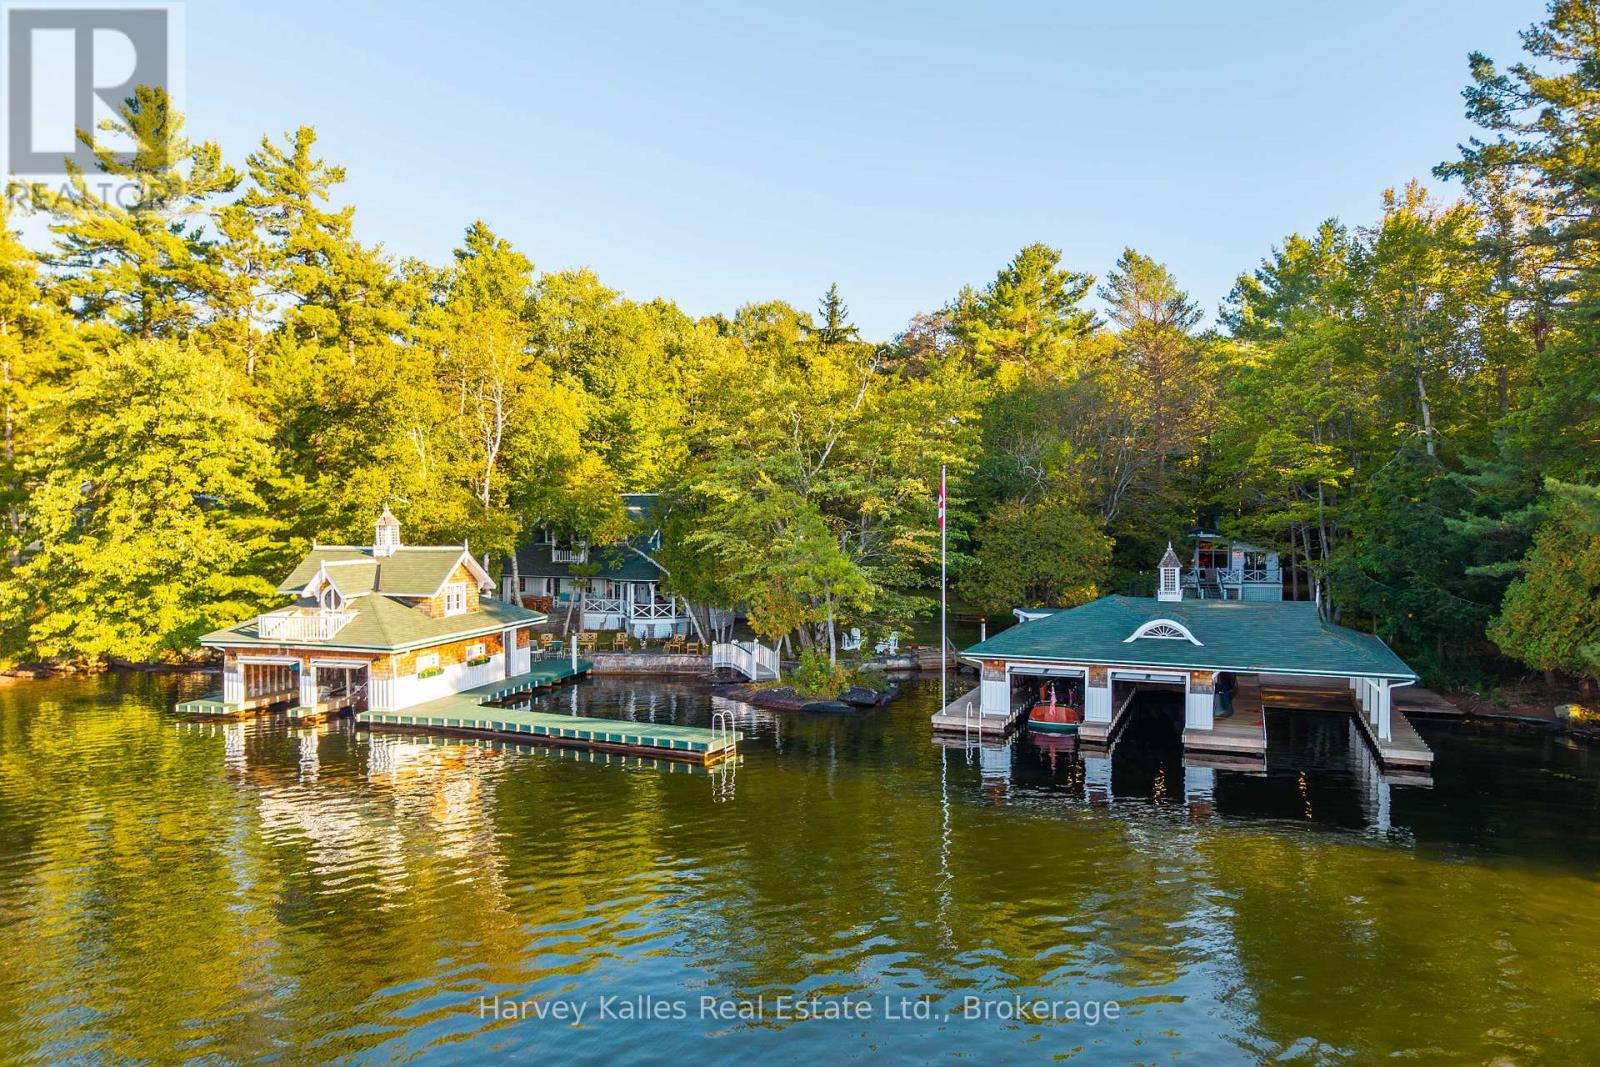
Welcome to Birchcove-an iconic Lake Rosseau Estate on Windermere's coveted sunset shoreline. Offered for sale for the first time in its history, this generational property presents a rare opportunity to acquire one of South Lake Rosseau's most distinctive and irreplaceable waterfront holdings. Held by the same family for five generations, Birchcove spans an extraordinary setting of sandy shoreline, granite outcroppings, level landscaped grounds, twin cottages, and twin grandfathered boathouses; all enveloped in remarkable privacy and framed by sweeping western views. The six-bedroom main cottage captures the essence of classic Muskoka with an effortless sense of style. Rich basswood interiors, original character details, a dramatic floor-to-ceiling stone fireplace, romantic dining room, two main-floor primary bedrooms, and a charming vintage kitchen create inviting spaces designed for gathering. Gingerbread-trimmed lakeside doors open seamlessly to a signature veranda overlooking the lake and spectacular summer sunsets. A separate three-bedroom guest cottage with full kitchen offers ideal accommodations for family and guests, creating a waterfront compound designed for generations to come. The grounds are exceptional with expansive lawns, historic stone pathways, and a stunning waterside terrace provide a setting equally suited to barefoot summer days, family celebrations, and elegant lakeside entertaining. At the shoreline, two iconic grandfathered boathouses offer five enclosed slips, extensive docking, and generous lounging areas connected by a whimsical footbridge that has become a landmark along these shores. Long antique slips, a boat port, sailboat ramp, and captivating views to Windermere & beyond complete an increasingly rare waterfront experience. Fully furnished and impossible to replicate, Birchcove represents a once-in-a-generation offering where heritage, privacy, and timeless Lake Rosseau living converge for today's modern family. (id:46441)
26 Nickason Drive
Arran-Elderslie, Ontario
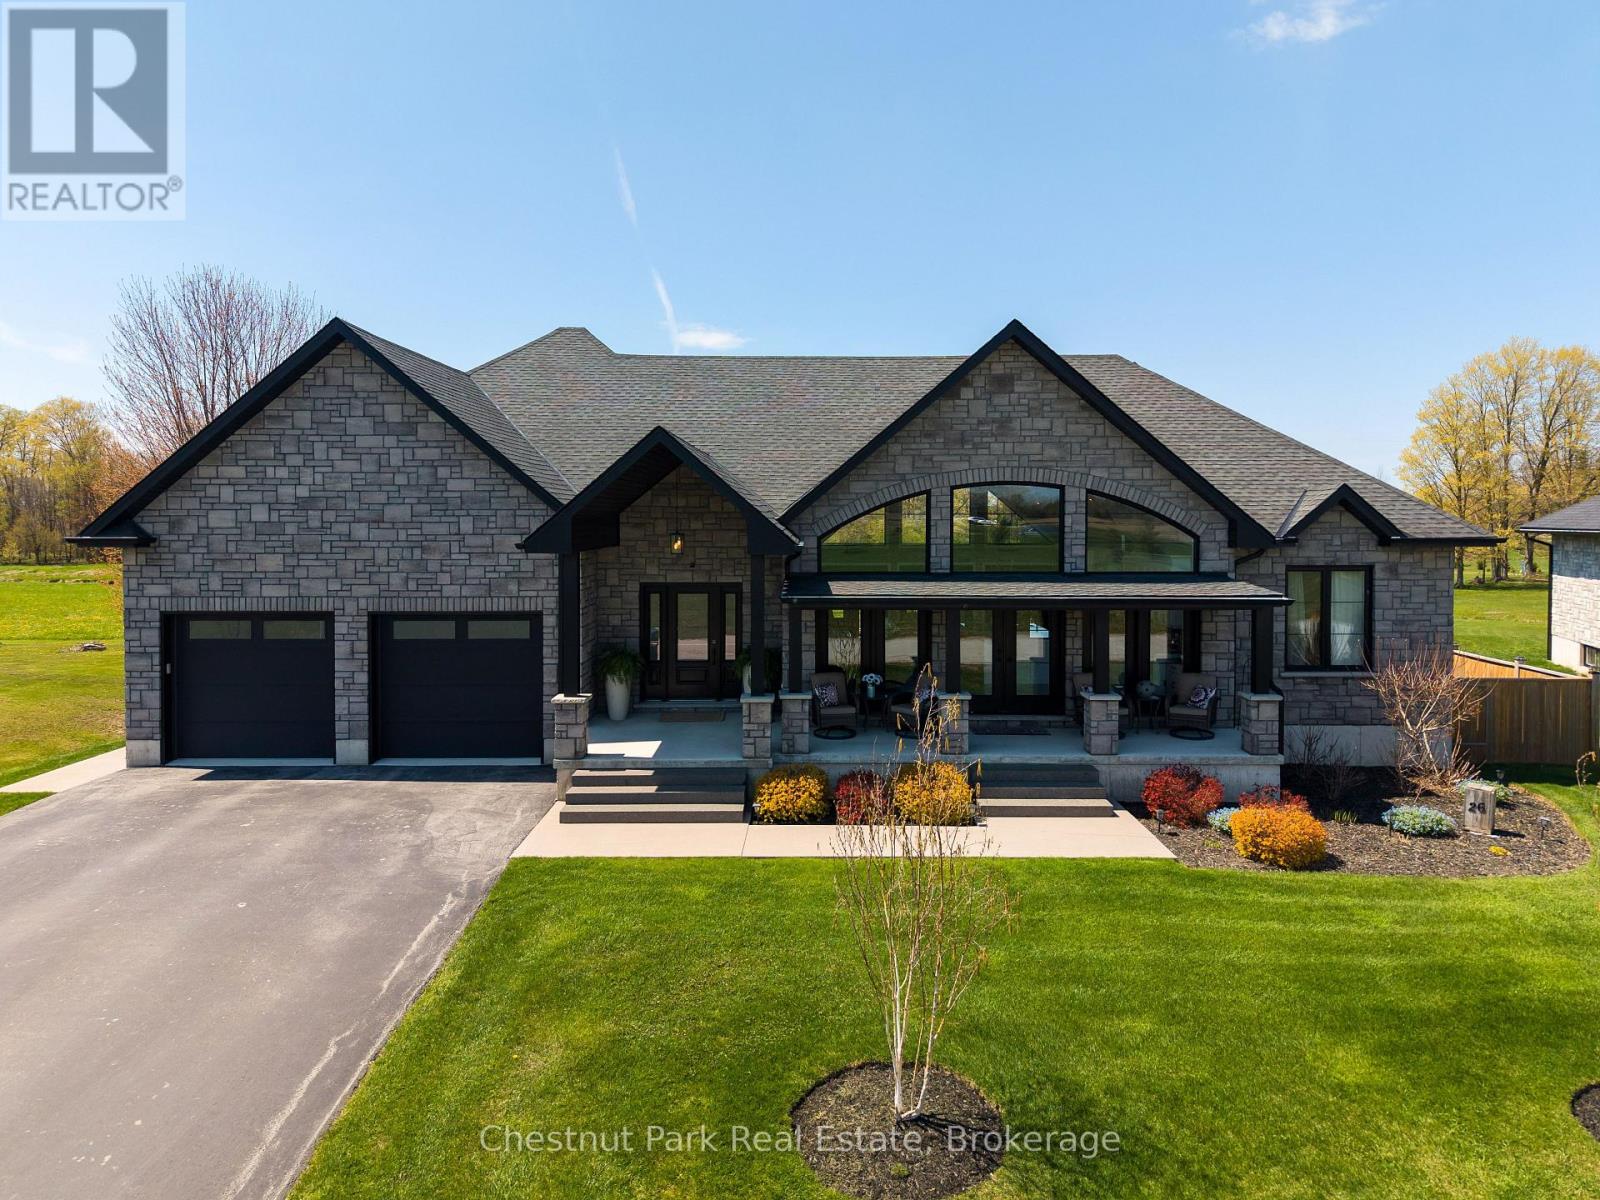
Distinction, comfort, and modern industrial flare live in perfect harmony in this custom-designed, all-stone country home offering approximately 4,500 sq. ft. of total finished living space, overlooking scenic Sauble River. You can just move in and start enjoying a lifestyle of absolute convenience. From the expansive covered front porch, step into a breathtaking, vaulted great room. Floor-to-ceiling windows capture natural light from every direction, while multiple doors seamlessly connect you to the front and back decks. The living room invites you to unwind by the fireplace, opening into a show-stopping kitchen. Complete with an impressive granite island, high-end S/S appliances (including a side-by-side fridge/freezer, gas range, & dishwasher), it is built for both family dinners and grand entertaining. Host unforgettable milestones in the dining room, with picturesque backyard views and lovely westerly sunsets. The main floor utilizes a highly desirable split bedroom floor plan for ultimate privacy. The primary suite is a sun-lit sanctuary featuring a deck walk-out, walk-in closet, and a pristine 5-piece ensuite with a soaker tub and standalone glass/tile shower. On the opposite side, the second and third bedrooms share their own private 5-piece bath. The main floor laundry room and 2-piece powder room lead directly to the double-car garage. Below, the fully finished basement doubles your footprint, offering a spacious family recreation room, a large gaming area, two additional bedrooms, and a third 5-piece bath. Exceptional modern comforts include in-floor heating on both levels, central air, central vac, 200-amp service, and a handy basement walk-up to the garage. Outside, your private fenced paradise features an Arctic Spa hot tub, a garden shed, and extensive landscaping with many trees, shrubs & ornamental grasses. Situated in Allenford with effortless access to Highway 21, you are a short drive from Southampton, Port Elgin, Sauble Beach and Owen Sound. (id:46441)
727 Barton Street
Stoney Creek, Ontario
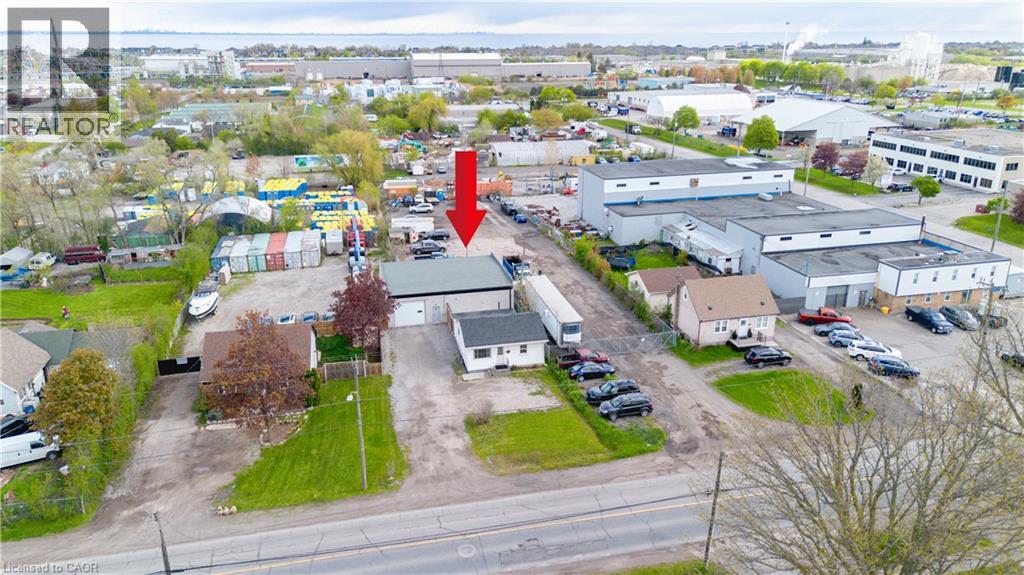
Discover the perfect live/work opportunity at 727 Barton St in the heart of Stoney Creek. This unique property offers a well kept residential home paired with a versatile 2,000 sq ft detached commercial shop built just 2 years ago, making it an incredible option for small business owners, entrepreneurs, tradespeople, or savvy investors. Zoned M3, the possibilities are endless with permitted uses that can accommodate automotive operations, contractors, warehousing, light industrial uses, and much more. The impressive outbuilding features two bay doors with electric openers, soaring 12 foot ceilings, dedicated office space, a private washroom, rear sewer and wash drain, and running water, creating a functional and professional setup ready for business. The rear building is equipped with its own separate hydro meter, 100 amp service, and natural gas heating, offering convenience and efficiency for a variety of commercial uses. Whether you choose to operate your business from the shop while renting out the home, live on site and work steps away, or lease both spaces for investment income, this property offers exceptional flexibility and value. Conveniently located close to major highways and amenities, this is a rare opportunity to secure a multi use property with endless potential in a highly accessible Stoney Creek location. (id:46441)
605 7th Avenue
Hanover, Ontario
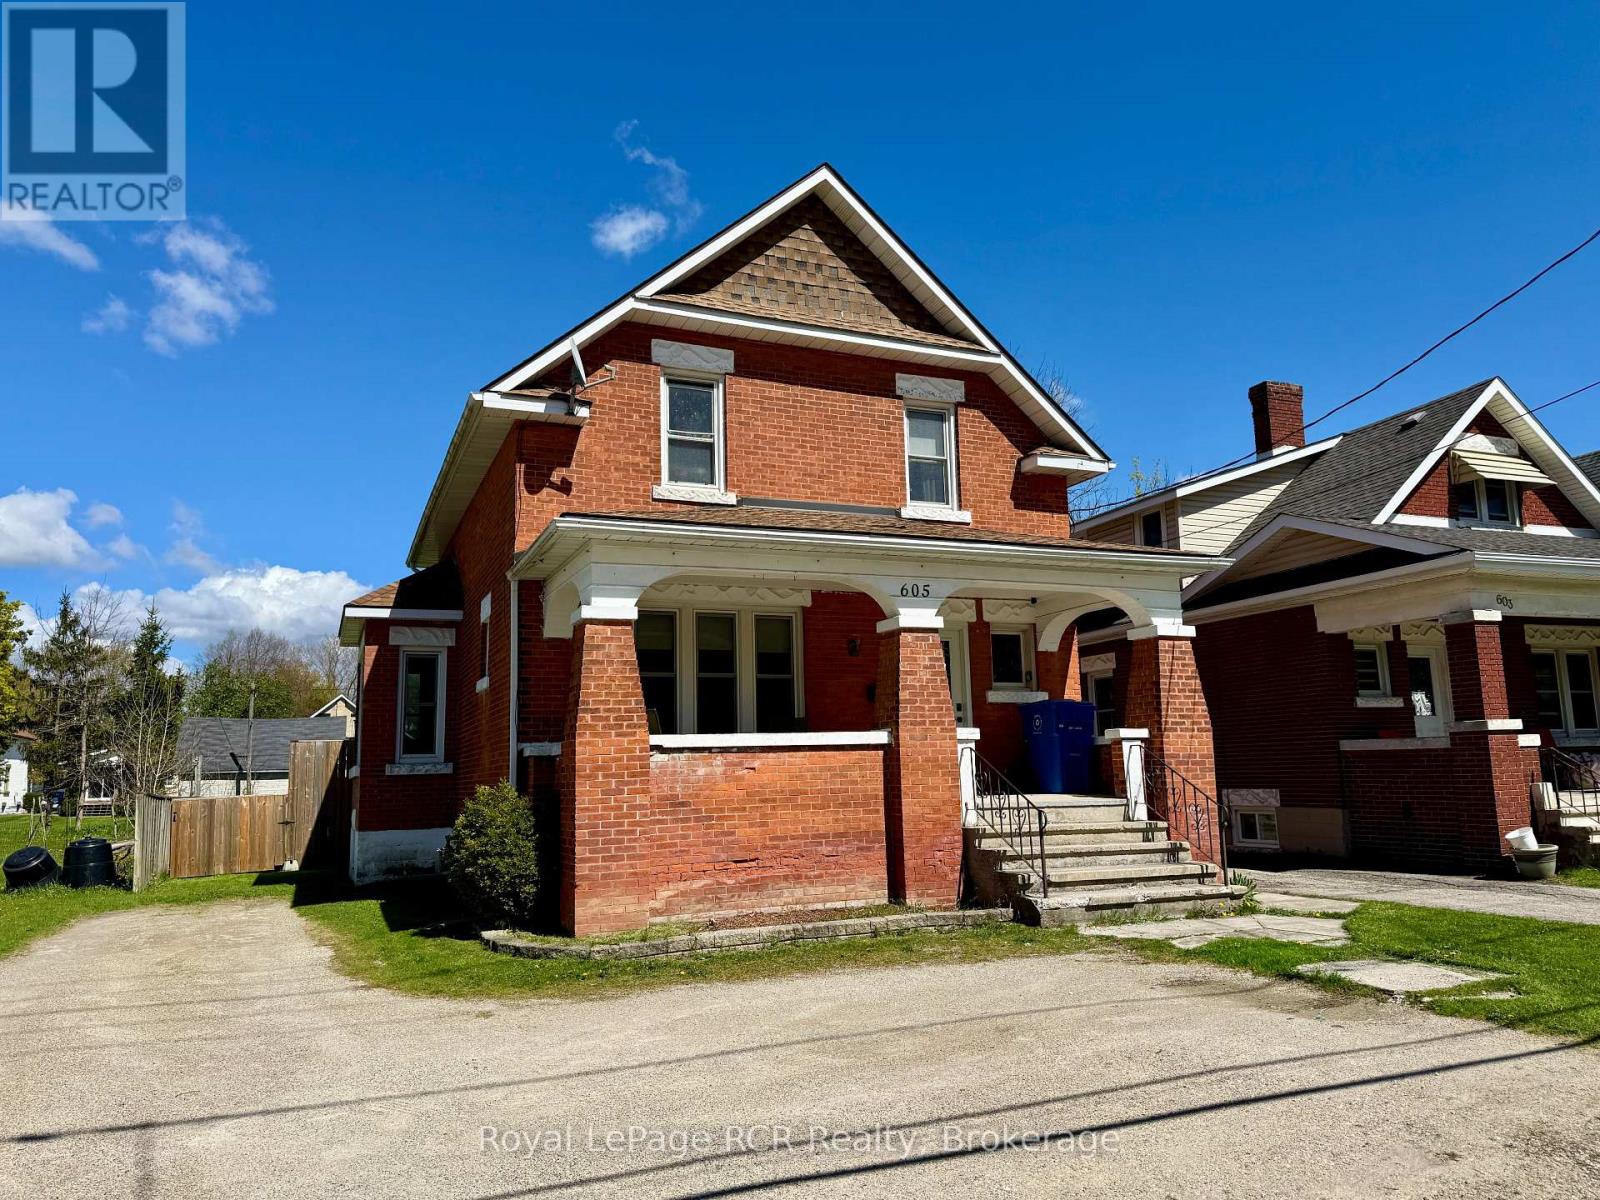
This brick home, located with convenient access to the Walkerton and Hanover, features an 18'x33' heated pool and a deck pre-wired for a hot tub. The main level utilizes an open-concept layout centered around a remodeled kitchen with solid oak cabinetry and a dining area with integrated bench seating. Replaced vinyl windows throughout and patio doors providing direct access to the rear yard. The functional floor plan includes a 2pc. powder room on the main floor, while the upper level houses three bedrooms and a full 4pc. bathroom. The unfinished basement contains the forced-air gas furnace, gas water heater, laundry facilities and storage space. This property offers a move-in-ready option with significant recreational bonuses. (id:46441)
807 Queen Street
Kincardine, Ontario
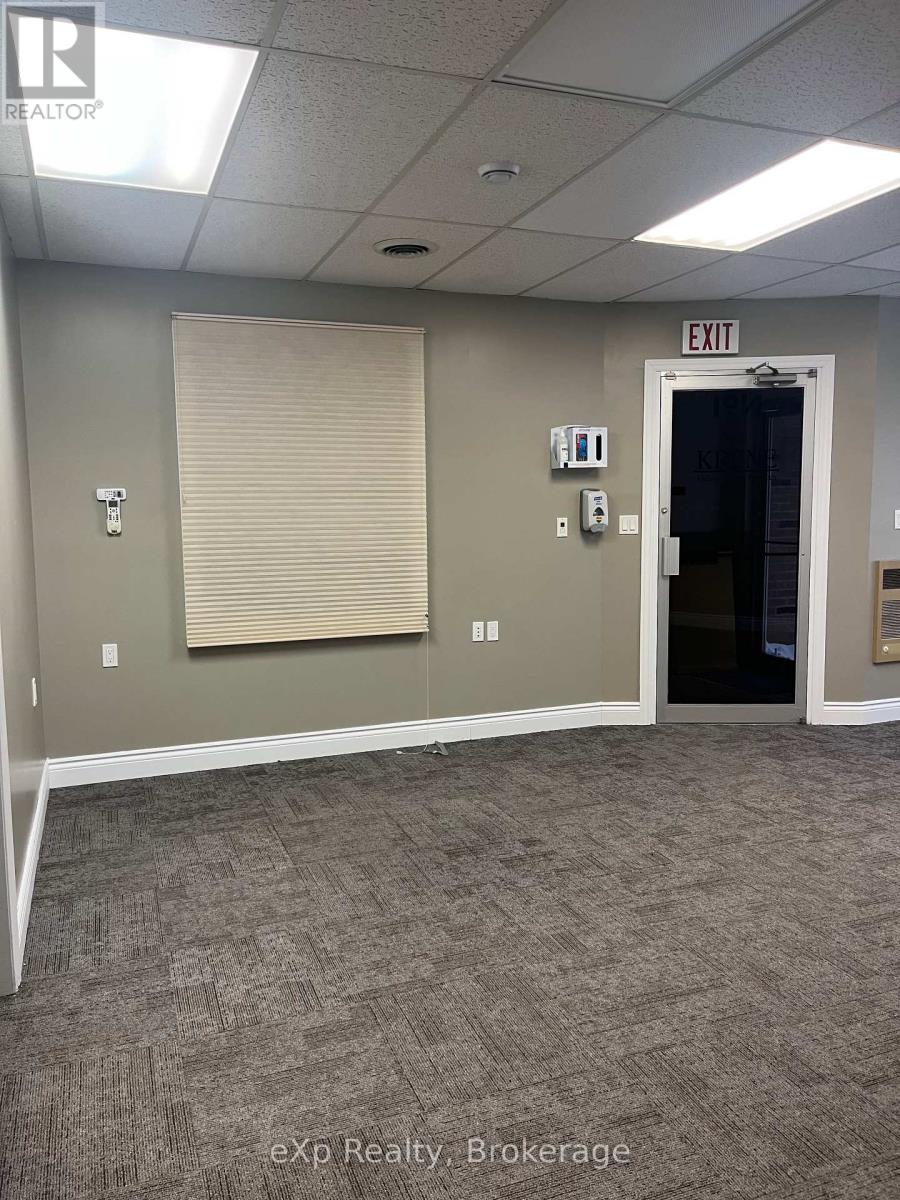
Downtown Kincardine retail or office space for lease. Main Street, storefront, high exposure. 1100 sq ft. Currently being used as office space but can be modified to suit retail use. Entrances from Queen Street sidewalk and from the rear municipal parking lot. Flat rate for utilities $220.00 per month for heating, A/C, hydro and water. Dedicated parking at the rear. Snow removal is invoiced separately. Clean, dry basement. Minimum 3-year lease. (id:46441)
924 Tanglewood Drive
Huron-Kinloss, Ontario
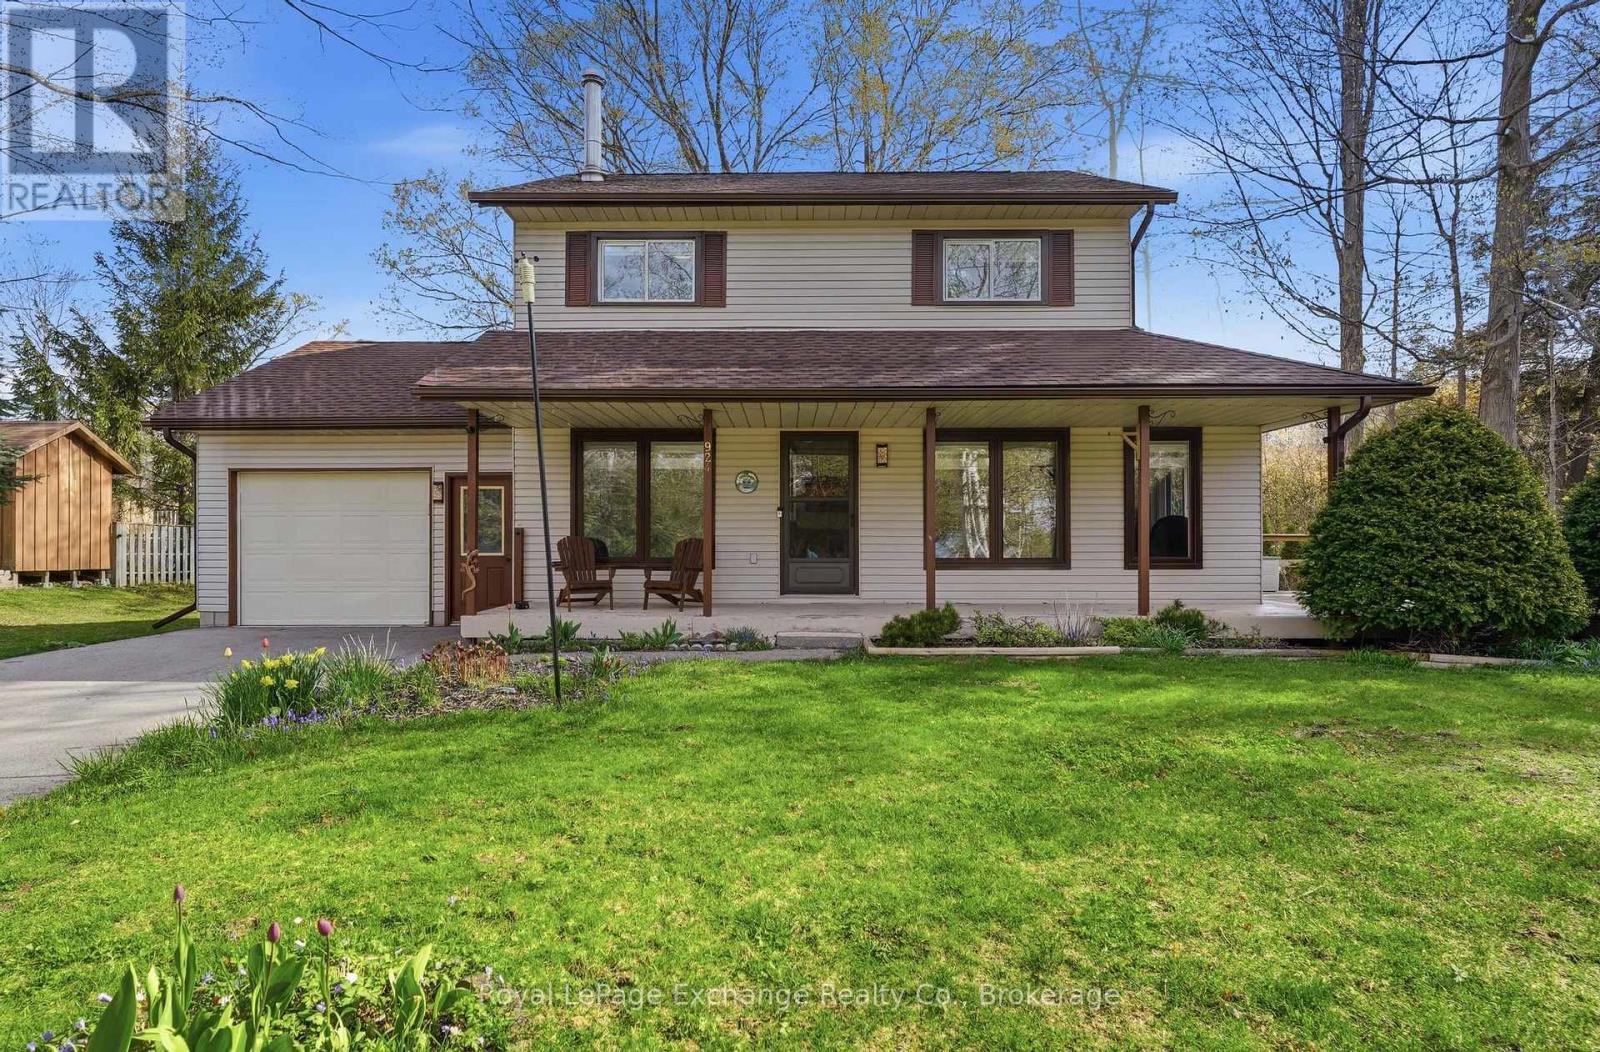
Your hidden gem awaits in Point Clark! Tucked on a quiet cul-de-sac, this year-round home offers the kind of peaceful living that's hard to find. Nearly half an acre with mature trees surrounds this 1,320 sq ft home, creating a private sanctuary where you'll be immersed in the sounds of birds chirping and leaves rustling in the breeze. Functional and traditional 3-bed, 1.5 bath layout with a single attached garage accessible via the laundry room. A spacious and bright eat-in kitchen rolls into the living room with sliding doors to the generous side deck. Make the most of your morning coffee on the covered front porch, or evening gatherings on the spacious side deck as the sun filters through the trees.The neighbourhood is made for an unhurried life. Kids can safely ride bikes and scooters right outside your door, and the sandy Lake Huron beach and shoreline is just a short walk (or golf cart ride) away. Forced air natural gas furnace, air conditioning, and Generac generator for efficiency. New blinds throughout, fresh paint, and roof shingles and gutter guards (2024). Two sheds and a tent-style quonset - plus the basement crawlspace - for ample storage. Modern conveniences are only a short drive away when you need them in nearby Kincardine. There's a reason locals call Point Clark a hidden gem and the perfect location for their full-time residence or cottage; come see for yourself why so many never want to leave! (id:46441)
33 Tower Road
Arran-Elderslie, Ontario
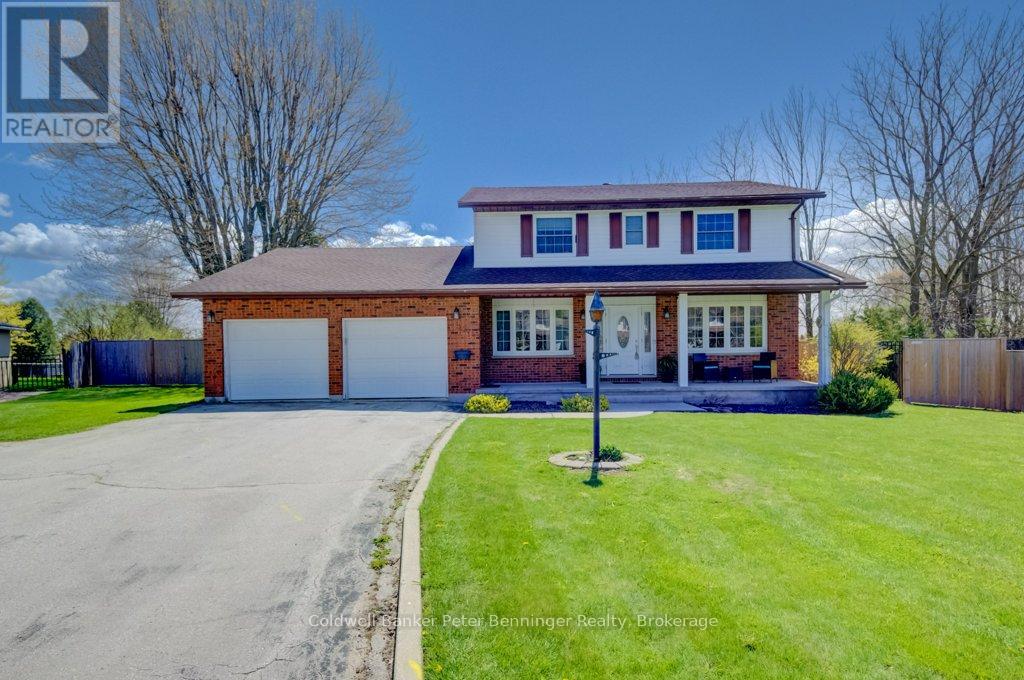
Spacious 4 bedroom, 4 bath home situated on a generous 1/2 acre lot with gas heating. The home features a large, well designed kitchen with an abundance of cabinetry and a sizable island, bonus is the quaint butler pantry. Perfect for family living and entertaining. The main floor offers both a comfortable living room and a separate family room, providing plenty of space for everyone. Also on this level is a 2pc bath, along with a spacious foyer and toy room which could also be used for an office. Four bedrooms on the upper level. The primary includes a convenient 3pc ensuite. The lower level offers excellent potential for a future rec room, along with a huge storage area and 2pc bath. Outside enjoy a fully fenced yard. Ideal for kids, pets and outdoor activities. The attached double car garage has an entry to the homes main level as well as the homes lower level. This is a property that you would be proud to call yours. (id:46441)
13 Centre Street
Penetanguishene, Ontario
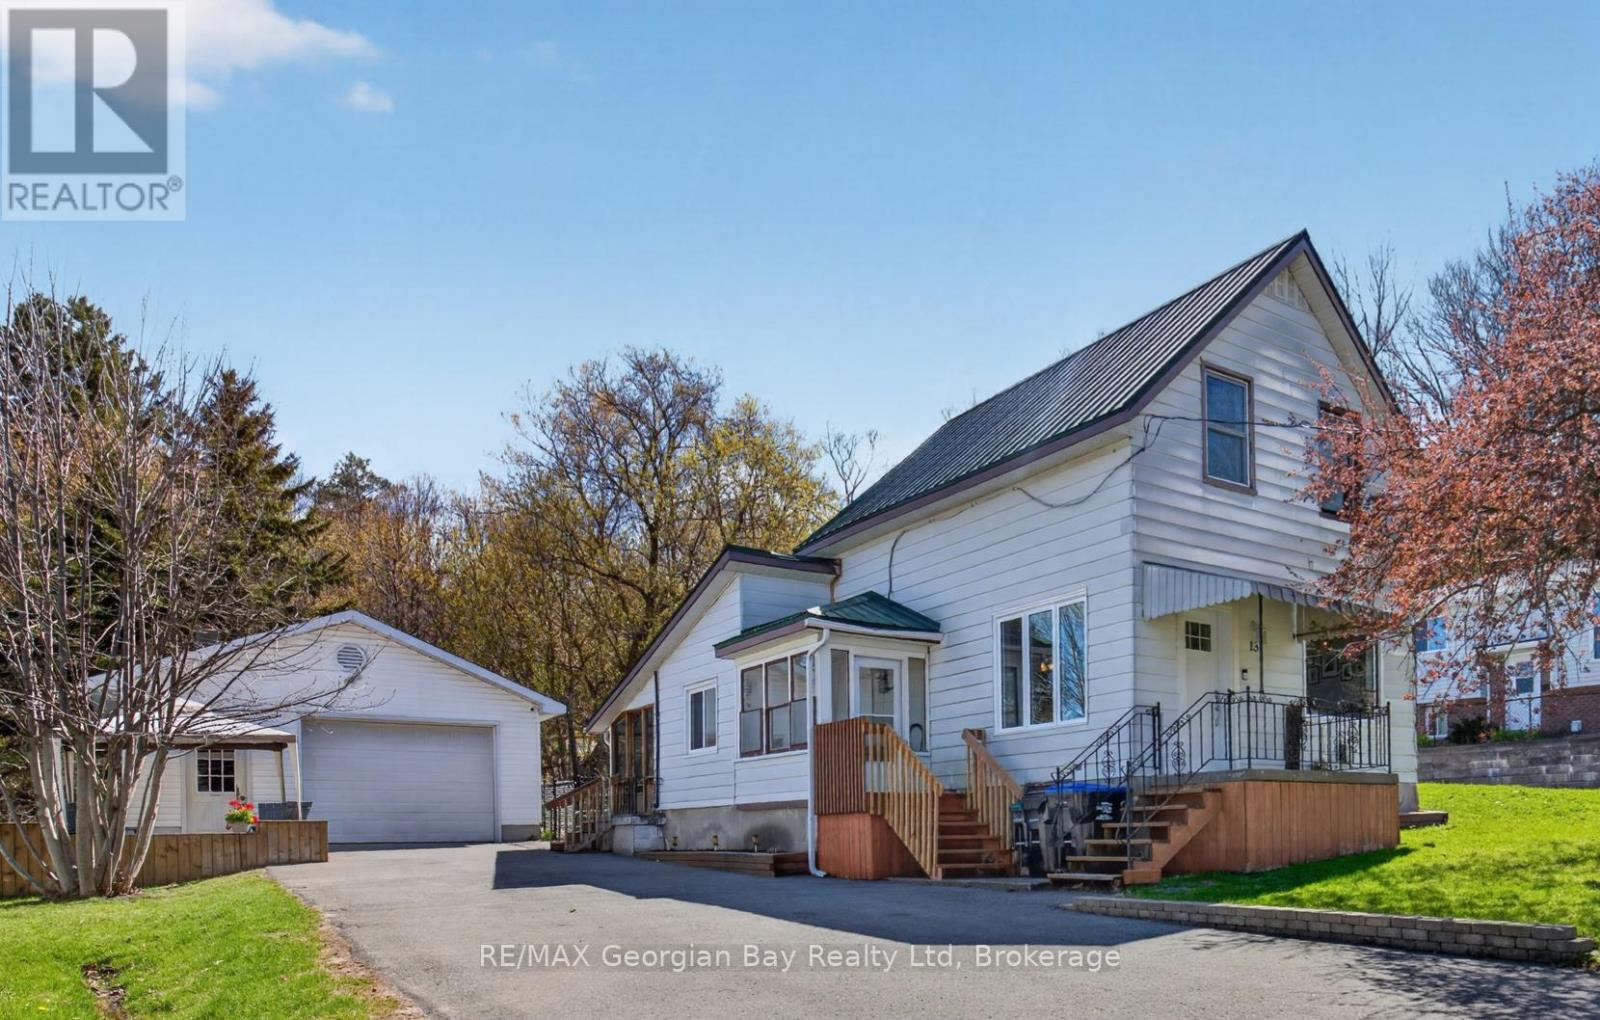
HERE'S WHY 13 CENTRE STREET COULD BE YOUR NEXT MOVE ***QUIET STREET, GREAT LOCATION*** Tucked away on a dead-end street just steps from Georgian Bay waterfront park, trails, and everyday amenities. ***SPACE THAT FLEXES WITH YOU*** 2 bedrooms + den gives you options for a home office, nursery, guest room, or extra living space. ***ROOM FOR HOBBIES & STORAGE*** 20' x 30' detached garage with plenty of space for parking, tools, toys, or a workshop setup. ***MOVE-IN READY FEEL*** Bright, welcoming spaces with updated flooring, some newer windows, gas heat, central air, and a low-maintenance steel roof. ***A BACKYARD TO ENJOY*** Fully fenced yard with room for pets, kids, entertaining, or simply relaxing outdoors. ***A SMART START*** Comfortable, practical, and full of potential - a great opportunity to step into home ownership in a location that just feels right. (id:46441)