
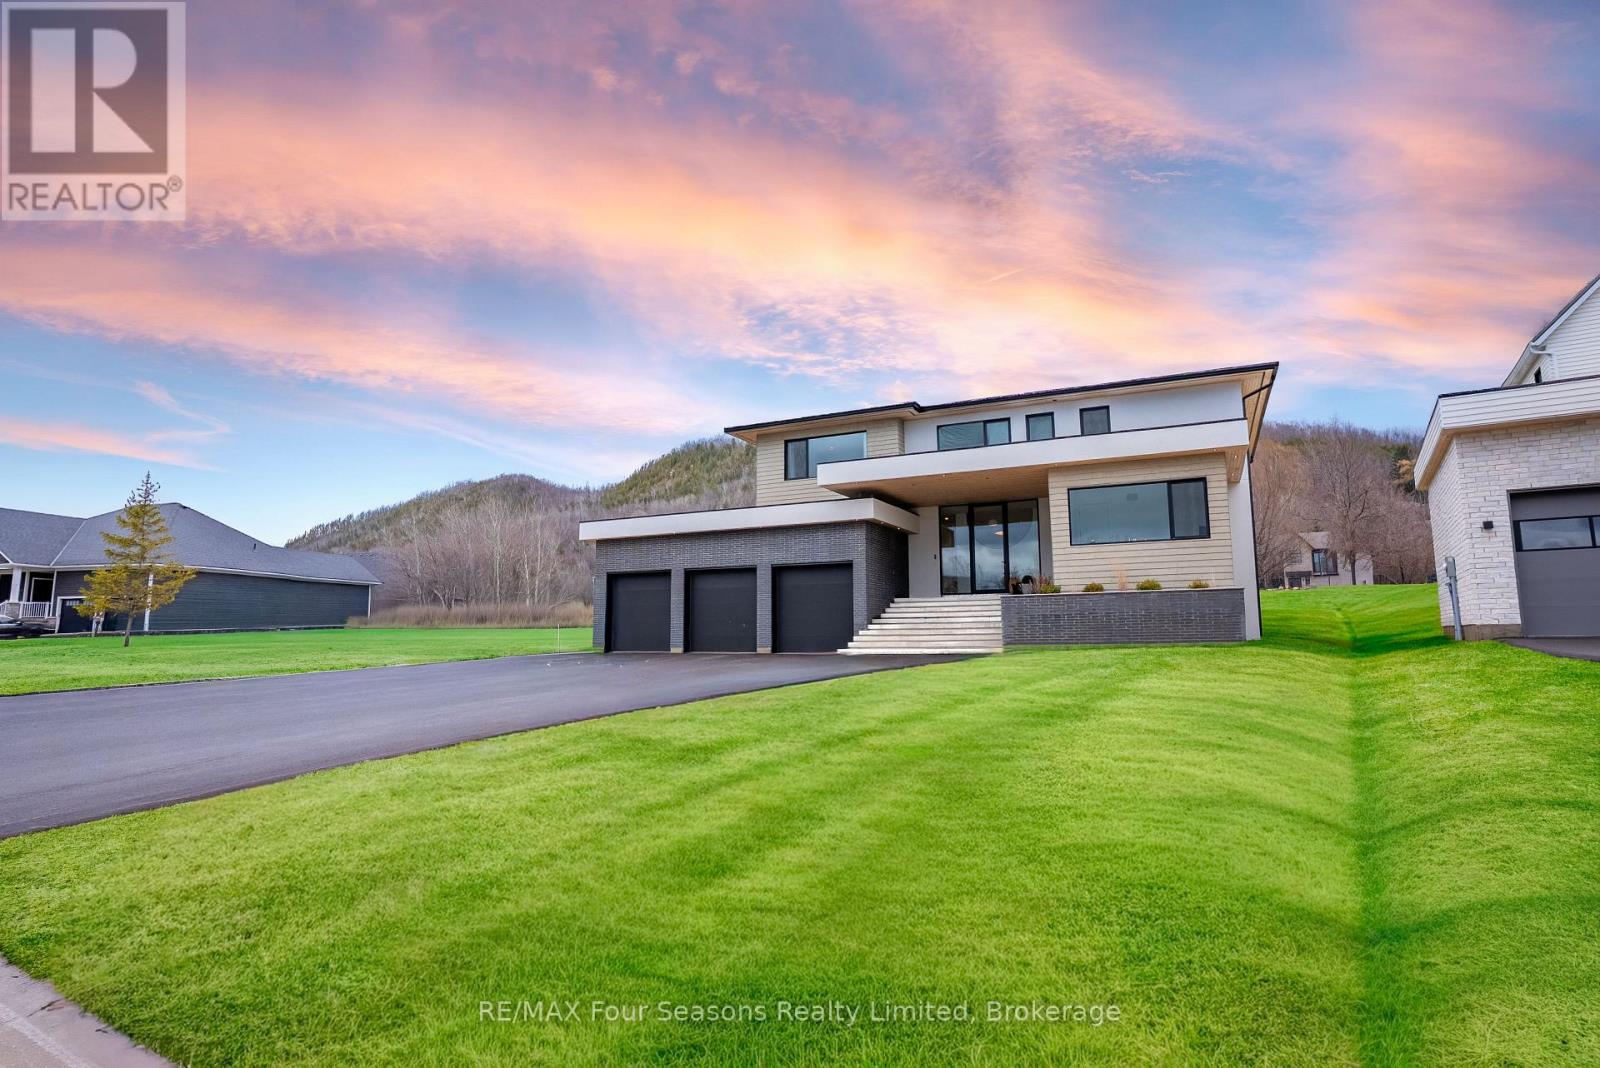
102 Barton Boulevard
Blue Mountains, Ontario
Completed in 2025, this custom-built home offers over 5,700 sq ft of thoughtfully designed living space with a focus on quality, comfort, and lifestyle. The main level features a standout kitchen with a double island, La Cornue range, double Liebherr fridge and freezer, two Smeg dishwashers, a built-in AEG coffee maker, and a separate butler's pantry for added prep and storage. A main floor primary bedroom adds convenience and flexibility. Enjoy vaulted ceilings and a wood-burning fireplace that anchors the living space, adding warmth and character. The home includes 5 bedrooms and 5 bathrooms, along with a fully finished lower level featuring heated polished concrete floors, a dedicated gym area, sauna, and an impressive 22' x 16' golf simulator room complete with screen, mat, and turf. A fully equipped bar with a commercial-grade bodega fridge and dishwasher completes the space. Taxes have not yet been assessed (id:46441)
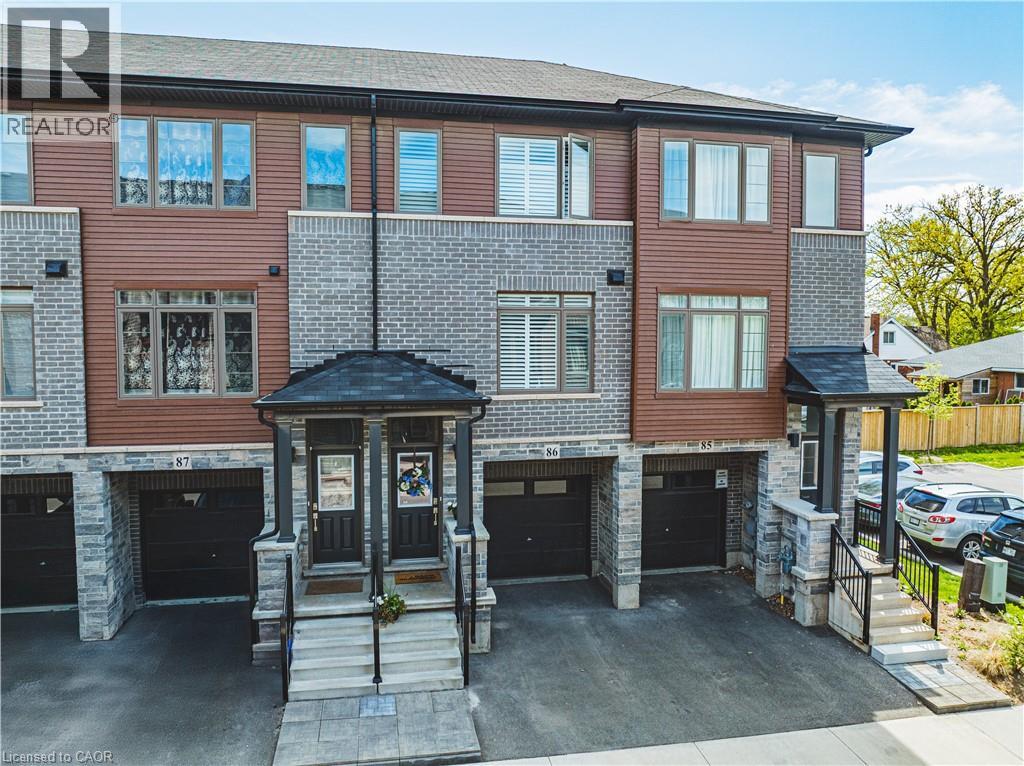
575 Woodward Avenue Unit# 86
Hamilton, Ontario
Modern 3-Storey Townhome Built in 2021! This stylish and functional home offers 3 bedrooms, 1.5 bathrooms, and a smart layout designed for today’s lifestyle. The main level features a bright office space with interior access to the garage—perfect for working from home or a quiet study zone. The second level boasts an open-concept living and dining area, a contemporary kitchen with stainless steel appliances, and a walkout to a private balcony—ideal for morning coffee or evening relaxation. Upstairs, you'll find 3 well-sized bedrooms and a full bath. California shutters and roll down blinds. Enjoy the convenience of inside garage entry, second-floor laundry, and low-maintenance living in a newer development. Perfect for first-time buyers, professionals, or investors! (id:46441)
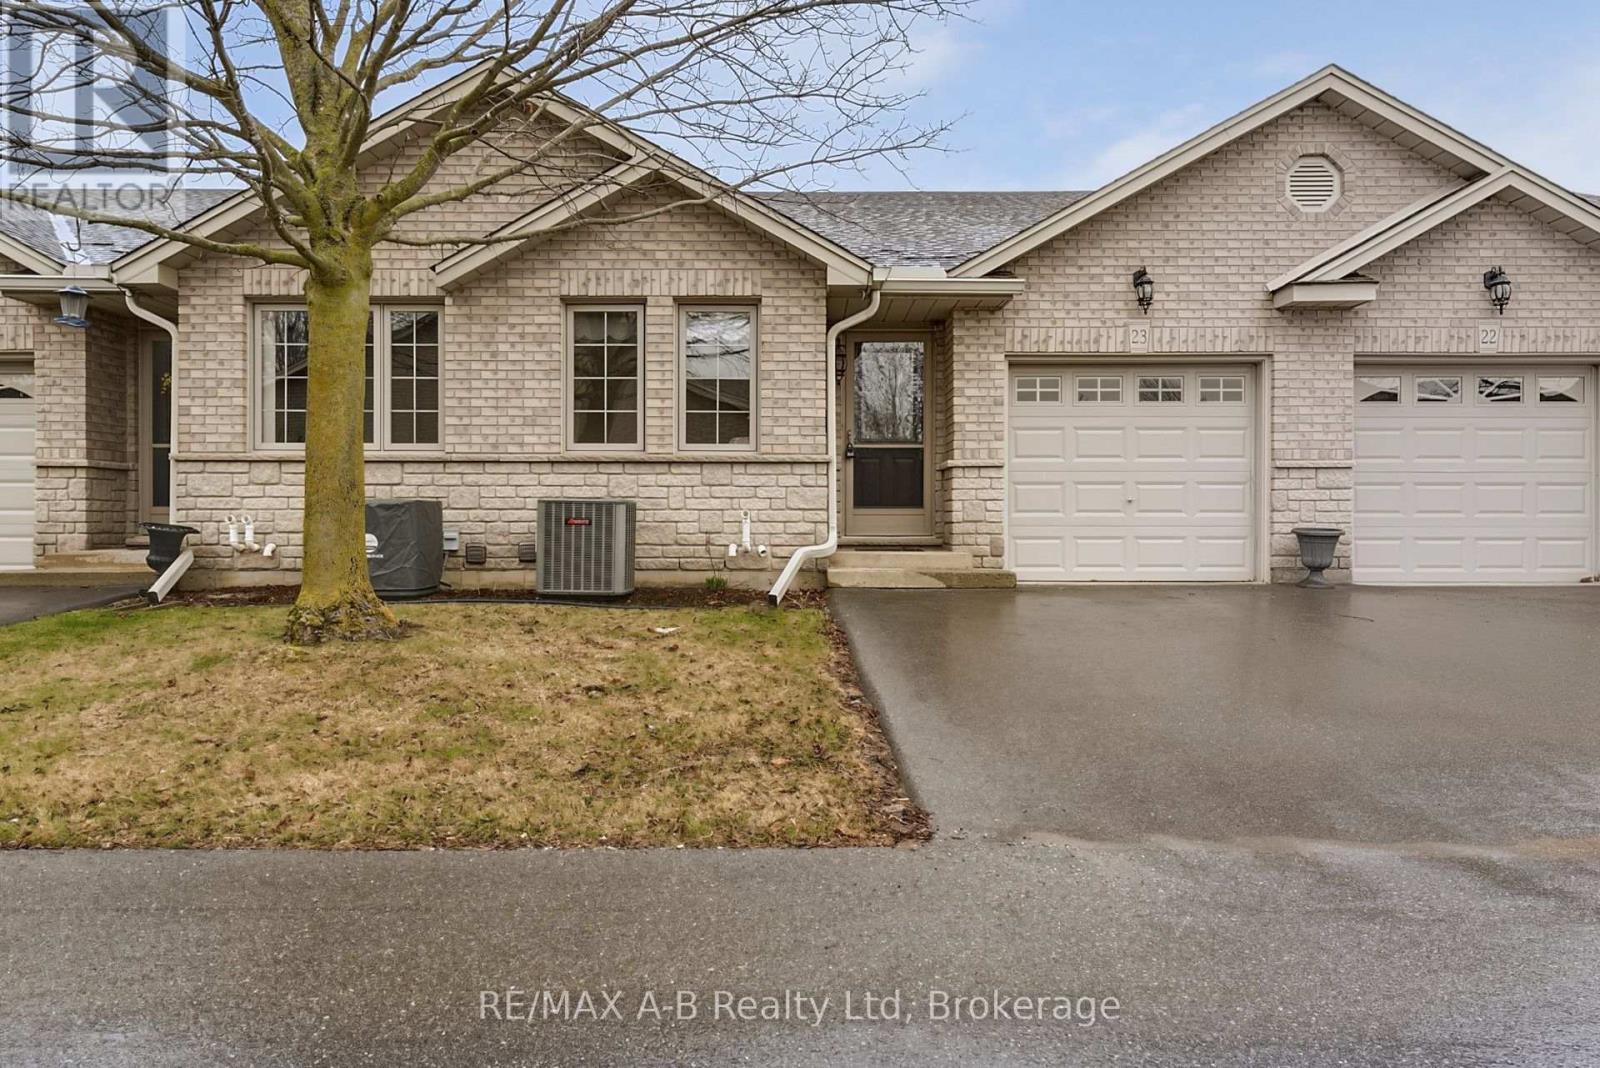
23 - 24 Griffiths Drive
Brant (Paris), Ontario
Welcome to Griffith's Gates Condominiums, where effortless living meets an exceptional setting in the heart of Paris, Ontario. This well maintained bungalow offers the ease of single-floor living in a warm and welcoming community, all while enjoying a peaceful backyard outlook over the open green space of the Paris Fairgrounds. Thoughtfully designed for both comfort and functionality, the main level features two well-appointed bedrooms, a stylish 4-piece bathroom with a step-in tub/shower, and the convenience of main floor laundry. The open-concept kitchen, living, and dining areas create an inviting atmosphere-perfect for relaxed everyday living or hosting family and friends. An attached single-car garage with inside entry, ideally located near the kitchen, adds an extra layer of ease and practicality. The finished lower level extends your living space with a versatile den, family room, 3-piece bathroom and plenty of storage. Set within a quiet, meticulously cared-for complex, this home offers a truly low-maintenance lifestyle just a short stroll from the vibrant downtown core. Enjoy the charm of boutique shopping, local dining, and scenic surroundings that make Paris one of Ontario's most beloved communities.An exceptional opportunity to own a refined, move-in ready home in a sought-after location-this is condo living at its finest. (id:46441)
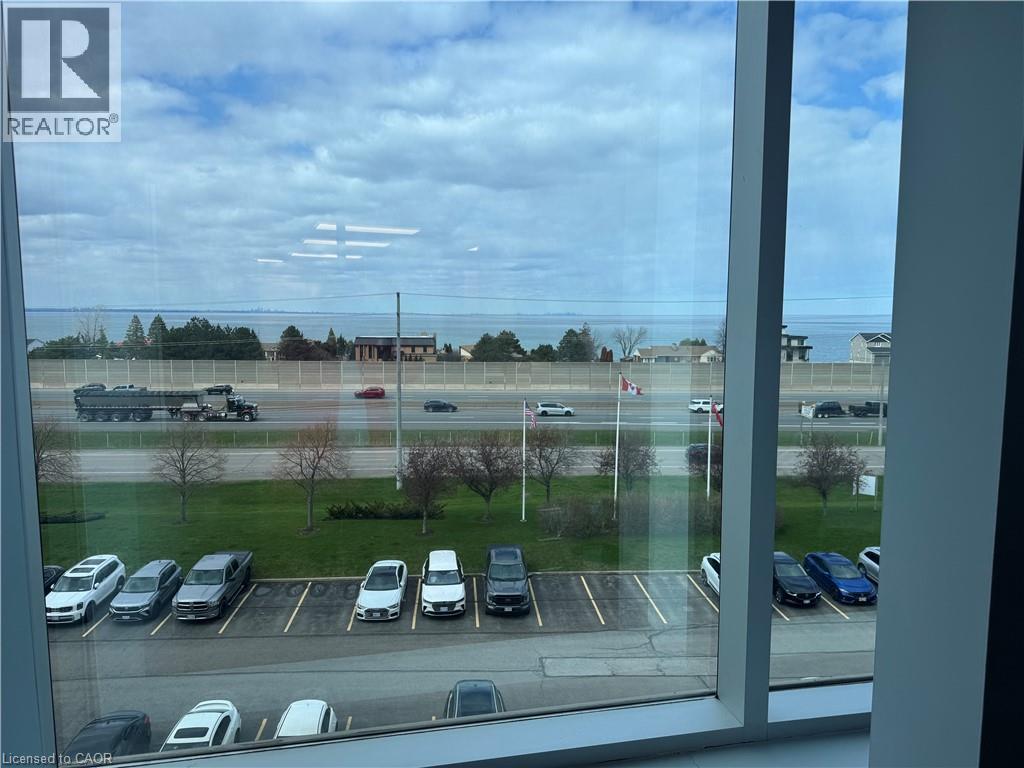
1100 South Service Road Unit# 418
Stoney Creek, Ontario
Elevate your business operations in this impeccably maintained professional office space, situated in a high visibility location off South Service Road in Stoney Creek. Designed for businesses that value both presentation and functionality, this suite offers a polished, turn-key interior with stunning views of the lake providing an inspiriting backdrop for your team and clients. Situated directly off South Service Road with immediate, seamless access to the QEW ensuring easy commuting and client accessibility. Ideally positioned near the Stoney Creek industrial hub, placing you at the center of the region's commercial activity. Well maintained professional building with a quiet, efficient atmosphere. Nicely finished office layout, suitable for a variety of professional uses. (id:46441)
18 Marcel Place
Hamilton, Ontario
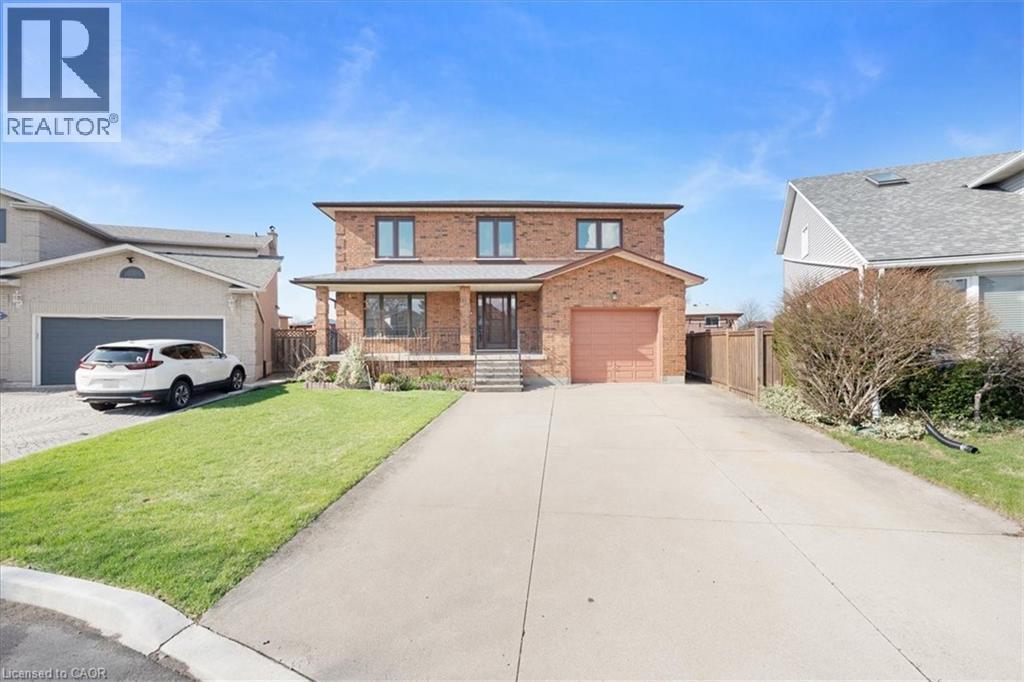
NEW PRICE! Welcome to this exceptionally built all-brick home, perfectly situated on a large lot in a quiet, highly desirable, family-friendly neighbourhood on the West Hamilton Mountain—offering the best of both worlds; peaceful suburban living while staying close to everything the city has to offer. Boasting just over 3,000 square feet of living space, this home is designed for comfort, flexibility, and family living. The home offers incredible versatility with a separate entrance to the basement, already set up for a second living space with a kitchen, a bathroom and large space ready to be finished- making it ideal for multi-generational living or future income opportunities. Finished with Top Quality workmanship and finishes, this home features Granite Countertops and Hardwood flooring throughout as well as large windows to offer lots of natural lighting. Additional interior highlights include a gas stove rough-in, an attached garage, and a private ensuite in the primary bedroom as well as a Fireplace in the Family Room. The main level showcases a spacious layout ideal for both everyday living and entertaining, complete with a main level bedroom for those looking for accessibility. With 5 generously sized bedrooms, there’s room for the whole family! Outdoors, you'll enjoy a beautifully maintained perennial garden, a concrete patio perfect for entertaining, and a handy storage shed—all within your expansive backyard that has been meticulously maintained throughout the years. This is a rare opportunity to own a spacious, well-appointed home that was only ever owned by one family previously! Located in a sought-after, tucked-away location just moments from major highways (perfect for commuters) this home is a perfect blend of space, function, and tranquility—ready for you to move in and make it your own. (id:46441)
49 Mintern Avenue
Brantford, Ontario
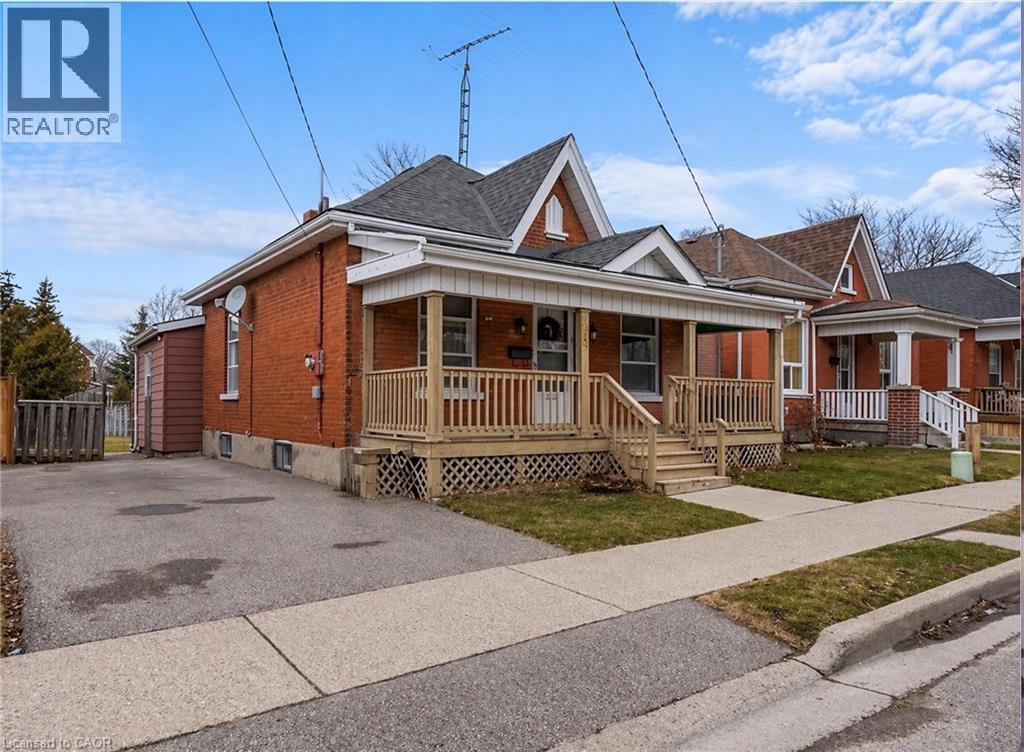
Charming all-brick bungalow full of character and opportunity! This well-maintained home offers a warm and inviting layout with original wood trim, hardwood flooring, and spacious principal rooms. The bright living room flows seamlessly into a formal dining area Perfect for entertaining while the functional eat-in kitchen provides plenty of space for everyday living. Featuring 2 bedrooms on the main level and a partially finished basement with additional living space, there’s flexibility for first-time buyers, downsizers, or investors alike. The lower level offers a large rec room, laundry area, and ample storage. Step outside to a fully fenced backyard complete with a deck, pergola, and plenty of green space ideal for relaxing or hosting summer gatherings. A private driveway with parking for multiple vehicles adds to the home’s convenience. Located in a mature neighbourhood close to schools, parks, and amenities, this is a fantastic opportunity to get into the market or add value over time. (id:46441)
28 - 146 Downey Road
Guelph (Kortright Hills), Ontario
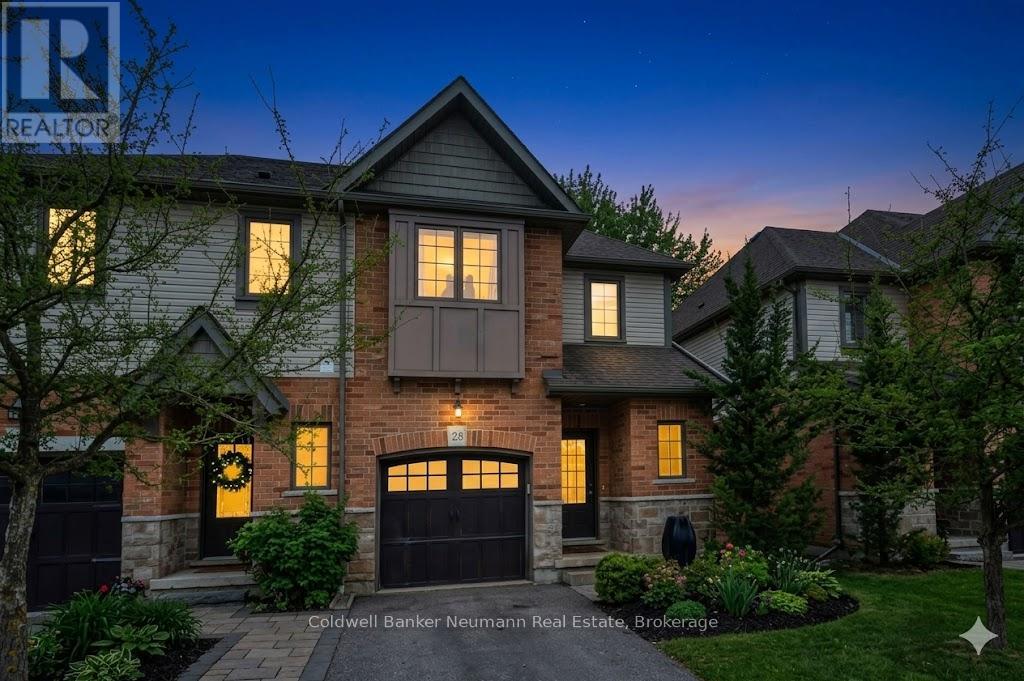
Open House Sunday July 19th 2:00 - 4:00 pm. Welcome to 146 Downey Road, a distinguished enclave of beautiful townhomes on the City's edge in the desirable Kortright Hills community, rich in natural areas, trails and parks. Commuting? Easy access to the parkway and 401. Want to leave the car at home? City transit stops steps away. Amenities? Two major hubs are conveniently minutes away for all your shopping, dining, entertainment and professional services. This bright semi-detached design offers 3 bedrooms, 2+ bathrooms on two spacious levels, plus an unspoiled lower level, ready for your future finishes. Pull into your garage and enter your home out of view with space for guest parking in the driveway or designated parking area. Enjoy outdoor moments on your private deck. This community appeals to young professionals, downsizers, or families, with great neighbourhood schools and easy access to the university of Guelph. BONUS: limited time Buyer Incentive! Seller will pay 12 months maintenance fee to the Buyer's credit on closing at the current monthly rate. (id:46441)
278 Coastline Drive
Wasaga Beach, Ontario
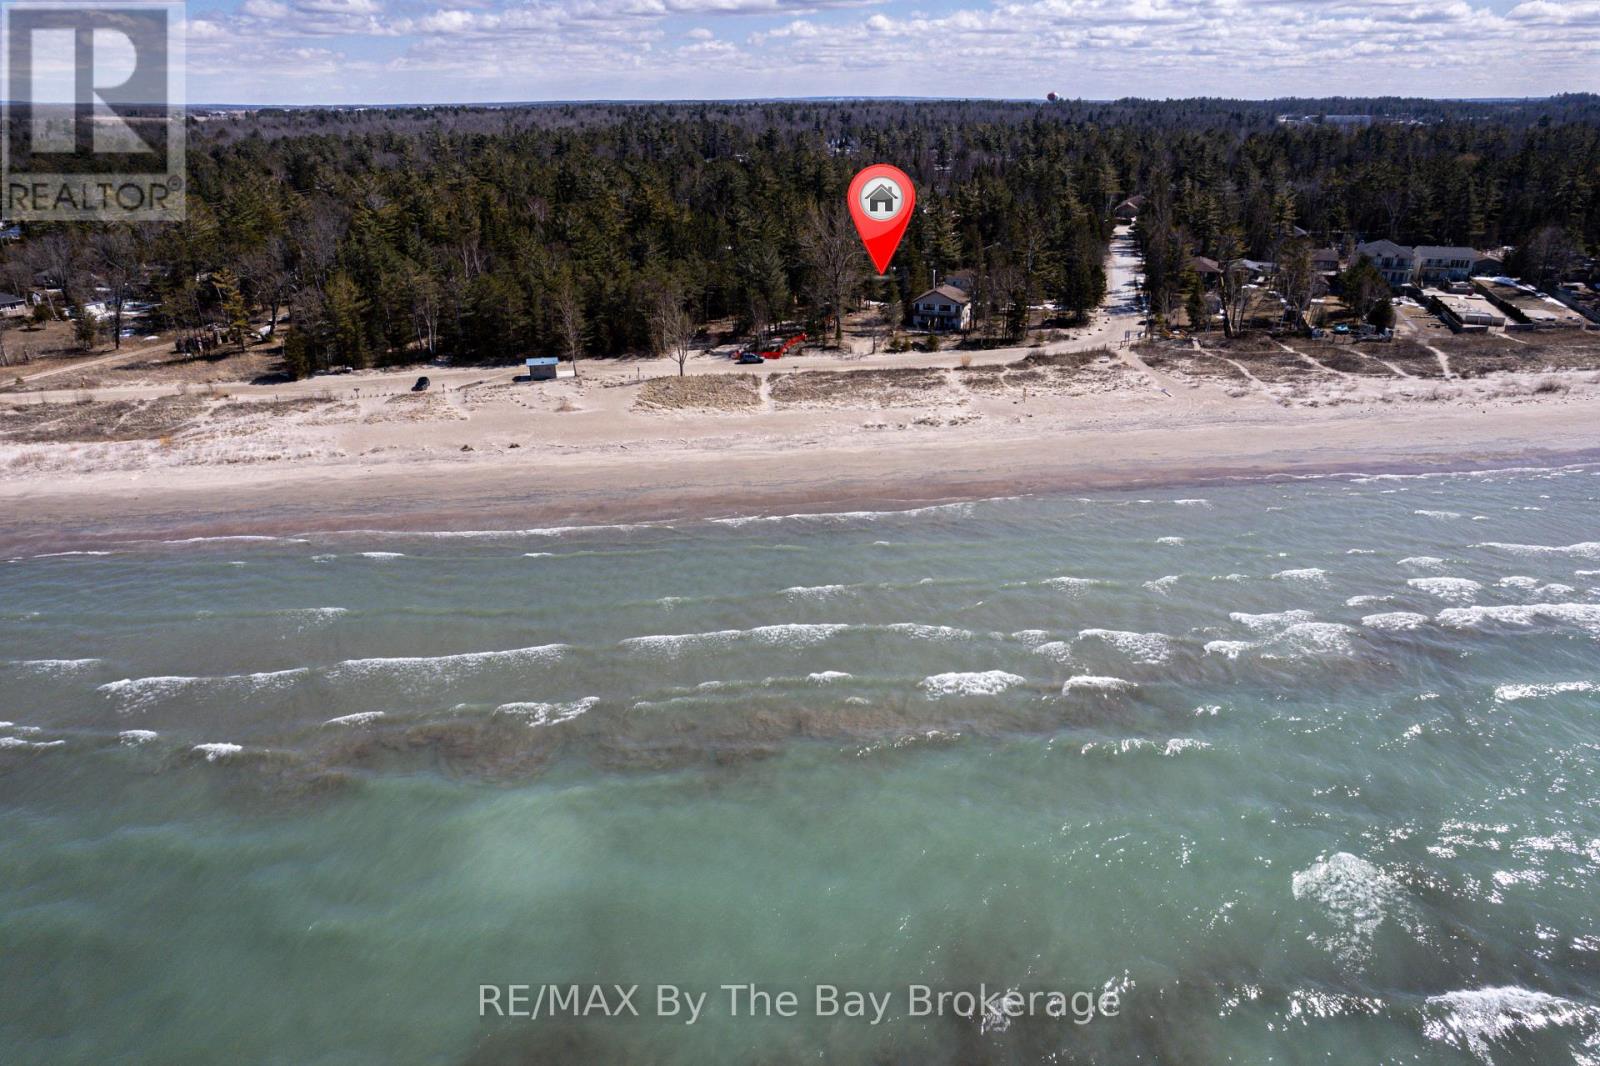
Start your summer on the shores of Georgian Bay. Enjoy spectacular sunsets and the blue waters from this ideally positioned beachfront property, just steps from the sandy shores of family-friendly Allenwood Beach. This turnkey 3-season cottage offers 3 bedrooms and 1 bathroom, set well back on a rare 56 x 276 ft lot, delivering exceptional privacy, space, and a relaxed coastal lifestyle in one of Wasaga Beach's quieter, more desirable pockets-away from the busy tourist areas. Spend your days on the beach and your evenings taking in the views, with the soothing sound of the waves just moments away. Inside, the open-concept living space features vaulted ceilings and a cozy wood-burning fireplace-ideal for unwinding, hosting, and creating lasting summer memories. Whether you're looking for a move-in ready retreat or envisioning a future custom build, this property offers outstanding potential to expand or design your dream coastal home. A rare opportunity to enjoy today while planning for tomorrow. Municipal water and sewer are connected. Natural gas is available at John Street (connection required; Enbridge to quote). A metal storage shed with laundry hookup adds convenience for seasonal living. (id:46441)
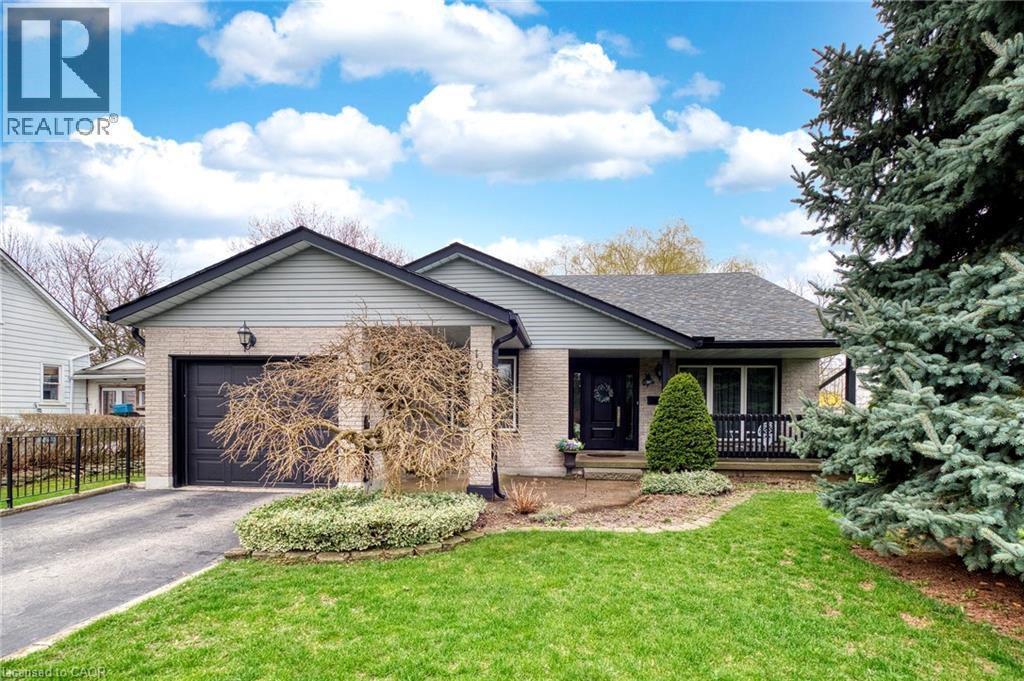
108 Queensway Drive
St. Jacobs, Ontario
This property is perfect for a tradesperson to have a 1200 square foot shop in their own backyard! It is the full package and you won't find another like it! Sitting in the peaceful, friendly, and charming Village of St. Jacobs, this property is a treat to come home to. Just a short 4-minute commute to Waterloo, enjoy convenient access to the city when you need it but also the warmth of living in a small community with boutique shops, homestyle restaurants, farmers' market, river access, walking trails, and live theatre. Nestled amongst mature Weeping Willow and Spruce trees, the home sits on a large 70x135ft lot with spacious schoolyard, ball diamond, and soccer field next door. With over 2700 finished square feet of livable space, this home delivers so much space for family gatherings and daily life across 3x living rooms, 3x full bathrooms, dedicated and eat-in dining rooms, large kitchen with extensive cabinetry and storage, and covered deck and front porch. Finished with hardwood oak flooring, stainless-steel appliances, updated shingles(2021), windows(2016), front door(2021), garage door and opener(2021), asphalt driveway(7-inch highway grade pavement from 2019), and furnace/AC(2010), this home is well equipped and turnkey today. Cared for by the original owners, this custom home by Franz Grau in 1984 has seen quality improvements to a quality build over time. The spacious primary is complemented with a stunning ensuite. Enjoy beautiful marble tile flooring, glass walk-in shower, custom tiled shower and bathroom walls, and quartz counters. Also upgraded and stylish, the guest bathroom nearby shows rich finishes, granite counters, and shower-tub combo. The show-stopping bonus is the 30x40' insulated workshop, complete with mezzanine, 13'10 doors, ceiling crane, 250,000btu furnace, 16' ceilings, and storage! You won't find one like this! A complete offering, and one you don't want to miss. See 108 Queensway today! (id:46441)
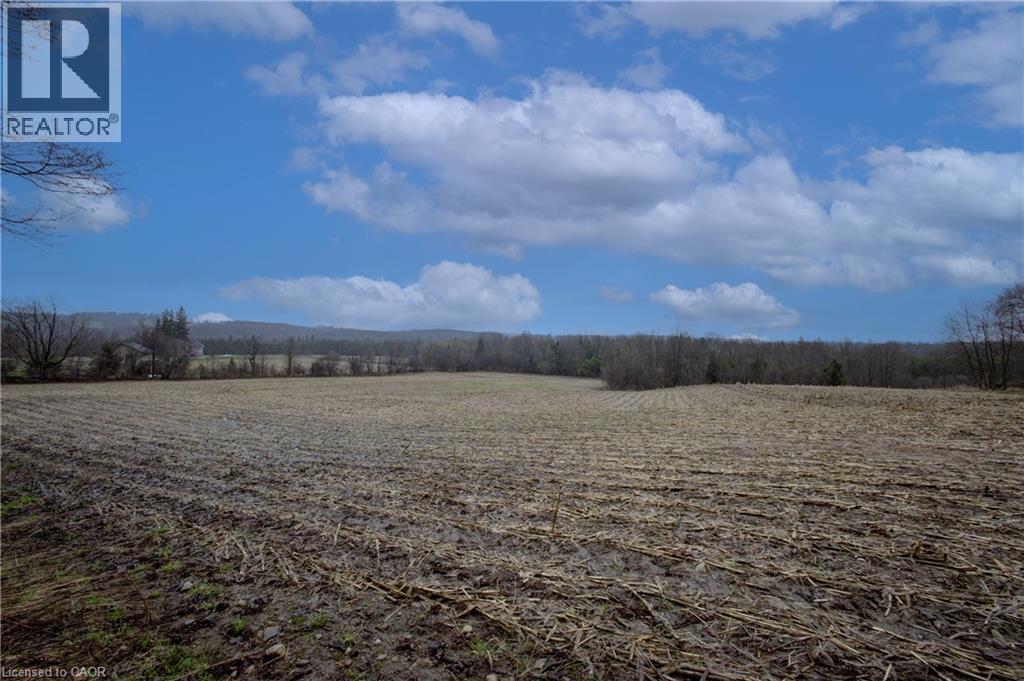
5489 Fourth Line
Erin, Ontario
86-ACRES IN THE HEART OF ERIN. Escape to a landscape where 86 acres of breathtaking Ontario beauty become your personal backyard. Located just 10 minutes from the historic charm of Erin, this property offers a rare blend of rolling agricultural land and the quiet majesty of a mixed hardwood forest. Imagine waking up to sweeping views and the serenity of your own private woods, with the convenience of Highway 124 just seconds away. Whether you envision a sprawling modern estate or a multi-residential family compound, the possibilities here are as vast as the horizon. (id:46441)
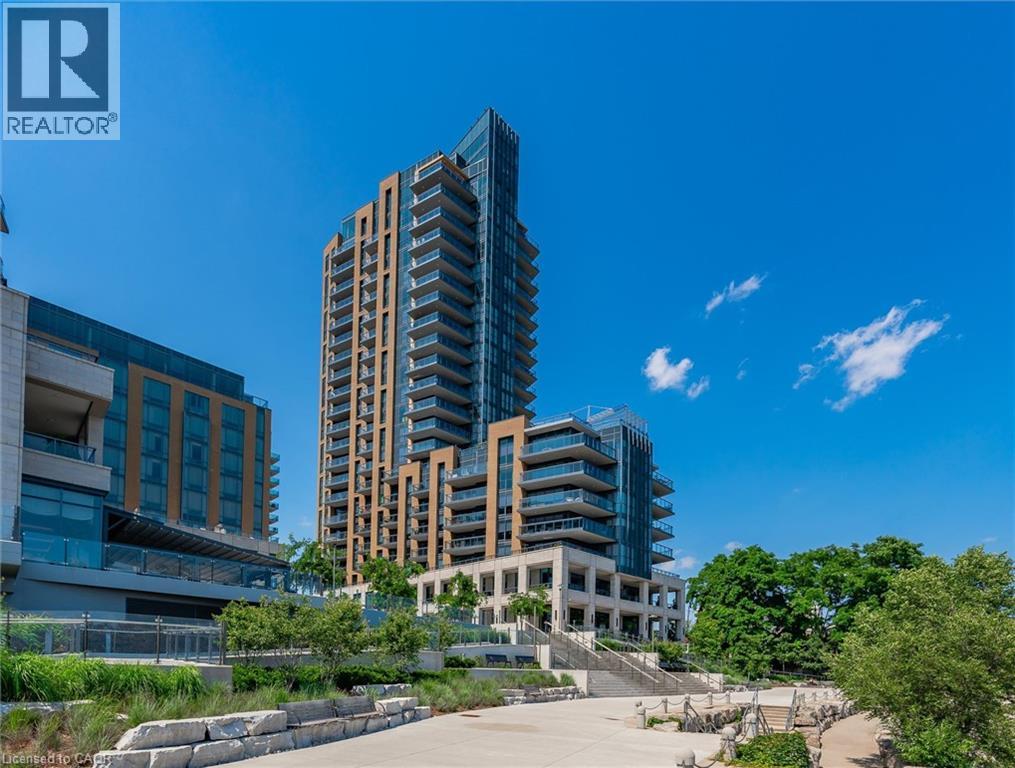
2060 Lakeshore Road Unit# 1501
Burlington, Ontario
Welcome to this exceptional corner residence, where refined living meets breathtaking, unobstructed views of Lake Ontario. Perfectly positioned in the heart of downtown Burlington, this coveted address places you just steps from acclaimed restaurants, boutique shops, cafés, the Performing Arts theatre, Spencer Smith Waterfront Park, the Waterfront Trail, the Art Gallery of Burlington, and Burlington Beach. Bridgewater Private Residences, seamlessly connected to the Pearl Luxury Hotel, offer an unparalleled lifestyle of comfort and sophistication. Residents enjoy privileged access to the Pearl Spa indoor pool and fitness centre, along with an array of premium amenities including a 24-hour concierge, elegant party and games lounge, additional fitness facilities, a rooftop terrace with sweeping lake views, bike storage, and valet visitor parking. This beautifully appointed 1,253 sq. ft. Gluckstein-designed suite showcases elevated finishes throughout, including custom cabinetry and marble flooring. The thoughtfully curated layout features two bedrooms, each with a private ensuite, as well as a dedicated dining room ideal for entertaining. Expansive floor-to-ceiling windows complete with automatic blinds, flood the space with natural light while framing the spectacular waterfront backdrop. Step onto the 133 sq. ft. private balcony to unwind and take in the serene, ever-changing lake views. Additional features include two underground parking spaces and a storage locker, offering both convenience and peace of mind. A rare opportunity to own a premier waterfront residence in one of Burlington’s most distinguished buildings. (id:46441)
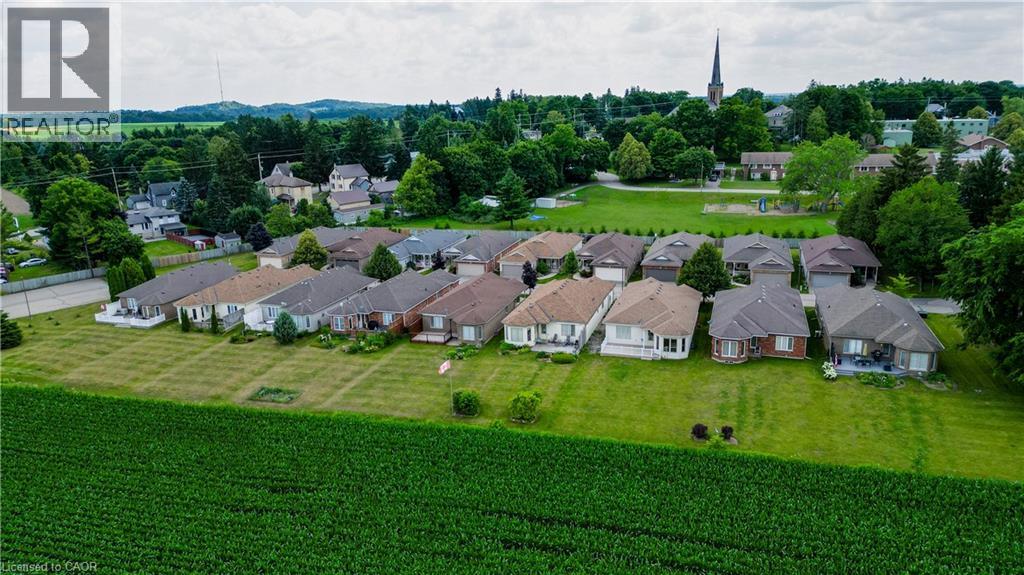
1662 Erb's Road Unit# 8
St. Agatha, Ontario
Nestled in the charming village of St. Agatha, 5 minutes from Waterloo and close to Costco, shopping and dining, this all brick bungalow offers the perfect blend of comfort, convenience, and low-maintenance living. It is perfect for those looking to enjoy their golden years or simply seeking a hassle-free lifestyle. Step inside from the welcoming covered porch or the double car garage and find yourself in a bright and open space. The dining room, with a breakfast bar connection to the large, well-equipped kitchen, is perfect for casual meals and entertaining. The expansive great room, features large windows that showcase a beautiful private backyard with stunning eastern exposure overlooking farmers' fields. The primary bedroom offers a walk-in closet, while the main bathroom and nearby laundry closet add practicality and ease. A second bedroom can double as a den. This home offers a full unspoiled basement with a stairway leading to the garage. If you are looking for a comfortable, relaxed lifestyle in a peaceful setting this home is for you. Come home to Summer's Field Lane, am enclave of 18 detached bungalows 5 minutes from Waterloo or the Conestoga Expressway. (id:46441)