
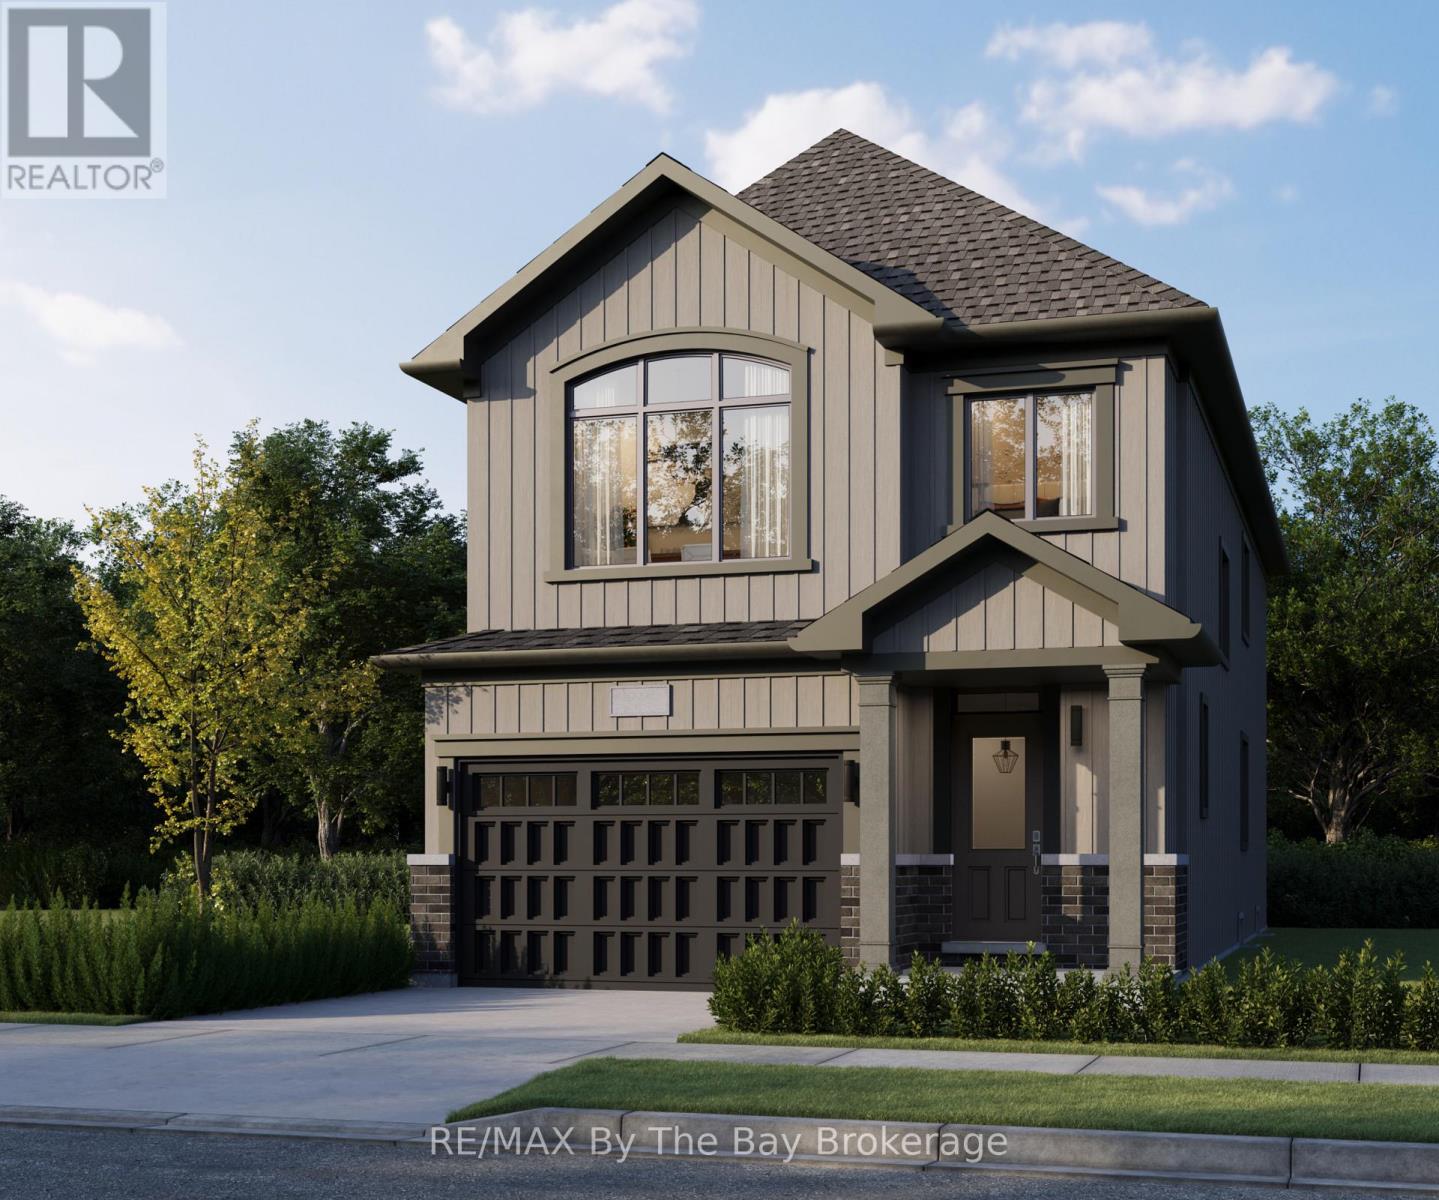
712r Katrina Street
Wasaga Beach, Ontario
New HST Rebate Pricing! To Be Built (Fall 2027) - The 'Luster' is a spacious floor plan with 4 bedrooms, 2.5 bathrooms and 2,109 sq ft. Main floor includes a 2pc bathroom, mudroom, open concept kitchen, dining and living room. The kitchen includes ample counter space and an island with a breakfast bar. Room for the entire family to enjoy movie night in the 21'x13' living room. Upstairs, there are 4 bedrooms, 2 bathrooms, laundry room and linen closet. The 12'x18' primary bedroom is spacious with a private ensuite and walk-in closet. Located in the Brightside community with walking distance to Wasaga Beach public school and future high school. Sod and a paved driveway is included. ** This is a linked property.** (id:46441)
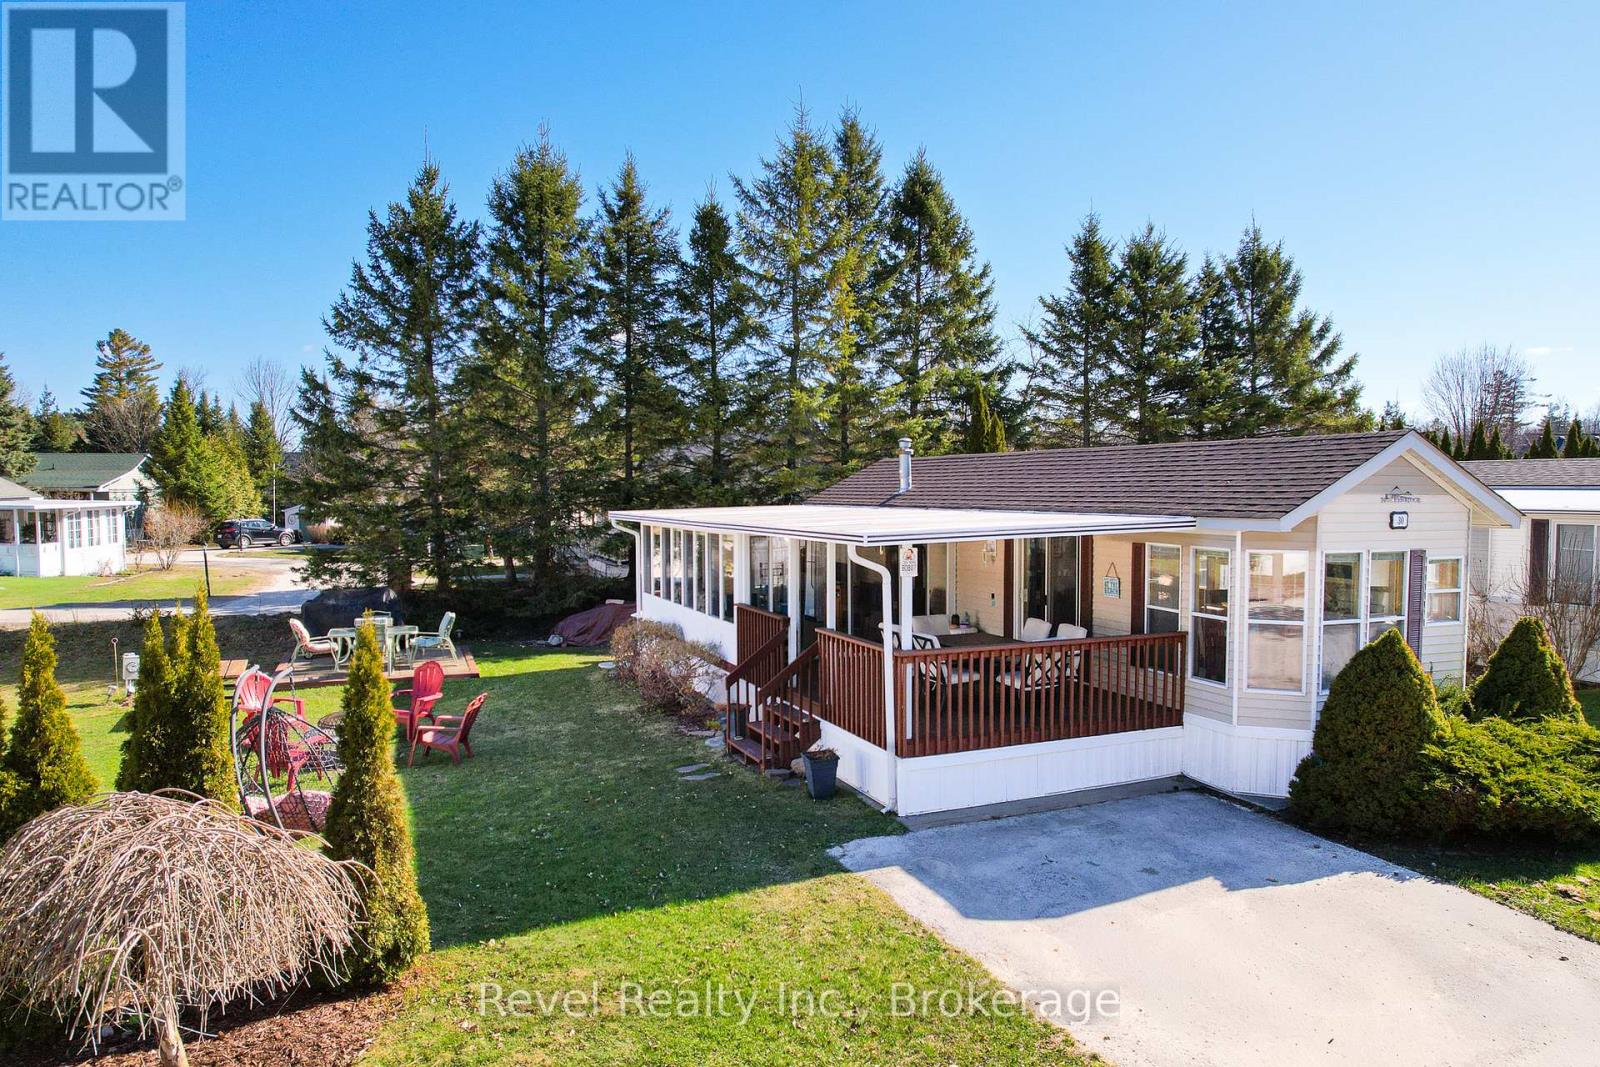
30 Huron Circle
Wasaga Beach, Ontario
Affordable cottage living starts here. Welcome to Wasaga Country Life Resort, where every day feels like a getaway and there's something for all ages to enjoy. From young families making memories at the pools, playgrounds, and bounce dome, to active adults looking for a social, community-focused lifestyle, this is a place people love to return to year after year. 30 Huron Circle offers a well-maintained 2-bedroom, 1-bathroom unit with an open-concept kitchen and living space, plus an add-a-room for extra flexibility and living space. Step outside to a spacious 12' x 18' front deck-perfect for morning coffee or unwinding after a day at the beach. Inside, durable laminate flooring makes cleanup easy after sandy adventures, and thoughtful storage throughout means you can truly settle in without the constant packing and unpacking. Notable updates include upgraded insulation (2015/2020) and a new roof (2023). On-site laundry adds convenience, making this a true home-away-from-home. Being sold fully furnished, it's move-in ready for the season ahead (2026 Season May 1 - Nov 15). Resort amenities are second to none, featuring 5 pools, a splash pad, clubhouse, tennis and pickleball courts, mini golf, and more. Plus, you're just a short walk to the sandy shores of Wasaga Beach and minutes to shops and restaurants. 2026 seasonal fees are $7,616.20 (including HST), already prepaid by the Seller. Your summer lifestyle starts here. (id:46441)
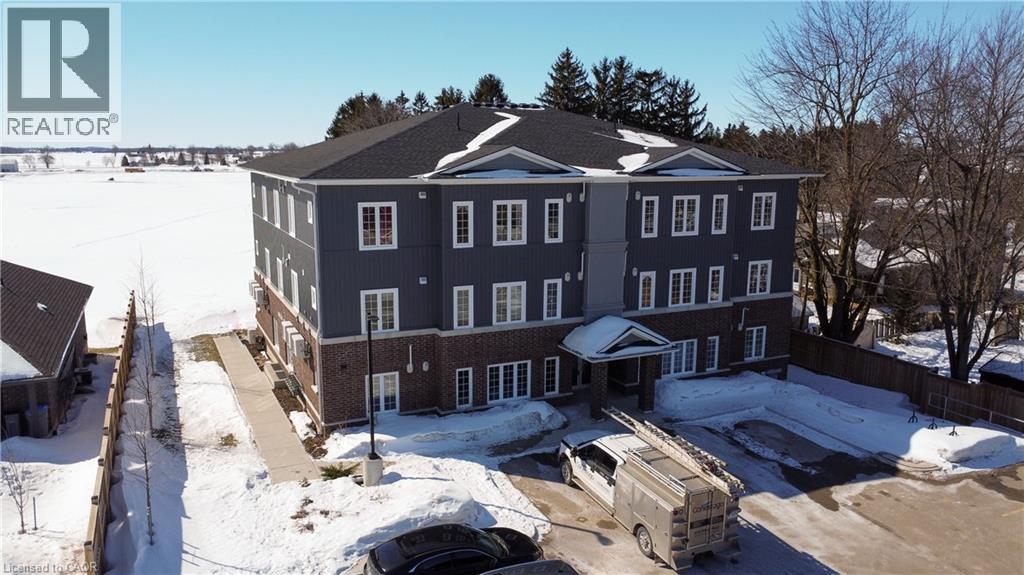
25 Murray Court Unit# 1
Milverton, Ontario
Welcome to easy living in the heart of Milverton, where small-town charm meets smart, modern design. This bright, main-floor 2 bed, 2 bath condo offers the kind of lifestyle buyers from the city are chasing… without the price tag. Step inside and you’ll immediately notice the high ceilings and natural light pouring through the open-concept layout. The space feels larger than expected, with a clean, carpet-free design that’s both stylish and practical. The kitchen anchors the home with quartz countertops, stainless steel appliances, and a layout that flows effortlessly into the living and dining areas. Perfect for everyday living or hosting. The thoughtful floor plan continues with two well-sized bedrooms, including a primary suite with walk-in closet. In-suite laundry adds convenience, while the efficient layout ensures every square foot is usable… no wasted space. Located on the main floor, this unit eliminates stairs entirely, making it ideal for downsizers, young families, or anyone looking for comfortable, accessible living. Beyond the unit, Milverton delivers something harder to find… community, connection, and breathing room. Enjoy a lifestyle rooted in local food, outdoor living, and recreation, all while staying within reach of larger centres for work or play. It’s a smart move for first-time buyers, a low-maintenance option for downsizers, and a solid addition for investors looking at growing rural markets. If you’ve been priced out of the city or simply want a better pace of life, this is your opportunity to make the shift… without compromise.” (id:46441)
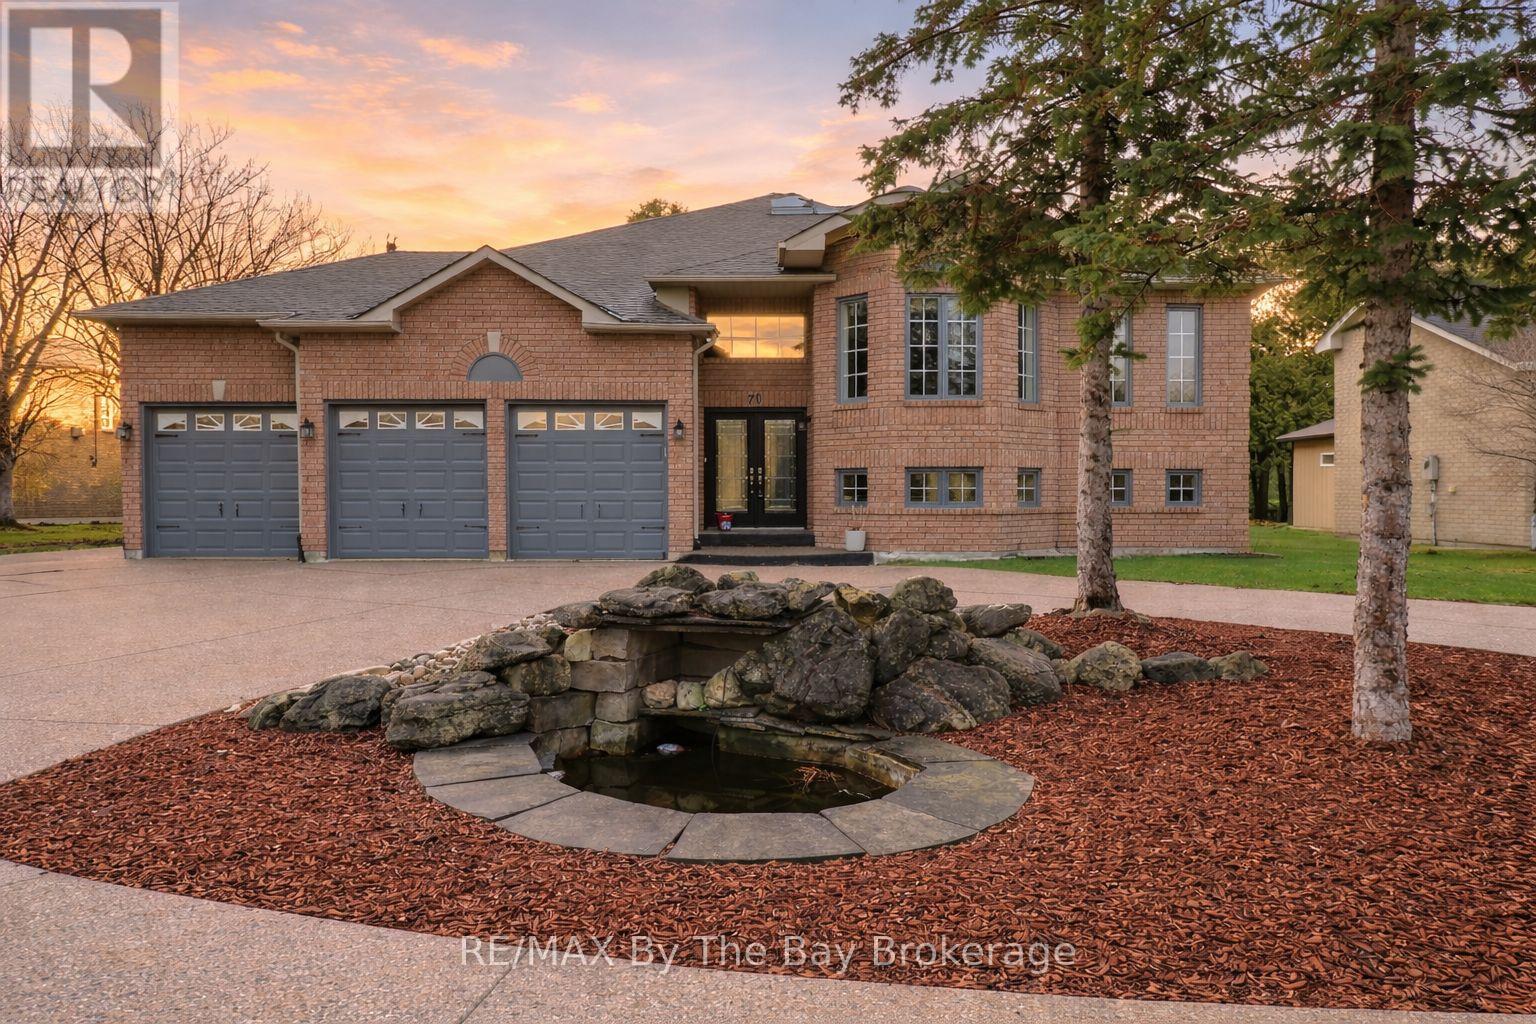
70 Fairway Crescent
Wasaga Beach, Ontario
Enjoy golf course living with beautiful views every day. This home is ideally located on the 7th fairway of the Marlwood Golf Course, backing onto Marl Lake and set in a quiet, well-established area of Wasaga Beach with a mixture of families and retirees-perfect for those seeking a peaceful lifestyle surrounded by nature.The main floor has over 2,000 sq ft of well-designed living space, featuring 3 bedrooms including a spacious primary suite with a separate tub and shower plus a full family bathroom. The bright, open-concept kitchen and family room provide space for everyday living, while the separate dining room is ideal for entertaining or gatherings.The fully finished basement adds exceptional versatility, large recreation room with wet bar, two additional rooms currently used as offices (potential bedrooms 4 and 5) and a bathroom. Two separate staircases provide convenient access, along with a walk-up to the solarium.The solarium offers a relaxing space to enjoy golf course views year-round. Step outside to the two-tier deck, perfect for hosting friends and family or relaxing. A triple-car garage is always an added bonus for vehicles, storage, or hobbies. Located in the desirable east end on the edge of town, only 5 minutes drive to the stores and restaurants at Stonebridge town centre, Wasaga Beach Main Street and Beach 1. These include Walmart, Boston Pizza and of course Tims. Redevelopment plans at Beach 1 promise further enhancement to this iconic beachfront . Projects that include a 150- room boutique-style Marriott hotel and condominiums and commercial spaces, balancing living spaces with family-friendly public areas. Work has already begun and this huge investment will see property values increase very, very quickly. (id:46441)
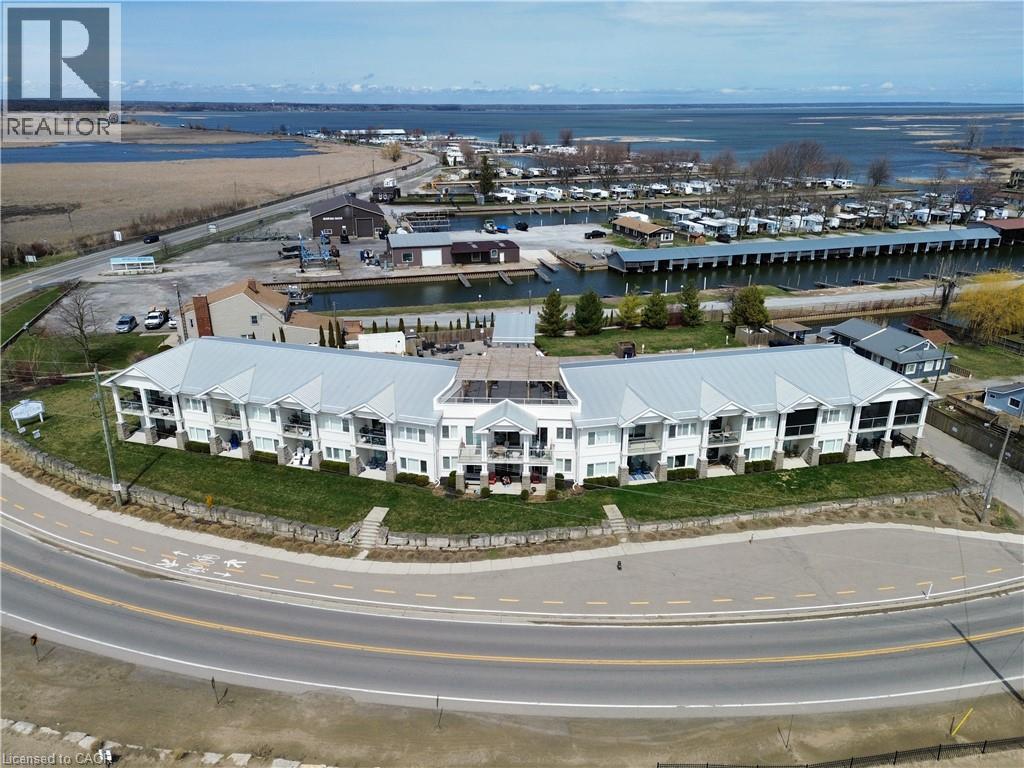
12 Erie Boulevard Unit# 207
Long Point, Ontario
Just in time for summer—welcome to 12 Erie Boulevard, Unit 207 in beautiful Long Point! This second-floor condo offers a spacious 2-bedroom, 2-bathroom layout, combining comfort and convenience. Features include hardwood flooring, a stylish kitchen, and an open-concept living and dining area with sliding doors leading to a private covered porch—perfect for enjoying the fresh lake air. The primary bedroom offers a 4-piece ensuite, while a second bedroom, 3-piece bathroom, in-suite laundry, and ample storage complete the interior. Being sold fully furnished, this unit is move-in ready—just arrive and enjoy. Condo fees include all utilities, building insurance, common elements, cable TV, internet, parking and more…..providing truly low-maintenance living. The building features secure entry, a rooftop patio with BBQ, and exclusive beach access. Ideally located close to shopping, restaurants, golf, and the marina. Perfect as a year-round home, weekend getaway, or investment opportunity in Norfolk County. (id:46441)
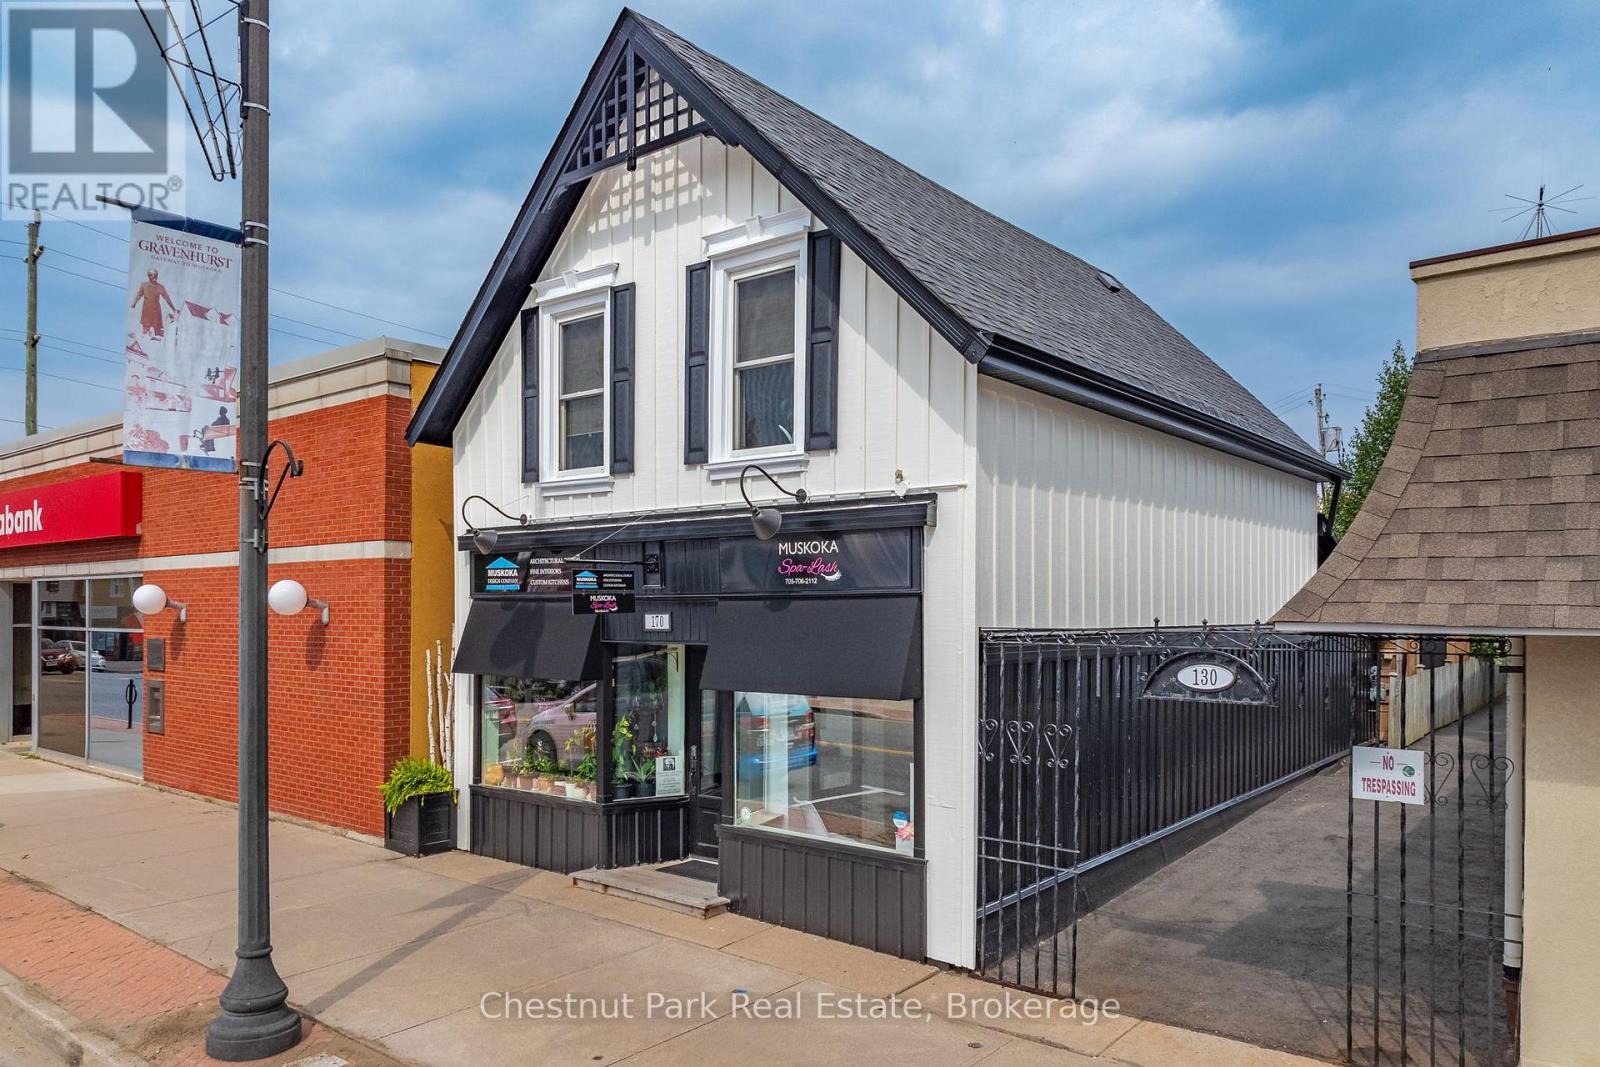
170 Muskoka Road N
Gravenhurst (Muskoka (S)), Ontario
Unlock the potential of 170 Muskoka Road North, a high-visibility commercial space perfectly positioned for growth in Gravenhurst's vibrant downtown core. This 857 sq. ft. retail space is situated on a high-traffic corner at Muskoka Road North and Harvie, ensuring maximum exposure for your brand in a prime location. This space benefits from versatile C-1 zoning, which allows for a wide range of uses including a professional office, medical clinic, retail boutique, or personal service establishment. Having recently undergone a significant transformation, the building features modern infrastructure with updated finishes and a ready-to-use layout. For year-round comfort and operational ease, the unit includes convenient amenities such as municipal water, gas forced air heating, and central air conditioning.+4A rare find for the downtown area, the property offers private parking in the back along with a shed for additional storage. Don't miss your chance to secure a foothold in one of Muskoka's most promising commercial markets. Whether you are launching a new boutique or expanding your professional practice, 170 Muskoka Road North offers the visibility and versatility your business needs to thrive (id:46441)
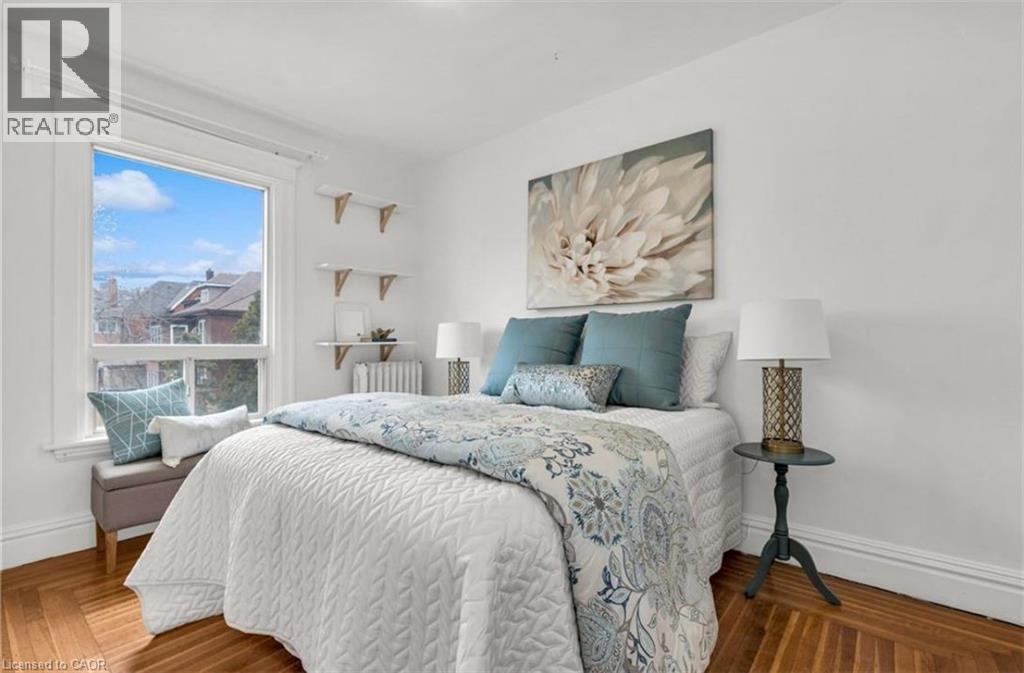
100 Dunsmure Road Unit# 2
Hamilton, Ontario
Welcome to 100 Dunsmure unit 2. Situated on a quiet, tree lined street this 2 level, 3 bedroom, 2 bathroom unit offers endless opportunities. Large open windows, and spacious bedrooms. Kitchen features modern appliances, quartz countertops and LED lighting. 2 well sized bedrooms and 1 bathroom on the main floor. Including a large living room space that could be used as a 4th bedroom. Enjoy your second level which includes a second full bathroom, living room loft area and the 3rd bedroom. This unit is complete with wall unit air conditioners, comes with 1 exclusive parking spot, and plenty of free street parking for additional vehicles. Shared, clean coin-laundry room located on the main floor Heat and Water included, Hydro is separately metered and the responsibility of the tenants. Available starting July 1st. (id:46441)
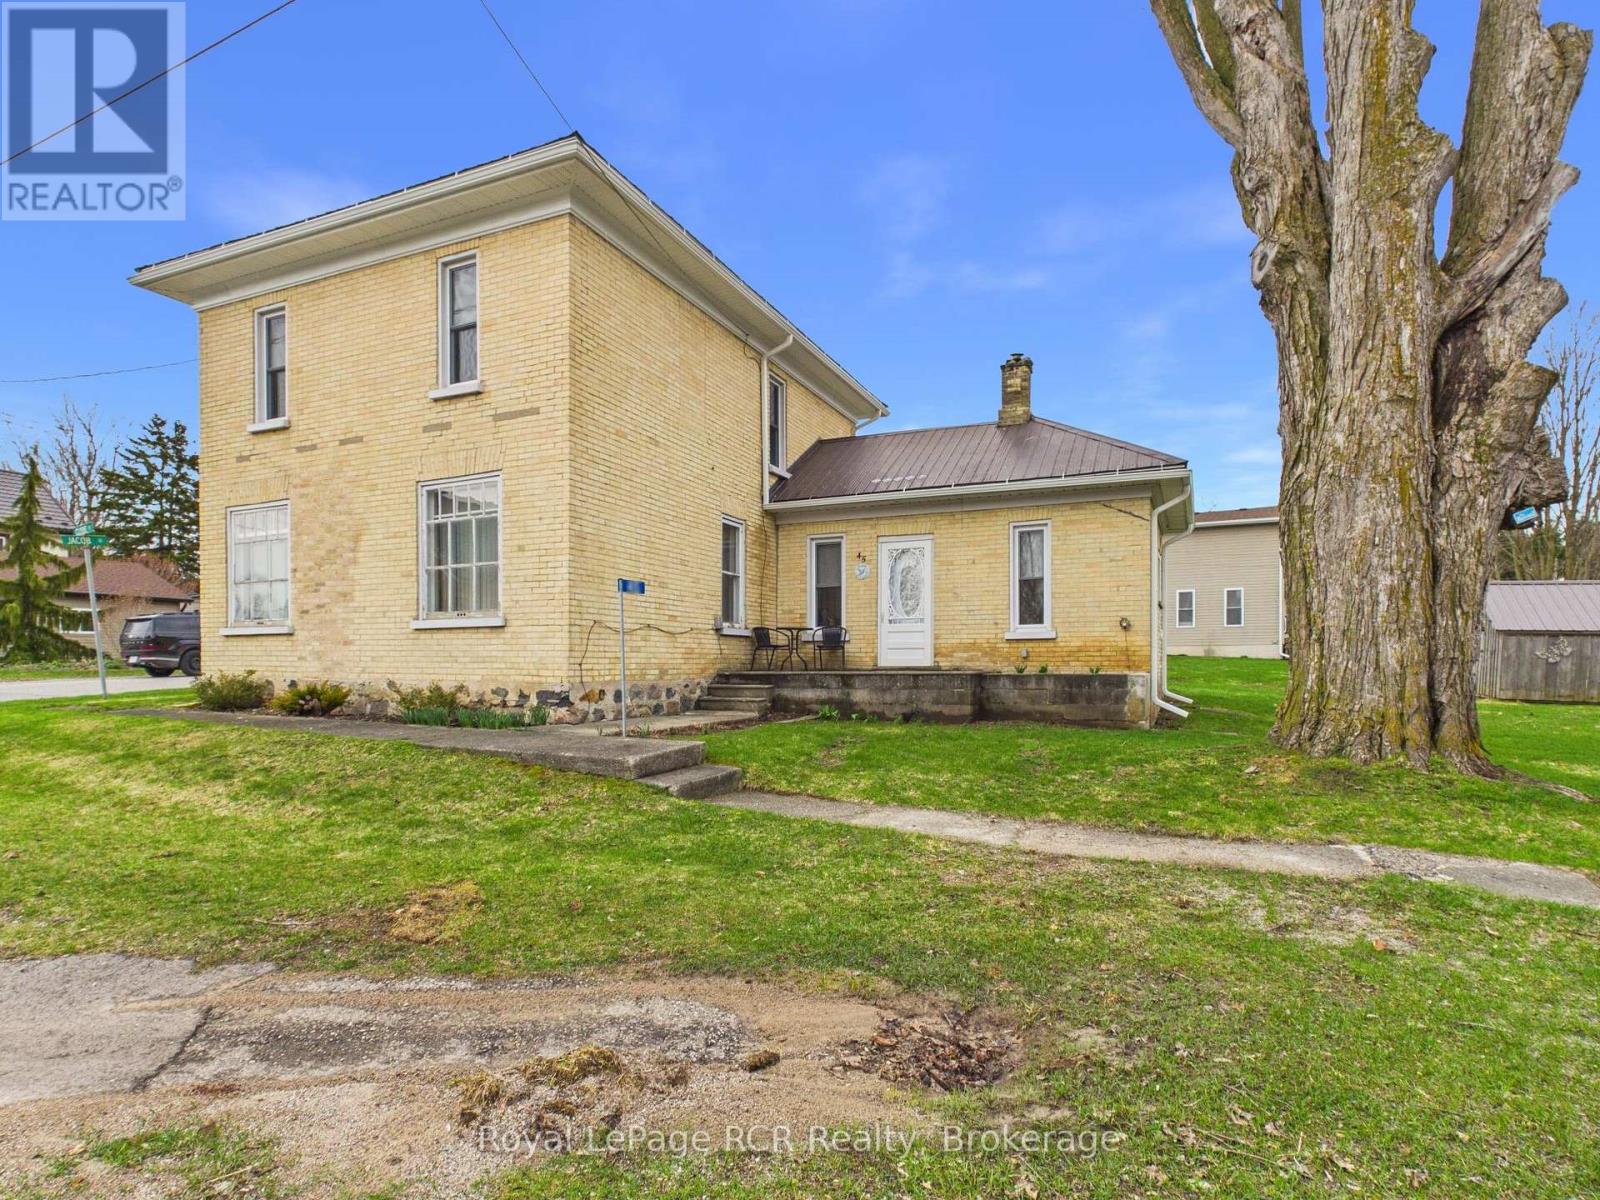
45 Clyde Street
Morris Turnberry (Bluevale), Ontario
Welcome to 45 Clyde Street, a stately 2-storey yellow brick home nestled in the charming community of Bluevale, Ontario. Offering 4 bedrooms and 2 full bathrooms across two thoughtfully updated levels, this property blends timeless character with modern upgrades that today's buyers will appreciate. Step inside to discover a warm and inviting main floor featuring gleaming hardwood floors, a spacious dining room with a chandelier, and a bright living room with a natural gas fireplace - perfect for cozy evenings. The renovated kitchen impresses with crisp white cabinetry, butcher block countertops, a farmhouse sink, subway tile backsplash, gas range with stainless steel hood fan, and elegant marble-look flooring. A generous laundry room and a second living area with direct access to the rear deck round out the main level. Blow-in insulation has been added throughout the main floor for year-round comfort and energy efficiency. The second level has been extensively renovated, featuring new wiring, updated lighting, spray foam insulation, and a beautifully finished 3-piece bathroom. Four well-sized bedrooms offer flexibility for families or guests, and a conveniently located washer/dryer combo unit on the landing adds effortless functionality. Cooling on the second level is handled by a ductless A/C unit, while the primary heat source for the home is a natural gas forced air furnace. Outside, enjoy a good-sized deck overlooking a corner lot, complemented by a storage shed. This move-in-ready home offers exceptional value in a quiet, small-town setting. (id:46441)
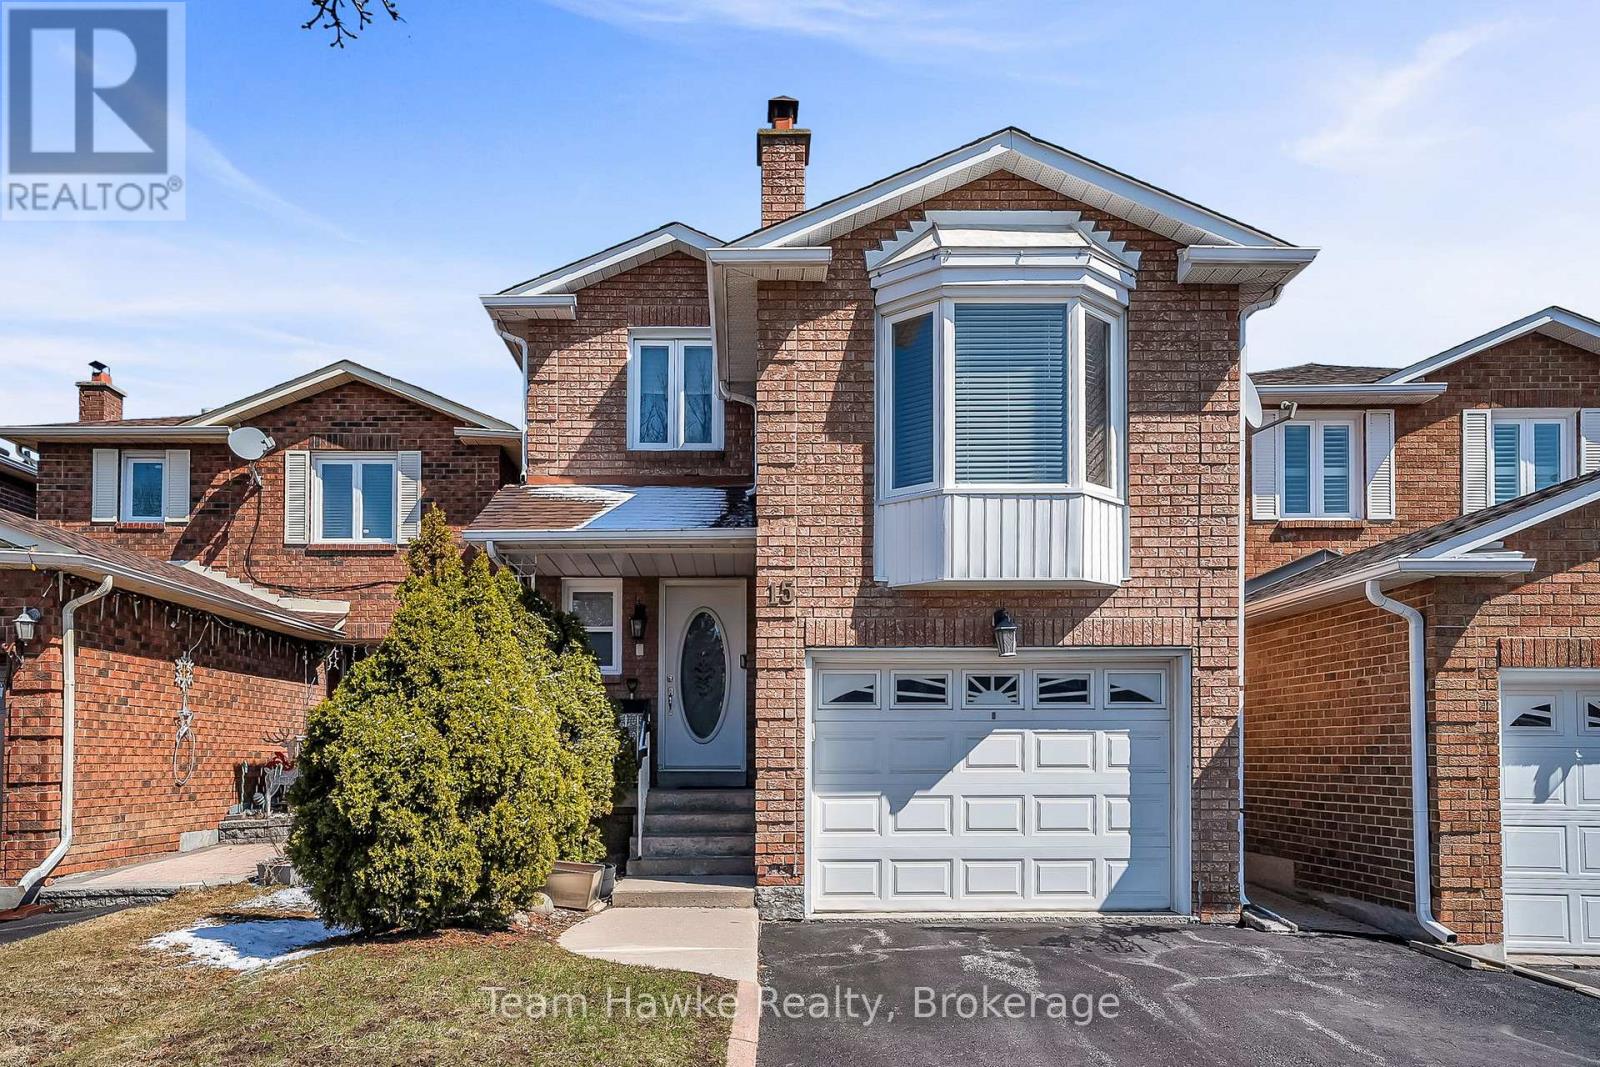
15 White Boulevard
Vaughan (Brownridge), Ontario
Full of upgrades! Second floor renovated with stunning walk-in shower, new flooring, and light fixtures. Backyard recently landscaped with generous deck and garden beds. New custom wall of built-in storage in kitchen, quartz countertops, fresh paint throughout, and new interior doors. Spacious primary bedroom with walk in closet and 2 piece ensuite. Family room above the garage is full of light thanks to a large bay-window and new flooring. Finished basement with wet bar, laundry room, cantina, and 3-piece washroom. Walking distance to schools, parks, transit, and shopping. Easy commuting only minutes to 407 and HWY 7. (id:46441)
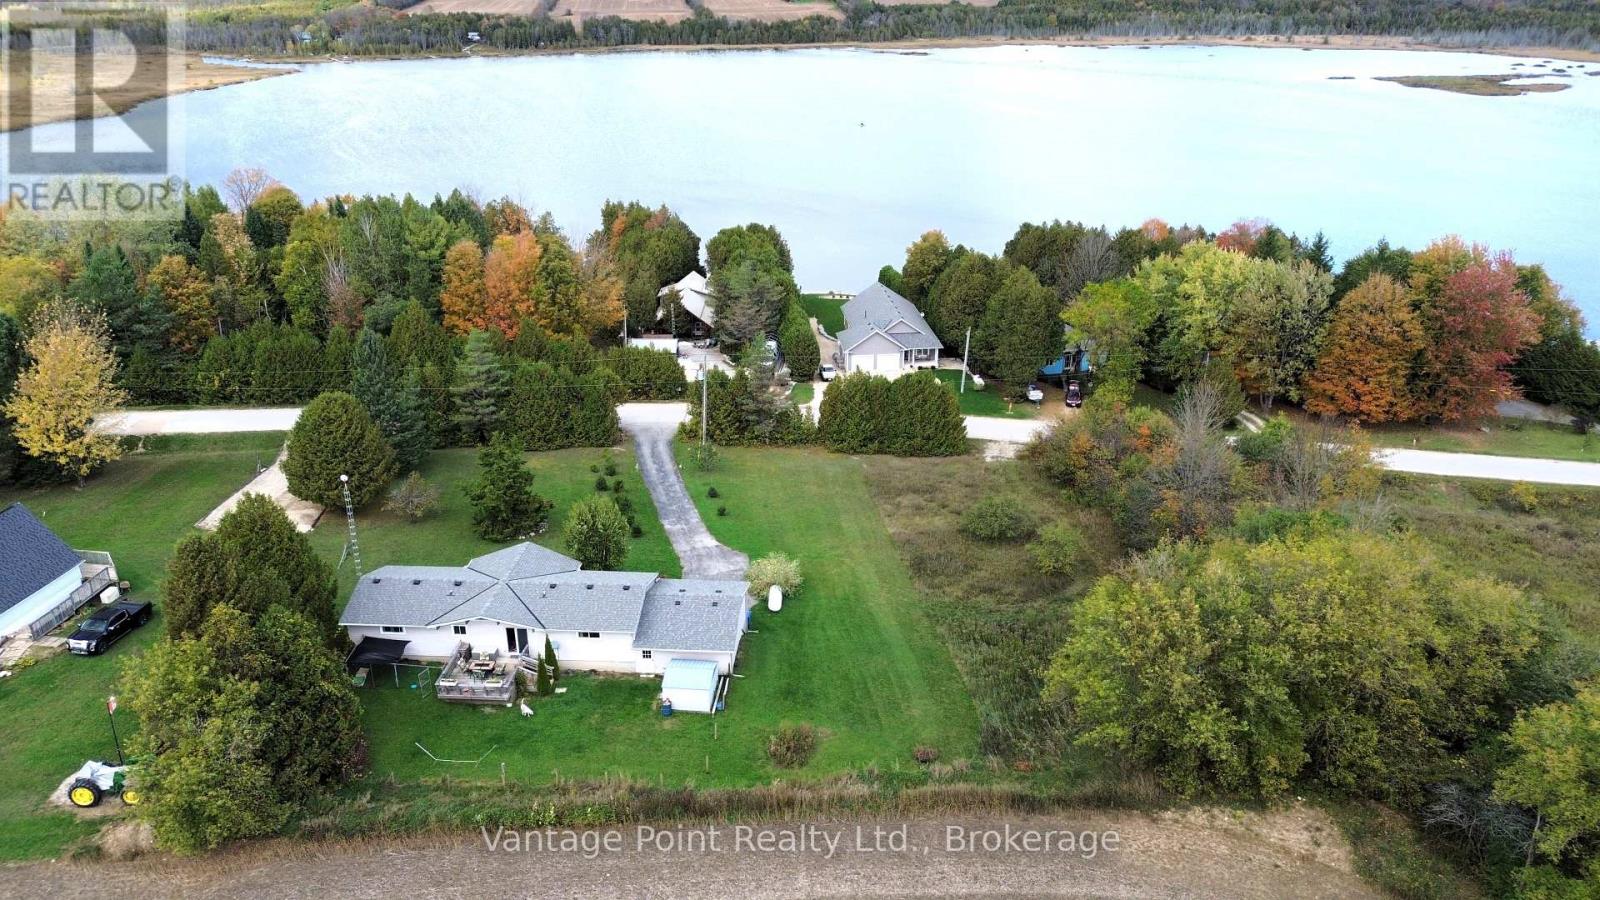
474828 Townsend Lake Road
West Grey, Ontario
Set high on a gentle rise and surrounded by mature trees, this private retreat offers serene water views of Townsend Lake and a peaceful country atmosphere. Thoughtfully laid out, this move-in-ready 3-bedroom, 2-bath home is ideal as a full-time residence or a four-season getaway. The bright, open-concept main level is enhanced by vaulted ceilings and expansive windows that frame the lake beyond. A beautifully designed kitchen anchors the space, featuring stainless steel appliances, a spacious island, and a distinctive etched-glass pantry door. Step out to the private rear deck to enjoy quiet mornings overlooking the open land, or relax on the front deck while taking in the lake views, both ideal spaces for entertaining. The massive primary bedroom includes a walk-in closet and a 4-piece ensuite, while two additional bedrooms share a well-appointed main bath. The walk-out lower level provides direct access to the spacious garage and offers a generous family room, bonus room, laundry facilities, and ample storage. An asphalt driveway leads to the home, offering easy access and plenty of parking. With privacy created by surrounding trees and natural landscaping, this property delivers a true sense of seclusion while remaining close to recreation. Just a short walk to public access at Townsend Lake and a short drive to Bell's Lake, with nearby golf courses, ATV and snowmobile trails, and cross-country skiing, this is an exceptional opportunity to enjoy relaxed lakeside living year-round. (id:46441)
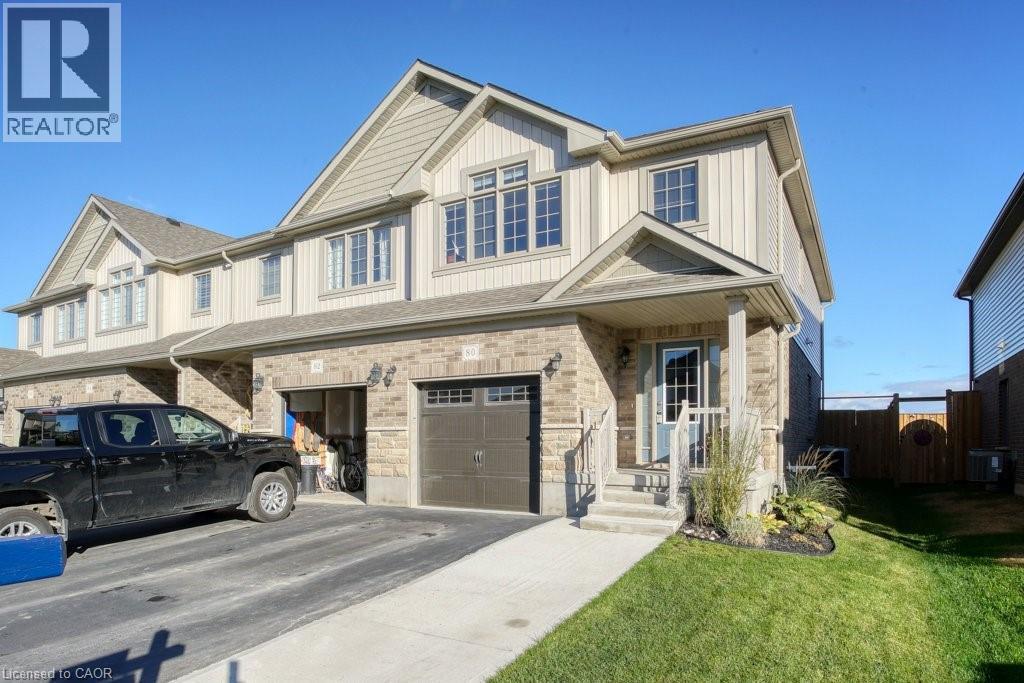
80 Miranda Path
Elmira, Ontario
Welcome to 80 Miranda Path —a beautiful and spacious MOVE IN READY ,VACANT , FREEHOLD END-UNIT TOWNHOME ,FINISHED TOP TO BOTTOM, located in one of Elmira’s most desirable and family-oriented neighbourhoods. Built in 2019 by Claysam Homes, this property offers nearly approx. 2,000 sq. ft. of Finished Living Space and a bright, open layout ideal for modern living. The CARPET FREE MAIN FLOOR features an inviting Open-Concept design with Large Windows exclusive to an end unit, allowing natural light to flow throughout. The kitchen is equipped with GRANITE COUNTERTOPS, ample cabinetry, and a functional Island, all overlooking the spacious Living and Dining areas. A walkout leads to the private, FULLY FENCED BACKYARD with 8’ privacy fencing, perfect for children, pets, and outdoor entertaining. Upstairs, the home offers a Carpet Free floor ,a generous Primary Bedroom with Walk-in closet and 4-Piece Ensuite, along with Two additional well-sized Bedrooms and a Full 3 PC Bathroom. The FULLY FINISHED BASEMENT adds a large Recreation Room and a 3PC Bathroom, providing excellent expanded living space. Additional features include: Single Car Garage with Inside Entry, 2 Driveway Parking (3 total spaces), updated flooring, and a full Laundry setup. Situated on a 26 x 105 ft lot, this home is steps from parks, schools, walking trails, and everyday amenities. A short drive to Waterloo makes this an ideal location for commuters seeking quiet living while staying close to the city. A true move-in ready property with nothing left to do — perfect for first-time buyers, growing families, downsizers, and investors. A great opportunity to own a NEWER, SPACIOUS, FULLY FINISHED END-UNIT In a highly sought-after pocket of Elmira. (id:46441)
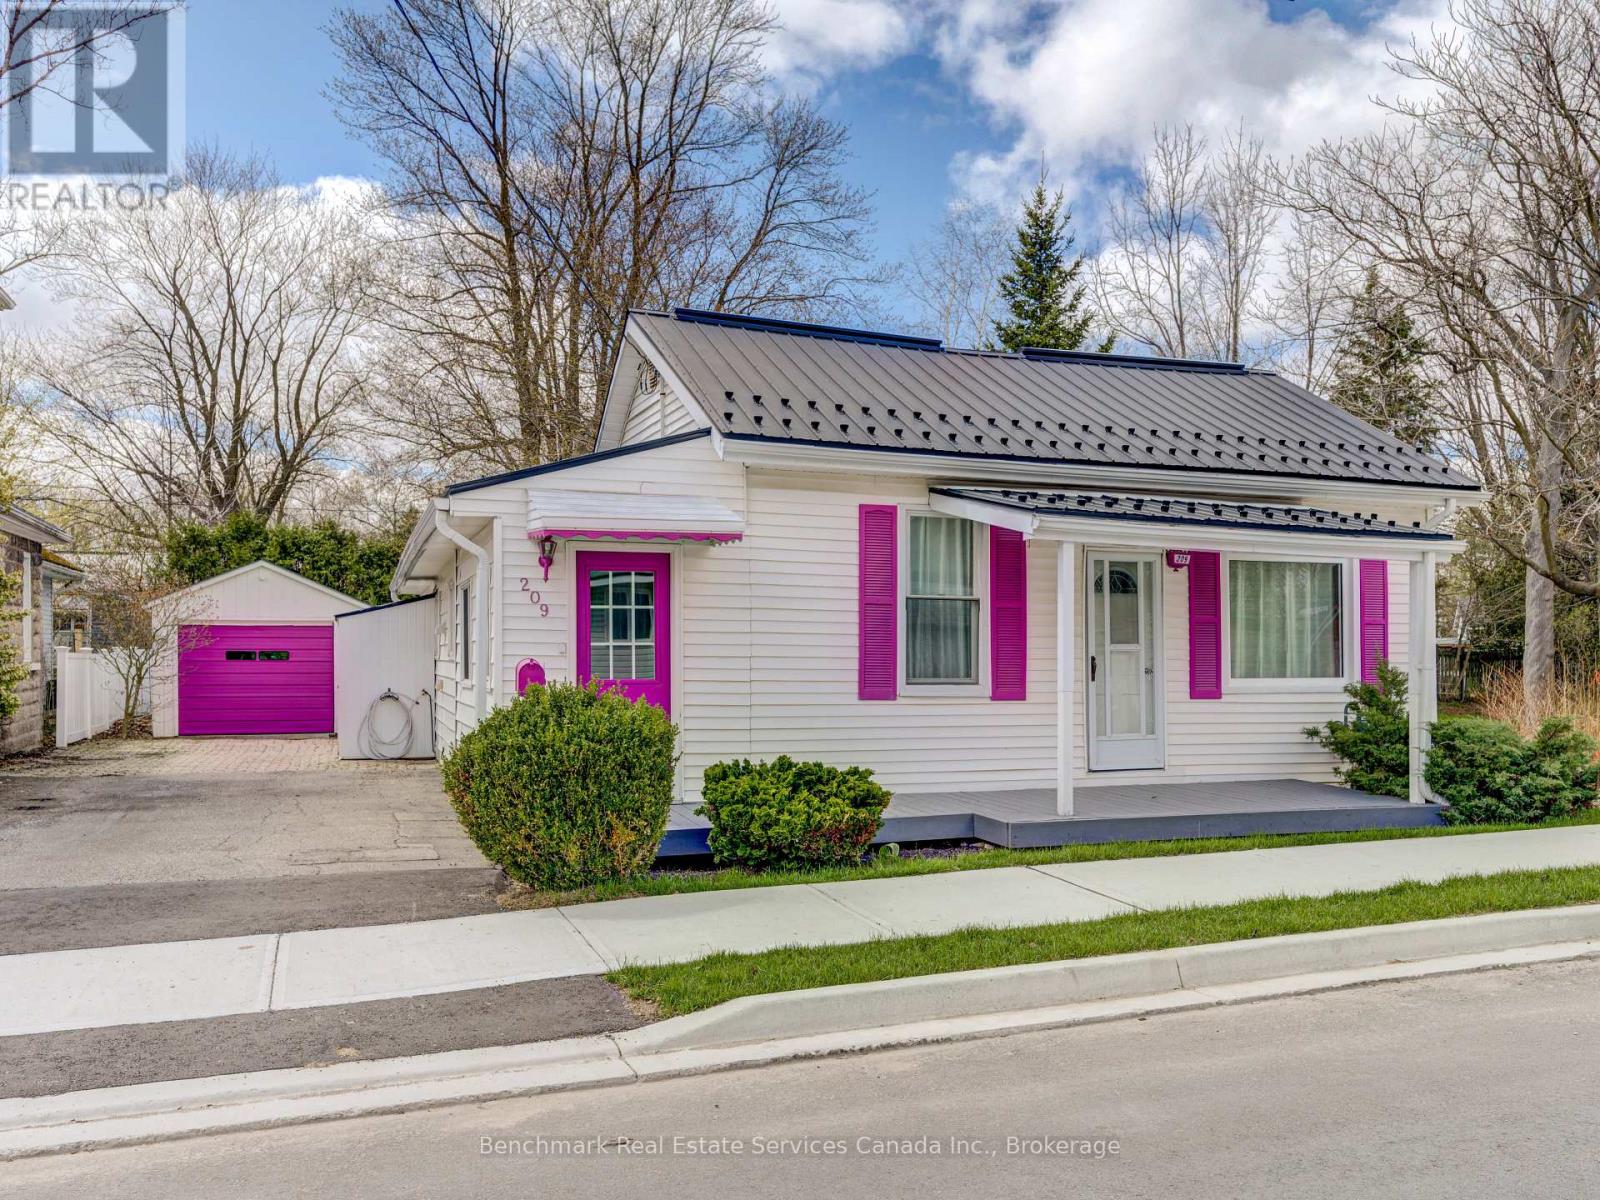
209 Water Street
Lucan Biddulph (Lucan), Ontario
Welcome to this beautifully updated century bungalow-an ideal opportunity for first-time buyers, downsizers, or anyone looking to enjoy comfortable, one-floor living in a peaceful setting. Surrounded by mature trees, this property offers a private, picturesque backdrop perfect for both relaxing and entertaining.The inviting curb appeal features a crisp white exterior, vibrant gardens, a spacious driveway, and a detached garage. Step into the backyard and enjoy a thoughtfully designed outdoor space complete with a newer deck, patio, and storage shed-perfect for summer evenings and weekend gatherings. Inside, the home has been tastefully updated with modern finishes throughout, including new flooring, refreshed kitchen cabinetry, updated countertops in the kitchen and bathroom and much more..The functional layout offers a mudroom, main floor laundry, two bedrooms, a spacious eat-in kitchen, and both a comfortable living room and a cozy family room featuring a natural gas fireplace. Previously configured as a three-bedroom home, there is flexibility to reimagine the layout to suit your needs. Ideally located just off Main Street in the growing community of Lucan, you'll enjoy close proximity to local shops, schools, and amenities-while still embracing the charm of small-town living. (id:46441)