
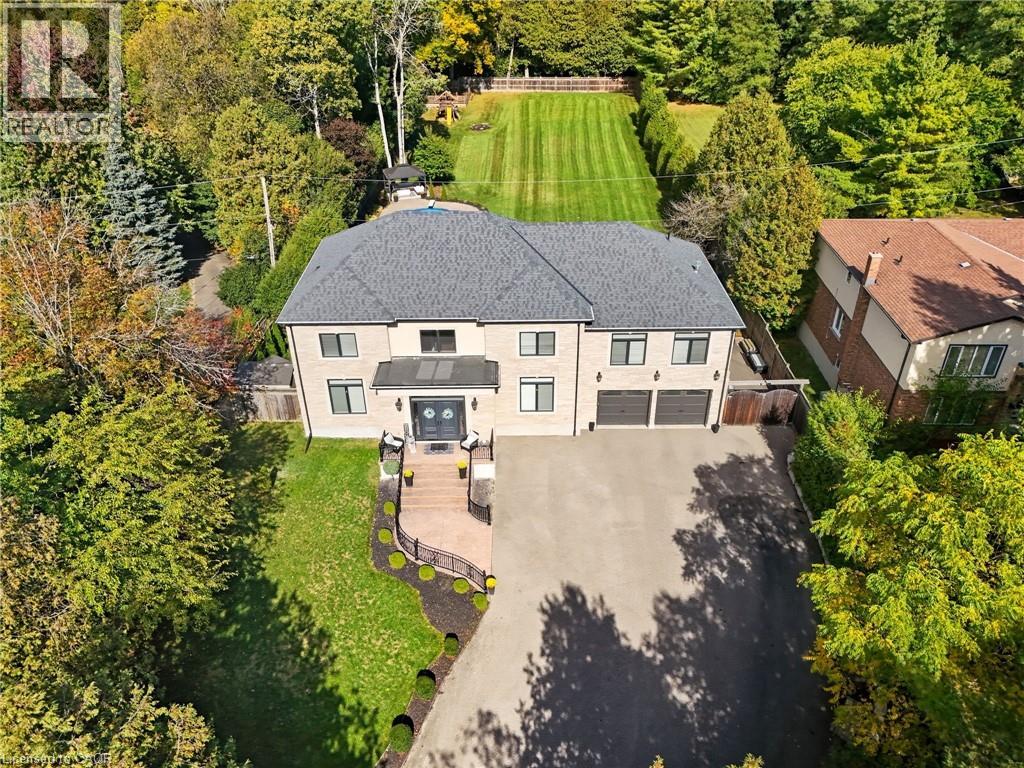
855 Avenue Road
Cambridge, Ontario
Imagine driving down one of the regions most scenic winding roads to your custom built dream home! This is where a prime location meets executive living. Built in 2016, this custom 5 bedroom and 5 bathroom home delivers 5873 square feet of finished living space, and sits prominently on nearly an acre of manicured lawn and gardens. Privacy is ensured by the fully fenced yard which is further surrounded by a tall, mature woodland. Step inside the solid wood double doors to your grand foyer and staircase. The main floor, with 10’ ceilings and solid wood trim, offers a living room and family room, formal dining room, and a chef’s kitchen complete with 5 appliances and granite counters. The large dinette is accented by oversized windows and patio doors that open to a quiet backyard oasis featuring a heated inground pool, poured concrete patio and a playground. The second level boasts a sunken master bedroom with oversized walk in closet and luxury ensuite bathroom. Five large bedrooms total, two 4-pce bathrooms and a laundry room completes this floor to provide spacious and private quarters for the whole family. The finished rec-room boasts a 3-piece bathroom, a rough in for a second kitchen or bar. Parking for family and guests is never an issue with the heated and insulated massive double garage and oversized triple wide driveway, with parking for 10 cars and extra room for your RV. Walking distance to the scenic trails of Shade Mills Conservation Area and a 5 minute drive to the 401. It doesn't get better then this! (id:46441)
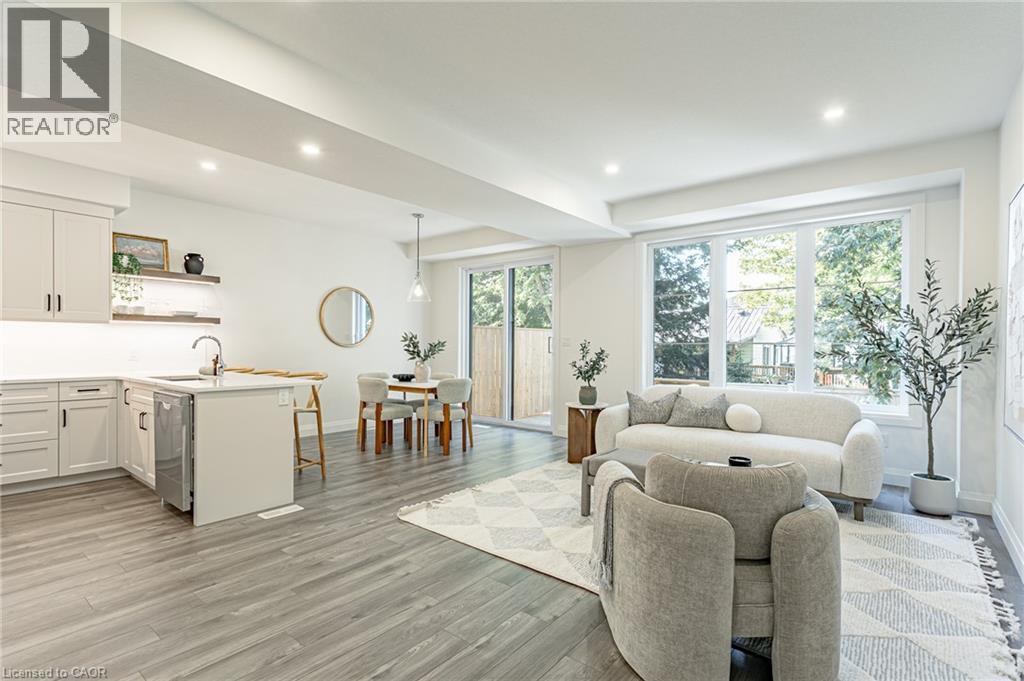
3c Balsam Street
Innerkip, Ontario
OPEN HOUSE MAY 3 2:00-4:00! Welcome to 3C Balsam Street, a brand new built freehold townhouse located in the heart of downtown Innerkip, just steps from the Innerkip Golf Course and minutes to Hwy 401. This 3 bedroom, 3 bathroom interior townhome is thoughtfully designed and constructed with two CMU party walls between units for enhanced sound protection - a huge bonus! The open concept main floor is filled with natural light from massive windows and features a modern kitchen with brand new appliances, ample counter space, and an eat-in island that flows seamlessly into the dining and living areas. Upstairs, the spacious primary suite offers a spa-like ensuite, while the additional bedrooms are generously sized with excellent closet space. The unfinished basement provides endless potential for customization. Outside, enjoy an asphalt driveway, private backyard with deck, and green space ideal for relaxing or adding a small garden. A perfect blend of style, comfort, and convenience in a sought-after location. (id:46441)
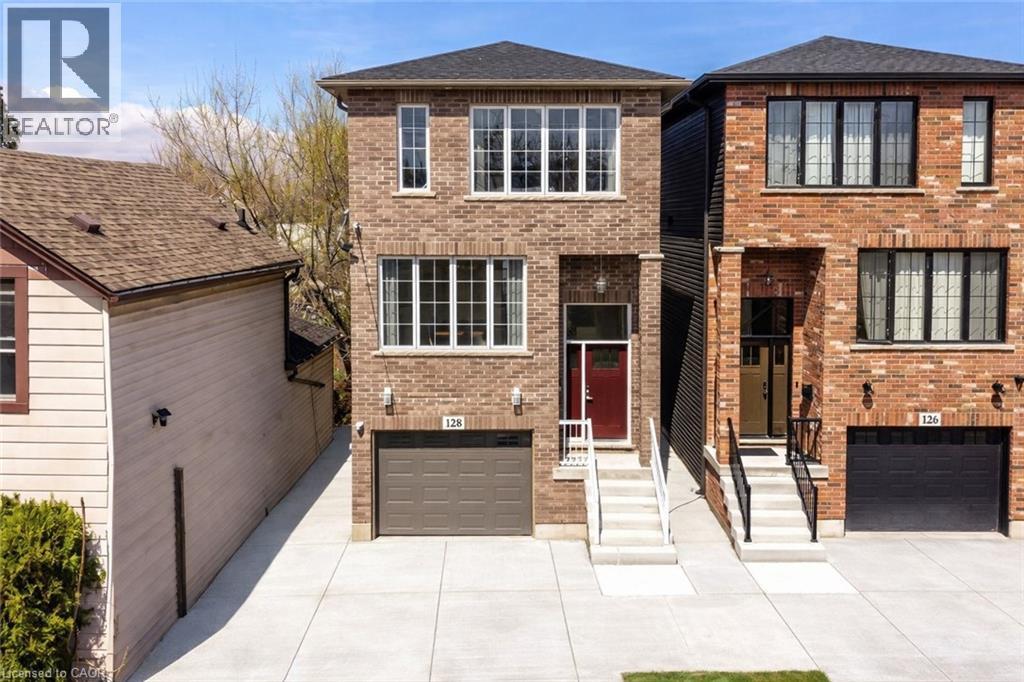
128 Canada Street
Hamilton, Ontario
Welcome to 128 Canada Street – an exciting opportunity to own a newly built home in the heart of Kirkendall, making this a standout for buyers seeking modern design in one of Hamilton’s most sought-after communities. Offering nearly 2,000sqft of thoughtfully designed living space, this home delivers both style and function. Buyers can expect engineered hardwood flooring throughout, pot lights, oversized windows, and custom built-ins anchored by a gas fireplace. At the heart of the home is a beautifully designed kitchen featuring a large island and a unique walk-in pantry/prep area complete with a coffee bar - a practical and stylish touch for everyday living. Upstairs, the spacious floorplan continues with three large bedrooms and two full baths, including a beautiful primary with escarpment views, a walk-in closet, and ensuite. The lower level truly sets this home apart, boasting impressive 12-foot ceilings, a roughed-in 3-piece bathroom, and a separate walk-up entrance. Whether you’re envisioning an in-law suite, home office, or dedicated family space, this level offers exceptional flexibility. Outside, the expansive raised deck extends your living space outdoors, complete with a fully fenced yard, ideal for entertaining family and friends. You’re just a short walk to Locke Street, one of Hamilton’s most vibrant destinations, known for its cafés, restaurants, boutiques, and everyday amenities. With parks, trails, and top-rated schools nearby, this is a lifestyle defined by both convenience and community. (id:46441)
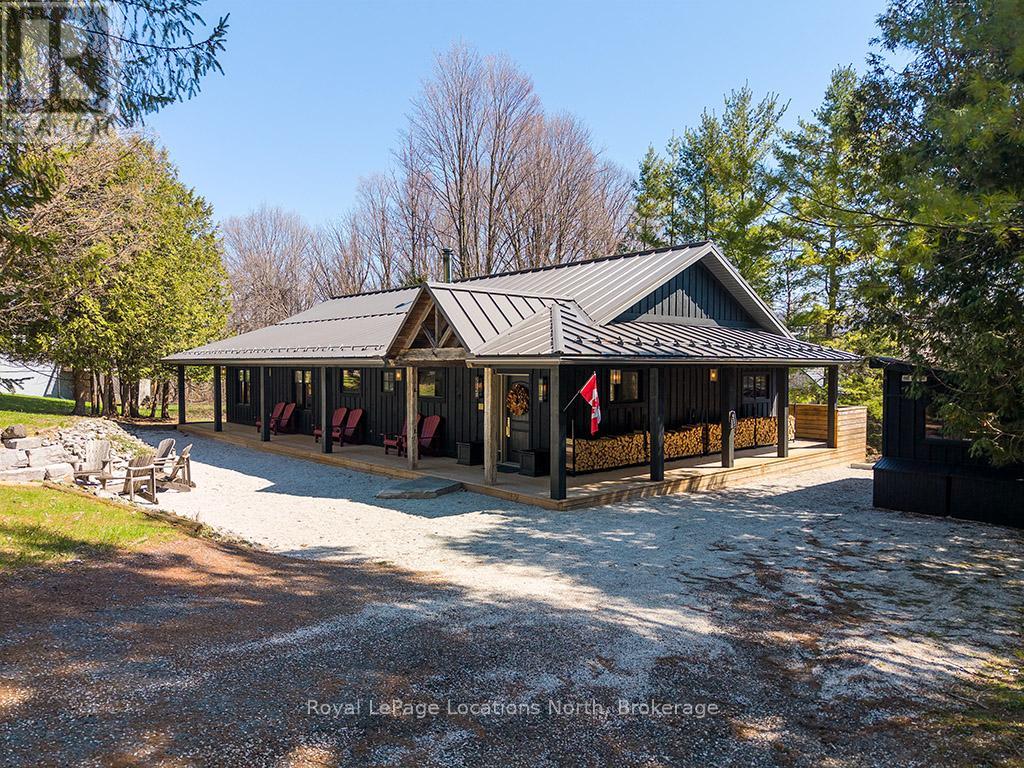
105 Wodehouse Court
Grey Highlands, Ontario
Welcome to 105 Wodehouse Court, a sophisticated ranch-style bungalow that perfectly balances modern designer living with soul-warming cabin comfort. Located on a private half-acre lot just minutes from the Beaver Valley Ski Club, this home makes a striking first impression with its black board-and-batten exterior and expansive wrap-around porch. Inside, the heart of the home is a sprawling open-concept living area where massive exposed beams and wood-plank ceilings frame a stunning floor-to-ceiling stone fireplace. The layout is thoughtfully designed for both connection and the ability to separate into unique zones if necessary, providing a seamless transition between social gatherings and quiet privacy. Whether you are hosting a dinner party in the designer kitchen with its live-edge accents or enjoying a slow morning by the fire, the home adapts to your lifestyle. To ensure total comfort, the foyer and bathrooms feature radiant heated flooring, offering a warm welcome after a day in the snow. The primary suite serves as a dedicated sanctuary, highlighted by a breathtaking ensuite bathroom. Here, a deep, sculptural freestanding soaker tub sits as a centerpiece against rugged flagstone flooring and natural wood walls, offering the ultimate spa-like escape to recharge. With three bedrooms and three bathrooms in total, there is ample space for family and friends to find their own corner of calm. Living here is entirely effortless. The property is being sold absolutely turnkey with all high-end furniture and curated decor included. For the outdoor enthusiast, a separate dedicated shed serves as a professional-grade gear hub for storage and ski tuning. Combined with the rare convenience of municipal water and sewer, this property offers a low-maintenance, high-style retreat in the heart of the Valley. Just pack your bags, grab your skis, and welcome home. (id:46441)

35 Brule Street
Penetanguishene, Ontario
Located in the desirable community of Brule Heights, this spacious and well-maintained brick bungalow offers an impressive 3,421 sq ft of living space, combining comfort, functionality, and numerous recent upgrades. Featuring 5 generous bedrooms and 3 bathrooms, the home offers a versatile layout ideal for families, entertaining, or those seeking the convenience of bungalow living with plenty of room to grow. Over the past five years, many important updates have been completed, including new windows, a durable steel roof, furnace, central air conditioning, deck, garage door with opener, and some new fencing, providing added value and peace of mind. The fully fenced backyard is designed for enjoyment, complete with a gas heated in-ground pool with a new heating blanket, along with fruit and vegetable-producing raised garden beds, making it the perfect place to relax and entertain during the warmer months. With excellent sun exposure, there is also plenty of opportunity for gardening or creating your own private outdoor retreat. Conveniently located just an hour from both Barrie and Orillia, this property offers the perfect balance of peaceful living and easy access to city amenities. (id:46441)
229 Lanark Street Unit# 1
Hamilton, Ontario
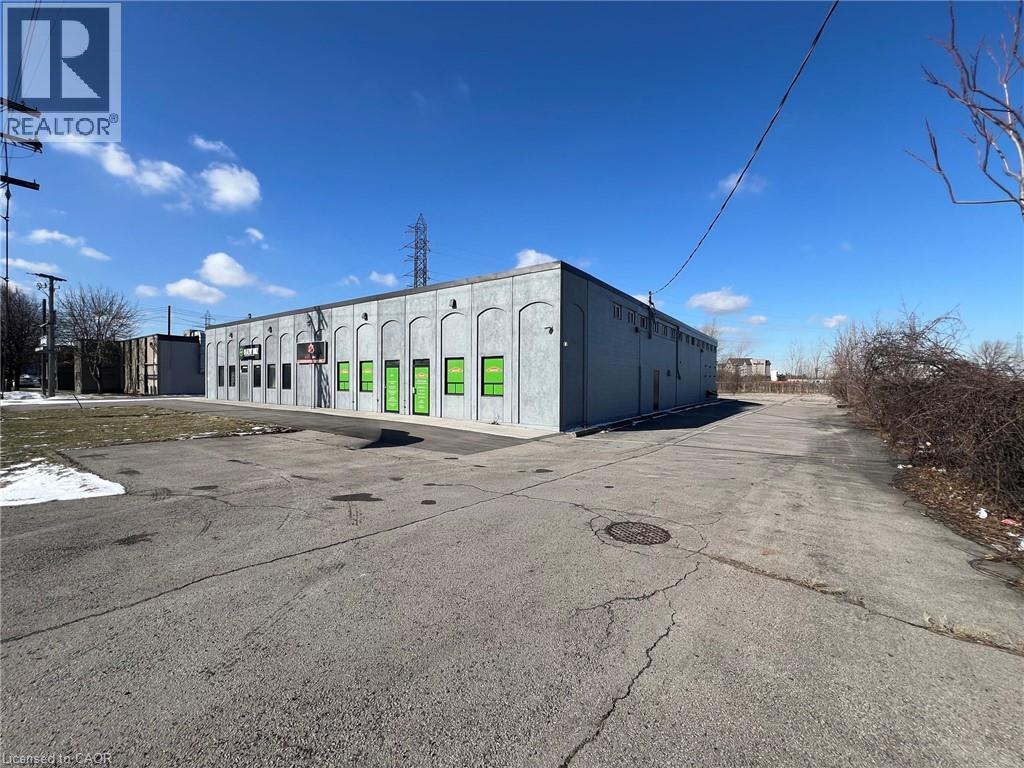
Prime industrial space ideal for warehousing and light manufacturing. This 5,000 sq ft unit with two (2) - 12' wide x 14' high grade level drive-in doors, gated graveled yard measuring approximately 110' feet deep x 70' wide, perfect for outdoor storage and/or additional parking. Building has recently been renovated with new doors, new unit heaters, new epoxy flooring throughout, freshly painted interior and exterior, new asphalt paving for front parking, and new LED lighting throughout. Newly installed office area consisting of one (1) boardroom. large reception area, three (3) offices, one (1) male washroom and one (1) female washroom in office rear, one (1) washroom in industrial area. Nine (9) marked parking spaces with ample room for parking at rear of property. Power supply 600v, 100 AMP 3 phase. Location provides easy access to QEW, South Service Road, Centennial Parkway (Highway 20) and QEW Toronto/Niagara. Building designed with natural light for warehouse space. Available immediately. Sublease term expires September 14th, 2029. (id:46441)
115 King Street E
Stoney Creek, Ontario
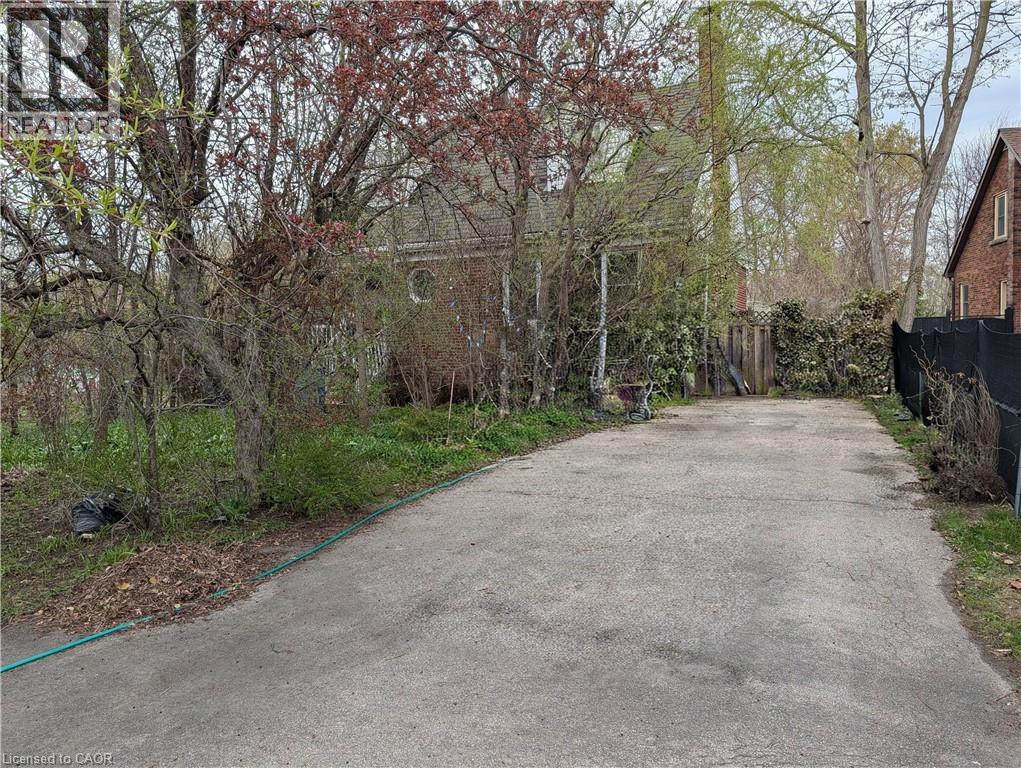
Excellent opportunity in prime Olde Stoney Creek location, steps to schools, shopping and transit! The huge 56 X 197 foot lot is perfect to build your dream home. The existing house itself is in a state of neglect and disrepair and requires significant renovation and restoration. Ideal for a contractor or handyman/first-time buyer with the resources to bring it back to life. Current improvements include a steel roof, furnace, and central air (2018). The rear yard itself, while overgrown, boasts numerous fruit trees and shrubs (apple, plum, cherry, pear) and berry bushes. Due to the current condition of the property, it is not safe to walk through the house and the property is being sold “As-Is, Where-Is) with no representations or warranties regarding its condition or potential uses. (id:46441)
183 Lakeshore Road
Georgian Bluffs, Ontario
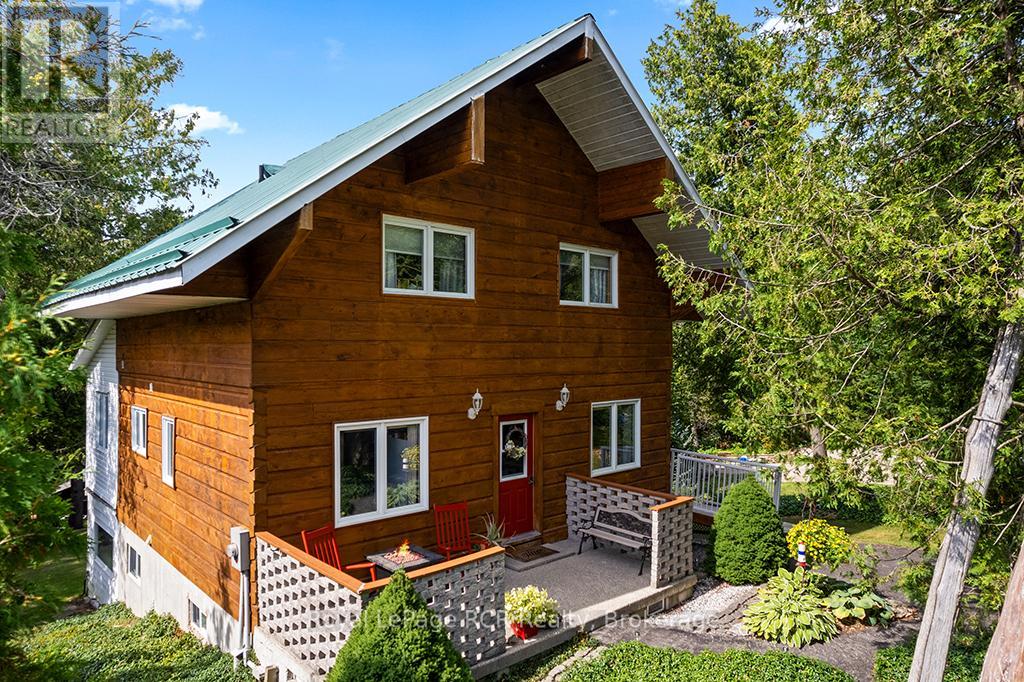
Enjoy the very best of four-season living on Georgian Bay. This charming log home/cottage sits on 60 feet of pristine shoreline-perfect for boating, fishing, or simply taking in the views from your dock. Inside, you'll find a warm and inviting open-concept main floor featuring hardwood flooring, tumbled tile, and a cozy gas fireplace. Just off the living area, a bright sunroom leads to a large deck-ideal for morning coffee or evening cocktails. The main level also offers a spacious kitchen and a large 3-piece bath with convenient laundry. Upstairs, a loft-style walkway overlooks the living space below and leads to two bedrooms and a 4-piece bath, all complemented by stunning views of the bay. The walk-out basement adds flexibility with an additional 1 or 2 bedrooms, second kitchen, and 3-piece bath-perfect for extended family, guests, or potential income. Comfort is covered year-round with efficient heat pumps on both the main and lower levels, along with two gas fireplaces. Notably, this home enjoys both municipal water and natural gas-a rare combination. Set on a private, well-treed lot, the property includes a 20' x 24' detached 2-car garage with workshop and loft, offering plenty of storage for vehicles, a boat, or recreational gear. Two garden sheds and a convenient canoe/kayak house near the shoreline make outdoor living easy and organized. At the water's edge, a large deck provides front-row seats to those iconic Georgian Bay views. The bay is deep enough to moor your boat at the included docking. This isn't just a property-it's the kind of place where memories are made. Waterfront, privacy, and space for everyone... the full package. (id:46441)
461 Green Road Unit# 1018
Stoney Creek, Ontario
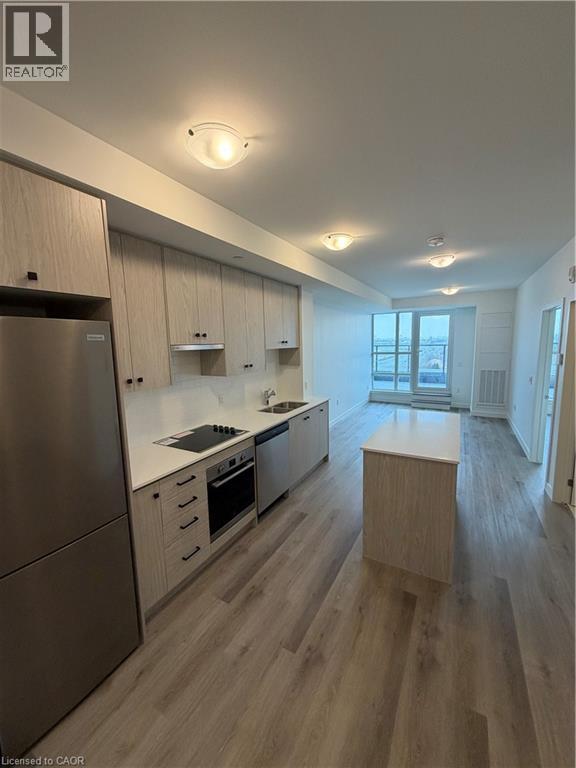
Experience sophisticated urban living in this pristine, 641 sq. ft. suite plus large balcony at the newly completed Muse Condominium, a premier 12-storey residence by Homes by DeSantis. Perfect for young professionals or as a high-end income property, the functional layout features 9' smooth ceilings, luxury vinyl plank flooring, and a versatile den ideal for a dedicated home office or guest space. The gourmet kitchen shines with custom cabinetry with extended upper cabinets, a stainless steel appliance package, and a breakfast island that flows seamlessly into the bright living area and private over-sized balcony. Embrace the future of convenience with the integrated DeSantis Smart Suite™ technology, featuring a 10-inch voice-enabled wall pad for climate and security control, digital door locks, and automated parcel notifications. This unit includes the added value of one parking space and one storage locker and in suite laundry. Residents enjoy an unmatched lifestyle with art-inspired amenities, including a stunning 6th-floor terrace with BBQs, a fitness-focused art studio, media lounge, chef’s kitchen, and a pet spa. Ideally situated for commuters with easy access to transit and the QEW, this Tarion-warranted home offers a perfect balance of modern innovation and connectivity in the heart of Southern Ontario. (id:46441)
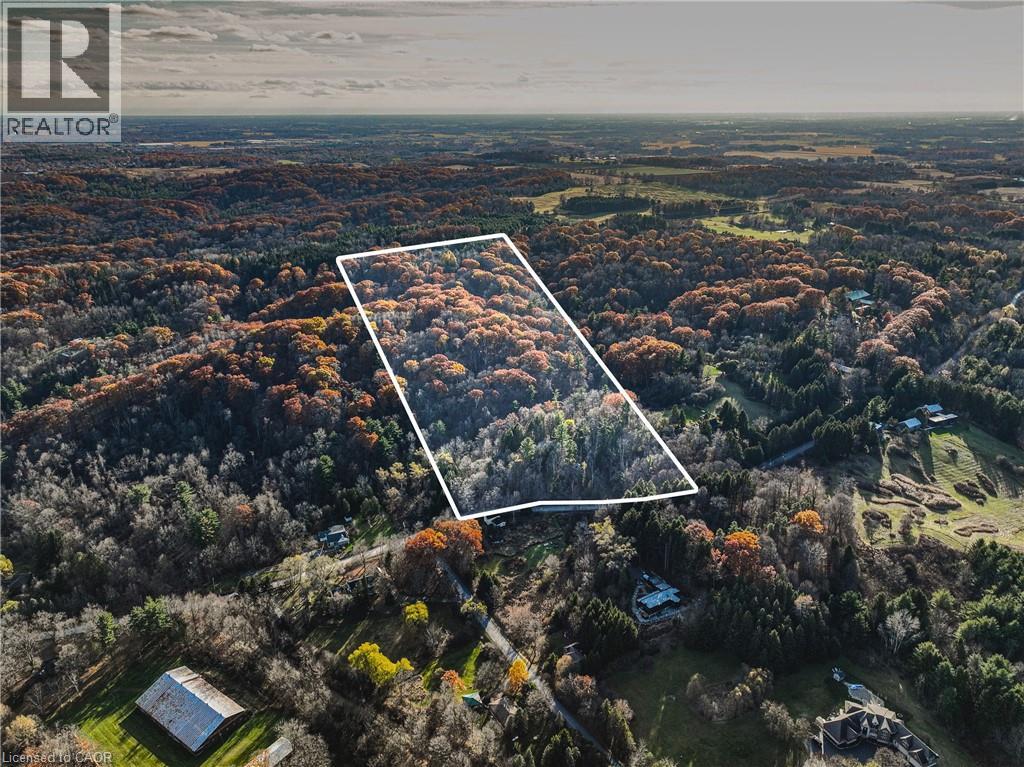
1296 Mineral Springs Road
Ancaster, Ontario
Rare opportunity to own a piece of paradise in the Dundas Valley! Build your dream home amongst multi-million dollar Estates, or renovate and rebuild the current dwelling which resides on the property! Current home is in poor condition and is not safe for viewing. This stunning 20.72- acre property is nestled within the Hamilton Conservation, offering a serene setting surrounded by mature trees, scenic trails, tranquil streams, and beautiful waterfalls. The elevated position provides breathtaking views of Hamilton Harbour. Please note that Hamilton Conservation and NEC regulations apply. The property is sold AS IS, WHERE IS, with no representations or warranties from the seller. Conveniently located just 10 minutes from McMaster University and 20 minutes from downtown Hamilton. Don’t miss your chance to build your dream estate on this piece of paradise! (id:46441)
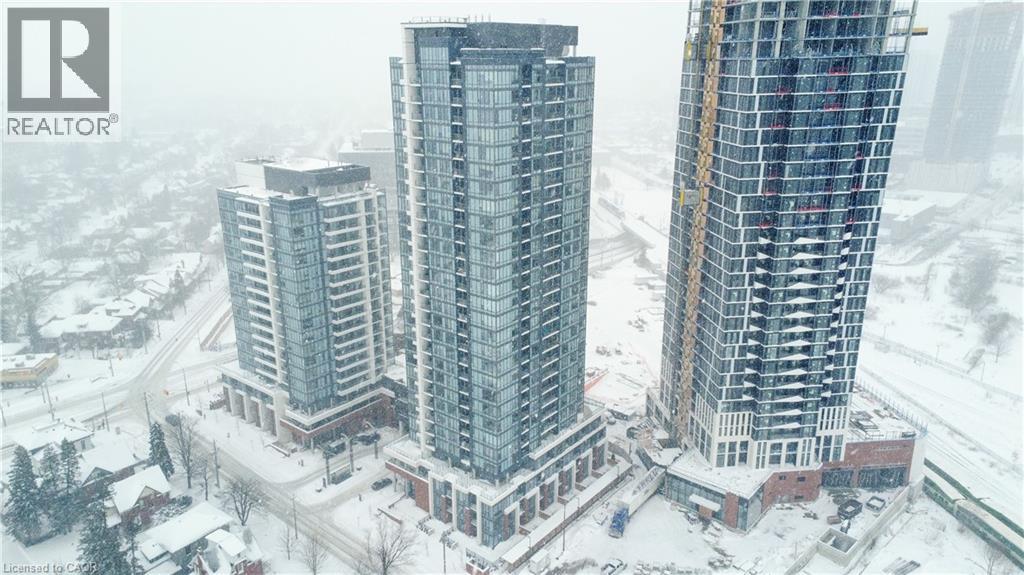
15 Wellington Street Nw Unit# 2705
Kitchener, Ontario
Enjoy this bright and spacious home on the 27th floor, it offers great space with it's own private balcony! The spacious floor plan offers 1 bed and 1 bath, open concert layout. This unit is loaded with windows allowing tons of natural light to flow in. The interior features quartz countertops, tiled backsplash, and stainless steel appliances. Centrally located in the Innovation District, Station Park is home to some of the most unique amenities known to a local development. Amenities include: Two-lane Bowling Alley with lounge, Premier Lounge Area with Bar, Pool Table and Foosball, Private Hydropool Swim Spa & Hot Tub, Fitness Area with Gym Equipment, Yoga/Pilates Studio & Peloton Studio , Dog Washing Station / Pet Spa, Landscaped Outdoor Terrace with Cabana Seating and BBQ’s, Concierge Desk for Resident Support, Private bookable Dining Room with Kitchen Appliances, Dining Table and Lounge Chairs, Snaile Mail: A Smart Parcel Locker System for secure parcel and food delivery service. And many other indoor/outdoor amenities planned for the future such as an outdoor skating rink and ground floor restaurants. (id:46441)
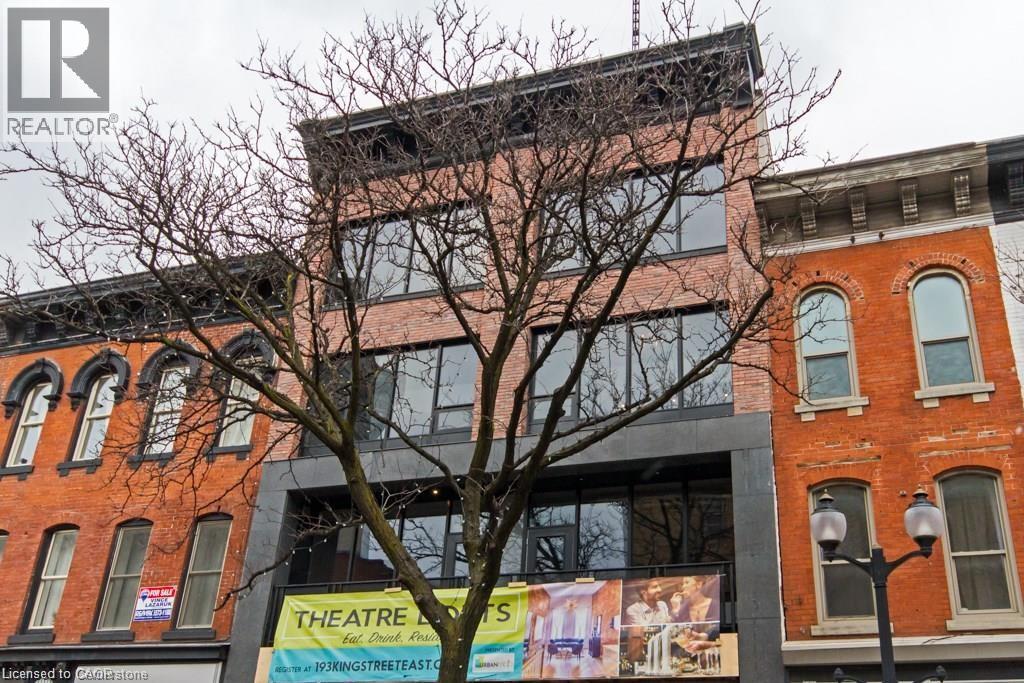
193 King Street E Unit# 302
Hamilton, Ontario
Sign a 13-month lease and receive one month of free rent! Welcome to Theatre Lofts, located in the heart of International Village. This exceptional loft-style one-bedroom apartment offers a perfect blend of character and modern convenience, featuring hardwood floors, granite countertops, maple cabinetry, and in-suite laundry. The space is highlighted by soaring ceilings, exposed red brick walls, and expansive floor-to-ceiling windows with stunning views of the escarpment. Residents enjoy secure fob entry, a security system, and up-to-code fire safety. Just steps from shops, dining, and transit, the building also features Brothers Grimm Bistro on the lower level, where tenants receive 10% off dine-in and 15% off takeout. Rent is plus hydro. Parking is available nearby, including a rear lot for approximately $95/month, additional parking across the street, and street parking options. With a Walk Score of 97, everything you need is within easy reach. Application requirements include SingleKey screening. (id:46441)