
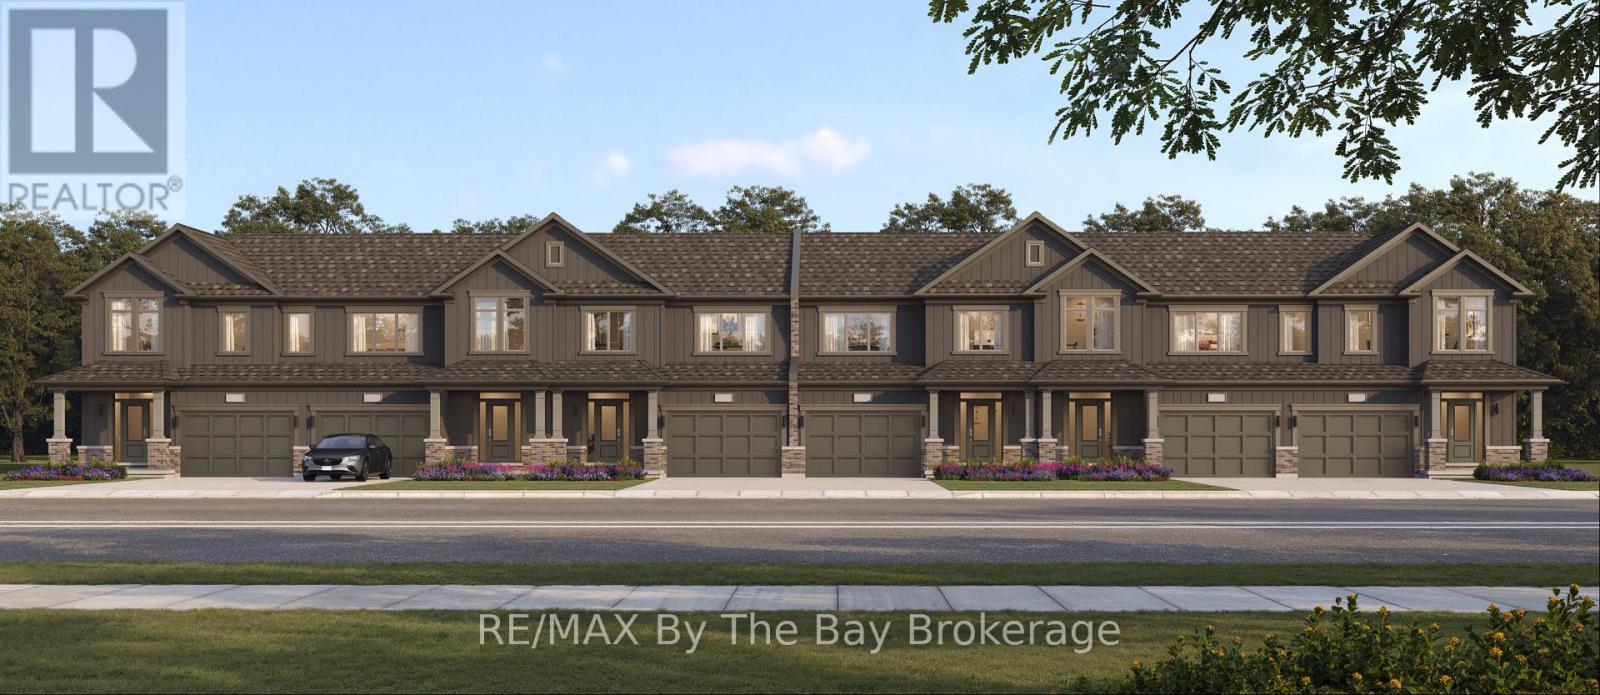
783-2 Katrina Street
Wasaga Beach, Ontario
New HST Rebate Pricing! To Be Built (Fall 2027) - Affordable living in the Brightside at River's Edge community. The 'Cheer' townhouse provides 3 bedrooms and 1.5 bathrooms with 1,545 sq ft. As you step inside the home, there is a spacious foyer with a double door closet and 2pc bathroom. The main living area is open concept with plenty of kitchen counter space and a large island with a breakfast bar. Upstairs, you'll find 3 spacious bedrooms and a 4pc bathroom. the primary bedroom 19'X12' has a large walk-in closet and access directly to the bathroom. Laundry is located in the basement. Sod and a paved driveway is included. (id:46441)
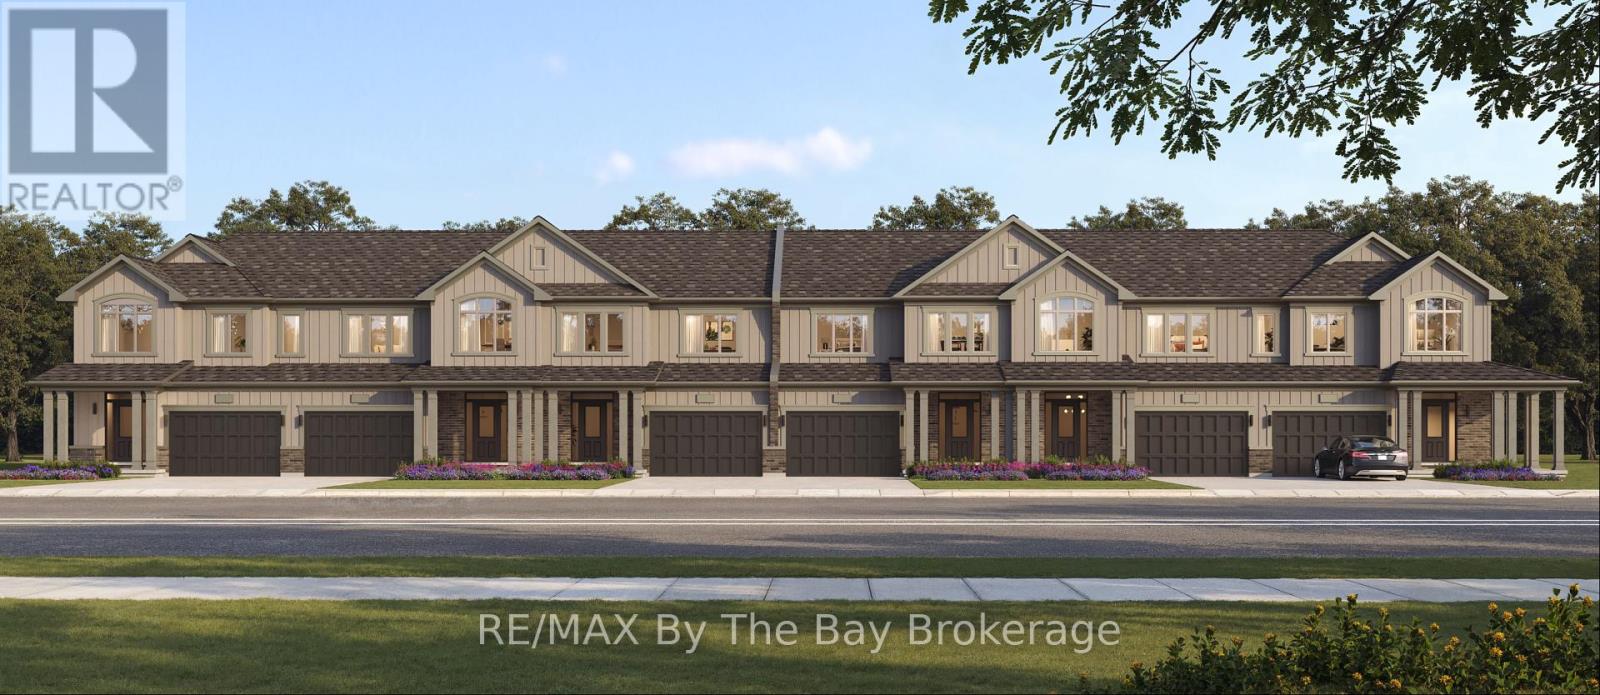
781-4 Katrina Street
Wasaga Beach, Ontario
New HST Rebate Pricing! To Be Built (Fall 2027) - Located in the Brightside community with walking distance to Wasaga Beach public school and future high school. Welcome to the 'Glow' townhouse with 1,761 sq ft, 3 bedrooms and 2.5 bathrooms. Main floor is equipped with a 2pc bathroom, kitchen with island and pantry, dining area and separate living room. Upstairs, the second and third bedrooms share a 4pc bathroom, while the primary bedroom has a private 5pc ensuite and walk-in closet. Laundry is also located on the second floor. Sod and a paved driveway is included. (id:46441)
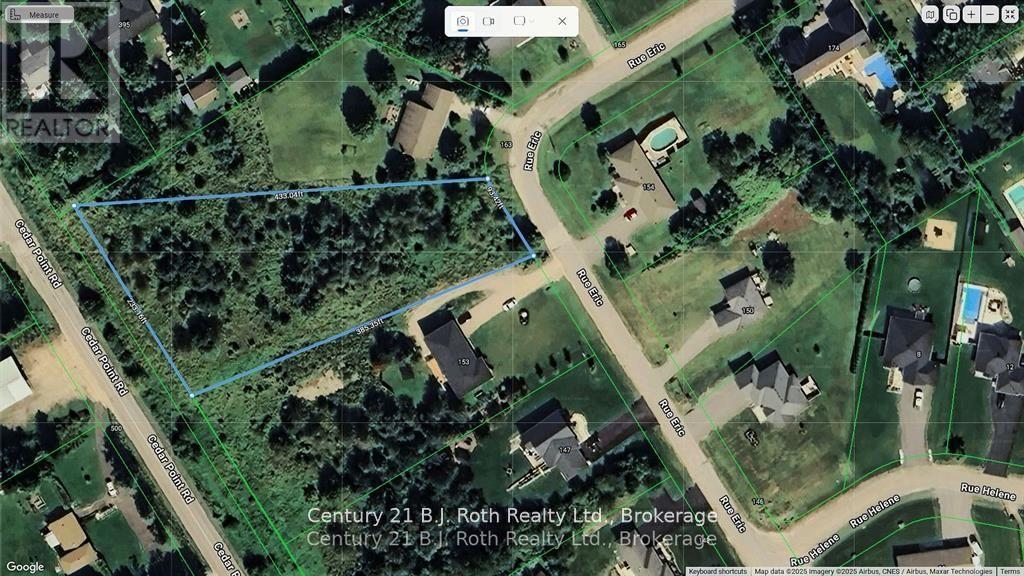
Lot 6 Rue Eric Street
Tiny (Lafontaine), Ontario
This expansive 1.4-acre residential lot is the perfect canvas for your dream home! HR Zoning offers the ability to accommodate multi-generational living, up to 2 separate residences with a total of 3 dwelling units, this lot offers flexibility to design the perfect space for your family's needs. Enjoy the convenience of being serviced with natural gas, municipal water, and high-speed internet, everything you need for modern living. Located in a beautiful, well-established neighborhood, this property is a true gem, just 3 kilometers away from Tiny's gorgeous freshwater beaches, offering easy access to outdoor activities and relaxation. (id:46441)
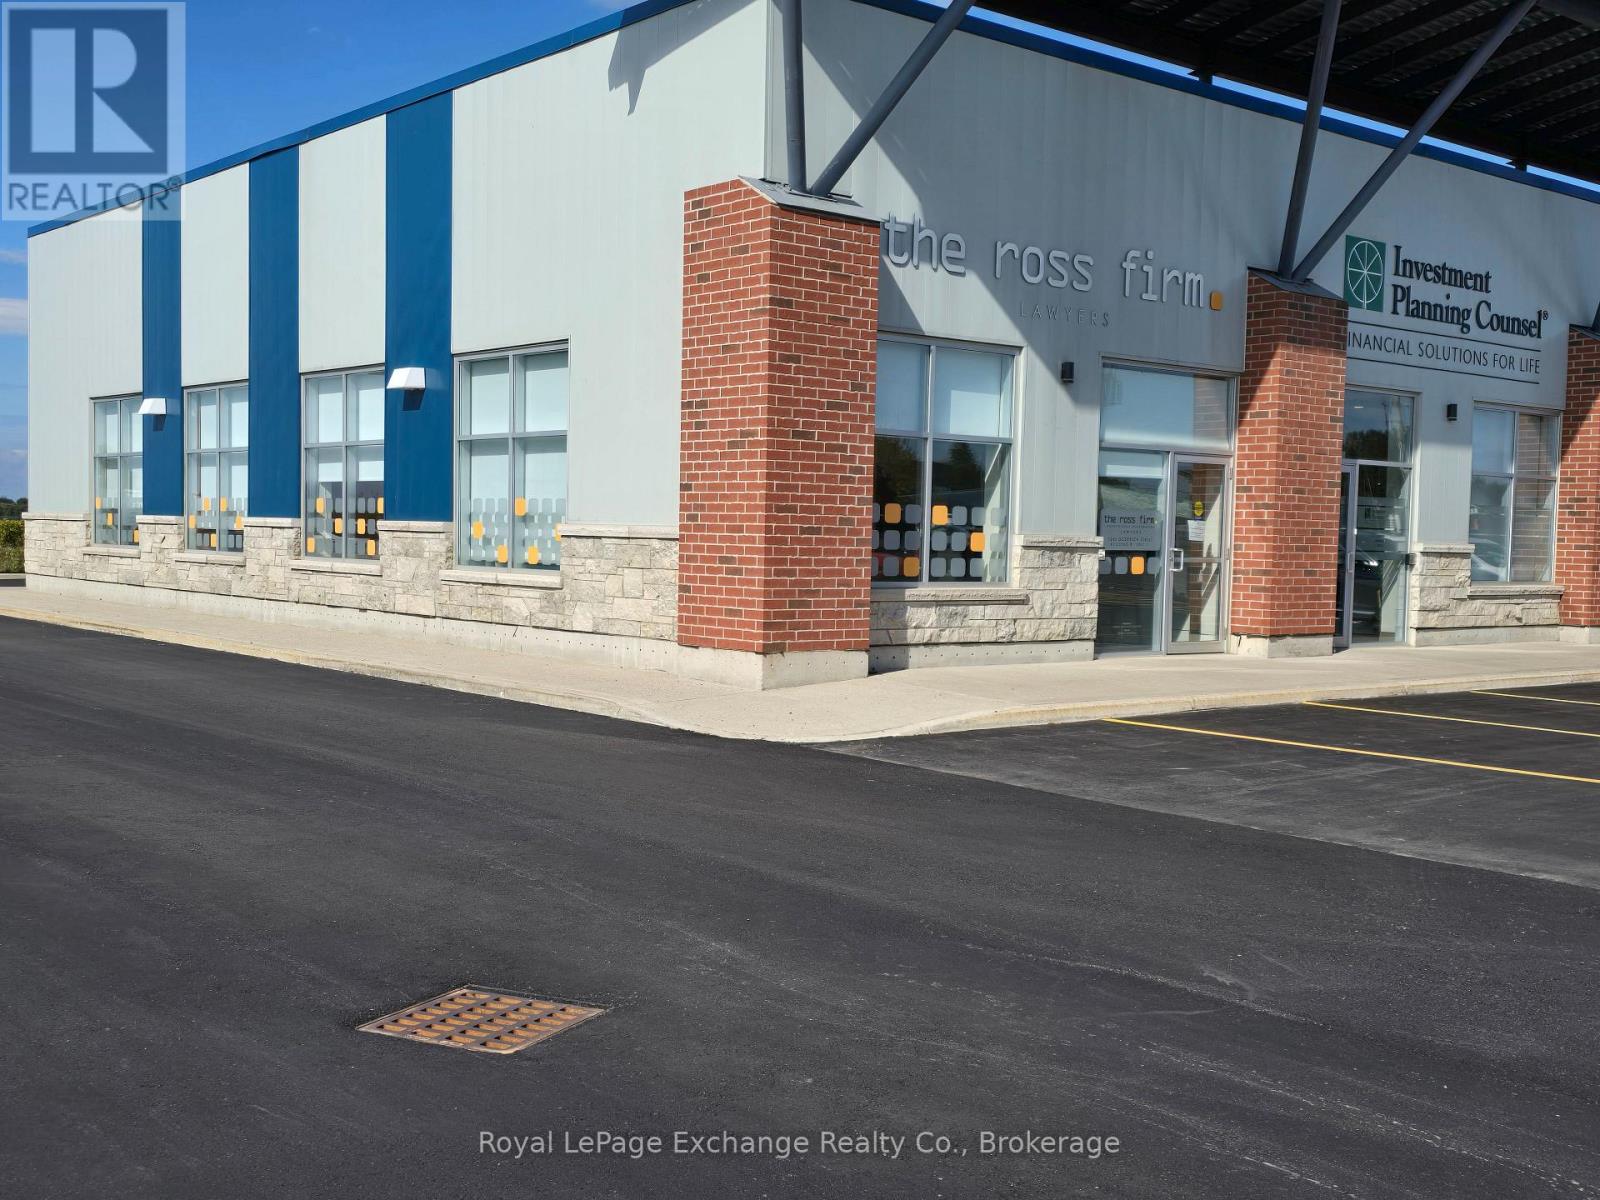
Unit 1 - 1246-B Goderich (Highway 21) Street N
Saugeen Shores, Ontario
OFFERING SUBSIDIZED LEASE INCENTIVES with gross lease 50% off 1.5yrs $1,766 , 30% 2nd yr $2,519 & 25% 3rd yr $2,749 plus hst & Utilities. Discover a stylish 1,600 sqft commercial space in the heart of Port Elgins business area perfectly configured for office or retail use. An END UNIT flooded with natural light through expansive windows, this turnkey unit features: Open concept floor plan including 4 rooms / offices / stations etc with high ceilings and polished concrete floors. Equipped kitchen area with modern cabinetry. Private washroom finished with contemporary fixtures. Wheelchair accessible entry and washroom for effortless compliance. Premium signage opportunities on a high-traffic thoroughfare. Positioned alongside established retailers and steps from the Municipal Building, community plex and the new Aquatic & Wellness Centre, your business will benefit from constant foot traffic and excellent visibility. Whether you're launching a boutique showroom, professional office, wellness studio or fast food chain, this space offers a sophisticated canvas ready for your brands signature touches. Schedule your private viewing today and see how this coveted Port Elgin address can elevate your enterprise. (id:46441)
14-16 Knowles Crescent
Seguin, Ontario
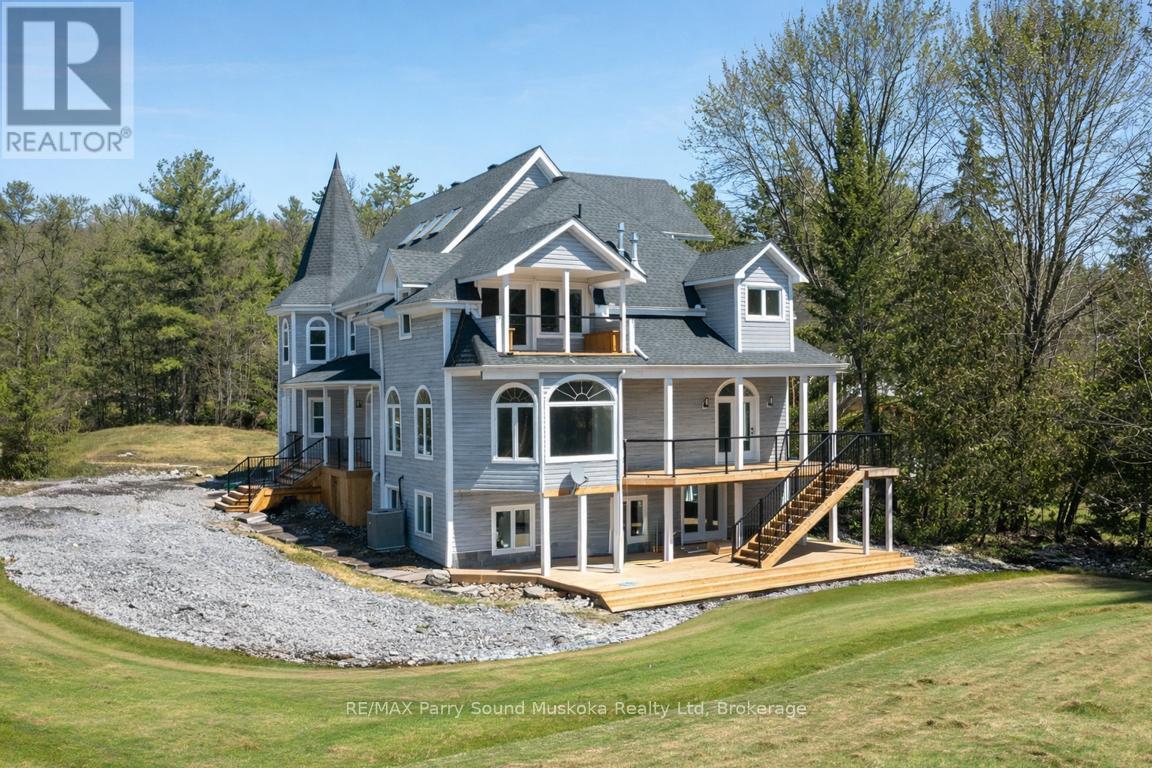
Direct Access into LAKE ROSSEAU from the Shadow River! Nestled in the heart of Muskoka in the Renowned Village of Rosseau! Rare Double Waterfront lot 200 ft wide, 1.25 Acres of Privacy, PRIME WEST EXPOSURE to Enjoy Sunset Skies! Captivating Lake House offers approximately 6000 sq ft + finished lower level (room for the kids to roam), 6 bedrooms (4 w/walk-out balconies), 3.5 luxurious baths, New wrap around decking (being completed Spring 2025), Professionally updated throughout to include New kitchen, New bathrooms, New California closets, New shingles, New windows, Doors, Flooring +++. Includes the bonus second lot, ENJOY BOATING ACCESS into LAKE ROSSEAU & THE MUSKOKA LAKES! Perfect Lake House for multi generational families, Investment, Rosseau Village boasts Charming Shops, Fabulous 'Crossroads' Restaurant, Rosseau General Store, Bakery, Marina, Boat launch, Near by Seguin Valley Golf Course, Parry Sound Golf & Country Club & The Ridge, Excellent access to Hwy #400 for swift commute to Toronto, 25 mins to Parry Sound for all amenities, Vacant and ready for immediate occupancy, COTTAGE COUNTRY LUXURY AWAITS! (id:46441)
296 High Street
Georgian Bay (Freeman), Ontario
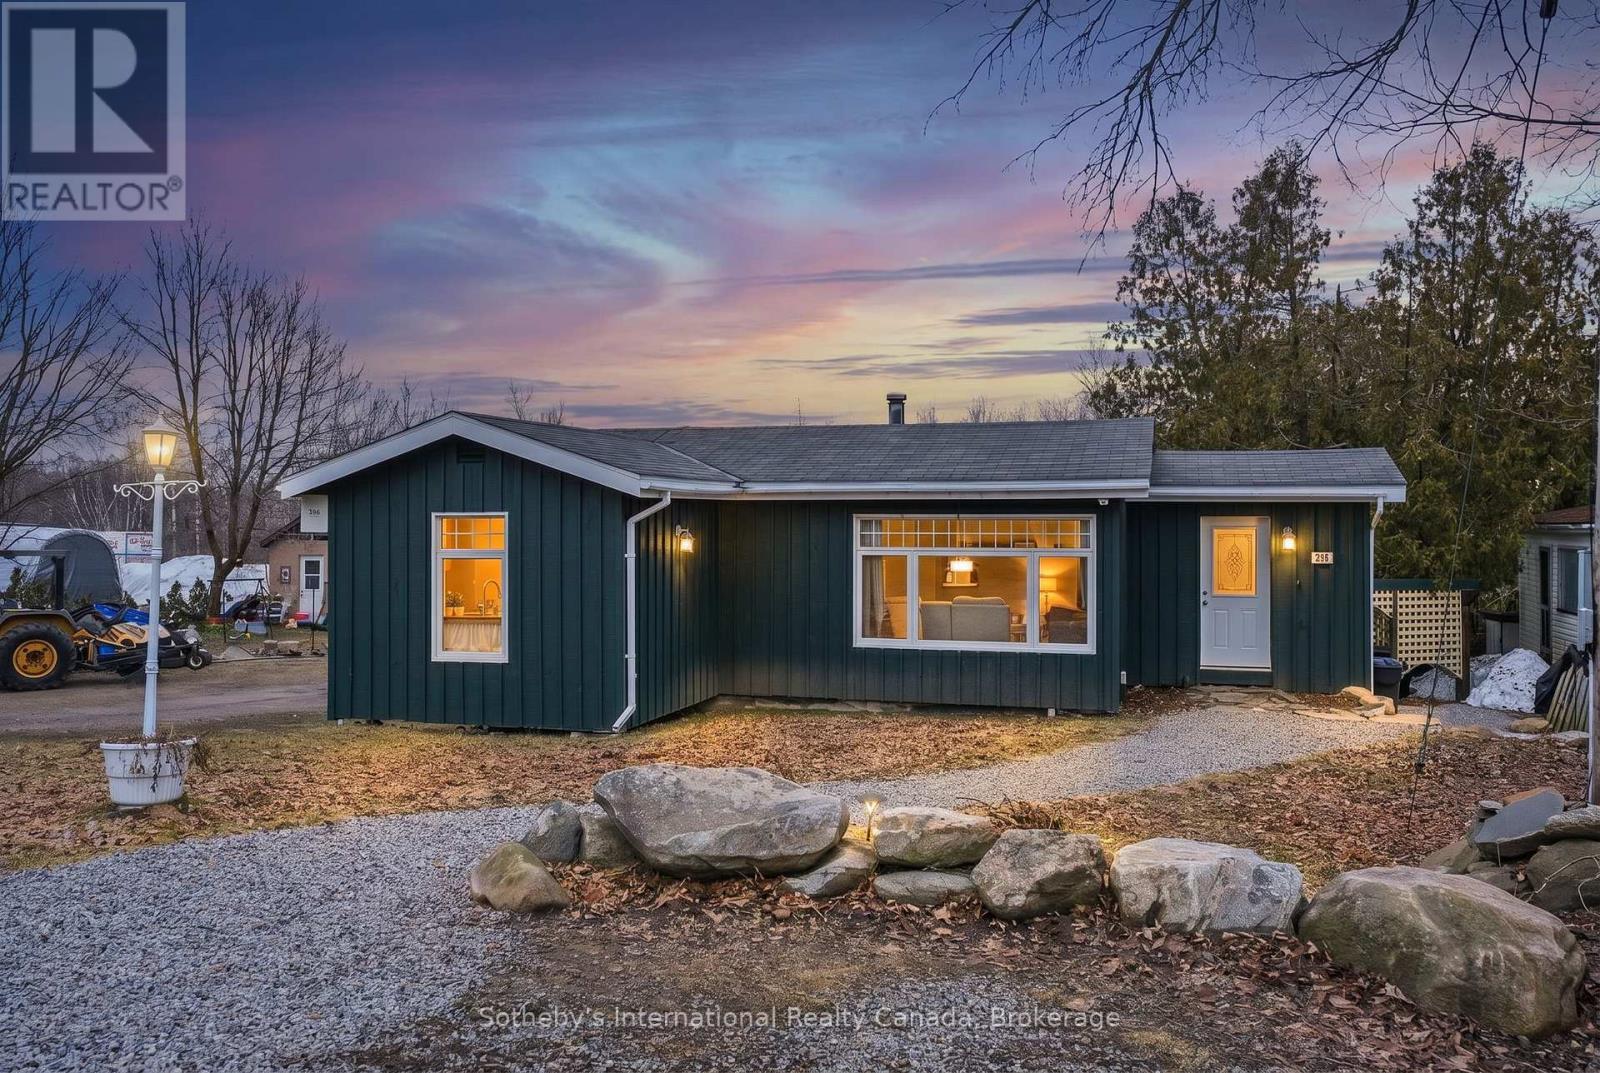
Mactier - Where Muskoka Meets Georgian Bay, Adventure Begins at Your Doorstep. Welcome to 296 High Street, a fantastic opportunity to own a charming home in the heart of Mactier-one of the most desirable gateway communities to Georgian Bay and Muskoka. Offering 3 bedrooms and 1 bathroom, this property is ideal for families, first-time buyers, cottagers, or investors looking to enjoy small-town living with incredible access to the surrounding lakes and amenities. Inside, you'll find a spacious kitchen and living area designed for everyday comfort and entertaining. The functional layout provides bright, open living spaces, while the lower level offers potential for a small finished basement area-perfect for a rec room, office, gym, or additional storage. Step outside to enjoy the generous front and back yards, offering plenty of room for children, pets, gardening, or outdoor gatherings. Whether you're looking to relax around a firepit, create your dream backyard retreat, or simply enjoy the benefits of a large lot, this property offers endless possibilities. Location is where this home truly shines. Just minutes from all township amenities in Mactier, including shops, dining, parks, schools, and everyday essentials. Commuters and weekenders alike will appreciate being only moments from Highway 400, providing easy access north or south. You're also conveniently close to some of Muskoka's most sought-after destinations including Lake Joseph Marina, Port Carling, Bala, world-class golf, boating, and endless outdoor recreation. Whether you're searching for a full-time residence, weekend getaway, or investment in a growing community, 296 High Street offers exceptional value in a premium location. (id:46441)
61 Bellevue Street
Guelph (Dovercliffe Park/old University), Ontario
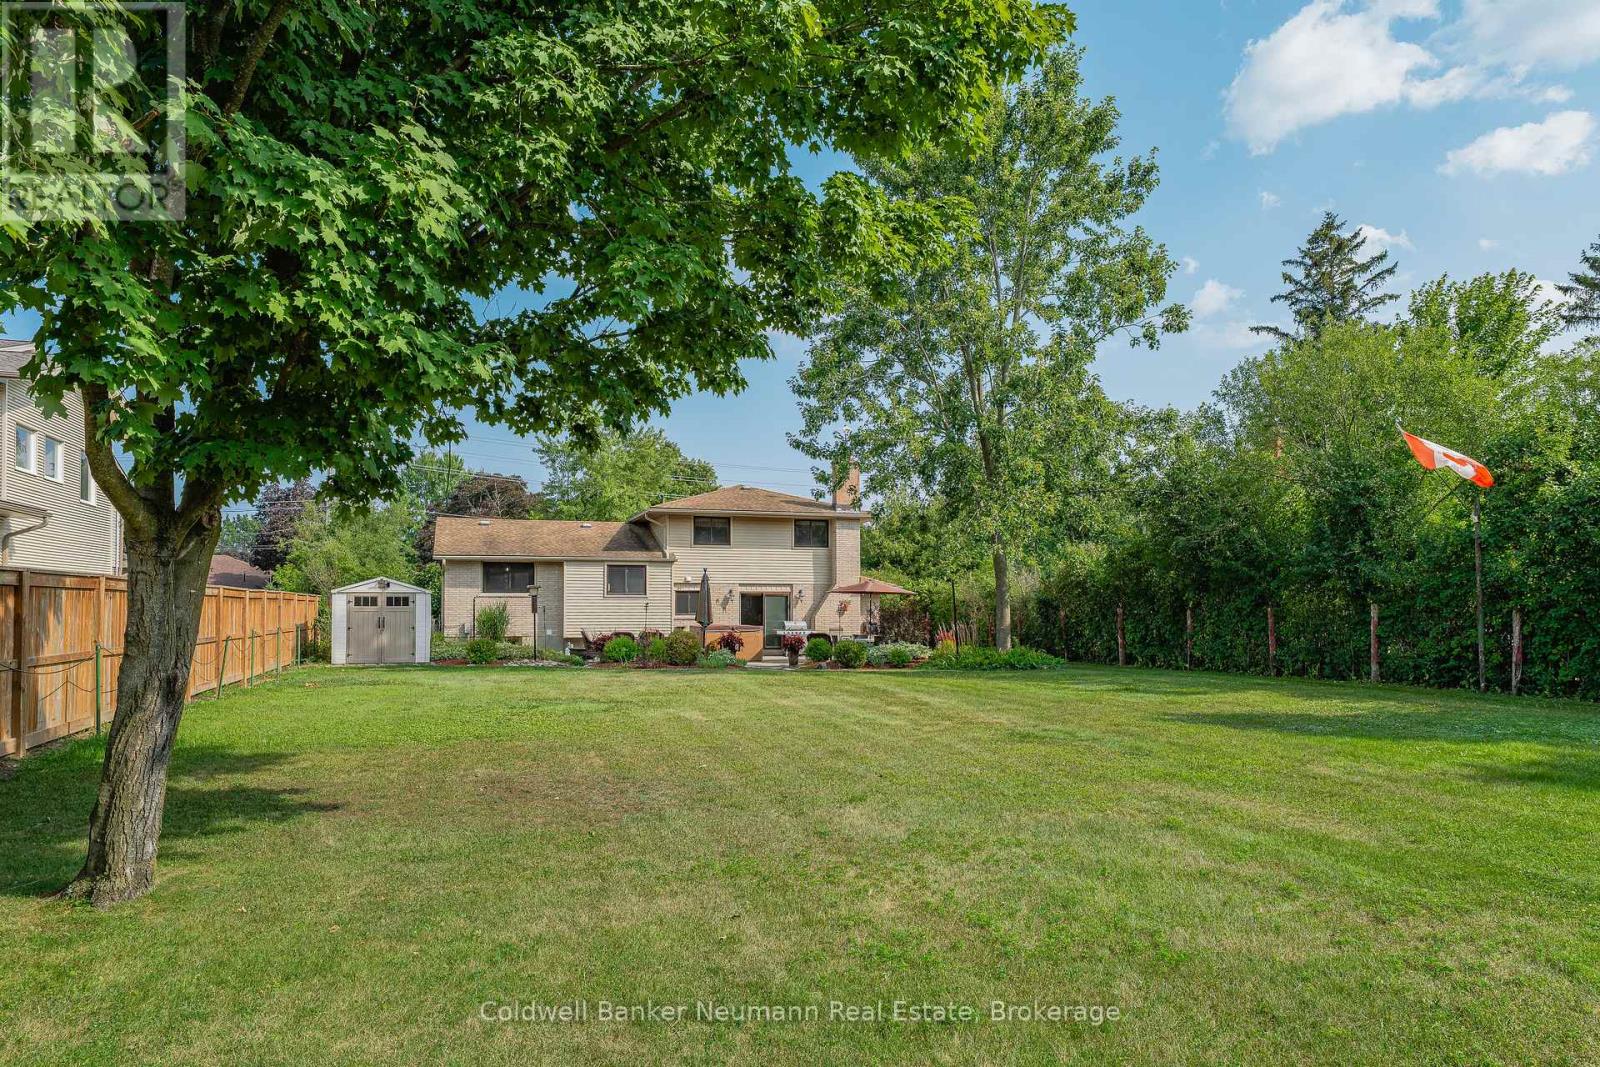
Endless Potential on a Rare 303 ft deep lot in Old University. Welcome to 61 Bellevue Street! An exceptional opportunity in one of Guelph's most established neighbourhoods. Inside, you'll find a well-maintained home full of character and updates that has been enjoyed by the same family for over 20 years! Featuring bright principal rooms, hardwood flooring, and plenty of natural light. The functional layout includes a cozy living area, updated kitchen, and 4 generously sized bedrooms. Whether you are looking to move in as-is, renovate, or add on, the possibilities here are endless. The true standout is the park-like backyard. The deep and wide lot offering unparalleled outdoor space, perfect for gardening, a pool, or even a future addition or ADU. Mature trees and ample green space create a private escape right in the city. Enjoy the oversized single car attached garage + bonus detached double garage at the back of the property- perfect for hobbyists and car enthusiasts. Located just minutes to downtown Guelph, U of G, parks, schools, transit, and amenities, this is a unique chance to own a home on one of the larger residential lots in the area. Properties like this don't come up often! Contact today for more info (id:46441)
4404 Morrison Street
Niagara Falls, Ontario
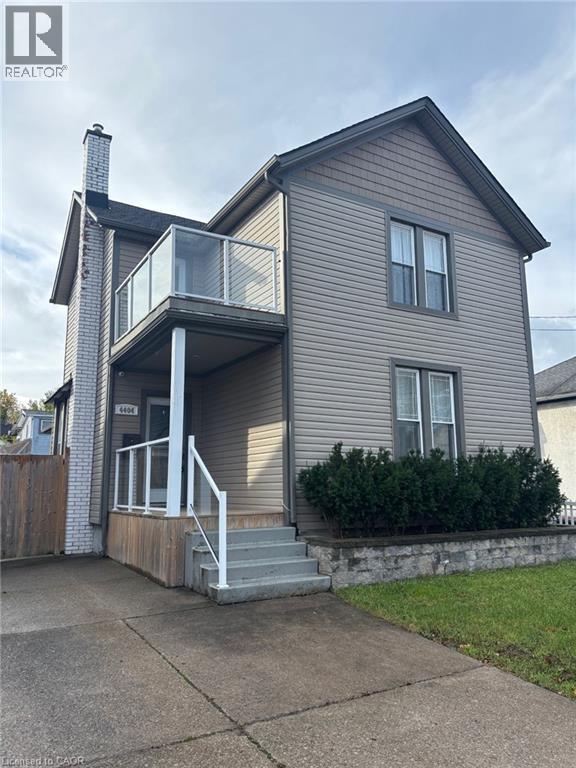
ATTN Investors and first time homebuyers, don't miss this beauty. Aggressive pricing for immediate Action. Approx 1800 sq ft of living space. Large family room with patio doors to outside stone patio, with hot tub. Fully fenced backyard for complete privacy. Large 4 bdrm home with main floor 5 piece bathroom and ensuite privileges off of MB. Therma pane windows, doors, flooring, furnace, roof, shingles, A/C, and more. Master bdrm with garden door to outside deck, with glass railings. DON'T MISS THIS BEAUTY.... GET INSIDE (id:46441)
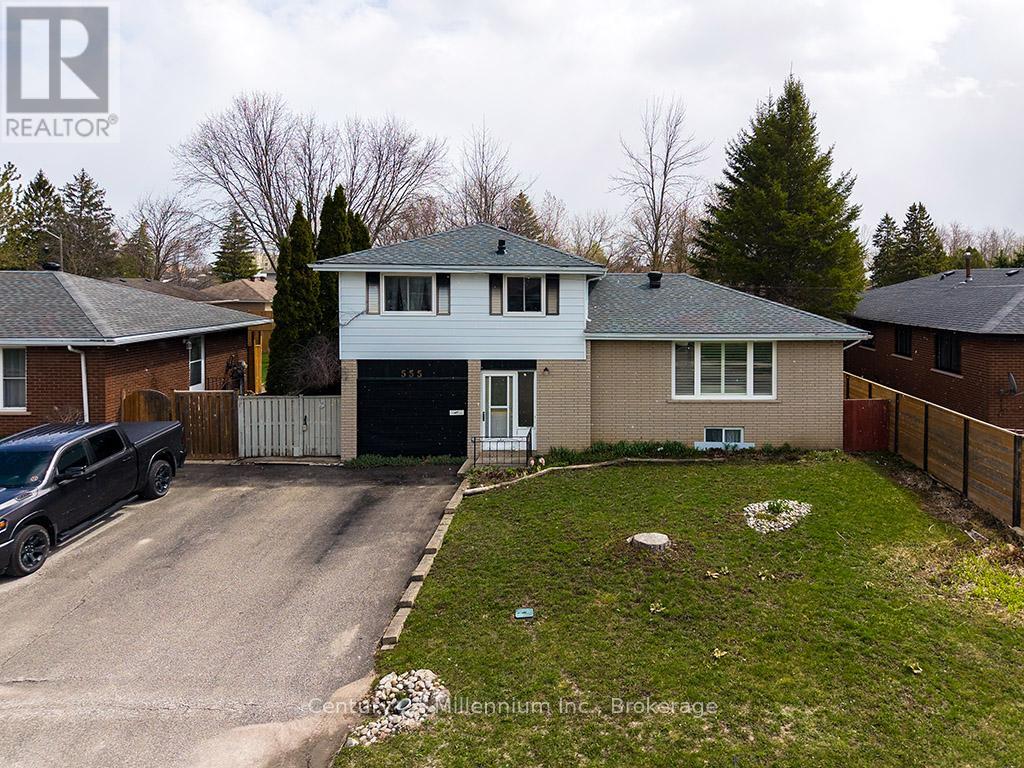
555 Spruce Street
Collingwood, Ontario
Spacious 3-bedroom, 4-level home with great potential! This property offers hardwood floors, a large backyard, and a cozy gas fireplace in the lower level. The garage has been converted into additional living space, providing flexibility for a family room, office, or recreation area, and can easily be converted back to a garage if desired. The home does need updating, making it a great opportunity to add your personal touch and build equity. (id:46441)
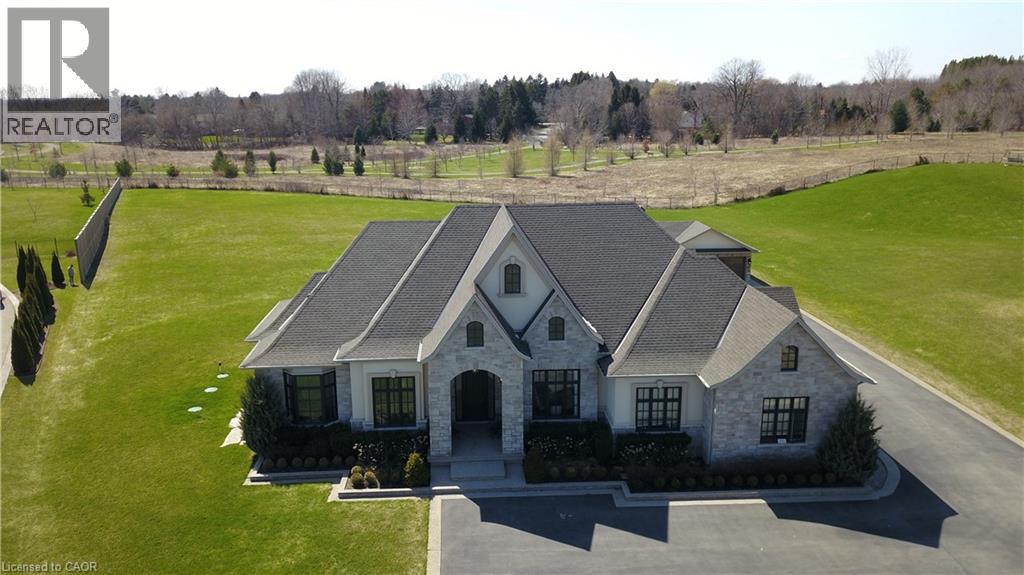
55 Tews Lane
Dundas, Ontario
An exceptional estate residence set within one of Dundas’ most prestigious enclaves. Gracefully positioned on a pristine, professionally landscaped 1.5 acre property backing onto the protected conservation lands of Tews Falls, this remarkable bungalow offers over 4,020 sq ft of refined main-level living. A separate, elegantly appointed guest house adds 1,034 sq ft, including 640 sq ft of fully finished space with a private bedroom, bathroom, kitchen, and heated flooring—ideal for guests or extended family. Meticulously crafted with the finest materials and finishes, every detail reflects timeless sophistication. Soaring coffered ceilings (10–13 ft) create striking architectural presence, while expansive principal rooms flow seamlessly beneath custom millwork, oversized baseboards, intricate crown mouldings, and designer lighting. The chef’s kitchen is an entertainer’s showpiece, featuring top-tier appliances, bespoke cabinetry, and an oversized island. The main level offers four spacious bedrooms, including an opulent primary suite with dual walk-in closets, serene garden views, and a spa-inspired ensuite with heated flooring. The partially finished lower level (approx. 3,000 sq ft, with 1,500 sq ft finished) includes a fifth bedroom, living area, private gym, and a separate side entrance—ideal for extended family or added flexibility—finished to the same elevated standard with wide-plank flooring, custom built-ins, and premium fixtures. Outdoors, enjoy a private putting green, mature trees, and breathtaking conservation views. A four-season sunroom allows year-round enjoyment, while a multi-bay garage accommodates up to five vehicles. Recently enhanced with high-end upgrades, this distinguished estate offers a rare blend of luxury, privacy, and natural beauty. (id:46441)
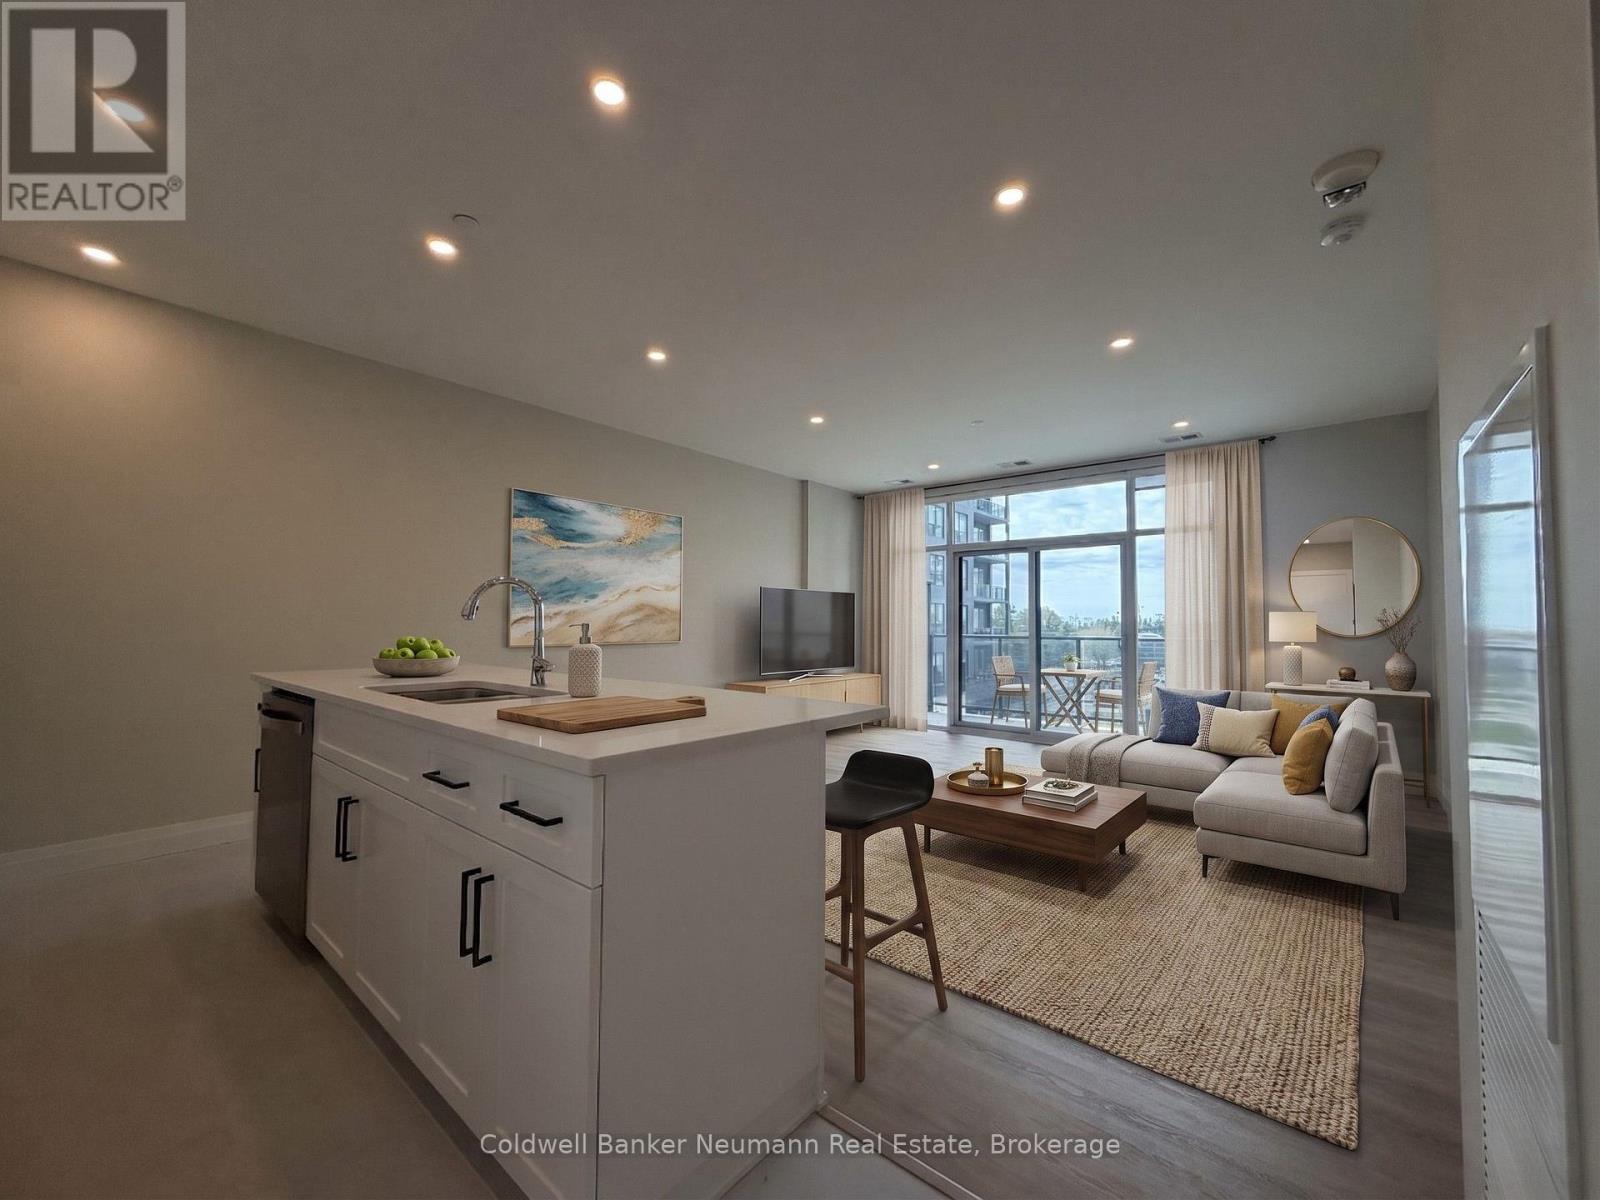
403 - 1882 Gordon Street
Guelph (Pineridge/westminster Woods), Ontario
Welcome to Gordon Square III, a well-appointed condominium in Guelph's desirable south end, offering a convenient lifestyle close to everything you need. Ideally located just 10 minutes from Highway 401, this location is perfect for commuters, with easy access to the GTA, Kitchener-Waterloo, and surrounding areas. This thoughtfully designed 1-bedroom, 1-bath suite offers an open-concept layout that maximizes both space and functionality. The kitchen features ample cabinetry, a breakfast bar, and flows seamlessly into the living and dining area, creating a comfortable space for everyday living. The bright living area extends to a private balcony, adding valuable outdoor space. Surrounded by everyday conveniences, you're just minutes from grocery stores, coffee shops, restaurants, fitness centres, and more, making day-to-day living easy and accessible. Residents of Gordon Square III enjoy a strong selection of amenities, including a residents' lounge, guest suites, fitness centre, and golf simulator, offering a balance of comfort and lifestyle within the building. An excellent opportunity for first-time buyers, downsizers, or investors seeking low-maintenance living in a vibrant and growing community. (id:46441)
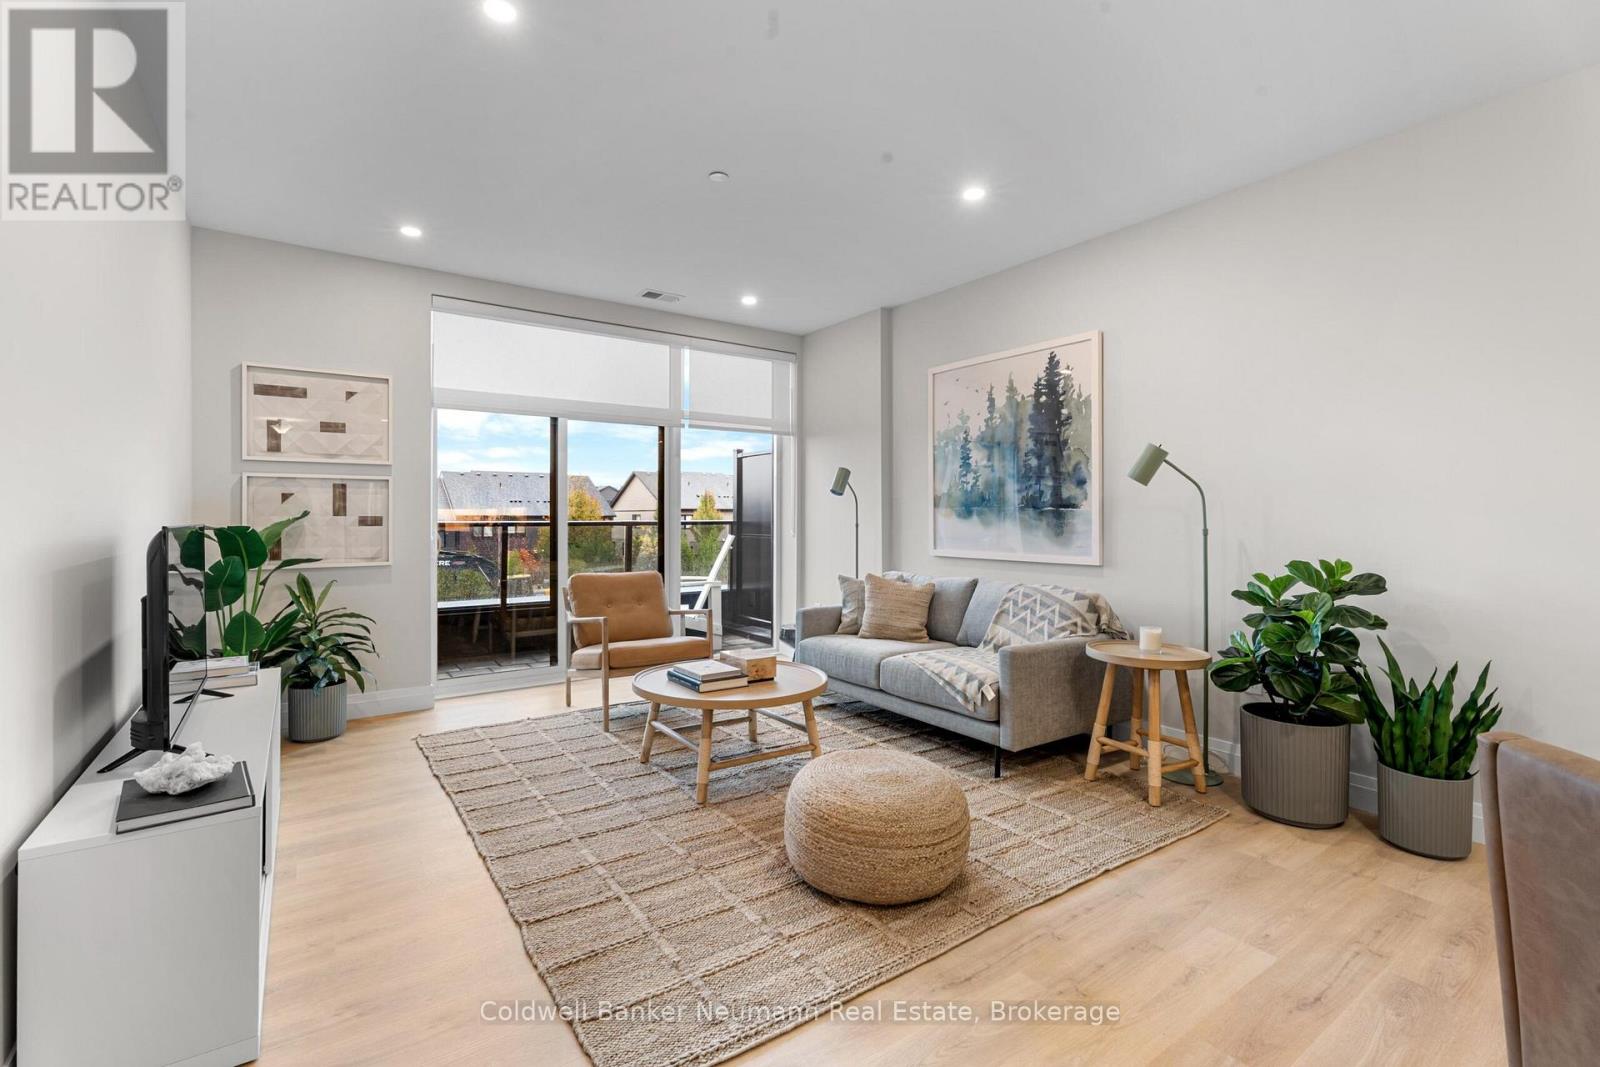
309 - 1882 Gordon Street
Guelph (Pineridge/westminster Woods), Ontario
This thoughtfully designed 2-bedroom + den, 2-bath suite offers 1,495 sq ft of well-appointed living space, combining comfort, functionality, and modern design. The open-concept layout seamlessly connects the kitchen, dining, and living areas, creating a space that is both inviting and practical for everyday living and entertaining. The kitchen features ample cabinetry and a functional layout, while large windows fill the space with natural light.The primary bedroom serves as a private retreat, complete with a walk-in closet and ensuite. A second bedroom and separate den provide flexibility for guests, a home office, or additional living space. A private balcony extends the living area outdoors, offering a comfortable place to relax.Residents of Gordon Square III enjoy access to an exceptional selection of amenities, including a residents' lounge, fitness centre, golf simulator, and guest suites, all designed to enhance a low-maintenance lifestyle.Ideally located in Guelph's south end, this home is just minutes from Highway 401, making commuting simple. You're also within close proximity to three major grocery stores, well-known coffee shops, and a variety of restaurants, offering everyday conveniency. (id:46441)