
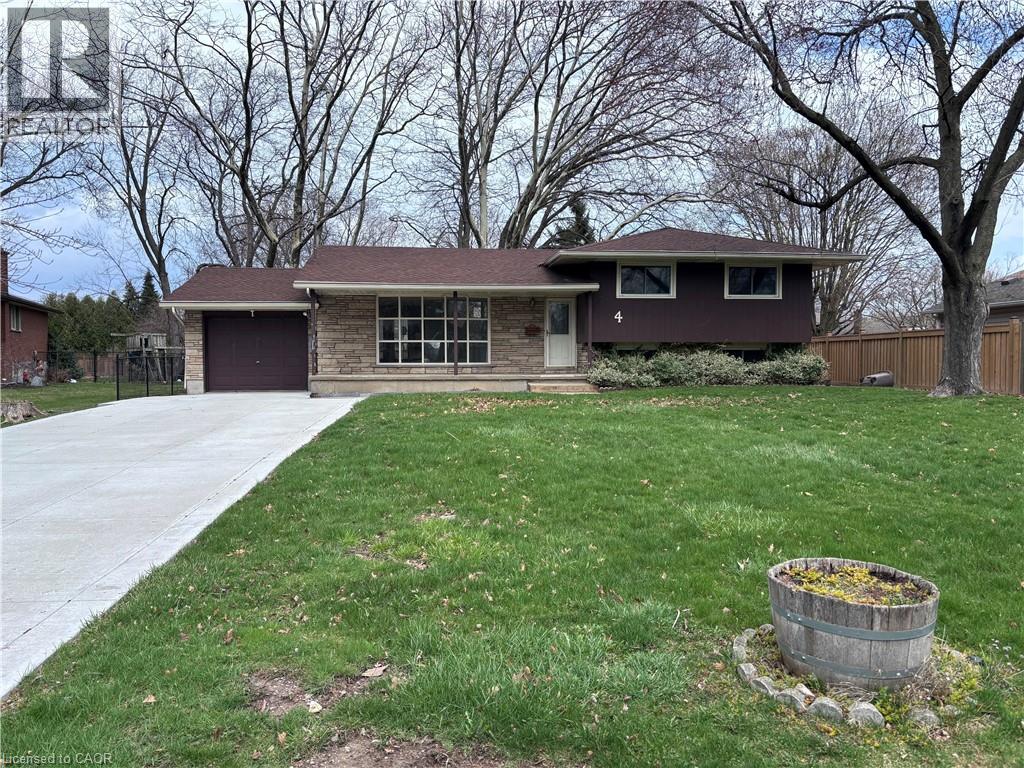
4 Beechwood Court
St. Catharines, Ontario
Property Sold As is, Where is basis. Seller makes no representations and/ or warranties. (id:46441)
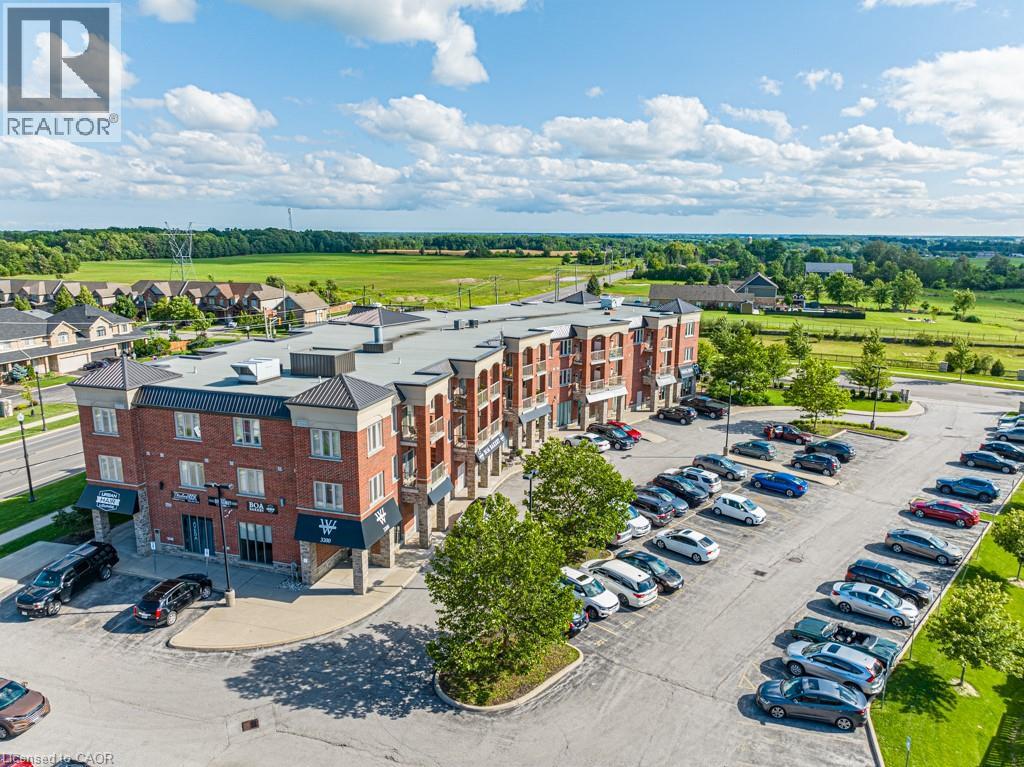
3200 Regional Road 56 Unit# 304
Binbrook, Ontario
This spacious 1 bedroom unit has a roomy 692sqft of living space with a large eat-in kitchen, shower/tub combo in the bathroom and a lovely balcony space. Windwood I in Binbrook is a cozy rental building featuring in-unit A/C and heating, in-suite laundry, kitchen appliances, a private balcony, and one parking space. Binbrook offers the beauty of countryside living with modern amenities, conveniently located off Hwy 56 and with a variety of parks and trails nearby. Windwood I is the perfect place to call home, offering a high quality of life at an affordable cost. (id:46441)
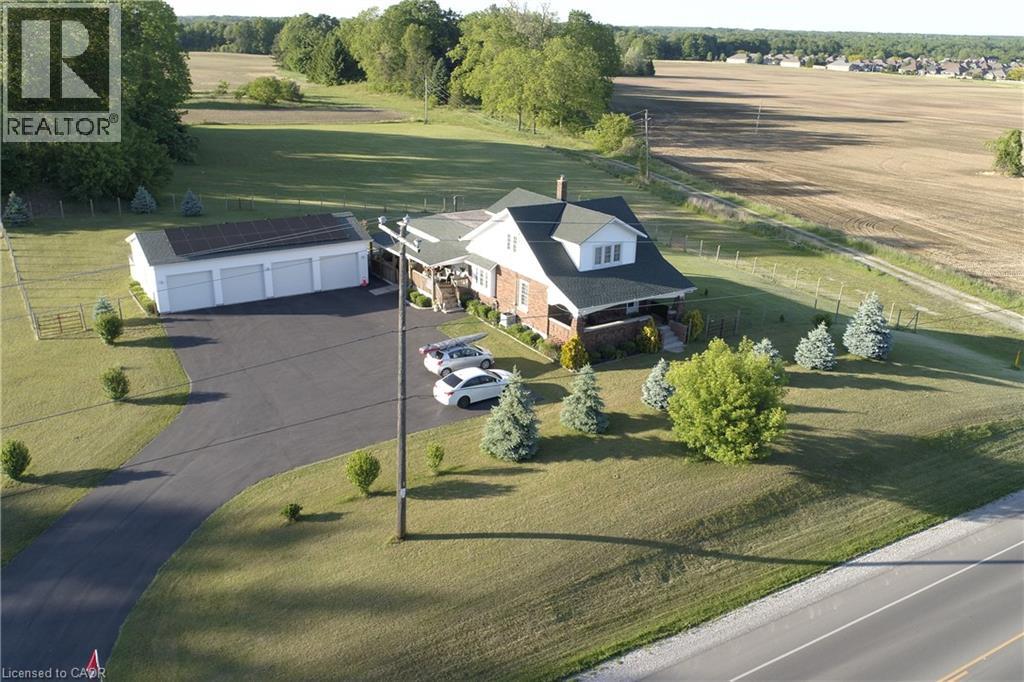
589 Highway 6
Port Dover, Ontario
Development Opportunity. 4.01 Acres located inside the development boundary on the West side of Port Dover. This property is prime for transformation. (id:46441)
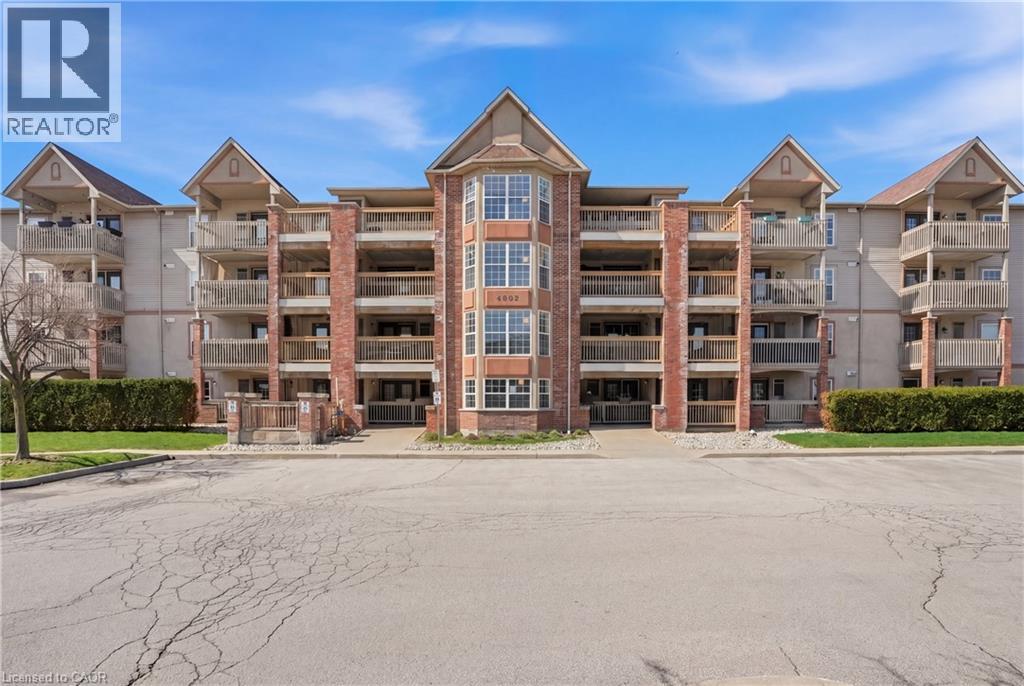
4003 Kilmer Drive Unit# 207
Burlington, Ontario
Welcome to this beautifully updated second-floor condo in a well-maintained low-rise building, offering the perfect blend of comfort, style, and convenience. This bright and spacious unit features two generously sized bedrooms and a full bathroom, ideal for first-time buyers, downsizers, or investors alike. The open-concept layout seamlessly connects the kitchen, dining, and living areas, creating a functional and inviting space for everyday living and entertaining. The modern kitchen is complete with sleek white cabinetry, stainless steel appliances, quartz countertops, and a classic subway tile backsplash. The living room is highlighted by a stunning feature wall with a cozy gas fireplace and mantle, adding warmth and character to the space. Enjoy the convenience of in-suite laundry, along with one underground parking space and a dedicated locker for additional storage. Stylish new flooring runs throughout the unit, and the bathroom also features a quartz countertop for a clean, contemporary finish. Step out onto your private balcony and take in the peaceful view of mature trees—perfect for relaxing after a long day. Located in a highly desirable area, you’re just minutes from the QEW, with shops, restaurants, and everyday amenities all within walking distance. Nature lovers will appreciate the nearby trails, offering the perfect escape for walking and outdoor enjoyment. A fantastic opportunity to own a move-in-ready condo in a prime location! (id:46441)
966 Bogdanovic Way
Huron-Kinloss, Ontario
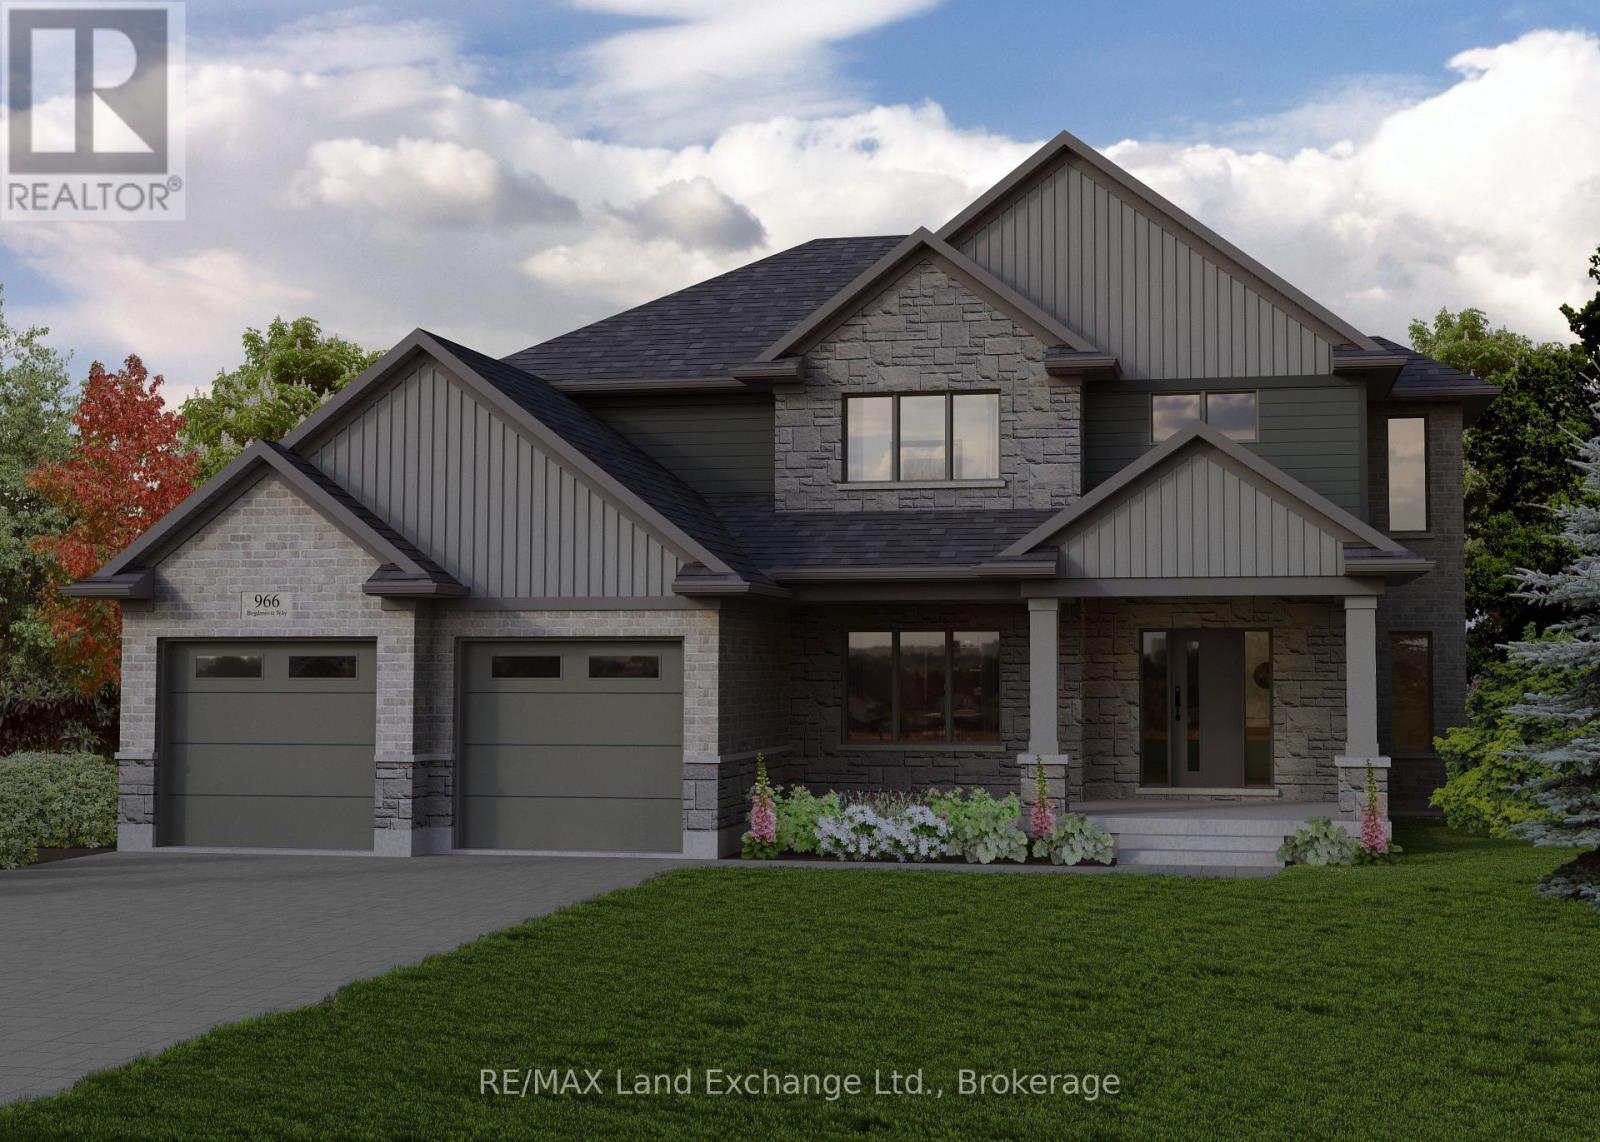
Discover this impressive 2-storey new build, currently under construction in Crimson Oak Valley Subdivision! Located just south of Kincardine, this highly sought-after neighbourhood features executive style homes on large estate lots, only a short stroll away from the breathtaking beaches of Lake Huron. The elevated curb appeal begins with the stone and brick facade, and the gracious front porch, welcoming you inside the bright open foyer with generous coat closet. To your left, a practical office or den with a large south-facing window makes working from home more appealing. Be drawn into the great room, with a wall of windows, open to the dining area and kitchen, providing an easy flow in this spacious floor plan. The dining area has a walk-out to the covered porch, overlooking the back yard, perfect for summer entertaining. The kitchen features a large island with breakfast bar, quartz counters, and a walk-in pantry - checking off all the "must-haves"! Completing the main floor are a practical powder room for guests, and mudroom, offering storage and functionality, with easy access to the double car garage. Upstairs the primary bedroom is the ultimate retreat, featuring an ensuite bath with soaker tub and a large walk-in closet. Three additional bedrooms, a generous hall bath with double sinks, and a convenient laundry room complete the upper level. The unfinished basement is a blank canvas for your imagination - a future rec room for movie nights, additional bathroom, office, or gym and can be finished by the builder if desired. Completing this thoughtfully crafted 2869 sq ft home are engineered hardwood and ceramic tile floors, quartz countertops, stylish light fixtures and designer touches throughout, as well as concrete driveway, walkway and sodded yard. Move in to this beautifully designed, comfortable family home before Christmas! (id:46441)
120 Springvalley Crescent Unit# 208
Hamilton, Ontario
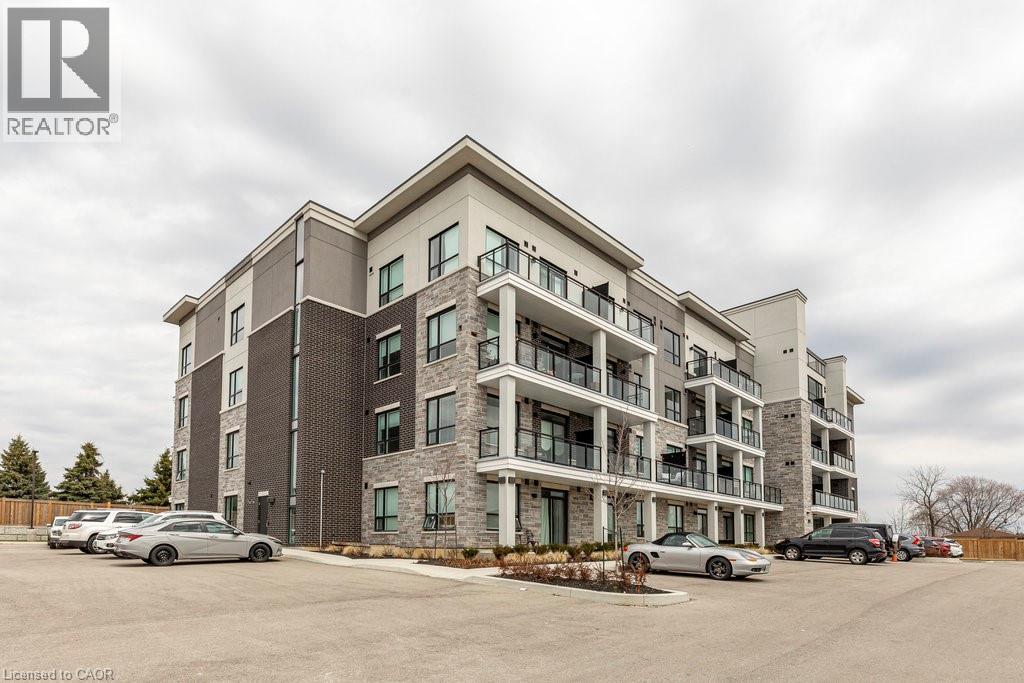
Welcome to the Luxe Condominium Residences by Fontana Homes on Hamilton's West Mountain in the Gourley neighbourhood. This trendsetting condo on the desired 2nd floor will be your destination for a modern & carefree lifestyle. Move in ready! This stunning 1 bed + den offers 9' ceilings, trendy wide plank oak coloured vinyl flooring (no carpet), upgraded kitchen w/ Whirlpool stainless steel appliances including fridge, stove, dishwasher & microwave, custom crafted cabinetry w/ 36 extended height cabinets w/ soft close doors & drawers, Quartz countertops & solid slab quartz backsplash. Black hardware & a kitchen breakfast bar w/ pendant lighting complete this elegant kitchen! The 4-piece bath features 12x24 marble look tile flooring, vanity w/ stone countertop & lots of storage for toiletries, & anti-fog LED vanity light mirror for makeup! Large primary bedroom w/ walk-in closet, massive sun filled window, & ensuite privileges to bathroom. Den has an upgraded barn door for privacy & in-suite laundry. One of the few units w/ an extra-large balcony running the width of the unit - half covered for winter & the other half open for natural sunlight during the summer months. Building amenities include an elegant lobby, beautifully appointed party room, an outdoor BBQ patio, landscaped grounds w/ seating & dog wash area! Steps from major shopping malls, restaurants, parks, public transit & just mins to highway access. Welcome home to this sophisticated lifestyle in the city! (id:46441)
243 Mary Street
Hamilton, Ontario
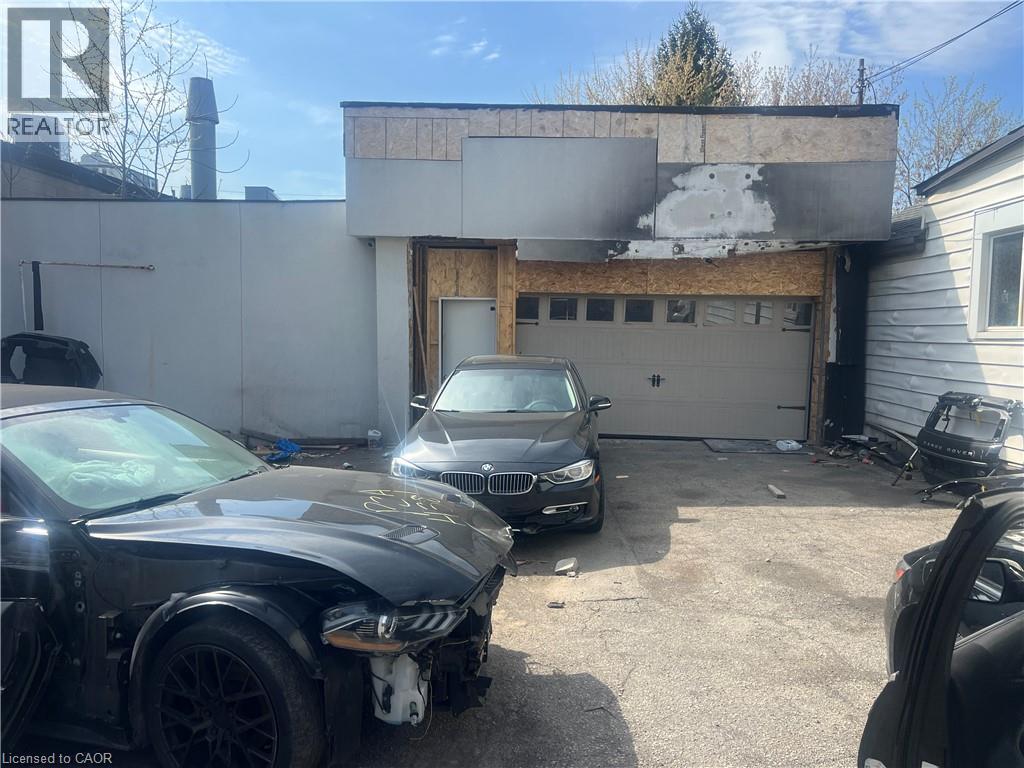
LOCATION LOCATION LOCATION! GREAT COMMERCIAL UNIT. SPECIALTY AUTOMOTIVE SHOP FOR 45+ YEARS. USES INCLUDE AUTOMOTIVE SHOP/ AUTO REPAIR/ COLLISION SERVICE/ CAR OR TRUCK WASH. 2000 SQ FT WITH FULLY ENCLOSED REAR YARD. PARKING FOR 6 CARS OUTSIDE. LOCATED IN THE HEART OF THE NORTH END AND CLOSE TO SHOPPING, GO STATION, BAYFRONT PARK AND SO MUCH MORE. (id:46441)
8 Sykes Street N
Meaford, Ontario
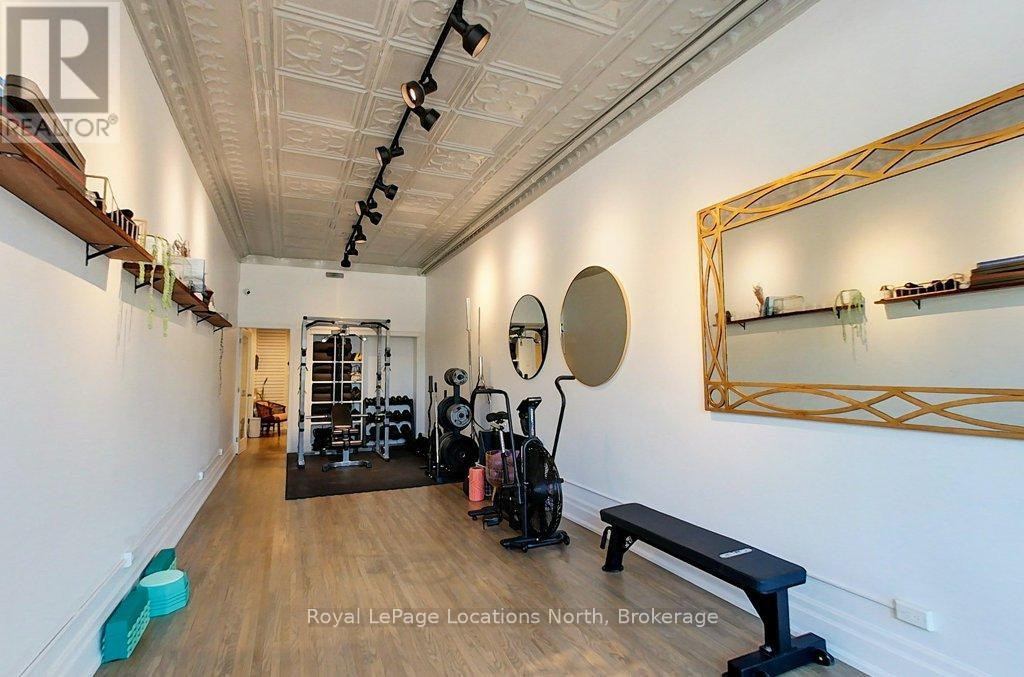
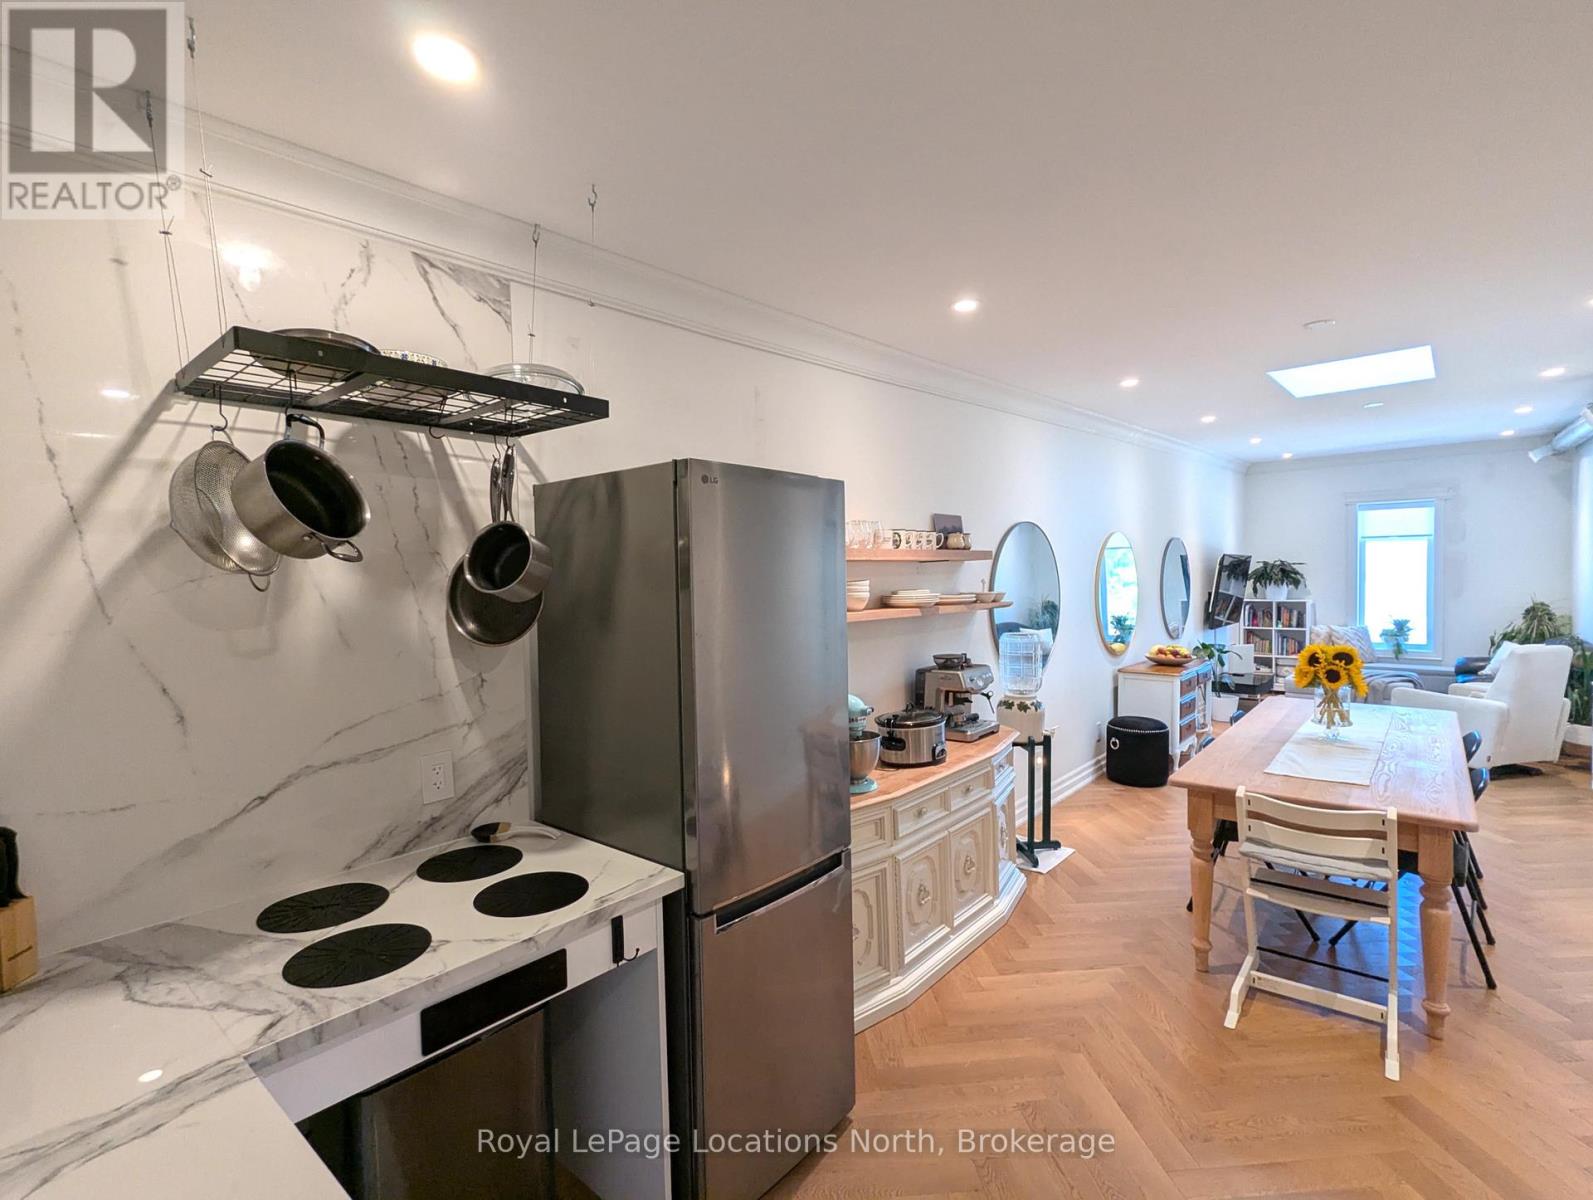
INCOME GENERATING PROPERTY! Short term rentals! Commercial ground floor unit with renovated apartment above. Exciting opportunity to become part of the vibrant downtown community in Meaford. The main floor retail/commercial unit is well designed for a variety of uses with neutral decor, high ceilings, gallery lighting, front and back entrances, updated electrical, storage, two-piece washroom, commercial sink and access to basement. Exposure on the main street and customer street parking is a great perk for any business. Some commercial uses include: Art Studio, Retail, Fitness Center, Business/Medical Office, Restaurant (Buyer to perform their due diligence for desired use). Live upstairs or rent out the one bedroom, plus den apartment with it's open loft feel, high ceilings, skylights, white oak engineered hardwood floors, Gorenje ventless washer/dryer, sound proof insulation, four piece bathroom with heated floors, new windows and kitchen with porcelain counters/feature wall and INVISA Cook Top! Too many updates and possibilities in these stunning spaces. Private parking for two vehicles at rear of building is a real bonus. Separate hydro meters. Call listing agent for more revenue details. (id:46441)
8 Sykes Street N
Meaford, Ontario
INCOME GENERATING PROPERTY! Short term rentals! Renovated loft style apartment on the main street in trendy downtown Meaford with fantastic commercial unit below, rent it out or operate your own business. The stunning, one bedroom, plus den apartment features an open loft feel, high ceilings, skylights, cinematic lighting, pot lights, white oak engineered hardwood floors, Gorenje ventless washer/dryer, sound proof insulation, four piece bathroom with heated floors, new windows and kitchen with porcelain counters/feature wall and INVISA Cook Top! With the addition of a window, the den could be converted to a second bedroom. The list of upgrades to the apartment is impressive! Private parking for two vehicles at rear of building is a real bonus. The main floor retail/commercial unit is well designed for a variety of uses with neutral decor, high ceilings, gallery lighting, front and back entrances, updated electrical, storage, two-piece washroom, commercial sink and access to basement. Exposure on the main street and customer street parking is a great perk for any business. Some commercial uses include: Art Studio, Retail, Fitness Center, Business/Medical Office, Restaurant (Buyer to perform their due diligence for desired use). Separate hydro meters. Call listing agent for more revenue details. (id:46441)
399 Devonshire Road
Saugeen Shores, Ontario
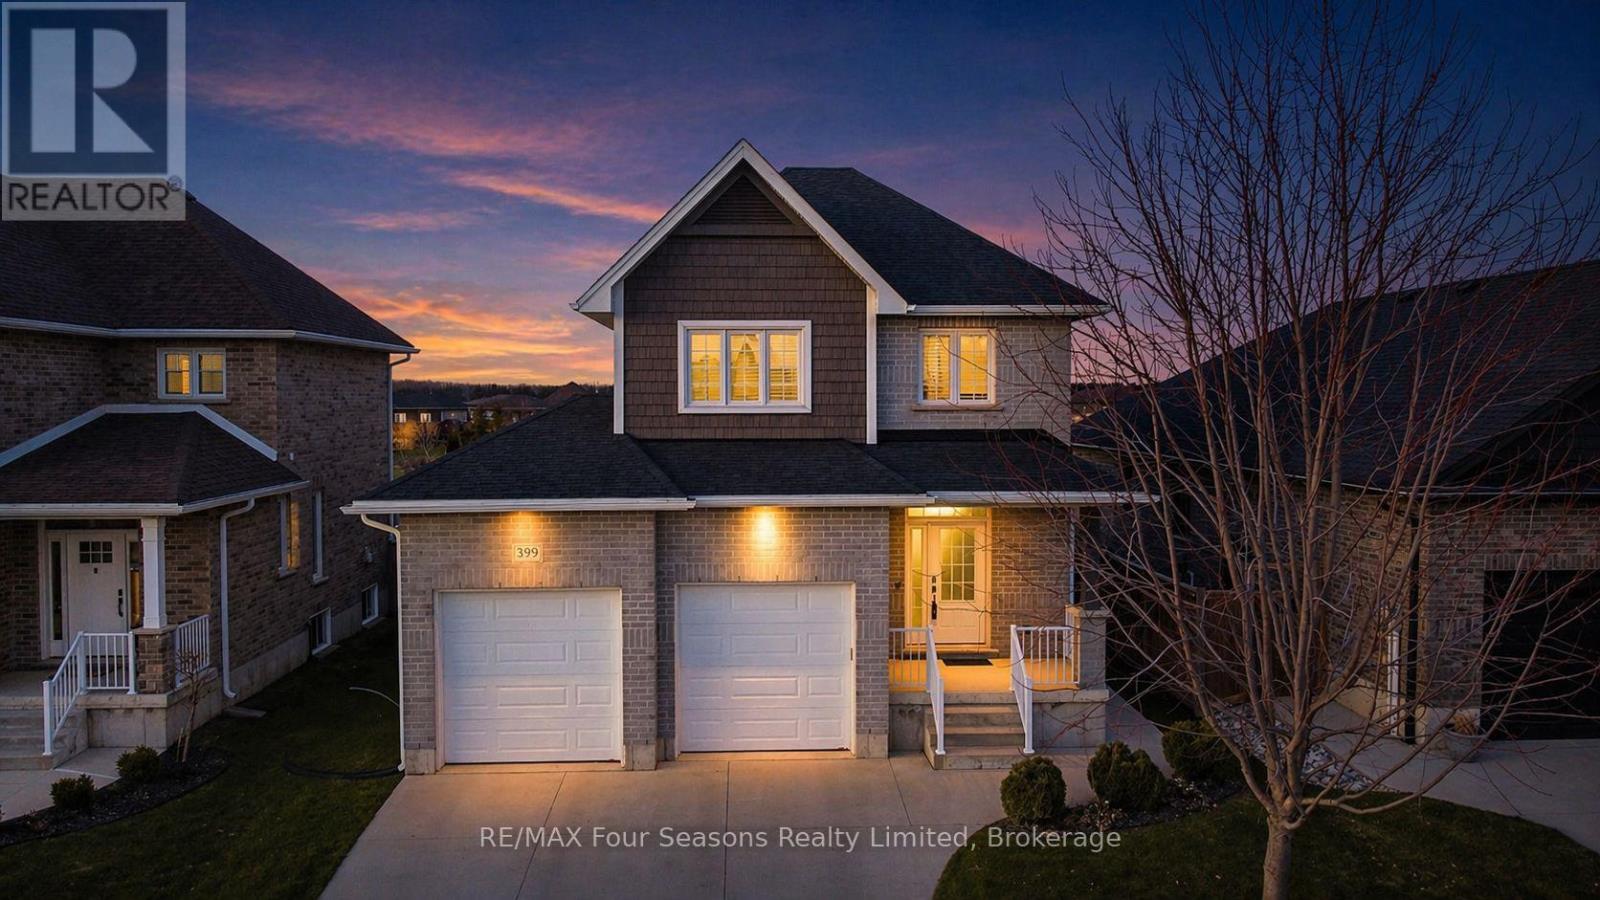
BACKS ONTO TRAIL & PARK | FINISHED IN-LAW SUITE | NO ADDITIONAL HST! Welcome to 399 Devonshire Road, a rare gem combining premium curb appeal, backyard privacy, and smart financial flexibility in one of Port Elgin's most desirable neighborhoods. Built by Walker Homes in 2018, this beautifully finished property offers major capital improvements you simply cannot buy standard. From the moment you arrive, the light-colored exterior and thoughtful landscaping make a lasting first impression. The double-car garage offers effortless convenience. Inside, the main level features a bright, open layout with a welcoming foyer, living room, and kitchen combined with dining. Upstairs, escape to your private retreat: a spacious primary suite complete with a walk-in closet and a dedicated 4-piece ensuite bath. Step outside onto your covered, maintenance-free deck-expertly designed as a true extension of your living space for summer evenings. The fully fenced yard provides a safe haven for kids and pets, but the real showstopper is the location: it backs directly onto the local trail system and pristine parkland! What truly sets this home apart is its incredible asset value. The builder finished basement features its own private side entrance leading to a secondary living space equipped with a bedroom, 4-piece bathroom, living area, and an homeowner installed kitchenette. Whether you are looking to offset your mortgage with rental income or accommodate extended family, this layout works as hard as you do! Unlike nearby new builds, this property is NOT subject to HST-the price you see is the price you pay! MOVE-IN READY: Skip the construction dust and endless expenses. The premium fencing, covered deck, landscaping, appliances, and basement are already done. Opportunities on this coveted block are incredibly rare-only one other home backing onto the trail has sold since new! Don't wait for a builder. You can't buy new at this price with this many features (id:46441)
126 Mckague Road
Northern Bruce Peninsula, Ontario
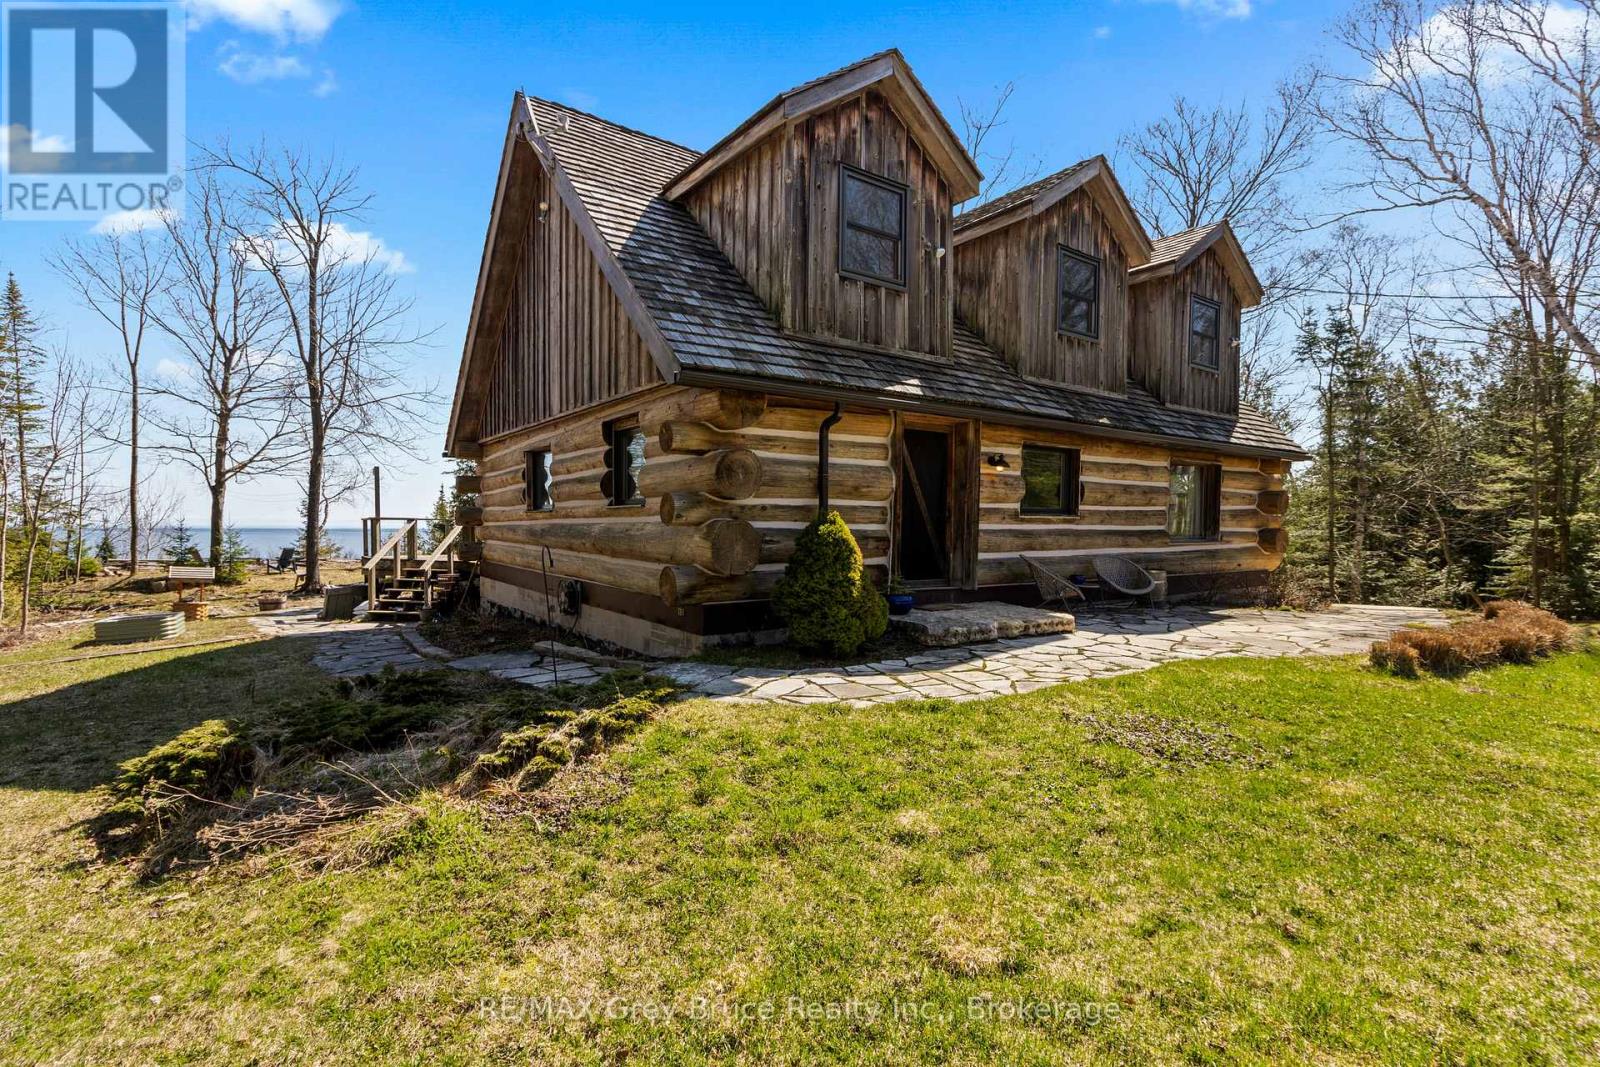
Welcome to Bear Ridge - a stunning 2000+Sq.Ft. log home retreat on the Niagara Escarpment with breathtaking Georgian Bay views, ideal for year-round living, a cottage getaway, or retirement lifestyle. Nestled in a highly sought-after recreational area near Bruce Trail and the shores of Georgian Bay, this property offers the perfect blend of nature, comfort, and modern upgrades. Set on an elevated, scenic lot, this 3-bedroom, 2-bathroom home/cottage captures panoramic vistas of the bay and escarpment cliffs. Enjoy Dark Sky stargazing, peaceful surroundings, and the soothing sounds of the water from your fire pit or oversized deck - perfect for entertaining or relaxing outdoors.Inside, the warm character of log construction is complemented by a bright open-concept layout with large picture windows framing lake views. The modern country kitchen features a spacious island, butcher block countertops, farmhouse sink, and open shelving. An ideal setup for hosting family and friends. The dining area offers a walkout to the 700+ Sq.Ft. waterside deck, while the living room is anchored by a cozy wood fireplace with a striking stone surround. Designed for main-floor living, the home includes a bedroom, laundry, and a spa-inspired 3-piece bath with in-floor heating and natural pebblestone finishes. Upstairs, a second sitting area provides flexible space for a home office (Starlink internet included!), reading nook, or family room, along with a generous primary bedroom, additional guest bedroom, and a 3-piece bath featuring a classic clawfoot tub. Offered mostly furnished, this turnkey cottage or full-time residence is ready to enjoy. Propane forced air heating plus heat pump AC. Located just a short drive to Lion's Head for amenities, and close to hiking trails, waterfront access, and endless outdoor recreation - this is Bruce Peninsula living at its finest. A rare opportunity for cottage buyers, retirees, or recreational property seekers - your escape to nature starts here. (id:46441)
501297 Grey Road 1
Georgian Bluffs, Ontario
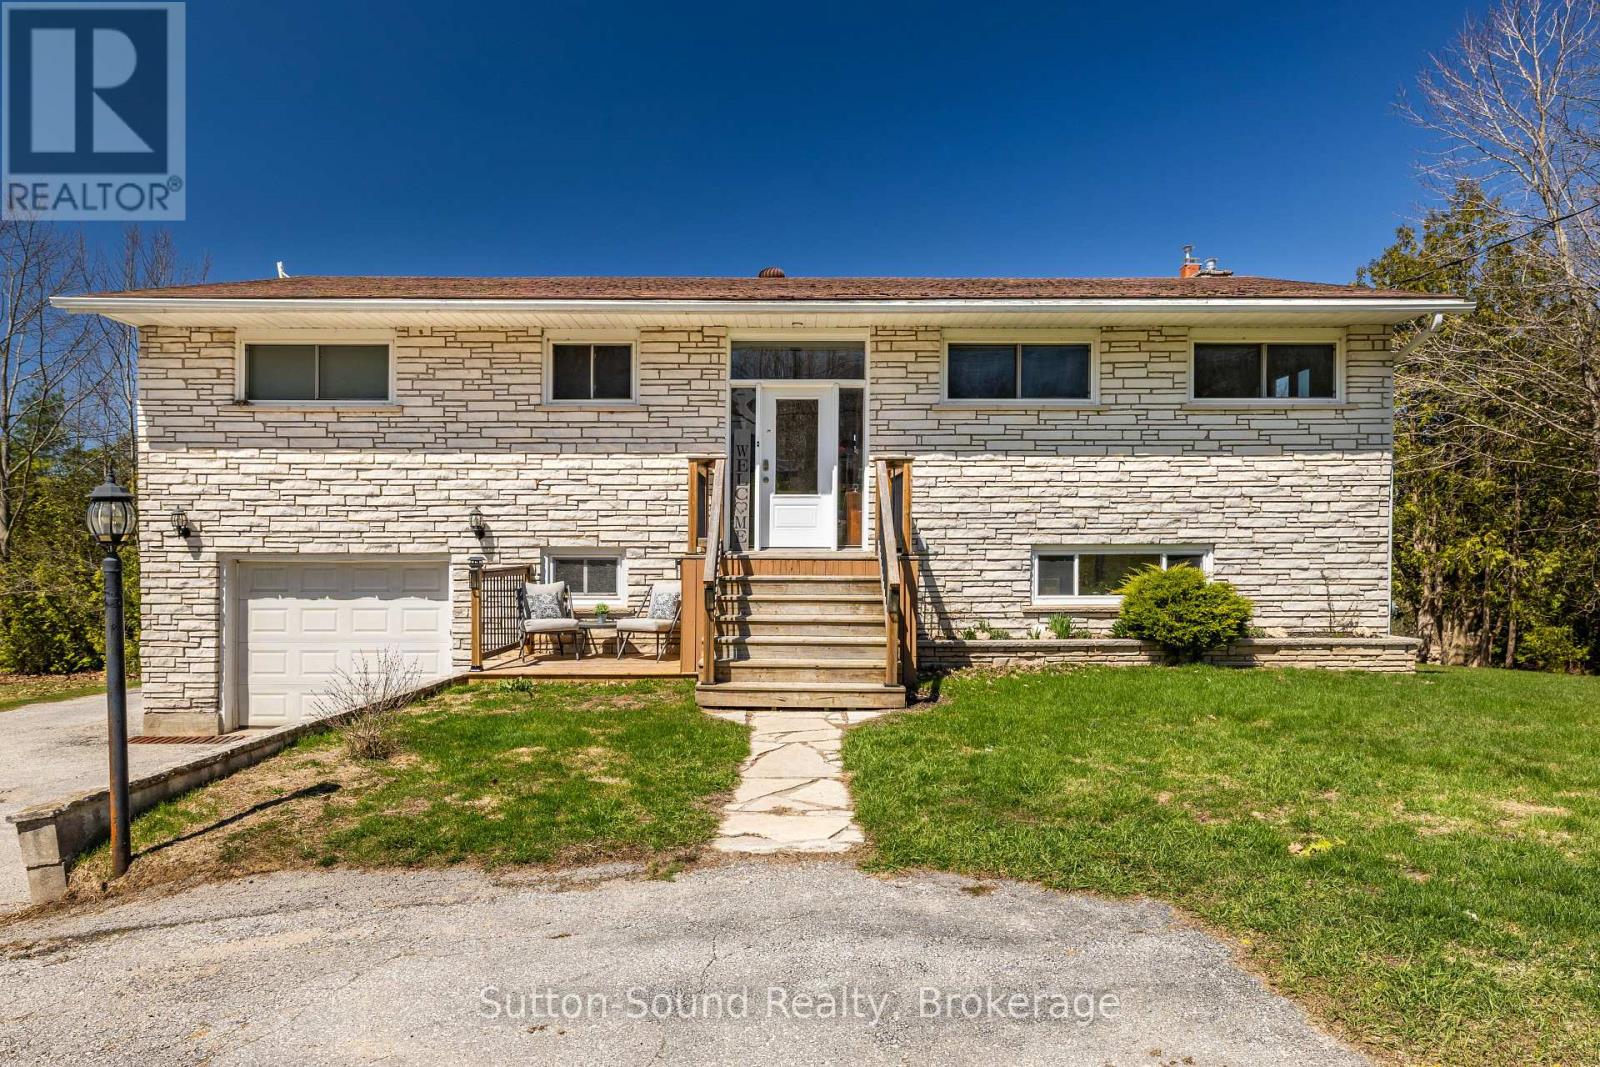
Welcome to 501297 Grey Road 1 in Georgian Bluffs-an inviting, recently renovated raised bungalow just minutes from Wiarton, offering beautiful water views and convenient public access to Colpoys Bay. This bright and stylish 4-bedroom, 2-bathroom home blends modern updates with comfortable living. The spacious layout provides plenty of room for families, guests, or a home office setup, while large windows fill the home with natural light and showcase the surrounding scenery. Set on a generous lot, the property offers ample outdoor space for entertaining, relaxing, or future landscaping dreams. Enjoy the convenience of municipal water and natural gas-an ideal combination for efficiency and peace of mind. Whether you're looking for a year-round residence or a weekend escape near the water, this move-in-ready home delivers the perfect balance of location, lifestyle, and value. (id:46441)