
0 Winhara Road
Bracebridge (Muskoka (N)), Ontario
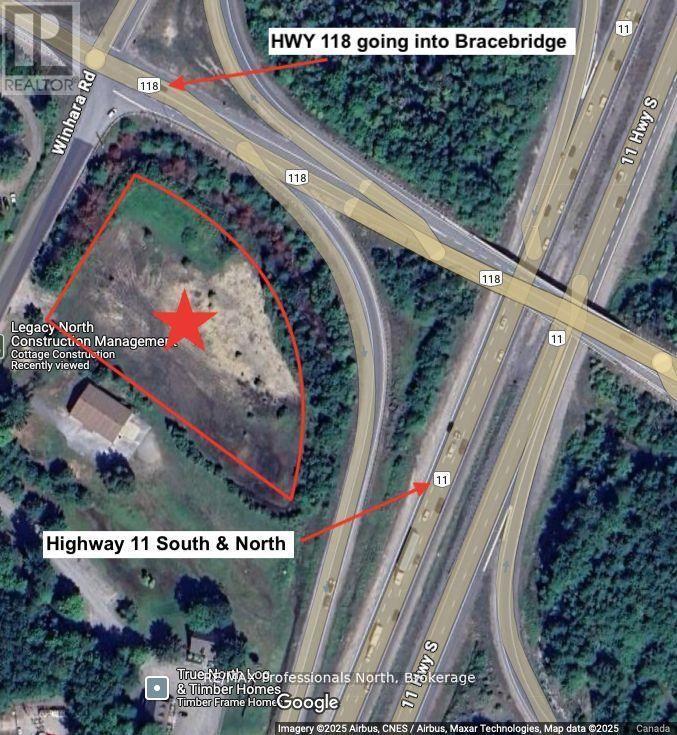
Prime 2.48-acre commercial property located at the high-traffic intersection of Winhara Road and Highway 118 in Bracebridge. Offering exceptional exposure and visibility, this property also fronts directly onto Highway 11, providing easy access and outstanding promotional potential. Zoned for a wide range of commercial uses, this site is ideal for businesses seeking flexibility and growth. The owners are open to both short-term and long-term lease arrangements from a simple storage yard setup to more extensive development opportunities based on tenant needs. Use address 1724 Winhara on GPS to find property. Vacant property is to the left when looking at 1724. (id:46441)
115 Broomer Crescent
Wellington North (Mount Forest), Ontario
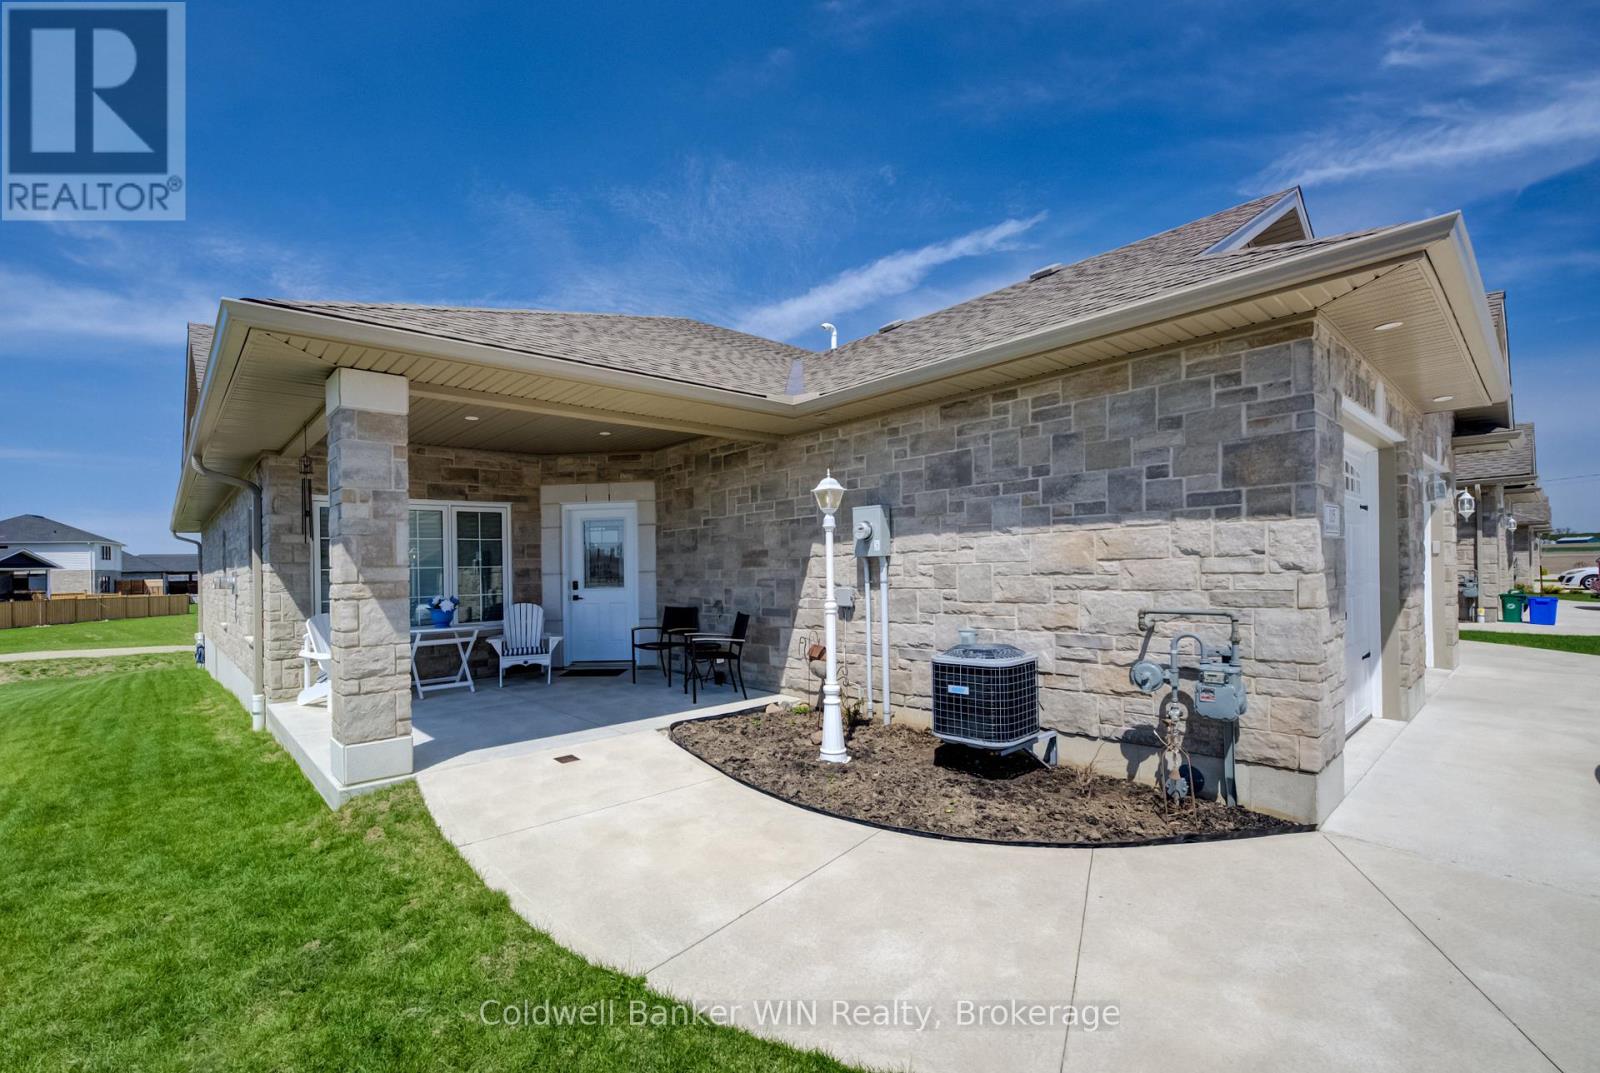
Welcome to easy, upscale living in this beautifully designed 2-bedroom, 2-bathroom slab-on-grade bungalow located in the charming town of Mount Forest. Tucked away on a quiet dead-end street at the edge of town and backing onto a walking trail, this senior-oriented home offers the perfect blend of comfort, convenience, and tranquility. Enjoy true one-level living with no stairs and no carpet throughout-ideal for low-maintenance living. The open-concept layout is highlighted by a soaring cathedral ceiling, creating a bright and airy space, while the cozy gas fireplace anchors the living room. The modern kitchen is both stylish and functional, featuring quartz countertops and a spacious walk-in pantry that perfect for everyday living and entertaining. Convenient in-suite laundry is neatly tucked into a hallway closet with additional storage. The home offers a well-appointed 4-piece main bathroom and a generous second bedroom for guests or office space. The primary suite is a true retreat, complete with a large walk-in closet and a private 3-piece ensuite. Step outside to your expansive concrete patio with sleek glass railing, where you can relax and take in the peaceful views of greenspace and the nearby walking trail. Additional highlights include an oversized attached single-car garage with modern metal cladding, central air conditioning, gas furnace, in-floor heating, central vacuum, and more. Experience luxury, low-maintenance retirement living in a prime location-this home is sure to impress. (id:46441)
183 Lake Drive
Blue Mountains, Ontario
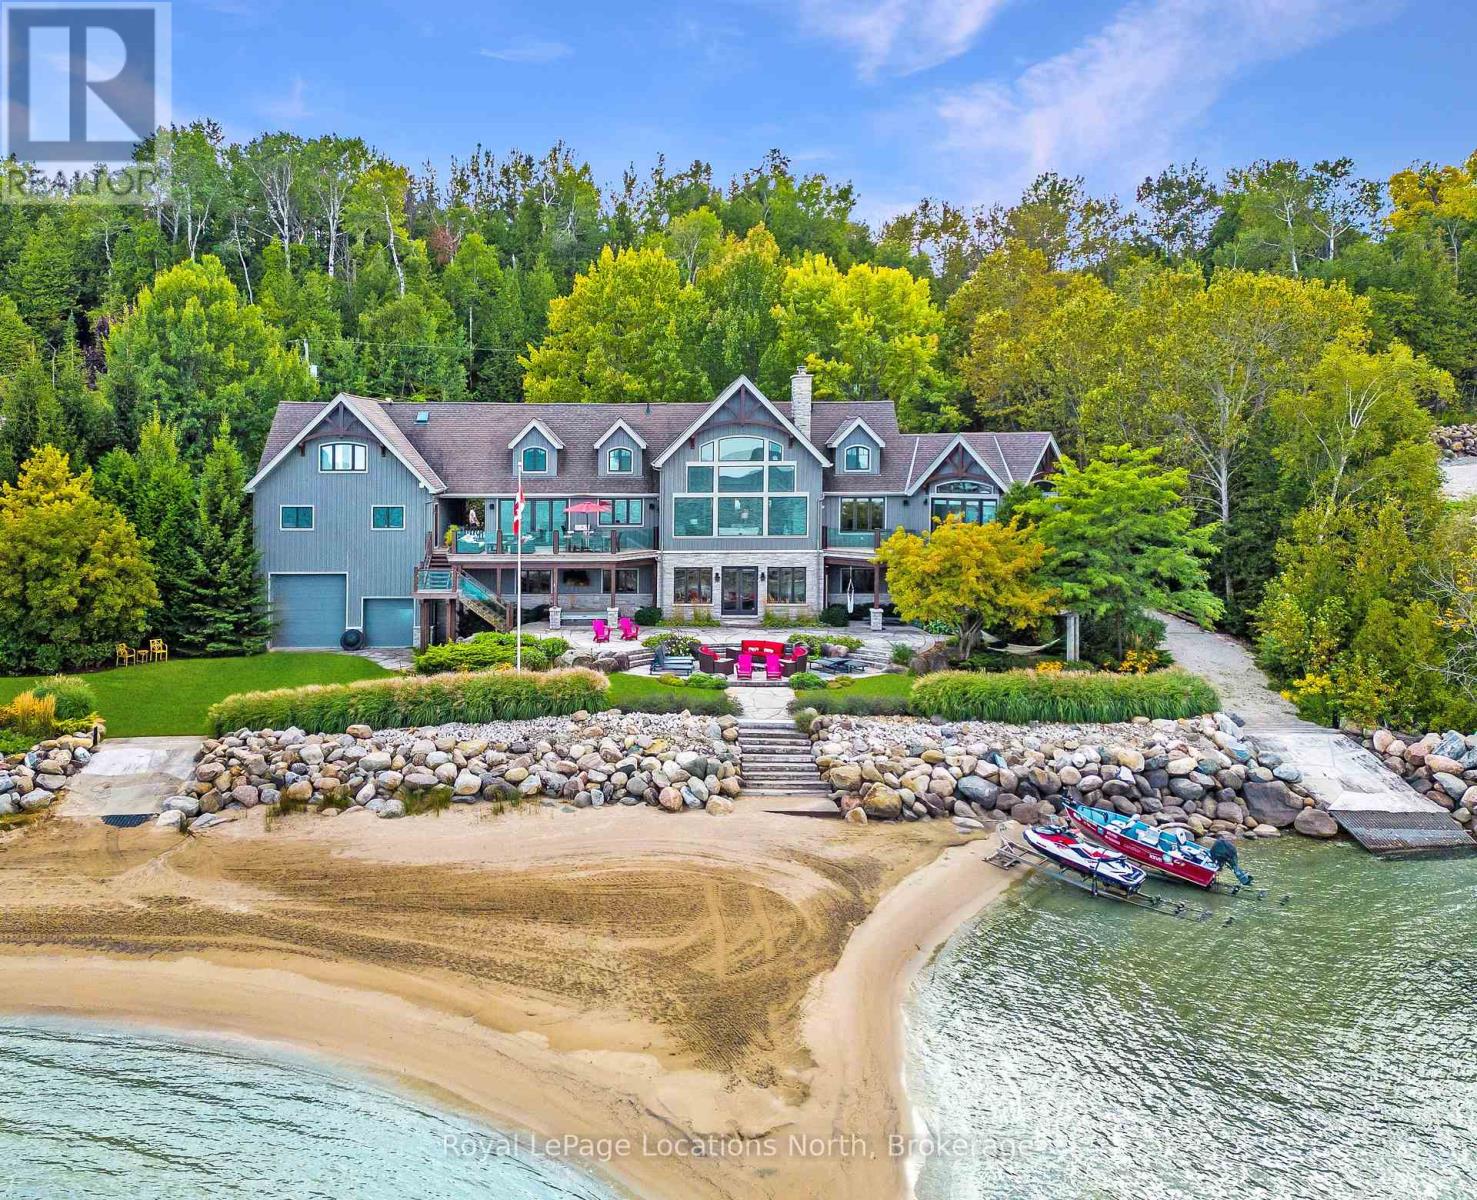
An Exclusive 200ft Sandy Shoreline Retreat on Lake Drive, Thornbury. Discover the ultimate waterfront sanctuary, where 200ft of rare sandy beach meets the sparkling blue of Georgian Bay. In a region known for its rocky shoreline, this remarkable stretch of sand offers an unmatched setting for swimming, paddle boarding, and boating all just minutes from downtown Thornbury and nearby private ski and golf clubs.Spanning over 7,500 sq. ft., this exceptional custom home is designed for gathering family and friends in comfort and style. The vaulted 26ft ceilings in the great room with exposed beams, floor-to-ceiling windows, and a grand Rumford fireplace captures the essence of relaxed luxury, framing breathtaking bay views at every turn.The chefs kitchen blends elegance and function with soapstone countertops, high-end appliances, a coffee bar, and a large island for effortless entertaining. It flows seamlessly into the dining area and out to a balcony with glass railings the perfect spot for morning coffee or sunset dinners overlooking the water.The primary suite offers a private wing of serenity with a cozy sitting room and gas fireplace, water-view deck, walk-in closet, and a spa-inspired ensuite with marble finishes and steam shower. Functional touches include a laundry and mudroom with dog wash, and direct access to the 3 level garage with mezzanine storage. Upstairs features two guest bedrooms, two 3-pc baths, a flex space, and a home office with inspiring views.The walk-out lower level extends the living space with heated floors, a recreation room, four bedrooms, and two full baths, opening directly to the patio and beach. Step outside to 200ft of pristine sand, a hot tub overlooking the bay, and total privacy to unwind after a day of golf or skiing.From sunrise paddles to starlit nights by the water, this extraordinary Thornbury residence is more than a home its a legacy on the shores of Georgian Bay. (id:46441)
1203 Burlmarie Road
Lake Of Bays (Mclean), Ontario
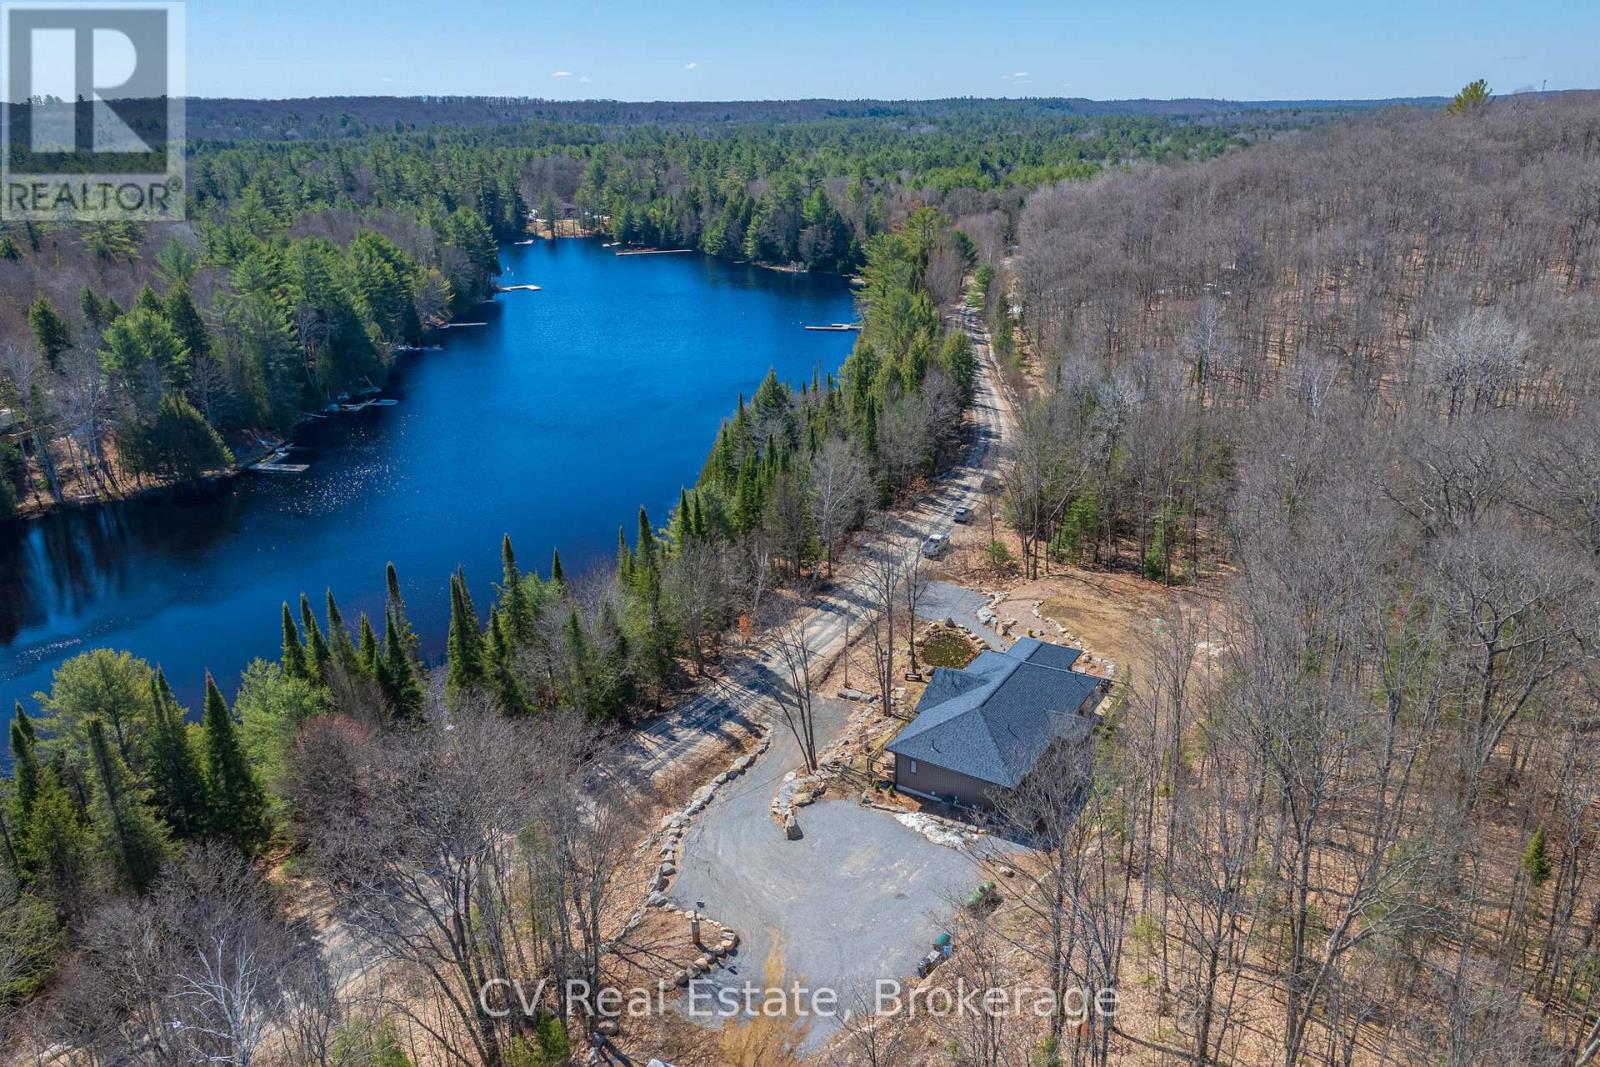
Welcome to 1203 Burlmarie Road, an exceptional custom-built home offering refined living in the heart of Baysville. Ideally located just moments from the village core, this move-in-ready property sits on over an acre of beautifully landscaped land, directly across from Bastedo Bay.The standout feature is the beautifully finished main floor, thoughtfully designed to balance open-concept living with defined, functional spaces. Spanning nearly 2,000 sq ft, it offers two spacious bedrooms plus a versatile den or potential third bedroom. The expansive kitchen serves as the heart of the home, featuring generous workspace, backyard views, and seamless flow into bright living and dining areas-ideal for everyday living and entertaining. Adjacent, a sun-filled Muskoka room with southern exposure provides a warm retreat and direct access to wraparound decks at the front and rear, perfect for relaxing or hosting. A convenient main-floor laundry room and easy backyard access enhance functionality. Outdoors, the property impresses with granite retaining walls, a tranquil front-yard pond, and a gentle creek running through the private, tree-lined backyard. A large, level side yard offers ample space for recreation, gardens, or future use. Additional highlights include a spacious driveway with a designated area for a future garage or outbuilding, supported by an oversized septic system. Built with quality in mind, the home features ICF foundation walls, propane furnace, central air conditioning, HRV system, and a drilled well. The lower level includes a separate entrance and is roughed-in for additional living space, including plumbing for a future bathroom. Enjoy the best of Muskoka living with nearby lakes, beaches, and parks just minutes away, all while surrounded by nature-just over two hours from the GTA. (id:46441)
6099 Cedar Grove
Burlington, Ontario
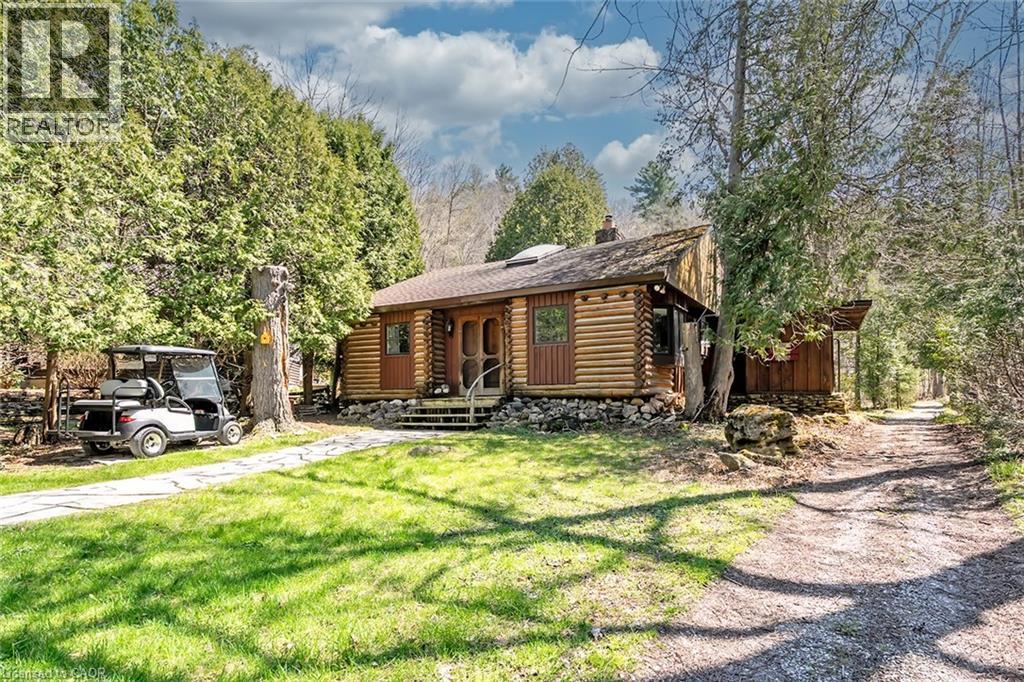
Nestled within the sought-after Cedar Springs Community Club, this charming 3 bedroom plus den, seasonal recreational rustic log cottage, offers the perfect blend of nature, comfort, and vibrant community living. Set on a beautifully treed lot at the end of a court with a peaceful creek backdrop, this seasonal retreat invites you to unwind and enjoy cottage life at its finest without the long drive and bumper to bumper traffic. A flagstone pathway leads to the inviting double wood entry, opening into a vaulted foyer with wide plank floors and classic log and wood finishes throughout. The open-concept living and dining area is centered around a stunning floor-to-ceiling stone wood-burning fireplace, creating a warm and welcoming space for gatherings. Skylights and vaulted ceilings enhance the bright, airy feel, while the updated kitchen features granite countertops, stainless steel appliances, and charming open shelving. Three + versatile bedrooms, including a loft-style retreat, provide plenty of space for family and guests. The updated bath blends rustic character with modern touches. Step outside to the expansive deck and take in serene views of the creek and surrounding nature, perfect for relaxing or entertaining. Enjoy a true resort like lifestyle with access to a private beach, a 9 hole golf course, pickleball court, red clay tennis court, sports field, playground, and a vibrant calendar of community events. With direct access to the Bruce Trail, outdoor enthusiasts will love the endless hiking opportunities and high-speed internet availability makes it easy to stay connected if needed. The shed offers excellent potential to be converted into a bunkie subject to approval. Skip Muskoka, this is effortless summer living at its finest, right where convenience meets lifestyle. (id:46441)
2782 Barton Street E Unit# 1619
Hamilton, Ontario
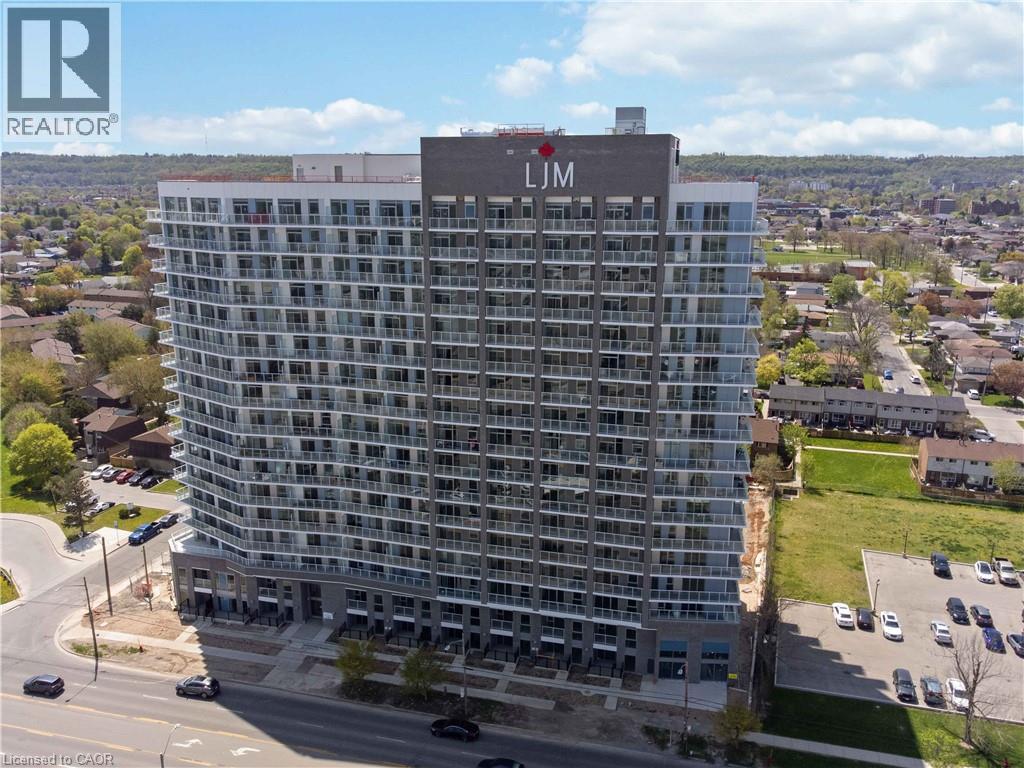
Discover contemporary condo living in this brand-new 1-bedroom suite at LJM Tower. Offers around 490 sq. ft. of thoughtfully designed interior space, complemented by a 75 sq. ft. private balcony. The layout is functional and features a stylish kitchen equipped with stainless steel appliances. Modern vinyl flooring throughout, In-suite laundry, and Smart Security System for added convenience. 1 Surface Parking Space and 1 Spacious Locker included. Residents enjoy access to premium building amenities including a fully equipped fitness center, party room, EV charging stations, and concierge service. Ideally situated just minutes from Lake Ontario, QEW, Red Hill Valley Parkway, Confederation GO Station, and a wide range of shopping, dining, schools, and parks. An excellent opportunity of home ownership for First Time Homebuyers and cash flow for Investors. (id:46441)
22 Worsley Road
Stoney Creek, Ontario
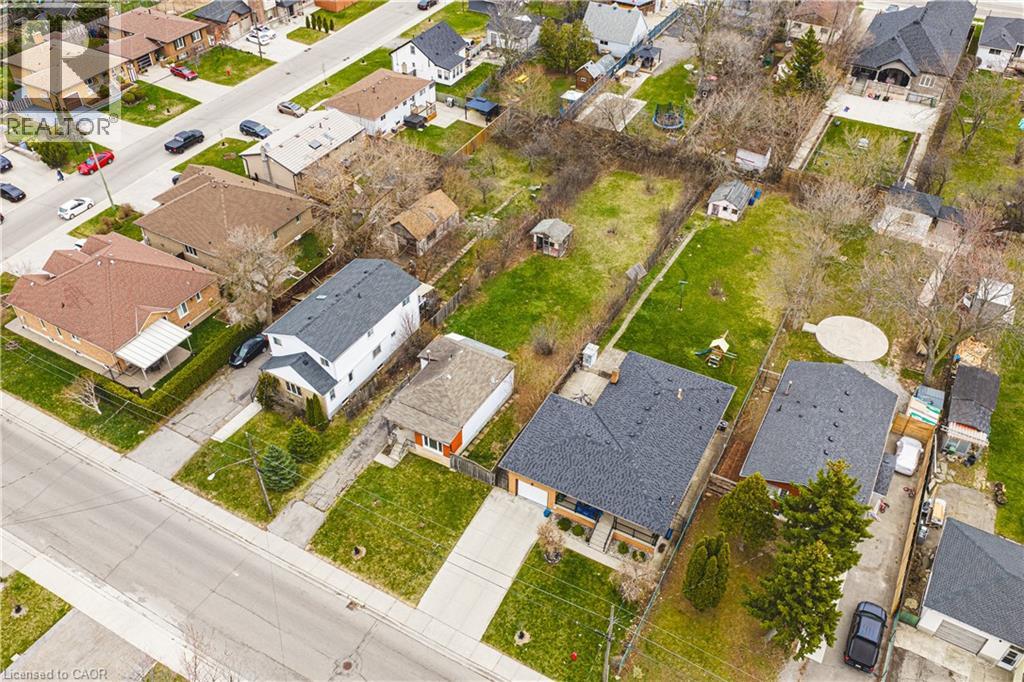
Prime building lot and redevelopment opportunity in the heart of Lower Stoney Creek. This exceptional 50 × 220 ft property offers outstanding potential for builders, investors, or homeowners ready to design their ideal space. Set within a highly desirable neighbourhood surrounded by custom-built homes, this expansive lot and flexible zoning support a legal multi-unit duplex, a custom single-family residence, multi-generational living, or even a secondary dwelling, giving you multiple ways to maximize value. Whether you envision a custom home with an in-law or guest suite, a rental-income, or a multi-residential investment property with an additional dwelling unit, this lot provides the versatility to bring your plans to life. Enjoy views of the Niagara Escarpment and walkable access to parks, Lake Ontario, new sports facilities, restaurants, excellent schools within walking distance, various universities and hospitals, the option of two airports nearby, John C. Munro Hamilton International Airport, Niagara Falls Airport, major shopping centers, public transit stops on the corner, local farms, and over 200 wineries nearby. Commuting is effortless with quick access to the new Stoney Creek GO Station, QEW, 407, 403, Burlington, Hamilton, and the Niagara region are only minutes away. With condo-level pricing without the condo fees and the rare advantage of a 220 foot deep yard, this is an outstanding opportunity for first-time buyers looking to enter a prestigious market, or for downsizers seeking space for gardens, outdoor entertaining, and peaceful living. Whether you’re building a luxury home, entering the market, renovating, downsizing, or investing, this ideally located and highly adaptable property is worth exploring. Property being sold AS-IS. Some images have been virtually staged. (id:46441)
129 Broker Drive
Hamilton, Ontario
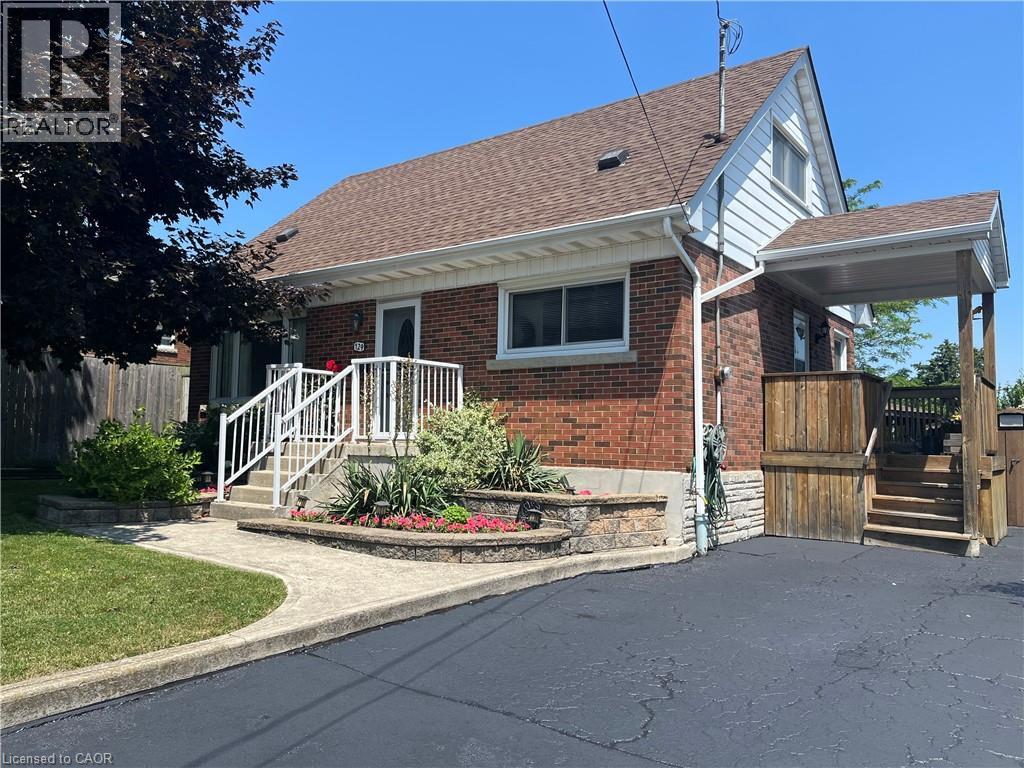
Step into this comfortable, well-maintained 3-bedroom home located in the desirable Huntington neighbourhood on Hamilton Mountain, just minutes from Mountain Brow Blvd. Designed for everyday living, this property offers a wonderful balance of space, functionality, and charm. The oversized kitchen serves as the heart of the home, featuring a peninsula with abundant storage and generous counter space, along with a cozy breakfast nook ideal for casual meals or hosting guests. The bright open-concept living and dining area provides excellent versatility and flow, highlighted by French doors leading to a spacious outdoor deck area that creates a seamless indoor-outdoor connection. A bonus versatile main-floor room adapts easily to your needs—perfect as a bedroom, home office, or creative space. Downstairs, the rec room offers endless possibilities for family gatherings, hobbies, or a comfortable home theatre, while plentiful storage space, including a cold cellar, keeps everything organized. Outside, the fully fenced backyard offers a private retreat complete with gazebo and beautifully landscaped gardens. The paved driveway adds everyday convenience. Ideally situated just steps from Fay Avenue Park, this home is also within walking distance to Mohawk Sports Park, the scenic trails of Kings Forest, and the Huntington Recreation Centre with pools and tennis courts—making it an excellent choice for families and active lifestyles. This inviting property offers not just a place to live, but a place to truly feel at home. (id:46441)
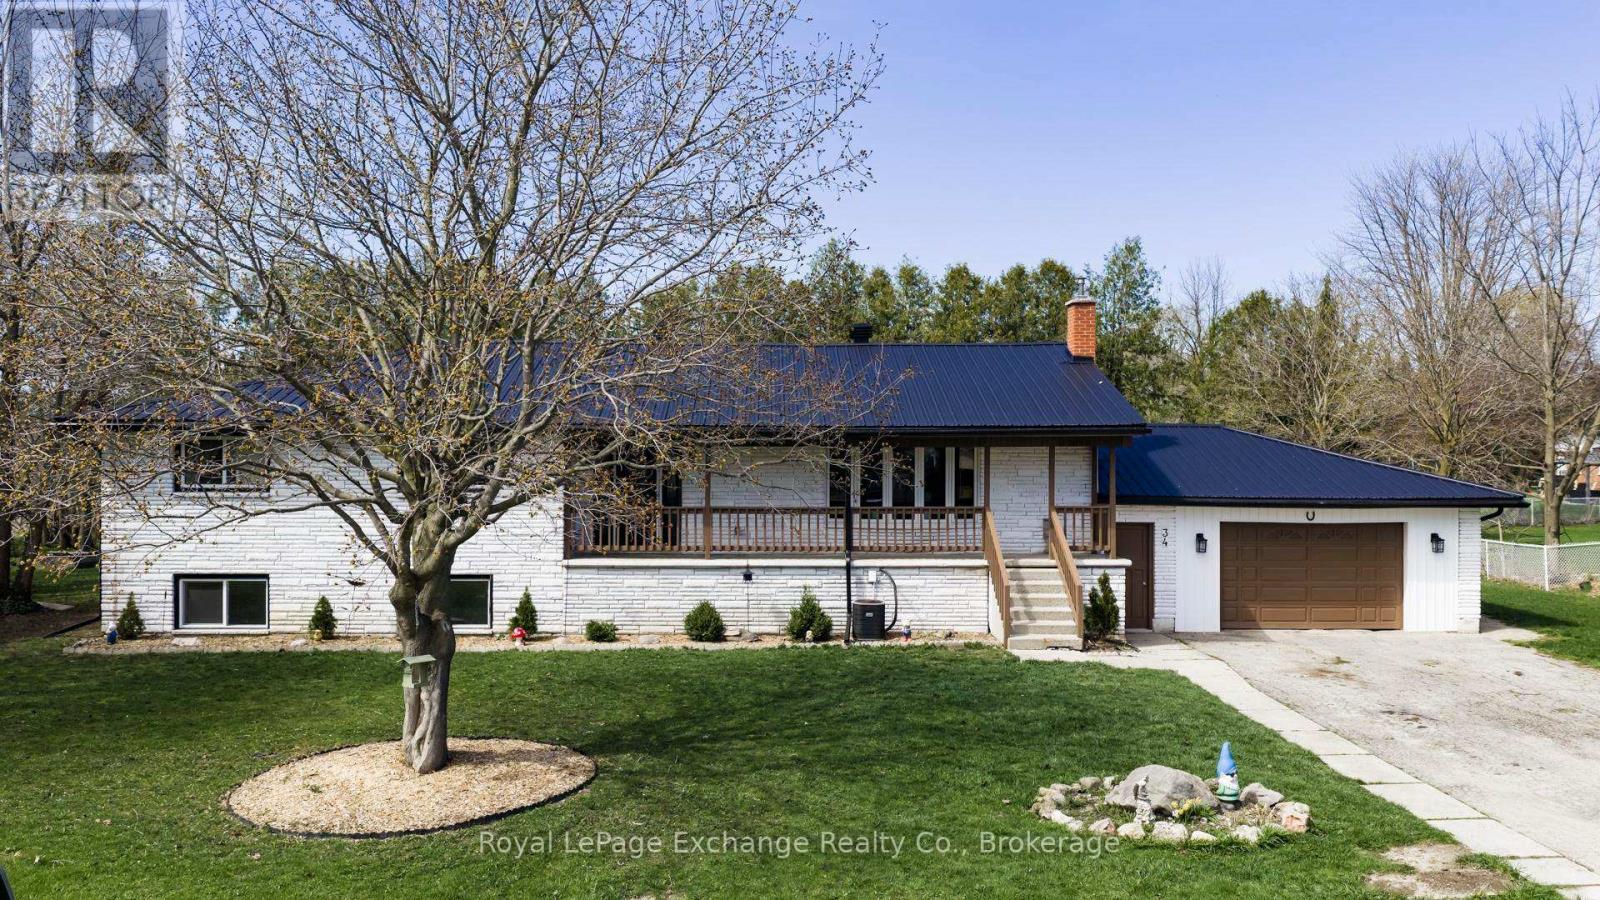
34 Queen Avenue
Bluewater (Stanley), Ontario
Turnkey legal duplex with strong income potential, situated on a spacious double lot in the quiet community of Brucefield. This is a rare opportunity for investors, buyers seeking a mortgage helper, multigenerational living, or a primary residence. The possibilities are endless. Ideally located within 15 to 30 minutes of Goderich, Bayfield, and Grand Bend along the Lake Huron shoreline.The upper unit offers fully above-grade, renovated living with 3 bedrooms, a kitchen, family room, laundry, a 4-piece bathroom, a 2-piece bathroom, and access to an attached double-car garage for parking or additional storage.The fully renovated lower-level unit features large windows offering excellent natural light, 3 bedrooms, a full bathroom, kitchen, living room, and laundry. Both units are self-contained and include ample shared driveway parking, individual hot water heaters, and appliances. The upper unit is currently tenanted for immediate income, while the vacant lower unit allows for owner occupancy or additional rental potential. Vacant possession may also be available, offering flexibility for buyers who want to move right in, accommodate extended family, or create a multigenerational living setup.Recent updates include all new windows, a metal roof completed in 2023, and extensive lower-unit renovations. Income and expense statements, along with a full list of improvements, are available. A solid and flexible investment opportunity. Book your showing today! (id:46441)
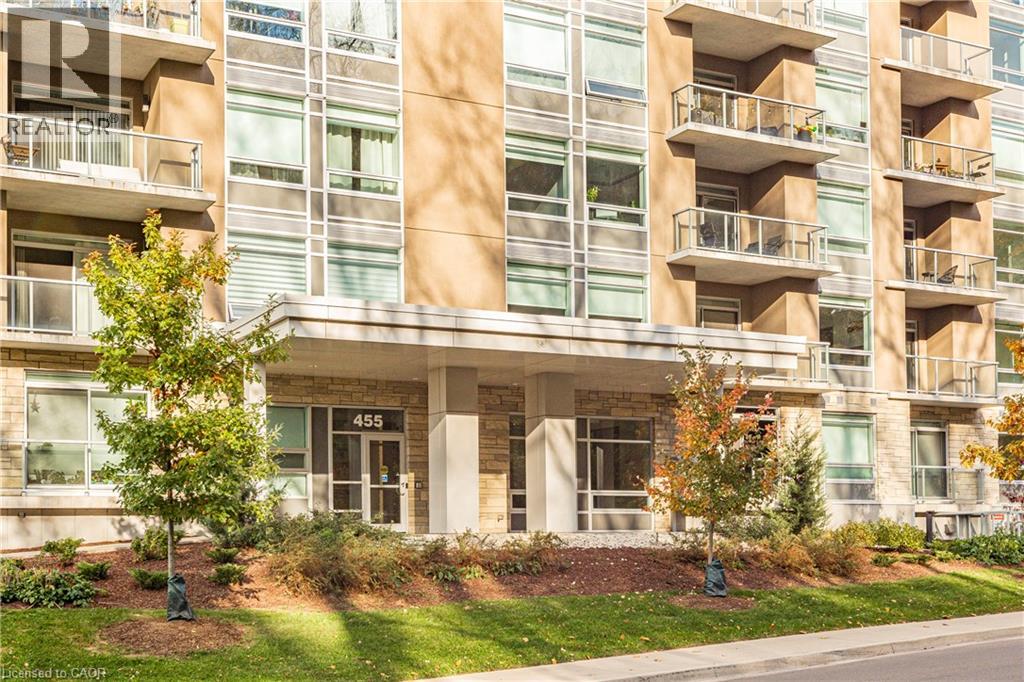
455 Charlton Avenue E Unit# 208
Hamilton, Ontario
Excellent Value @ Stylish and Modern Vista Condos Built 2020. Live right next to nature while nearby city conveniences! Excellent Central Location - Perfect for Business Professionals working Downtown & Healthcare Workers as its steps to St. Joes Hospital and minutes to many area Hospitals. Open concept Elm layout boasts 811 square feet - 2 Beds, 2 Baths. Corner unit with Escarpment & City Views - Oversized Windows and Sliding Doors provide plenty of Natural Light & Lake views. Freshly painted! Large Quartz Counter in sizeable U-shaped Kitchen with Breakfast Bar & Glass Backsplash. Ample Cupboard space. Stainless appliances include Fridge, Stove, Microwave/Range Hood & Dishwasher. Many Upgrades: Floors, Cabinets, Backsplash, Countertop, Bathroom Tiles & Lighting. Both Bedrooms with Large Closets - Primary features gleaming all white 4pc Ensuite. Second Bed or Home Office. Main 3pc Bath with Glass Shower - so each Bedroom has their own Bath. Convenient In-Suite Laundry includes Stacking Washer/Dryer. Spacious Balcony with Northeast Exposure offers room for Outdoor Dining & Relaxation. Includes owned Storage Locker and Underground Parking Space. Nearby trendy Corktown & Augusta, green space, trails, bike share, transit, shopping, restaurants, coffee shops, schools & parks! Fees include Heat, AC & Water plus Exterior Maintenance & Building Amenities featuring: Motion activated LED Lighting, Acoustic Underlay for Sound Insulation. Beautiful Lobby with Water Feature. Common Outdoor Terraces with BBQs. Well equipped Gym. Party Room with Kitchen & Fireplace. Bike Storage. Security. Visitor Parking. Dog friendly - one dog, one cat, a cat and a dog, or two cats per unit. *Quick closing available* Do not miss this opportunity! Some photos virtually staged.. (id:46441)
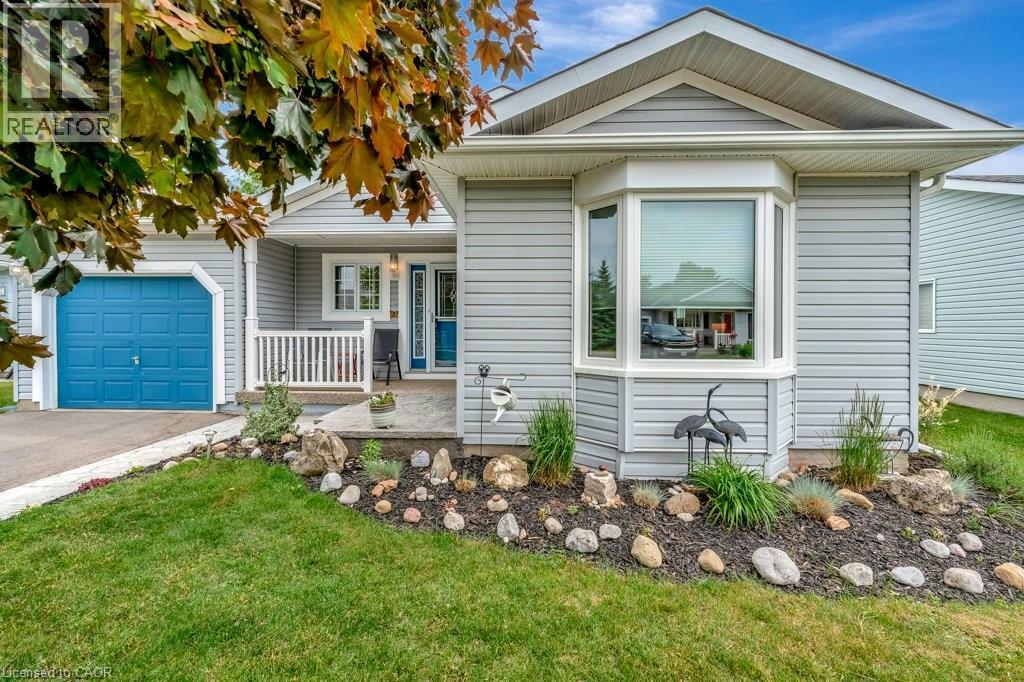
103 Kells Lane
Freelton, Ontario
Discover this stunning 2-bedroom, 2-bathroom bungalow situated on a premium, quiet court in Antrim Glen—Parkbridge’s premier Adult Lifestyle Community. Geared for active retirees and empty-nesters, this home combines modern design with a warm, community-focused lifestyle. This well maintained home offers 1,220 sq. ft. of carpet-free living, designed with a bright and airy open-concept flow. Highlights include an updated kitchen with white cabinetry, quartz countertops, stainless steel appliances, and a breakfast bar. Patio doors lead you to a private deck area bordering perennial gardens and landscaping. The primary bedroom conveniently includes a walk in closet plus a 3 piece en suite. The finished lower level has been recently upgraded with new vinyl flooring. This versatile space is move-in ready and perfect for: A spacious media or recreation room. A bright home office or creative craft studio. Plus Ample organized storage and a dedicated workshop area. More than just a home, this is an invitation to a vibrant social life. Your monthly fee of $1,197.22 includes property taxes and full access to top-tier amenities. The impressive 12,000 sq ft community centre is yours to enjoy, complete with an outdoor heated saltwater pool, well-equipped gym, sauna, library, billiards room, shuffleboard courts, along with a busy calendar of social events and activities. Antrim Glen provides A safe, tranquil environment where neighbors become lifelong friends 103 Kells Lane is entirely turn-key. With its modern upgrades and freshly finished lower level, there is nothing left to do but move in and enjoy the spring season in Ontario’s most sought-after retirement community. (id:46441)
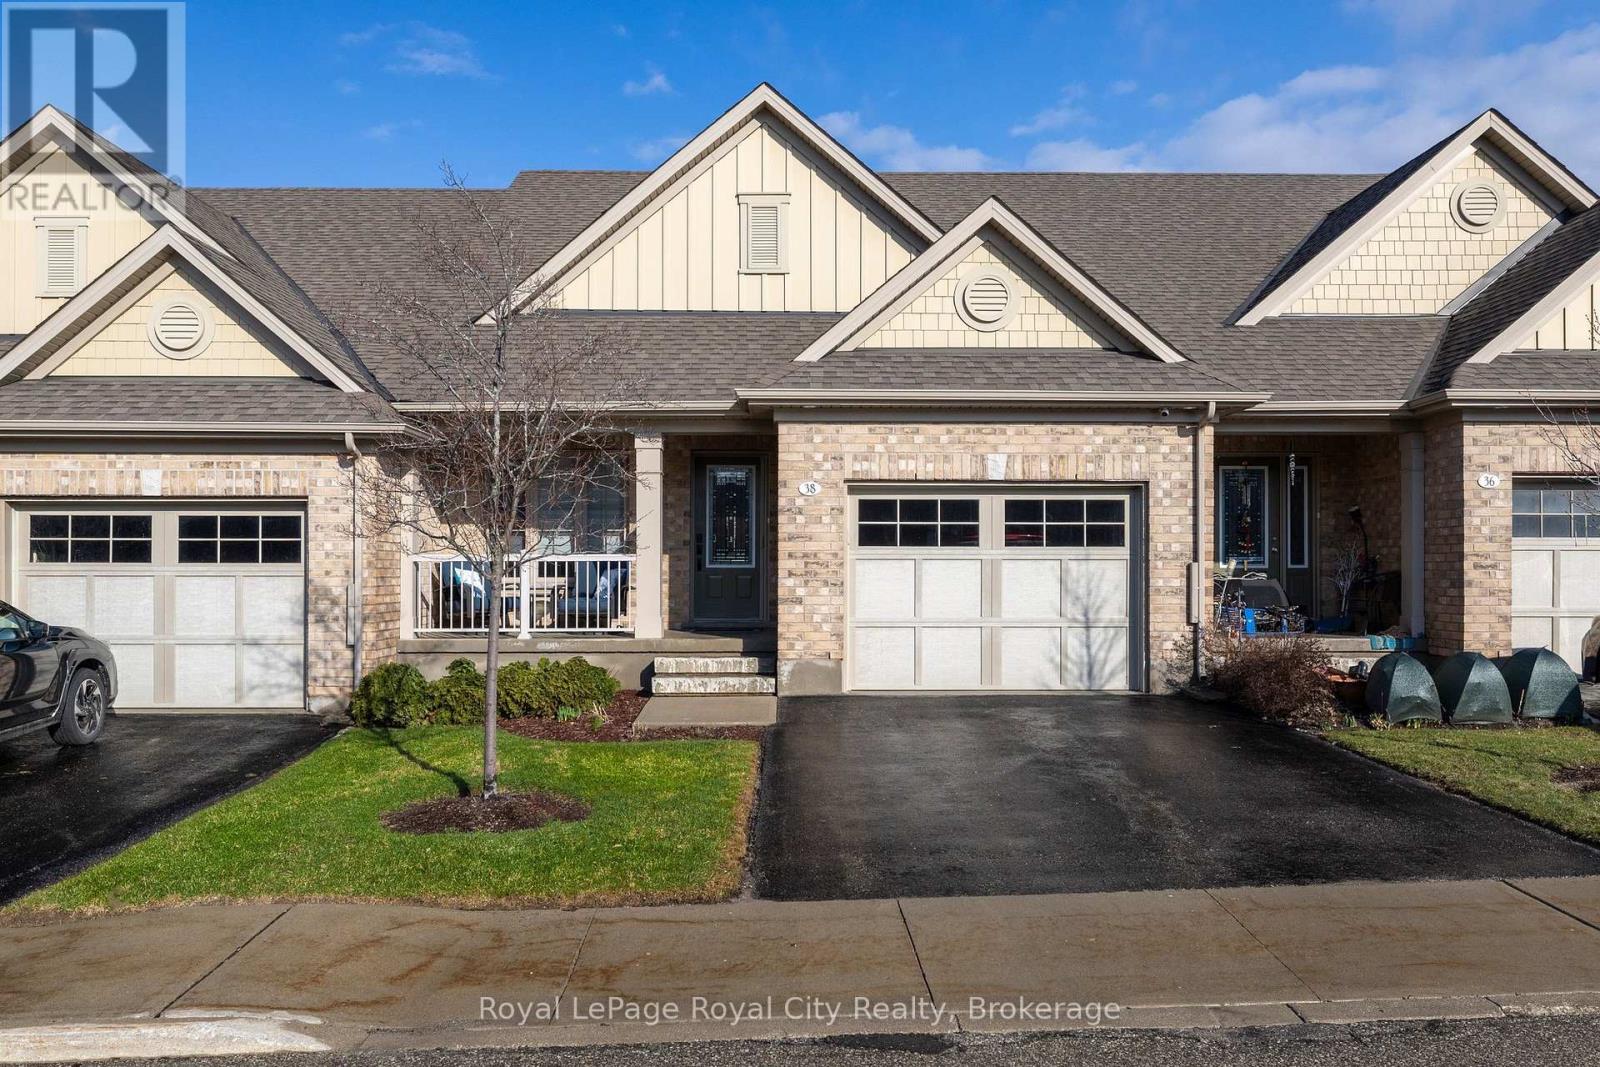
38 Juniper Street
Guelph/eramosa (Rockwood), Ontario
Welcome to this exceptional bungaloft in Charleston Homes' prestigious Noble Ridge community-where refined living meets a peaceful, nature-rich setting in the heart of Rockwood. Offering nearly 3,000 square feet of beautifully finished living space, this home is thoughtfully designed to accommodate multi-generational living without compromise. The main level showcases a stunning primary suite, complemented by soaring vaulted ceilings, a second bedroom, (or a versatile office or den), and an open-concept gourmet kitchen filled with natural light. Upstairs, a spacious loft retreat features a private bedroom, full ensuite bath, and a family room overlooking the main living area below-ideal for extended family or in-laws. The fully finished walkout basement with 9-foot ceilings expands the living space even further, complete with an additional bedroom, full bath, and seamless access to the outdoors. A large elevated deck, lower patio, and carefully curated finishes throughout enhance both function and style. Surrounded by scenic walking trails, a neighbourhood pond, and the charm of Rockwood's local amenities, this home offers a rare blend of luxury, flexibility, and lifestyle. Recent upgrades include quartz countertops in the kitchen and main floor baths, backsplash, new flooring in the loft, carpet on stairs, vinyl flooring in the basement, fresh paint throughout, and stainless steel fridge and stove. (id:46441)