
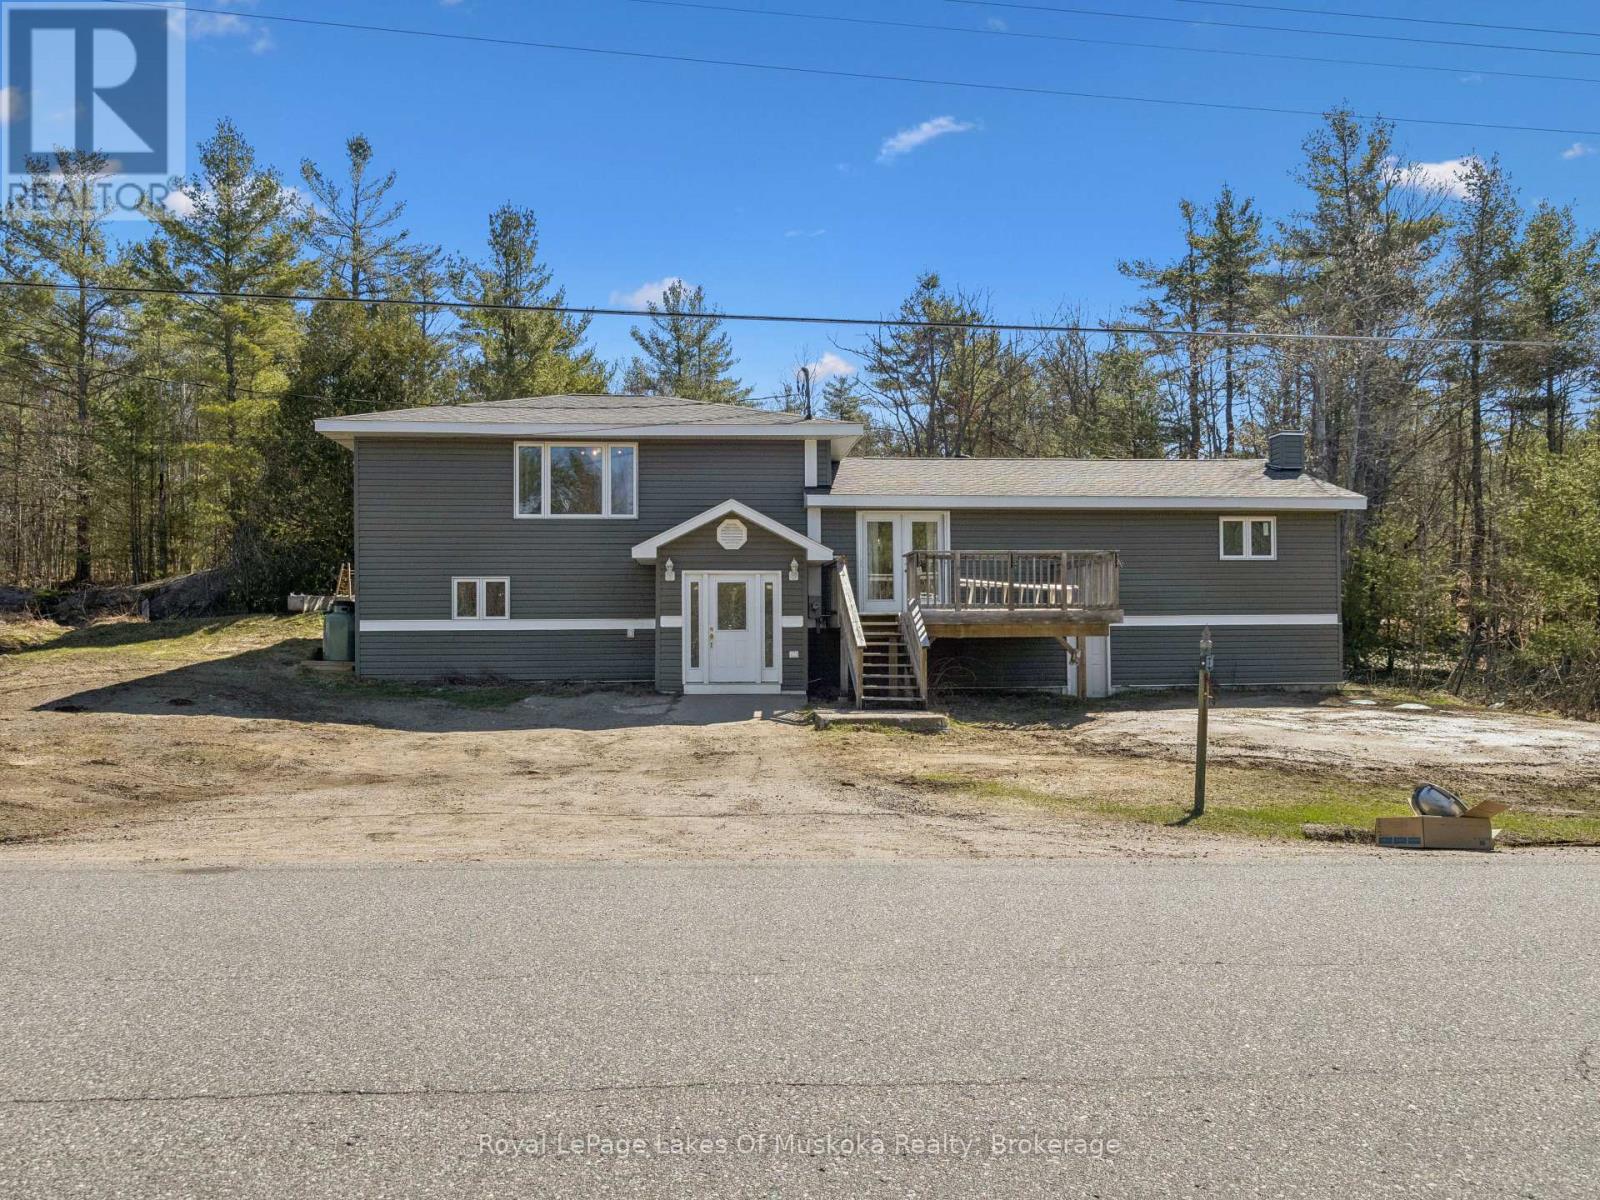
1314 Winhara Road
Gravenhurst (Muskoka (S)), Ontario
4 bedrooms + den, 2150 sqft side-split on a 1/2 acre lot, between Gravenhurst and Bracebridge. This large family home has had some BIG investments already completed, including a new septic system (2026), forced air propane furnace (2021), windows and siding (2020/2021), some laminate flooring, and roof (2018). The main floor features an open concept kitchen and dining room with patio doors to the raised front deck, 2 recently updated bedrooms, a 3pc bathroom, and laundry. The second floor features a very large living room, the primary bedroom with French doors to a back deck, a 6'x6' walk-in closet, and a 4pc bathroom across the hall, which easily could be closed off to create a private suite. The lower-level (ground level) offers a mudroom and foyer, family room, 4th bedroom, PLUS a den or office. Outside, on this 1/2 ACRE lot, the Canadian shield backdrop behind the house combined with the forested area, offers that true Muskoka setting. Overall, some finishing touches are still needed, with the bulk of improvements already completed. High speed internet via Lakelands Fibre Optics is being installed right now. Budget Propane: $2872 (2024) and $2914 (2025). This home is centrally located, only a 4-minute drive north of Bethune Dr N, and just 5-minutes south of Ecclestone in Bracebridge. Note: Some photos are virtually staged. CLICK ON THE VIDEO/VIRTUAL TOUR FOR THE SELF-GUIDED EXPERIENCE! (id:46441)
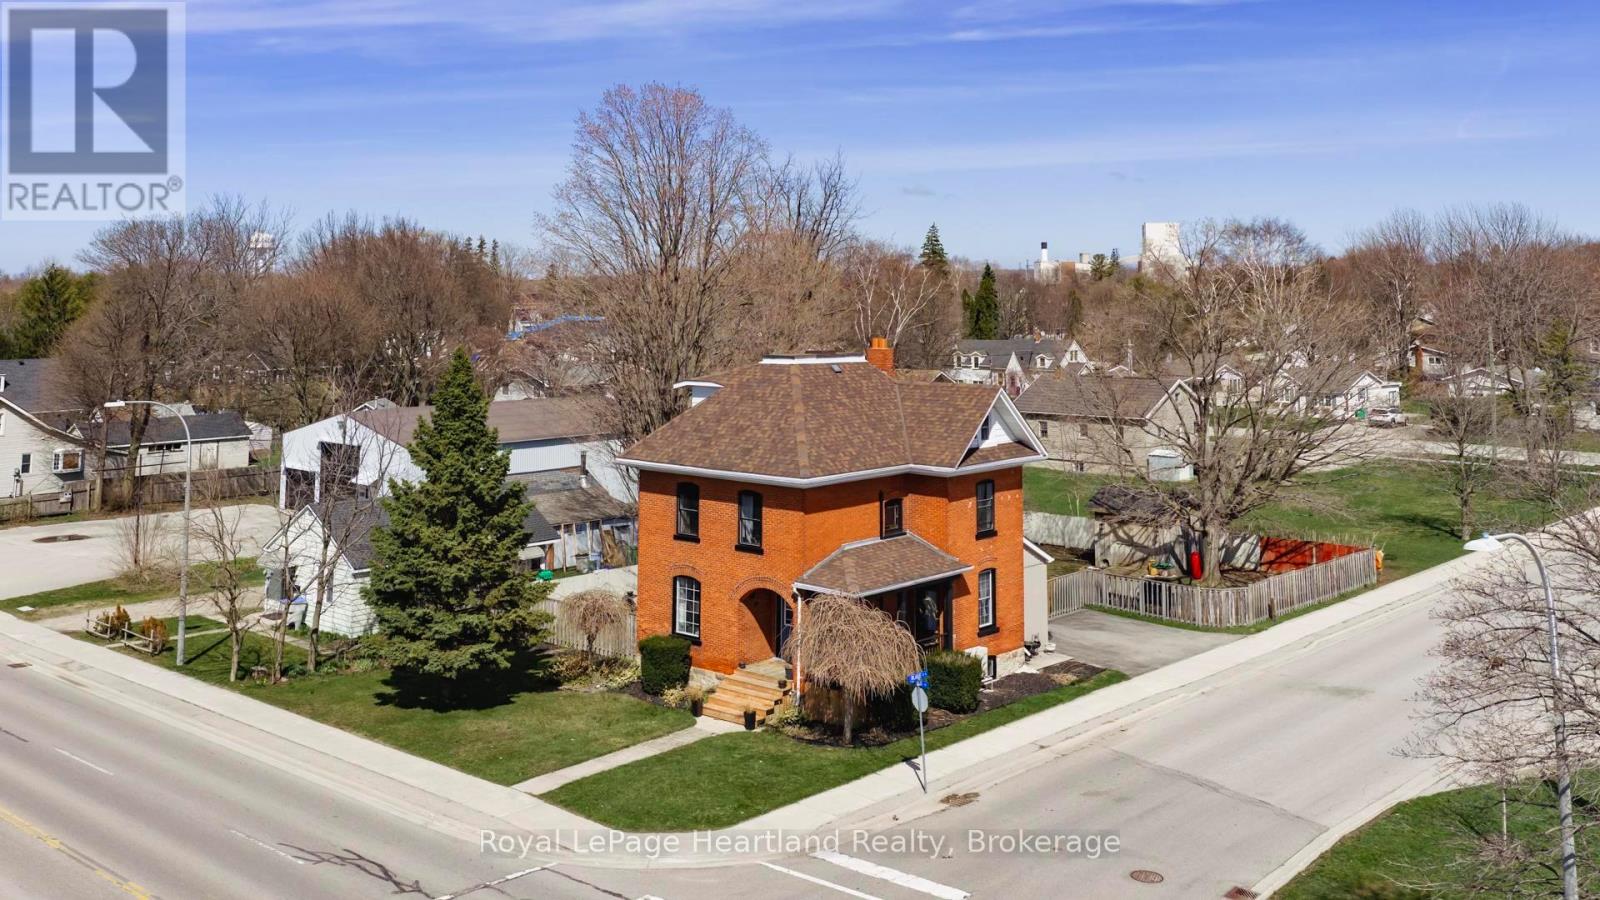
221 Bayfield Road
Goderich (Goderich (Town)), Ontario
This freshly decorated 3 bedroom 2 bathroom brick family home sits on a spacious 62' x 135' lot with a fenced in rear yard with irrigation system and storage shed. The white and natural wood kitchen offers a sit up island with a main floor 2pc bath and laundry tucked away beside it. An open dining/living room, formal front foyer and rear mud room entry round out the main floor. A gas fired hot water boiler provides the heating and there is a ductless a/c system for cooling. The second floor has 3 bedrooms and a 4 pc bath, and there is added finished space in the attic to use as a 4th bedroom or family room. The basement has space for storage and the utilities. The side lane has space for 2 cars and backs out to the side street. (id:46441)
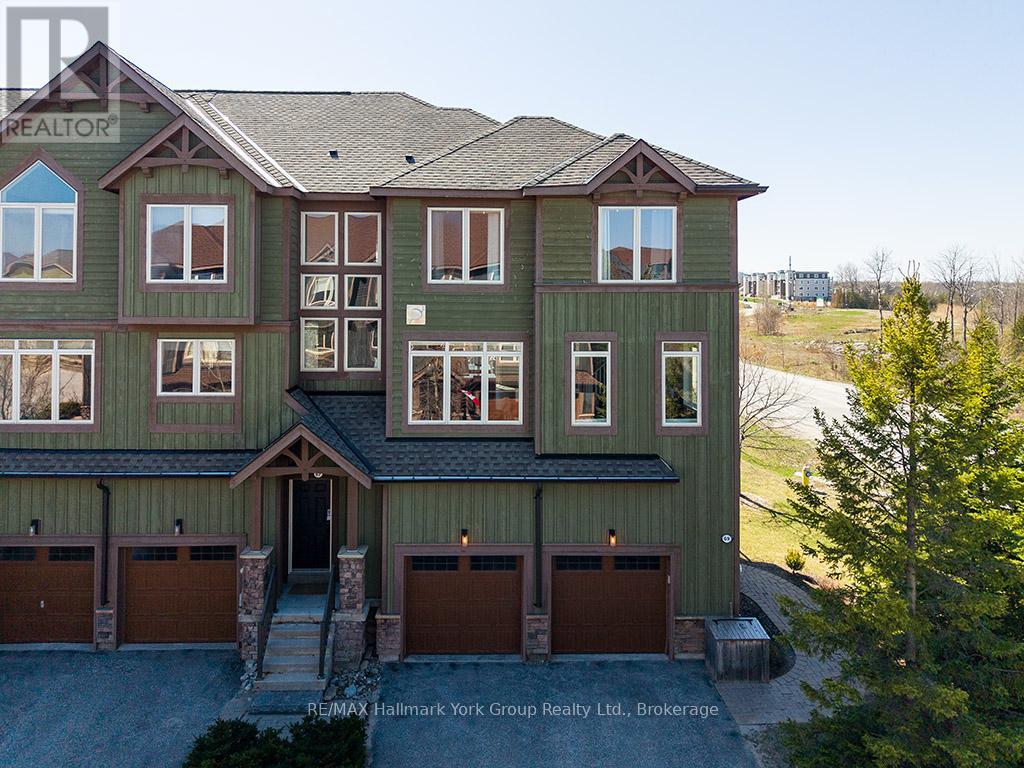
69 Joseph Trail
Collingwood, Ontario
Turn key ...completely furnished ......Welcome to Tanglewood at Cranberry Trail - one of Southern Georgian Bay's most sought-after communities. This stunning 3-storey end-unit townhome delivers the WOW factor from the moment you walk in. Soaring views of the Escarpment, an open-concept layout, cozy fireplace, 3 bedrooms, and a 2-car garage make this an exceptional find in a truly special setting. Nestled within a quiet, mountain-style development adjacent to the scenic Cranberry Golf Course (public), this home is tucked back from the highway and surrounded by environmentally protected land - offering privacy, natural beauty, and year-round lifestyle appeal. Inside, the open-concept design is ideal for entertaining or simply enjoying the panoramic mountain views that greet you every day. The end-unit position means added light, privacy, and outdoor space. Beyond your front door, the lifestyle is second to none. Tanglewood is connected to Collingwood's trail network and just 5-10 minutes to Blue Mountain, the area's private ski clubs, downtown Collingwood, and the harbour. Georgian Bay boating and water activities are nearby via Lighthouse Point Marina. Residents enjoy a private seasonal outdoor pool, and the monthly maintenance fee covers all exterior maintenance and repairs - true lock-and-leave living. Optional membership to the Atoka Club provides access to Cranberry Golf Resort facilities. Community Highlights: Golf course community | Environmentally protected surroundings | Outdoor pool | Trail network access | Atoka Club membership available | Built by Sierra Building Group 2006-2013 (id:46441)
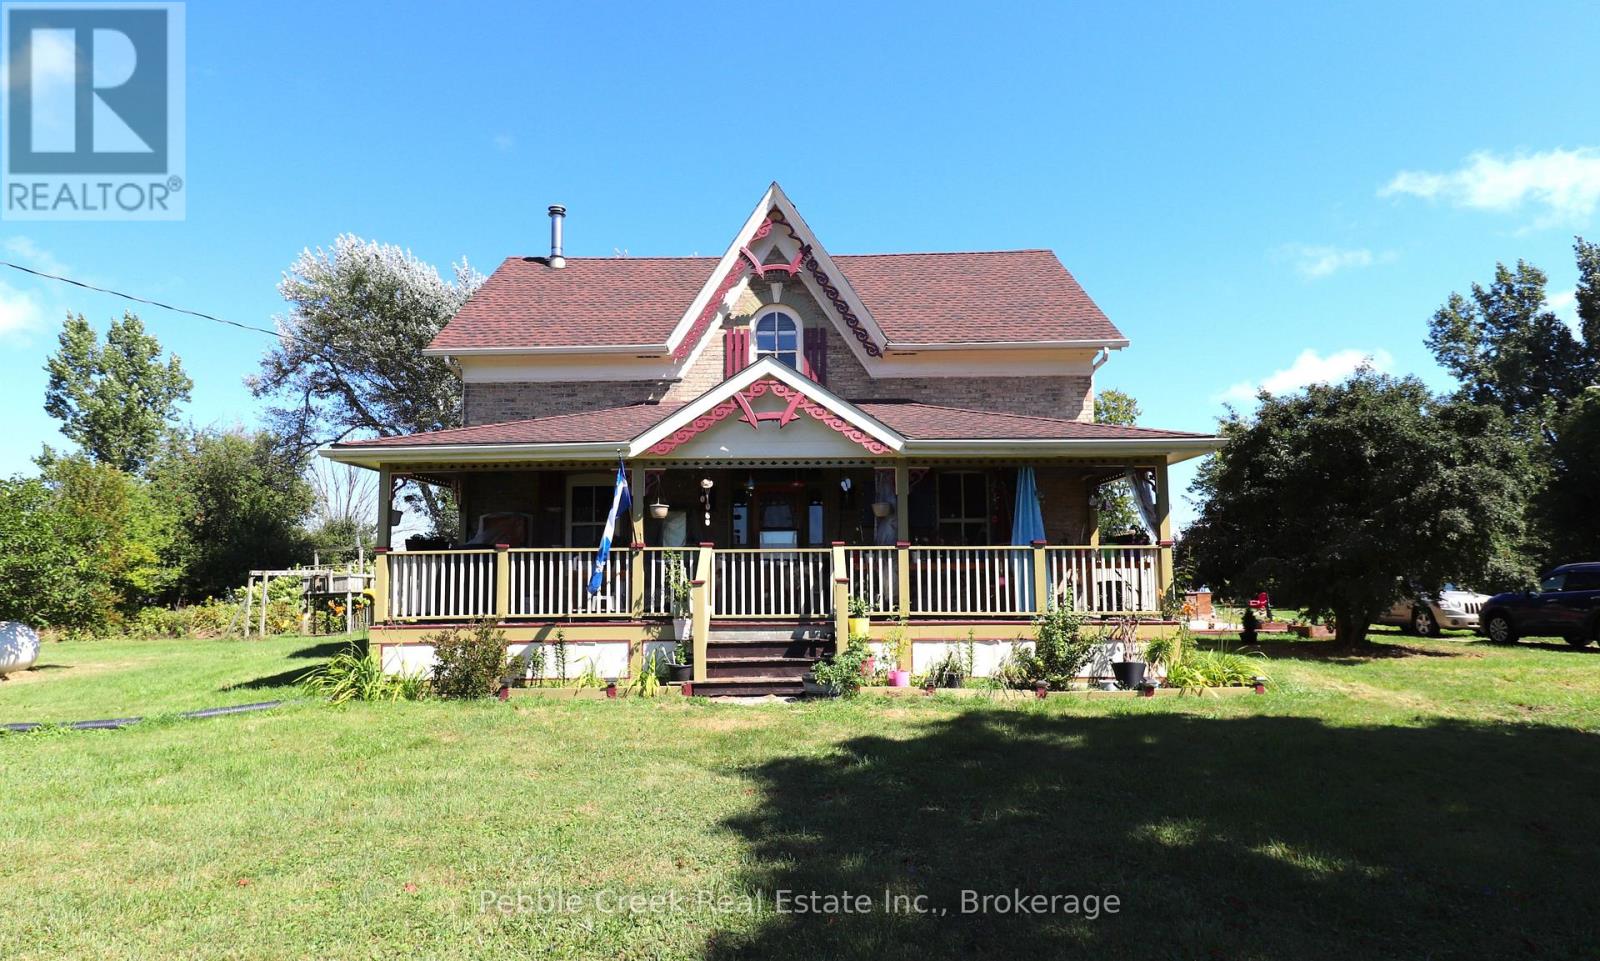
85042 Bluewater Highway
Ashfield-Colborne-Wawanosh (Ashfield), Ontario
Welcome to country living! This nearly two-acre rural property is zoned AG4 which allows for limited agricultural uses, giving you the potential to operate the little "hobby farm" of your dreams! The stately yellow brick century home offers an enchanting covered front porch, classic center hall plan with original hardwood flooring, large principal rooms, 6+ bedrooms, main floor laundry room and 2.5 baths. Outside, there's a small barn/workshop and paddock area. Also situated on the property are fruit trees and beautiful gardens to roam, allowing you the opportunity to de-stress after a hard day's work! Imagine yourself having morning coffee on the back deck, looking at the sun rise and finishing the day on the front deck admiring the beautiful sunset. You can sit on that very same porch and witness the great storms that take place over the lake. On chilly evenings, you can relax by a warm fire in the living room. Don't miss out by simply waiting for tomorrow to come, by then it maybe too late. This is truly an affordable country estate, centrally located between Goderich and Kincardine with beach access and golf courses just a short drive away! (id:46441)
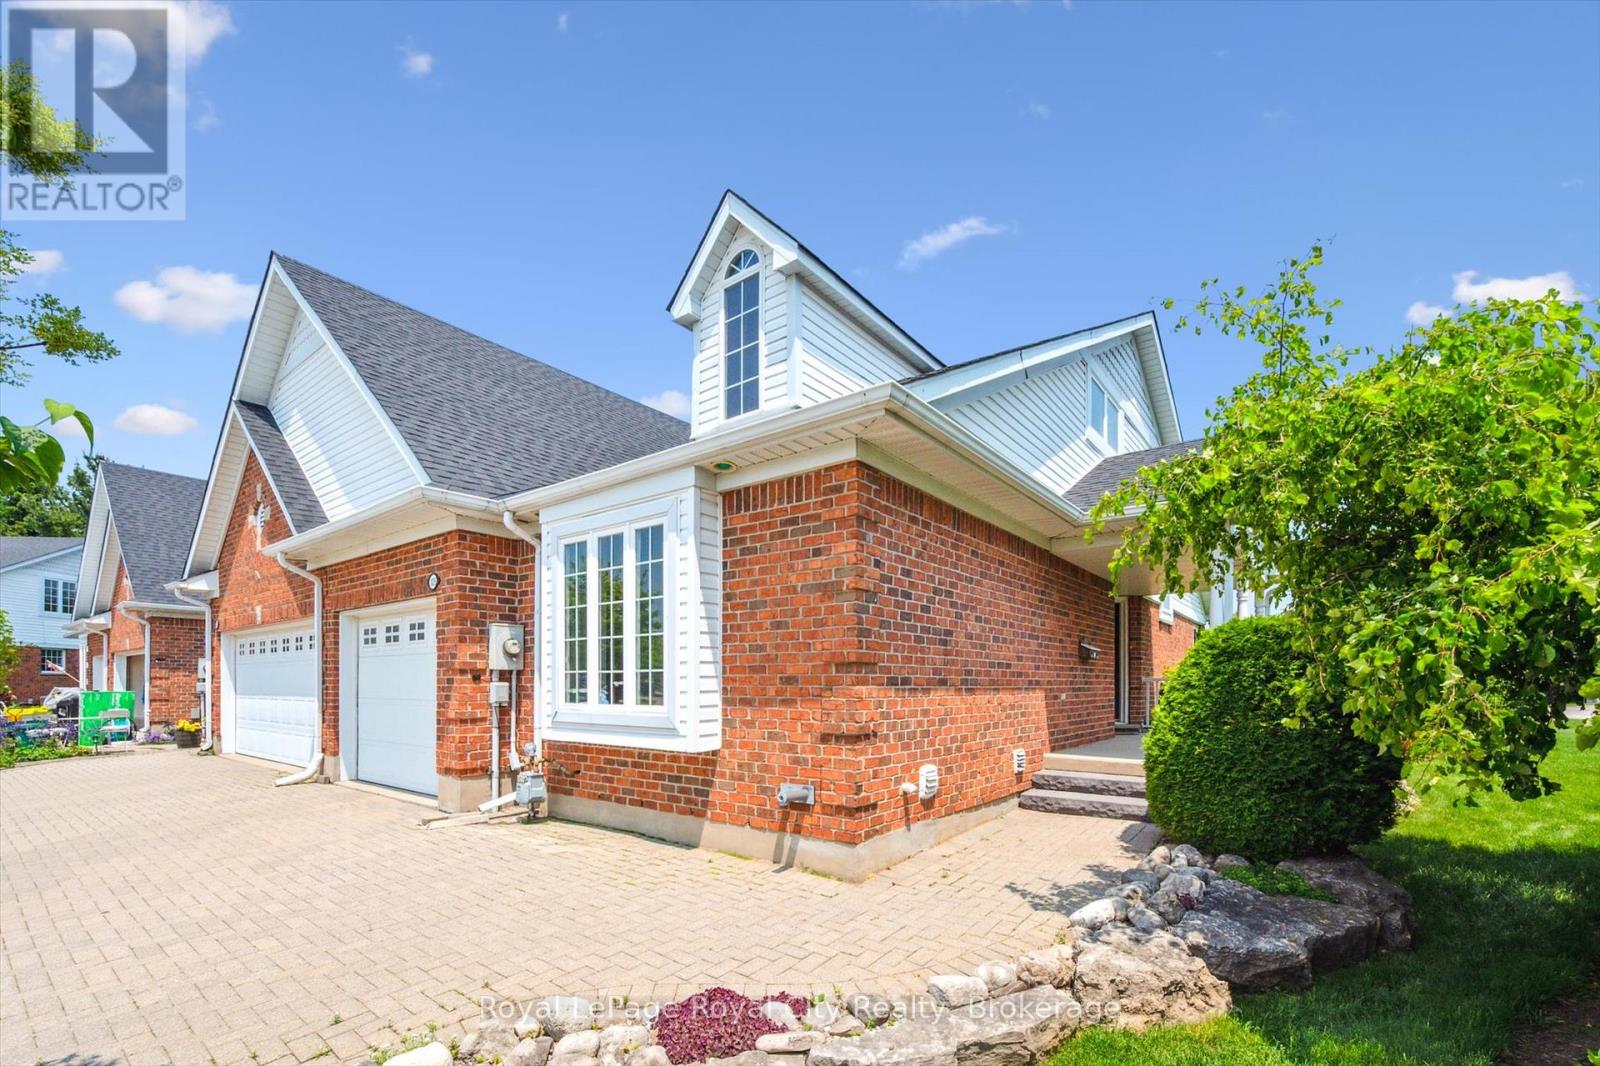
105 Riverwalk Place
Guelph/eramosa (Rockwood), Ontario
Welcome to the town that Hollywood discovered years ago, Rockwood! This is one of the best kept secrets in town, Riverwalk Place. Built on the banks of the Eramosa River this 52 unit Freehold purpose-build Bungaloft community built by Charleston Homes has it ALL. Featuring one of the largest lots in the community, professionally landscaped, with east facing windows and the extra sunlight that an end unit gives you. These homes were designed for Empty Nesters with a Main Floor Primary bedroom with ensuite as well as a bedroom in the Loft with ensuite, walk-in closet and den. The 985 sq. ft (approx.) basement is partially carpeted and insulated to the floor ready for your dream rec room, home gym, or craft area including a rough-in for another bathroom. With lawn care and snow removal included in the monthly fee's (It is a Freehold) this is the perfect property for any downsizer looking for a "lock and leave" for the Winter months. (id:46441)
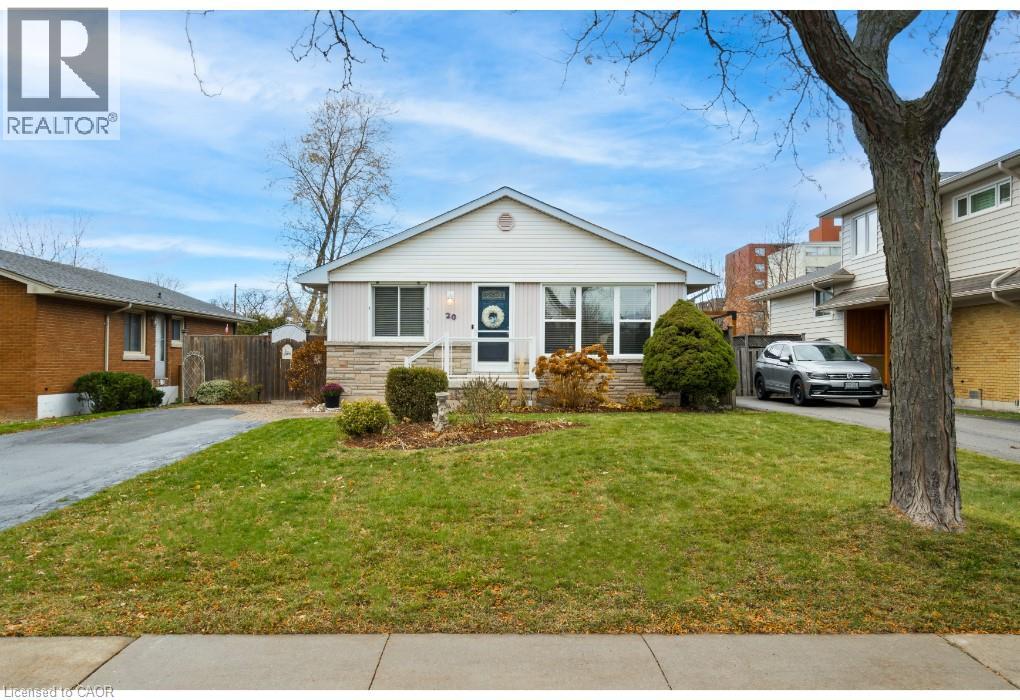
20 Cardinal Drive
Hamilton, Ontario
Welcome to this Hamilton Mountain bungalow in Bruleville, a meticulously maintained home offering incredible versatility for buyers. This spotless 2+1 bedroom, 2-bathroom residence features a bright, functional layout originally designed with three bedrooms on the main floor; the third bedroom was converted to a dining room and can be effortlessly transitioned back to suit your needs. The fully finished basement adds massive value, featuring an additional bedroom and a separate side entrance leading to a spacious finished living area with prime income potential as an in-law suite or second unit conversion. From the professionally built brand-new front porch and rear deck to the impeccably kept interior, this home radiates pride of ownership throughout. Whether you are looking for a turn-key family residence or an investor-friendly property with exceptional potential in a prime location, this home delivers unmatched quality and space. Move in and enjoy! (id:46441)
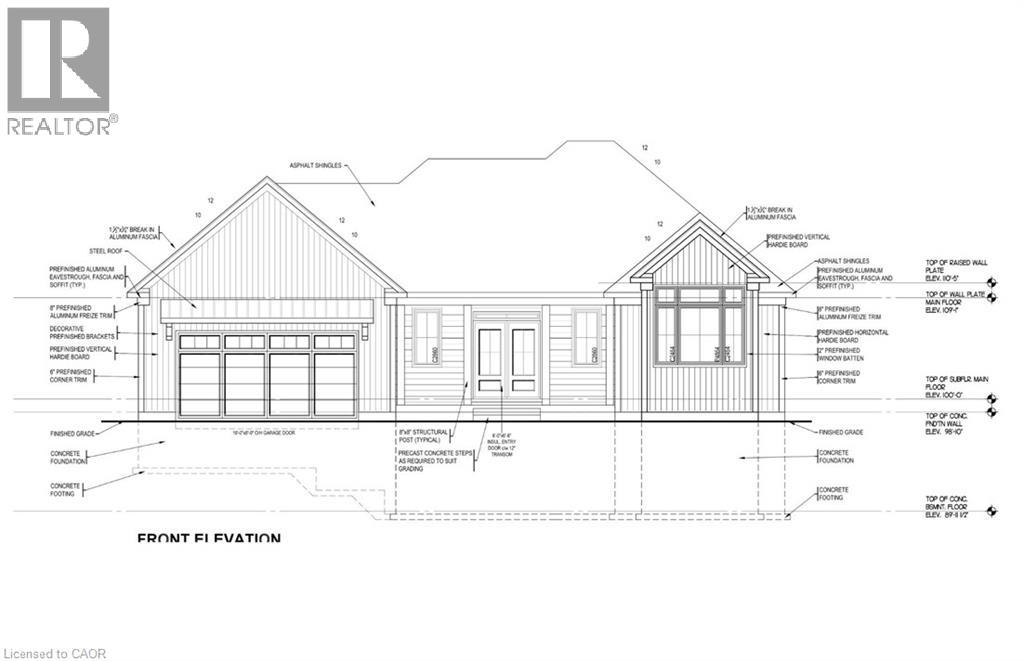
44 St Andrew's Circle
Huntsville, Ontario
44 St Andrews Circle presents an exceptional opportunity to own in the coveted Deerhurst Highlands Golf Course community. Built by Fuller Developments, this beautifully crafted residence combines modern design, quality workmanship, and an unbeatable setting backing directly onto the golf course. Wake up each day to peaceful fairway views and enjoy the privacy and natural beauty that come with true golf course living. Thoughtfully designed with bright open spaces, expansive windows, and upscale finishes, this home offers the perfect balance of luxury and comfort. Whether you are searching for a full time residence, weekend escape, or investment in one of Muskoka’s premier communities, 44 St Andrews Circle delivers lifestyle, scenery, and lasting value in a setting few properties can match. (id:46441)
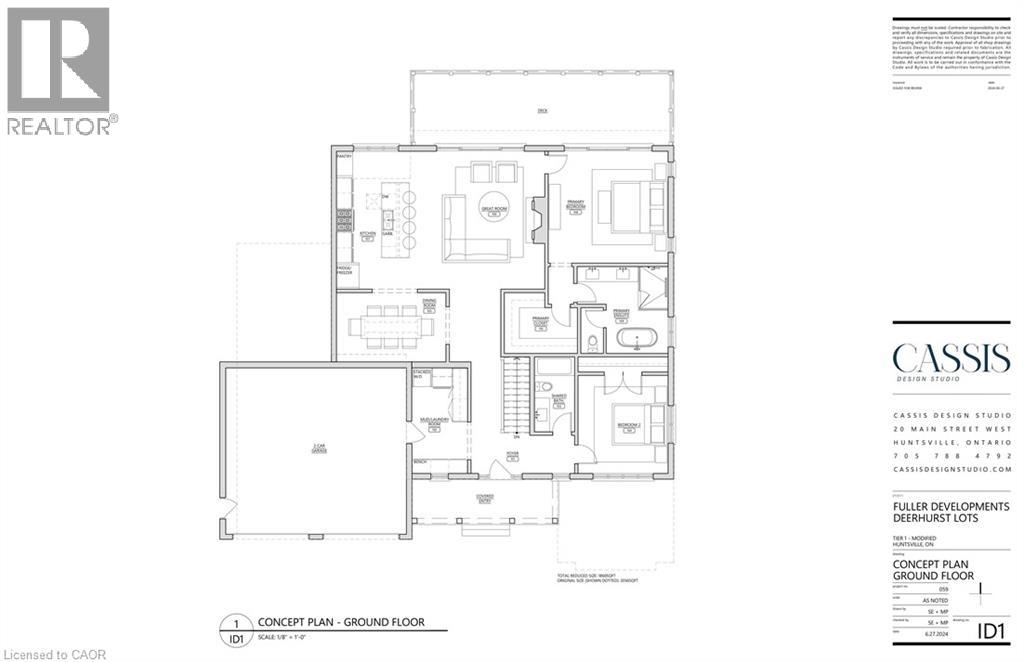
23 Glen Eagle Court
Huntsville, Ontario
23 Glen Eagle Court offers a rare opportunity to own within the prestigious Deerhurst Highlands Golf Course community. Situated directly on the course, this stunning Fuller Developments custom build is ready for your personal touches, design selections, and final vision. This thoughtfully designed 1,860 sq ft bungalow showcases an open concept layout filled with natural light, soaring ceilings, and upscale custom finishes throughout. Every detail has been curated to blend modern comfort with timeless Muskoka-inspired elegance. Enjoy main floor living at its finest with spacious principal rooms, premium craftsmanship, and seamless indoor-outdoor flow in one of the area’s most sought after golf course settings. Whether as a full time residence or luxury retreat, this is your chance to customize and complete a remarkable home in an unbeatable location. (id:46441)
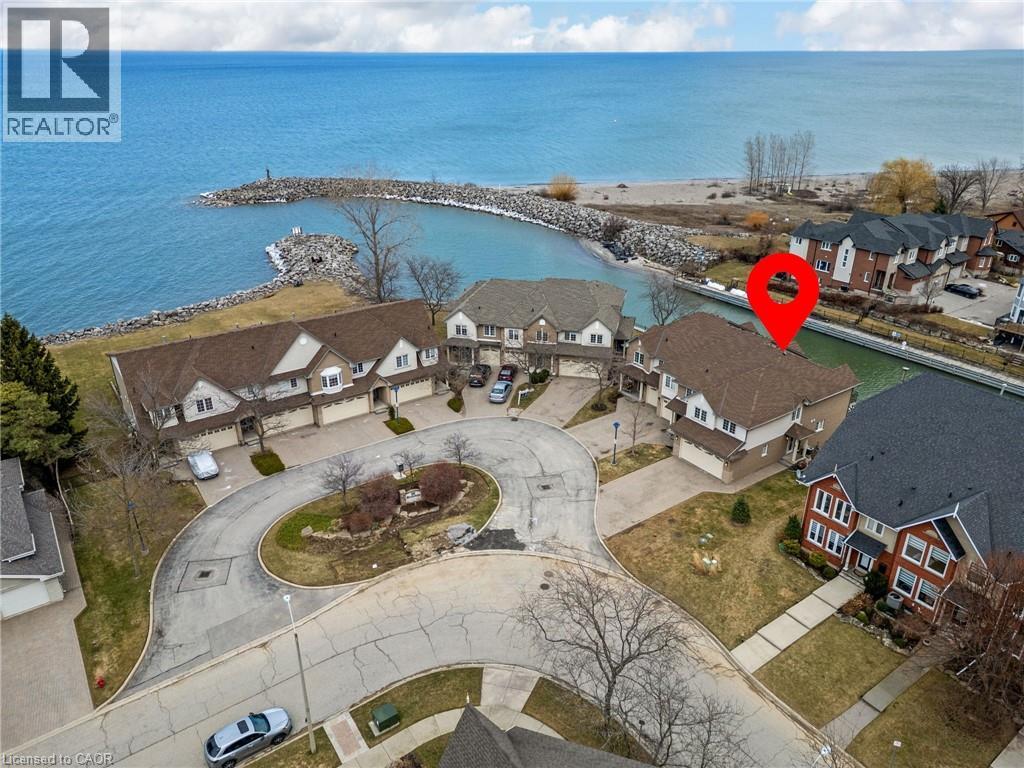
85 Edgewater Drive Unit# 10
Stoney Creek, Ontario
Welcome to waterfront living in the highly sought-after Fifty Point neighbourhood of Stoney Creek. This beautifully maintained 3-bedroom condo townhouse offers the perfect blend of lifestyle, comfort, and scenic views. With 2 full bathrooms and 2 half baths, there's plenty of space for both family living and entertaining. The true highlight of this home is its incredible connection to the water. Enjoy morning coffee or evening sunsets from not one, but two private balconies-one conveniently located off the kitchen and the other off the spacious primary bedroom. The fully finished walkout basement leads to a third bonus patio, creating multiple outdoor spaces all overlooking the water-ideal for relaxing, hosting, or simply taking in the view. Inside, the home has been well cared for, offering a move-in ready experience with a functional layout and generous living spaces throughout.For those seeking an elevated lifestyle, homeowners have the option to join the Newport Yacht Club. Membership offers the opportunity to dock your boat at a private slip, or simply enjoy the social atmosphere and amenities, including a large outdoor pool. Whether you're a boater or not, the club adds a unique and valuable lifestyle component-just a short walk along the water or one block from the road.Perfectly located, this home offers quick access to the QEW, making commuting to Niagara Falls or the GTA seamless. You're also just minutes from shopping, parks, and scenic hiking trails, allowing you to enjoy both convenience and the outdoors.This is a rare opportunity to own a waterfront home that delivers tranquility, lifestyle, and connectivity-all in one of Stoney Creek's most desirable communities. (id:46441)
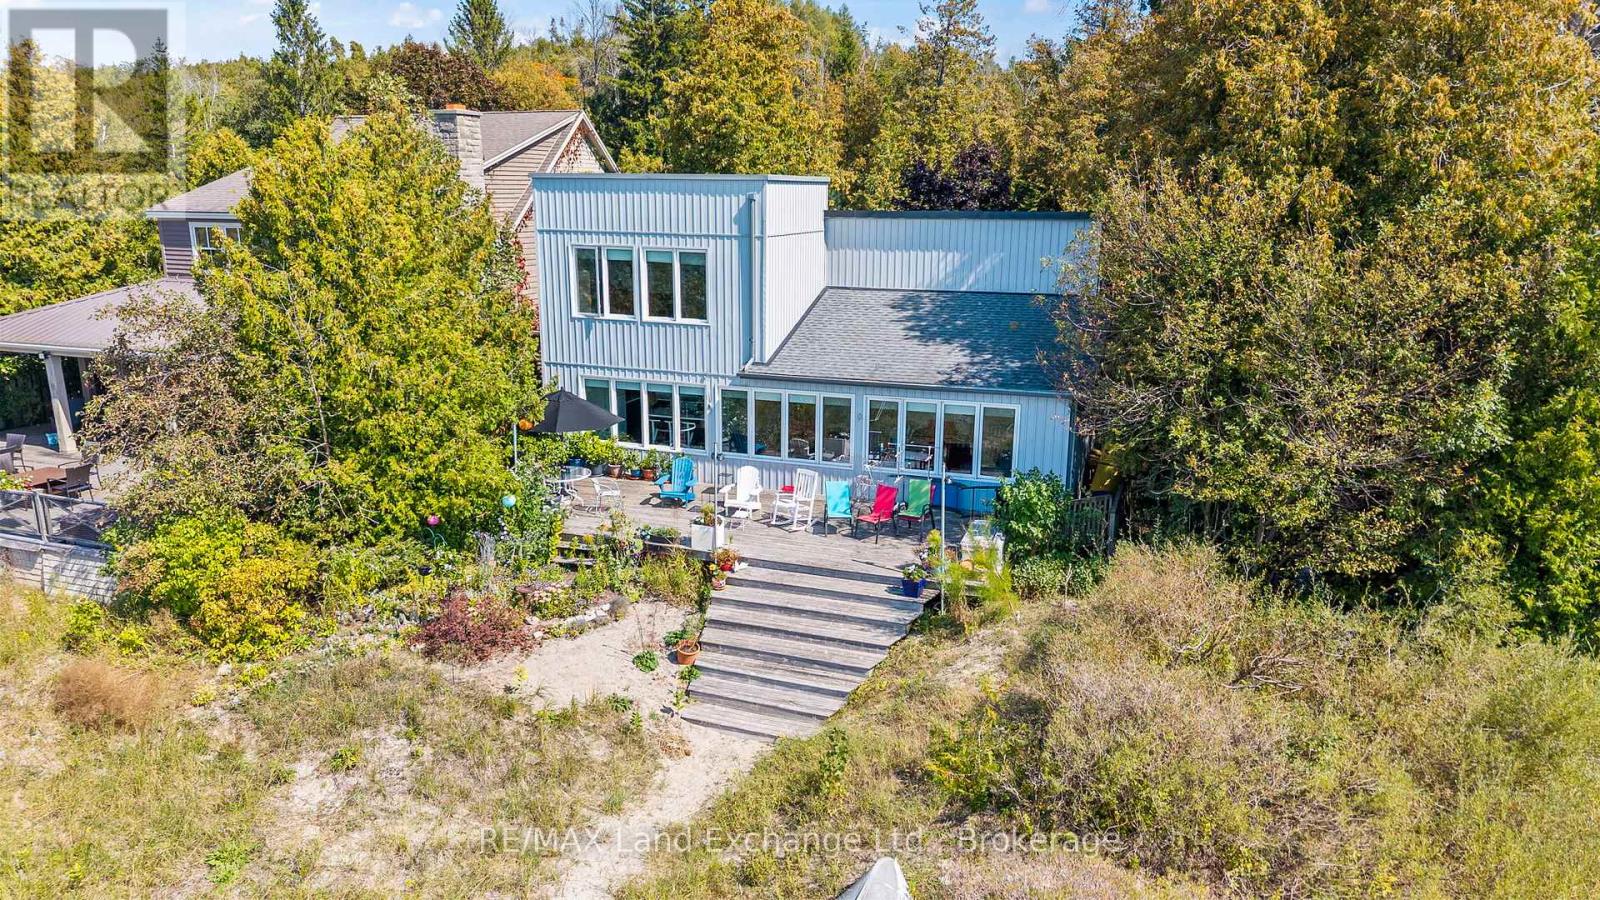
86585 Amberley Beach Road S
Ashfield-Colborne-Wawanosh (Ashfield), Ontario
Sought after Amberley Beach Waterfront! This 4 season beach-front home offers spectacular views from the open concept kitchen, dining room & living rooms, lots of light with 12 Windows facing the lake stretched across the front. Would suit a large family with functional space, featuring Five spacious bedrooms and 2 1/2 bathrooms, oak flooring, high-end lighting and custom-built stainless steel and custom oak stair case leading to the upple level primary bedroom with 2 pc bathroom boasting fabulous second floor lake views. The Lower level offers a large bright recreation room and 5th bedroom with full bathroom. This floor is completed with a utility room used for storage or a work space. One of the best properties on Amberley Beach Road with private road side, park-like setting, shaded with many trees and native and perennial gardens. A well loved property, looking for its new family to build memories at the lake... (id:46441)
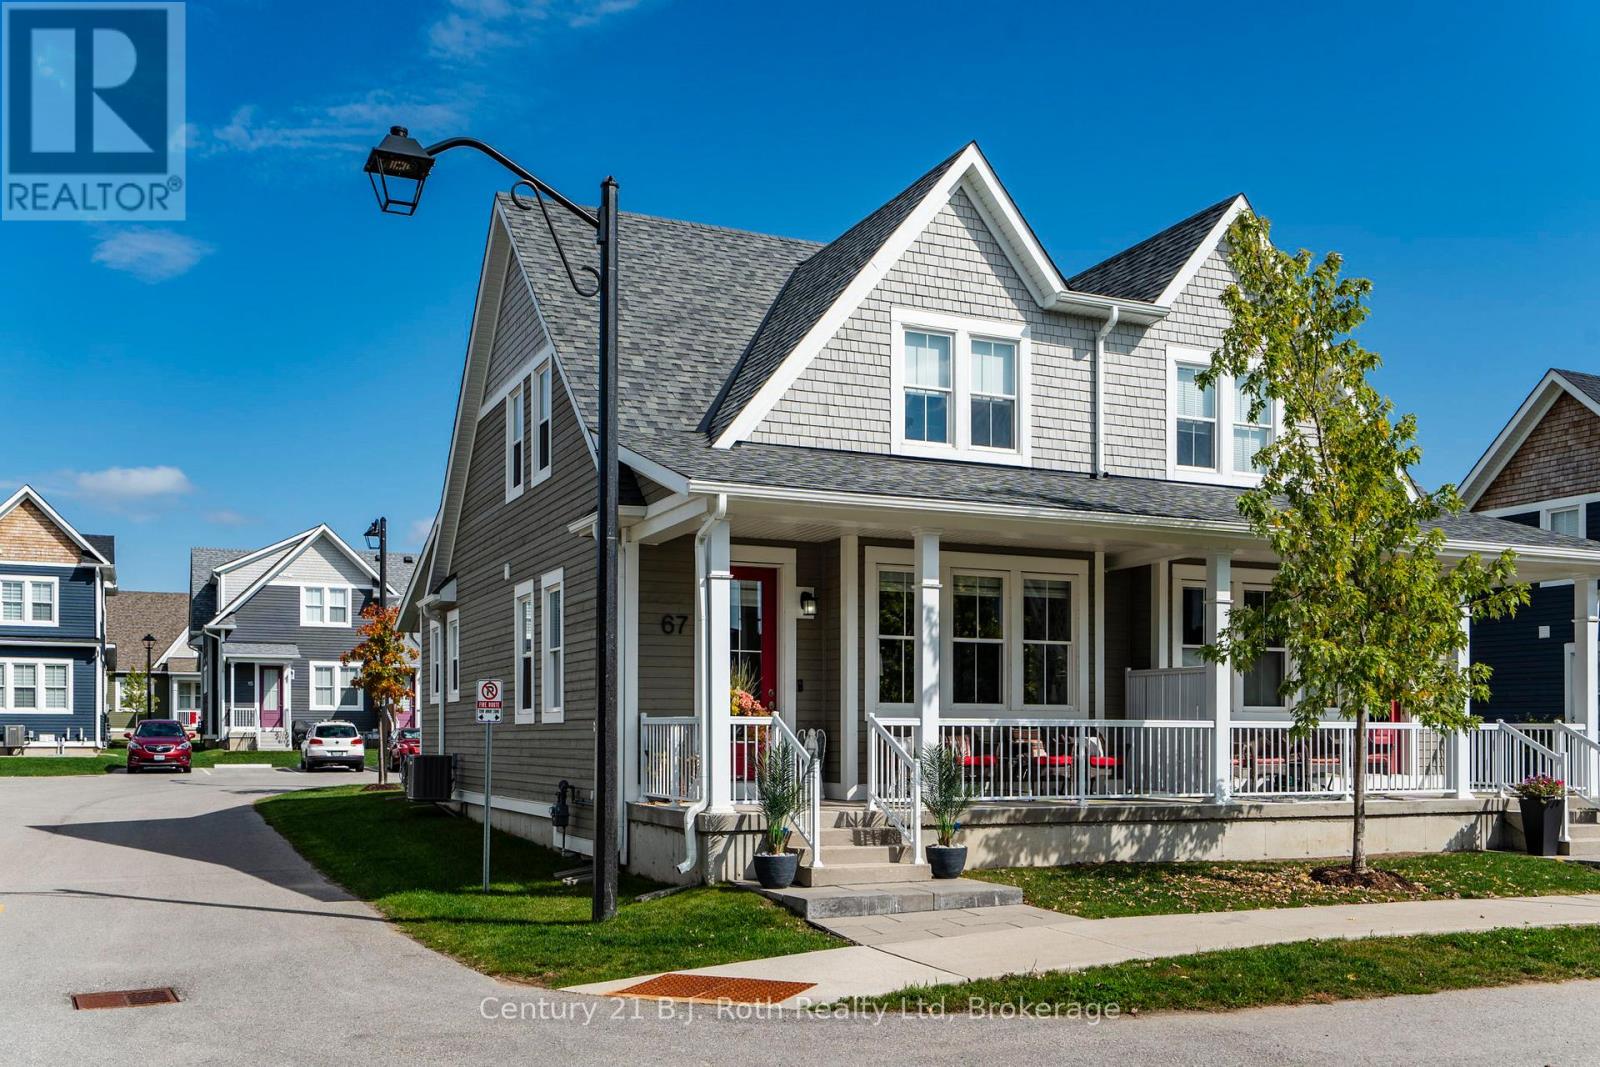
67 Discovery Trail
Midland, Ontario
'move in' ready, 5 year home. Just move in and enjoy. 60K in upgrades including Stainless steel appliances, home professionally painted, solid oak staircase leading to finished lower level with 2 piece bath. A beautiful SEMI-DETACHED style, (not townhouse style), with a main floor primary bedroom and 3 piece ensuite. Also located on the main floor is a 2 piece powder room. The second floor has another bedroom and 4 piece bathroom with an additional spacious room that can be used for an office or studio/ craft room. Built on a PREMIUM LOT away from the Highway that offers views of the forest and has close access to roads on both sides. A covered front porch to sit, many windows for light, offers 2 owned parking spaces (one is a garage with remote control garage door opener and separate electrical panel. Great if you have an EV car.) As this home is within the Seasons Community, it is a condo which gives you the benefits of easy living, as all the outdoor maintenance, such as snow removal and grass cutting and more outside services are managed by the condominium corporation. (ask for a full list of all that is included with condominium fees). Inside the home you will find impressive updated design features such as 9 foot ceilings, professionally painted walls and trim, stunning kitchen with soft close cabinetry, quartz countertops, pantry, 33 inch LG stainless steel fridge with outside water and ice dispenser. GE Dual Fuel/Double oven 30 inch stove, high end Samsung washer and dryer with bottom drawers. All window coverings including remote control blinds in the great room. So many extras in this home including a PREMIUM LOCATION within the community, and a finished lower level with a bathroom. The location is ideal as it is within easy walking distance to Walmart, Tim Hortons, Little Lake. Nearby Georgian Bay, LCBO, bike trails, town dock, arts centre, place of worship, hospital, library, grocery stores etc. Too many features to mention. (id:46441)
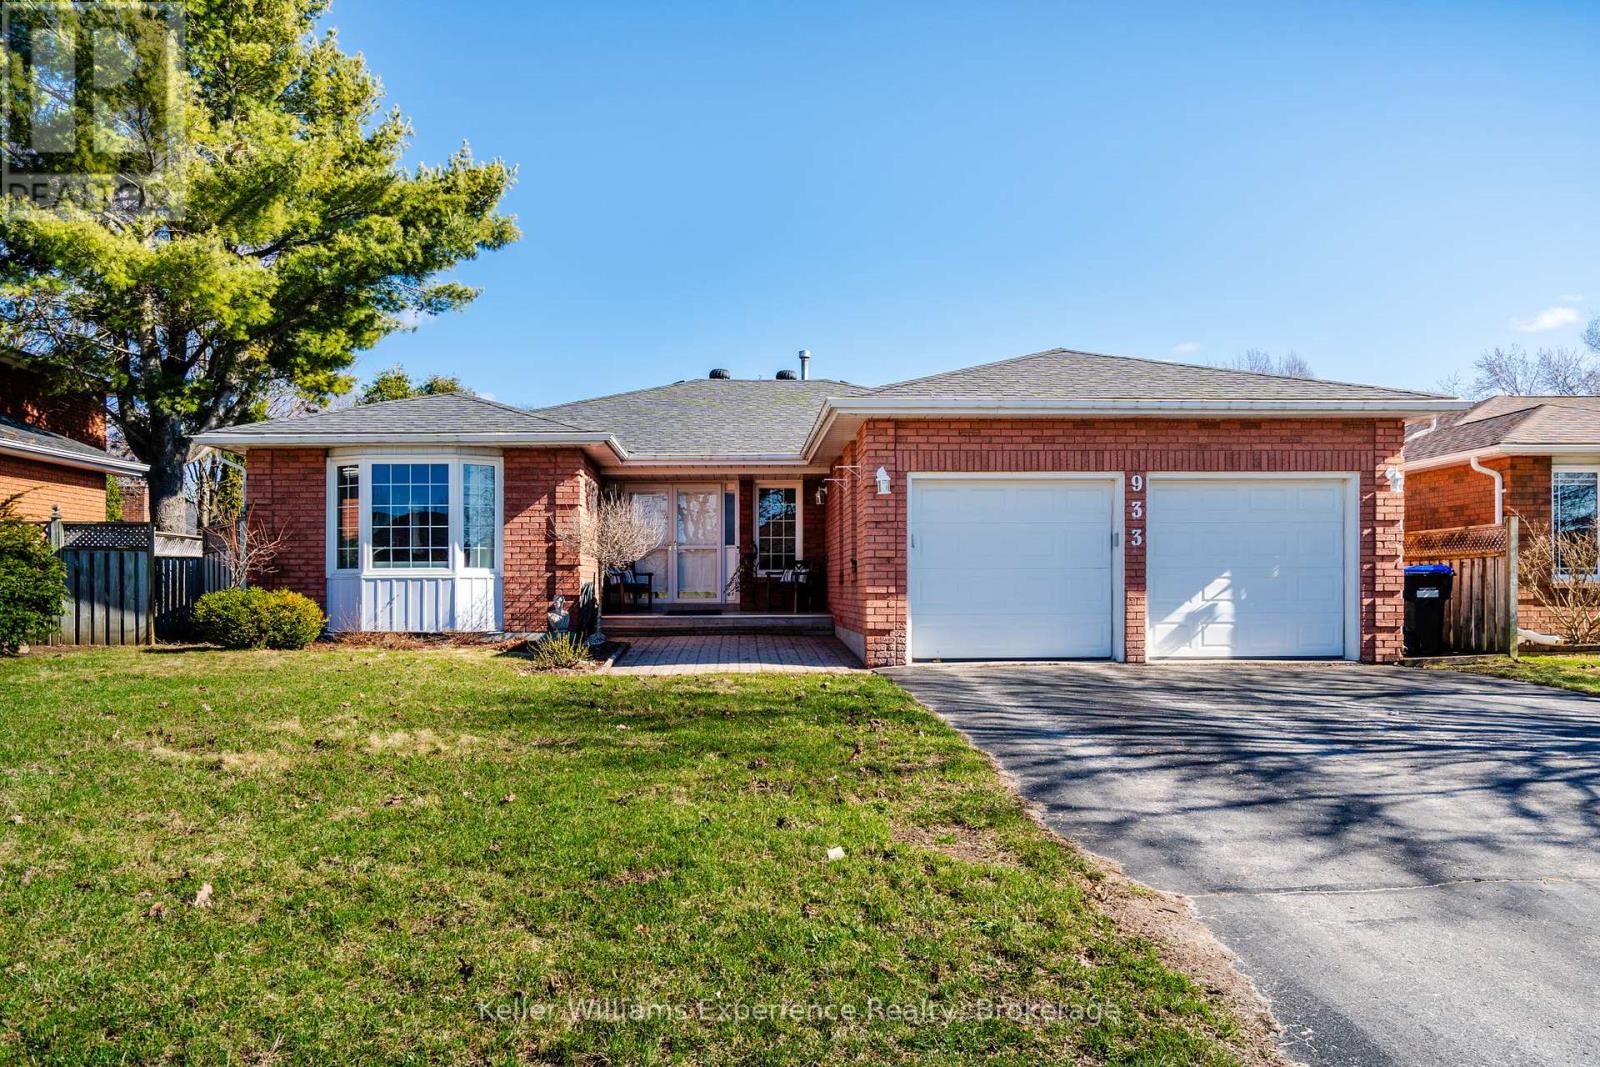
933 Playfair Road
Midland, Ontario
Located in the highly desirable West End, this all-brick bungalow offers the perfect blend of comfort, space, and outdoor living. Featuring 3+2 bedrooms and 3 bathrooms, the home boasts a large main floor primary suite complete with a private ensuite, along with spacious principal rooms including a bright kitchen, living room, and a cozy family room with a gas fireplace. Engineered hardwood flooring runs throughout the main level, adding warmth and style. The fully finished basement extends your living space with a generous rec room (complete with pool table), plus an additional office or craft room. Step outside to your private backyard oasis featuring a 16x32 inground pool with a new liner (2024), a 6-person hot tub with new cover, screened gazebo, cedar planters, and an irrigation system-all fully fenced for privacy. Additional highlights include new gutter guards, central vac, and a Generlink for added peace of mind. (id:46441)