
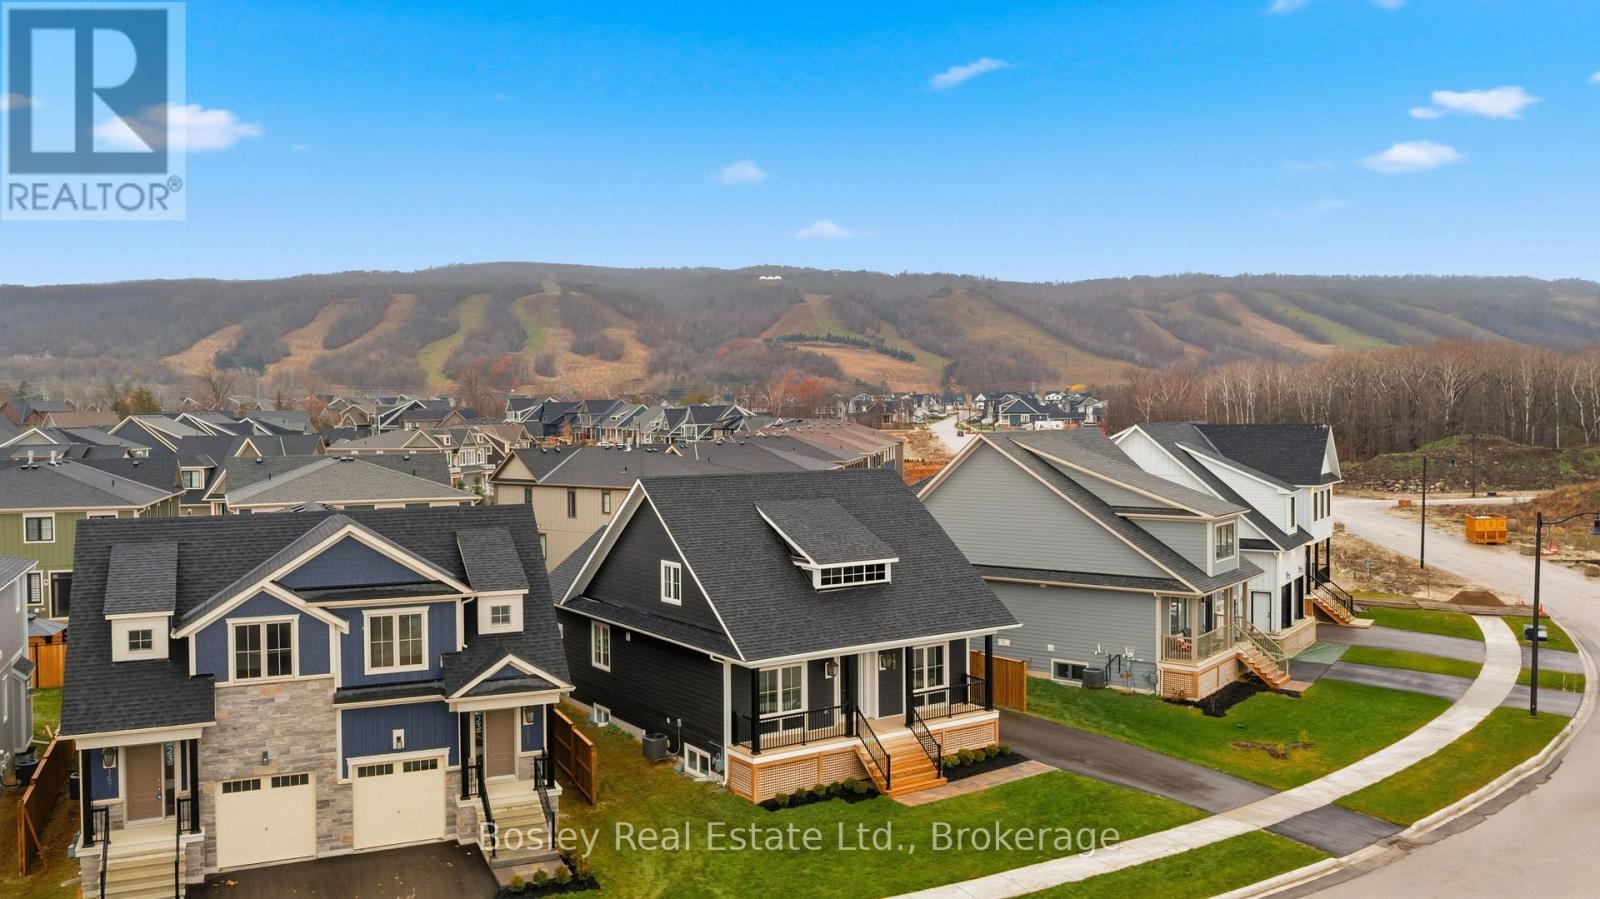
163 Sugar Maple Street
Blue Mountains, Ontario
BUILDER COLLECTION HOME - including fully fenced yard! With over $100k in extras including; Full appliance package, Luxury vinyl flooring in all main areas, bedrooms & basement, Stone countertops throughout, Central air conditioning, Upgraded kitchen cabinets, Freestanding tub in primary ensuite, 2nd fireplace in basement and much more. This Beausoleil model is 2072 sq ft, and another 910 sq ft in the finished basement with oversized windows. Welcome to Windfall! Steps from The Shed, the community's own unique gathering place nestled in a clearing in the forest. Featuring a year-round heated pool, fitness area, and social spaces, The Shed offers a perfect spot for relaxation and recreation. Surrounded by the winding trail system that connects the neighbourhoods of semi-detached and detached Mountain Homes at Windfall. So close to the Mountain it's as if you're part of it. (id:46441)
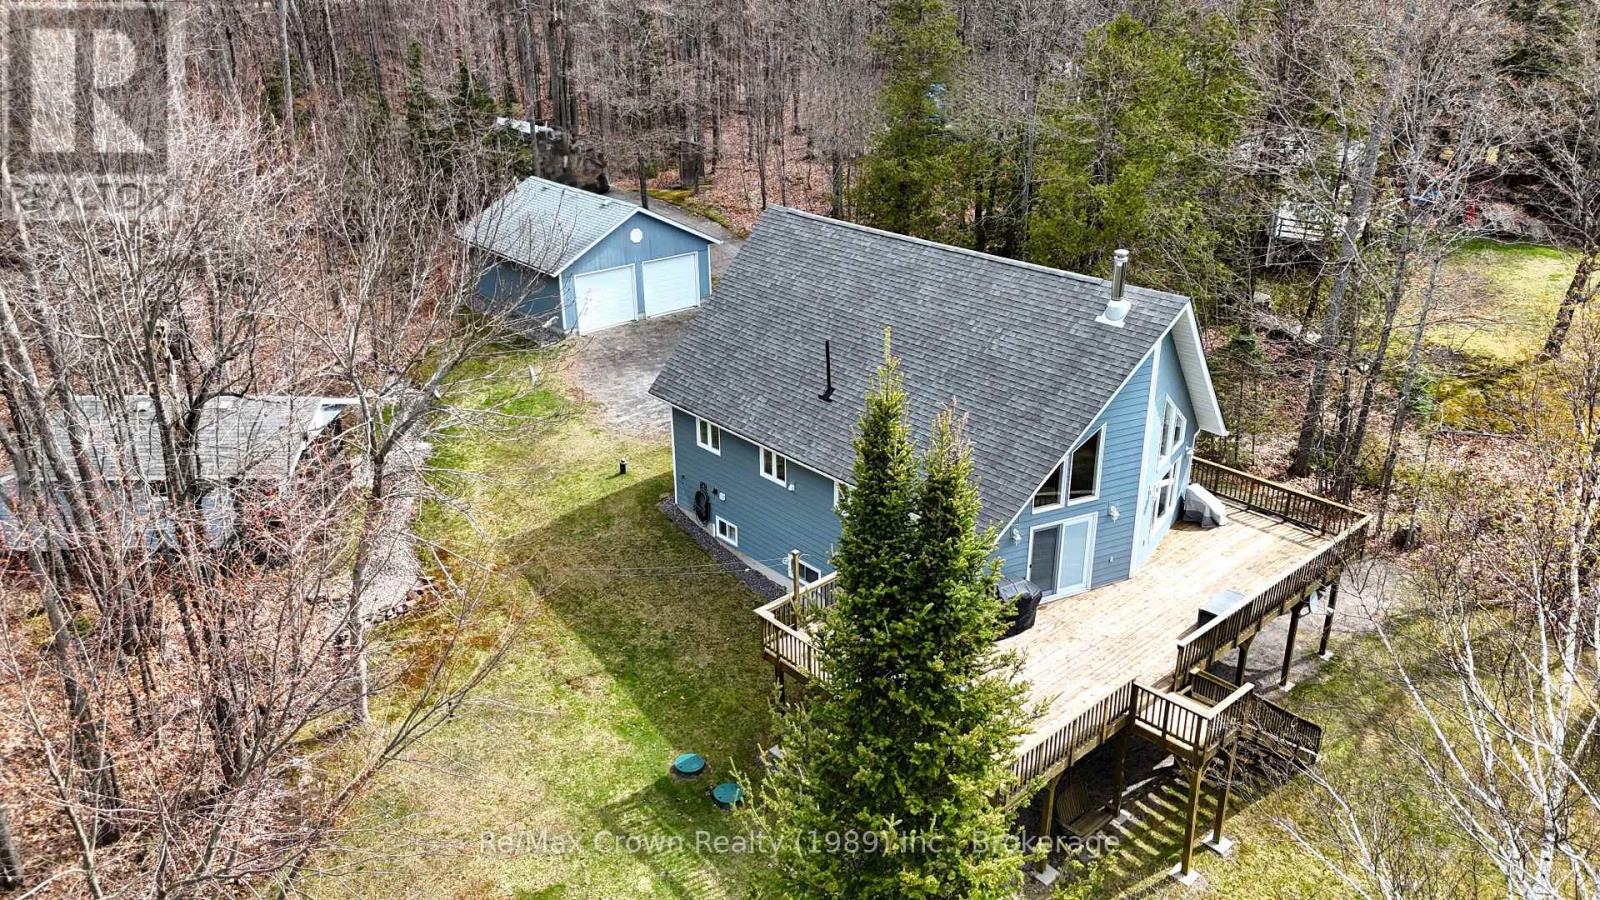
181 North Shore Drive
Parry Sound Remote Area (Restoule), Ontario
Beautiful 4-bedroom, 2-bath waterfront home on sought after Restoule Lake situated on an absolutely stunning level lot with approximately 200 feet of pristine shoreline including a beautiful sandy beach and desirable southwestern exposure for the perfect sunsets. This spacious home features a gorgeous custom kitchen with Quartz countertops, bright open living areas with cozy wood stove, main floor laundry, central air, automatic backup generator, new furnace (2023), and new hot water tank (2023). The fully finished walkout basement offers a large family room, 2 spacious bedrooms, another full bath and abundant storage space. An additional 22' x 25' loft overlooking the lower level provides ideal flex space for a games room, office, studio, or additional sleeping area. Outside, enjoy the huge lakeside deck, double detached garage, charming gazebo at the water's edge, and guest bunkie for extra family or visitors. Located in an Unorganized Township with lower taxes and added flexibility, this outstanding waterfront package would make the perfect year-round home, family cottage, or retirement property. Properties like this on Restoule Lake rarely come available - a truly exceptional North Muskoka Waterfront offering. (id:46441)
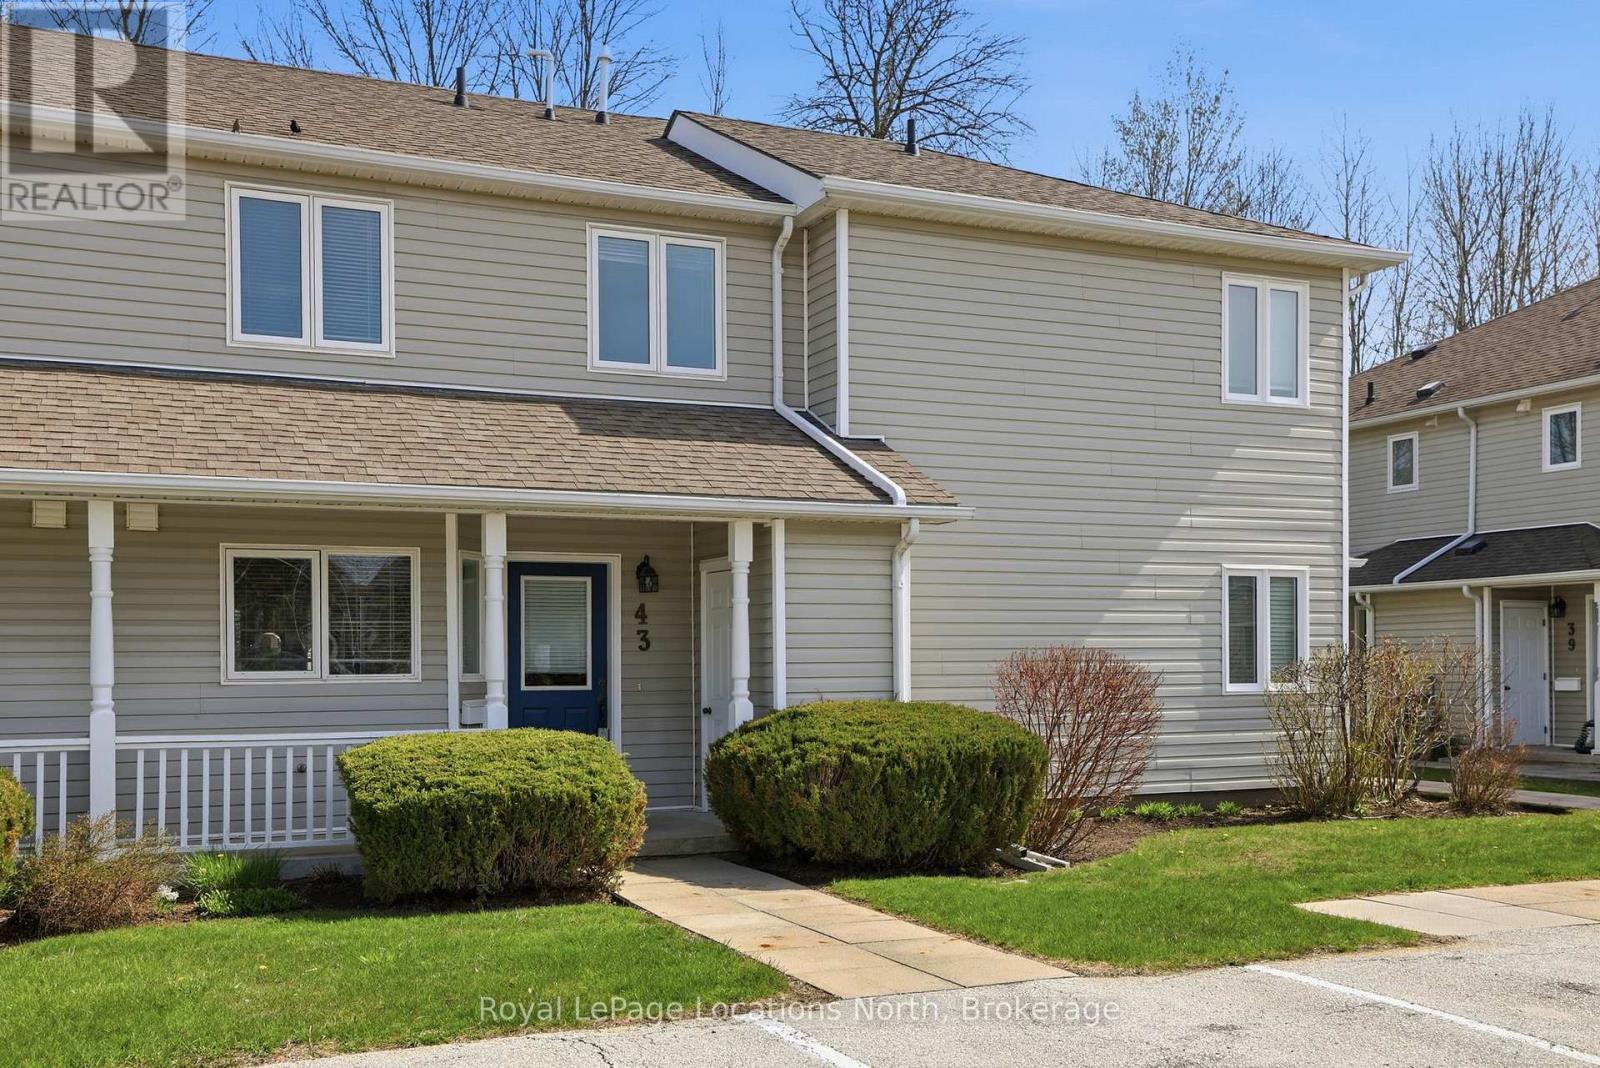
43 Sundial Court
Collingwood, Ontario
Welcome to this beautiful three-bedroom, three-bathroom home backing directly onto the golf course in one of Collingwood's most sought-after communities-just in time to enjoy the best of summer living. Meticulously maintained, this property offers a bright and spacious open-concept main floor featuring a cozy gas fireplace and a seamless living, dining, and kitchen area, all overlooking the serene, forested fairway of Cranberry Golf Course.Upstairs, you'll find three generously sized bedrooms, including a stunning primary suite complete with a private ensuite and its own deck-the perfect spot for morning coffee or unwinding after a day in the sun. A convenient second-floor laundry suite adds to the home's thoughtful design.Set within a picturesque, forested golf-side community, residents enjoy access to a beautifully maintained communal area with an in-ground pool and tranquil, park-like sitting spaces-ideal for soaking up warm summer days. The lifestyle here is second to none, with access to the Georgian Trail for biking and walking, and just minutes to Georgian Bay, local beaches, and waterfront access.Offered fully furnished and completely turnkey, this home includes all furniture along with a fully equipped kitchen package-dishes, cookware, and more-making it effortless to settle in and start enjoying right away.Located just minutes from downtown Collingwood's vibrant restaurants and shops, and a short drive to Blue Mountain, golfing, trails, and Georgian Bay, this property is perfectly suited as a full-time residence or an exceptional summer retreat-or both. (id:46441)
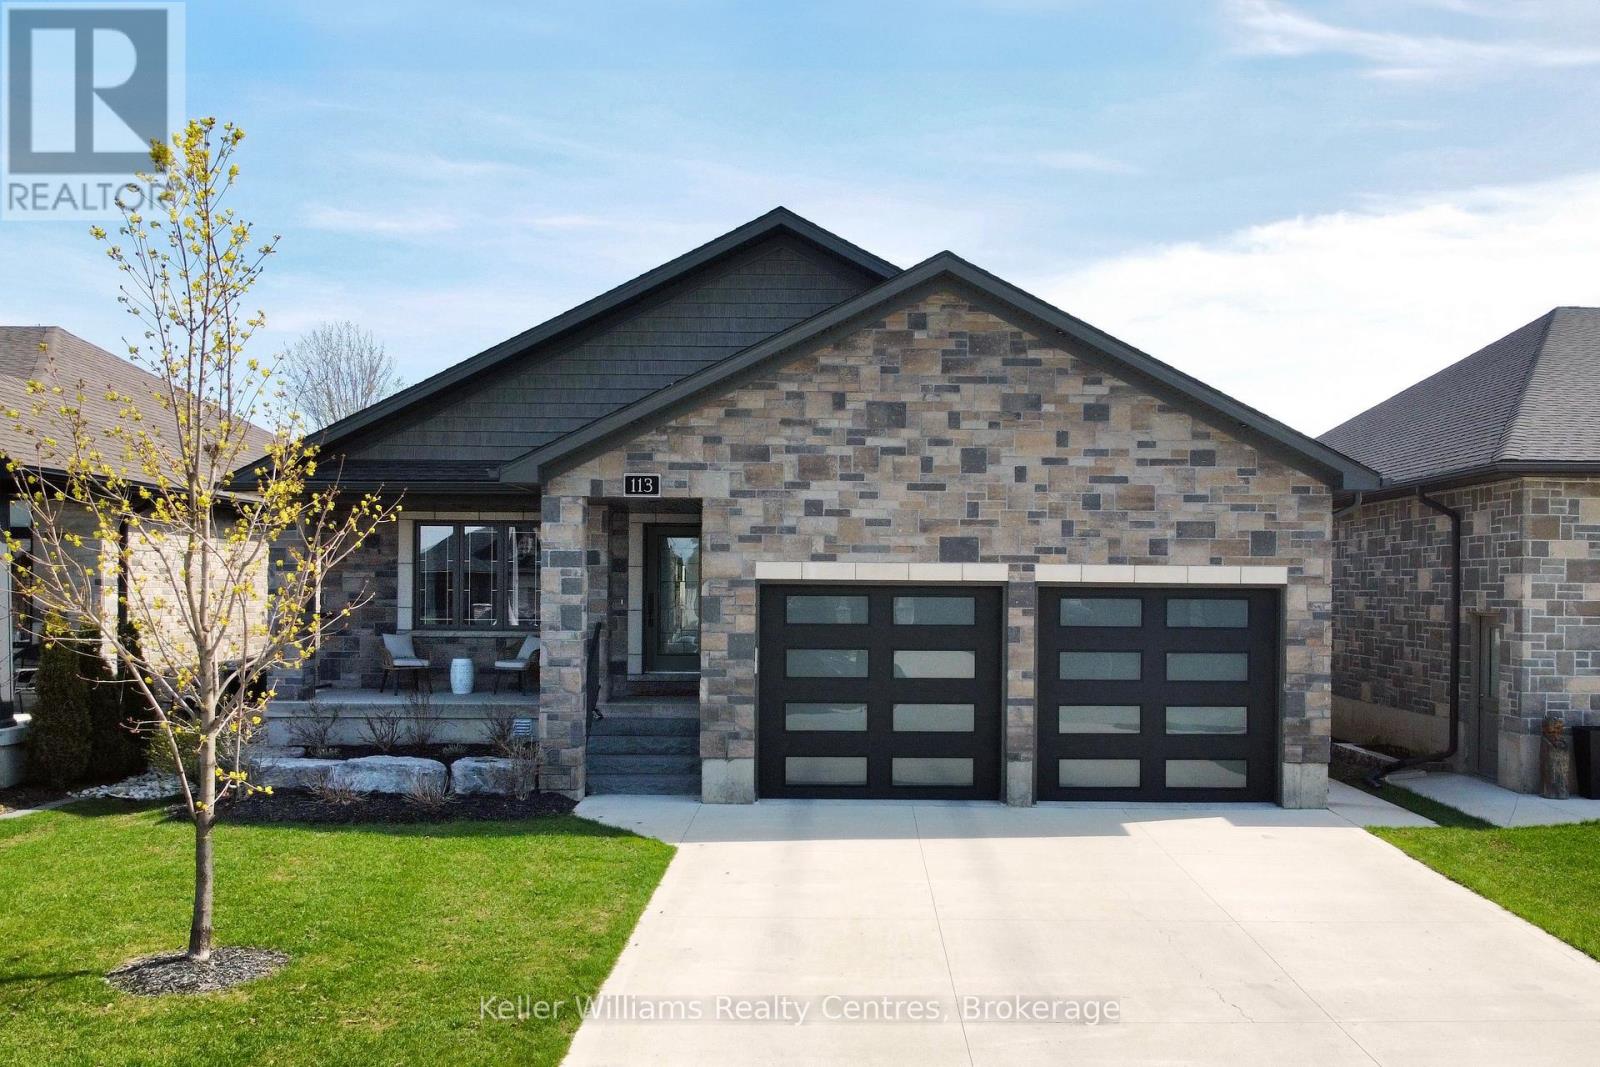
113 Fourth Street
Brockton, Ontario
Built in 2020 and located in one of Walkerton's sought-after subdivisions, this stunning stone bungalow offers upscale living with exceptional attention to detail inside and out. Situated on a landscaped 45' x 225' lot close to schools, shopping, and everyday amenities, this property also features a dream backyard setup complete with a 30' x 15' insulated and heated workshop. Offering nearly 2,000 sq. ft. of finished living space on the main level alone, the home showcases high-end finishes throughout including hardwood flooring, tray ceilings, heated floors on both levels, and a gas fireplace on each level for added comfort and style. The custom kitchen is designed to impress with abundant cabinetry, stylish backsplash, included appliances, and a large island with overhang seating ideal for entertaining or casual meals. A patio door walkout from the dining area leads to a covered porch and expansive 41' x 14' composite deck overlooking the deep yard.The main level features 2 spacious bedrooms, including a luxurious primary suite complete with a bright walk-in closet and spa-inspired ensuite offering double sinks, a soaker tub, and tiled glass shower. The primary suite also provides convenient access to the oversized main floor laundry room, which can additionally be accessed through the mudroom off the garage. The attached garage is heated, finished with durable Trusscore panels, and includes a walkdown entrance to the lower level. Downstairs, the fully finished lower level offers even more space with 2 additional bedrooms, a 3-piece bathroom, ample storage, and an impressive rec room featuring a wet bar and gas fireplace - the perfect setup for entertaining family and friends. (id:46441)
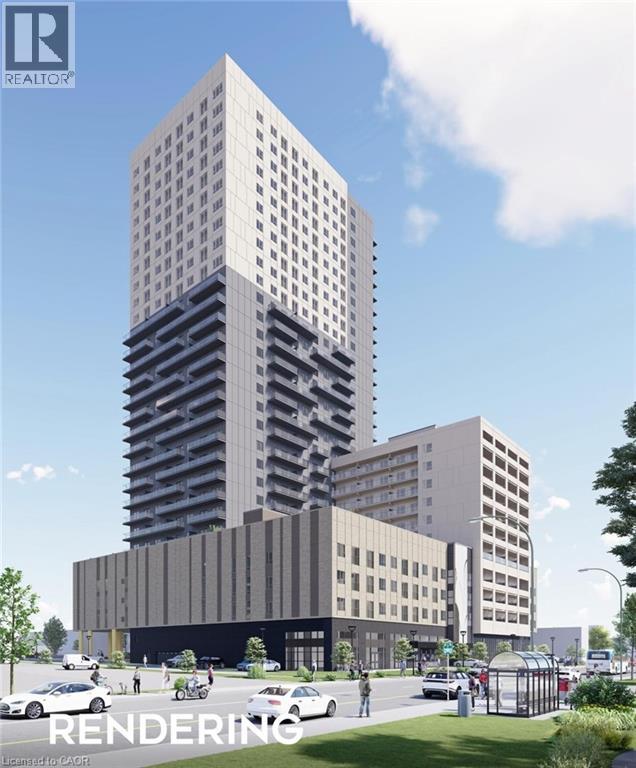
1001 King Street E Unit# 002 & 003
Kitchener, Ontario
Unique leasing opportunity at Eureka! Highly visible retail units at King Street E and Ottawa Street N. Total of up to 2,600 sq. ft. available. Expected possession is November 2026 with exact timing to be confirmed closer to completion. 14 commercial parking spaces onsite. TMI is estimated only and will be adjusted once property taxes are assessed. (id:46441)
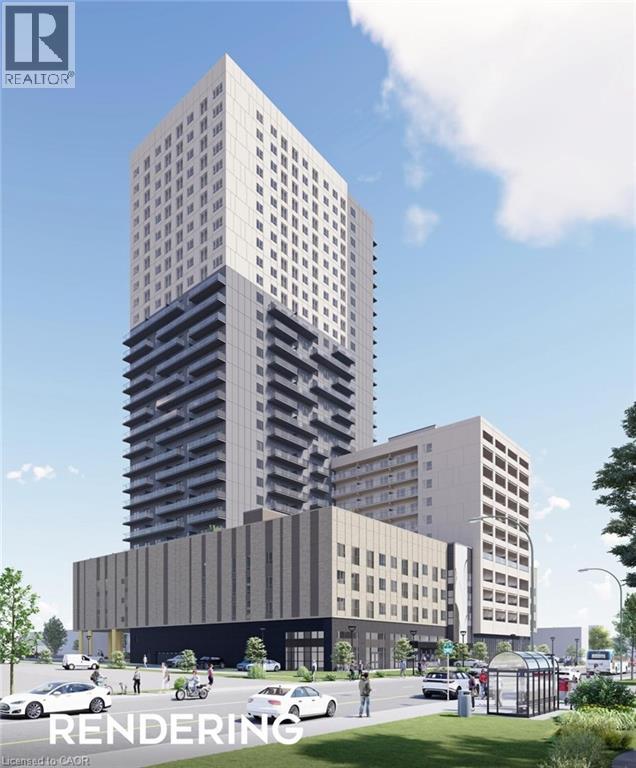
1001 King Street E Unit# 003-1
Kitchener, Ontario
Unique leasing opportunity at Eureka! Highly visible retail units at King Street E and Ottawa Street N. Total of up to 2,600 sq. ft. available. Expected possession is November 2026 with exact timing to be confirmed closer to completion. 14 commercial parking spaces onsite. TMI is estimated only and will be adjusted once property taxes are assessed (id:46441)
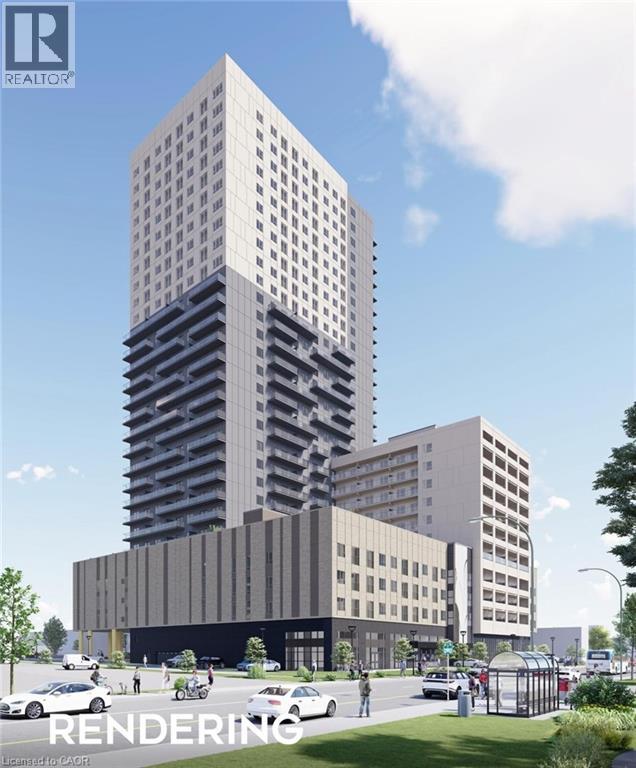
1001 King Street E Unit# 003-3
Kitchener, Ontario
Unique leasing opportunity at Eureka! Highly visible retail units at King Street E and Ottawa Street N. Total of up to 2,600 sq. ft. available. Expected possession is November 2026 with exact timing to be confirmed closer to completion. 14 commercial parking spaces onsite. TMI is estimated only and will be adjusted once property taxes are assessed. (id:46441)
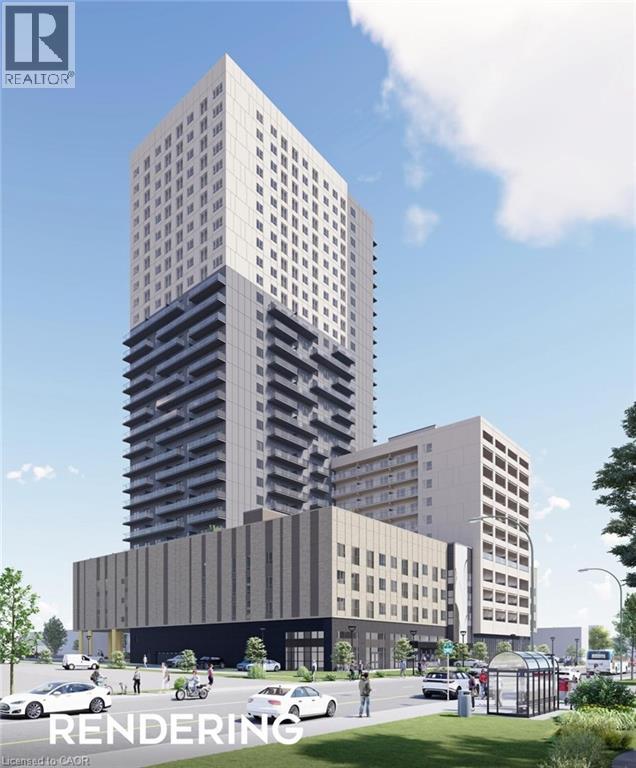
1001 King Street E Unit# 003
Kitchener, Ontario
Unique leasing opportunity at Eureka! Highly visible retail units at King Street E and Ottawa Street N. Total of up to 2,600 sq. ft. available. Expected possession is November 2026 with exact timing to be confirmed closer to completion. 14 commercial parking spaces onsite. TMI is estimated only and will be adjusted once property taxes are assessed . (id:46441)
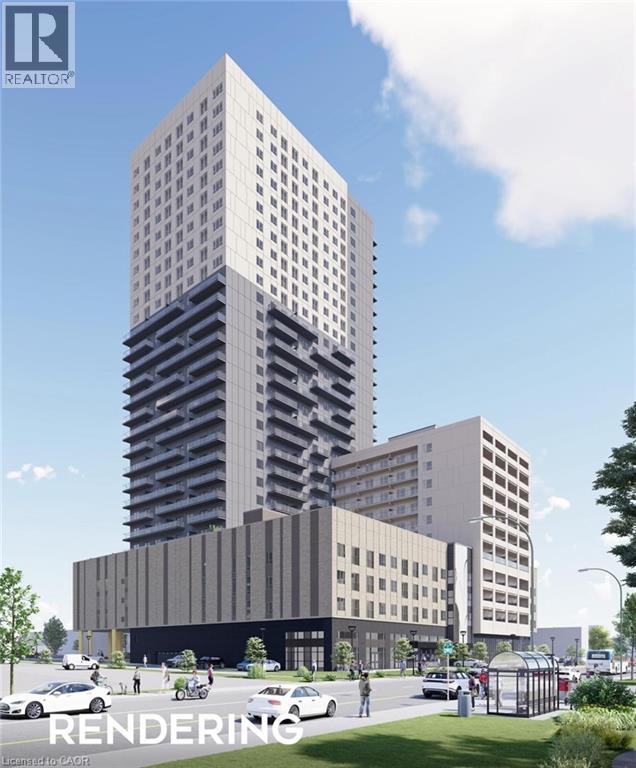
1001 King Street E Unit# 003-2
Kitchener, Ontario
Unique leasing opportunity at Eureka! Highly visible retail units at King Street E and Ottawa Street N. Total of up to 2,600 sq. ft. available. Expected possession is November 2026 with exact timing to be confirmed closer to completion. 14 commercial parking spaces onsite. TMI is estimated only and will be adjusted once property taxes are assessed . (id:46441)
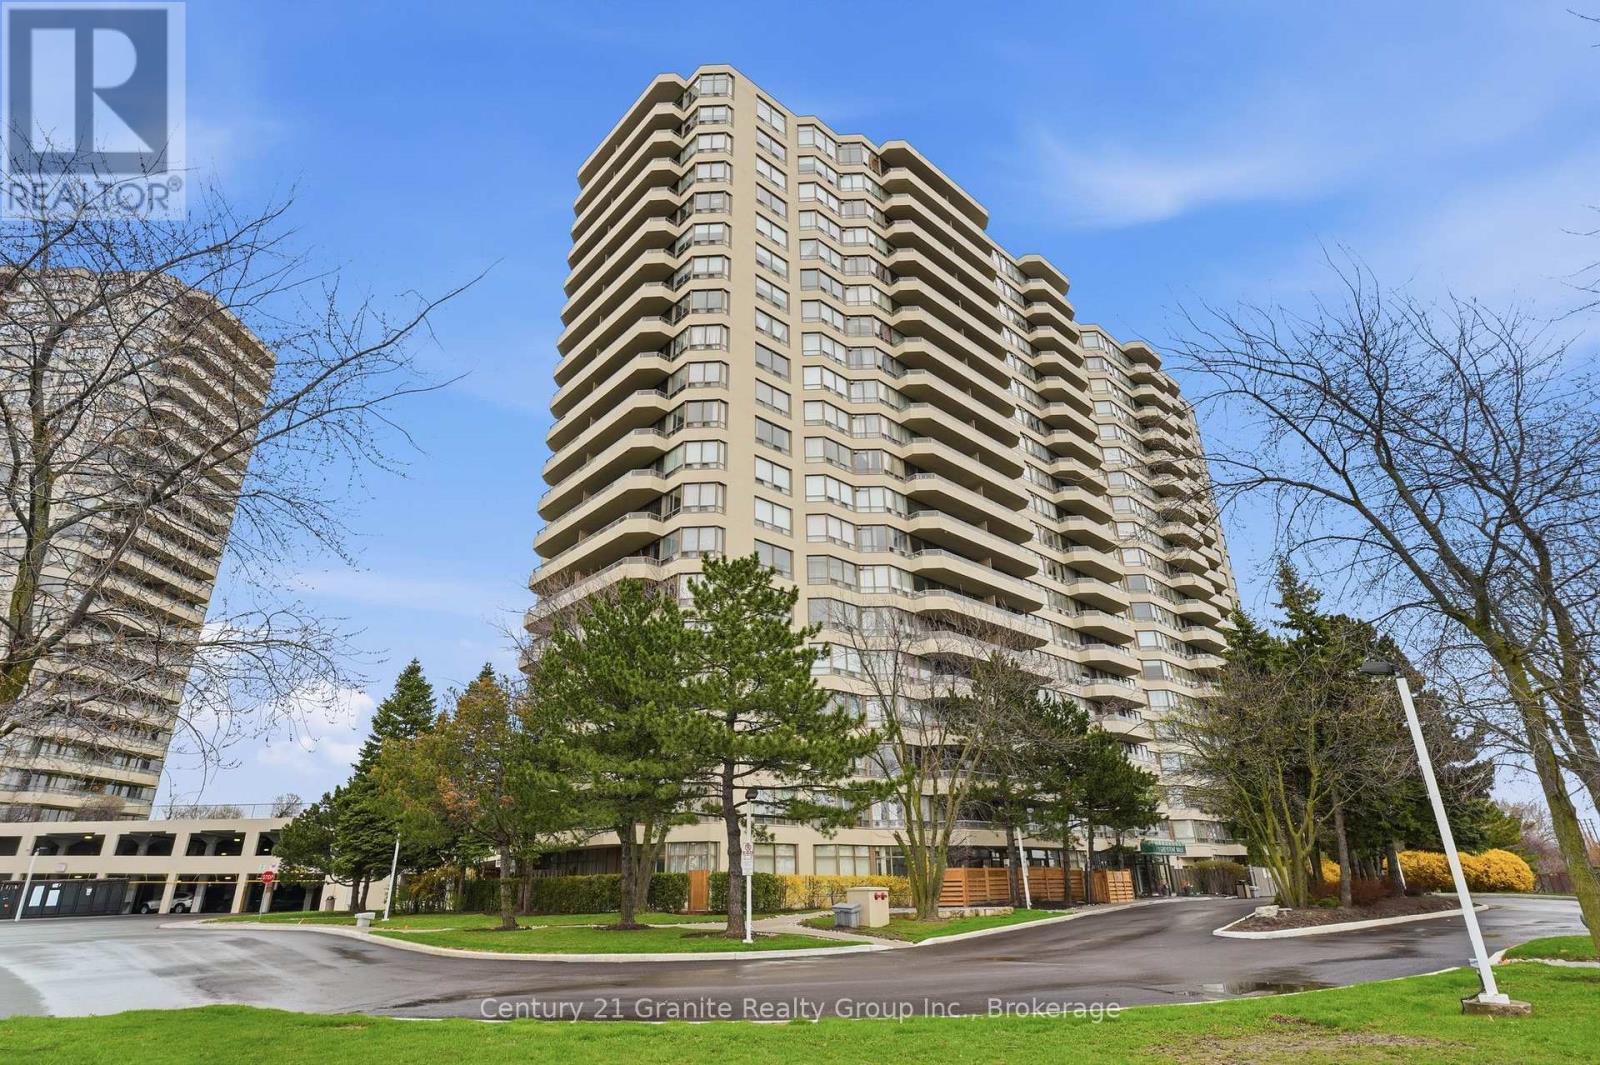
180 - 1 Greystone Walk Drive
Toronto (Kennedy Park), Ontario
Don't miss this one! This rare main-floor 2 bedroom, 2 bath, + solarium condominium offers bright, comfortable living with the added convenience of a private patio for easy indoor/outdoor enjoyment. No elevators required. The functional kitchen comes equipped with appliances and convenient in-suite laundry adjacent. The open living/dining area features hardwood flooring, while fresh broadloom in the bedrooms provide warmth and comfort. The bright and spacious primary bedroom offers a full ensuite, his/hers closets and sliding doors access to the solarium. This sun filled space is ideal for a home office, or guest room and has a convenient walkout to a fenced-in beautiful patio area. The 2nd bedroom also has sliding glass doors for direct patio access and provides ample daylight. The main 3 piece bathroom sits conveniently next to the 2nd bedroom. This suite includes two underground parking spaces and access to extensive resort-like amenities including an exercise room, games room, party room, tennis and squash courts, indoor pool, hot tub, and sauna. Located just a 10-minute walk to the GO Station and 10 minute ride to downtown Toronto, this condo delivers exceptional convenience, comfort, and lifestyle in a highly desirable building. A rare opportunity to enjoy main-floor living with a private outdoor space. (id:46441)
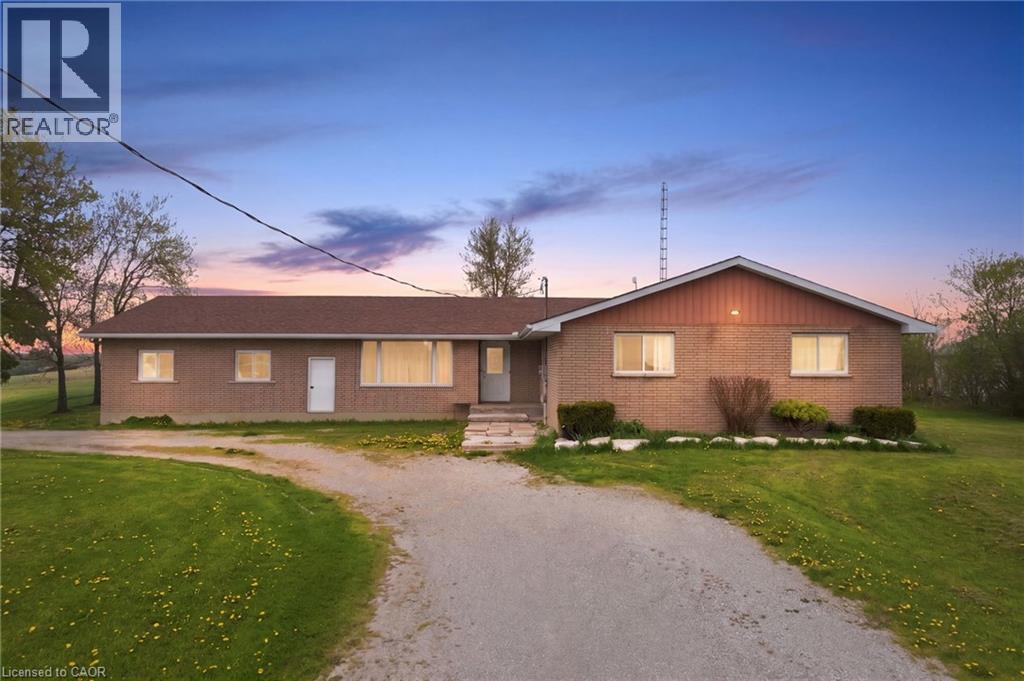
2264 Regional Rd 55
Hagersville, Ontario
Spacious bungalow with over 1900 sqft of living space located on a large corner lot. The home features a total of 5 bedrooms. With 3 on the main floor and 2 in the basement. The fully finished basement has it's own separate entrance for the possibility of an in law suite. Or to host guests and extended family. Large updated kitchen with plenty of cupboards and granite counters. The large living room and dining room provide plenty of space for a large family and entertaining. The large lot has plenty of space for gardening, children to play, pets to roam leash free because of the electric fence. There is space to put in a pool. Double garage and large driveway with parking for several cars. The home is situated in a tranquil country setting. While being a short drive to town of Hagersville for shopping. Located 40 minutes from Hamilton, 30 minutes from Brantford for the conveiniances of a city. Located 20 minutes from Port Dover beach. This home has plenty of space for a growing family or a multi generational family. (id:46441)
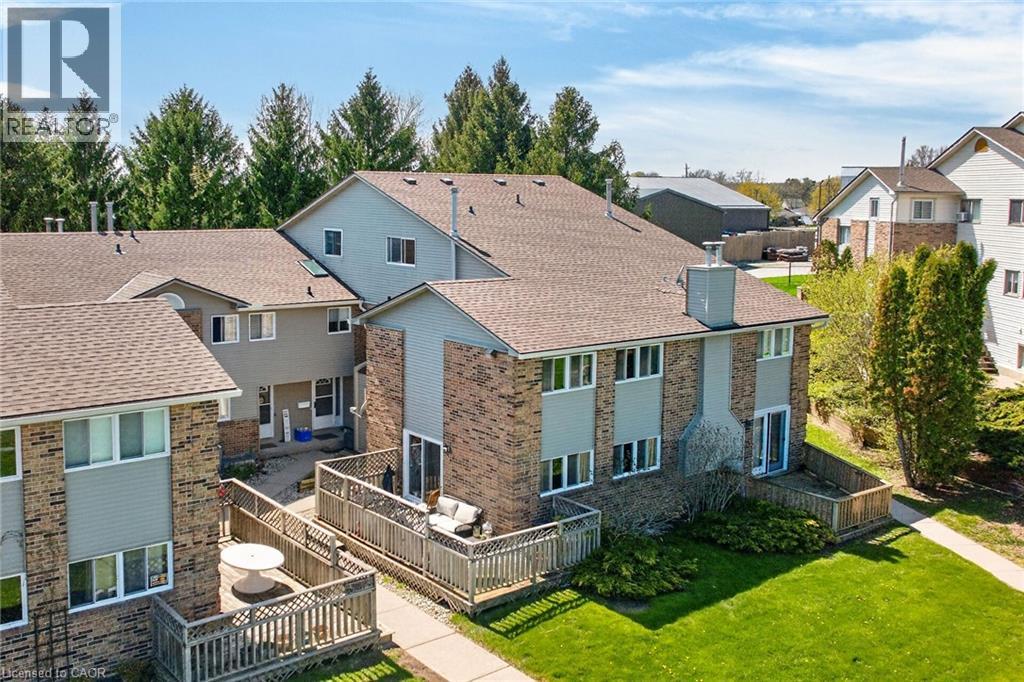
19 Wren Court Unit# 1
Tillsonburg, Ontario
Welcome to 19 Wren Court, Unit 1 — a bright and generously sized 3 bedroom home offering the perfect blend of comfort, convenience, and low-maintenance living in a sought-after community. This well-designed townhome features three good-sized bedrooms, including a very large primary bedroom that easily accommodates a king bed and additional furniture. The upper level includes a convenient 4-piece bathroom located off the bedrooms for privacy and ease. On the main floor, you’ll find a 2-piece powder room for guests. The heart of the home is the large main living area with a sliding glass door that opens onto your private deck — ideal for morning coffee, summer BBQs, or simply relaxing outdoors. Adjacent is the large eat-in kitchen, perfect for family meals and everyday entertaining. Downstairs, the partially finished basement offers an additional large versatile room, along with laundry facilities and direct access to the connected garage — providing excellent storage and convenience. Location Highlights: Nestled in a quiet, family-friendly pocket of Tillsonburg, this property is just minutes from local schools, parks, shopping, and everyday amenities. Tillsonburg offers small-town charm with modern conveniences, including excellent recreational facilities, golf courses, and community events. Commuting is a breeze with easy access to major routes. Highway 19 connects you directly to the 401, putting London just 45–60 minutes away and the GTA within comfortable reach. Highway 3 also runs nearby, offering great connectivity across Southwestern Ontario. Whether you’re a first-time buyer, downsizer, or growing family looking for extra space without the hassle of yard maintenance, this condo townhome delivers outstanding value in a fantastic location. (id:46441)