
40 Barker Boulevard
Collingwood, Ontario
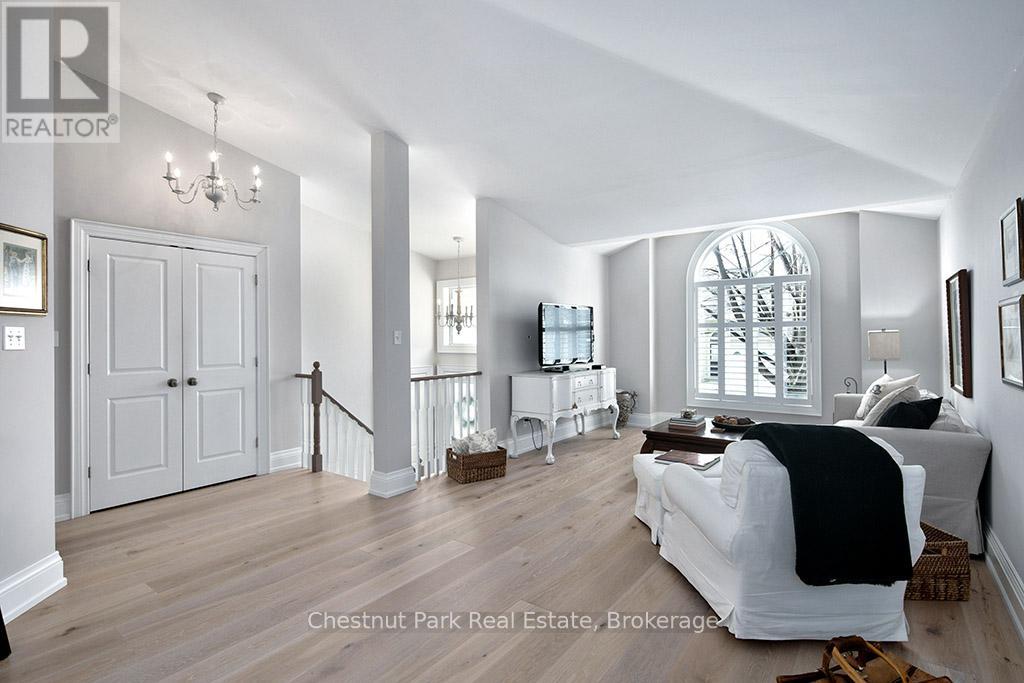
Welcome to this beautifully appointed four-bedroom, three-bathroom semi-detached BUNGALOW ideally situated just steps from the Georgian Trail and Cranberry Golf Course. Thoughtfully updated, the home showcases wide-plank oak engineered wood flooring and elegant six-inch baseboards throughout the main level. The main floor offers a seamless open-concept layout, where the living, dining, and kitchen areas are enhanced by California shutters and extend effortlessly to a private deck-perfect for indoor-outdoor living. The spacious primary suite features a walk-in closet and a well-appointed four-piece ensuite, complemented by a second bedroom and a stylishly updated three-piece bathroom. The bright, elevated lower level provides additional living space with a generous family room, two further bedrooms, a three-piece bath, and a dedicated laundry area-ideal for guests or growing families. Ample storage is found throughout, including a two-car garage, crawl space, and multiple closets. Set within a quiet, established neighbourhood featuring a community pool, this home offers convenient access to Collingwood's amenities, as well as year-round recreation including golf, skiing, and the shores of Georgian Bay. Over 2,200 sf of ideal living space. Snow removal and lawn care are done by the Condo Corp. (id:46441)
3258 Loon Lane
Severn, Ontario
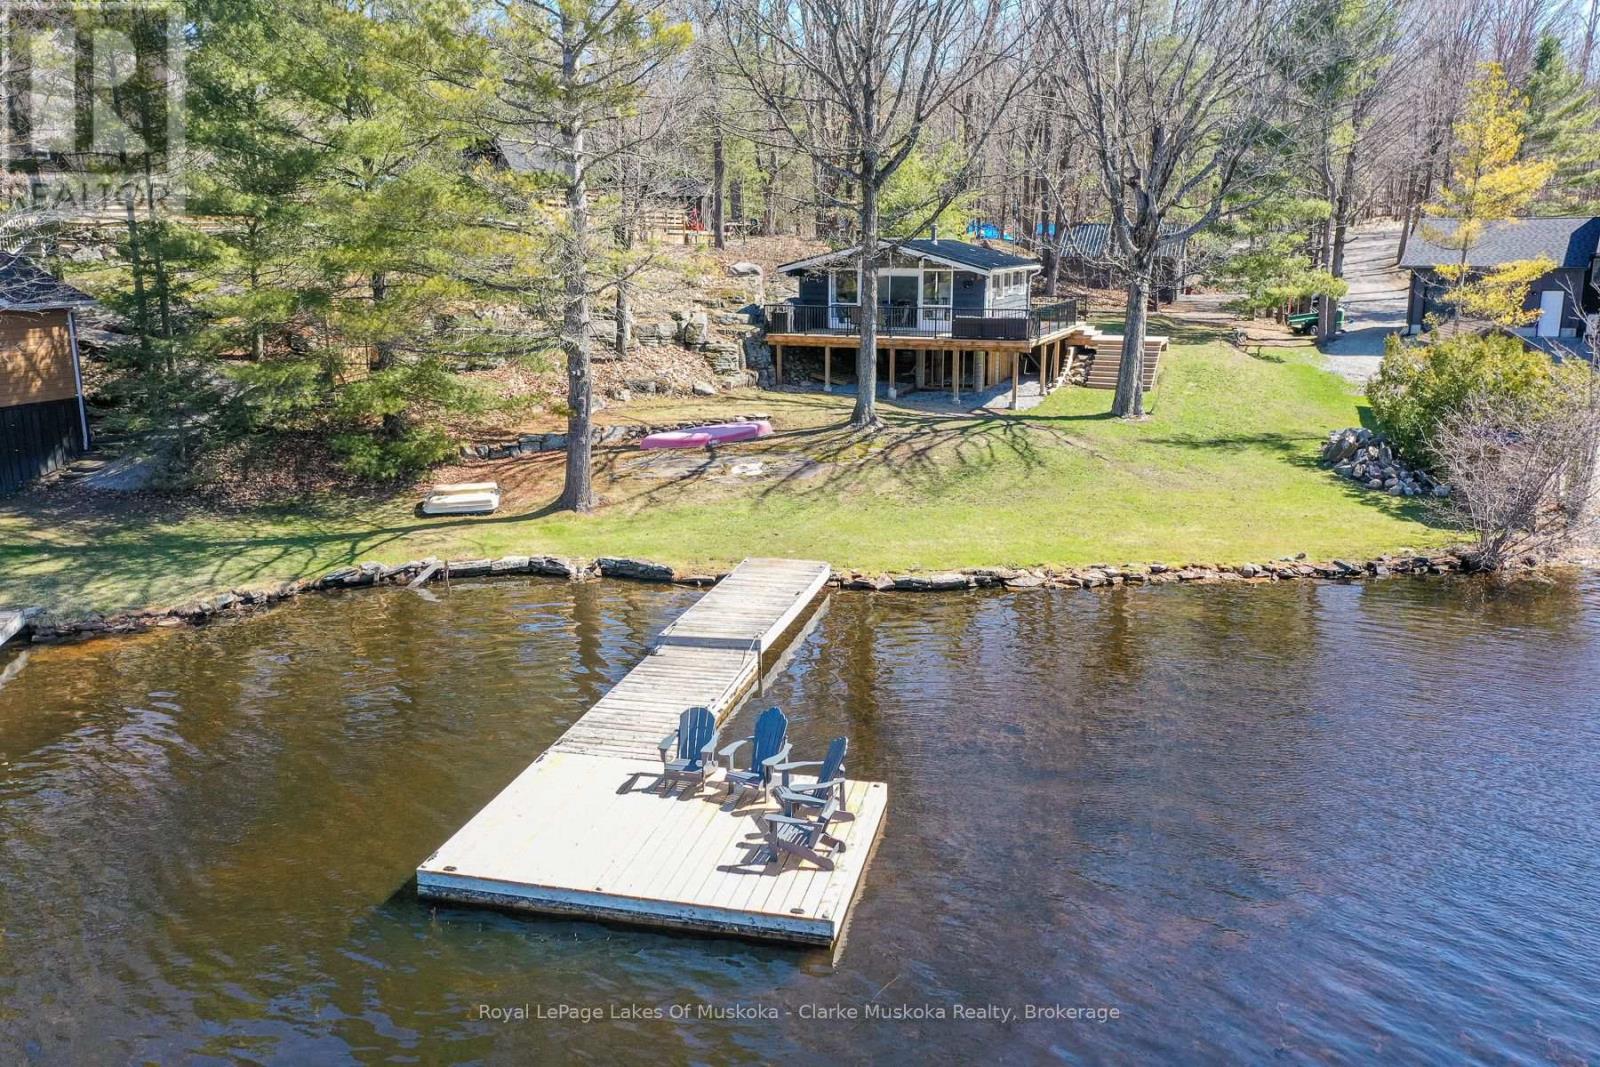
Welcome to 3258 Loon Lane on Gloucester Pool-your ultimate summer escape, ready for unforgettable weekends on the water. This charming 3-season cottage offers 3 bedrooms, a 3-piece bathroom, & a bright open-concept kitchen, living, & dining area anchored by a cozy woodstove. Step outside to a spacious waterfront deck-perfect for entertaining, outdoor dining, or simply soaking in the views. Designed for hosting, the property also features a bunkie for overflow guests & an oversized single-car garage for all your toys. With a durable metal roof (2022), drilled well, septic system, & 105 feet of shoreline on a generous 0.48-acre lot, everything is set for easy cottage living. Gloucester Pool is a full-service lake with gas access & multiple restaurants, set along the Trent-Severn Waterway. From here, you're just one lock away from Georgian Bay & moments from the iconic Big Chute Marine Railway. Whether your days are filled with fishing at sunrise, wakeboarding & tubing in the afternoon, or winding down with a glass of wine as the sun sets over the water, this property delivers the full cottage lifestyle ready to enjoy this summer! Located only 1.5 hours from the GTA. (id:46441)
22 Linda Crescent
Hagersville, Ontario
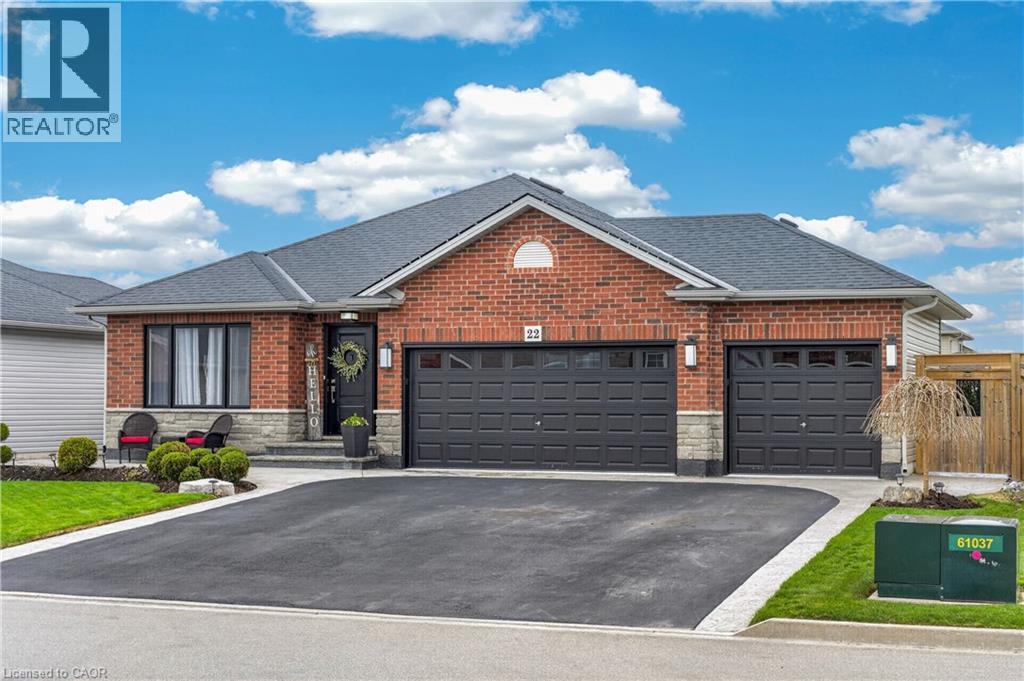
Welcome to this exceptional bungalow offering nearly 3,000 square feet of beautifully finished living space across the main level and basement. Completely finished from top to bottom, inside and out, this home is truly move-in ready and perfect for families of all sizes. The main floor showcases spacious, thoughtfully designed living areas that strike the perfect balance between open-concept flow and defined spaces for everyday comfort. The layout is both functional and inviting, ideal for entertaining or relaxed family living. At the heart of the home, the stunning kitchen features elegant stone countertops and backsplash, complemented by an island that serves as a natural gathering space. Generous bedroom sizes and a seamless layout make main-floor living both practical and effortless. The fully finished basement extends the home’s versatility, offering three additional rooms used as bedrooms, a full bathroom, a spacious living area, a dedicated gym space, and a second laundry setup. Whether you’re accommodating a growing family, multi-generational living, teenagers seeking their own space, or extended guests, this lower level adapts with ease. The triple-car garage has been thoughtfully modified to include a convenient mudroom—perfect for the storage needs of a busy family—and includes direct man-door access to the backyard. Step outside to a private, fully fenced backyard designed for both relaxation and entertaining. Enjoy a large concrete patio, dog gate and Astroturf, gazebo, fire pit, and a deck with base for an above-ground pool—creating the perfect setting for summer living. Ideally located within walking distance to Hagersville Secondary School and set in a desirable, family-friendly neighbourhood, this home offers the perfect blend of small-town charm and everyday convenience. Nearly 3,000 square feet of finished living space. Completely move-in ready. A bungalow that delivers space, flexibility, and lasting comfort. Are you ready to make your move? (id:46441)
3 Rosanne Circle
Wasaga Beach, Ontario
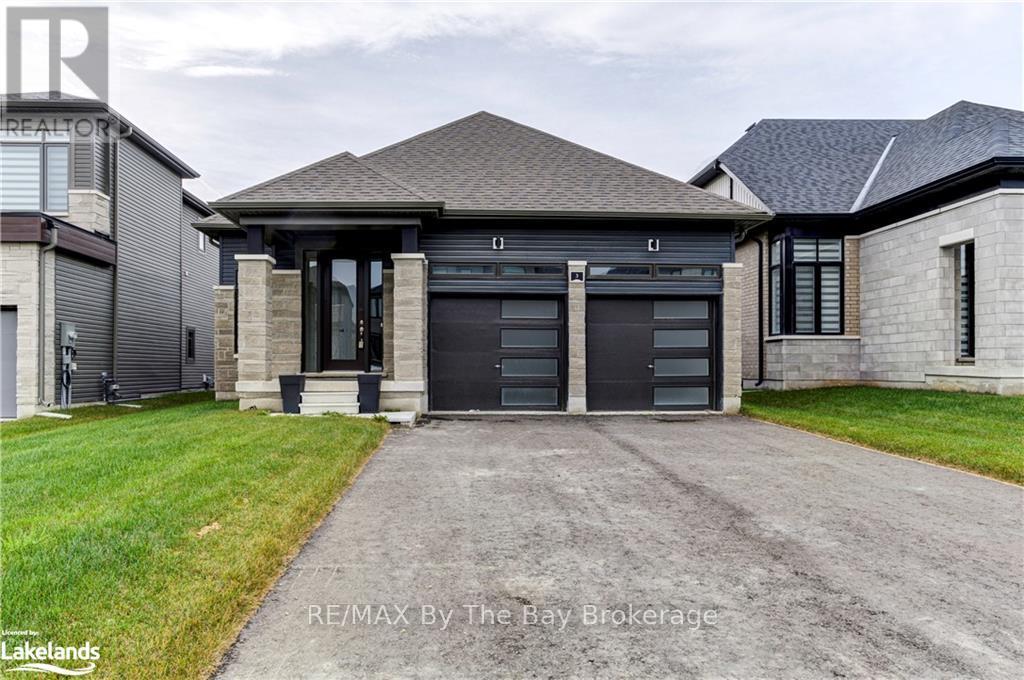
NEW HST Rebate Pricing! The 'Talbot' floor plan offers 1,568 square feet of open concept living space, 2 spacious bedrooms and 2 full bathrooms. The exterior is of vinyl siding, stone brick features and black window trim. The interior offers main floor living at its finest, with engineered hardwood flooring, 9ft ceilings and 8ft doorways throughout. The laundry room is also conveniently situated on the main floor with upgraded whirlpool front loader washer and dryer as well as upper cabinetry for additional storage needs and inside access to the garage. The kitchen is a bright enjoyable space with white quartz countertops, a seamless matching quartz backsplash, pot lights, upper cabinets, upgraded stainless steel appliances, island with dishwasher, undermount sink and black hardware. The living room has pot lights, an electric fireplace with outlets situated above for a mounted television, and a large window for natural lighting. The home comes with a 200-amp electrical service, tankless on-demand hot water heater, HRV system, sump pump and air conditioning. Schedule your showing today and see what living in Wasaga Beach's River's Edge has to offer. (id:46441)
15 Sun Valley Avenue
Wasaga Beach, Ontario
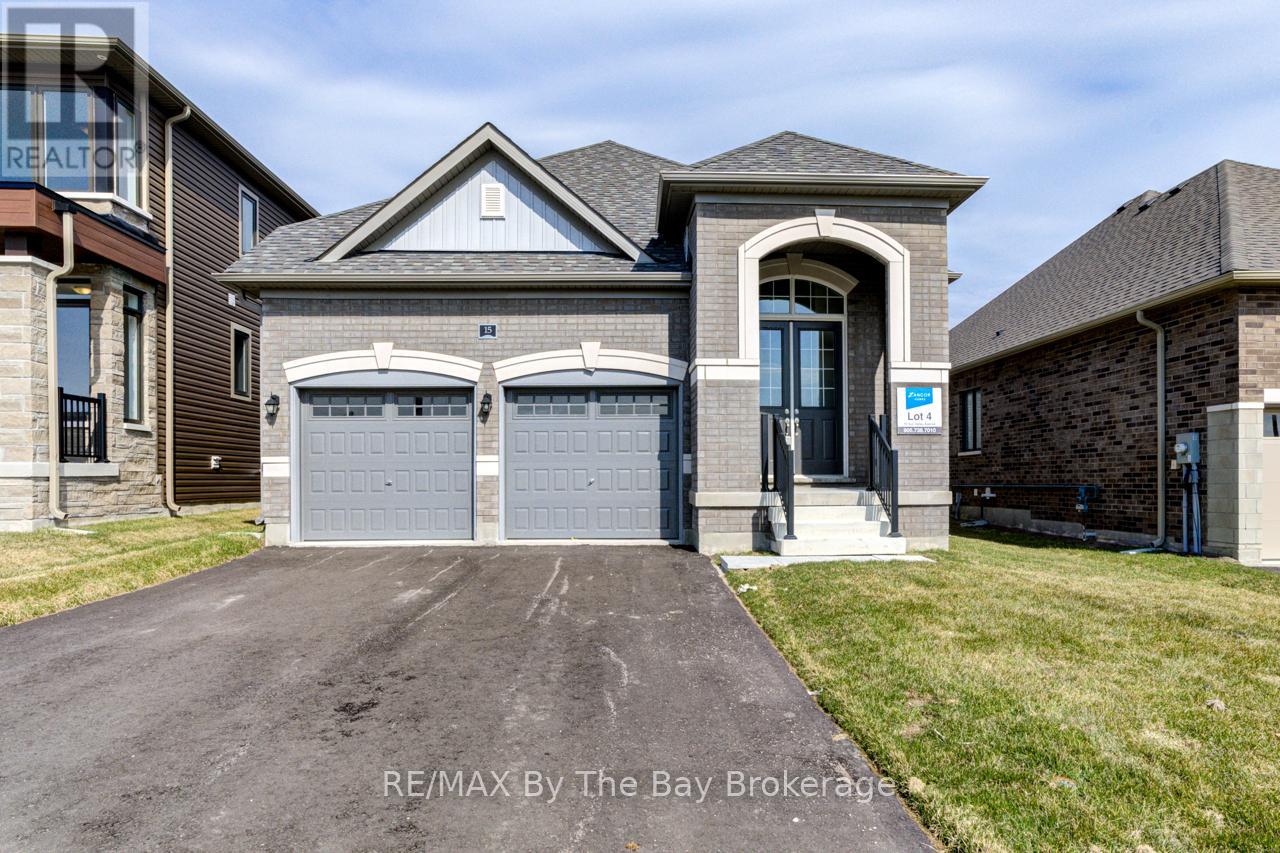
NEW HST Rebate Pricing! All brick, newly built 1,649 sq ft bungalow by Zancor Homes. This 3 bedroom and 3 bathroom home is turn key. Upgrades include: smooth ceilings, pot lights, appliance package, back splash, kitchen counter, glass showers, electric fireplace, A/C and more. Main floor has an open concept kitchen, breakfast area and 18 x 10 living room. Have the comfort of 2 bedrooms and 2 bathrooms on the main floor and an additional bedroom and 3pc bathroom in basement. Laundry room includes a sink and has direct access to garage. Bonus: walking distance to the newly opened public elementary school and to the future public high school. (id:46441)
1294 8th Concession Road Unit# 131
Hamilton, Ontario
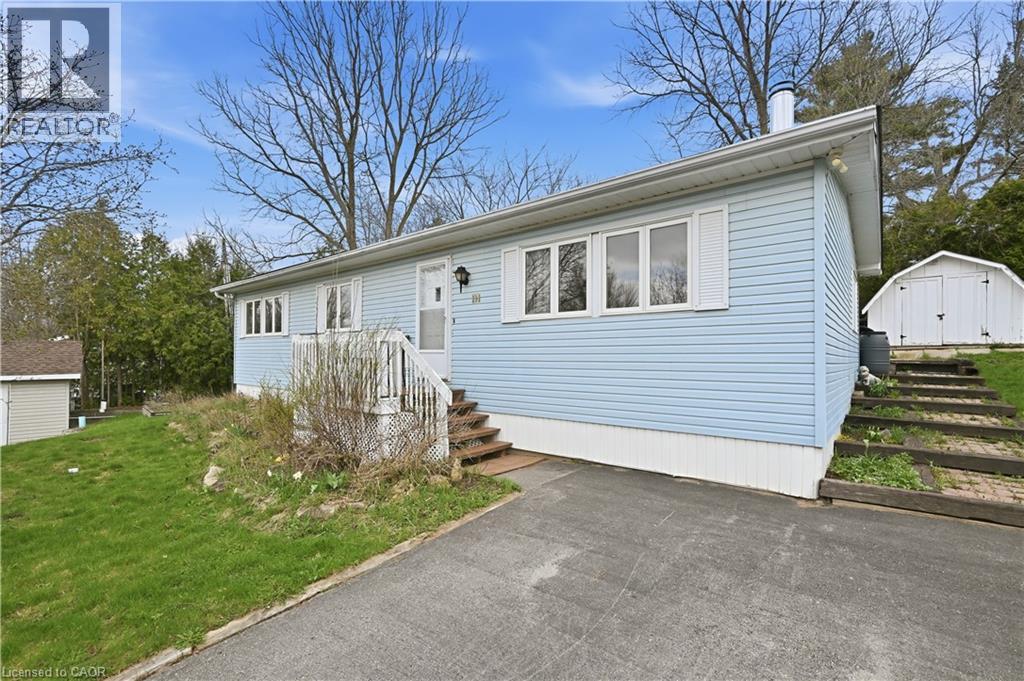
Welcome to easy, elegant living in the sought-after Beverly Hills Estates—a community perfectly tailored for those ready to enjoy a relaxed, low-maintenance lifestyle. This beautifully maintained 2-bedroom, 2-bathroom home offers the ideal balance of comfort and functionality. Step inside to discover a bright, inviting layout with generous living spaces designed for both everyday living and effortless entertaining. The well-appointed kitchen flows seamlessly into the dining and living areas, creating a warm and welcoming atmosphere for hosting family and friends. The spacious primary bedroom serves as a peaceful retreat, complete with its own private ensuite, while the second bedroom offers flexibility for guests, hobbies, or a home office. A second full bathroom ensures comfort and convenience for visitors. Outside, enjoy quiet mornings or evening relaxation in your private outdoor space—perfect for sipping coffee, gardening, or simply unwinding in a serene setting. Located in the desirable Beverly Hills Estates, this home is ideal for retirees looking to downsize without compromise. Enjoy a friendly, community-oriented environment with easy access to local amenities, shopping, and nature. If you’ve been dreaming of a carefree lifestyle where comfort meets convenience, this is the one you’ve been waiting for. (id:46441)
912 2nd Avenue W
Owen Sound, Ontario
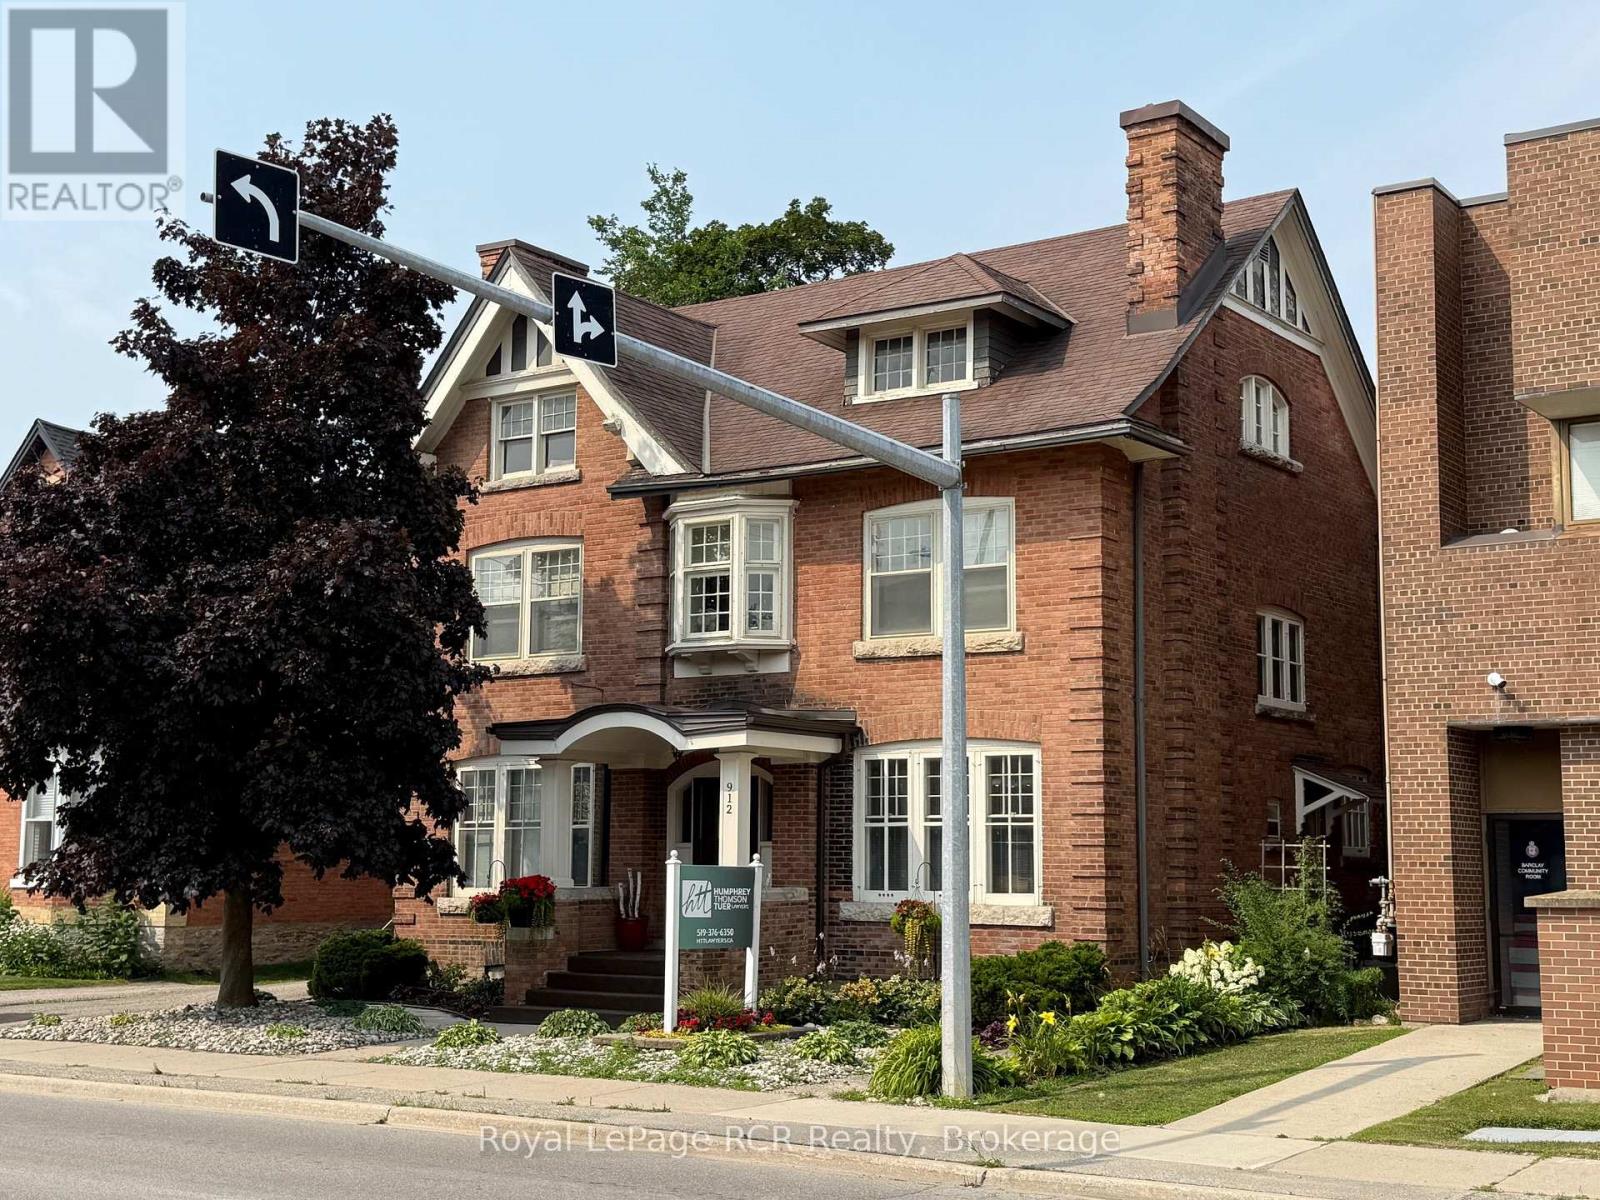
Well-maintained and professionally updated office building featuring elegant character finishes, original woodwork, and modern utility upgrades. Approximately 2,600 sq. ft. of finished office space with large private offices and washrooms on each level. Unfinished third-floor attic offers additional potential with high ceilings and natural light. Easily divisible to accommodate smaller office users. Includes forced air gas heating with central air, recent roof, updated electrical panel, and replaced eavestroughs. Private paved rear parking for 5-6 vehicles. Contact your Realtor for additional details or to book a showing. (id:46441)
221 Woodall Way
Woodstock, Ontario
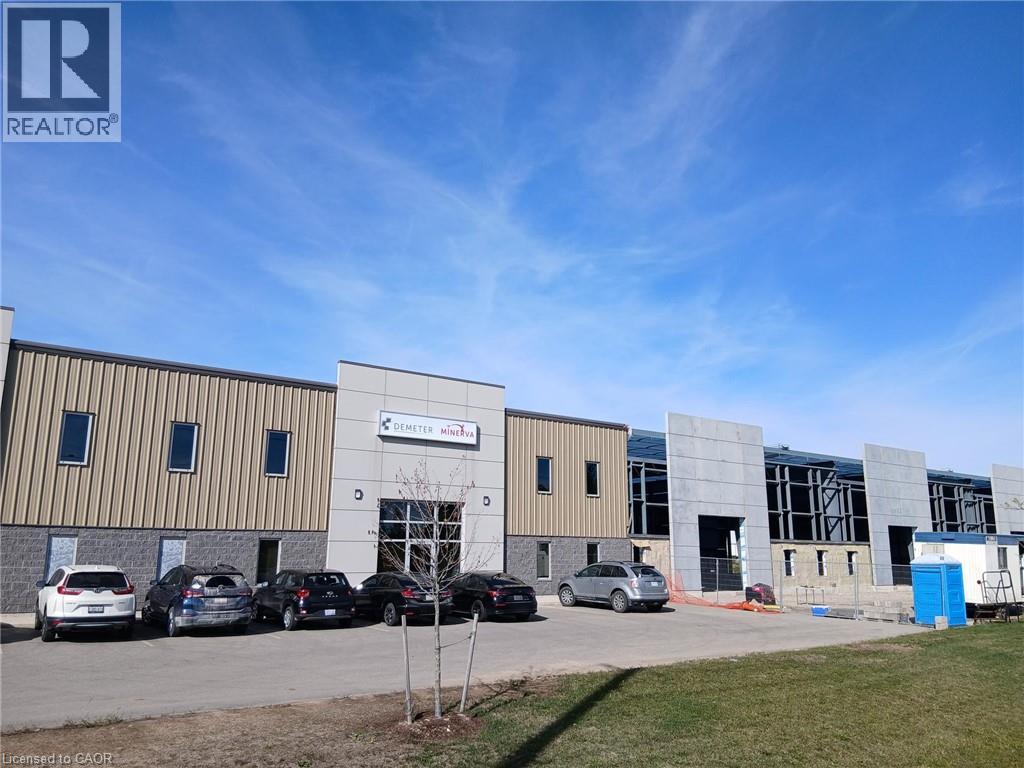
5500 sf industrial unit available June 1st. Unit has one loading dock and a 12x14 drive in door. Approx 800 sf of finished office space. Turnkey space. Please contact Realtor to arrange viewings. (id:46441)
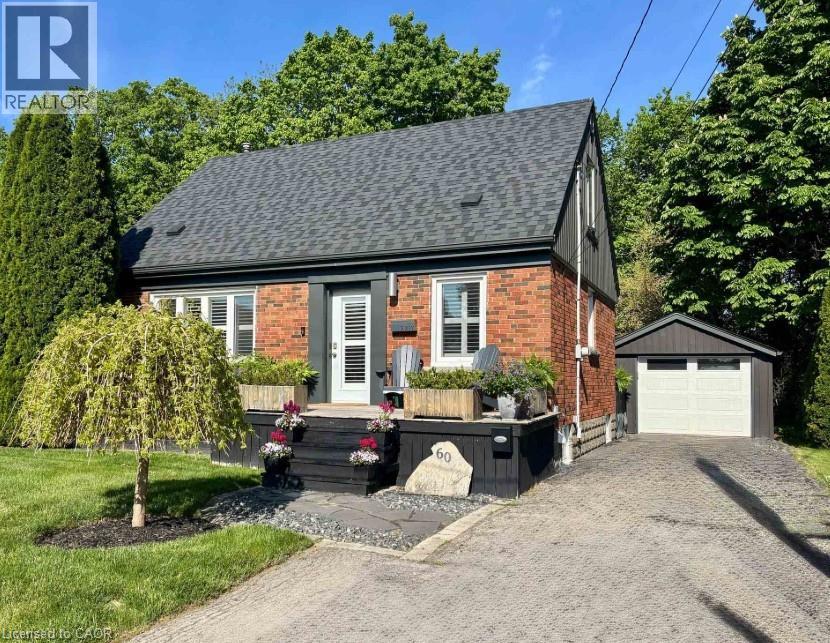
60 Galbraith Drive
Stoney Creek, Ontario
Situated in one of Hamilton's most desirable neighbourhoods, this captivating 1.5-storey residence seamlessly combines charm, comfort, and practicality. Set on a generous 49 x 99 ft. lot, the home backs onto a tranquil ravine, offering a rare and peaceful natural retreat right in your backyard. Boasting approximately 1,100 square feet of well-appointed living space, this home features 3+1 spacious bedrooms and 2.5 bathrooms ideal for growing families or those who value both functionality and flexibility. The thoughtfully designed layout maximizes every square foot, creating a warm and inviting atmosphere perfect for everyday living and entertaining alike. Enjoy the serenity of nature with stunning ravine views, all while being just moments away from top-rated schools, scenic parks, and a wealth of essential amenities. Whether starting a family, downsizing, or investing in a prime location, this unique property presents an exceptional opportunity in one of Hamilton's most sought-after communities. A true gem that blends natural beauty with urban convenience, don't miss your chance to make it yours. (id:46441)
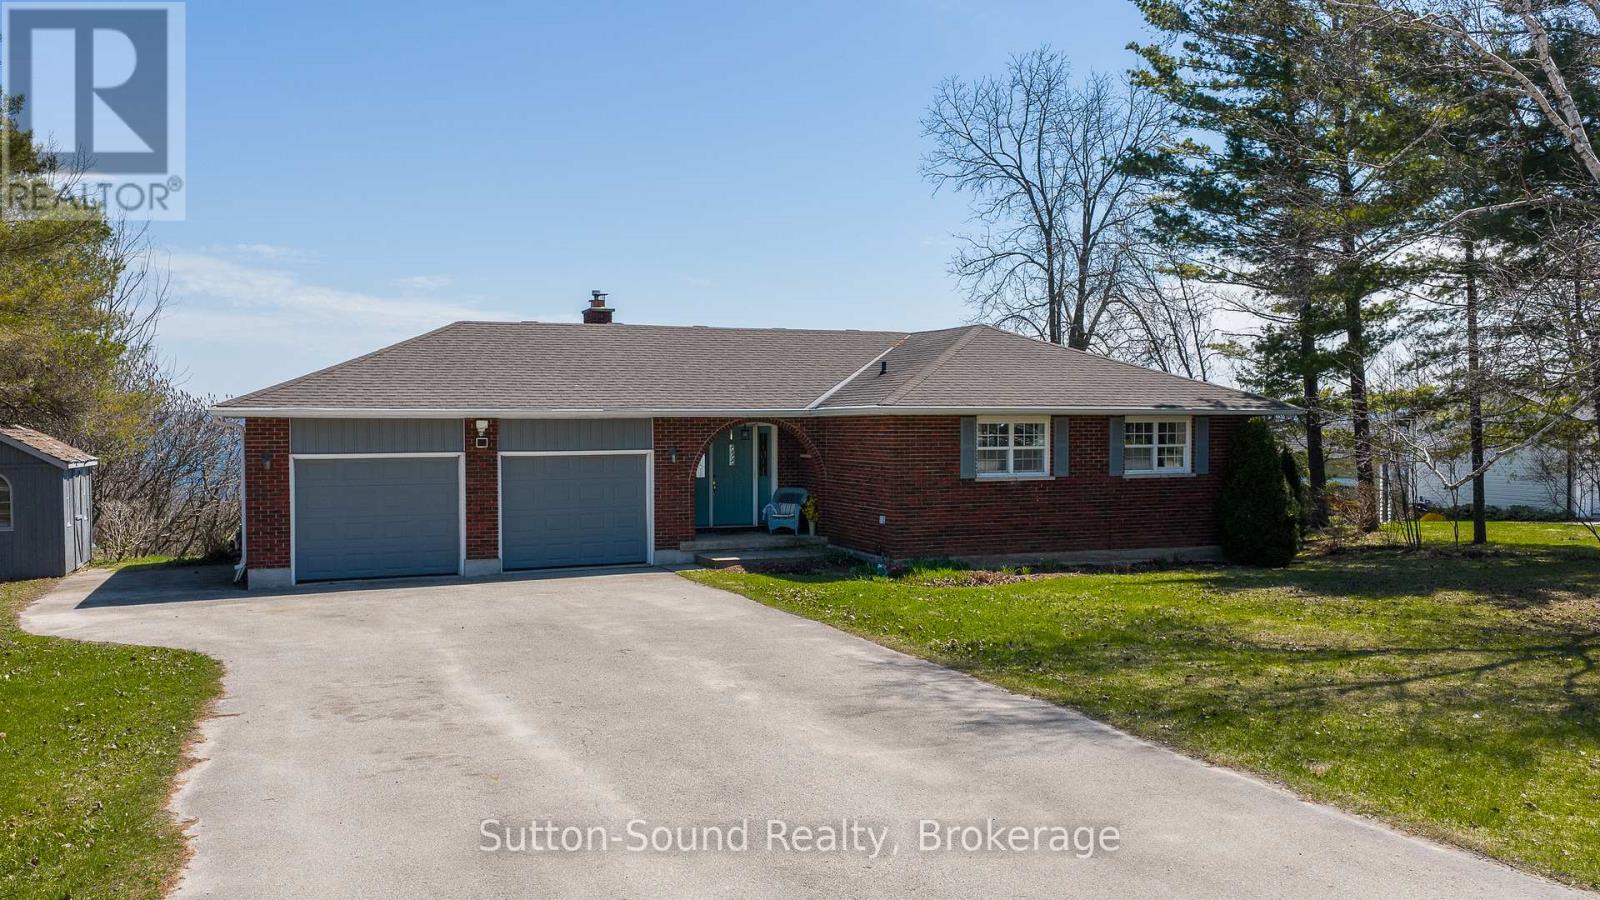
173 Lakeview Crescent
Georgian Bluffs, Ontario
Spectacular Georgian Bay Views! Welcome to this beautifully updated 2,200 sq. ft. bungalow at 173 Lakeview Crescent in sought-after Georgian Bluffs, offering a breathtaking bird's-eye view of Georgian Bay. Backing onto greenspace, this picturesque property delivers privacy, natural beauty, and stunning water vistas from both levels of the home. Designed for comfortable living and entertaining, the open-concept main floor features an updated kitchen with island, bright dining area with walkout to the upper deck, and an inviting living space. The main level includes two bedrooms and a 4-piece bath, while the fully finished walkout lower level offers two additional bedrooms, a 3-piece bath, laundry room, a large family room warmed by a natural gas fireplace and direct access to the lower patio-perfect for guests, extended family, or multi-generational living. Outside, enjoy a beautifully landscaped yard, paved double driveway, and attached two-car garage with a sectioned workshop space ideal for hobbies or storage. Heating includes natural gas fireplace and electric baseboards. Whether you're seeking an exceptional retirement retreat or a spacious family home, this property offers the best of both worlds. Conveniently located near the Balmy Beach Boat Launch for easy access to boating, fishing, and the shoreline lifestyle. A rare opportunity to enjoy scenic Georgian Bay living at its finest. Isn't it time to love where you live? (id:46441)
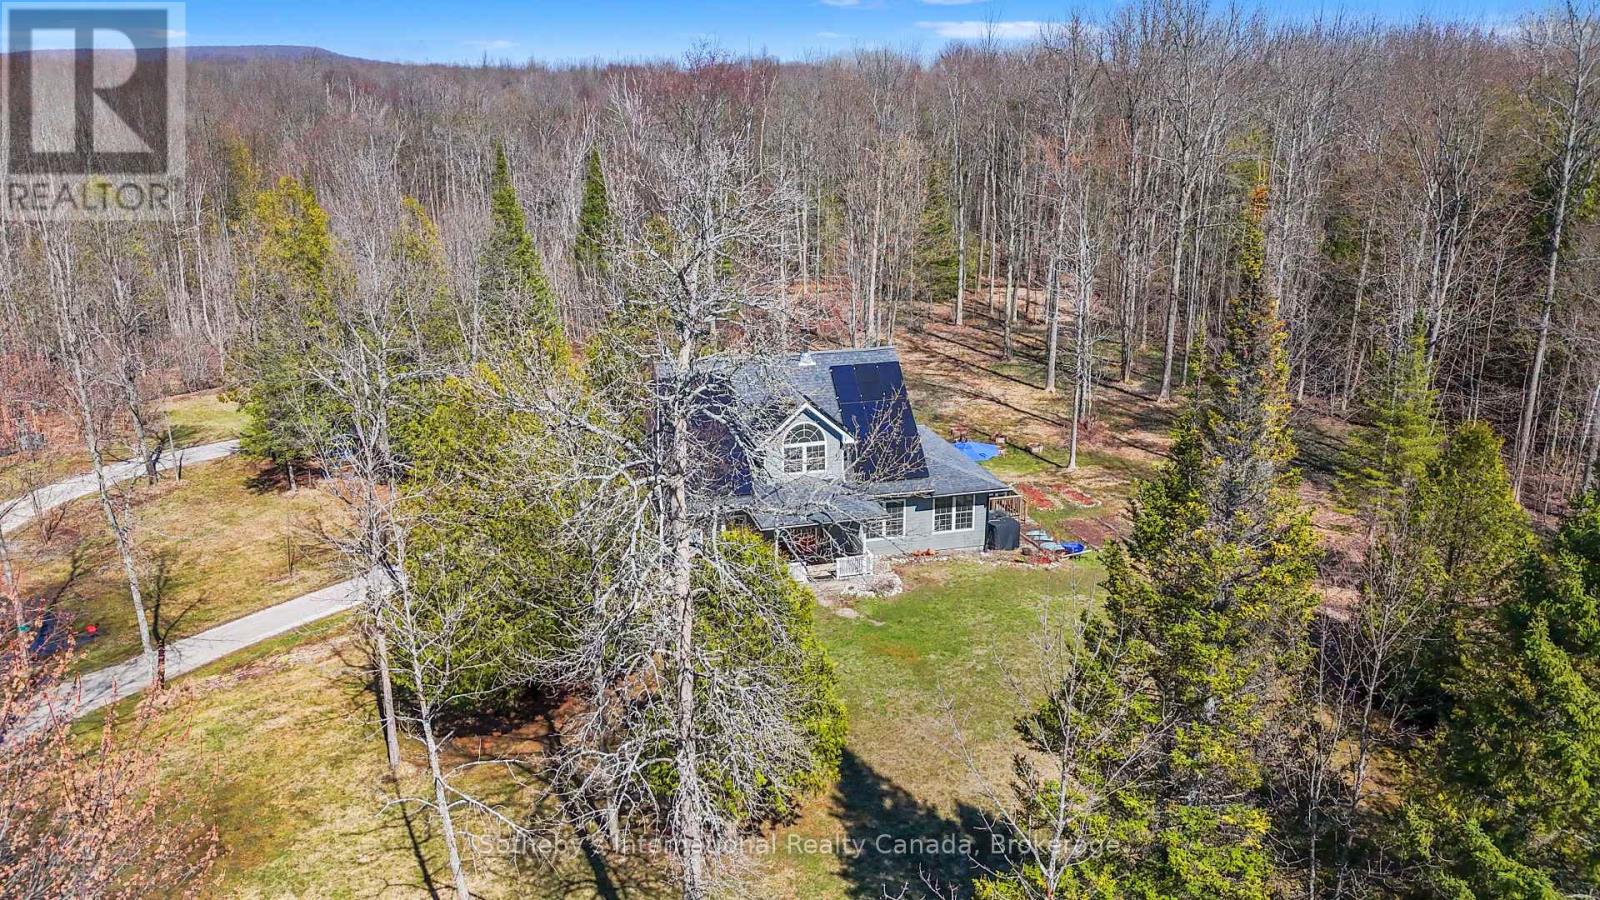
403419 Concession 20 Road
Georgian Bluffs, Ontario
Encompassing 93 pristine acres of absolute privacy, this exceptional country estate offers a rare blend of refined living and natural splendor just minutes from the fairways of Cobble Beach and the conveniences of Owen Sound. A scenic, winding drive through a mature treed canopy leads to a meticulously renovated three-bedroom, two-bathroom residence where modern elegance meets rustic warmth. The heart of the home features a designer kitchen showcased by a stunning live-edge countertop, while the sun-soaked living areas are anchored by a cozy woodstove and offer seamless access to an expansive deck through convenient walk-outs. Additional versatility is found in the substantial heated outbuilding, a multi-purpose space ideal for a studio, workshop, or garage (with EV Tesla Charger), complete with a secondary room offering bunkie potential and its own walk-out. The diverse landscape is a sanctuary for the outdoor enthusiast, featuring an extensive trail network through ancient forests, approximately 18 workable acres for agricultural or equestrian pursuits, and a tranquil spring-fed pond alongside a creek that flows directly into nearby Lake. This is more than just a home; it is a sprawling nature lover's paradise designed for those seeking peace and prestige in one of the region's most sought-after locations. Recent upgrades include 22 solar panels , water heater, water softener, UV filter. (id:46441)
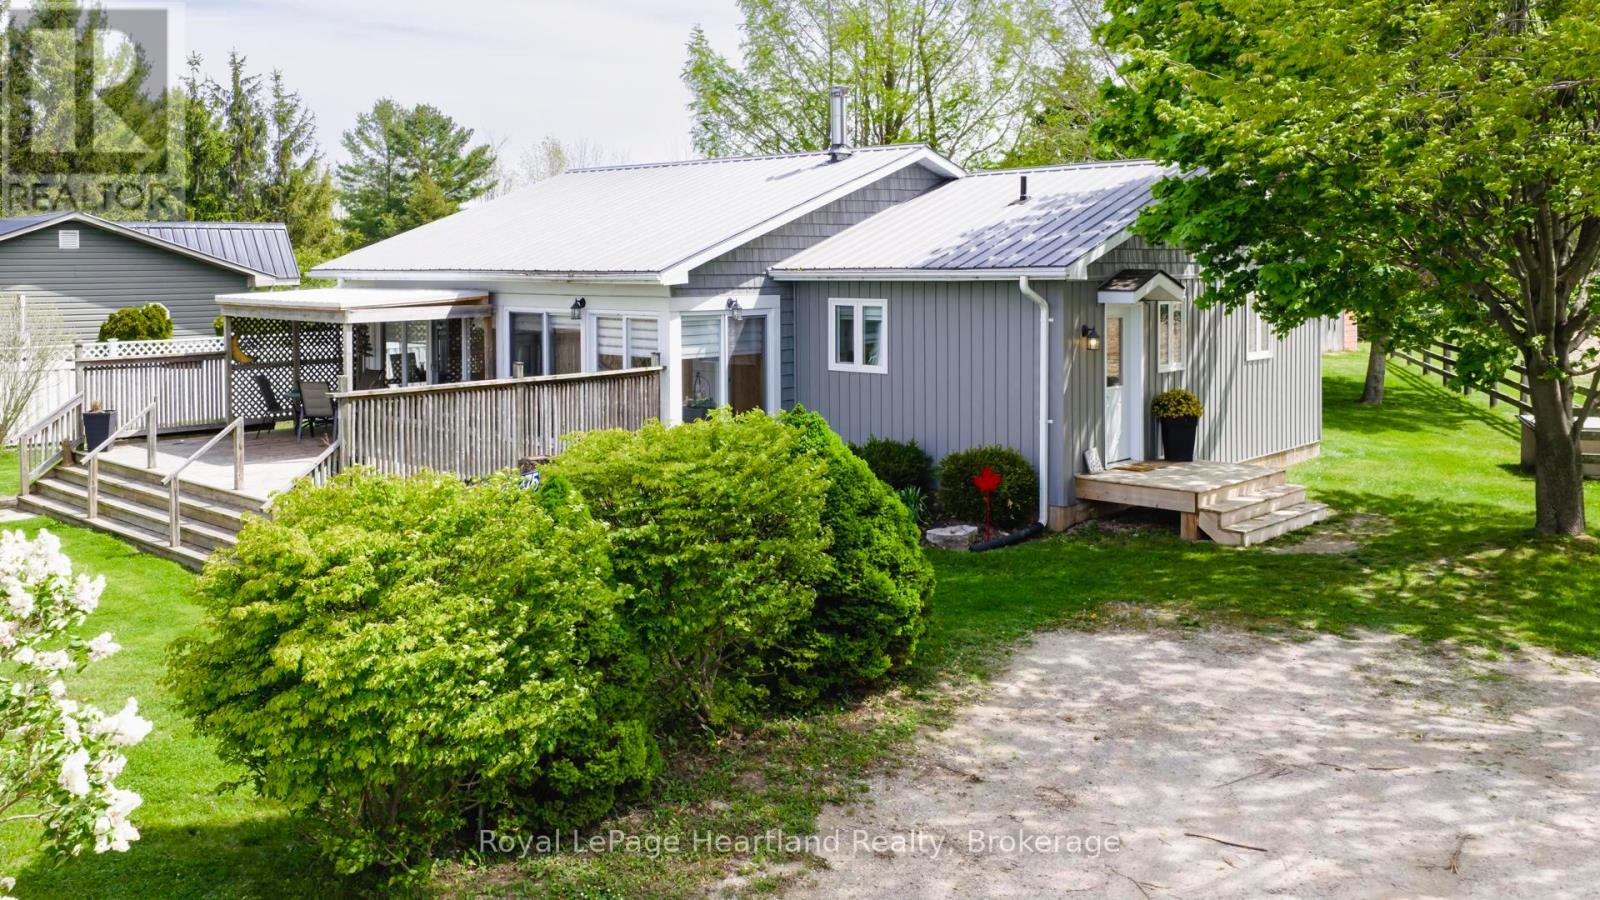
85375 Mackenzie Camp Road N
Ashfield-Colborne-Wawanosh (Ashfield), Ontario
Set along an impressive 154 feet of direct Lake Huron frontage, this captivating 2-bedroom, 2-bathroom home or cottage offers the kind of setting buyers dream about-expansive water views, peaceful surroundings, and the unforgettable sunsets Lake Huron is known for. Whether you're searching for a year-round residence or the perfect getaway, this property delivers comfort, character, and an exceptional connection to the outdoors.Inside, the home offers a bright and welcoming atmosphere designed for both everyday living and relaxed entertaining. The open-concept dining area, complete with a cozy wood stove, creates a warm and inviting place to gather, while the sun-filled living room provides the perfect space to unwind after a day at the beach. The kitchen is functional and centrally located, making it easy to stay connected while hosting family and friends.A charming 3-season sunroom invites you to slow down and soak in the beauty of the surroundings, offering a peaceful spot for morning coffee, afternoon reading, or evening conversation. Step outside to the spacious deck and take in panoramic lake views, fresh coastal air, and breathtaking sunsets that paint the sky each night.Beyond the deck, a second tier of beautifully usable green space offers even more room to enjoy the outdoors, complete with a fire pit area ideal for evenings under the stars. From there, steps continue down to the sandy shores of Lake Huron, giving you direct access to one of the area's most treasured natural features. (id:46441)