
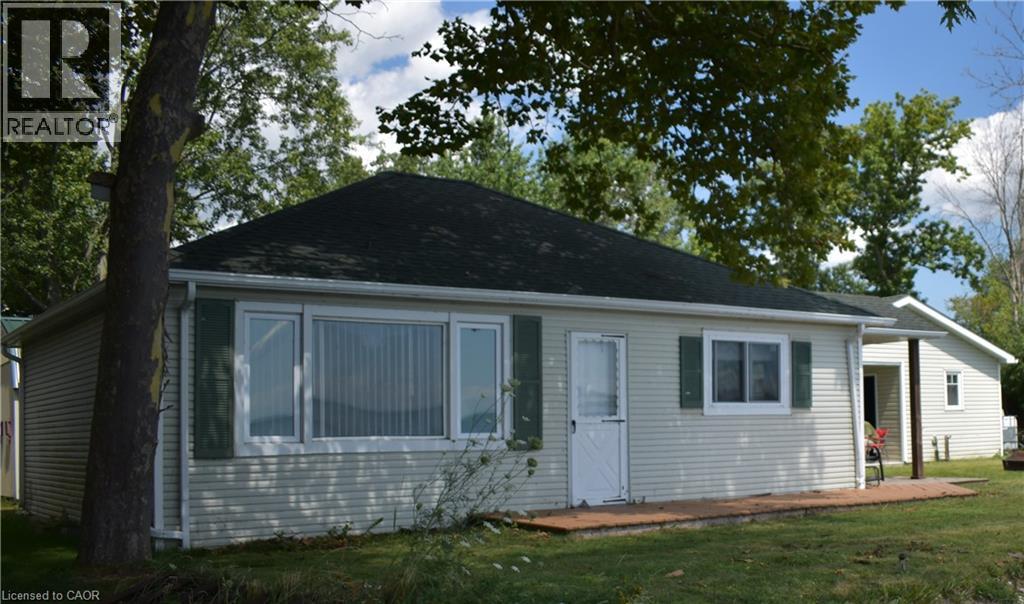
3 Horseshoe Bay Road
Dunnville, Ontario
Well-maintained 3-bedroom, 1-bath waterfront cottage on Lake Erie offers a solid concrete break wall, scenic views, and sits on an 80’ x 257’ lot. Includes a 24’x24’ garage (2015) with guest/games room, 3-piece bath, and lake gear storage; major updates like full septic (2012), roof, foundation, and drainage (2015); additional lofted shed for storage. Minutes from Dunnville’s shops and dining. Fully furnished and equipped—lake toys, canoe, BBQ, lawn equipment—making this a turn-key summer retreat or rental investment. (id:46441)
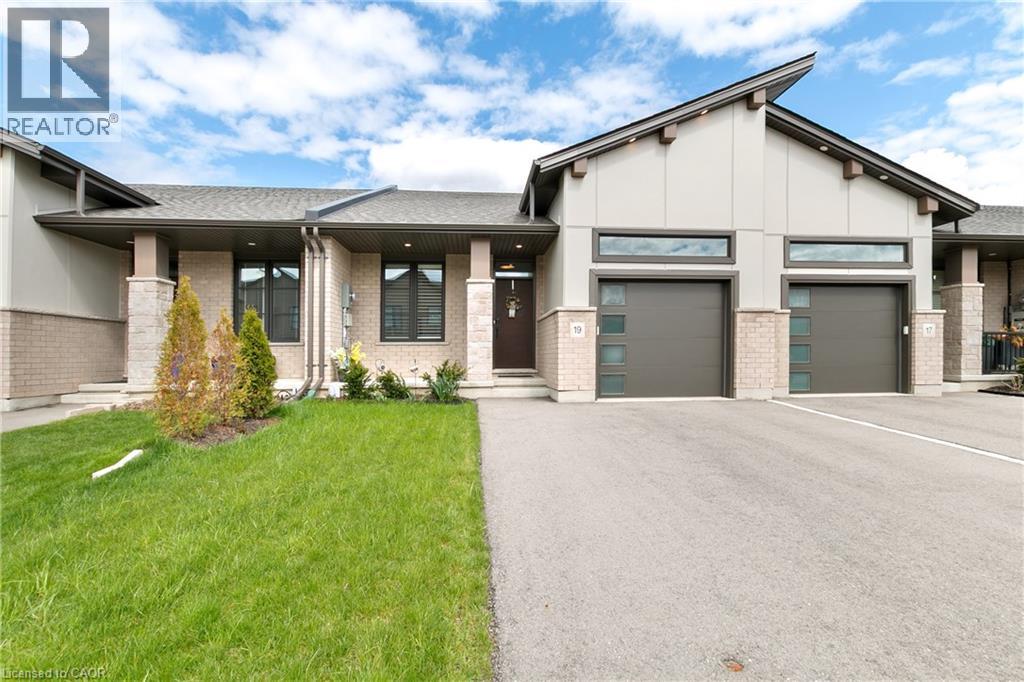
19 Martin Street
Tillsonburg, Ontario
Welcome to this beautifully finished freehold bungalow townhome located in the desirable Northcrest Estates community. Move-in ready and thoughtfully designed, this home offers 3 bedrooms (2+1), 3 full bathrooms, a finished basement, attached single-car garage, and double-wide asphalt driveway. Step inside to a bright open-concept main floor featuring 9’ ceilings, modern finishes throughout, and California shutters on all main-floor windows. The spacious kitchen is complete with quartz countertops, island, tile backsplash, pantry, and plenty of cabinetry, seamlessly connecting to the living area with cozy fireplace and patio doors leading to the rear deck with BBQ gas line. The primary bedroom features double closets and a private ensuite bath. A second main-floor bedroom, additional full bathroom, and convenient laundry closet add to the functional layout. The finished lower level provides even more living space with a generous family room, third bedroom, full bathroom, and ample unfinished storage/utility area. Enjoy the fully fenced backyard with deck and storage shed, perfect for outdoor living and extra storage needs. An ideal opportunity for downsizers, professionals, or anyone seeking stylish one-floor living with extra space for guests or family. (id:46441)
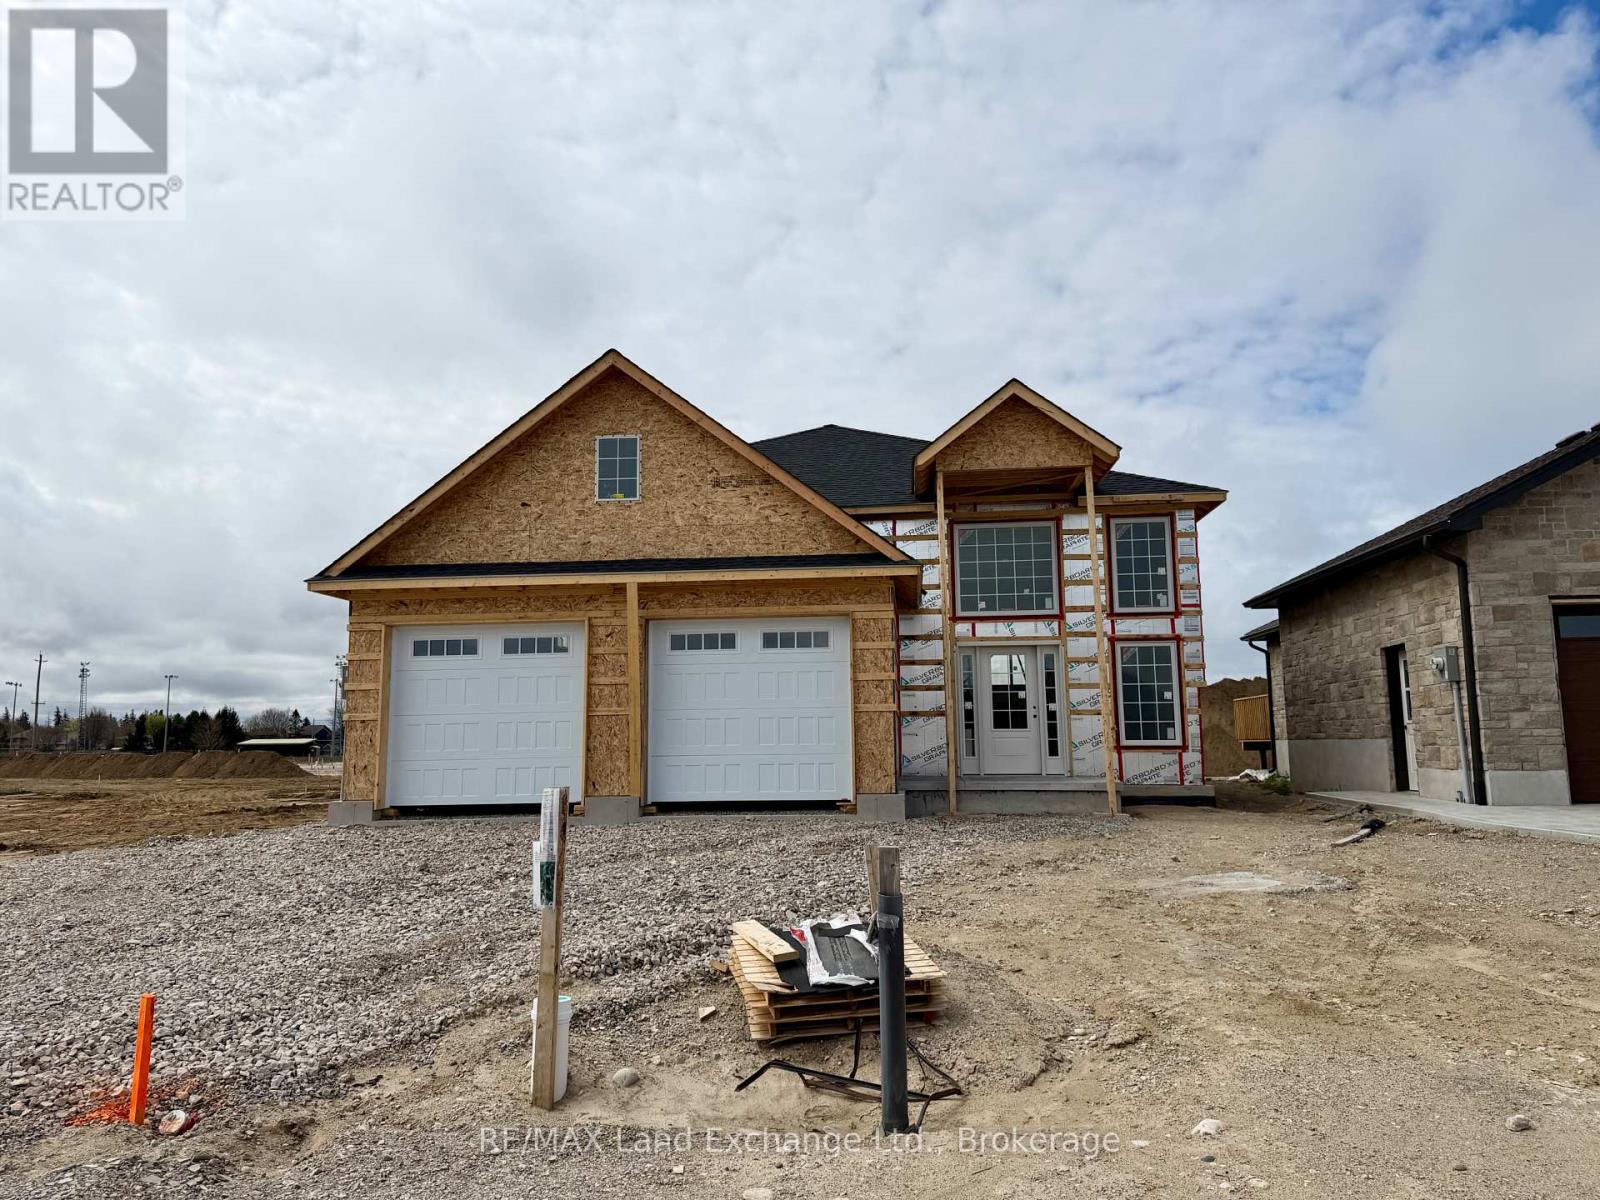
430 Northport Drive
Saugeen Shores, Ontario
Framing is complete for this 1470 sqft raised bungalow at 430 Northport Drive in Port Elgin. New plan for this Builder, with great curb appeal. The main floor features a spacious entrance foyer with floor to ceiling windows, open concept LR, DR & Kitchen with walkout to a partially covered 12 x 22'9 deck with sunny southern exposure, 3 bedrooms and 2 full baths. The basement will be fully finished featuring a large l-shaped family room with gas fireplace, 2 more bedrooms, full bath and laundry / utility room. There is access from the 2 car garage to the basement. Standard finishes include hardwood and tile throughout the main floor, solid wood main staircase, Quartz counters in the kitchen, central air, sodded yad, concrete drive, gas fireplace, deck, automatic garage door openers and the option to select the interior finishes if you act early. HST is in addition to the asking price. The Builder will co operate with the Buyers to secure the HST rebate provided the Buyer is entitled to it. Prices subject to change without notice. (id:46441)
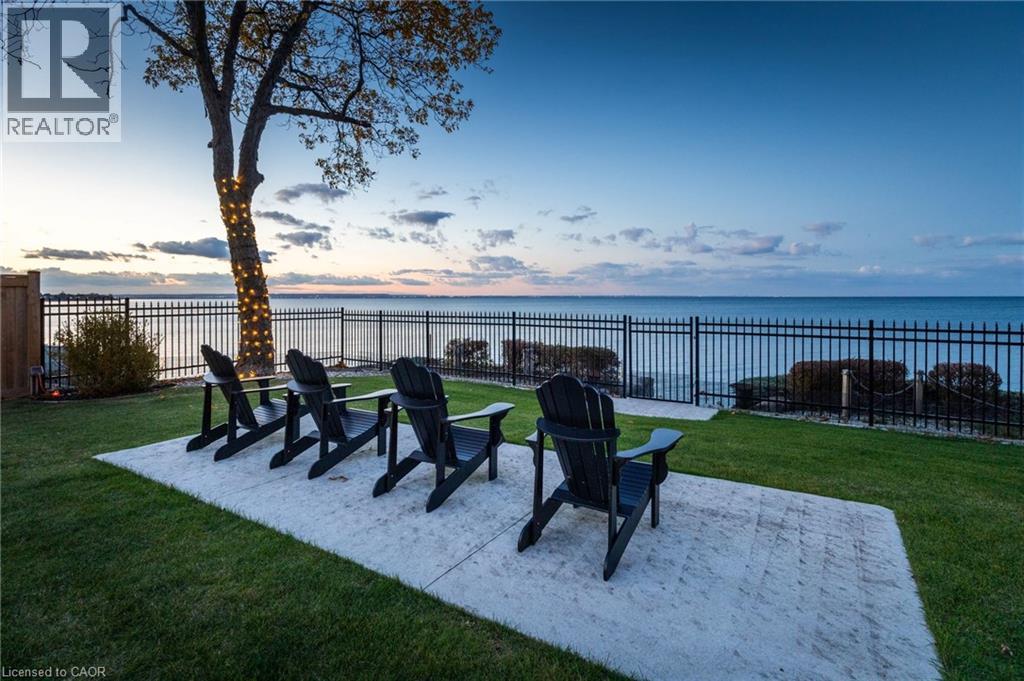
7 Campview Road
Stoney Creek, Ontario
Welcome to an extraordinary custom-built waterfront residence offering luxury, craftsmanship, and breathtaking views at every turn. Designed with top-of-the-line finishes throughout, this home showcases soaring 20-foot ceilings in the great room, expansive windows that frame the water, and a seamless blend of elegance and comfort. The chef’s kitchen is a true showpiece, featuring premium appliances, refined cabinetry, a service pantry —perfect for both everyday living and entertaining. The spa-like primary suite offers a serene retreat with stunning views, a beautifully appointed ensuite, and a spacious walk-in closet. Generously sized bedrooms provide comfort and privacy for family and guests. Step outside to your own resort-style oasis, complete with an inground saltwater heated pool overlooking the shoreline. Covered outdoor spaces and meticulously landscaped grounds create the ideal setting for relaxation or gatherings in every season. An elevator provides effortless access to all three levels, enhancing convenience and accessibility. The 3-car garage, spacious mudroom, and main-floor laundry add exceptional functionality, making daily living as comfortable and practical as it is luxurious. (id:46441)
18 Prince Charles Avenue
Springwater, Ontario
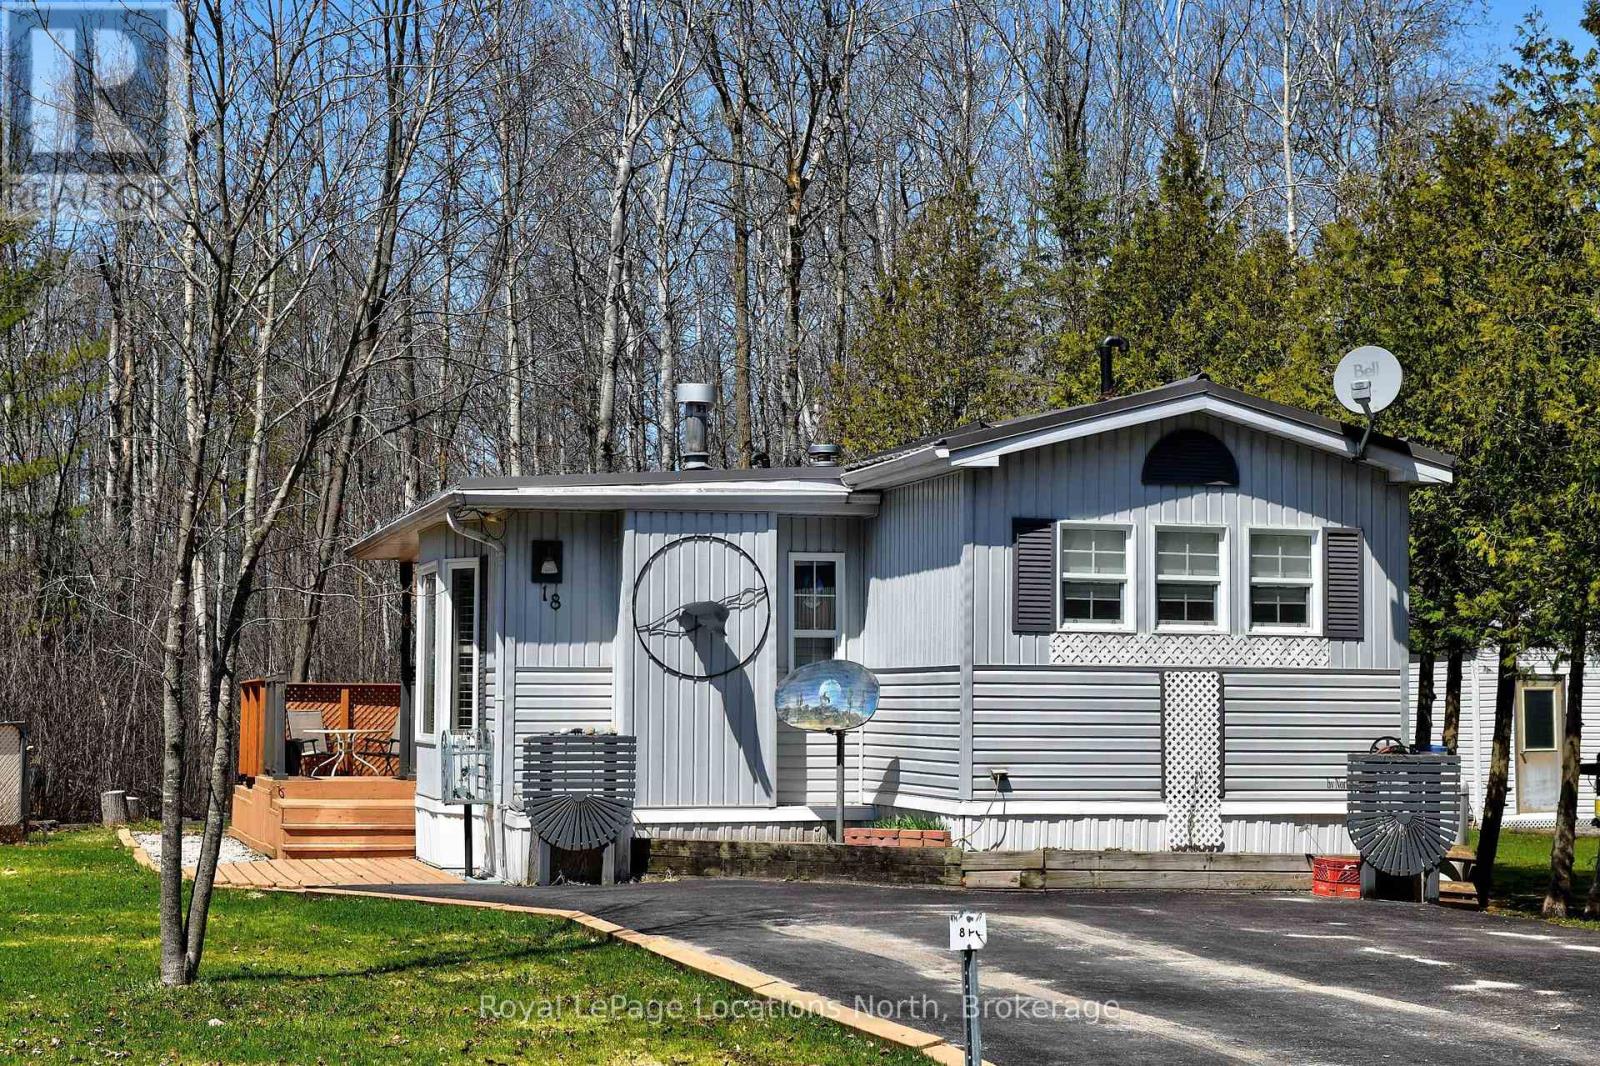
Welcome to Wasaga Pines, with extended nine (9) months occupancy . This recreational lifestyle includes shared use of 2 pools, playground, volley ball, mini golf, horseshoe pits and wagon rides all summer. This is clean and well appointed 2 bedroom unit with 1 bathroom and a modern walk-in shower . laminate floor for easy maintenance. The Backyard has a deck that backs onto greenbelt area with mature trees, great for relaxing or having family gatherings. Steel roof and vinyl windows. Short proximity to sandy beaches. Annual Seasonal park fee: $6,802.60 (2026) includes property taxes and water, payable to Parkbridge Lifestyle Communities Inc. Community water and sewage. (id:46441)

2465 Appleby Line Unit# D1-B
Burlington, Ontario
Thriving Fast-Casual Poke Restaurant for Sale Prime Location, Turnkey Opportunity! Step into a highly rated and fully operational fast-casual poke restaurant serving fresh, customizable bowls and sushi burritos. Located in a high-traffic area with strong footfall and established brand recognition, this is a turnkey business with growing revenues and a loyal customer base. Established Brand Part of a nationally recognized and fast-growing poke franchise known for premium ingredients and sustainability. Prime Location accessibility. Situated in a busy commercial and residential area with excellent visibility and Fully Staffed & Operational ownership. Trained team in place; streamlined operations allow for semi-absentee Modern Buildout setup. Stylish, contemporary interior with high-quality equipment, fixtures, and kitchen Growth Potential partnerships. Opportunities to expand catering, delivery, local marketing, and community Ideal for an owner-operator or investor looking to step into a profitable and growing segment of the fast-casual dining industry. (id:46441)
17 Jarvis Street
Cambridge, Ontario
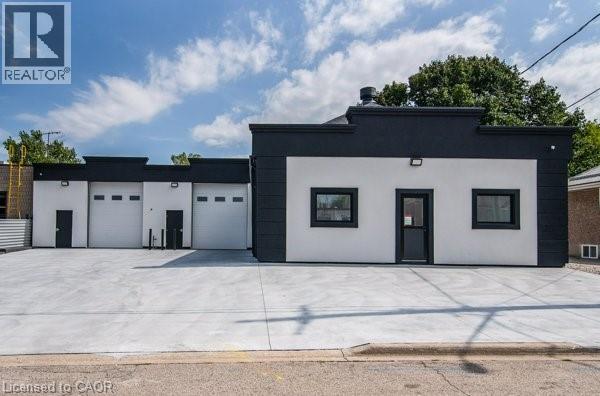
Exceptional opportunity to own a clean, move-in-ready industrial building in Cambridge. Located at 17 Jarvis Street, this approximately 5,155 sq. ft. building is in like-new condition and offers a highly functional layout suitable for a wide range of industrial, service, trade, contractor, storage, or light manufacturing uses. The building features impressive ceiling heights ranging from approximately 10 feet to over 16 feet, providing excellent flexibility for equipment, racking, vehicles, workspace, or operational needs. The open and practical layout allows for efficient use of space and can accommodate one business or be configured into separate working areas. This property is ready to go and well positioned within Cambridge, offering convenient access to major routes and surrounding commercial/industrial amenities. A great option for an owner-user, investor, or business looking for a professional industrial facility without the need for major improvements. (id:46441)
64 - 3282 Ogden's Beach Road
Tay, Ontario
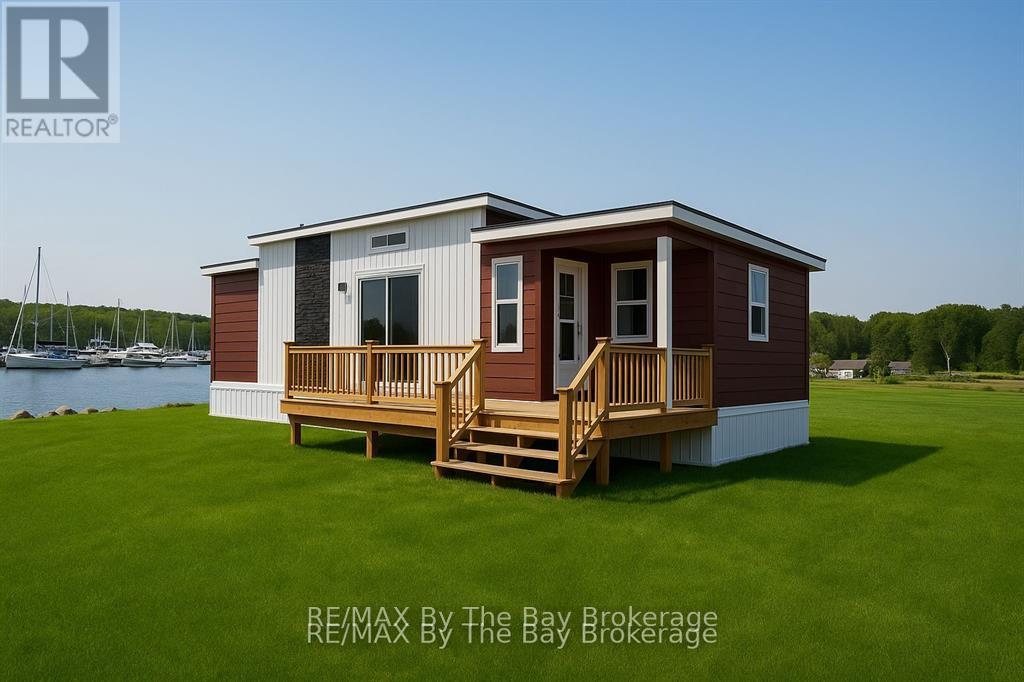
Summer Sale-featured Cottage-save $40,935 compared to ordering new today! This brand-new 2-bedroom, 1-bathroom Cognashene Cottage offers 540 sq ft of modern, turnkey living on a stunning waterfront lot overlooking the marina harbour. Ready for Spring occupancy, its the perfect opportunity to enjoy the 2026 cottage season in style and comfort. The open-concept layout features a spacious living area and kitchen, ideal for entertaining or relaxing after a day on the water. The cottage also includes a beautifully appointed master bedroom with an ensuite. The covered porch is perfect for enjoying the peaceful surroundings and marina views. Designed for those seeking a compact yet functional cottage experience, this unit offers everything you need for seasonal enjoyment. Wye Heritage Marine Resort provides an exclusive 8-month seasonal experience, from spring to fall, along with amenities like heated swimming pools, a sports court, restaurant, beach, and boating services. As an owner, you'll receive a guaranteed boat slip and a 20% discount on slip fees. Don't miss this rare opportunity to own a waterfront retreat in one of the resorts most coveted locations! (id:46441)
10 Vega Crescent
Stoney Creek, Ontario
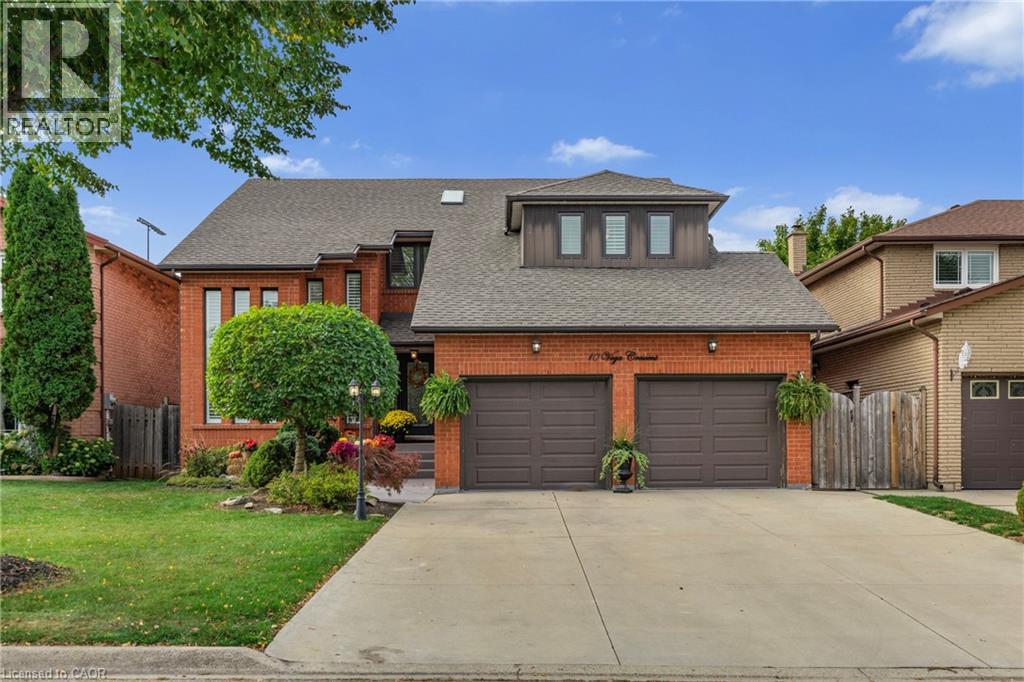
Pride of ownership shines throughout this beautifully maintained, move-in-ready home, offering the space, flexibility, and upgrades today’s buyers are looking for. With major updates already completed, including a new roof (2023), updated windows (2023 & 2025), new blinds (2025), and a high-efficiency furnace and A/C (2020), this is a home you can move into with confidence. Designed with families in mind, the spacious layout offers room to grow, host, and truly settle in. Whether it’s busy mornings, family dinners, or weekend gatherings, this home handles it all with ease. The lower level adds even more value and versatility, featuring a separate entrance and a layout that was previously used as an in-law suite, easily converted back for multigenerational living or potential income. Step outside to your own private entertainer’s backyard, complete with a hot tub and a beautifully maintained setting that’s perfect for summer nights, hosting friends, or simply unwinding after a long day. Homes that offer this level of care, space, and flexibility don’t come up often. If you’ve been waiting for the right family home that checks all the boxes, this is it. (id:46441)
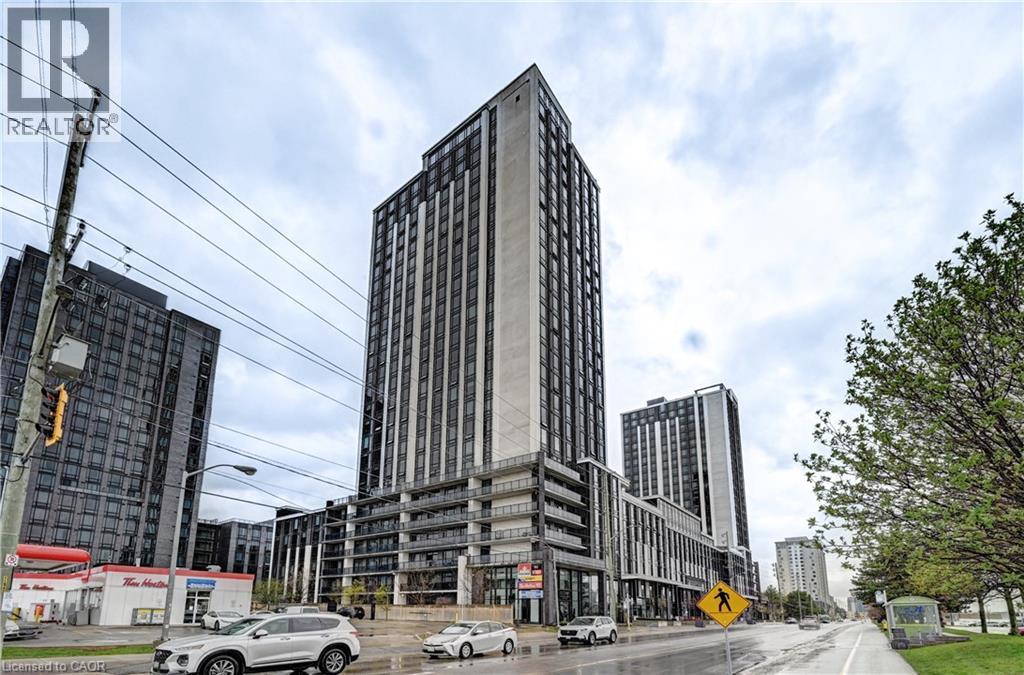
330 Phillip Street Unit# N2207
Waterloo, Ontario
Experience the best of Waterloo's Innovation District at ICON 330! This spacious 1 Bedroom + Den layout is designed for maximum utility, with the large Den serving perfectly as a private second bedroom—ideal for siblings or friends to share comfortably. A true rarity for the area, this unit includes TWO dedicated parking spaces, providing ultimate convenience. Located on the 22nd floor with south exposure, the unit is bright and inviting throughout the day. Residents have access to exceptional amenities: gym, basketball court, games room, and specialized study spaces. Just a short walk to both major universities, shopping, and transit. A must-see unit that combines location, rare features, and a versatile floor plan. (id:46441)
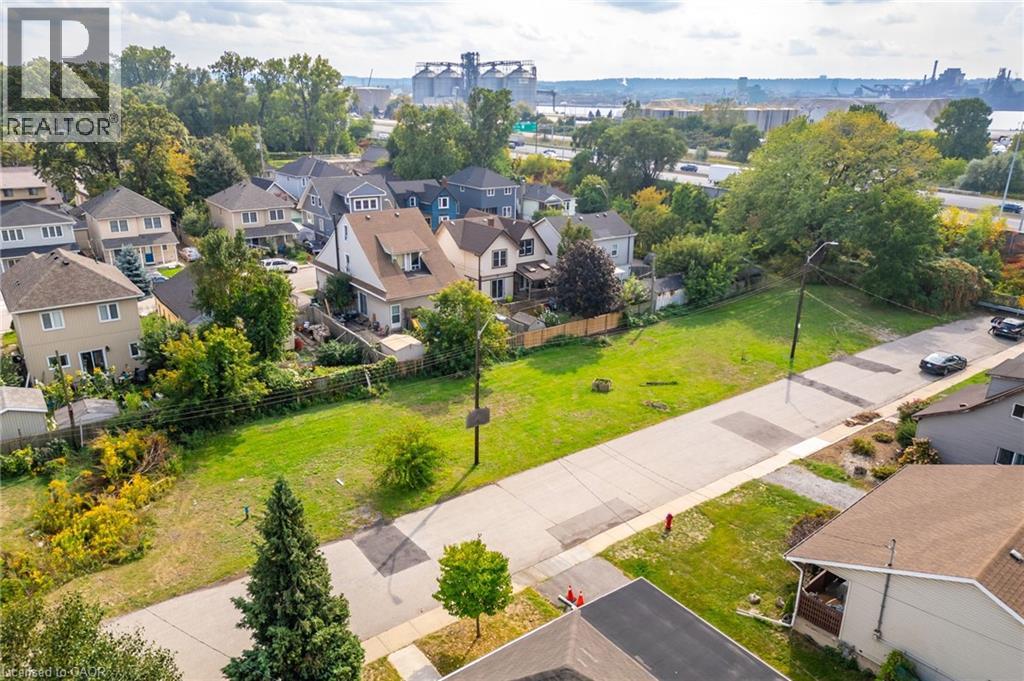
11 Knapmans Drive
Hamilton, Ontario
Rare opportunity to build your dream home in Hamilton Beach! This 135 ft x 44 ft residential lot offers endless potential just steps from the sandy shores of Lake Ontario. Nestled on a dead-end road, the location combines peace and privacy with unbeatable convenience. Enjoy morning walks along the beach and evening sunsets by the water—all while being only minutes from access to major highways, public transit, shopping, and schools. Whether you’re looking to create a custom family retreat or an investment property, this lot delivers the perfect canvas. Don’t miss your chance to secure prime land in one of Hamilton’s most unique and desirable waterfront communities. (id:46441)
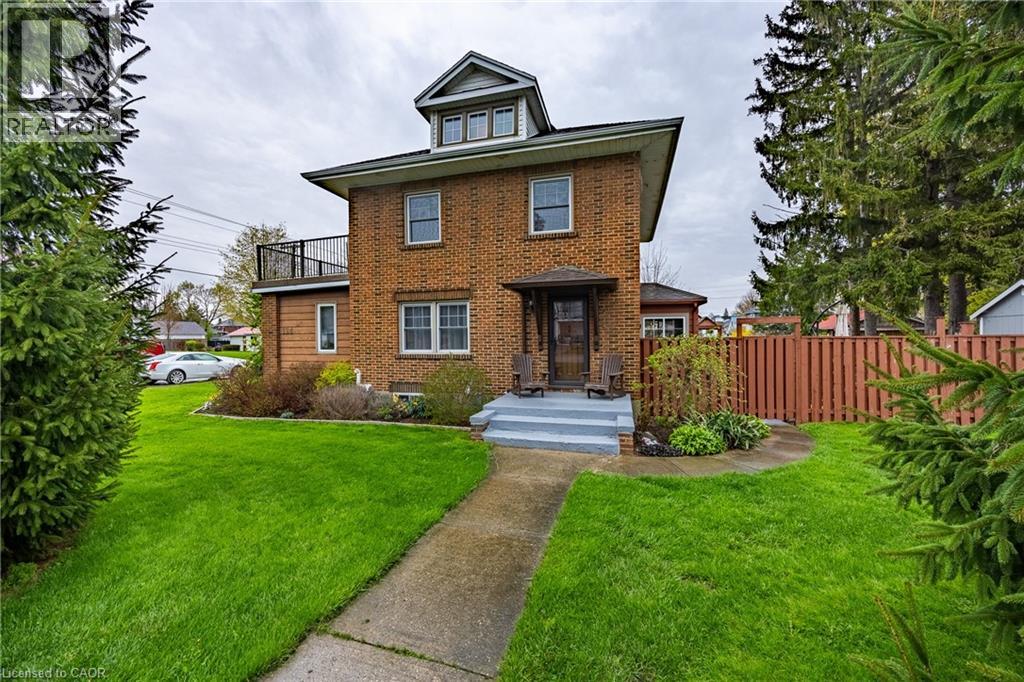
124 First Avenue
Port Dover, Ontario
It’s not often that you find a beautiful home in a fabulous location and yet here you are. This 2.5 story home has been completely renovated and is only steps to the centre of the lakeside town of Port Dover. Everything you need is within walking distance including the beach. Upon entering you will get a sense of the character and quality of construction that you just don’t find anymore. The main floor includes a spacious dining room with built in’s, a bright south facing living room with a large picture window and the convenience of an electric fireplace. Next to that is a cozy family room with another electric fireplace and the convenience of a powder room. The brand-new kitchen offers stainless steel appliances, hardwood floors, granite counters and too many upgrades to list. The east facing window will flood this room with light every morning. Upstairs you will find the primary bedroom, a 4-piece bathroom, two guest bedrooms and access to a huge 12 x 24 deck with great views. Up a few steps the attic space has been converted into a bonus room complete with a sauna. Outside your very own private getaway includes a secluded deck complete with a hot tub and gas fireplace overlooking a large rear yard. The driveway is paved and offers plenty of parking and the new shed has lots of room for storage. This home offers quality and great value. Book your viewing today! Check out the virtual tour. (id:46441)