
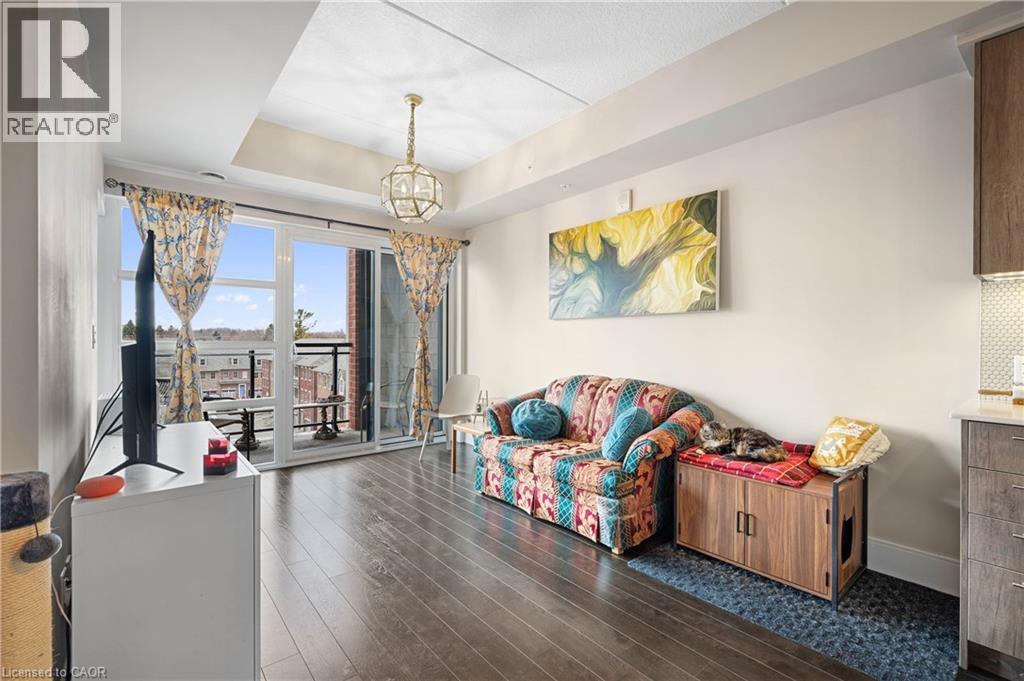
15 Prince Albert Boulevard Unit# 507
Kitchener, Ontario
Bright and modern 655 sq. ft. condo in one of Kitchener-Waterloo’s most connected neighbourhood. Ideal for first time buyers or downsizers, this is the lowest-priced suite of its kind currently on the market. Enjoy the convenience of being just a 10-minute drive to all major campuses (University of Waterloo, Laurier, and Conestoga College), with parks, trails, art venues, transit lines (GO, LRT), and downtown Kitchener all just steps from your door. Inside, you'll find a smart, open-concept layout featuring one bedroom plus den, two full bathrooms, in-unit laundry, and a private balcony. The den is perfect for a home office, guest room, or creative flex space. Highlights include: Underground parking spot right across from the elevator. Dedicated storage locker. Building amenities like a fitness studio and party lounge. Energy-efficient geothermal system for heating and cooling. (id:46441)
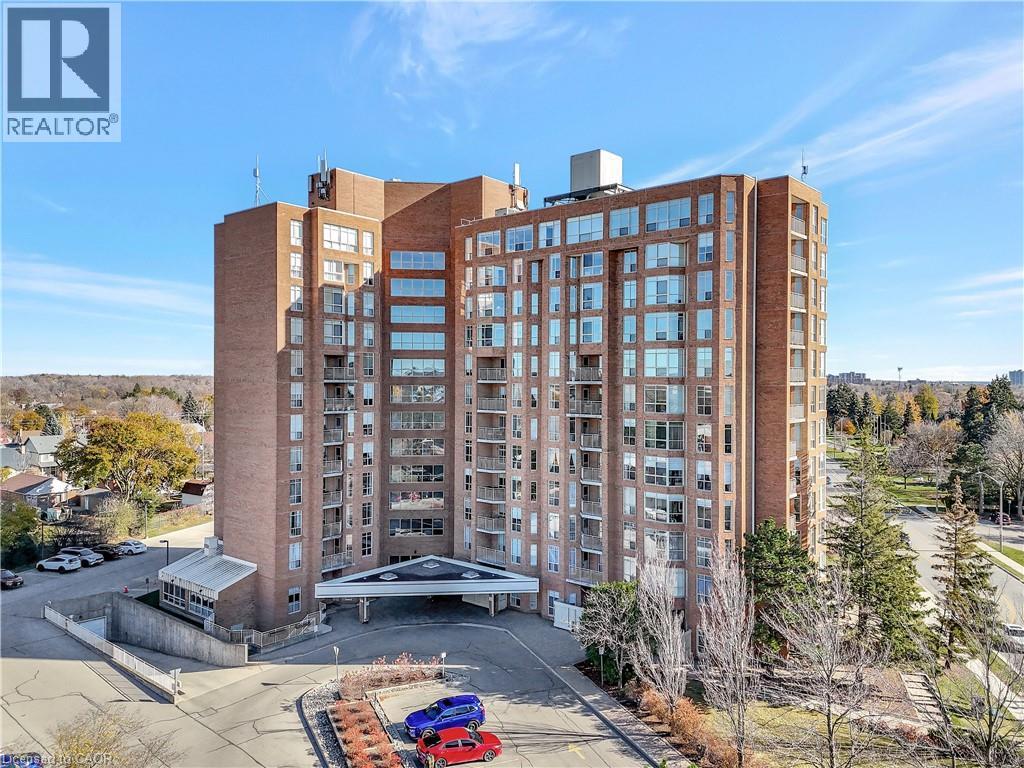
1414 King Street E Unit# 703
Kitchener, Ontario
WOW!!! Bright, Large corner unit in AAA condition with wonderful views. Updated kitchen and spacious primary rooms. Large primary bedroom and good sized den with closet/ could be used as a second bedroom. Easy access to a storage unit on the same floor of the unit. Condo fees include heat, hydro and parking. This building offers a bowling alley, shuffleboard, darts, billiards, gym, party room, games room, dining room, quilting/craft room, boardroom, library, BBQ area and a woodworking room. (id:46441)
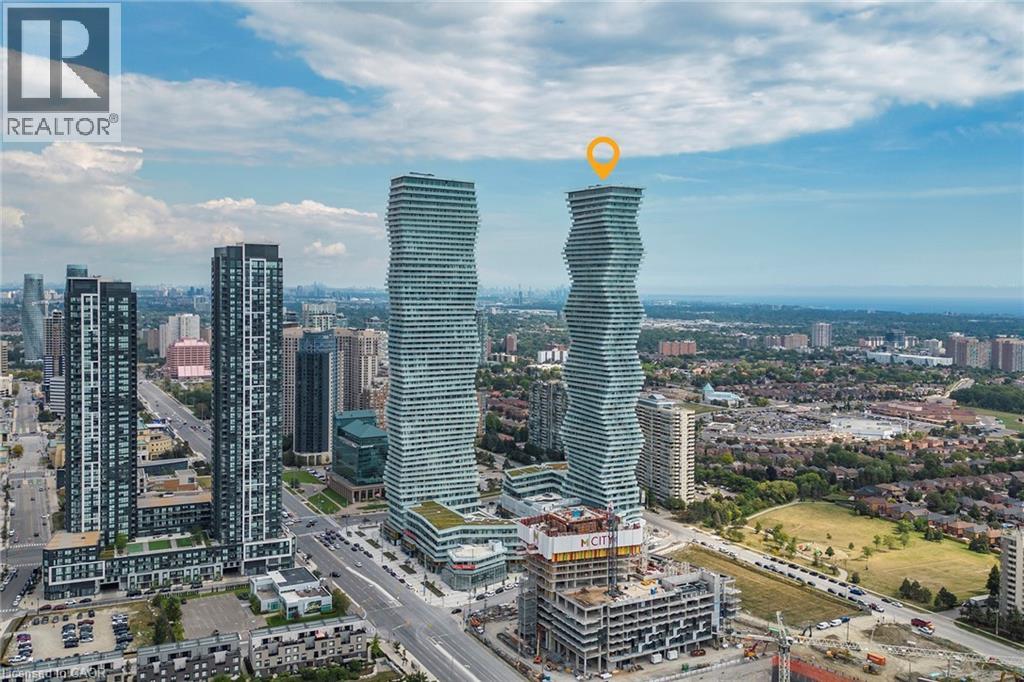
3883 Quartz Road Unit# 3912
Mississauga, Ontario
Experience luxury in this stunning 1-bed, 1-bath Mississauga condo. It features an expansive balcony that spans the width of the unit, bathing the interior in light and offering city views. The balcony is conveniently accessible from the living room and from the primary bedroom, which features a generous closet and private access. A dedicated study adds flexibility to the layout. The sleek kitchen with stainless steel appliances seamlessly connects to the dining area, ideal for entertaining. Luxury flooring and modern finishes grace this home. In-suite laundry and dedicated parking. The unbeatable location, near Square 1 Mall, schools, restaurants, and parks, completes the package. (id:46441)
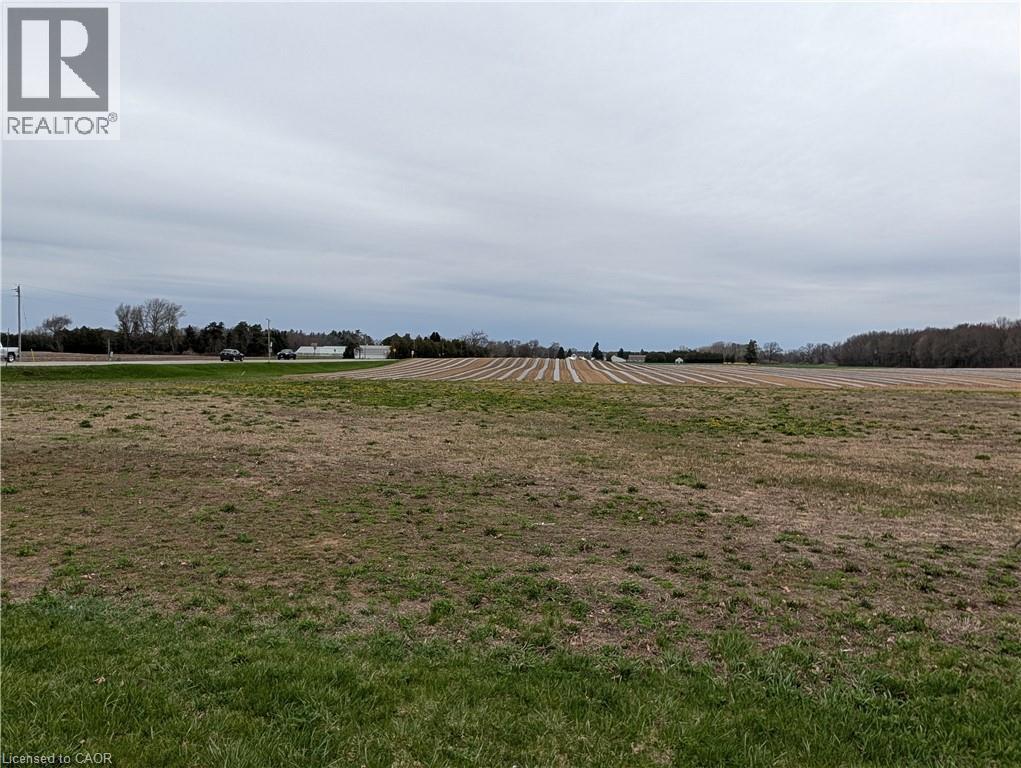
Lot 1 Norfolk County Rd 21
Delhi, Ontario
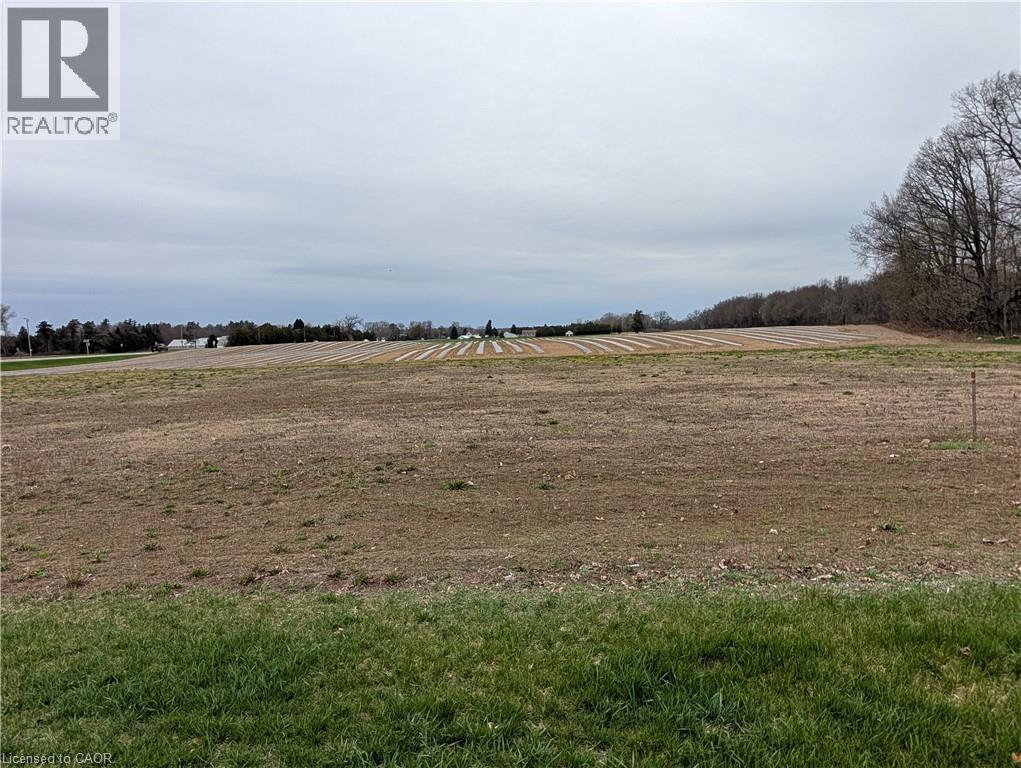
Welcome to Andy’s Corners—where peaceful rural living meets everyday convenience. This beautiful ½ acre building lot (120 ft x 191 ft) offers the perfect setting to create your dream home. Backing onto open farmland, you’ll enjoy scenic views, added privacy, and the calming backdrop of country living. Ideally situated just 20 minutes to Tillsonburg, Simcoe, or Delhi, this location provides a central hub while still embracing the quiet charm of a small hamlet. A rare opportunity to build in a tranquil setting without sacrificing accessibility. (id:46441)
Lot 2 Norfolk County Rd 21
Delhi, Ontario
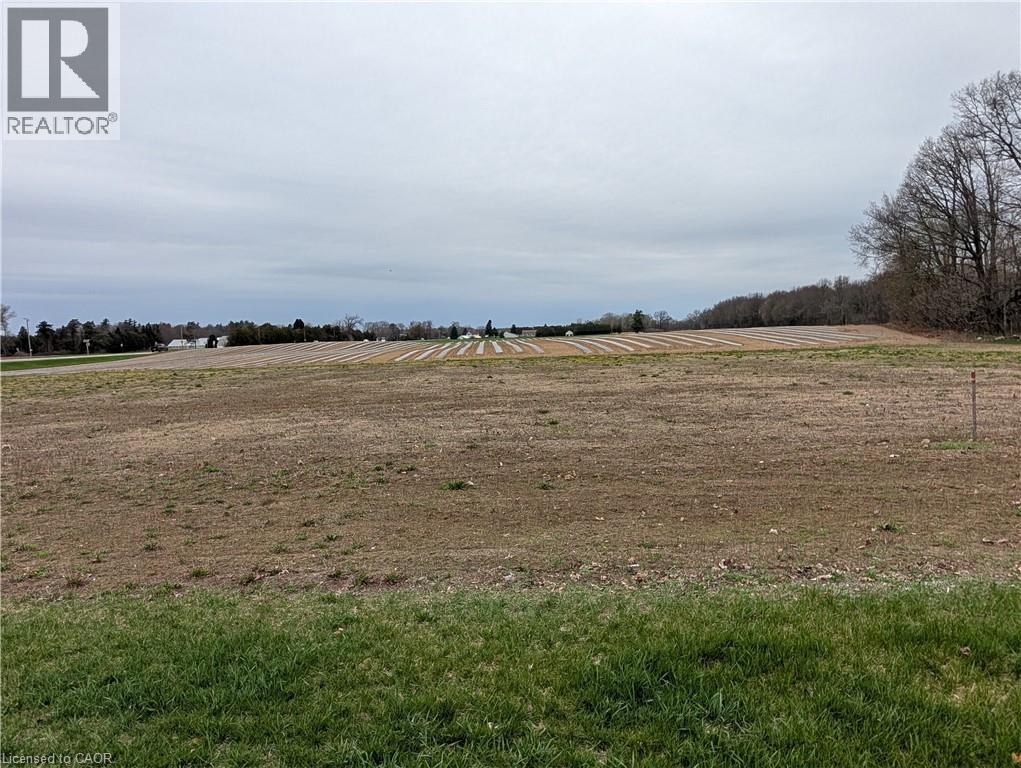
Build your vision in the welcoming hamlet of Andy’s Corners. This ½ acre lot measures 120 ft x 191 ft and backs onto expansive farmland, offering a peaceful and private backdrop for your future home. With ample space to design and build to suit your needs, this property is ideal for those seeking rural living with room to grow. Centrally located—just 20 minutes to Tillsonburg, Simcoe, and Delhi—you’ll appreciate the balance of countryside serenity and convenient access to nearby towns. A fantastic opportunity to secure land in a desirable rural setting. (id:46441)
Lot 3 Norfolk County Rd 21
Delhi, Ontario
Escape the pace of the city and settle into the charm of Andy’s Corners. This generous ½ acre building lot (120 ft x 191 ft) offers a picturesque setting, backing onto farmland for wide-open views and added privacy. Whether you’re planning a custom home or looking for a peaceful place to put down roots, this property delivers the space and setting to make it happen. Enjoy rural living while staying centrally located—only 20 minutes to Tillsonburg, Simcoe, and Delhi. A perfect blend of location, lifestyle, and opportunity. (id:46441)
270 Station Street Unit# 1b
Smithville, Ontario
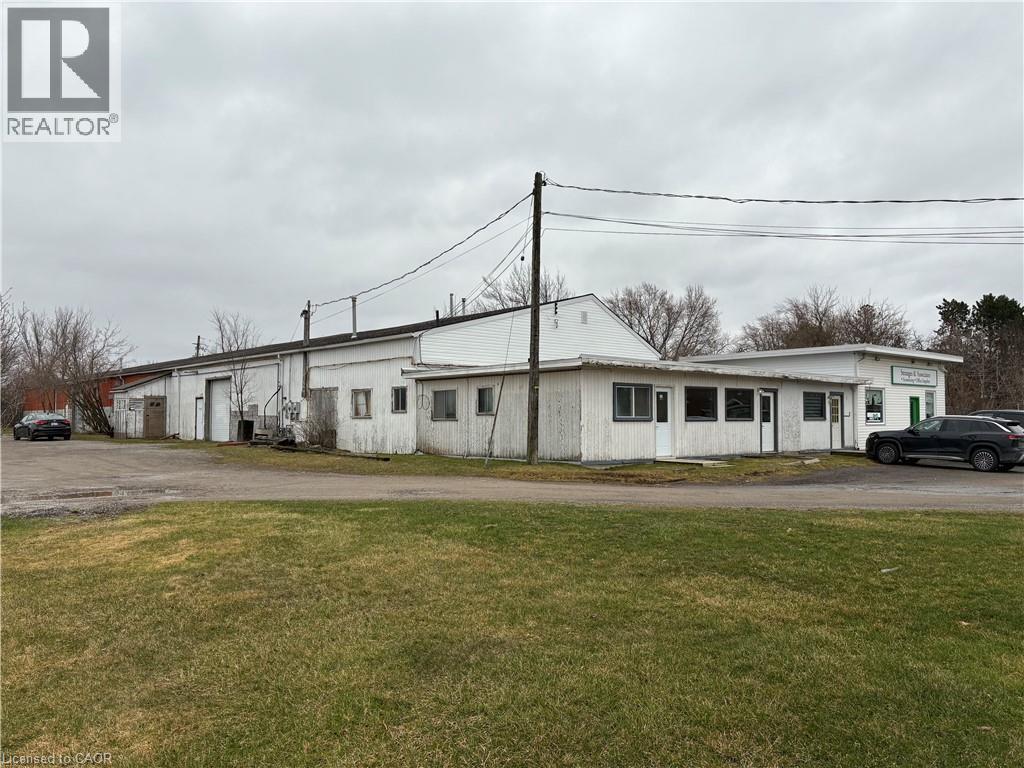
Move-in ready 900 square foot office space plus 2650 square feet of warehouse space with large roll up door on busy main road in walk to downtown Smithville location. Great exposure with ample parking. Forced air natural gas heating and air conditioning. Great space for your office and/or retail business with large warehouse attached. Other permitted uses are commercial school, art gallery, dry cleaning depot, personal service shop, restaurant, service shop, studio, veterinary clinic and more. (id:46441)
317 Lock Street W Unit# 115
Dunnville, Ontario
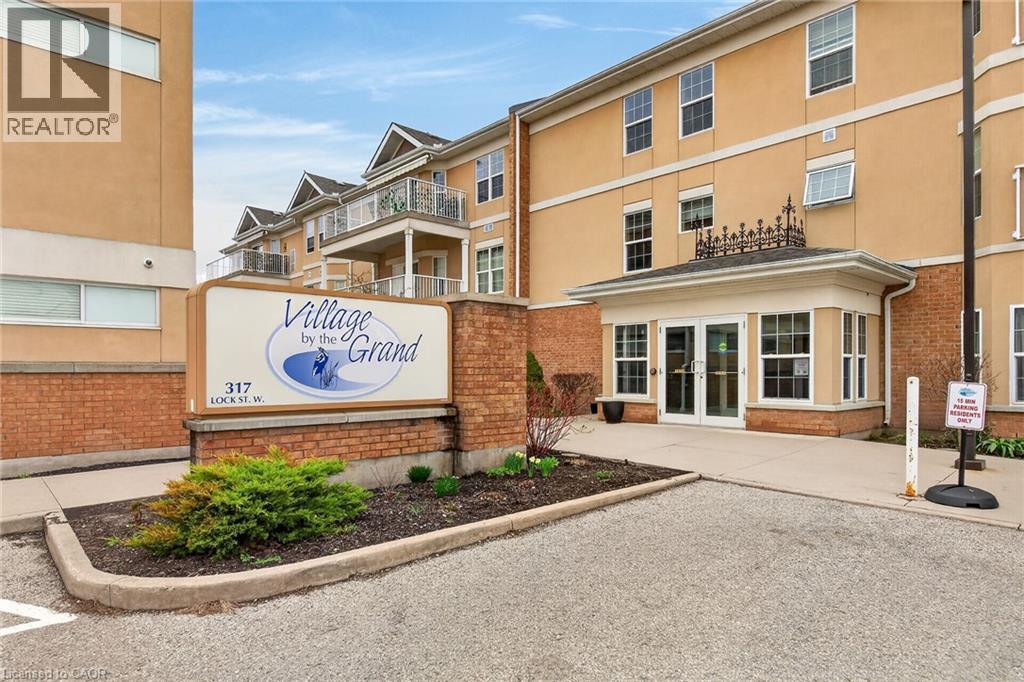
Ideally located, Tastefully updated 2 bedroom, 1 bathroom desired main floor Dunnville condo In the sought after “Village by the Grand” Adult Lifestyle building. The desired “York 2” model features 901 sq ft of exquisitely finished, open concept living space highlighted by spacious oak eat in kitchen with ample cabinetry, eat at island, & appliances included, bright living room with walk out to covered patio/balcony area, in suite laundry with stacker washer & dryer, large primary bedroom complete with ensuite privilege & walk in shower, second bedroom, welcoming foyer, modern decor, & more. On site amenities include Indoor Spa Pool, Exercise Room, Fireside Lounge, Games Room, Craft Rooms, Community Hall, On Site Superintendent, & tasteful landscaping. Conveniently located directly beside Haldimand War Memorial Hospital & walking distance to downtown shopping, restaurants, parks, & Grand River. Shows extremely well – Just move in and Enjoy. Experience & Enjoy the Lifestyle you deserve! (id:46441)
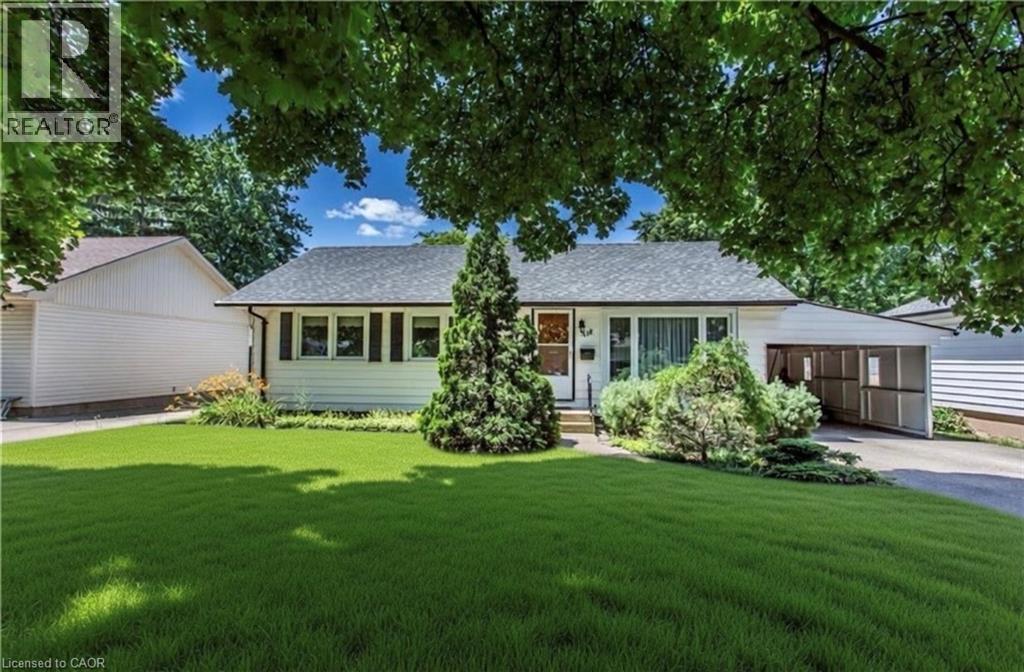
118 Jacobson Avenue
St. Catharines, Ontario
Welcome to this versatile opportunity located in the highly desirable south end of St. Catharines. This well-maintained property provides excellent flexibility for investors, families, or those seeking multi-generational living. The fully renovated basement features two oversized bedrooms, a separate entrance to a full kitchen, and a 3-piece bathroom—ideal for rental income or extended family. The main floor features three generously sized bedrooms and a four-piece bathroom. Additional highlights include an oversized fully fenced backyard, ample parking for 5+ vehicles in the driveway, and a carport with convenient inside access to both the main floor and basement. Perfectly situated just a 2-minute walk to the Pen Centre, with quick access to Highway 406 and Brock University, this turn-key home is an exceptional opportunity in a prime location. Don’t miss out! (id:46441)
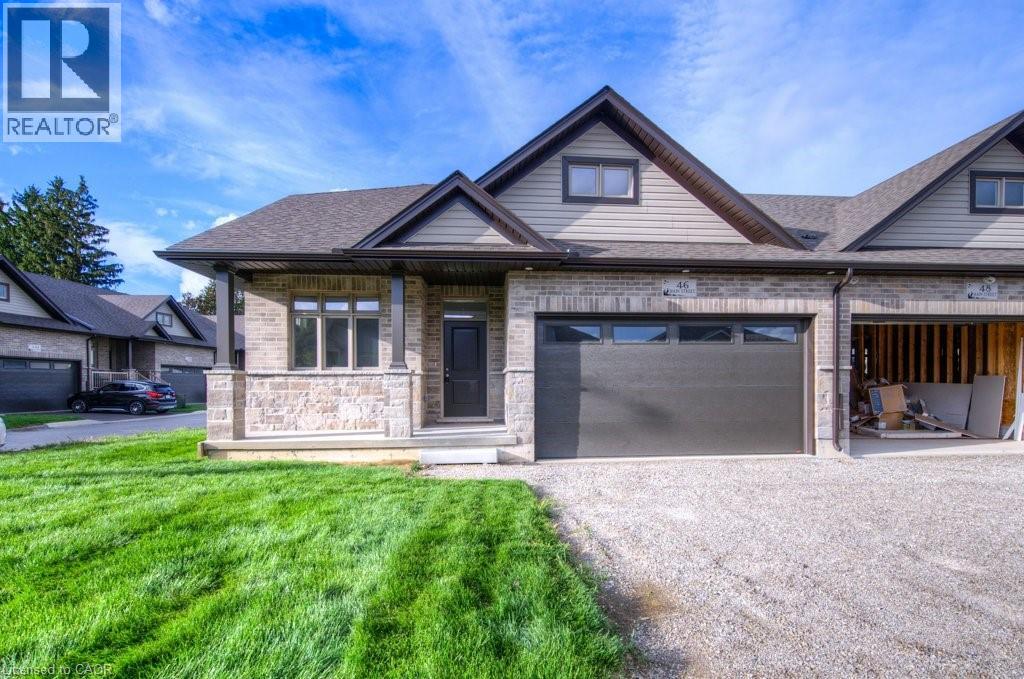
48 Main Street E
Innerkip, Ontario
Located in the charming community of Innerkip, this 1,314 sq. ft. interior-unit bungalow offers 2 bedrooms, a double-car garage, and premium finishes throughout. This stunning bungalow townhome features custom Olympia cabinetry, quartz countertops, and a spacious island with a breakfast bar. The primary suite boasts a walk-in closet and a luxurious ensuite. Enjoy small-town tranquility with easy access to Innerkip Highlands Golf Club, parks, walking trails, and local shops. Just minutes from Woodstock and Highway 401, this home offers both convenience and comfort. Photos and virtual tour are from the model home next door. The advertised price for this listing excludes HST and reflects the Proposed Enhanced HST Rebate for new construction homes. This rebate is expected to be available to eligible buyers, for Agreements of Purchase and Sale signed between April 1, 2026, and March 31, 2027. Additional conditions may apply under this newly announced government HST program. Please contact the Builder's Representative for further details. (id:46441)
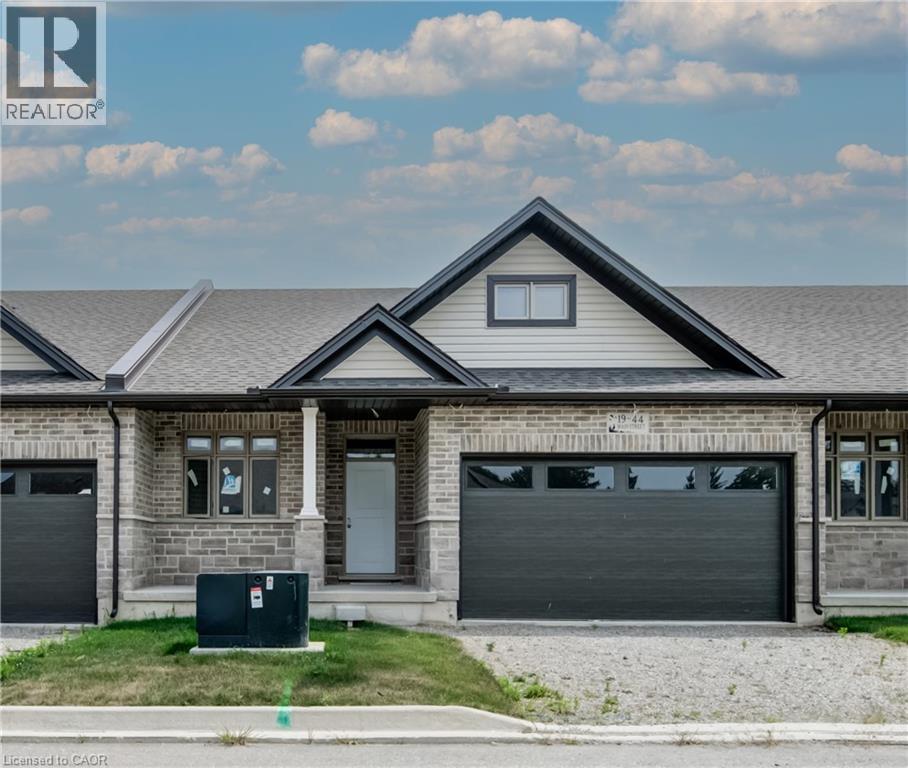
44 Main Street E Unit# 19
Innerkip, Ontario
Located in the charming community of Innerkip, this stunning 1314 sq. ft. bungalow is set on an oversized lot and features a premium walk-out basement. This stunning bungalow townhome is thoughtfully designed with 2-bedrooms and includes a double-car garage and over $20,000 in premium upgrades along with finished elevated deck overlooking your private setting. Enjoy elegant finishes such as custom Olympia cabinetry, quartz countertops, an open staircase to the basement, and a glass tile shower in the luxurious ensuite. The elevated deck, to be completed by the builder, provides the perfect outdoor retreat. Experience small-town tranquility with easy access to Innerkip Highlands Golf Club, parks, walking trails, and local shops—all just minutes from Woodstock and Highway 401 for ultimate convenience. The advertised price for this listing excludes HST and reflects the Proposed Enhanced HST Rebate for new construction homes. This rebate is expected to be available to eligible buyers, for Agreements of Purchase and Sale signed between April 1, 2026, and March 31, 2027. Additional conditions may apply under this newly announced government HST program. Please contact the Builder's Representative for further details. (id:46441)
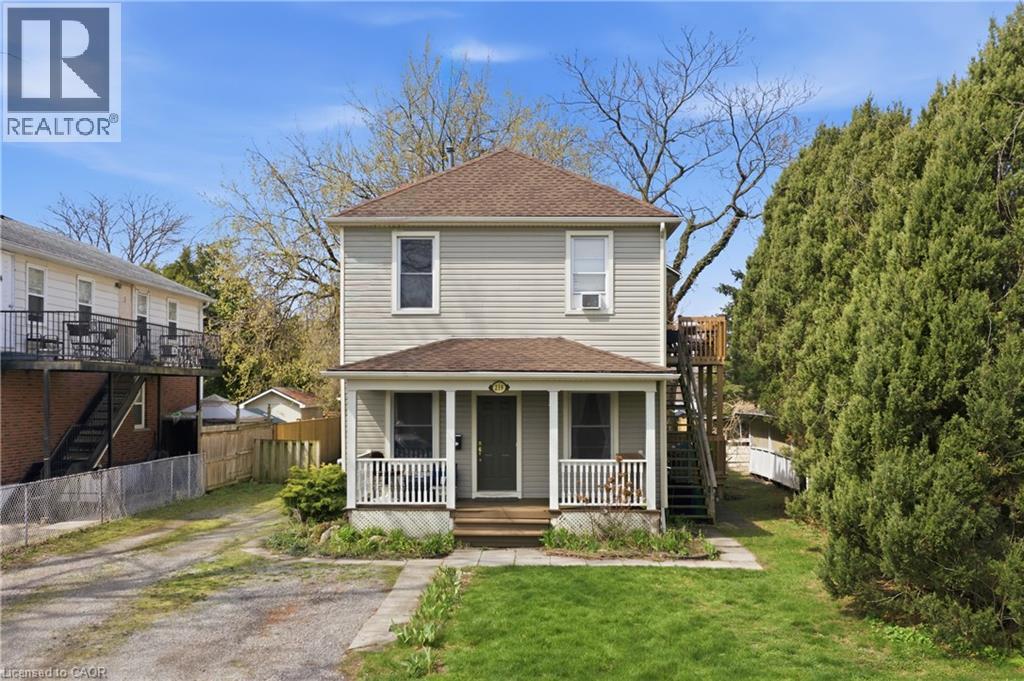
239 York Street
St. Catharines, Ontario
Turnkey triplex in a strong St. Catharines location at 239 York Street, offering three self-contained 2-bedroom units with solid income and long-term upside. Current rents: Unit 1 (Front) $1,400 + hydro, Unit 2 (Back) $1,100 + hydro, Unit 3 (Upper) $1,400 + hydro, all separately metered with three hydro meters and one gas meter. The property has seen key updates including windows and siding (2016), two furnaces for the main floor units (2016), upper unit wall furnace, owned hot water tanks (gas and electric, 2022), and electrical updated to breakers. Exterior improvements include a rebuilt fire escape (2021) and a new backyard fence (2025). Roof is approximately 15 years on the main section with lower roofs replaced in 2020. Parking for four vehicles in the driveway plus additional street parking. A well-maintained, easy-to-manage asset in a desirable rental area with stable tenants and room for future growth. (id:46441)