
53 Birdwood Lane
Mcdougall, Ontario
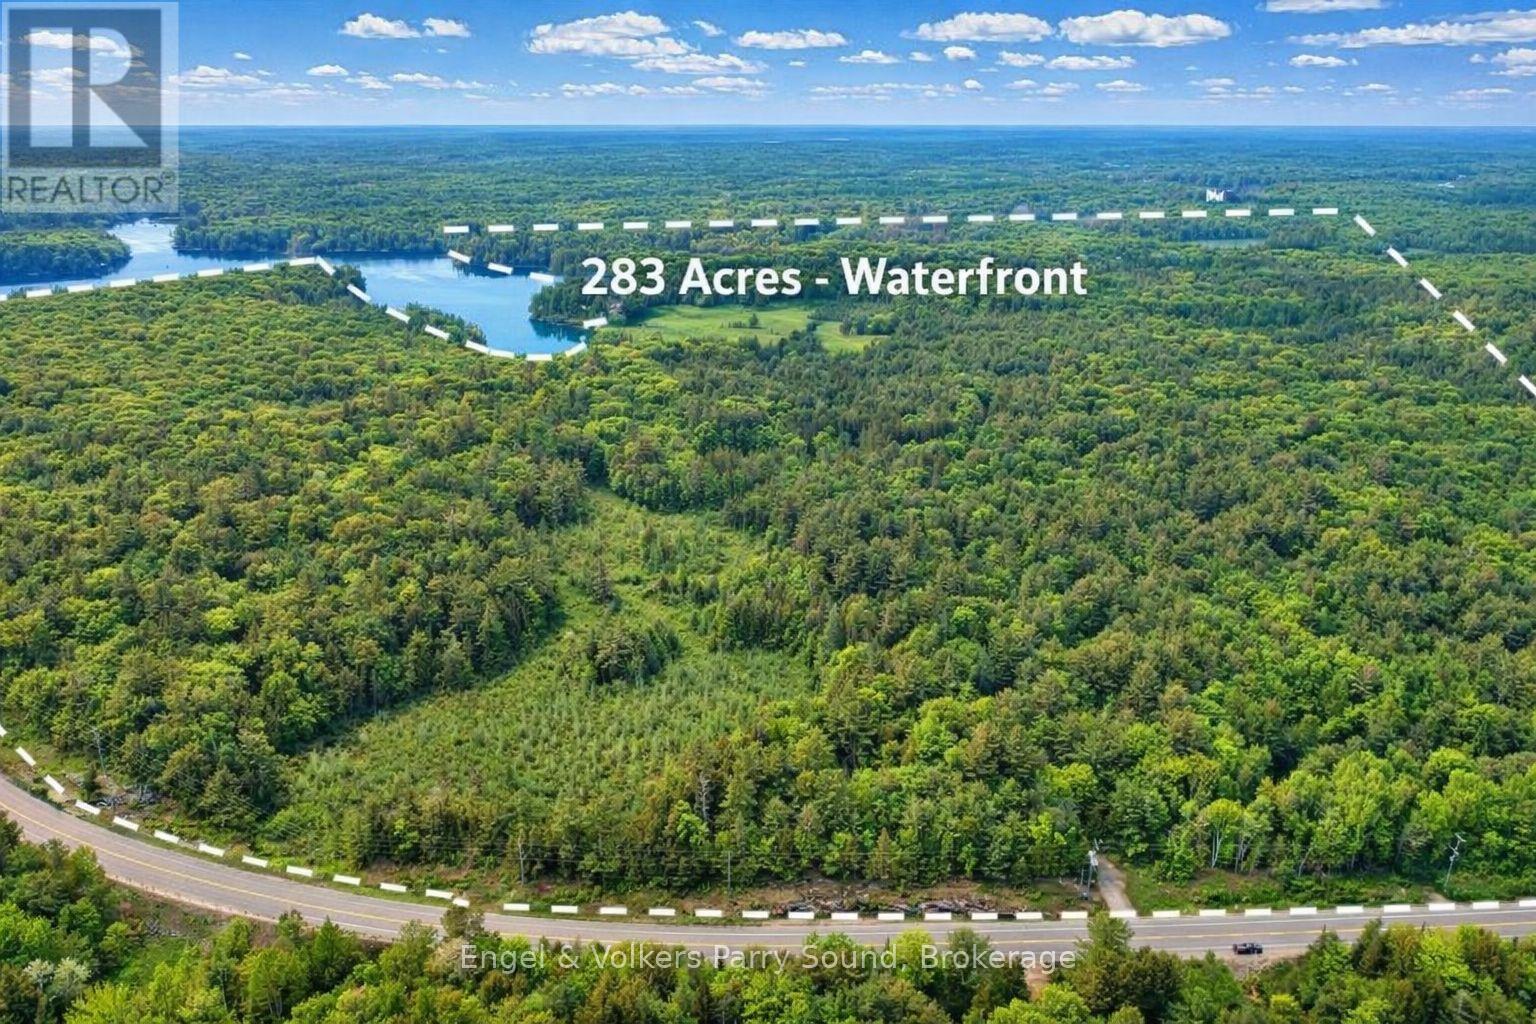
Welcome to 53 Birdwood Lane - A Rare Waterfront Legacy Compound on Harris Lake. A once-in-a-generation offering, 53 Birdwood Lane presents an extraordinary opportunity to own one of the most distinguished estates in the Parry Sound region. Encompassing 283 ac. of diverse, level, and farmable land, paired with an astounding 8,700' of unspoiled shoreline on the crystal-clear waters of Harris Lake, this exceptional property captures the very best of lakefront and countryside living. Rarely does a waterfront land banking opportunity of this scale & significance become available. Comprising 4 separate lots & an undeveloped private island, the estate is perfectly suited for recreational enjoyment, conservation, or future development, an ideal canvas for crafting a lasting multigenerational family retreat. The main residence, a charming seasonal cottage built in 1952, offers 3 bedrooms, 1 bathroom, a practical kitchen & an open-concept living and dining area. A wrap-around deck invites outdoor living, while a stone wood-burning fireplace & propane wall furnace ensure warmth & comfort during cooler seasons. Laundry facilities are offered in the adjacent building with an additional 3-piece bathroom. Additional accommodations include a guest bunkie & living quarters above the boathouse, providing ample space for extended family or visitors. Enjoy expansive west-facing views & mesmerizing sunsets over Harris Lake from virtually every vantage point. The property is enrolled in Ontario's Managed Forest Tax Incentive Program (MFTIP), offering significant tax benefits for responsibly stewarded forest land & includes 12ac of cleared field, 13ac of planted conifers & 14ac of wetlands. Easily accessible year-round via provincially maintained Hwy 124, this private retreat is just 2 hrs & 20 mins from the Greater Toronto Area & 15 mins from Parry Sound. (id:46441)
34 Forest Valley Crescent
Dundas, Ontario
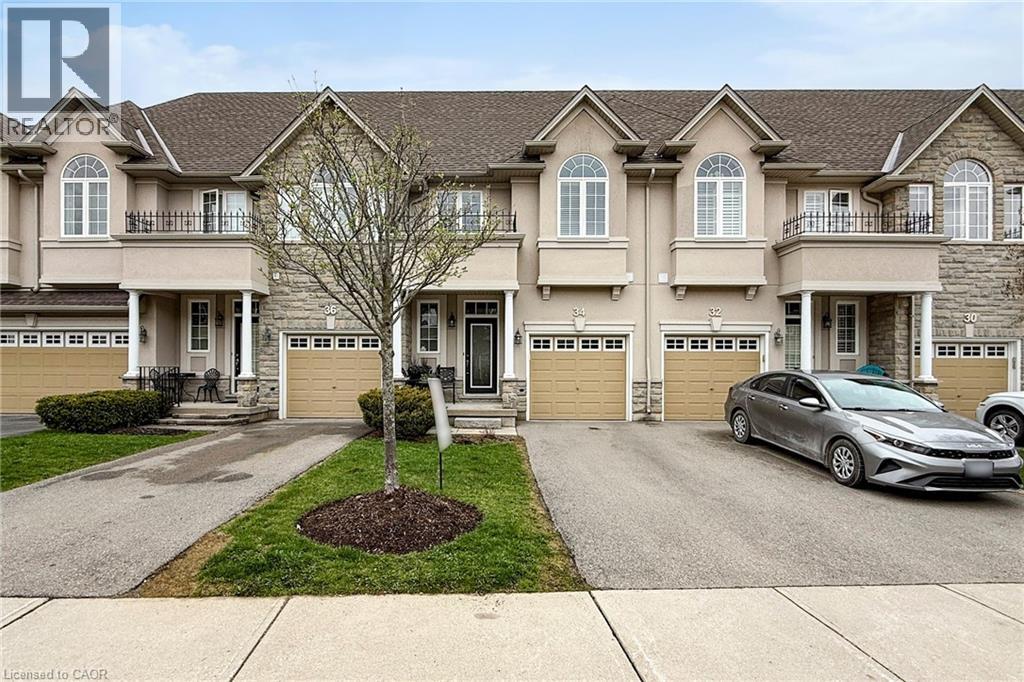
Welcome to 34 Forest Valley Crescent, nestled in the highly sought-after Valley Heights townhome community in Dundas. Set along the escarpment, this executive residence is surrounded by lush greenspace, scenic views, and convenient amenities. This impressive, carpet-free home offers over 2,000 sq. ft. of beautifully finished living space, featuring 3 spacious bedrooms and 3 full plus 1 half bathrooms. The main floor showcases a modern open-concept layout with thoughtful design throughout, including elegant oak hardwood flooring in the living room and imported ceramic tile in the chef-inspired kitchen. Enjoy stainless steel appliances, a large island, and ample counter space—perfect for both everyday living and entertaining. Upstairs, you’ll find three generously sized bedrooms, each with bright windows and large closets, along with the convenience of second-floor laundry. The primary suite is a true retreat, complete with a spa-like ensuite featuring a jacuzzi tub and a separate shower. The fully finished basement extends your living space with a cozy recreation room and an additional full bathroom with a shower—ideal for guests or family use. Located in one of Dundas’ most desirable neighbourhoods, you’re just minutes from top-rated schools, beautiful conservation areas, and access to the renowned Bruce Trail. (id:46441)
131 Talbot Street E
Jarvis, Ontario
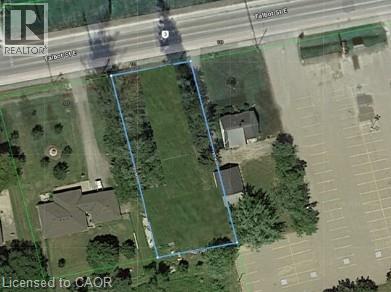
ATTENTION - Contractors or Anyone thinking about building a New Home - this attractive, large building lot is MUST VIEW - situated on the eastern outskirts of Jarvis, recognized as Canada’s friendliest town, ideally located 40-45 minute commute to Hamilton, Brantford & Hwy 403 with Simcoe & Lake Erie/Port Dover’s popular amenities less than 15 minute drive away. Includes 75.06ft x 189.99ft extra deep lot abutting acres of peaceful farm fields enjoying pastoral country vistas from several of the lot's vantage points. Offers municipal water, sewer & natural gas at or near the lot line plus driveway entrance installed. An older residential dwelling has been recently demolished with the entire lot professionally graded - ready to put the shovel in the ground and start construction by this Spring. 2026 survey available. No developmental/lot levie charges applicable. HST may be applicable; however, Buyer could claim a portion back in the future. Discover this extremely rare “Ready to Build” serviced lot with town schools, churches, walking/biking trails, parks, shops & eateries nearby! A Precious “Jarvis Jewel” (id:46441)
144 Loucks Lane
Chatsworth, Ontario
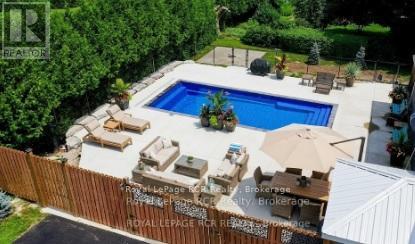
Luxury & Lifestyle Living in Chatsworth, welcome to 144 Loucks Lane! A rare opportunity to experience the pinnacle of small-town Ontario real estate with this masterfully renovated residence. Located just 10 minutes south of Owen Sound, this property seamlessly blends sophisticated modern design with the peaceful charm of Chatsworth, Ontario. Exquisite Interior Craftsmanship in every inch of this 3-bedroom, 2-bathroom home. Featuring High-end finishes and meticulous attention to detail . Chef's Dream Kitchen, featuring gleaming quartz countertops, premium cabinetry, and a dedicated coffee bar designed to delight the most discerning amateur foodie. Enjoy the seamless flow of new engineered hardwood flooring throughout the light-filled principal rooms. The spectacular Primary Suite is a true sanctuary, boasting a private, expansive walk-out deck and an abundance of closet and storage space. Fully updated bathrooms, energy-efficient windows, and a high-efficiency natural gas forced air furnace with central air conditioning for year-round climate control. This home offer 8 year old shingles, 5 year old windows, There is another fully heated 3 year old outbuilding with water and an attached garage, with potential to be a Granny flat or income source. There is an additional 1500 sq ft heated shop built in 2003 with a 15.6' X 13' automatic roll-up door. All buildings have been spray foamed for economical operations. Let's not forget your own personal resort-style in-ground fibre-glass-lined swimming pool for those beautiful summer days!! Lots of parking available in the paved driveway. Truly a one-of-a-kind property, with a spectacular location and price, perfect for your growing home business or multi-generational family living. Yearly operation costs, natural gas aprox. $2200.00, yearly avg, hydro $1400 yearly avg, water $57 monthly. (id:46441)
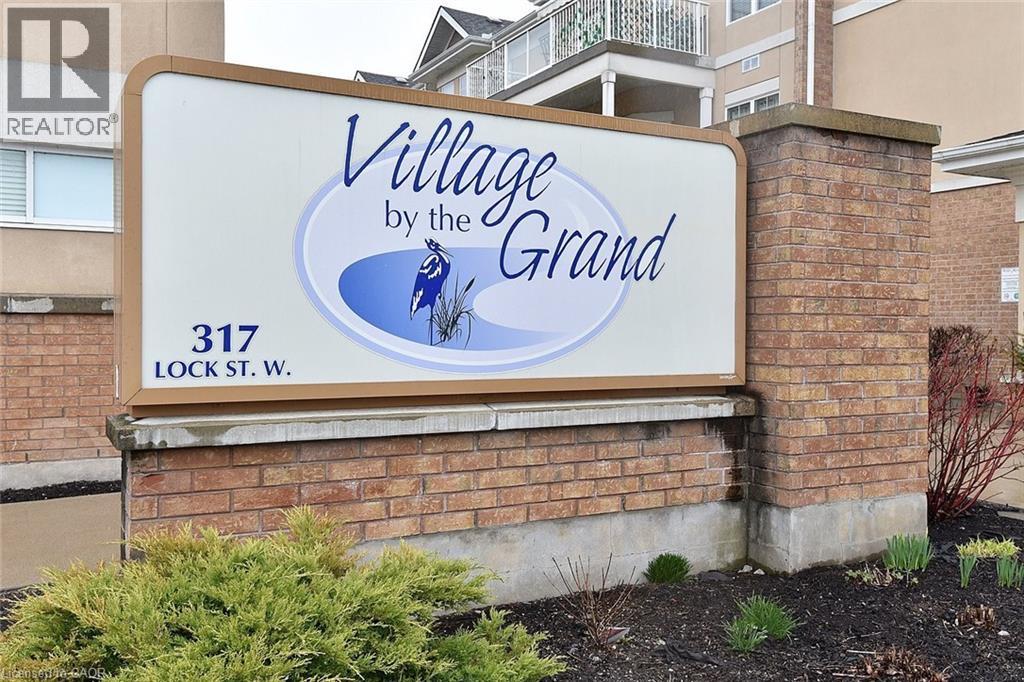
317 W Lock Street Unit# 214
Dunnville, Ontario
Welcome to the upscale retirement community, Village on the Grand. The Cambridge model, 1300 square feet with 2 Beds + Dining area can be converted to den, 2 baths, 100 sq.ft. Balcony, Primary BR with Walk-In Closet. Built-In Shower Seat, large 2nd BR. The unit, Open Concept, new professionally installed laminate flooring with innovative electric opening and closing window coverings. Enjoy your private balcony through the sliding doors off the spacious living room. The open concept provides an atmosphere of social interaction from Kitchen to Living room. This sought after 55+ facility includes an Indoor Pool, Community Hall, Games Room, Lounge, Craft Room & more. Parking in Front Lot near main entrance. There is an On Site Superintendent M-F., conveniently located next door to Haldimand War Memorial Hospital and Pharmacy. The location close to shopping, the downtown and the Beautiful Grand River, allows the residents to continue the enjoyment of life outside of their residence. (id:46441)
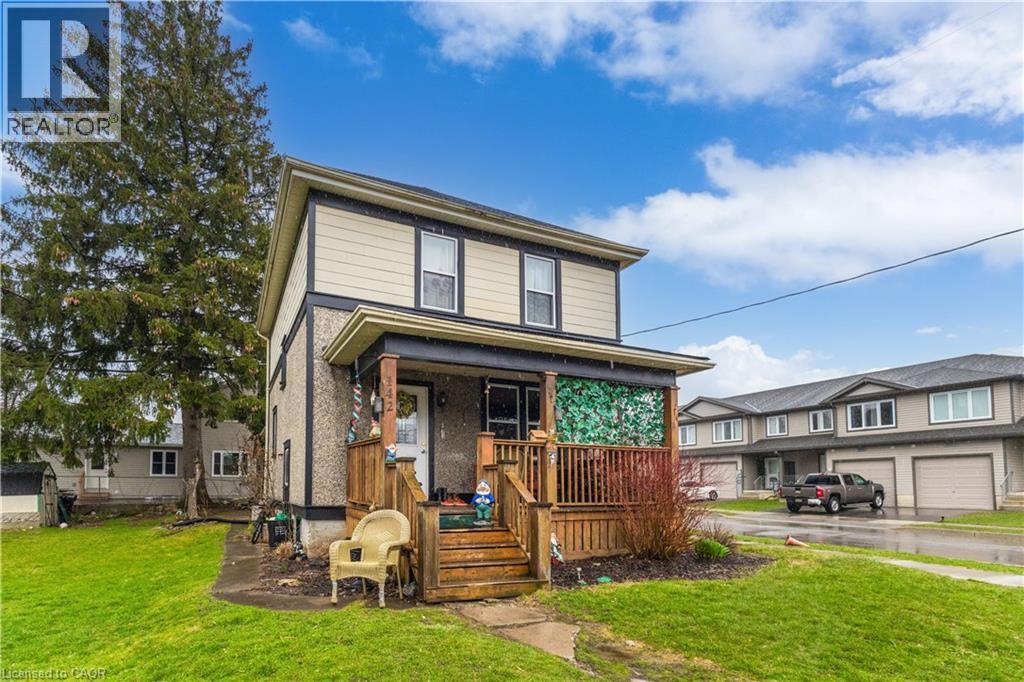
142 Stanley Street
Simcoe, Ontario
Charming century home in the heart of Simcoe offering timeless character and excellent potential. Situated on a 38’ x 84’ lot in an established urban neighbourhood, this 2-storey home features approximately 1,500 sq ft above grade, 3 bedrooms, 2 bathrooms, a full unfinished basement, and a detached 1-car garage with parking for 3 vehicles. Main floor includes a spacious living room, dining room, kitchen, and bathroom, while the second level offers 3 bedrooms and an additional bathroom. Recent updates include shingles in 2023 and tank in 2024. Municipal water and sewer. A solid opportunity for buyers looking to enter the market, invest, or add their own vision to a well-located property close to downtown amenities, shopping, schools, and everyday conveniences. Currently tenanted Month to Month $2062 (id:46441)
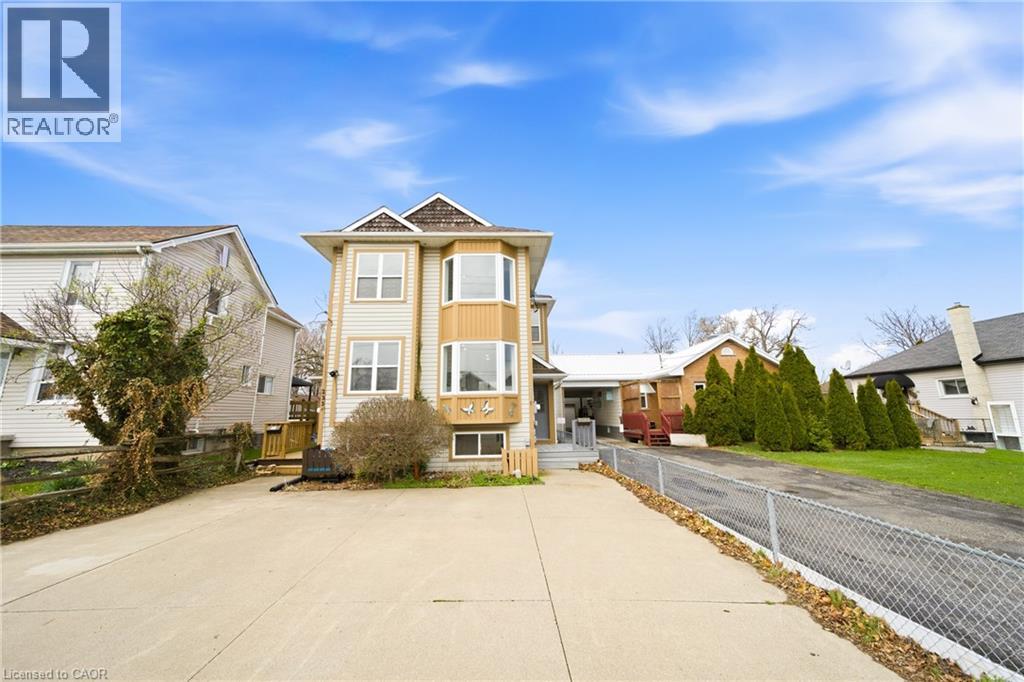
233b Vine Street
St. Catharines, Ontario
Incredible opportunity for investors, first-time buyers, or those looking to downsize! This beautifully renovated semi-detached home in St. Catharines has been updated from top to bottom and offers stylish, carpet-free living throughout. The bright, modern eat-in kitchen is a standout feature, showcasing crisp white cabinetry, new stainless steel appliances, quartz countertops, a sleek backsplash, and potlights. A charming bay window fills the adjoining dinette with natural light, creating the perfect spot for everyday meals. The spacious living and dining area features laminate flooring, a large window, and a walk-out to the backyard—ideal for entertaining or relaxing. A convenient powder room completes the main level. Upstairs, a wood staircase leads to two generous bedrooms, including the primary bedroom with double closets and a beautifully updated ensuite featuring double vanities and contemporary finishes. The fully finished lower level adds exceptional versatility, offering two additional bedrooms or flexible space for a home office, gym, or playroom, along with a full bathroom and a modern, thoughtfully designed laundry room. Step outside to a deep, fully fenced backyard with a patio and green space—perfect for outdoor living, gardening, or creating your own private retreat. A storage shed adds extra convenience. Move-in ready and thoughtfully upgraded, this home delivers comfort, style, and incredible value in a St. Catharines community. (id:46441)
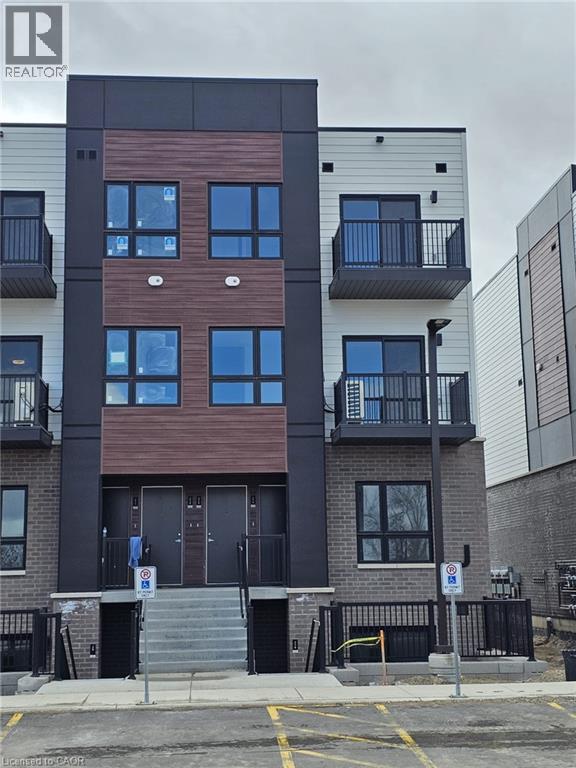
40 Palace Street Unit# J14
Kitchener, Ontario
Welcome to this 2-bedroom 2.5-bathroom condo townhome in Kitchener’s desirable Parkside community. This bright upper unit offers over 1,100 sq. ft. of thoughtfully designed two-story living space, featuring two spacious bedrooms, two full bathrooms, and a convenient main-floor powder room. Enjoy an open living and dining area, modern kitchen with quartz countertops and durable laminate flooring. Both levels feature private balconies filling the home with natural light. Located steps from parks, transit, and just minutes to Hwy 7/8 and the Laurentian Power Centre with shopping, groceries, and everyday amenities nearby. (id:46441)
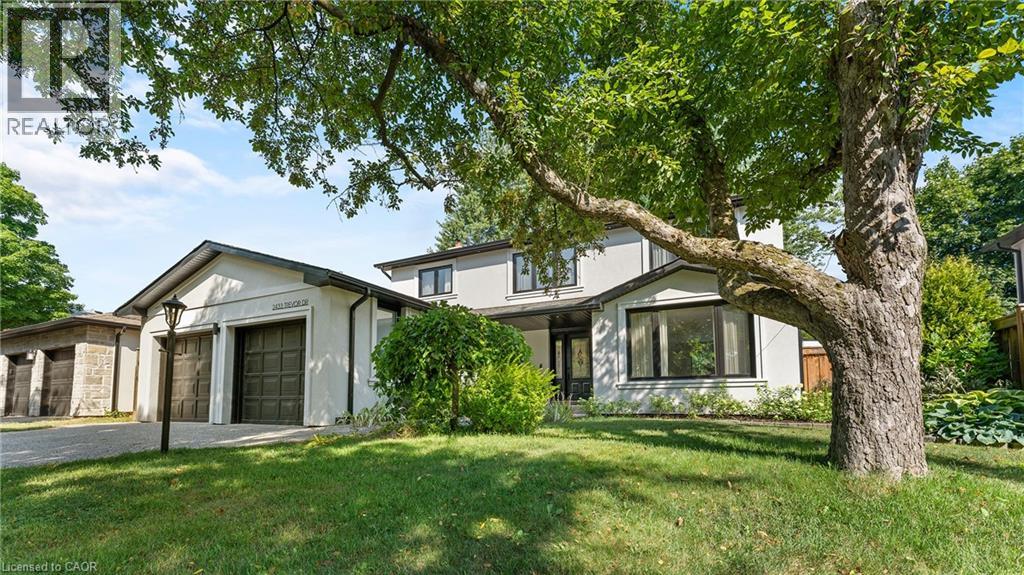
2433 Trevor Drive
Oakville, Ontario
Welcome to this beautifully renovated luxury home in Oakville’s highly desirable Bronte neighbourhood, known for its family-friendly atmosphere, scenic parks, walking trails, and charming lakeside lifestyle. With nearby marinas, shops, restaurants, and excellent schools, this location offers the perfect blend of convenience and relaxed coastal living.Completely redesigned with high-end finishes and thoughtful attention to detail, this home offers a bright, open-concept layout ideal for modern family living. The main level features a stunning gourmet kitchen with a Calcutta marble waterfall island, custom cabinetry, and premium appliances, seamlessly connecting to spacious dining and living areas. Sliding glass doors lead to a private backyard oasis, while a convenient side hallway includes a powder room and unique dog washing station.Upstairs, natural light fills the space through skylights and a glass-accented staircase. Four generously sized bedrooms include a serene primary suite with a walk-in closet and a luxurious ensuite featuring double sinks and a walk-in shower. A full bathroom and laundry room complete this level.The fully finished lower level extends the living space with a recreation room, games area, kitchenette, den, and a stylish three-piece bathroom, offering excellent flexibility for guests or extended family.Outside, the private backyard is designed for both relaxation and entertaining, featuring a heated pool, multiple seating areas, and lush gardens. With seamless indoor-outdoor flow and views from the rear of the home, this property truly feels like a personal retreat. (id:46441)
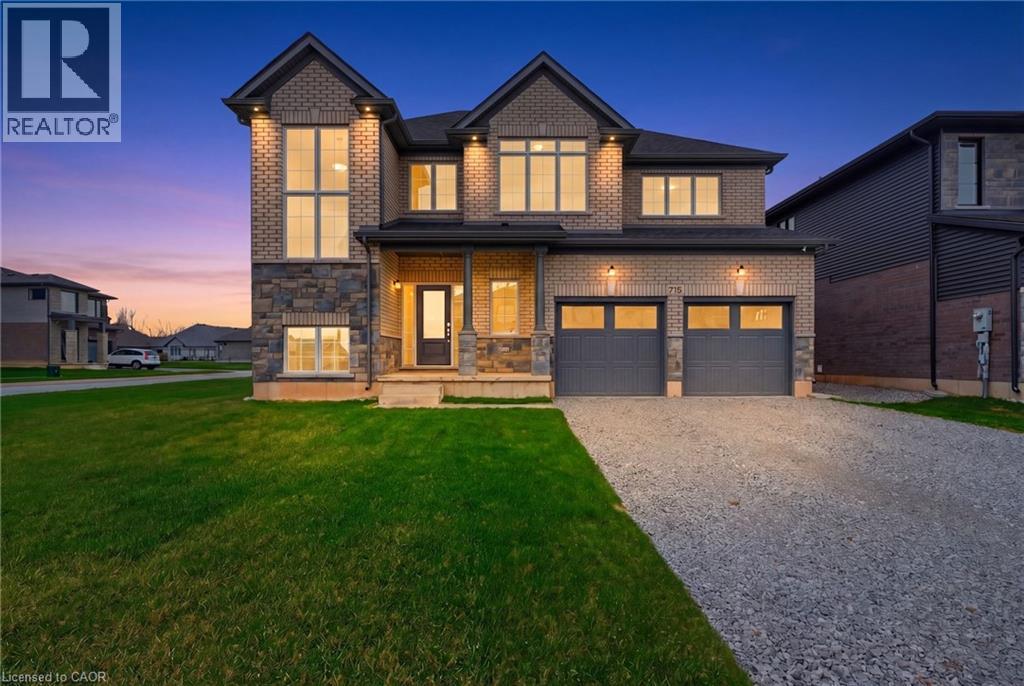
778 Bradford Avenue
Fort Erie, Ontario
Welcome to 778 Bradford Avenue — a spacious and thoughtfully designed 4-bedroom, 3-bathroom detached home offering 2,560 square feet of comfortable living space. This beautifully laid-out home features a double car garage with convenient inside entry, a garage door transmitter, and a wireless entry keypad for added ease and security. The main floor boasts a modern kitchen complete with a large island, generous pantry, and dedicated setups for a cooktop, wall oven, and built-in microwave — perfect for the home chef. Upstairs, a bright and versatile loft offers the ideal space for a home office, kids' play area, or cozy reading nook. The primary bedroom serves as a true retreat with a spacious walk-in closet and a luxurious 5-piece ensuite. The second floor also includes a full laundry room for added convenience. The basement features a separate entrance and is partially finished, providing excellent potential for an in-law suite, rental income, or additional living space. Perfectly suited for families or multi-generational living, this home checks all the boxes for space, functionality, and future possibilities. Don’t miss your chance to make 778 Bradford Ave your next address! Alliston Woods is more than just a place to live - it's a vibrant community that offers the perfect blend of small-town charm, natural beauty, and endless amenities. Imagine waking up to breathtaking sunrises over the Niagara River, exploring the scenic trails, and enjoying the town's big personality. Come home to Alliston Woods and experience the lifestyle you've always wanted! (id:46441)

2170 Ghent Avenue Unit# 5
Burlington, Ontario
Tucked into one of Burlington’s most established and sought-after neighbourhoods, The Ghent Collective is an exclusive release of contemporary townhomes designed for those who appreciate style, substance, and a sense of place. This intimate enclave blends striking modern architecture with the charm of a mature, tree-lined community—putting you steps from everyday conveniences while offering a refined, private retreat to call home. Inside, every residence is a statement in thoughtful design. Soaring 9-foot ceilings on all levels (excluding the basement) enhance the sense of space and light, creating an airy, elevated feel throughout. Curated décor packages bring together warm minimalism and organic textures, with soft, inviting palettes, natural materials and elegant finishes that create a space that feels both elevated and effortlessly livable. Think clean lines softened by cozy layers—where modern living meets true comfort. Built by Northern Cardinal Homes, each home reflects a commitment to quality craftsmanship, functional design, and long-term value. With Tarion Warranty protection included, you can invest with confidence knowing your home is built to last. Designed to enhance everyday living, these multi-level townhomes maximize natural light, flow and functionality. Spacious balconies and private terraces extend your living space outdoors, while private garages and professionally landscaped surroundings complete the lifestyle. Don’t be TOO LATE*! *REG TM. RSA. (id:46441)
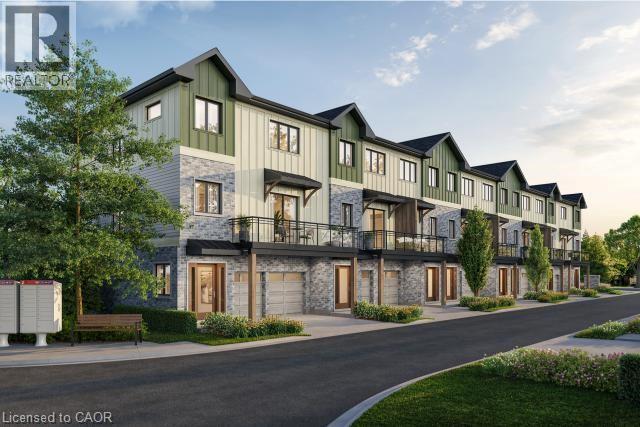
2170 Ghent Avenue Unit# 9
Burlington, Ontario
Tucked into one of Burlington’s most established and sought-after neighbourhoods, The Ghent Collective is an exclusive release of contemporary townhomes designed for those who appreciate style, substance, and a sense of place. This intimate enclave blends striking modern architecture with the charm of a mature, tree-lined community—putting you steps from everyday conveniences while offering a refined, private retreat to call home. Inside, every residence is a statement in thoughtful design. Soaring 9-foot ceilings on all levels (excluding the basement) enhance the sense of space and light, creating an airy, elevated feel throughout. Curated décor packages bring together warm minimalism and organic textures, with soft, inviting palettes, natural materials and elegant finishes that create a space that feels both elevated and effortlessly livable. Think clean lines softened by cozy layers—where modern living meets true comfort. Built by Northern Cardinal Homes, each home reflects a commitment to quality craftsmanship, functional design, and long-term value. With Tarion Warranty protection included, you can invest with confidence knowing your home is built to last. Designed to enhance everyday living, these multi-level townhomes maximize natural light, flow and functionality. Spacious balconies and private terraces extend your living space outdoors, while private garages and professionally landscaped surroundings complete the lifestyle. Don’t be TOO LATE*! *REG TM. RSA. Taxes not yet assessed as it is a new build. (id:46441)