
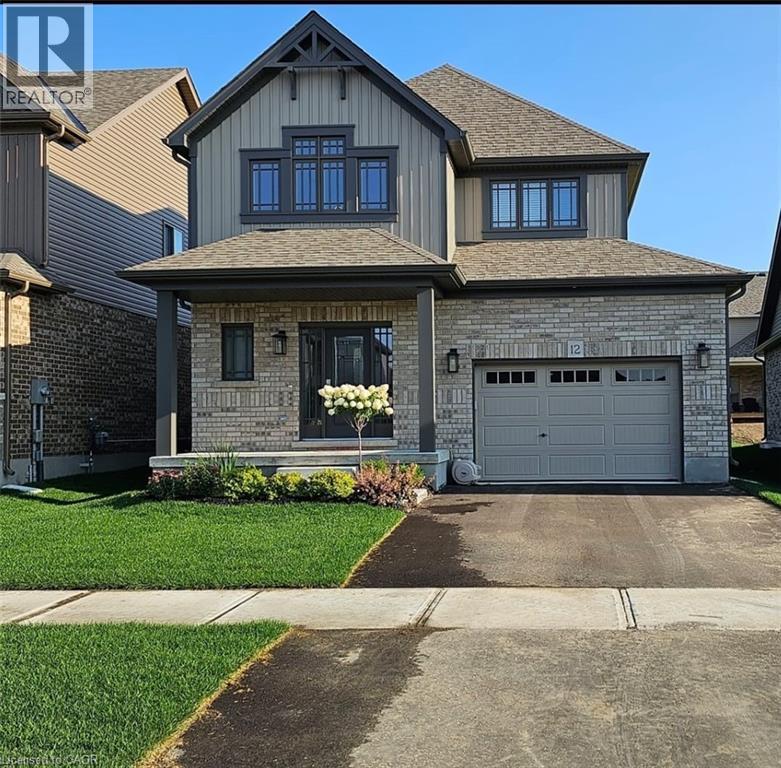
12 Mitchell Avenue
Collingwood, Ontario
This modern yet cozy open-concept home of over 1,300 sq ft has everything you need! An open foyer lets light in on both levels and a grey-stained oak wood railing greets you as you enter. Unload your groceries from the garage directly into the upgraded white modern kitchen with stainless steel appliances. The open-concept kitchen/dinette/living room combination turns the main floor into a very bright and cozy area for the entire family. The yard has been recently fenced-in, and there is lots of space for children or pets to run around. On the second floor you will find a Master Bedroom that can fit a king bed, with a walk-in closet and its own ensuite bathroom. Two other bedrooms upstairs share the main bath. Basement has been upgraded with large windows and a bath rough-in. Located on a quiet crescent, yet close to schools, shopping and the Blue Mountains Village, this Devonleigh-built home can be the perfect home for you. (id:46441)
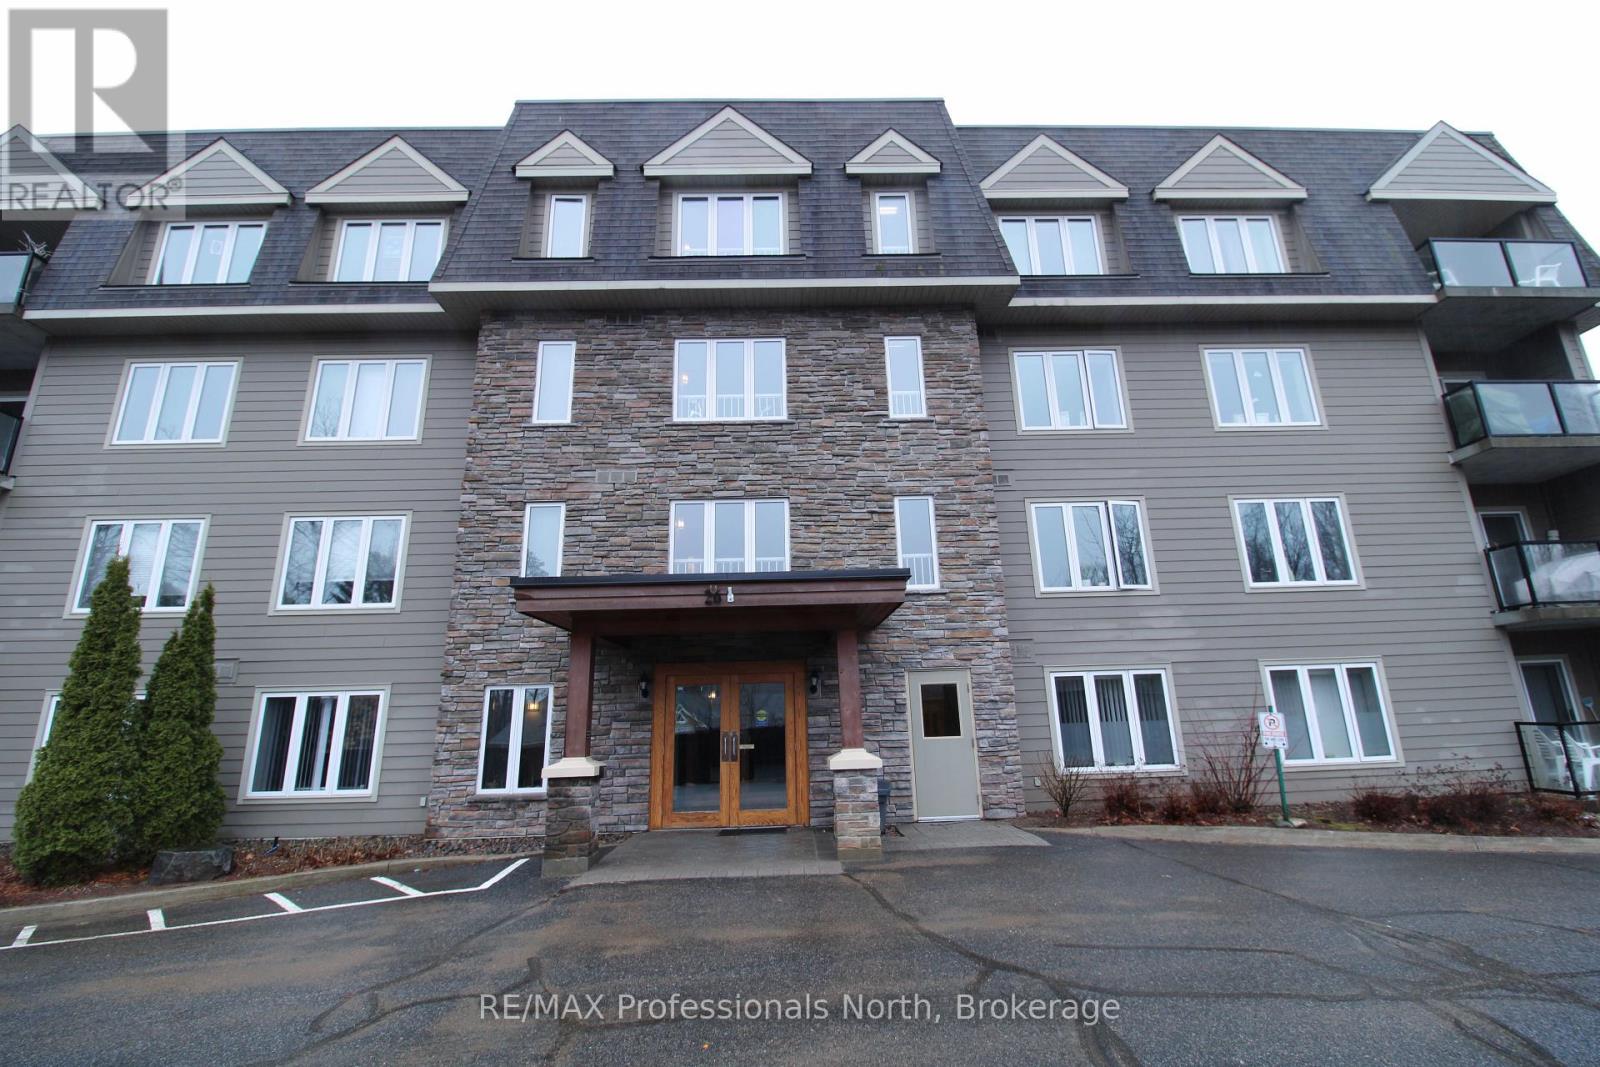
402 - 26 Dairy Lane
Huntsville, Ontario
Take advantage of low-maintenance living at this top-floor corner suite in Huntsville. This sunlit condo boasts upgraded finishes, including granite countertops, wood flooring and a 3-sided natural gas fireplace. With over 1300sqft of well designed living space, this 2-bedroom, 2-bathroom unit offers several conveniences, including one underground parking spot, private balcony, a storage locker located on the same floor as your unit, in-suite laundry, plus water, sewer and gas are all included in your condo fees. For your enjoyment, the well-maintained building offers owners and residents a communal room with a small library and gathering space, a rooftop patio with spectacular views, and the building is located in a prime location within walking distance to the vibrant downtown and steps to the Fairy Vista Trail and Muskoka River. Whether you are looking to downsize or seeking for a more relaxed lifestyle, this friendly community is a place you will be delighted to call home. (id:46441)
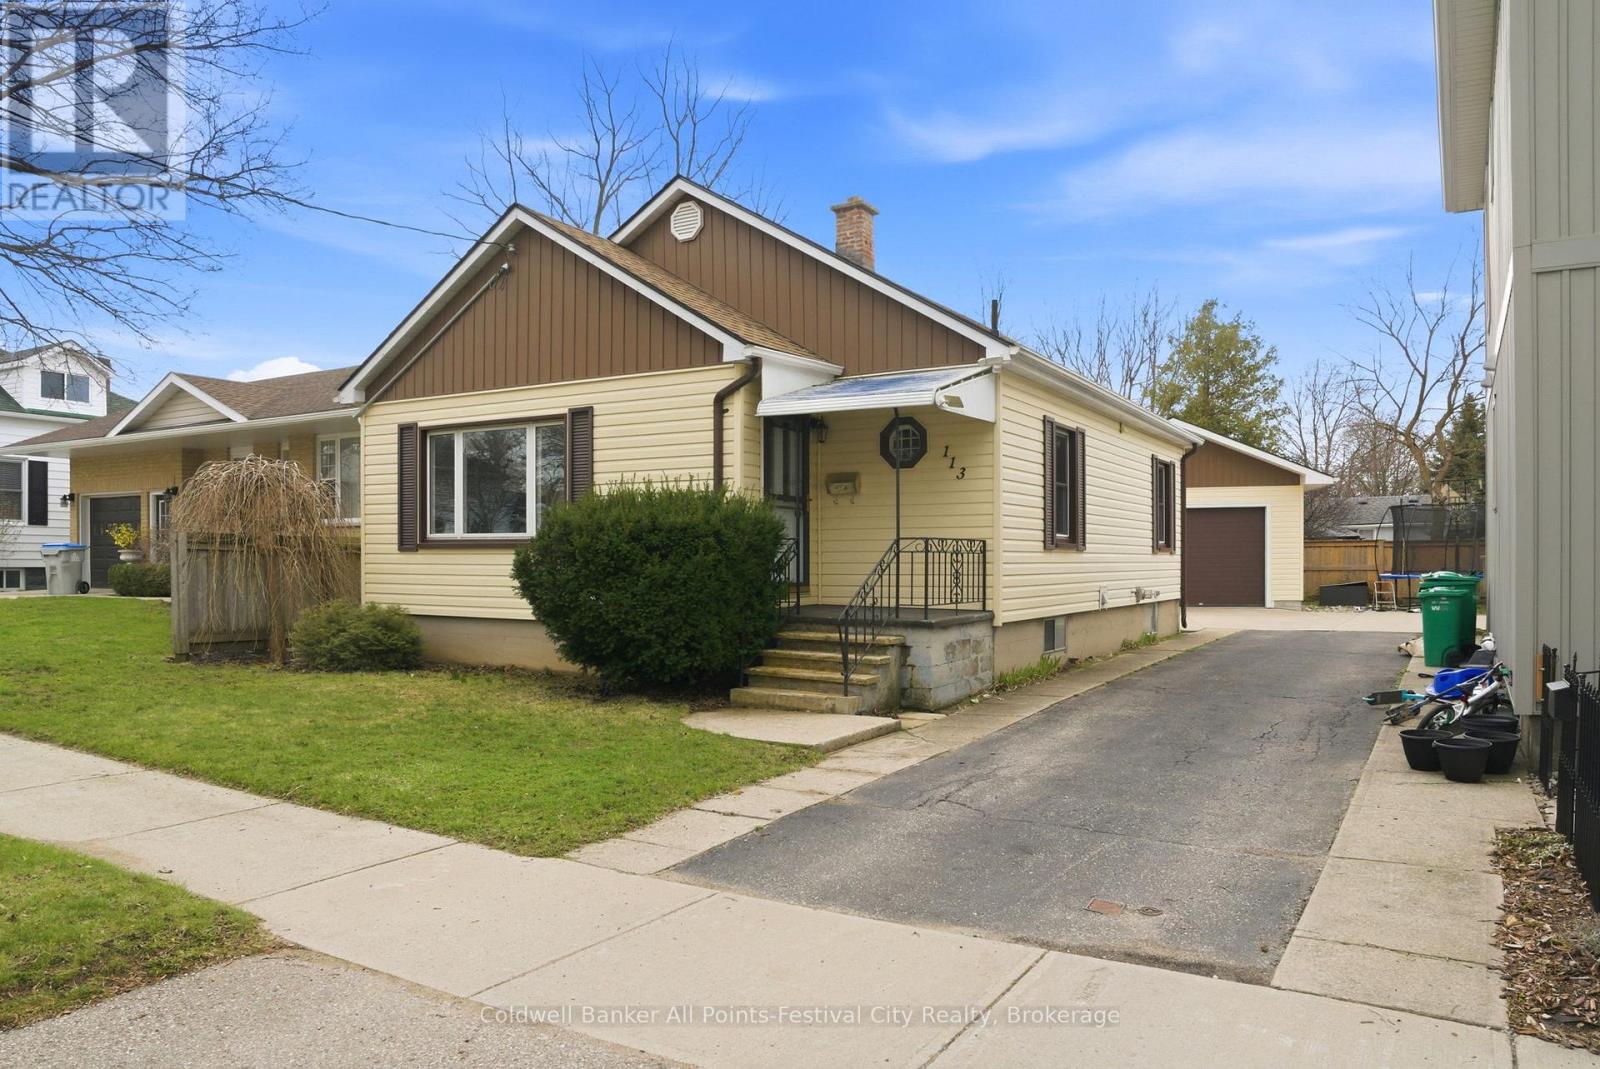
113 Quebec Street
Goderich (Goderich (Town)), Ontario
Ideal for first-time buyers or those looking to downsize, this charming, low-maintenance home offers a sought-after west-end location just a short walk to the downtown core and everyday amenities. The main level features two comfortable bedrooms, a spacious living room with beautiful hardwood floors, and a bright eat-in kitchen. Patio doors lead to a private deck - perfect for relaxing or entertaining. Additional highlights include an upgraded 100-amp breaker panel, gas furnace, central air, and all major appliances included (fridge, stove, washer, dryer). The lower level adds valuable living space with a versatile den or potential third bedroom. Outside you'll find a newer, oversized detached garage that truly stands out - ideal for storage, hobbies, or parking. Immediate possession available. A fantastic opportunity you won't want to miss! (id:46441)
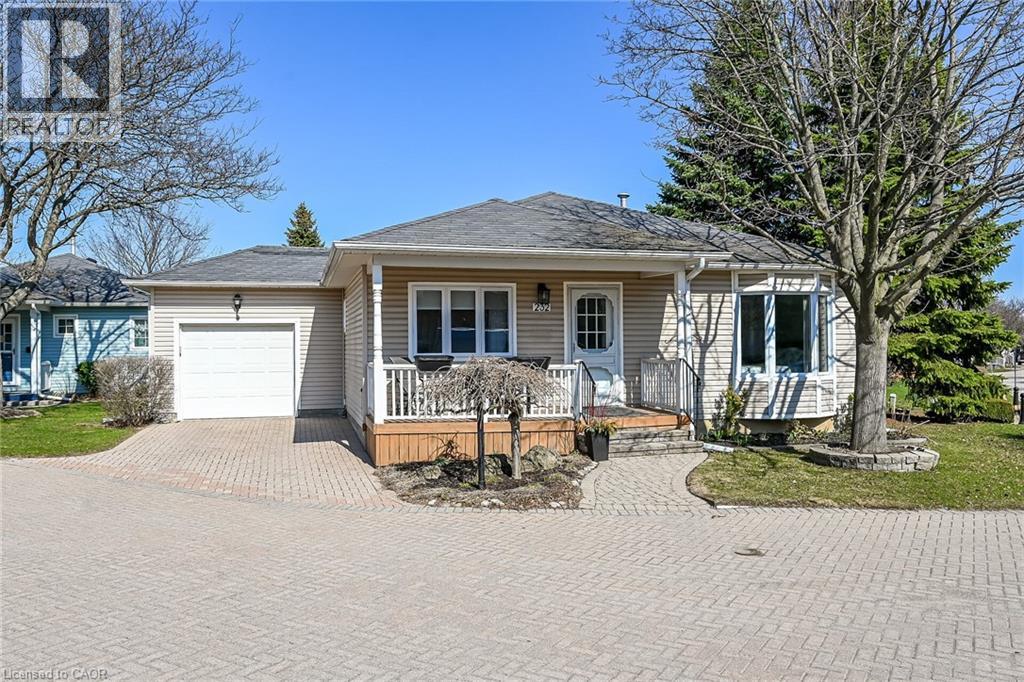
232 Silverbirch Boulevard
Hamilton, Ontario
Welcome to the Villages of Glancaster, a highly sought-after adult lifestyle community in Mount Hope. This stylish 2-bedroom, 2-bath bungalow offers the perfect blend of comfort, enjoyment, and community living. Situated on a desirable corner lot offering enhanced privacy, abundant natural sunlight, and added curb appeal with the convenience of pulling right in. Step inside to a bright, inviting main floor featuring a spacious living and dining area anchored by a cozy natural gas fireplace, ideal for relaxing or entertaining. The kitchen is filled with natural light from a skylight and showcases clean white cabinetry for a fresh, timeless look. A newly updated main bathroom adds to the home’s move-in-ready appeal, while all brand-new windows throughout provide energy efficiency, comfort, and peace of mind. Both bedrooms are well-sized, offering flexibility for guests, a home office, or hobby space and an ensuite bathroom to go with the primary. The unfinished basement delivers excellent potential, whether you envision a rec room, workshop, additional storage, or future living space, you have a blank canvas to make it your own. Outdoor living is just as enjoyable, with a lovely backyard deck and gazebo that create a private retreat for morning coffee, evening drinks, or summer bbq’s. In the Villages of Glancaster, every day can feel like a vacation. Enjoy an impressive array of amenities including a community centre, indoor pool, library, tennis courts, shuffleboard, and more. Take part in organized activities, social events, and clubs, or simply enjoy the beautifully maintained surroundings at your own pace. Stylish, well-maintained, and set in one of Mount Hope’s most desirable lifestyle communities, this bungalow is an excellent opportunity for those seeking comfort, convenience, and an active, social way of life. (id:46441)
350293 A Concession
Meaford, Ontario
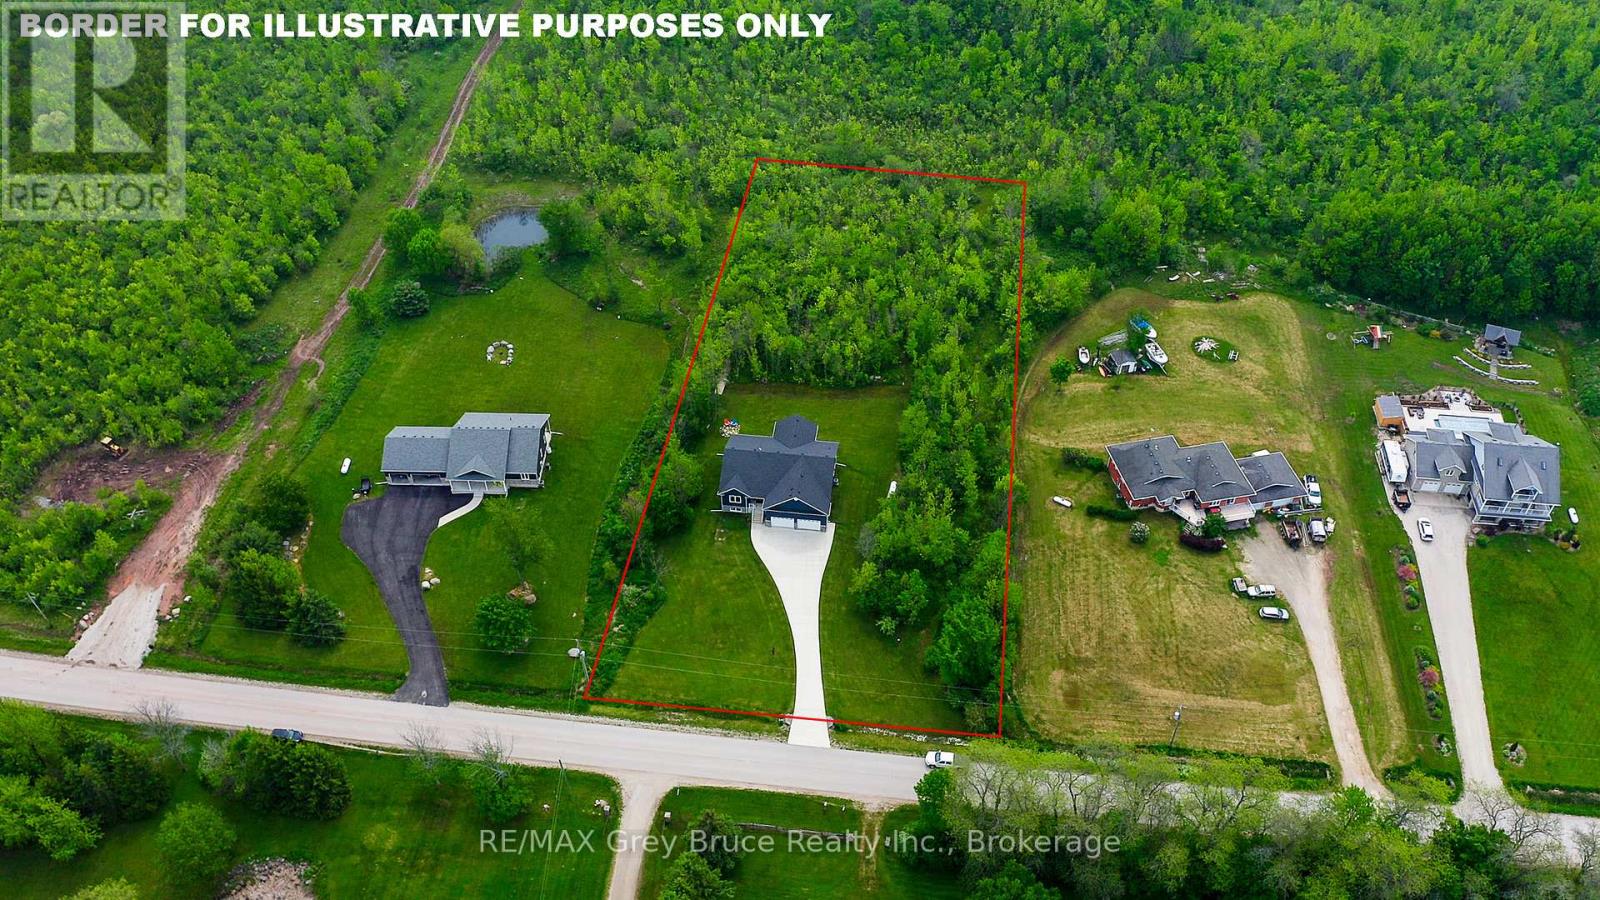
Welcome to this beautifully designed raised bungalow, built in 2018 and perfectly positioned on a picturesque 2-acre property just outside of Owen Sound. Offering 5 bedrooms and 3 full bathrooms, this home delivers the ideal blend of modern comfort and functional living. The open-concept main level is filled with natural light, featuring a stylish kitchen, spacious dining area, and inviting living room that flows seamlessly into a stunning four-season sunroom. Creating the perfect space to gather, entertain, and unwind year-round. The fully finished lower level expands your living options with additional bedrooms, a full bath, and a generous recreation space, ideal for growing families, guests, or multi-generational living. Step outside and experience the lifestyle this property offers. Set on a private lot with trails running through the trees. Where you can enjoy your own backyard, peaceful surroundings, and the beauty of nature right at your doorstep. A double-car garage with high ceilings and a poured concrete driveway add both convenience and curb appeal. Located just a short drive to local parks, Georgian Bay beaches, and the amenities of Owen Sound, this property offers the rare opportunity to enjoy space, privacy, and modern living all in one exceptional setting. (id:46441)
42 Culpepper Drive
Waterloo, Ontario
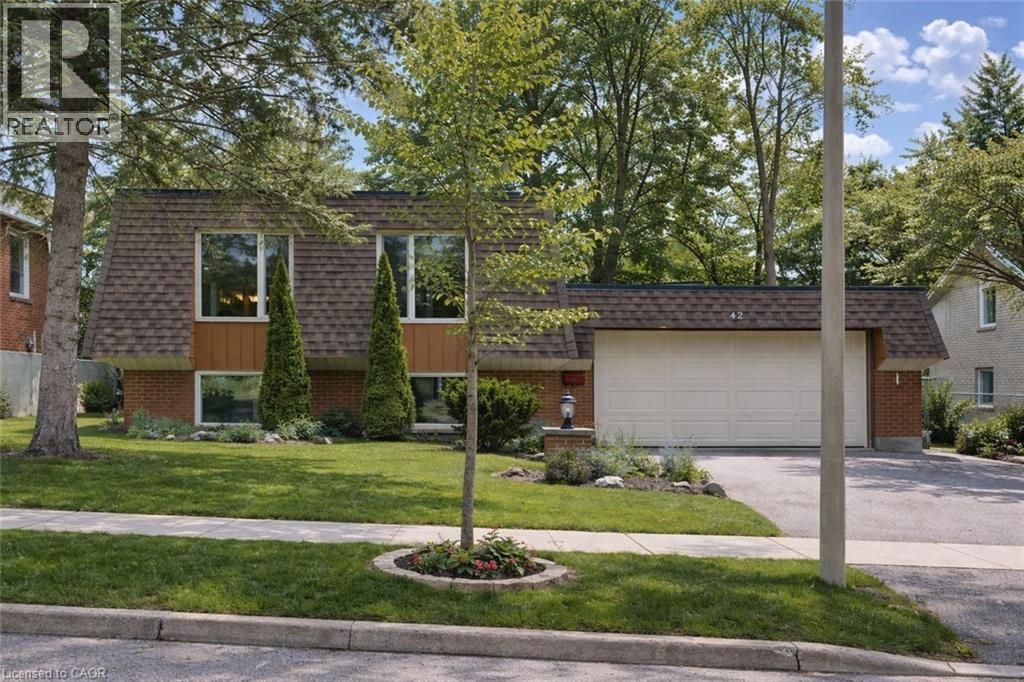
Welcome to 42 Culpepper Drive, nestled within the esteemed Maple Hills Neighbourhood, where community thrives and each home carries its own unique charm. This prime location offers easy access to an array of amenities, including coffee shops, restaurants, Waterloo Park, Westmount Golf Course, and two prestigious universities, making it a highly sought-after address. Situated on an expansive 60’ x 115’ lot, this Mansard style home epitomizes comfort and elegance. Boasting over 2400 square feet of living space, this four-bedroom residence features a raised bungalow floorplan that bathes in natural light from every angle, accentuating its spacious and airy open-concept layout. Step into the heart of the home – the recently renovated kitchen, a culinary enthusiast's dream equipped with a steam oven (2022) and new fridge (2024). The spacious basement floorplan makes use of every inch of space, featuring high ceilings and a newly renovated bathroom (2022). With ample space for entertaining, the fully fenced backyard, complete with a large patio (29'x 20'), awaits your gatherings with friends and family. Rest assured knowing that this home is equipped with recent upgrades, including a replacement of the flat roof in 2021 a new furnace in 2019, and both a hot water heater and water softener installed in 2023. Additionally, enjoy the convenience of a double car garage, ensuring hassle-free parking. Experience the epitome of modern living and timeless elegance at 42 Culpepper Drive. (This home was originally a 3 + 2 bedroom home that has been renovated into a 2 + 2 Bedroom home. A third bedroom upstairs could be re-added by closing in the Dining Room). (id:46441)
217 Britannia Road E
Goderich (Goderich (Town)), Ontario
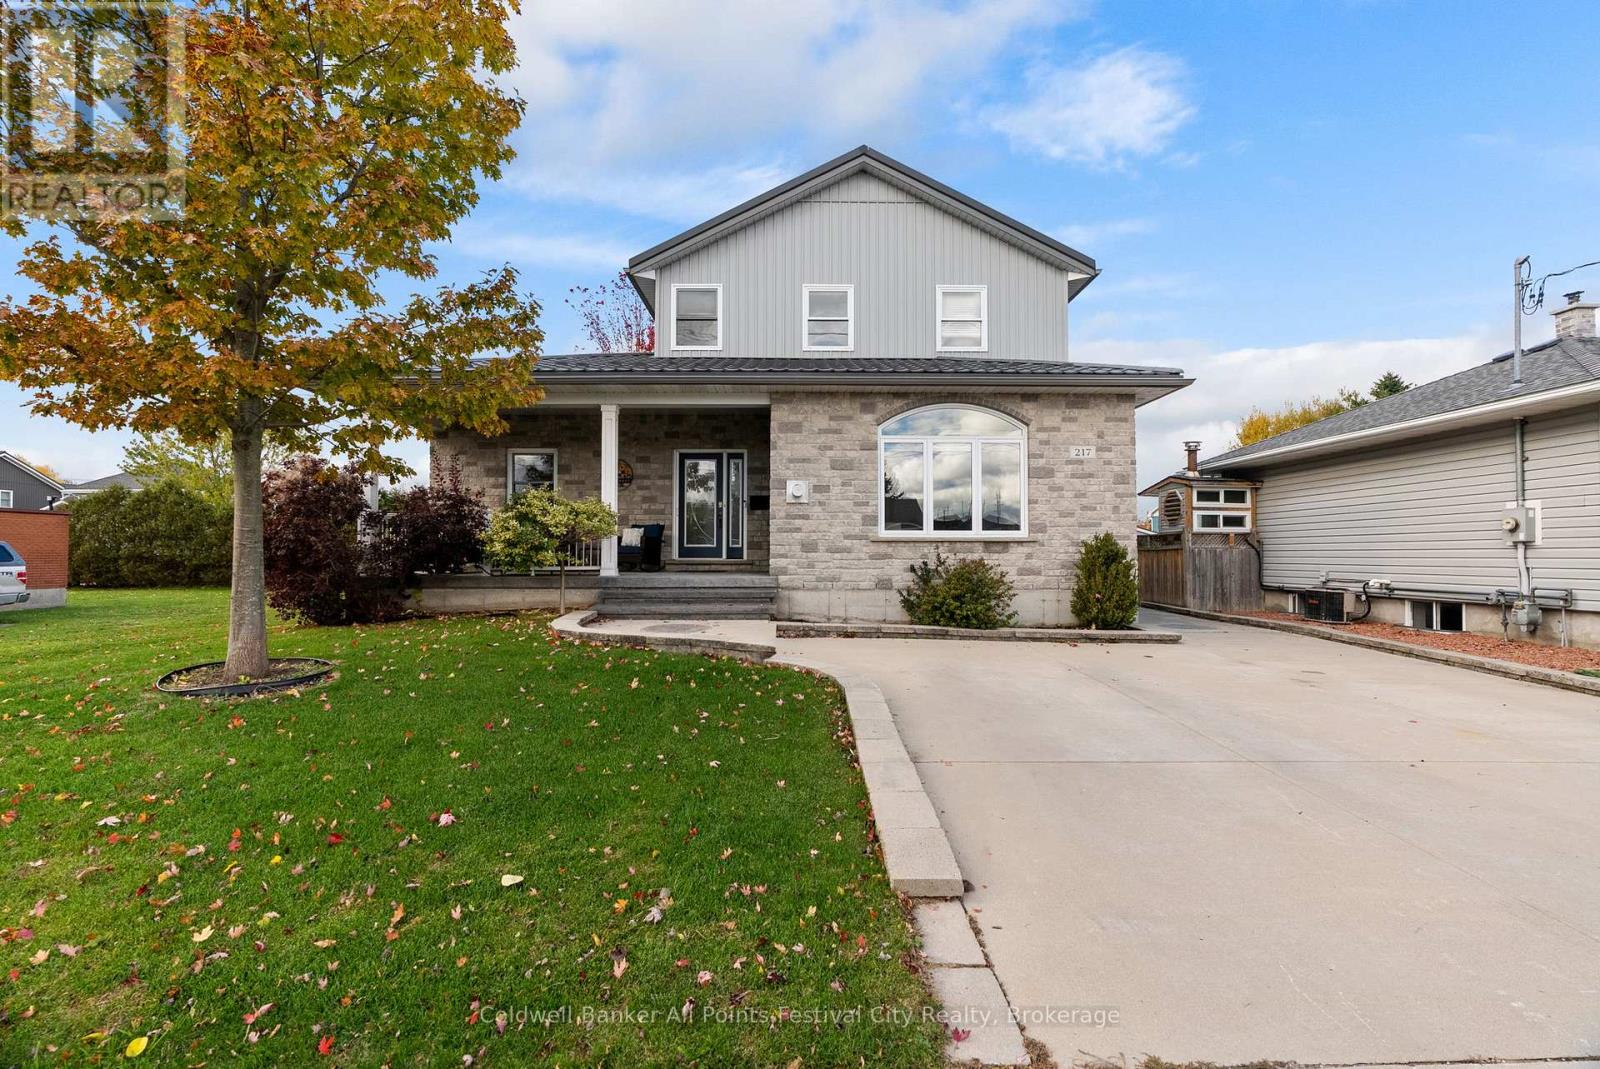
Welcome to 217 Britannia Road East, Goderich - a beautifully crafted home built in 2012 offering over 2,500 sq.ft. of thoughtfully designed living space. This is the kind of home families dream about, with a layout that truly checks every box. The standout feature? A main floor primary suite complete with a walk-in closet and a spa-like ensuite - perfect for those wanting main level living without sacrificing space for the rest of the family. The main floor is made for entertaining, featuring a bright open -concept kitchen, dining and living area, along with main floor laundry and a convenient 2pc powder room. Upstairs you'll find three generous bedrooms and an impressive 5 piece bathroom with pocket doors - ideal for kids, guests and busy mornings. But wait...there's more! The finished lower level is a total bonus, offering a large family rec room with in-floor heating - ready for movie nights, games and gatherings. You'll also find another 2 piece powder room, cold storage, a work shop area, and a utility room equipped with generator hook-up, on-demand hot water with dual storage tanks, and a filtered water system. The exterior is just as impressive. From the welcoming front porch to the incredible 18' x 30' concrete back deck finished with armoured stone, this backyard oasis is built for relaxing and entertaining. Plus, a fantastic 8' x 12' shed with electricity and a 6' overhang provides extra storage and functionality. This is the home you've been waiting for - move-in ready, thoughtfully designed, and full of upgrades. Let's get you through it today. (id:46441)
68 Cherokee Lane S
Ashfield-Colborne-Wawanosh (Colborne), Ontario
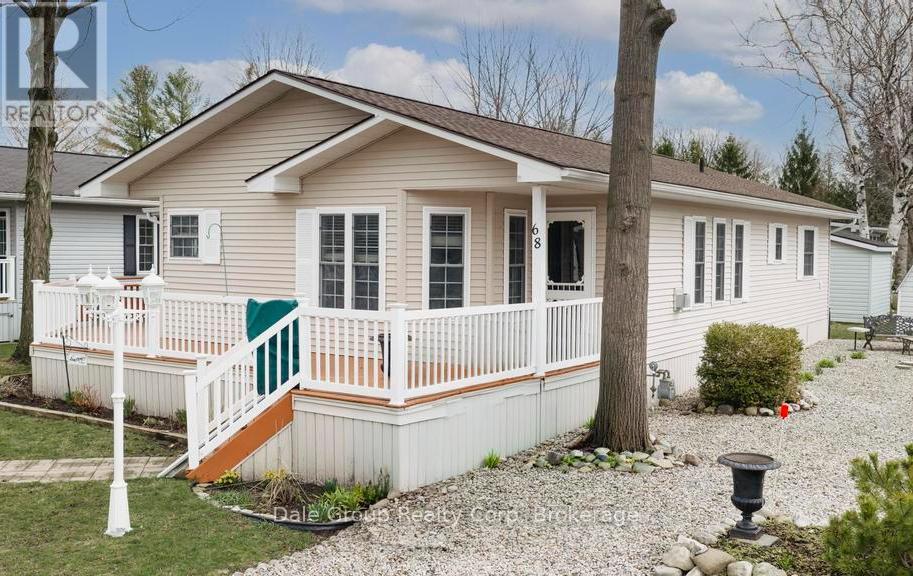
Welcome to easy lakeside living in this beautifully cared for Royal Home. Set within the sought-after 55+ land lease community of Meneset on the Lake just north of Goderich. This 2-bedroom, 2-bathroom year round home offers access to a private gated sandy beach, community centre, and a vibrant, social atmosphere. Inside, the bright, open-concept design is enhanced by vaulted ceilings, and hardwood flooring. The flexible dinette space is ideal for a home office, reading corner, or cozy sitting area. The spacious living room features a natural gas fireplace for added comfort. Enjoy summer days on the generous partially covered deck. The kitchen is equipped with lots of cupboard and prep space, and dining room is large enough for entertaining. Toward the back of the home, the oversized primary bedroom provides a quiet retreat complete with a private 3-piece ensuite bath. A second bedroom and a 4-piece main bath are conveniently located nearby. A separate laundry/utility room adds everyday practicality, featuring a gas furnace, central air, and water heater. Outside, enjoy a nicely landscaped yard with paved parking for two vehicles, plus a storage shed with hydro-ideal for hobbies or extra storage. Offering more than just a home, this property delivers a relaxed lifestyle-whether you're taking in the lake views, joining community activities, or unwinding by the fireplace. Generator and appliances included. This is your chance to embrace lakeside living at its finest. (id:46441)
415877 Tenth Line
Blue Mountains, Ontario
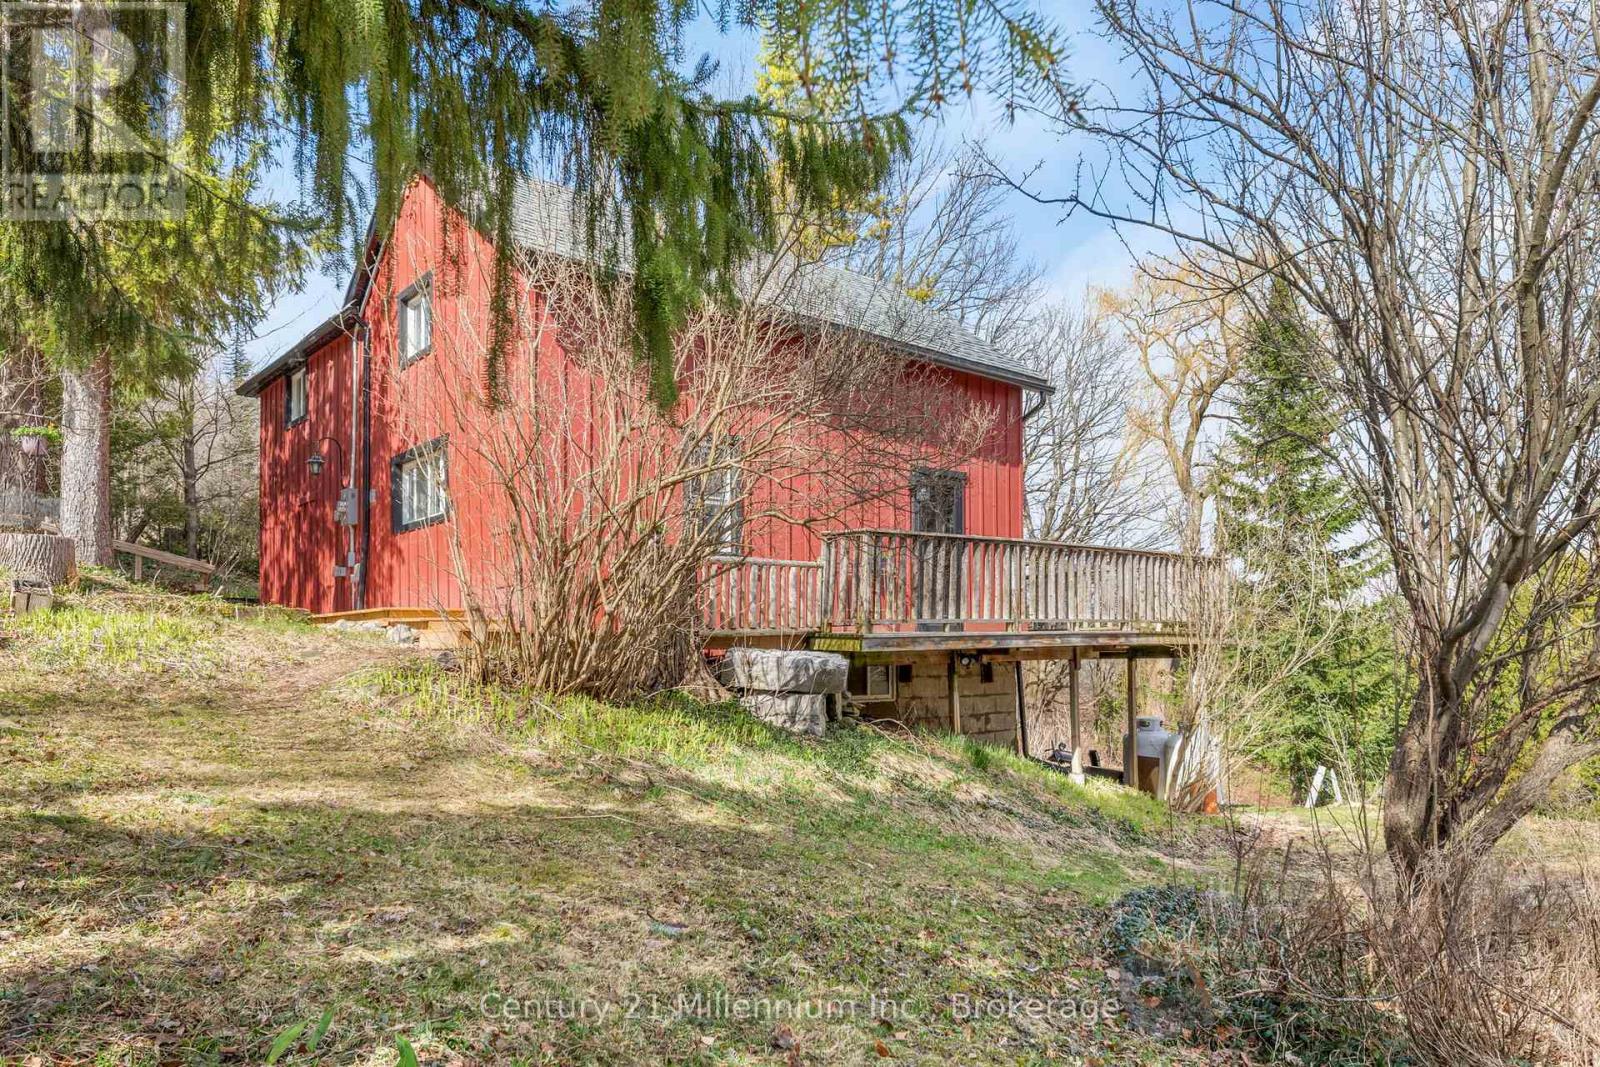
Countryside retreat set on nearly 3/4 of an acre in the charming village of Redwing - close to ski hills, beaches, golf courses and an extensive network of cycling routes and hiking trails. Enjoy your morning coffee from your wraparound porch overlooking mature trees and beautifully established peonies, lilacs, and wildflowers. This storybook home features rustic elements including exposed beams, board and baton siding and a practical open concept main floor, while maintaining modern-day comforts including a newer dishwasher, propane fireplace, large kitchen island & RO water treatment. The main level offers a convenient mudroom entry and a large kitchen area open to the living and dining areas plus a 3-piece bathroom with laundry which adds to the home's functionality. Upstairs, you'll find three comfortable bedrooms plus a versatile den-ideal for a home office, nursery, or additional storage-along with a well-appointed 3-piece bathroom featuring a relaxing soaker tub. You'll never tire of watching a great diversity of migratory birds from your oversized windows in the living and dining area - filling the home with an abundance of natural light. The unfinished basement offers excellent storage space, including room for gardening equipment and cold storage, with easy access from both the mudroom and exterior. Home is serviced by a septic system (2019), a drilled well, on-demand boiler with radiant heat on the main floor, hydro, telephone and LOS internet. Whether you're sipping your morning coffee on the porch, exploring nearby trails, or simply enjoying the tranquility of the countryside, this home offers a serene escape where every day feels like a retreat. (id:46441)
10 Bishop Ryan Way
Hamilton, Ontario
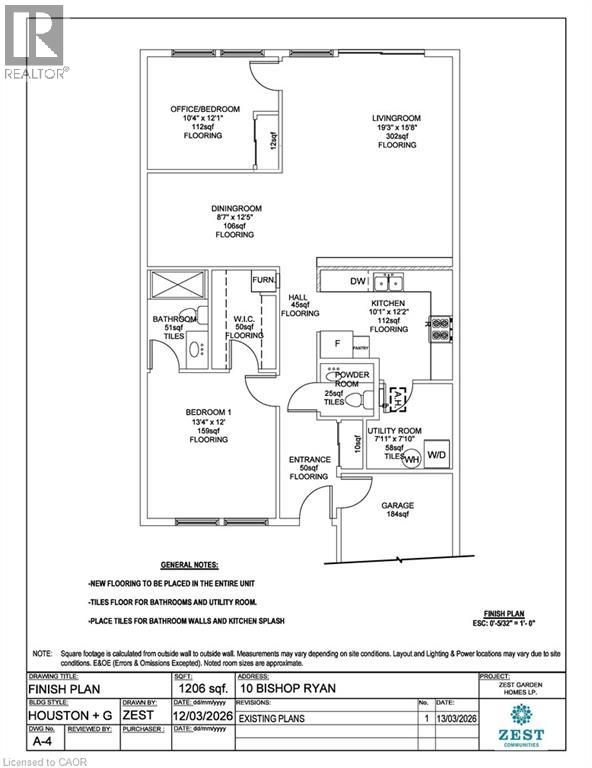
Welcome to 10 Bishop Ryan Way, a rare opportunity in the vibrant community of St. Elizabeth Village. This spacious 1,206 sq. ft. bungalow offers 2 bedrooms and 1.5 bathrooms. Designed for comfortable living and entertaining, the home features a bright open-concept kitchen, dining, and living area. The Primary bedroom offers a walk-in closet and private ensuite. This Unit includes an attached garage with plenty of storage. Perfectly situated in a mature, friendly setting with access to walking trails, ponds, and Village amenities, this home blends comfort, privacy, and community. Property taxes, water, and all exterior maintenance are included in the monthly fees. RSA (id:46441)
7 Hearthbridge Street
Kitchener, Ontario
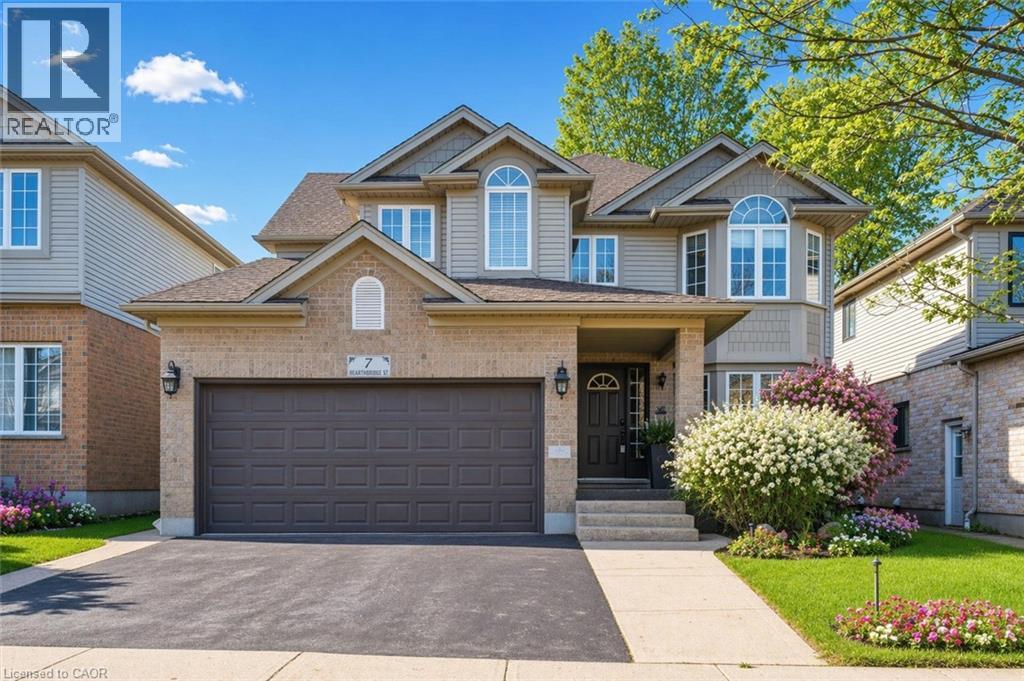
**OPEN HOUSE 6-8PM THURSDAY JUNE 25TH** Welcome to Your Dream Home in Doon! This stunning family home offers over 3,500 sq. ft. of finished living space in one of Kitchener’s most desirable neighbourhoods. Backing onto serene green space, this 4+1 bedroom, 4-bath home combines luxury, comfort, and functionality. The main level features a spacious layout with a formal dining room, a bright living area, and a cozy family room perfect for relaxing evenings. The eat-in kitchen offers ample cabinetry, a large island, and a walkout to a deck with a built-in pergola, ideal for entertaining or enjoying quiet mornings surrounded by nature. A convenient laundry room with garage access completes this level. Upstairs, you’ll find four generously sized bedrooms, including a primary suite with a walk-in closet and a 4-piece ensuite bath. The fully finished basement extends your living space with a rec room featuring a fireplace, a dry bar, an additional bedroom, and a 3-piece bathroom— perfect for guests or an in-law setup. Located in the sought-after Doon community, this home is close to top-rated schools, scenic trails, shopping, and quick highway access — the perfect balance of tranquility and convenience.Carpet (2018),Roof (2018), windows (2019), basement (2014), water softener (2012) (id:46441)
1026 Haldimand Hwy 56
Haldimand, Ontario
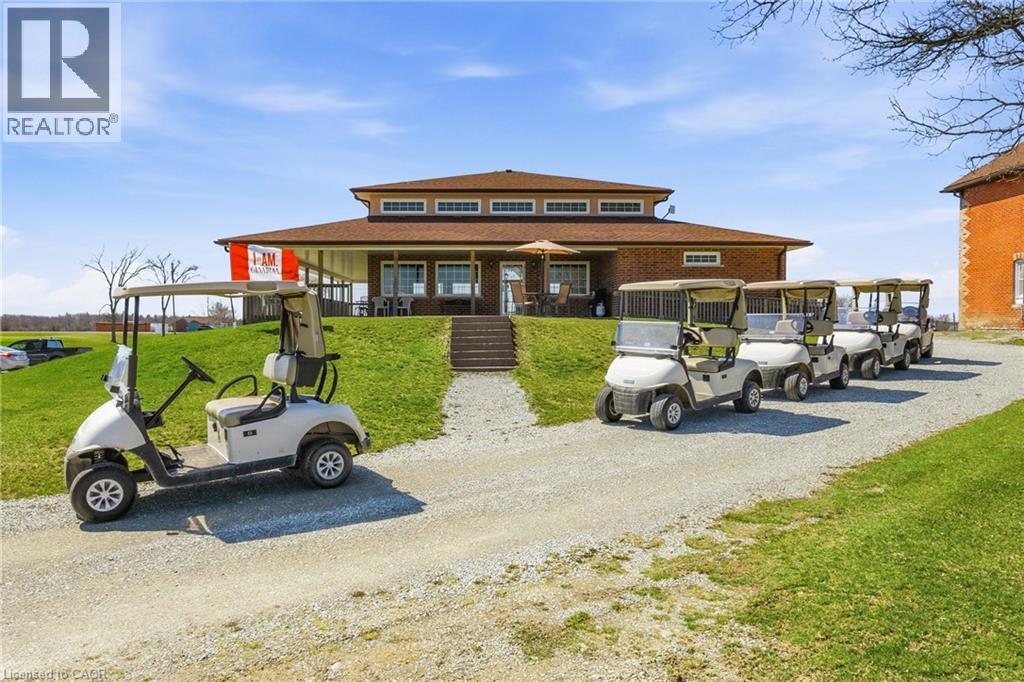
Welcome to Empire Springs Golf Course, a rare opportunity to own a fully established golf course and lifestyle property set on over 95 acres on the border of Haldimand County and Hamilton. Ideally located near Binbrook and within easy reach of all of Hamilton, this picturesque property features a beautifully maintained 18-hole, par-72 course with lush bent grass greens and manicured fairways. Designed to challenge all skill levels, the course spans approximately 5,000 to 6,400 yards and has been thoughtfully maintained. Beyond the course, the property is equipped for seamless operations and future growth. The licensed clubhouse offers a covered patio and kitchen, ideal for tournaments, events, and hospitality, with 2,269 sq ft on the main level and an unfinished basement providing additional potential for expansion or use. Practice facilities include putting and chipping greens, enhancing the golfer experience and supporting smooth tournament operations. A detached 1,863 sq ft residence is perfect for an owner-operator or on-site management. The 4,640 sq ft Quonset barn provides exceptional storage for equipment and maintenance operations, with additional flexibility for future uses. Additional outbuildings further support functionality across the property. The expansive grounds also present potential for future enhancements and special events. Ample on-site parking ensures convenience for guests and events of all sizes. This is more than a golf course—it’s a turnkey business with strong community roots and consistent local support. Whether expanding your portfolio, creating a destination venue, or reimagining the property’s long-term potential, the site also presents future development opportunity along Highway #56 and #9, adding significant long-term upside to an already established income-producing asset. Potential for immediate single estate lot severance along Highway #9, subject to municipal approvals. A rare offering where lifestyle, land, and legacy meet. (id:46441)