
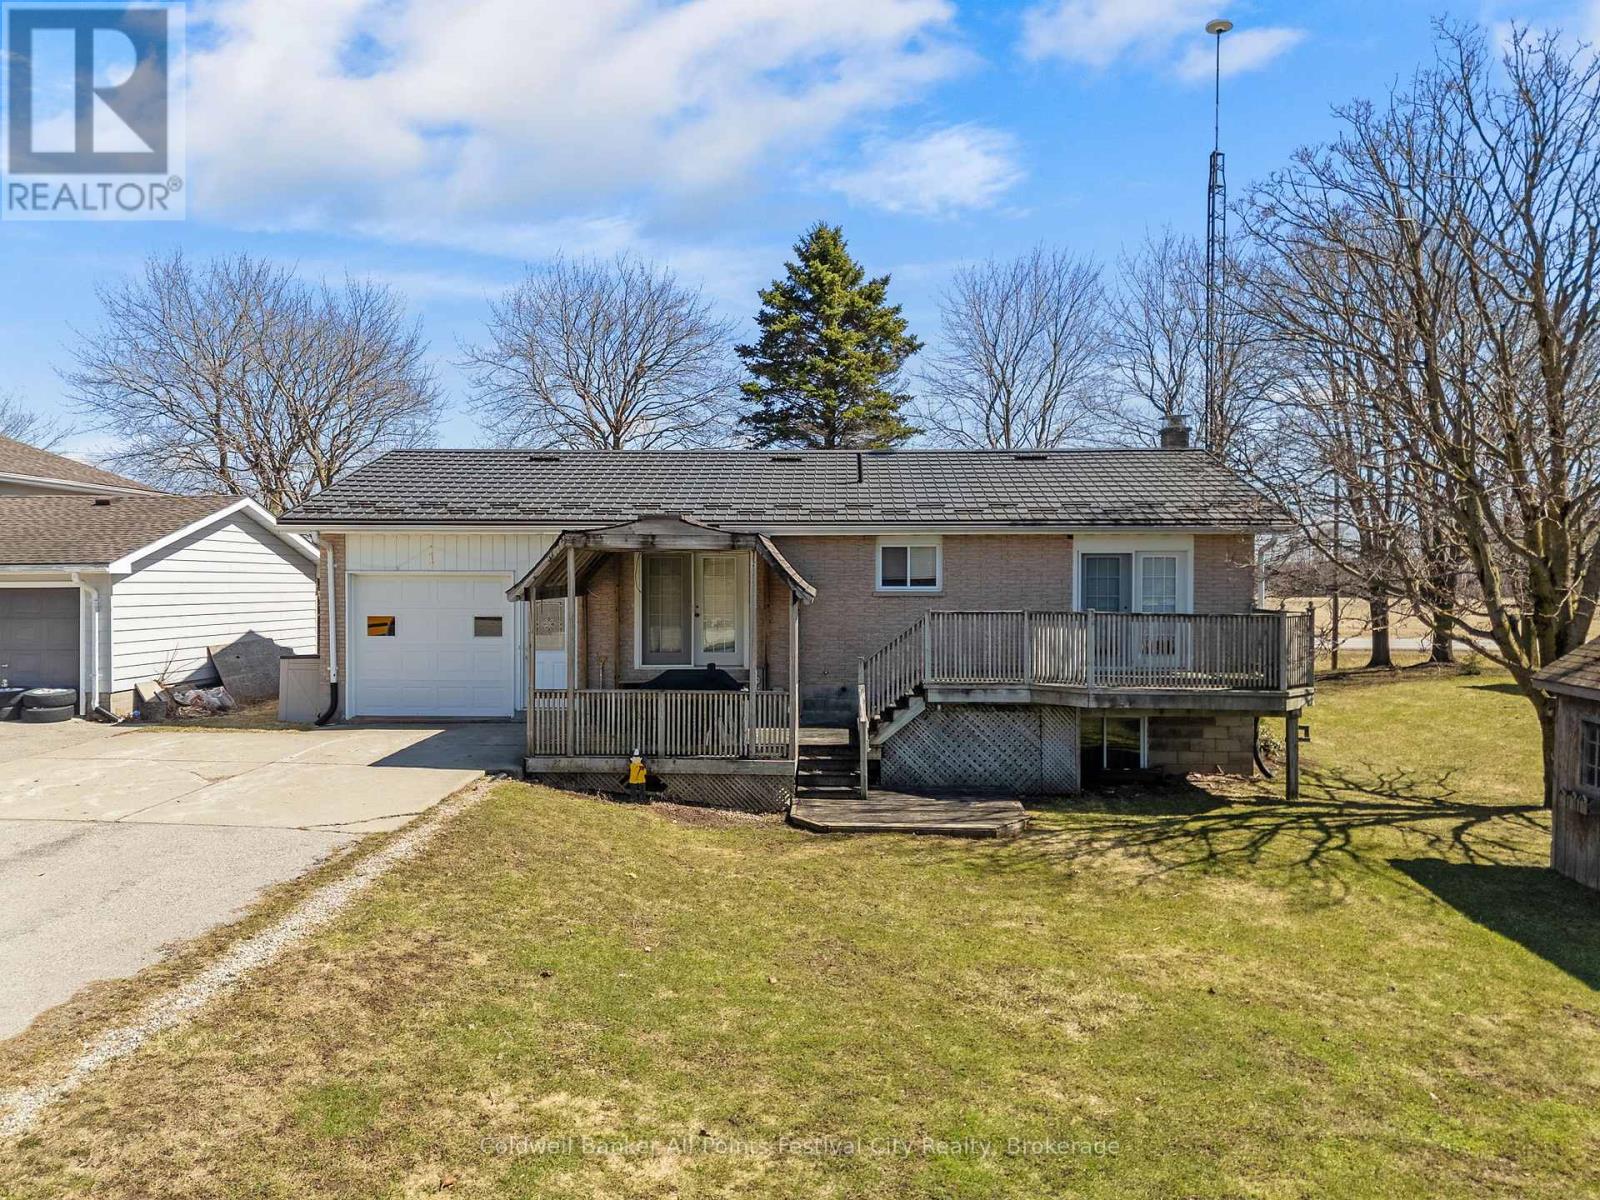
1 Crawford Street
North Huron (East Wawanosh), Ontario
This affordable and well-maintained 2+1 bedroom raised bungalow, built in 1973, offers the perfect size for first time home buyer's or downsizers alike. Featuring full finished basement with brick accent wall and fireplace, 1.5 baths and an attached garage. It provides comfortable, functional living for today's needs. The open-concept design and oak kitchen create a warm, inviting space ideal for both everyday living and entertaining. A durable Hy-Grade steel roof with a transferable warranty adds lasting value and peace of mind. Located at the end of a quiet dead-end street, this home enjoys a peaceful setting with scenic country views, while being just a short distance to amenities. Multi-level decks extend your living space outdoors, offering the perfect spot to relax and enjoy this family friendly neighbourhood. (id:46441)
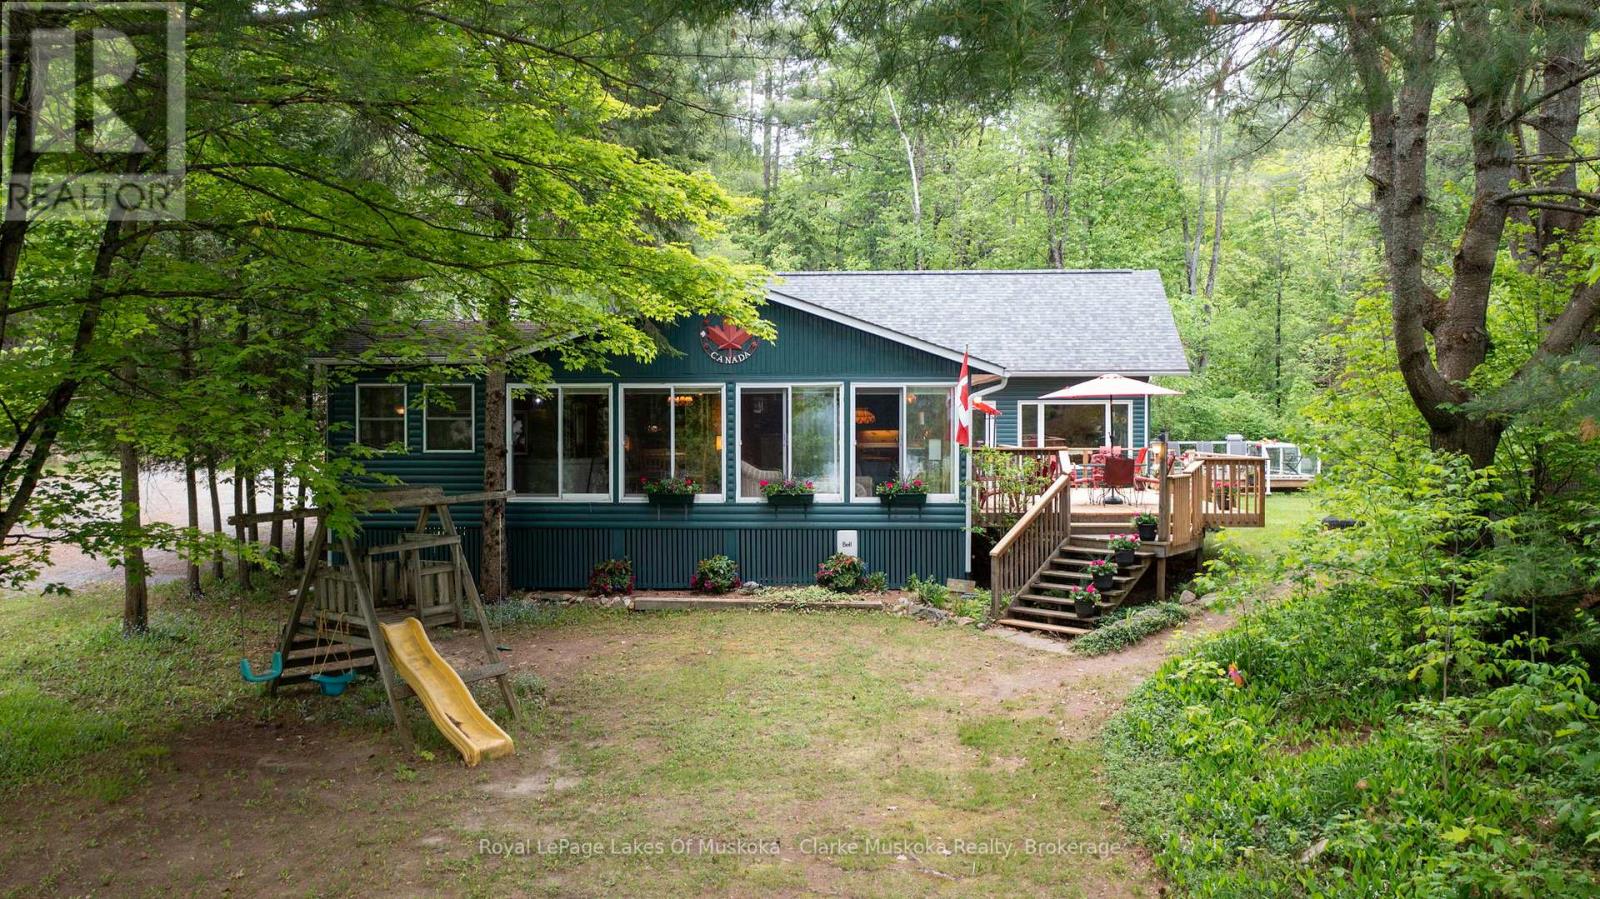
12 - 3998 Hwy 141
Muskoka Lakes (Watt), Ontario
Escape to classic Muskoka charm at this beautiful cottage, currently being utilized for 4 seasons, perfectly positioned with serene north-facing views of Lake Rosseau. Originally built in 1967, the cottage retains its timeless appeal while benefiting from a 43-foot by 20-foot addition completed in 2017, expanding the living area and offering even more space to relax and entertain in comfort. Nestled in a waterfront community on a wooded and flat landscape, this inviting 3-bedroom, 2-bath cottage provides plenty of room to gather with family and friends. The sale includes a 1/9th share of 120 acres and a 1/9 share in dock ownership, under homeowners agreement with 8 other shareholders, Enjoy deeded water access with a designated parking spot at a shared dock, and an adjacent free municipal boat launch making lakeside living with access to the Big Three lakes easy and convenient. Inside, the cottage blends traditional Muskoka character with modern amenities, providing cozy yet spacious living areas ideal for unwinding after a day on the lake. Outside, spend time by the water or take in the stunning views from the decks. A separate workshop on site adds functionality and flexibility. Located just minutes from Rosseau and Bent River, your'e never far from local restaurants, shopping, and essential amenities. In the winter, snowmobile trails are within walking distance, offering year-round outdoor adventure. Whether you're seeking a peaceful getaway or a lively family retreat, this charming cottage offers the very best of cottage country living. (id:46441)
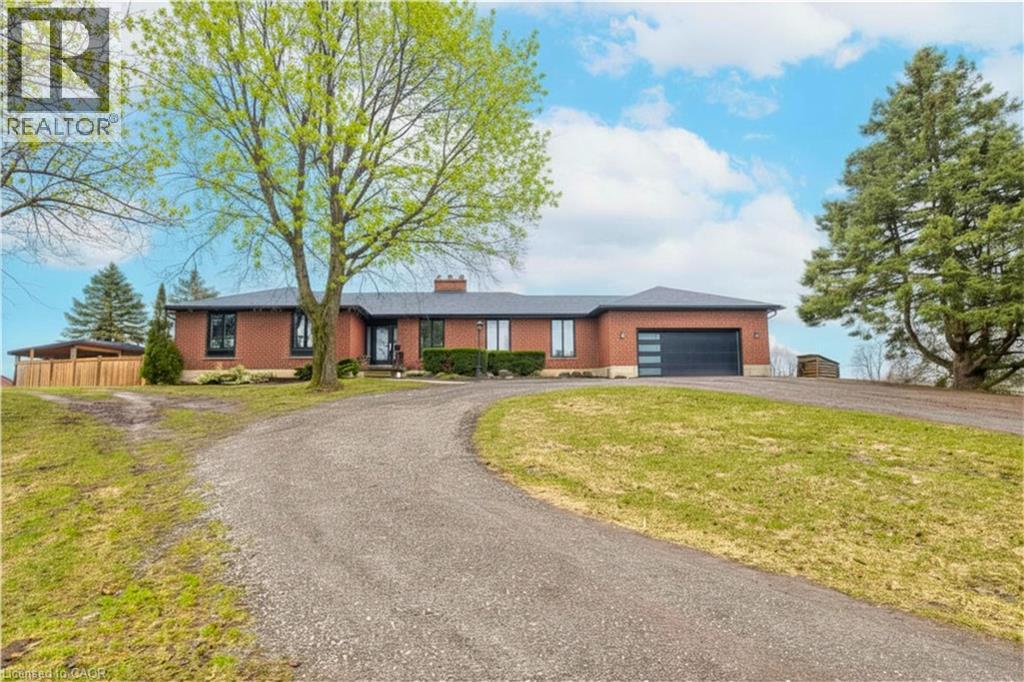
282 German School Road
Paris, Ontario
Set back from the road with a circular driveway offering parking for 20+, this renovated all-brick bungalow sits on 16 acres of scenic countryside. With 5 bedrooms and 3 bathrooms, including a private ensuite, the home offers space for the whole family. The main floor features wide plank luxury vinyl flooring, new oversized windows, new doors, and a bright, functional layout. Enjoy a spacious living room, a separate dining area, and a large dine-in kitchen with updated countertops and backsplash. A mudroom off the double garage includes a powder room and refreshed laundry space for everyday convenience. The beamed ceiling family room with a gas fireplace opens to a new covered deck, an ideal spot to take in panoramic views stretching across open fields to the forest edge. Downstairs, the partially finished basement includes a fifth bedroom and plenty of space for future development, along with ample storage. Outside, the fully updated inground pool (liner, pump, filter, heater, and safety cover) is ready for summer, complemented by a bar cabana. The barn offers three horse stalls and a grazing area, currently used for storage. Rarely found in a rural setting, this property features municipal water and gas heating, with easy access to St. George, Cambridge, Paris, and Brantford. With potential for land severance at the front, this is a unique opportunity to enjoy peaceful country living with added flexibility for the future. A home like this doesn’t come along often. (id:46441)
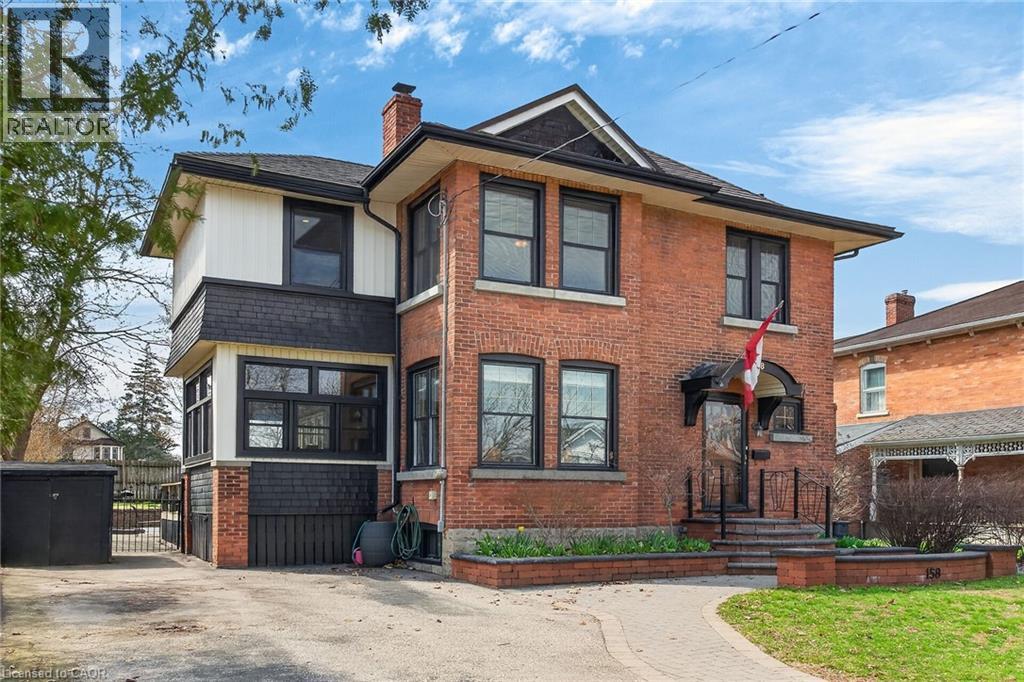
158 Talbot Street N
Simcoe, Ontario
Heritage charm meets modern convenience in 158 Talbot St. North, a four-bedroom century-plus home. Set on a quiet street, close to schools, parks, churches, shops, recreation facilities and the library, this house is ideally situated. A custom-built curved stone wall and stairs invite you into the main floor, complete with a vestibule, powder room and large foyer. High ceilings and original woodwork, including pocket doors, add period charm to the main floor. The large living room features a wood-burning fireplace and dual-aspect windows, while solid hickory hardwood floors extend through to the dining room. A three-season sunroom extends the main-floor living space, and the custom-designed chef's kitchen features ceiling-high solid maple cabinetry and granite countertops. A large walk-in pantry affords amazing storage space, and a breakfast and office area complete the main floor. Upstairs are four spacious bedrooms, all with cork flooring, and an enormous custom-built dressing room off the primary bedroom. Heated tile flooring warms your toes in the updated bathroom, with a separate tub and walk-in shower. A large attic space above provides further possibilites for living and storage space. The basement offers a family room with heated tile flooring, a powder room and laundry room, in addition to a utility room with lots of storage. Step outside and enjoy the fenced backyard, complete with a large heated in-ground pool, several seating areas, and extensive perennial-filled gardens. A large deck off the sunroom has a gas hook-up ready for your BBQ, and a shed provides storage for bikes, tools and lawn equipment. Upgrades include a metal shingled roof; custom iron fence, gates and railings; modern windows and central air, all of which contribute character, charm and peace of mind. This must-see property offers a discriminating buyer a chance to own a piece of Simcoe's history. (id:46441)
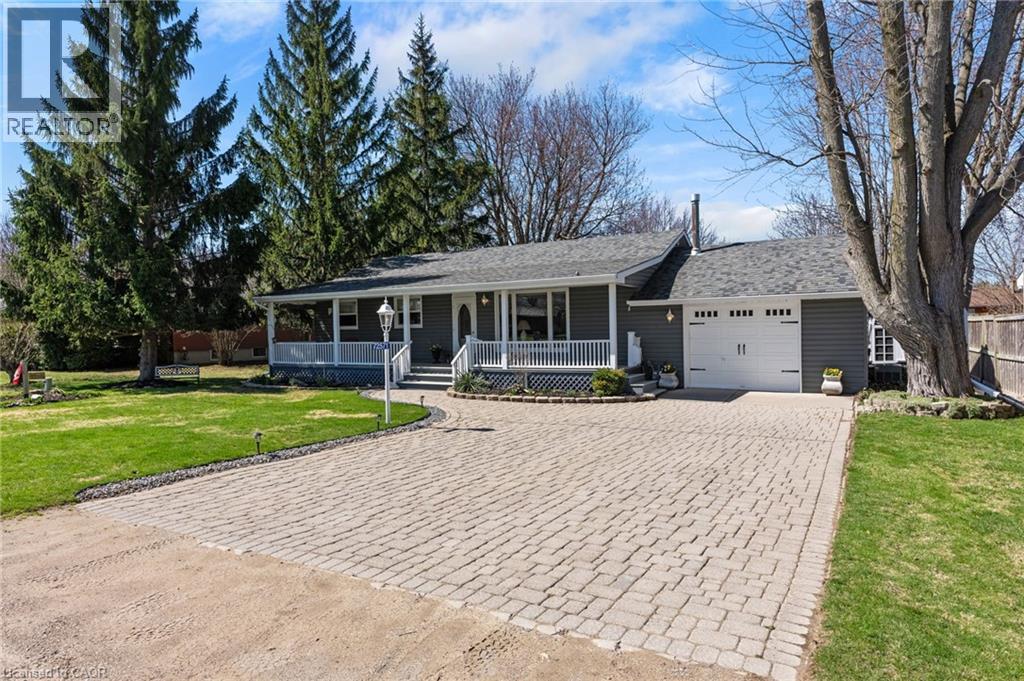
72571 Duchess Crescent
Zurich, Ontario
DELIGHTFUL ON DUCHESS!!! Welcome to your perfect lakeside escape ideally located just south of St. Joseph in the Bayview subdivision (between the quaint charm of Bayfield and the sandy beach of Grand Bend). This beautifully maintained bungalow offers the ultimate turnkey cottage experience—just arrive, unpack, and start making summer memories! Set on a quiet street directly across from White Squirrel Golf Club, this 2-bed, 1-bath cottage blends comfort, flexibility, and effortless lakeside living. Pride of ownership is evident throughout, making this a truly move-in-ready opportunity. Enjoy your morning coffee in the sunroom overlooking a private backyard, or host family and friends on the newly installed deck—perfect for warm summer evenings. Two convenient sheds add extra storage for all your beach and outdoor gear. Best of all, you’re just a 3-minute walk to beach and lake access —where sunrise strolls and sunset swims become part of your everyday routine. Location perks you’ll love: Golf, dining & patio vibes right across the road at the White Squirrel Golf Club, 3-min walk to beach access, playground and green space located just down the street, 15 min drive to Bayfield’s boutiques, marina & restaurants, 10 min drive to Grand Bend’s beach, shops, Grand Bend Motorplex, Darkhorse Winery, Huron Country Playhouse, Approx. 1 hr 10 min drive to London. Whether you're searching for a personal summer retreat, a family cottage, or a smart lifestyle investment—this is the kind of property that doesn’t just check boxes…it creates memories! Updates include; most windows & flooring and new automatic window blind in main living room, recently upgraded 200amp service. (id:46441)
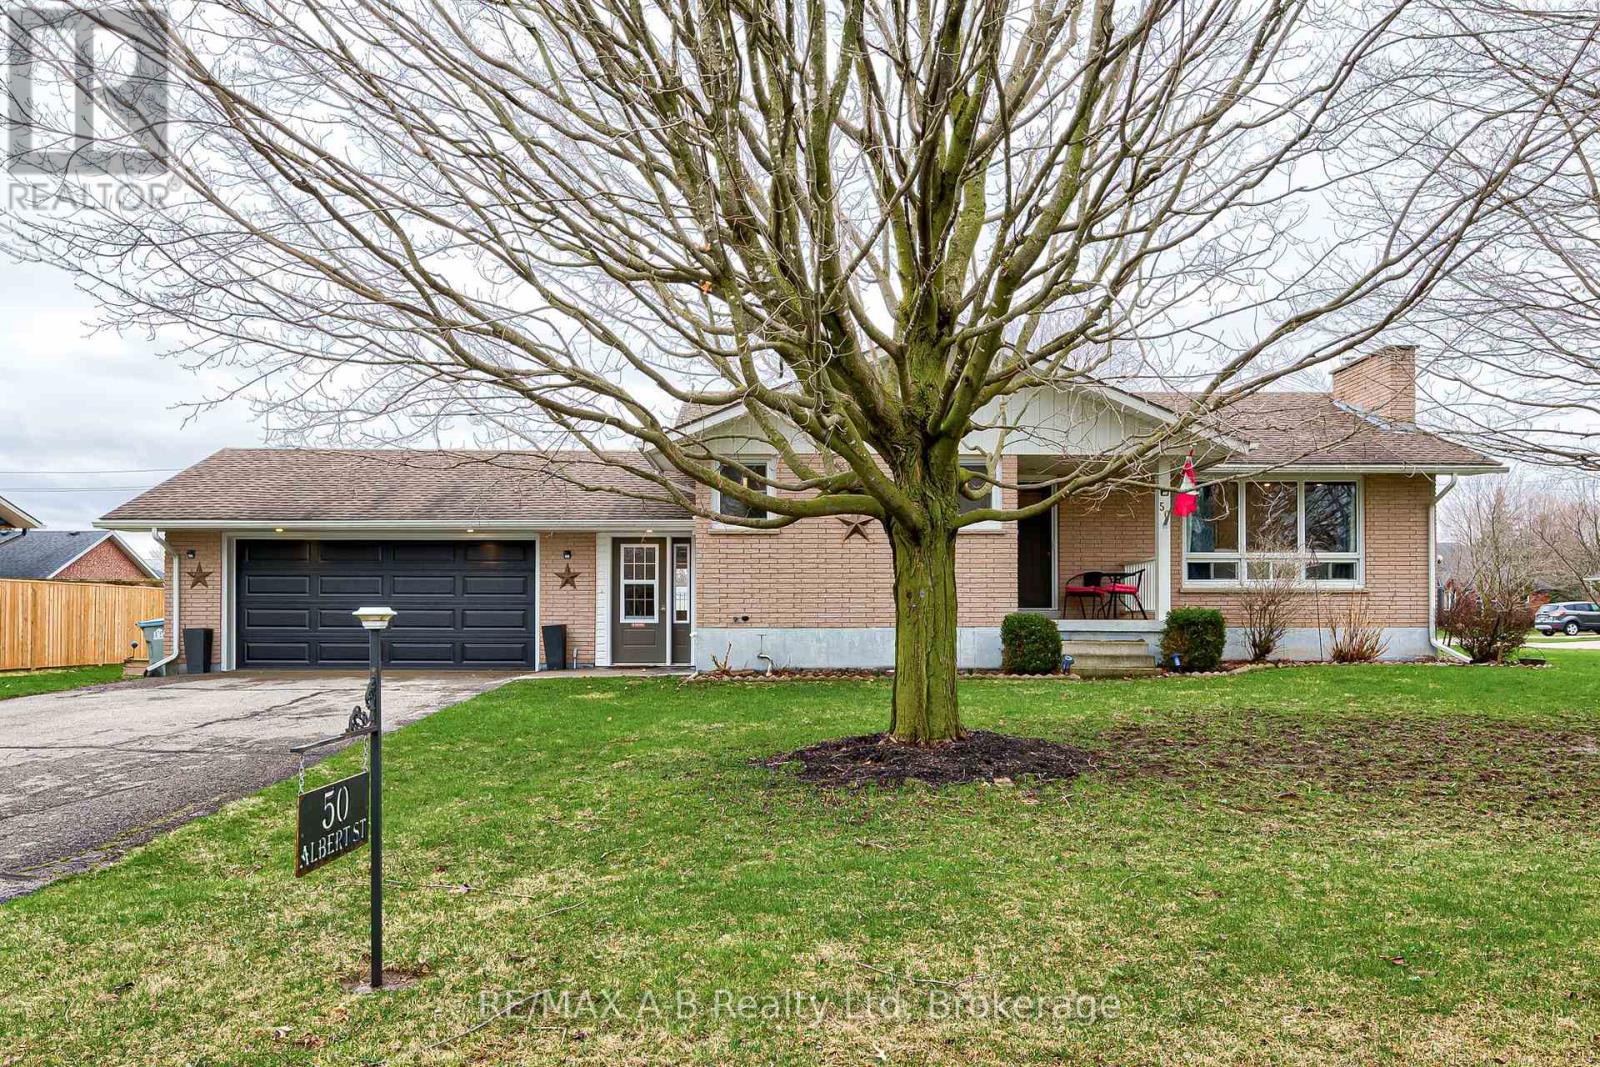
50 Albert Street
West Perth (Mitchell), Ontario
This inviting 3-bedroom, 2-bath bungalow in Mitchell offers comfort, style, and generous living space. A double garage connects to the home through a bright breezeway with heated floors, providing convenient access to both the main living area and the rear yard. Inside, the main floor features a beautifully designed kitchen with modern finishes and excellent workspace. Corner windows provide an abundance of light. The main floor living room / dining room features a gas fireplace and lovely built-in cabinetry. The main bathroom showcases a modern vanity with a sleek quartz countertop and contemporary fixtures. One of the standout features is the third bedroom, complete with double doors leading to a private deck, creating a perfect spot for morning coffee or quiet relaxation. The finished basement adds impressive versatility, offering a large rec room, a dedicated exercise room, a 3-piece bathroom, laundry area, and abundant storage space. Whether you need room to entertain, work out, or stay organized, this lower level delivers. Set on a spacious 1/4 acre lot with plenty of mature trees, this property blends modern updates with peaceful surroundings. Weekends stay carefree with the added convenience of a robotic lawn mower that handles the yard for you. 50 Albert St. is an ideal place to call home in a friendly community. (id:46441)
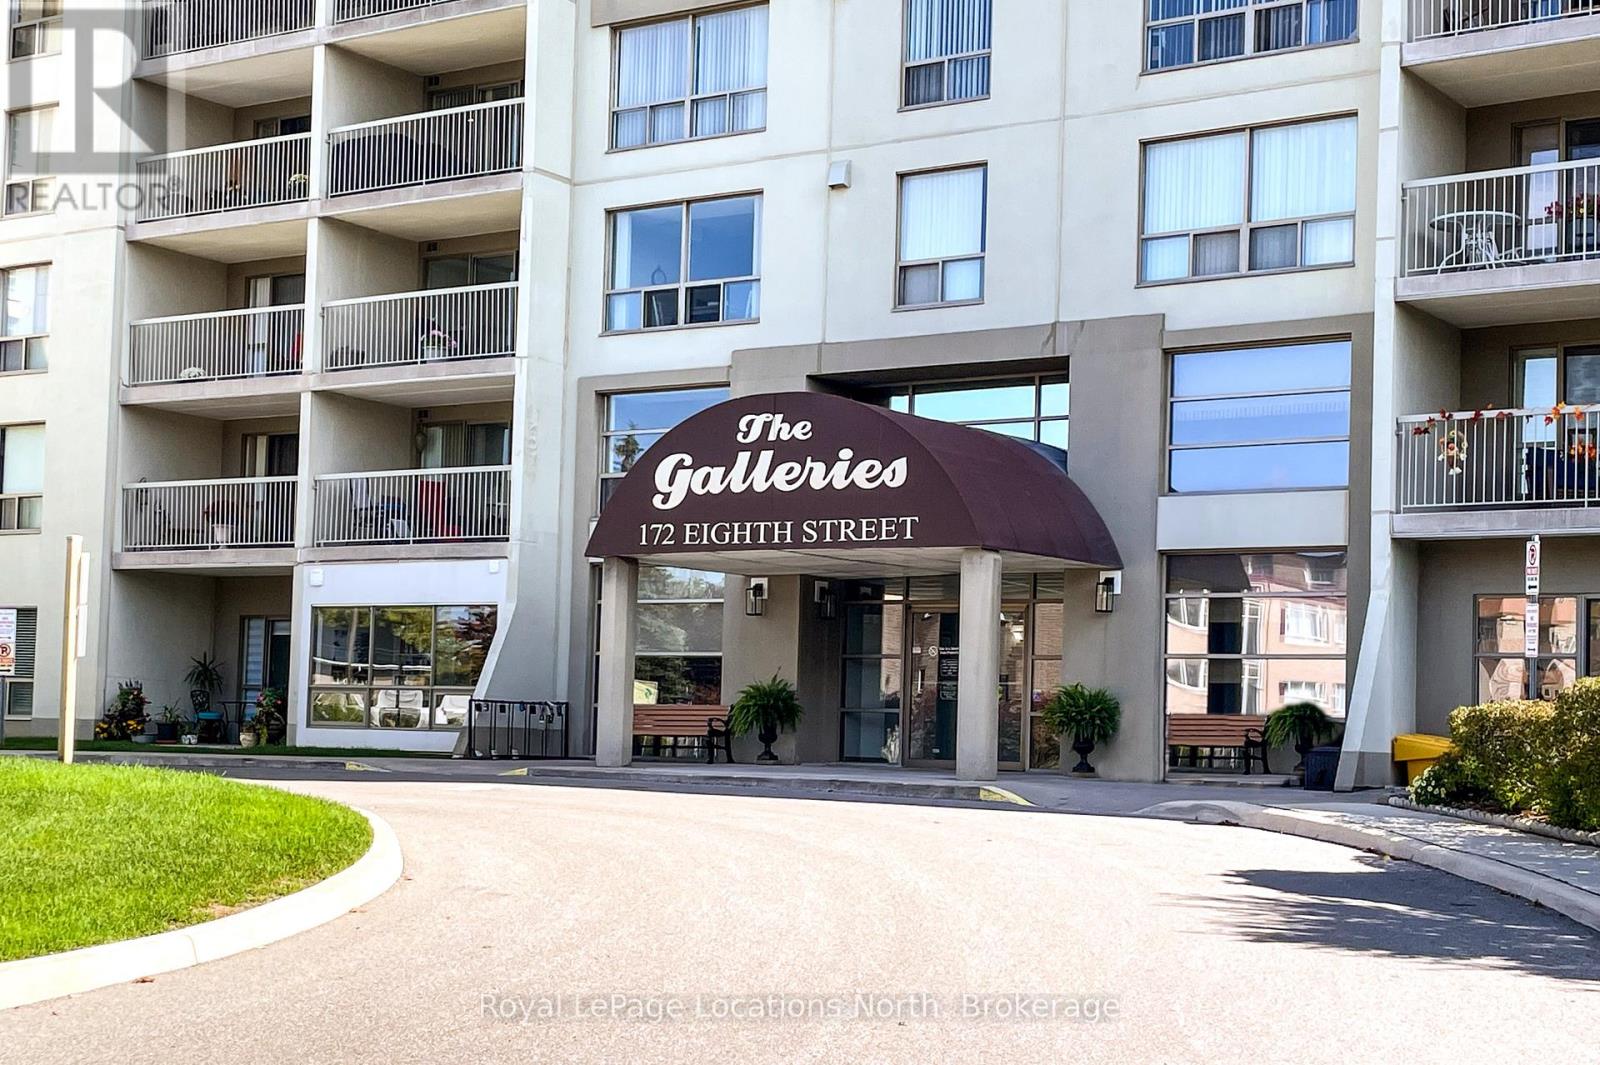
307 - 172 Eighth Street
Collingwood, Ontario
Welcome to the Galleries. One of Collingwoods Sought-After Condominiums. This beautiful 2-bedroom condo offers stylish living in a prime location. This bright third-floor unit features hardwood floors in the living and dining areas, an updated bathroom, and a modern kitchen with newer cupboards, countertops, appliances, and backsplash. It's move-in ready. Enjoy expansive southern views over Collingwood and beyond from the balcony, bedrooms and living room. The Galleries provides exceptional amenities, including a spacious and welcoming lobby with a concierge, underground parking, a main-floor storage unit, updated fitness and social rooms, and a guest suite. The condo fees include heat, air conditioning, water/sewer, and parking in addition to common elements. Ideally located a short distance from shopping and near the Collingwood Trail system and public transit. Plenty of guest parking available. (id:46441)
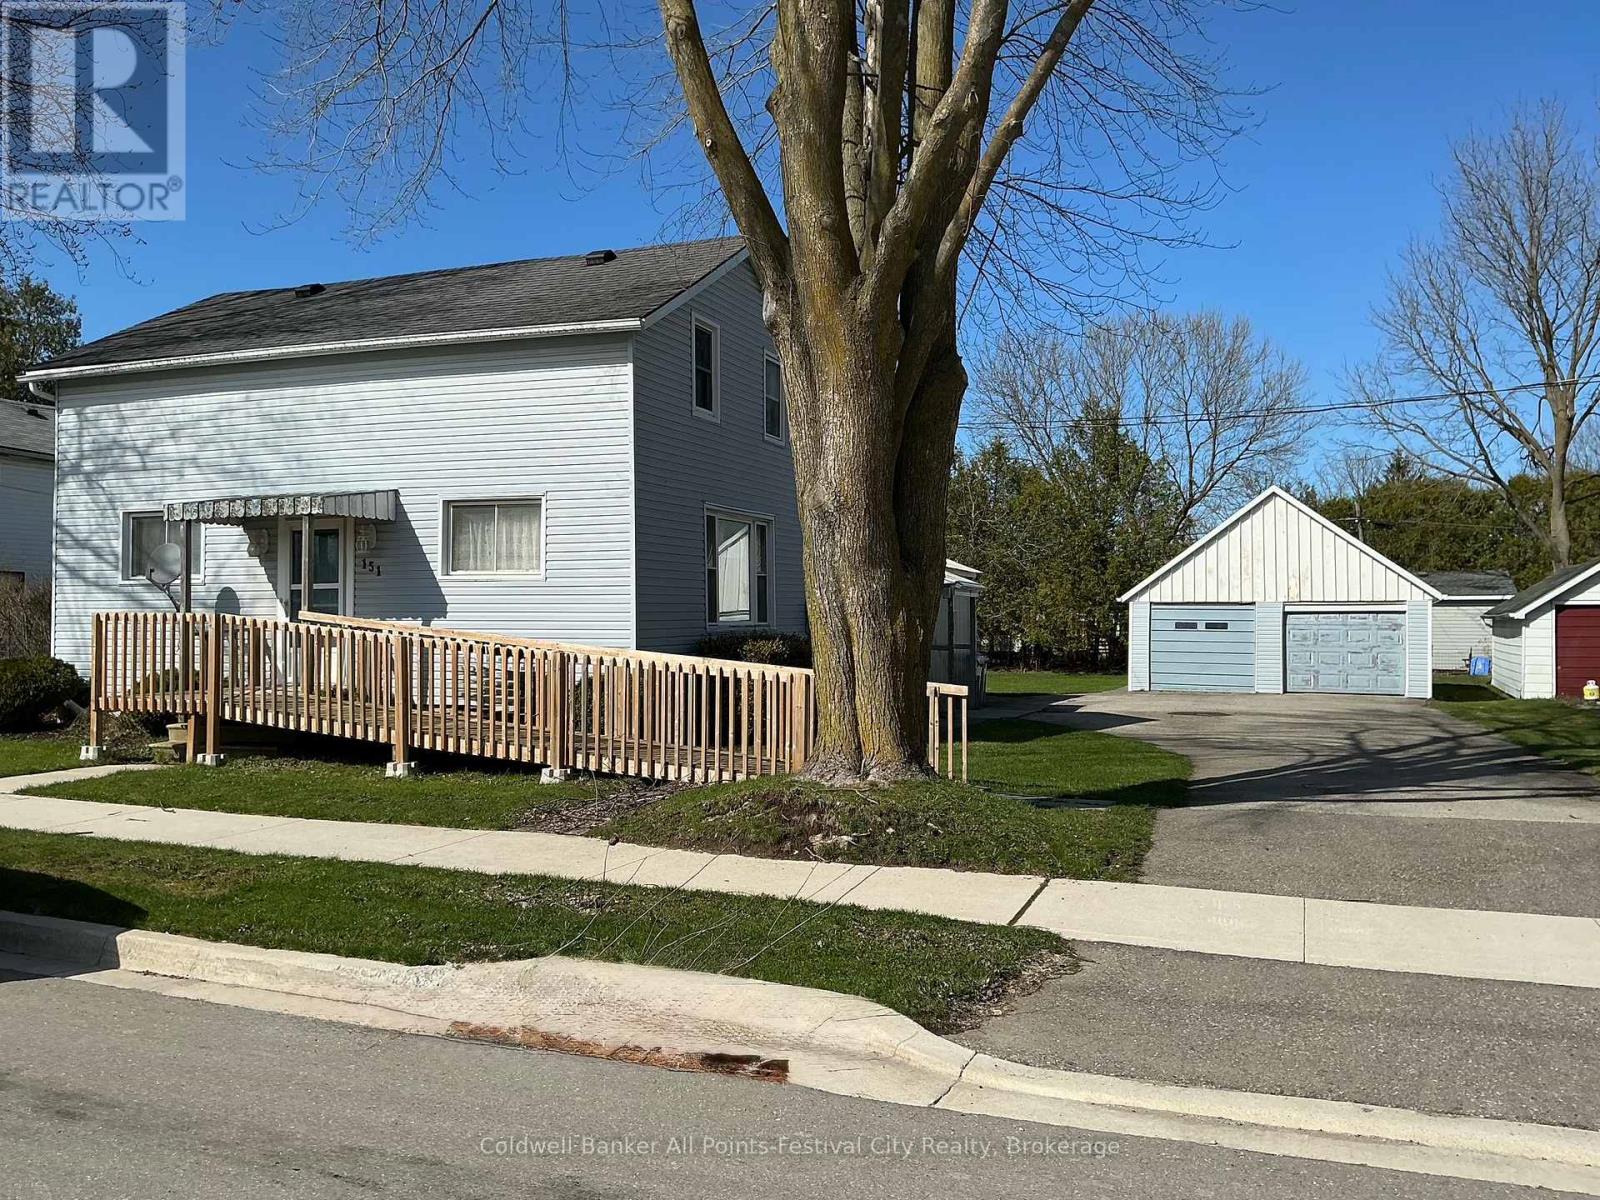
151 Georgina Street
West Perth (Mitchell), Ontario
Hello and welcome to 151 Georgina Street! This charming and spacious 1.5-storey home offers the perfect blend of character, functionality, and room to grow, featuring 4 bedrooms, 2 bathrooms, and a detached 2-car garage. Situated on an impressive 66 x 132 ft lot, this property provides incredible outdoor space for entertaining, relaxing, or future potential, along with a massive asphalt driveway offering ample parking for family and guests. Inside, you'll find a bright and welcoming layout designed for everyday living, complete with main floor laundry, a finished rec room for additional living space, and beautiful oak kitchen cupboards that add warmth and timeless appeal. There is also great mudroom potential, ideal for busy households looking for extra organization and convenience. Key updates include a furnace (2018) and air conditioning approximately 2 years old, offering peace of mind, and with no rental equipment, you can enjoy added value and control over your home. This is a fantastic opportunity to own a well-maintained home with space, updates, and a great lot size - ready for you to move in and make it your own. (id:46441)
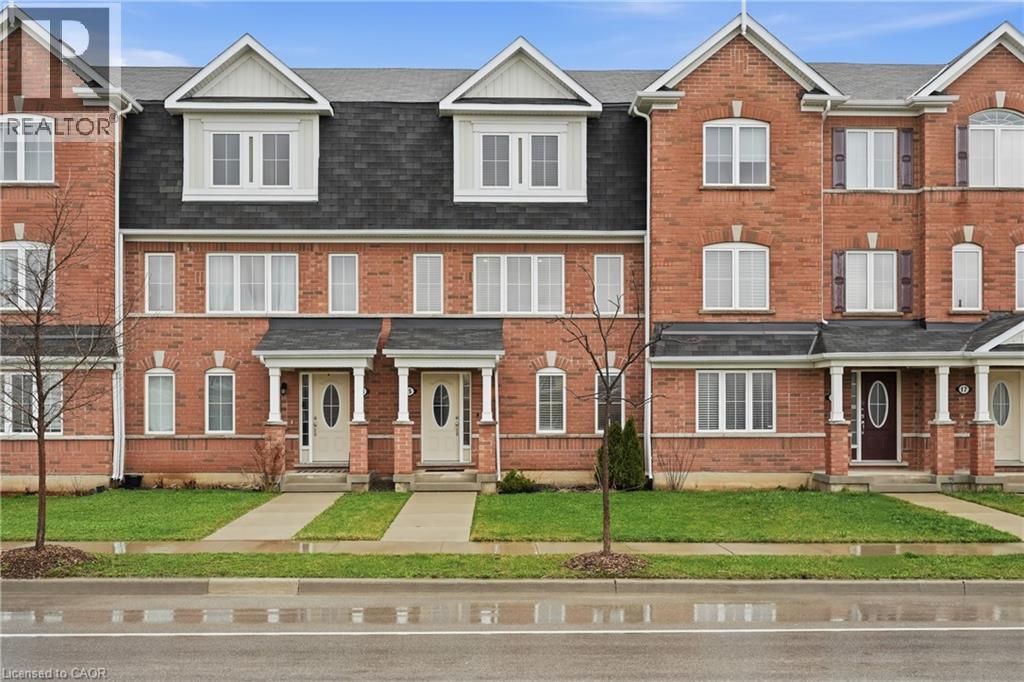
230 Avonsyde Boulevard Unit# 15
Waterdown, Ontario
Discover exceptional value in the heart of Waterdown, offering almost 1,800 square feet of thoughtfully designed living space and a rare double car garage. Welcome to 15-230 Avonsyde Boulevard, where modern comfort meets a peaceful, community-oriented setting. The main level features a bright and versatile den, perfect for a home office, playroom, or optional fourth bedroom. This level also provides convenient inside access to the double garage along with a well-appointed laundry area, adding everyday functionality. Upstairs, the second level showcases a spacious eat in kitchen complete with stainless steel appliances, ample cabinetry, and a sliding door leading to a private terrace overlooking tranquil greenspace. The adjacent family room is filled with natural light, creating an inviting space for both relaxing and entertaining. A stylish two-piece powder room completes this level. The upper floor offers a comfortable primary retreat with a walk in closet and private three-piece ensuite. Two additional well sized bedrooms and a full bathroom provide plenty of space for family or guests. With parking for three vehicles, a functional layout, and a desirable location close to parks, schools, and amenities, this home presents a fantastic opportunity to own in one of Waterdown’s most sought after communities. (id:46441)
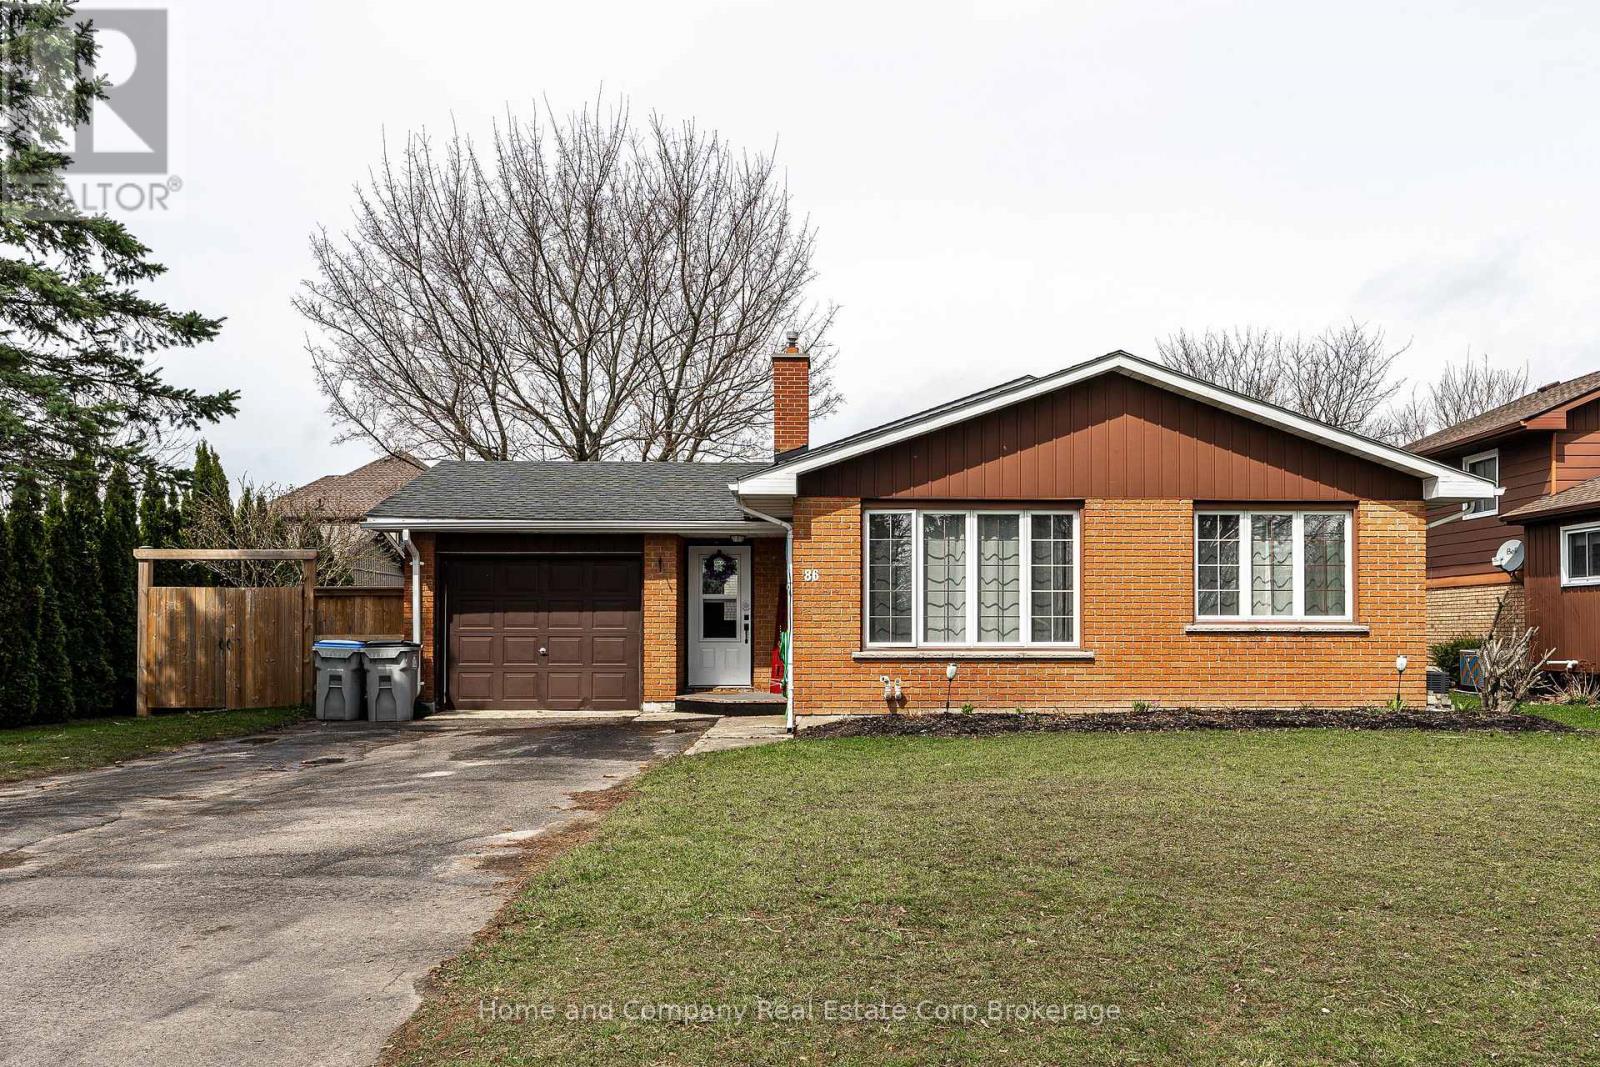
86 Nelson Street
West Perth (Mitchell), Ontario
Welcome to this inviting 4-level back split, perfectly designed with family living in mind. From the moment you step into the spacious foyer, you'll appreciate the warmth and functionality this home offers. Large windows throughout fill the space with an abundance of natural light, highlighting the open-concept main floor-ideal for both everyday living and entertaining. With three bedrooms up offering some built-ins, the storage is sufficient for all your things. The cozy family room, complete with a gas fireplace, provides the perfect place to relax and unwind. With 1.5 baths and a thoughtfully designed lower level featuring a dedicated toy room and convenient laundry area, there's space for everyone to enjoy. Step outside to a generous, mostly fenced backyard with a deck for summer gatherings and a garden shed for extra storage. An attached garage adds everyday convenience, making this home a wonderful fit for growing families seeking comfort, space, and a place to truly call home. (id:46441)
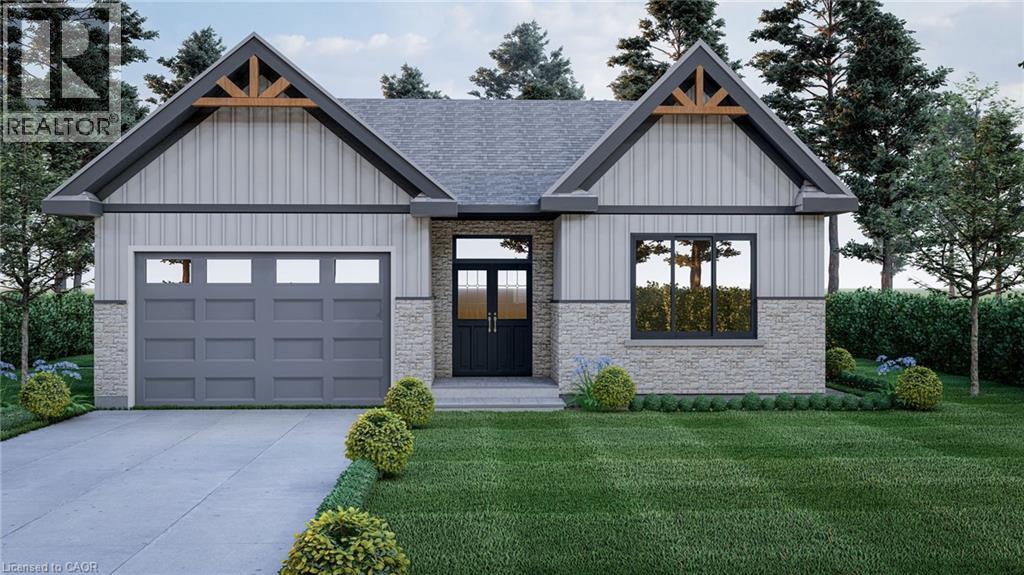
7 Ironwood Court
Norwich, Ontario
*HST rebates included in the new current pricing* Don’t miss this exclusive opportunity to secure your future in one of the few beautifully designed bungalow homes TO BE BUILT in the picturesque town of Norwich, Ontario. This upcoming 3-bedroom, 3-bathroom bungalow will offer the perfect blend of modern comfort and small- town charm. Thoughtfully designed with easy, single-level living in mind, this home will feature an open-concept layout, quality finishes, and an attached garage—all nestled in a quiet, family-friendly court setting. Enjoy the serenity of country living while being just minutes from local shops, schools, parks, and scenic walking trails. All images are artistic renderings and intended for illustration purposes only. Final designs, finishes, and materials may vary. Now is the ideal time to inquire and take advantage of the opportunity to personalize certain aspects of your future home. Whether you’re seeking a peaceful place to settle or a smart investment in a growing community, 7 Ironwood Court offers outstanding potential in the heart of Norwich. (id:46441)
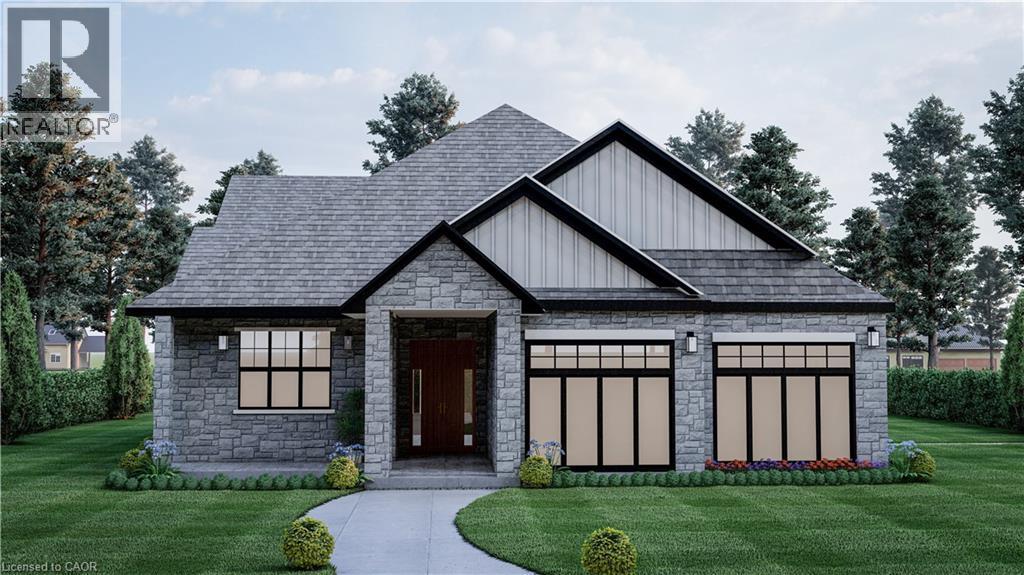
3 Ironwood Court
Norwich, Ontario
* HST rebates included in the new current pricing* Don’t miss this exclusive opportunity to secure your future in one of the few beautifully designed bungalow homes TO BE BUILT in the picturesque town of Norwich, Ontario. Ideally suited for downsizers, first-time buyers, or investors, this upcoming 3-bedroom, 3-bathroom bungalow will offer the perfect blend of modern comfort and small-town charm. Thoughtfully designed with easy, single-level living in mind, this home will feature an open-concept layout, quality finishes, and an attached garage—all nestled in a quiet, family-friendly court setting. Enjoy the serenity of country living while being just minutes from local shops, schools, parks, and scenic walking trails. All images are artistic renderings and intended for illustration purposes only. Final designs, finishes, and materials may vary. Now is the ideal time to inquire and take advantage of the opportunity to personalize certain aspects of your future home. Whether you’re seeking a peaceful place to settle or a smart investment in a growing community, 3 Ironwood Court offers outstanding potential in the heart of Norwich. (id:46441)