
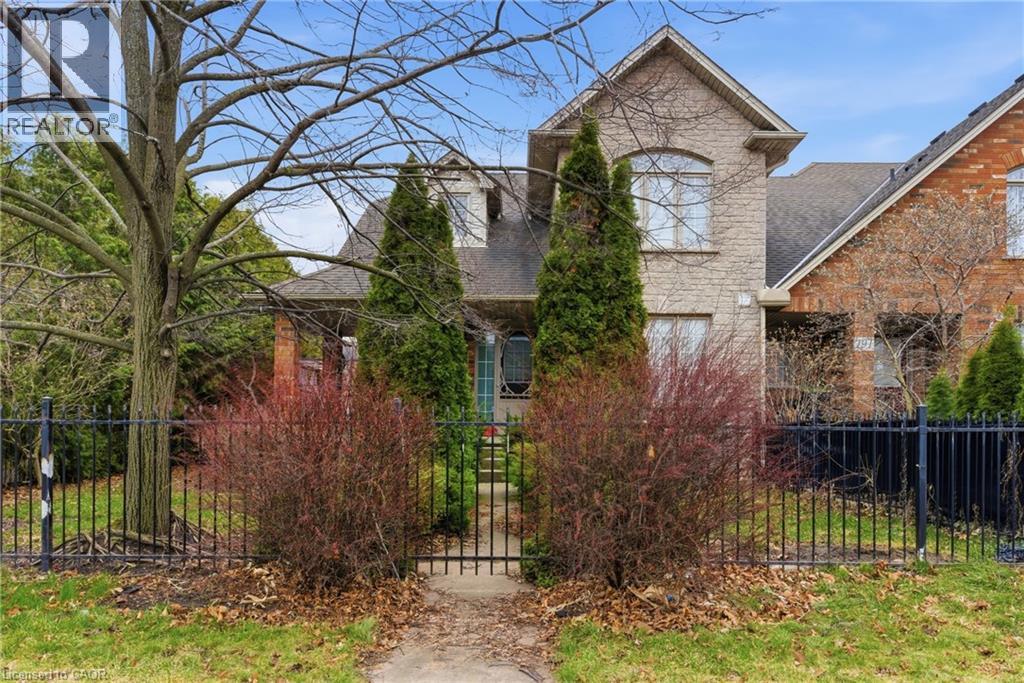
189 Livingston Avenue
Grimsby, Ontario
VACANT POSESSION AVAILABLE!! Welcome to this stunning freehold end-unit townhouse, where breathtaking escarpment views, no rear neighbours, and direct backyard access to a large park create an exceptional living experience. This beautifully maintained three-bedroom, two-storey home offers approximately 2,000 square feet of bright, open-concept living space designed for both comfort and style. Step outside to enjoy mature, lush landscaping that provides natural privacy around your patio — an ideal setting for relaxing evenings or weekend entertaining with family and friends. The secure, generous side-yard gives children plenty of safe space to play and explore. Inside, the thoughtful layout features main-level laundry for everyday convenience, and an inviting primary suite complete with a walk-in closet and a private ensuite. A two-car driveway plus an attached garage ensures ample parking for the whole family. Peace of mind comes with a series of meaningful updates throughout the years, including a new roof (2014), refreshed countertops (2016), updated carpet (2019), a new deck (2023), and a new furnace (2023) — so you can simply move in and enjoy. Perfectly situated in one of Grimsby’s most sought-after neighbourhoods, this home is just seconds from the QEW Casablanca exits, within walking distance to the GO terminal and grocery store, and close to exciting new amenities off Fifty Road, as well as charming downtown shops and dining. Nearby parks and schools make this an ideal choice for growing families. Opportunities like this are truly rare — don’t miss your chance to make this exceptional property your own. (id:46441)
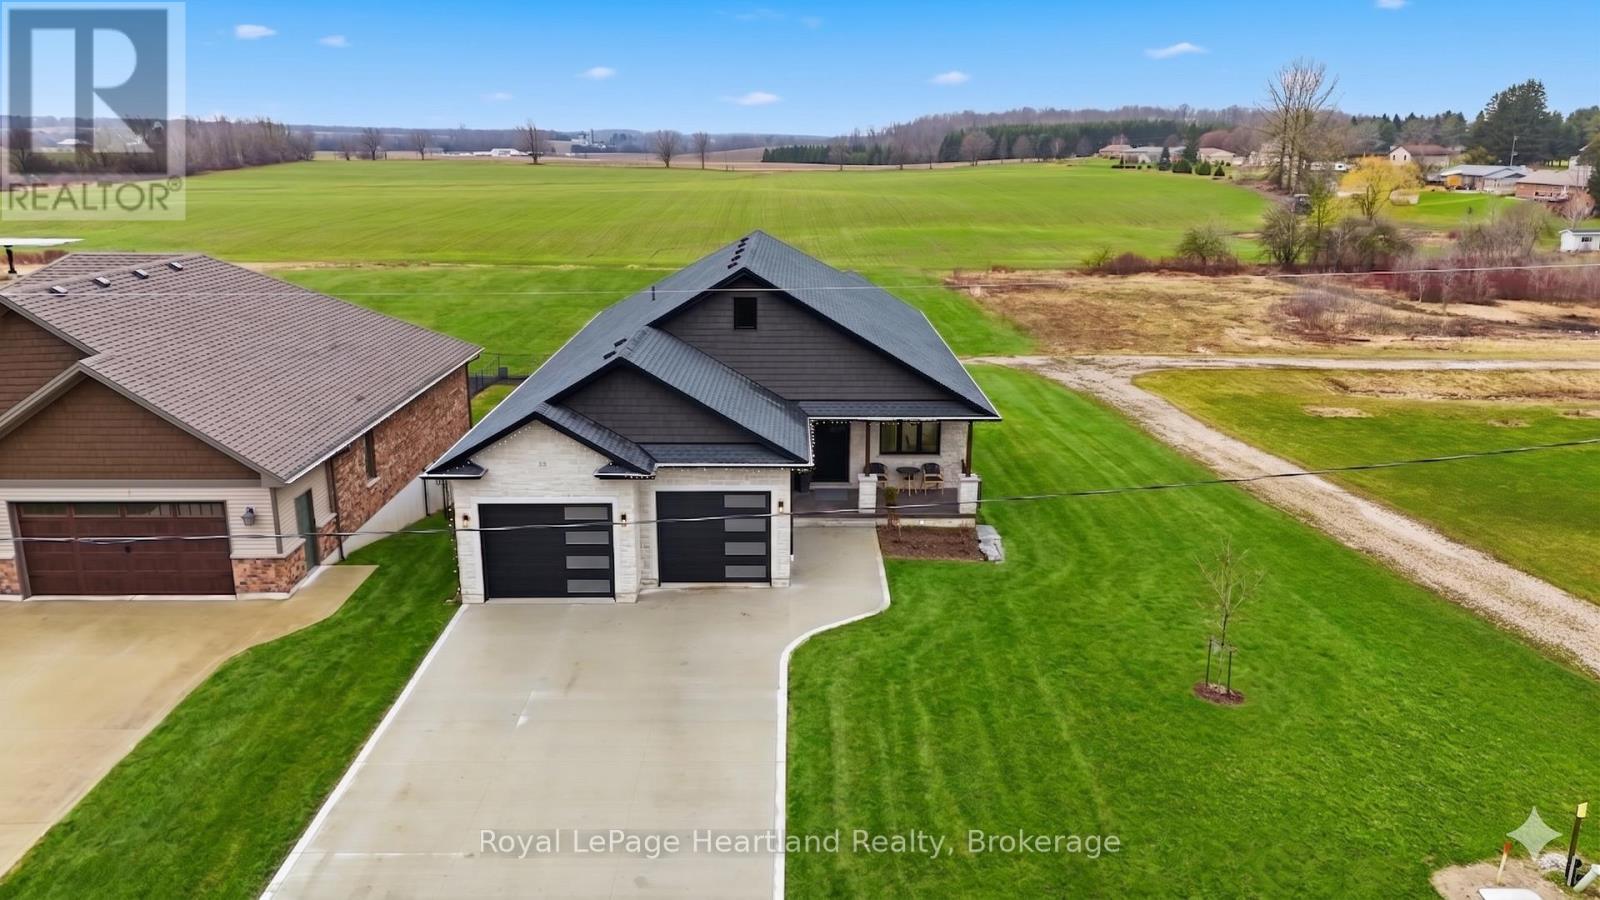
16 Minto Street S
Minto, Ontario
Experience the perfect blend of sophisticated design with a tranquil country backdrop in this stunning 5 bedroom, 3 bath executive stone bungalow. Backing onto serene farmer's fields in a desirable neighbourhood, this home offers a masterclass in open-concept living. The heart of the home showcases a grand living room featuring soaring vaulted ceilings and a jaw dropping floor-to-ceiling gas fireplace providing the perfect gathering space. Culinary enthusiasts will love the chef-inspired kitchen, boasting a waterfall quartz island with seating for 6+, endless cabinetry, a walk-in pantry, and a spacious dining area built for your custom harvest table. Soak in breathtaking, unobstructed sunsets and the perfect BBQ space as you enjoy your massive covered back deck located through grand glass sliders from the main hub of your home. Relax and unwind in the true sanctuary of your Primary Suite, offering double walk-in closets, a spa-like ensuite with a custom tiled walk-in shower, double sinks & those panoramic sunset views. Two additional bright bedrooms, a stylish 4-piece bath, functional main-floor laundry, mud room & welcoming grand foyer complete the remainder of the main floor layout. Envision hosting your favourite people in your bright & spacious rec room benefiting with a walk out thru glass sliders to a concrete patio and enough space for your pool table, home gym and your favourite sectional. With two additional well sized bedrooms, a third full bath with a gorgeous walk-in shower, and ample storage, there is space for every the whole family & their hobbies. From the purposeful design to the stunning finishes of the striking white stone exterior, heated attached double garage, concrete driveway, stair tread lighting and magazine-worthy curb appeal all set on nearly a quarter-acre property on the edge of town, you will be sure to fall in love. Call Your REALTOR Today To View Your New Jaw Dropping Home at 16 Minto St S, Clifford. (id:46441)
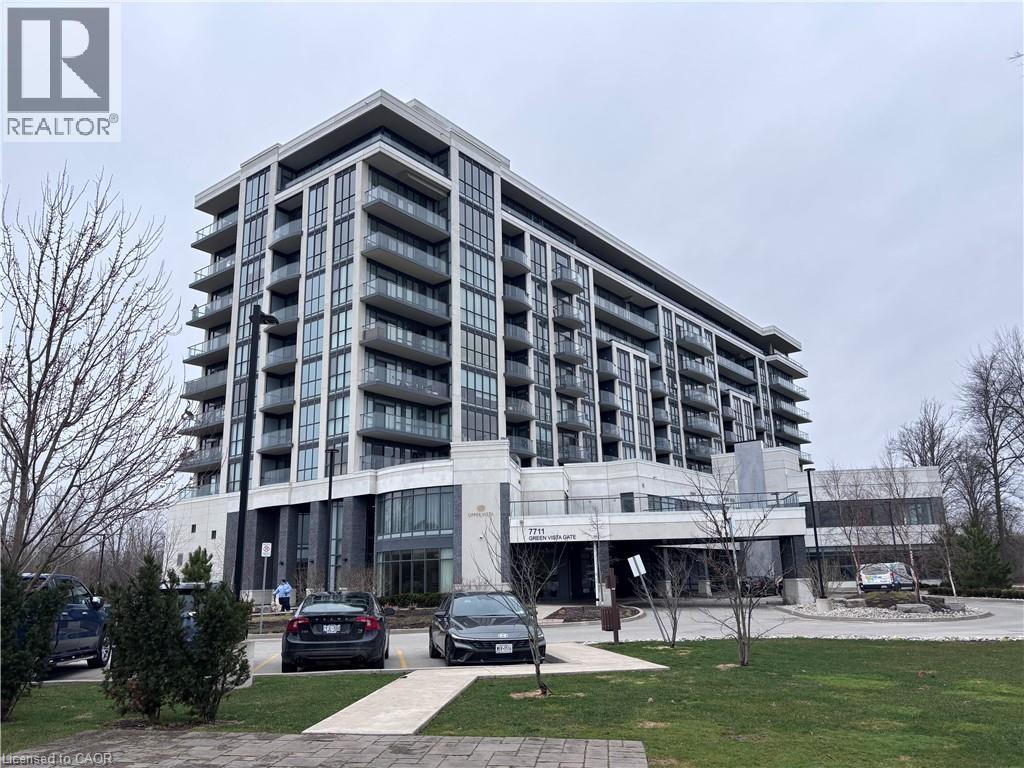
7711 Green Vista Gate Unit# 803
Niagara Falls, Ontario
Property sold as is, where is basis. Seller makes no representations and/ or warranties. RSA (id:46441)
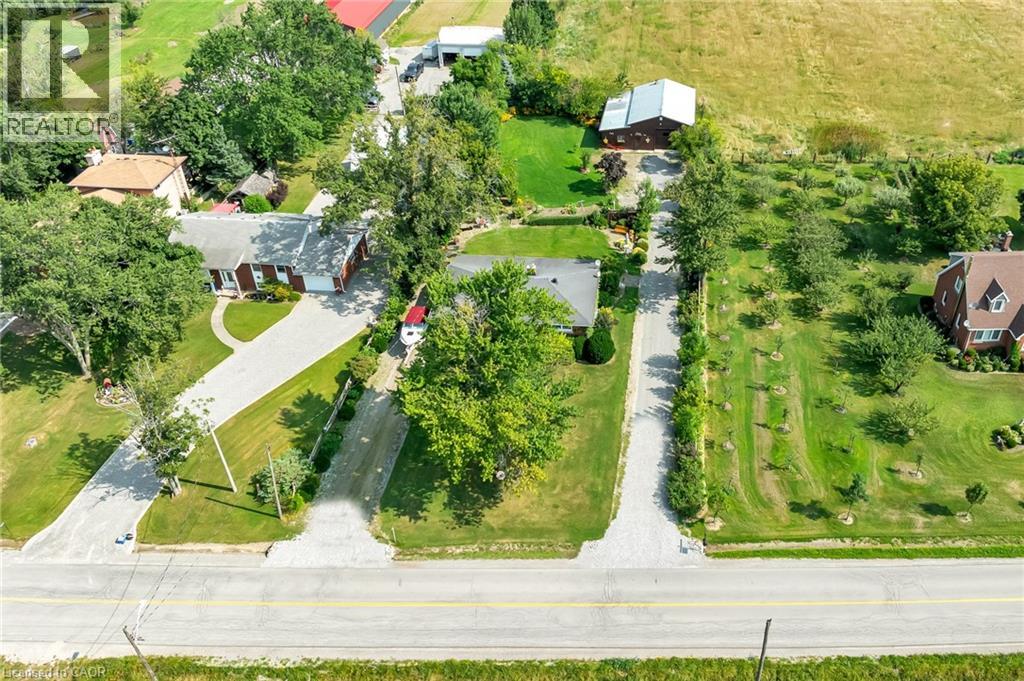
609 Green Mountain Road E
Stoney Creek, Ontario
Set on an impressive 0.57-acre lot measuring 100' x 250' on the Stoney Creek Mountain, this solid brick bungalow offers exceptional space, versatility, and opportunity. Featuring 3 bedrooms and 1 bathroom, the home is full of warmth and potential for families, downsizers, investors, or those looking to create their dream property in a sought-after rural setting. Inside, you’ll find comfortable living spaces designed for both everyday enjoyment and entertaining. The expansive enclosed rear porch provides the perfect extension of the home—ideal for relaxing, hosting guests, or enjoying peaceful views of the property year-round. The finished recreation room adds even more living space and is rich with rustic charm, complete with a wood-burning fireplace and private bar for cozy nights in or weekend gatherings. Outside, the property truly shines with ample parking, two separate driveways, and an oversized detached garage/workshop—perfect for car enthusiasts, hobbyists, extra storage, or a home-based workshop. Enjoy the tranquility of country-style living while remaining just minutes from everyday amenities, schools, shopping, and highway access. Whether you’re looking for a move-in ready home, a property with room to grow, or the perfect site to expand and customize, this Stoney Creek Mountain gem offers endless possibilities. (id:46441)
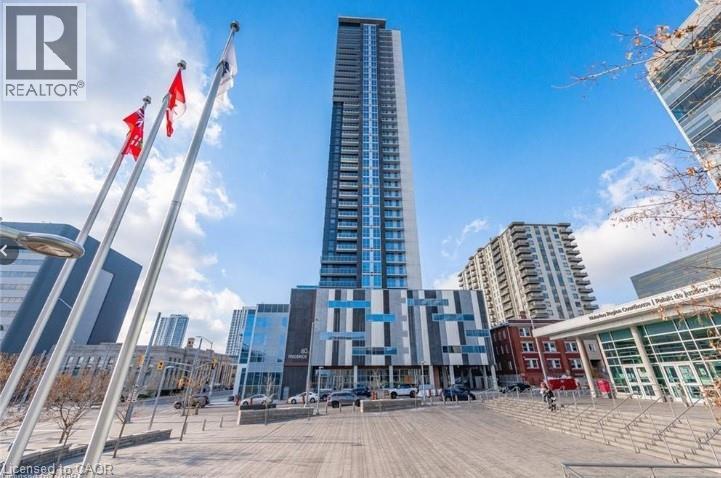
60 Frederick Street Unit# 2004
Kitchener, Ontario
**PROMOTION - FIRST YEAR CONDO FEES FREE ** Live where everything happens ; right in the heart of downtown Kitchener. With a Walk Score of 98, you’re steps to the ION LRT, GO access, restaurants, cafés, the Market, and the Innovation District ; plus the rare bonus of your OWN PARKING SPACE & Locker. This bright 1-bedroom suite offers an open-concept layout, floor-to-ceiling windows, private balcony, and a modern kitchen with quartz counters and stainless steel appliances. Includes in-suite laundry and smart home features. All-inclusive living covers heat, A/C, water, and internet. Building amenities include concierge, fitness centre, party room, and rooftop terrace with BBQs. (id:46441)
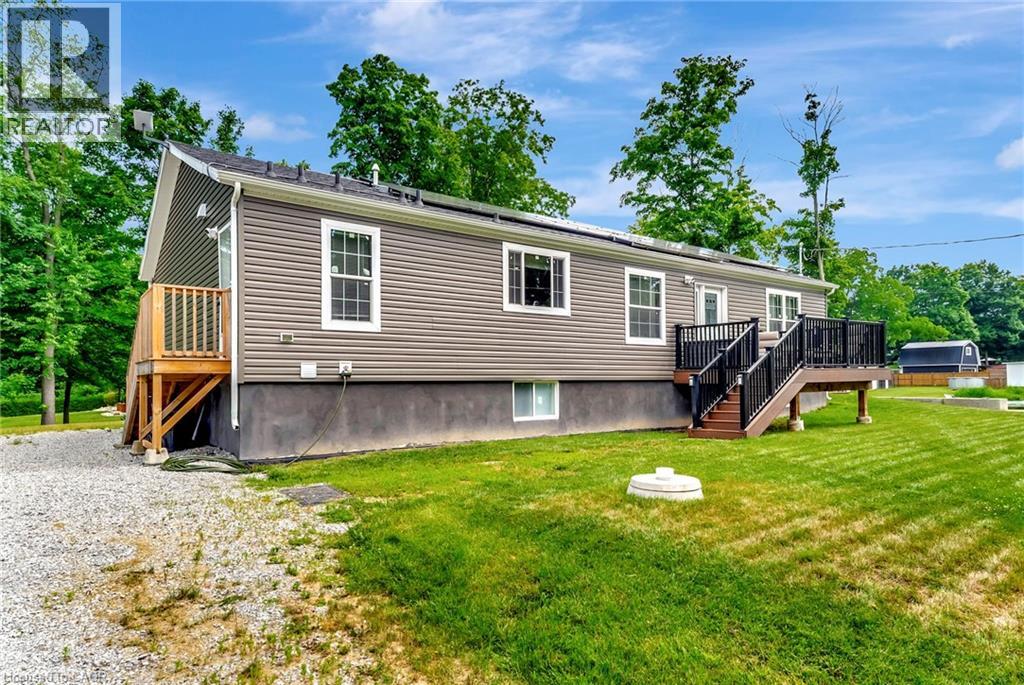
4881 Mapleview Crescent
Port Colborne, Ontario
This stunning, nearly new home, built in 2021, offers over 3,000 sq/ft of living space. The main floor is perfectly designed for comfort and entertaining. Step inside and discover 3 spacious bedrooms, including a large primary suite complete with a large ensuite bathroom and a walkin closet. The heart of this home is the spacious eat-in kitchen, boasting ample cabinetry, stainless steel appliances, and two functional islands ideal for meal prep and casual dining. The inviting living room is highlighted by built-in shelving. Patio doors lead out to a fantastic deck with maintenance free composite decking and gazebo perfect for outdoor relaxation. The main floor also features a convenient main bathroom and a dedicated laundry room. The finished basement expands your living options with a separate entrance, a large open entertainment area, a full bathroom, and 3 more additional spacious bedrooms. For future potential the basement also includes laundry hookup and ample space for a kitchenette, making it ideal for an in law suite or rental income. This property comes with an impressive list of additional features, including many potlights throughout, a Tesla charger, owned solar panels for energy efficiency, and an oversized driveway with abundant parking. Located near the beautiful Lake Erie and popular Sherkston Shores, this amazing property provides ample space to host family and friends, promising years of cherished memories. Don't miss your chance to own this exceptional Port Colborne cottage! (id:46441)
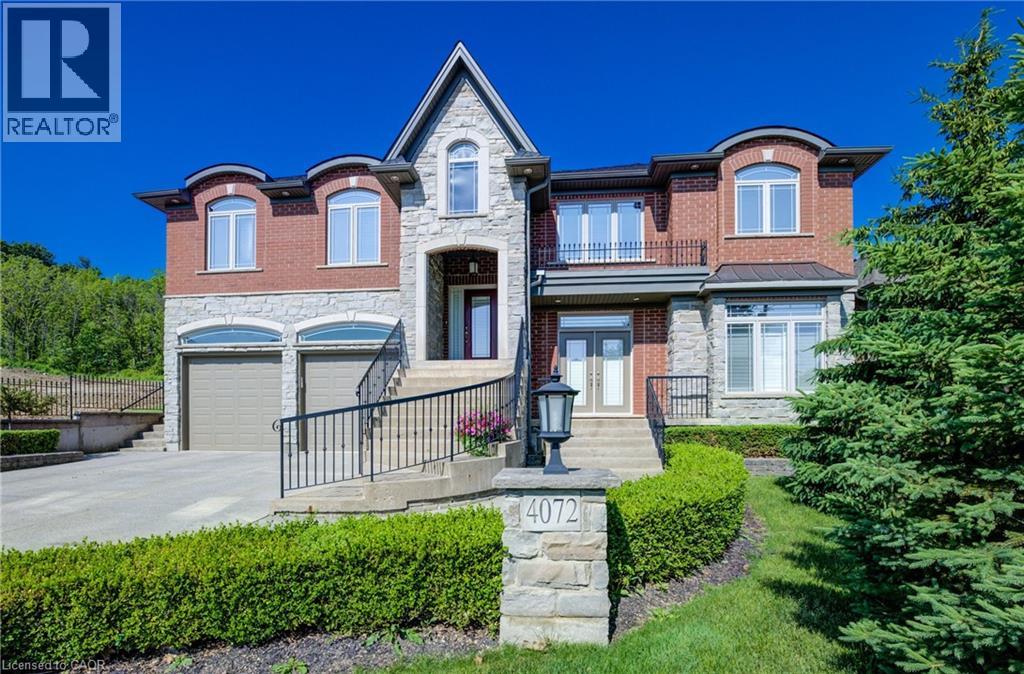
4072 Highland Park Drive
Beamsville, Ontario
AN EXQUISITE BUILDERS OWN HOME | A TRULY ONE-OF-A-KIND MASTERPIECE. Designed with Meticulous Attention to Detail, Built to the Highest Standards, this Distinguished Raised Bungalow offers an Impressive 5,500sqft of Living Space. Essentially 2 Bungalows in 1. Separate Above-Grade Entrances, Ideal for Multigenerational, In-Law Suite, or a Substantial Single-Family Home. Nestled into the Escarpment on a Serene 1/3-Acre Ravine Lot (68x250). No Expense Spared in its Construction, from the Timeless Brick & Stone Exterior to the Custom-Built Dream Kitchen with Dining Area, a Large Center Island & Walk-In Pantry plus Separate Formal Dining. The Main Level (3,000 sqft) Features 9ft Ceilings, 3 Bedrooms & 2 Full Baths, including a Luxurious Primary Suite with Vaulted Ceiling, Juliette Balcony & Opulent 6-Piece Ensuite with Heated Floors & a Large Glass Shower. The Ground Level (2,500 sqft) Features 9ft Ceilings, Private Entrance, Full-Sized Windows, a Second Primary Suite with an Ensuite, a Roughed-In Kitchen, an Option for Separate Laundry & the Flexibility to Create Additional Rooms. Sophisticated Details Include: Transom Windows, California Shutters & Hunter Douglas Blinds, Rounded-Edges, Upgraded Trim, Casings & Decorative Crown Moulding, Maple Hardwood Floors, Covered Stamped Concrete Patio, Built-In Speakers throughout both Levels & Outside, Professional Landscaping with Sprinkler System & Potential for an Elevator. The Property also Features a Double Garage and an Accommodating Double Driveway. Set in a Desirable Family Neighbourhood, Conveniently Located near Schools, Parks and the Bruce Trail. In the heart of the Niagara Wine Route, a haven for Orchards, Vineyards & Wineries offering Cultivated Dining Experiences. A Picturesque & Quaint Downtown with Shops, Markets & Restaurants in Century Old Brick Buildings. Easily Accessible from the QEW. Minutes to World Class Golf Courses. Offering Elegance, Comfort & Endless Possibilities. It's Not Just a Home its a Lifestyle. (id:46441)
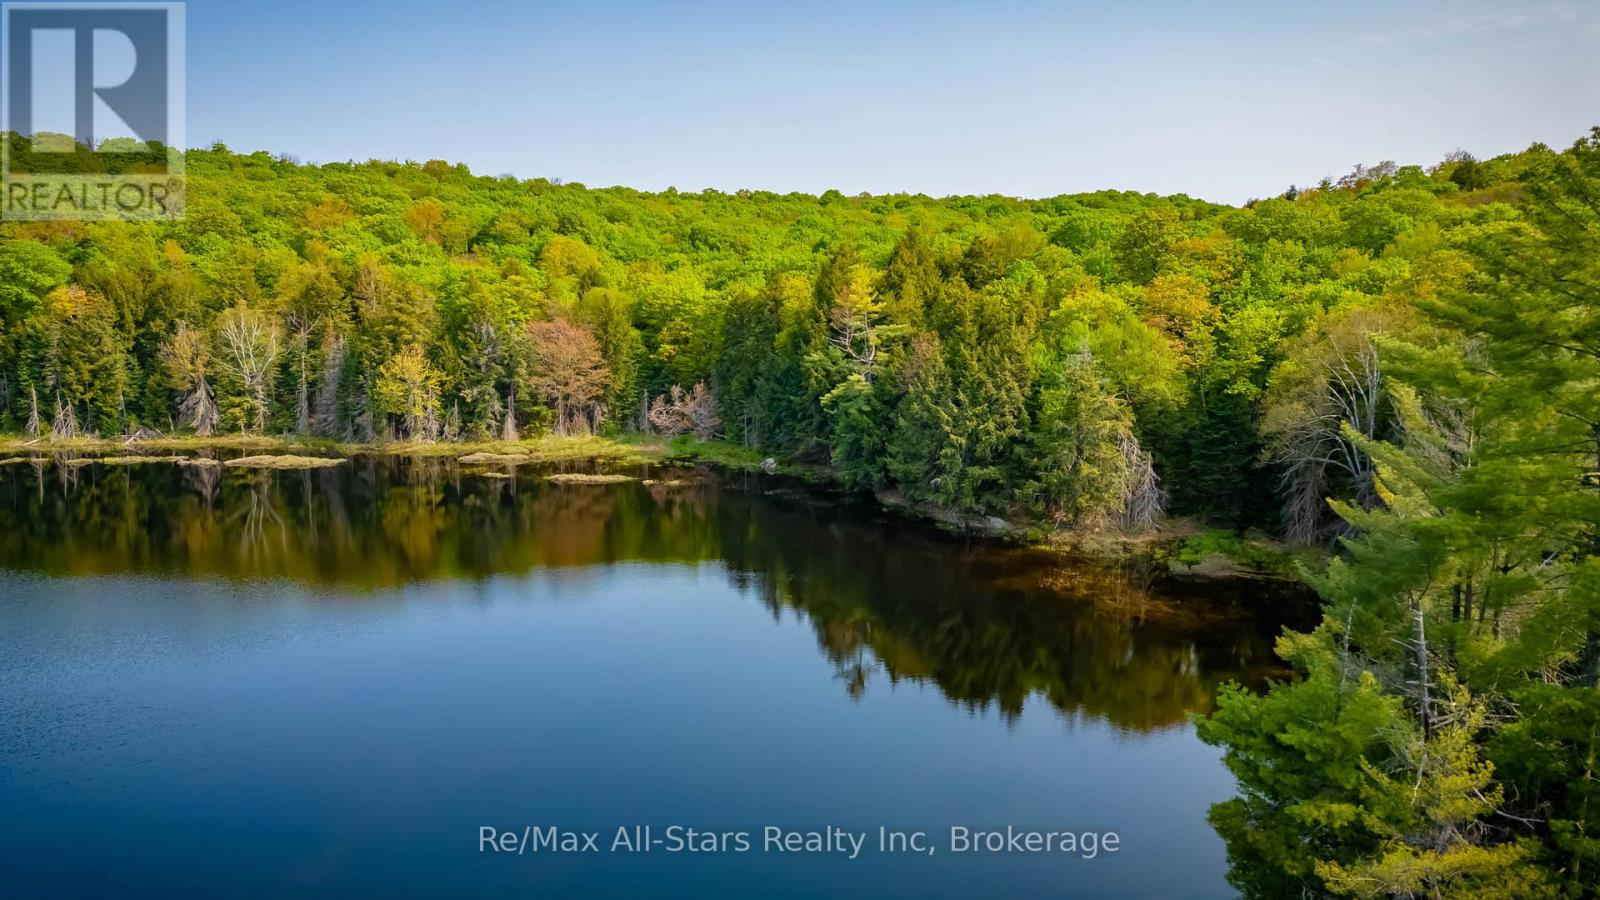
0 Angle Road
Lake Of Bays (Franklin), Ontario
Ready for some adventures on your own private acreage? Own Your Own Private Lake. A rare 19.62-acre wilderness sanctuary with Blackwell Lake right in the middle. Picture this: an entire lake that belongs only to you. No public access. No other cottages. Just pristine water, surrounding forest, and very quiet. This exceptional property puts Blackwell Lake at the heart of your land, with multiple building sites offering beautiful views across the water. The lake features natural inlet and outlet creeks and reaches a maximum depth of 22 feet. Backed by Crown land on multiple sides, the property delivers true privacy with zero neighbours. It's the perfect setting for a quiet lakeside cabin, a private hunt camp, or a nature retreat where the only sounds are loons, wind in the trees, and the occasional splash of wildlife. Access is via a private road, with hydro already at the lot line. Endless trails and Crown land recreation are close by. You're just minutes from Dwight, Dwight Beach, the gateway to Algonquin Park, and only 20 minutes to Huntsville for shopping, dining, and amenities - so you get the deep wilderness feel without being isolated. This is like owning a piece of Algonquin without actually being inside the park. The current RU zoning has some constraints - please ask for details. Don't miss this rare opportunity to own an entire private lake in Muskoka cottage country. (id:46441)
760 16th Street
Hanover, Ontario
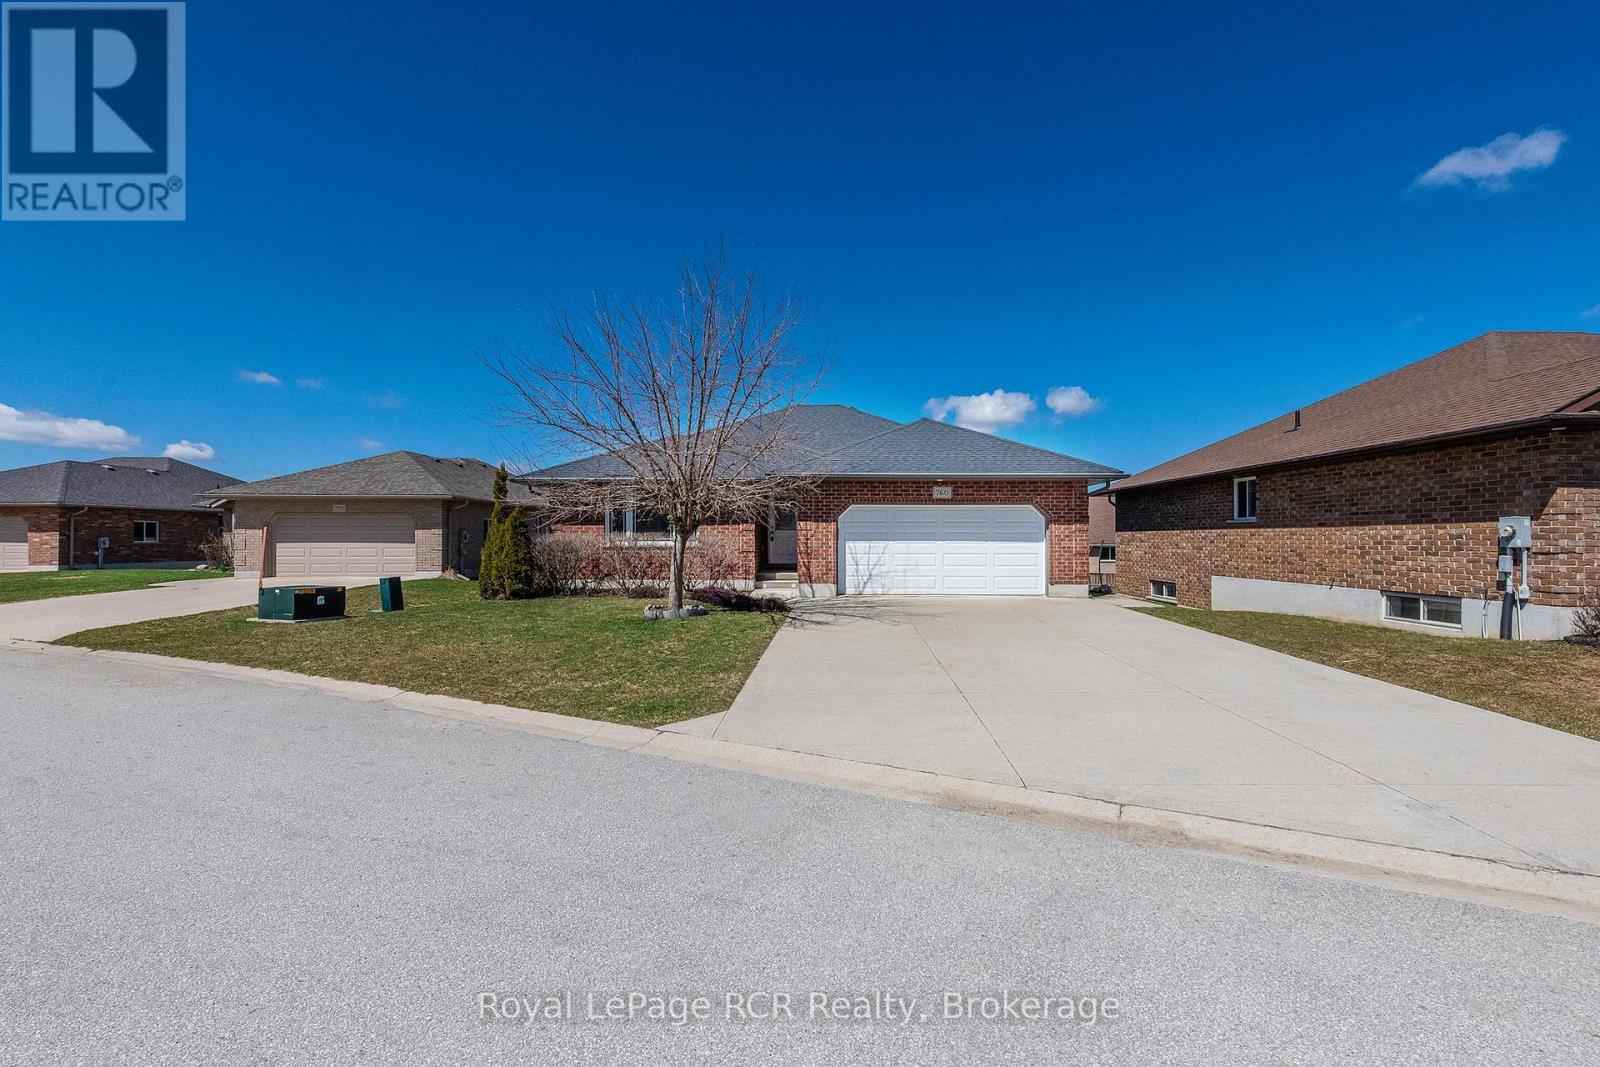
Welcome home to this lovely true bungalow in a sought after neighbourhood of Hanover! This well cared for 2+1 bedroom, 3 bathroom home is ideal for a young family or those wanting to downsize. The upper level has luxury vinyl flooring throughout (2026), includes all appliances, and flat screen TV with soundbar and speakers. Walk out of the kitchen onto a lovely 2 tier deck complete with gazebo and salt water hot tub (2024). This fine home boasts an impressive lower level complete with above grade windows, full bathroom and bedroom as well as an extra large recreation room that has ample room for a seating area and a pool table. (id:46441)
300 Sandpiper Lane
Georgian Bluffs, Ontario
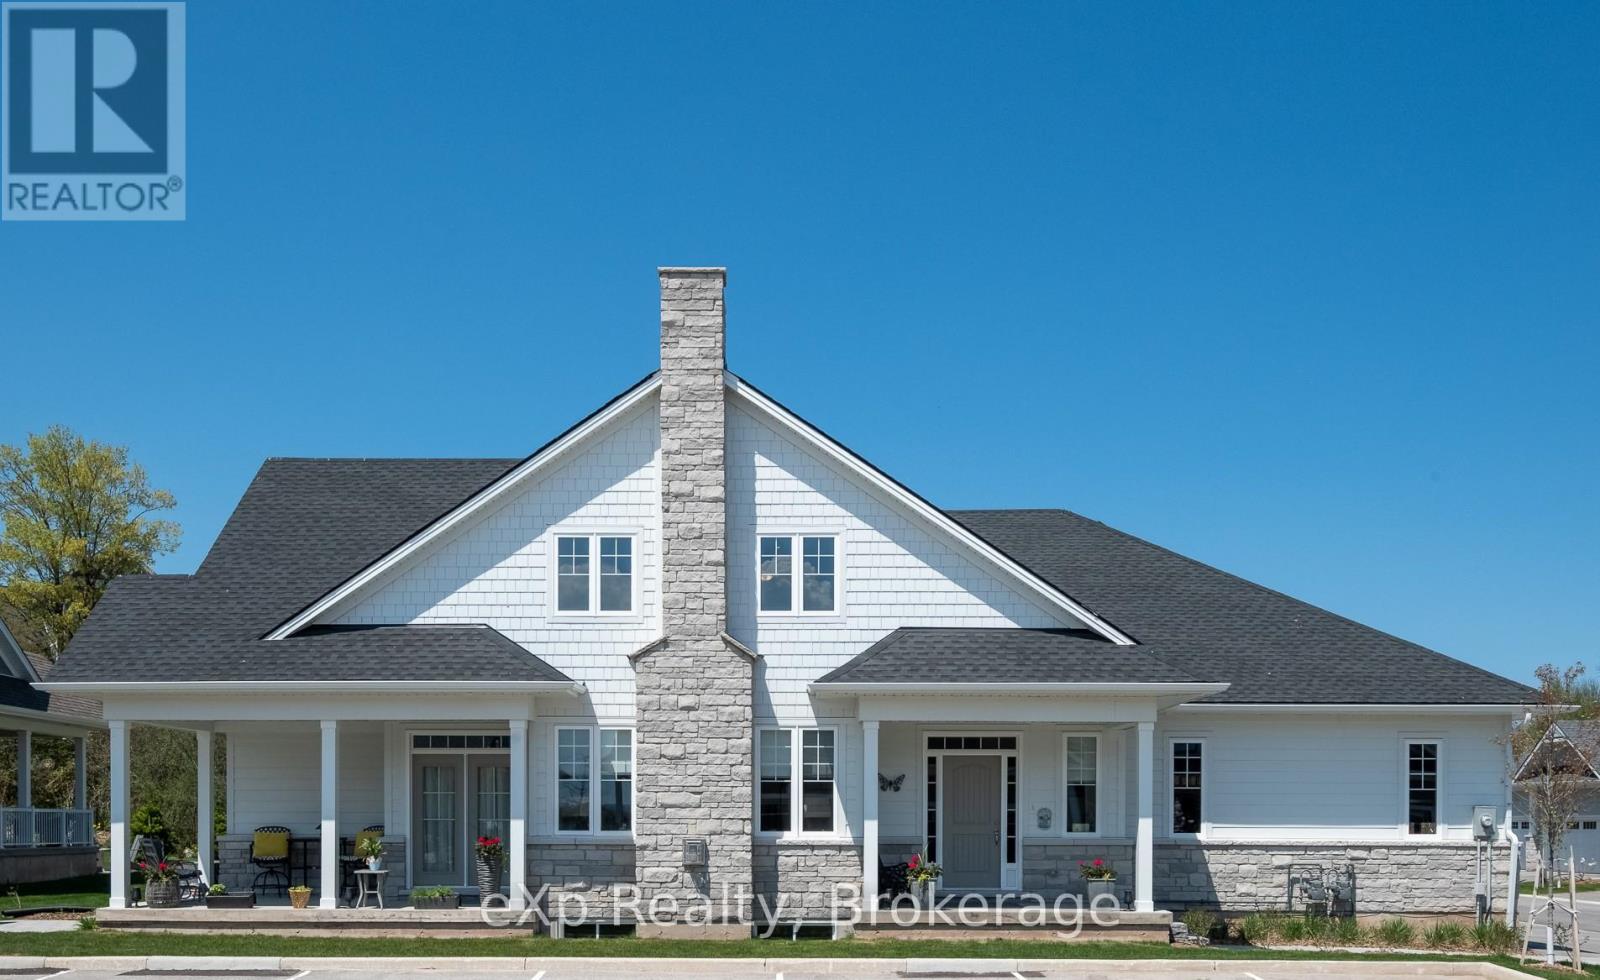
Sophisticated yet comfortable, this end-unit townhome in the prestigious Cobble Beach community blends refined design with everyday ease. The main floor showcases a light-filled open plan with soaring ceilings, a gas fireplace, and elegant finishes throughout. A spacious foyer creates an immediate sense of arrival. The living space is designed for both quiet enjoyment and easy entertaining. The kitchen features crisp white cabinetry and a generous island with seating and flows seamlessly into the dining area and beyond through French doors to a covered verandah, perfect for morning coffee or evening wine. The main floor primary suite includes a walk-in closet and a sleek 3-piece ensuite. Thoughtful touches like main floor laundry and direct access to the two-car garage add to the home's practicality. Upstairs, a lofted sitting area overlooks the living room and leads to a second bedroom and full bath, ideal for guests or a home office. The unfinished lower level with large windows offers further potential. Cobble Beach is a vibrant four-season waterfront golf community with an award-winning course, clubhouse, spa, dining, and year-round recreation and social events - an exceptional lifestyle just 2.5 hours from Toronto. Note: Price has been adjusted to reflect market trends. (id:46441)
266 Mcneilly Road
Stoney Creek, Ontario
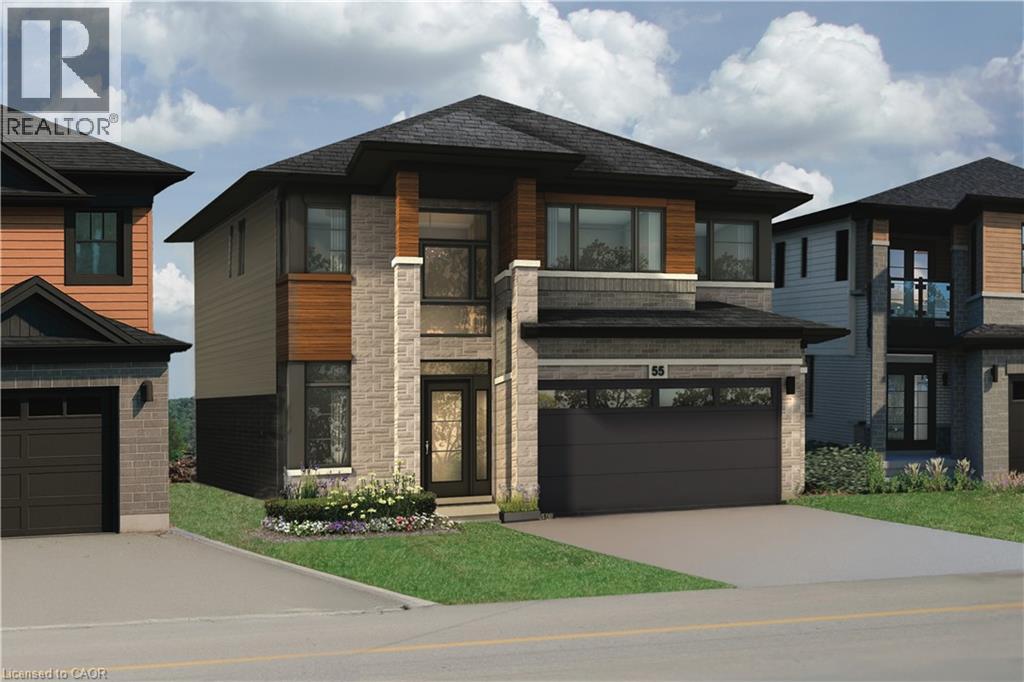
Welcome to The Mulberry Modern by Losani Originals, a stunning pre-construction home that perfectly blends contemporary design with functional family living—set on a rare 40 x 140 ft lot in a sought-after Stoney Creek community. Offering an impressive 2,871 sq. ft. of thoughtfully designed space, this 4-bedroom, 3.5-bathroom residence delivers both style and substance throughout. The main floor showcases a bright and open-concept layout ideal for modern living, featuring a welcoming foyer, elegant dining space, and a spacious great room with the option for a gas fireplace—perfect for relaxing or entertaining. The chef-inspired kitchen is the heart of the home, complete with a large island, premium finishes, and a walk-in pantry. Premium mudroom and double car garage, create seamless day-to-day functionality. Upstairs, you'll find four generously sized bedrooms, including a beautifully appointed primary retreat featuring a luxurious ensuite with a separate soaker tub, glass shower, and a large walk-in closet. The additional bedrooms are well-designed for family living, with access to multiple bathrooms and the added convenience of bedroom-level laundry. This home is enhanced by a curated selection of premium features, including quartz countertops with under-mount sink, extended-height cabinetry, engineered hardwood flooring in the great room, 9’ ceilings on the main floor, 8’ interior doors, oversized windows, and a modern plumbing package. Additional highlights include smart home technology, energy-efficient construction, refined trim work, and a garage man door (where grade permits). A perfect opportunity to own a brand-new, beautifully designed home in an established neighbourhood close to schools, parks, amenities, and major highway access. (id:46441)
72 Martindale Road
St. Catharines, Ontario
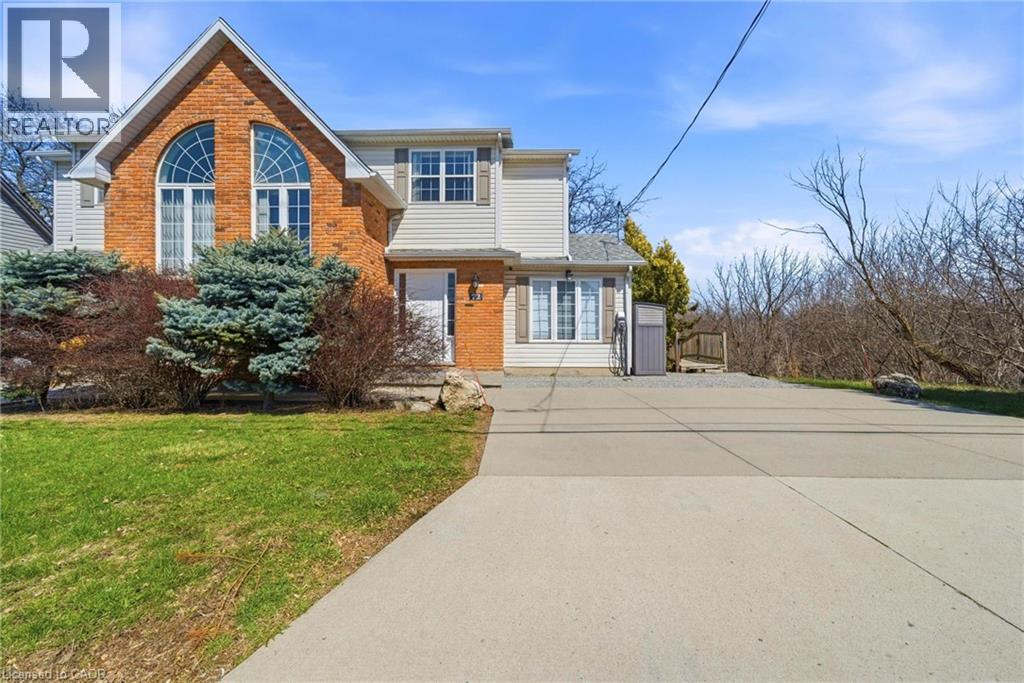
A charming and inviting home in an exceptional setting. Welcome to this beautiful semi-detached property situated in the highly sought after Grapeview neighbourhood of St.Catharines. An impeccably maintained 3 bedroom, 2.5 bathroom home that overlooks the scenic 12 Mile Creek and surrounding conservation areas, providing a private and serene setting with no rear neighbours. Step inside a bright, welcoming interior filled with natural light and soft, neutral tones that create a calm and inviting atmosphere. The spacious kitchen offers ample storage and connects seamlessly to the dining area, where a wall of windows frames the ravine and treed surroundings for a stunning backdrop. These areas open to the living room where you can continue to enjoy the views and sunlight from large windows on either side of the room. There is also a powder room on this level for your convenience. Upstairs, you will find two comfortable bedrooms and a 4PC bathroom. The lower level is fully finished with a bright and functional rec-room along with a generous third bedroom featuring a 3PC en-suite bathroom. Sliding doors from the rec-room lead you outside to a covered patio and deck area where you can take in the tranquil setting. Enjoy a cup of coffee with the morning sun or unwind in the evening with a glass of wine from one of the nearby wineries. Listen to the many birds and, if you’re lucky, even catch a glimpse of a deer or two passing through the trees. This location is prime! You are just a short drive to Port Dalhousie, minutes to wineries, orchards, restaurants, and all essential amenities as well as having easy access to the QEW for commuters. This home offers a rare opportunity for you to enjoy privacy, natural beauty and still be close to all necessities. Book your viewing today! *RSA (id:46441)