
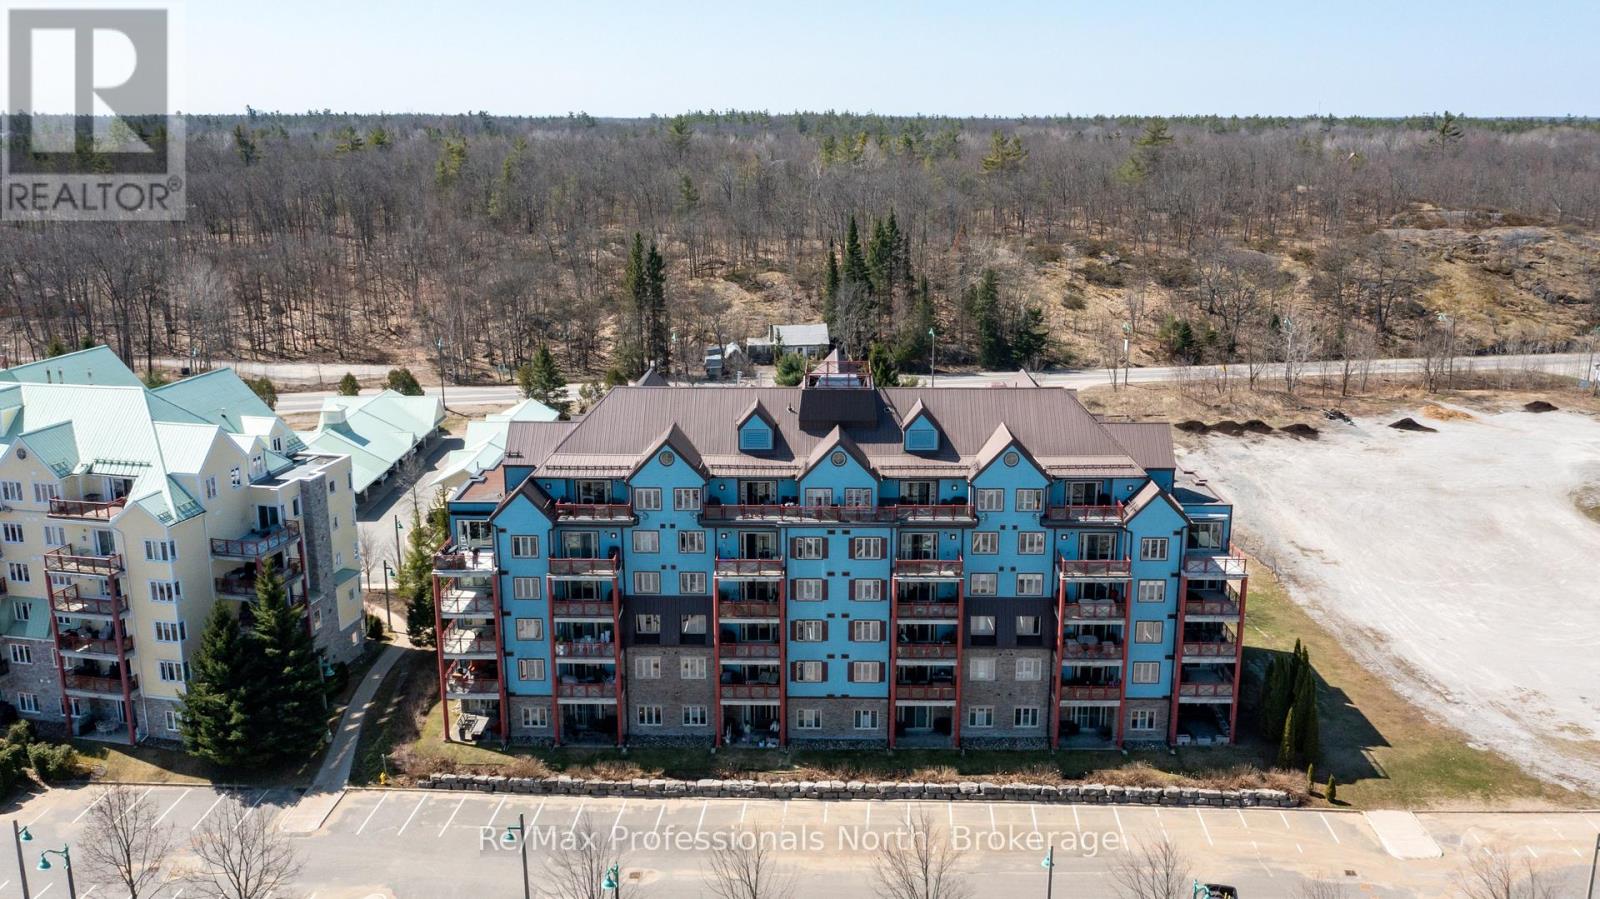
207 - 130 Steamship Bay Road
Gravenhurst (Muskoka (S)), Ontario
Summer in Muskoka starts here! Wake up to quiet Muskoka bay views where the water looks like glass, fresh Muskoka air, and unhurried mornings with coffee on your private balcony. This beautifully appointed 2082sqft Segwun model has 3 bedrooms, 2 bathrooms and a myriad of high quality upgrades. Designed for comfort, style, and easy lakeside living without the waterfront taxes. Inside, soaring 9-ft ceilings, crown moulding, and rich walnut hardwood floors create a warm, refined atmosphere. The kitchen is both elegant and functional, featuring granite countertops, crisp white cabinetry, KitchenAid stainless steel appliances, tile backsplash, and a generous centre island perfect for entertaining. Unwind in the inviting family room with custom built-ins, an electric Napolean fireplace, and walkout access to your balcony-ideal for BBQs and soaking in those warm summer evenings. The living room with gas fireplace is central to the unit and a great place to gather with family and friends. The primary suite offers a private escape with a tongue and groove wood tray ceiling, walk-in closet w built-ins, and spa-inspired ensuite complete with soaker tub and separate shower. The main bathroom has a gorgeous upgraded glass tile walk in shower. The second spacious bedroom is currently setup for the grandkids to come and stay with 3 cottagy bunk-beds but would suit many uses. A versatile third bedroom makes a great office or gym space and with a built-in Murphy bed it serves overflow guests well. There is 1 parking space included, all parking spaces are separately owned and more parking can be easily purchased. Boat mooring at marina or town docks available. Maintenance fees include internet, gas, water/sewer, building insurance, snow plowing, garbage/recycling, and common elements, making ownership simple and stress-free. You are steps from shops, restaurants and festivals along the boardwalk and boat mooring on iconic Lake Muskoka. Book your showing today you won't regret it! (id:46441)
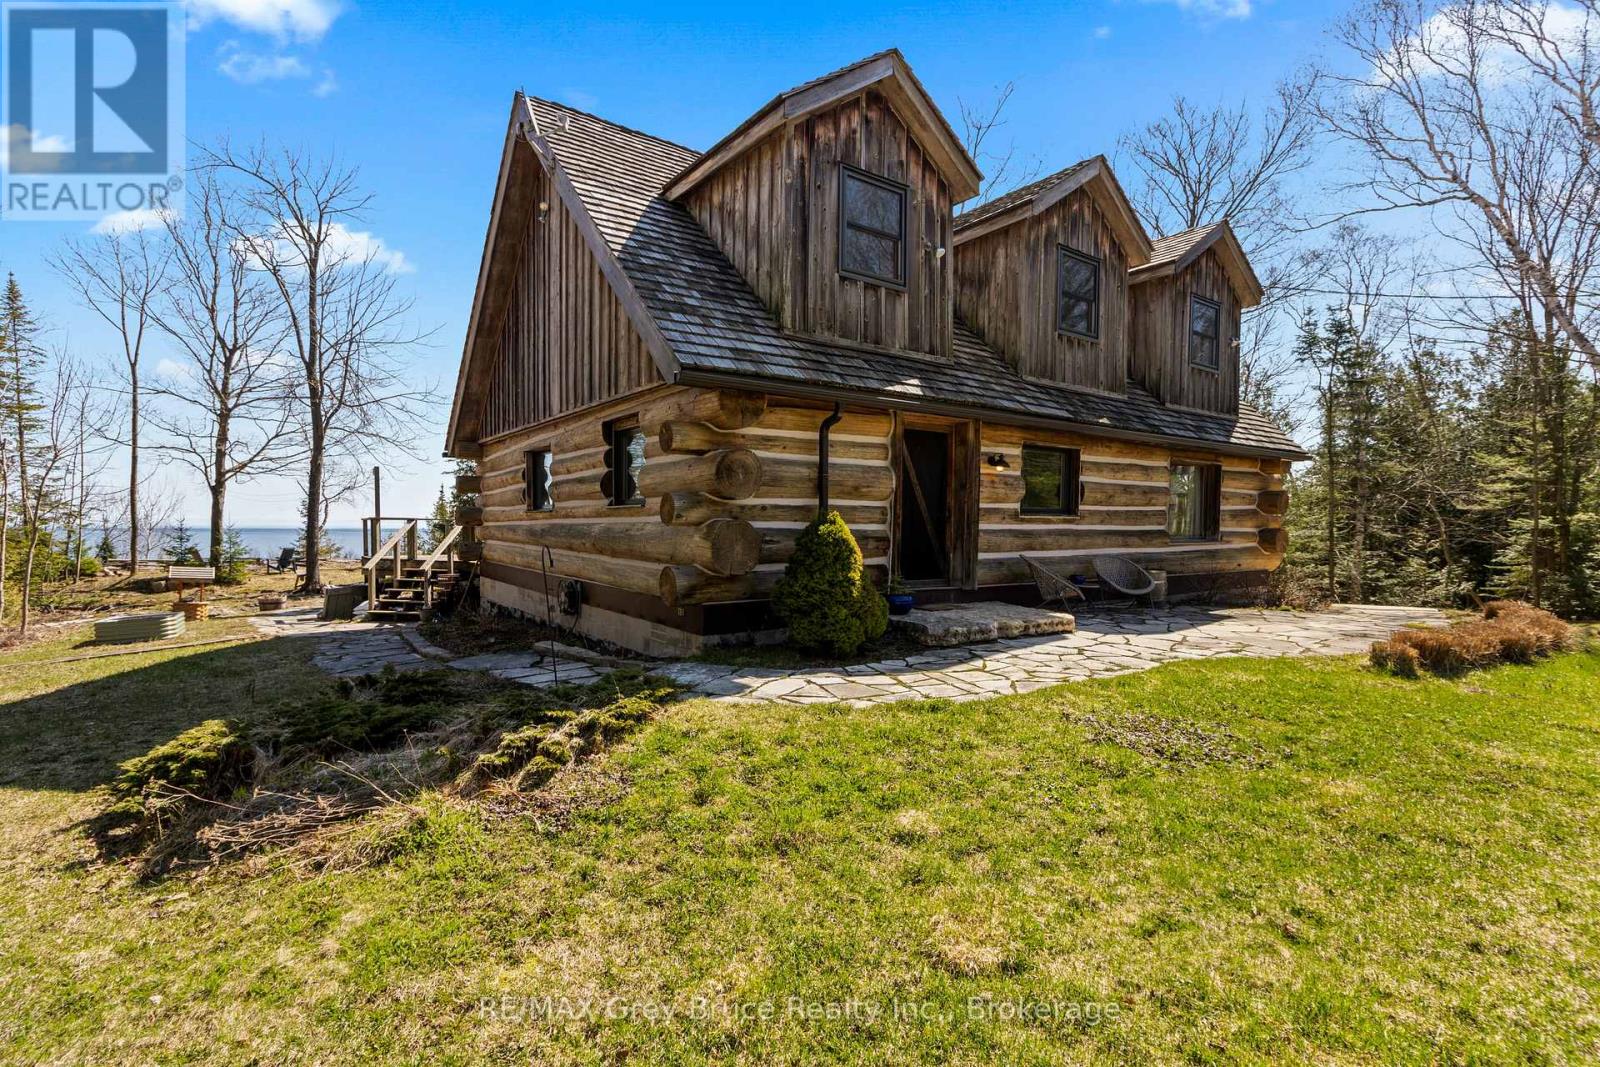
126 Mckague Road
Northern Bruce Peninsula, Ontario
Welcome to Bear Ridge - a stunning 2000+Sq.Ft. log home retreat on the Niagara Escarpment with breathtaking Georgian Bay views, ideal for year-round living, a cottage getaway, or retirement lifestyle. Nestled in a highly sought-after recreational area near Bruce Trail and the shores of Georgian Bay, this property offers the perfect blend of nature, comfort, and modern upgrades. Set on an elevated, scenic lot, this 3-bedroom, 2-bathroom home/cottage captures panoramic vistas of the bay and escarpment cliffs. Enjoy Dark Sky stargazing, peaceful surroundings, and the soothing sounds of the water from your fire pit or oversized deck - perfect for entertaining or relaxing outdoors.Inside, the warm character of log construction is complemented by a bright open-concept layout with large picture windows framing lake views. The modern country kitchen features a spacious island, butcher block countertops, farmhouse sink, and open shelving. An ideal setup for hosting family and friends. The dining area offers a walkout to the 700+ Sq.Ft. waterside deck, while the living room is anchored by a cozy wood fireplace with a striking stone surround. Designed for main-floor living, the home includes a bedroom, laundry, and a spa-inspired 3-piece bath with in-floor heating and natural pebblestone finishes. Upstairs, a second sitting area provides flexible space for a home office (Starlink internet included!), reading nook, or family room, along with a generous primary bedroom, additional guest bedroom, and a 3-piece bath featuring a classic clawfoot tub. Offered mostly furnished, this turnkey cottage or full-time residence is ready to enjoy. Propane forced air heating plus heat pump AC. Located just a short drive to Lion's Head for amenities, and close to hiking trails, waterfront access, and endless outdoor recreation - this is Bruce Peninsula living at its finest. A rare opportunity for cottage buyers, retirees, or recreational property seekers - your escape to nature starts here. (id:46441)
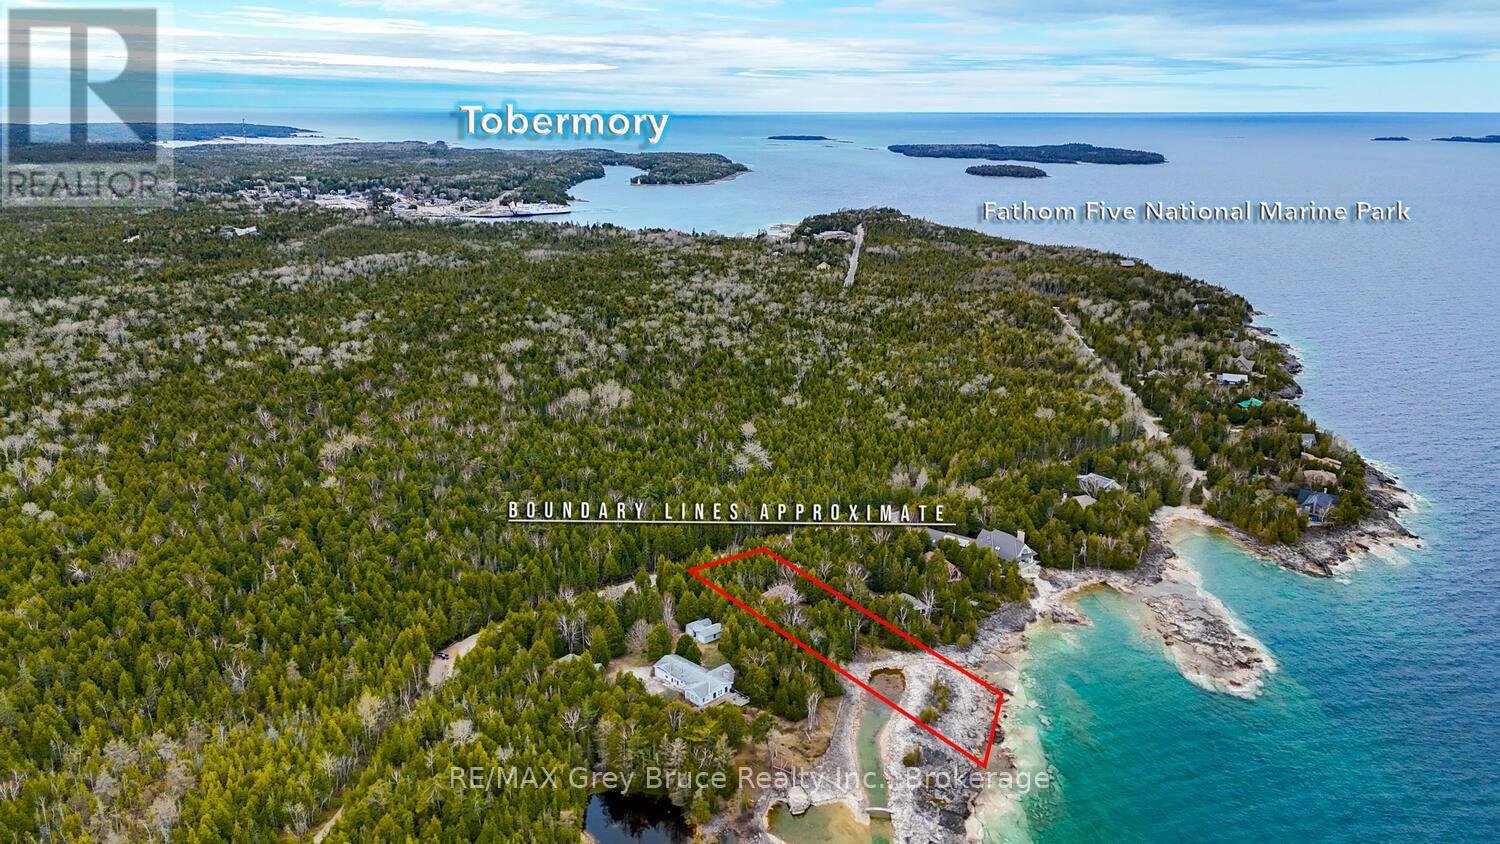
85 Grant Watson Drive
Northern Bruce Peninsula, Ontario
Cottage Life Awaits! This stunning waterfront property is waiting for you - furnished, near-town, and offering views of the islands. The property is located only a short drive or bike ride into town. Easily access amenities, shops, recreational activities and more - a highly desired location on Grant Watson Dr. Within the shores of Fathom Five National Marine Park, you can swim, kayak or explore the beautiful coastline of Georgian Bay. Watch the boats go by to Flowerpot Island or listen to the calming sounds of the waves along the shore. Basement storage provides space to tuck away bikes, kayaks and outdoor gear. Inside, you are welcomed with 3 bedrooms, 2 bathrooms and 1,060 Sq. Ft. of living space. Family gatherings are made easy in the open concept living / dining room with water views and access to the large deck. The adjacent galley-style kitchen offers plenty of cupboard space, an upgraded quartz countertop, undercabinet lighting plus large windows to take in the wooded view. Extend your stays with convenient on-site laundry. Grab a good book and sit in the family room or play board games. The gently sloped property and included bridge allows for easy access to the shoreline. Furnished and turn-key opportunity for you to enjoy this summer! Cottage memories are waiting to be made... (id:46441)
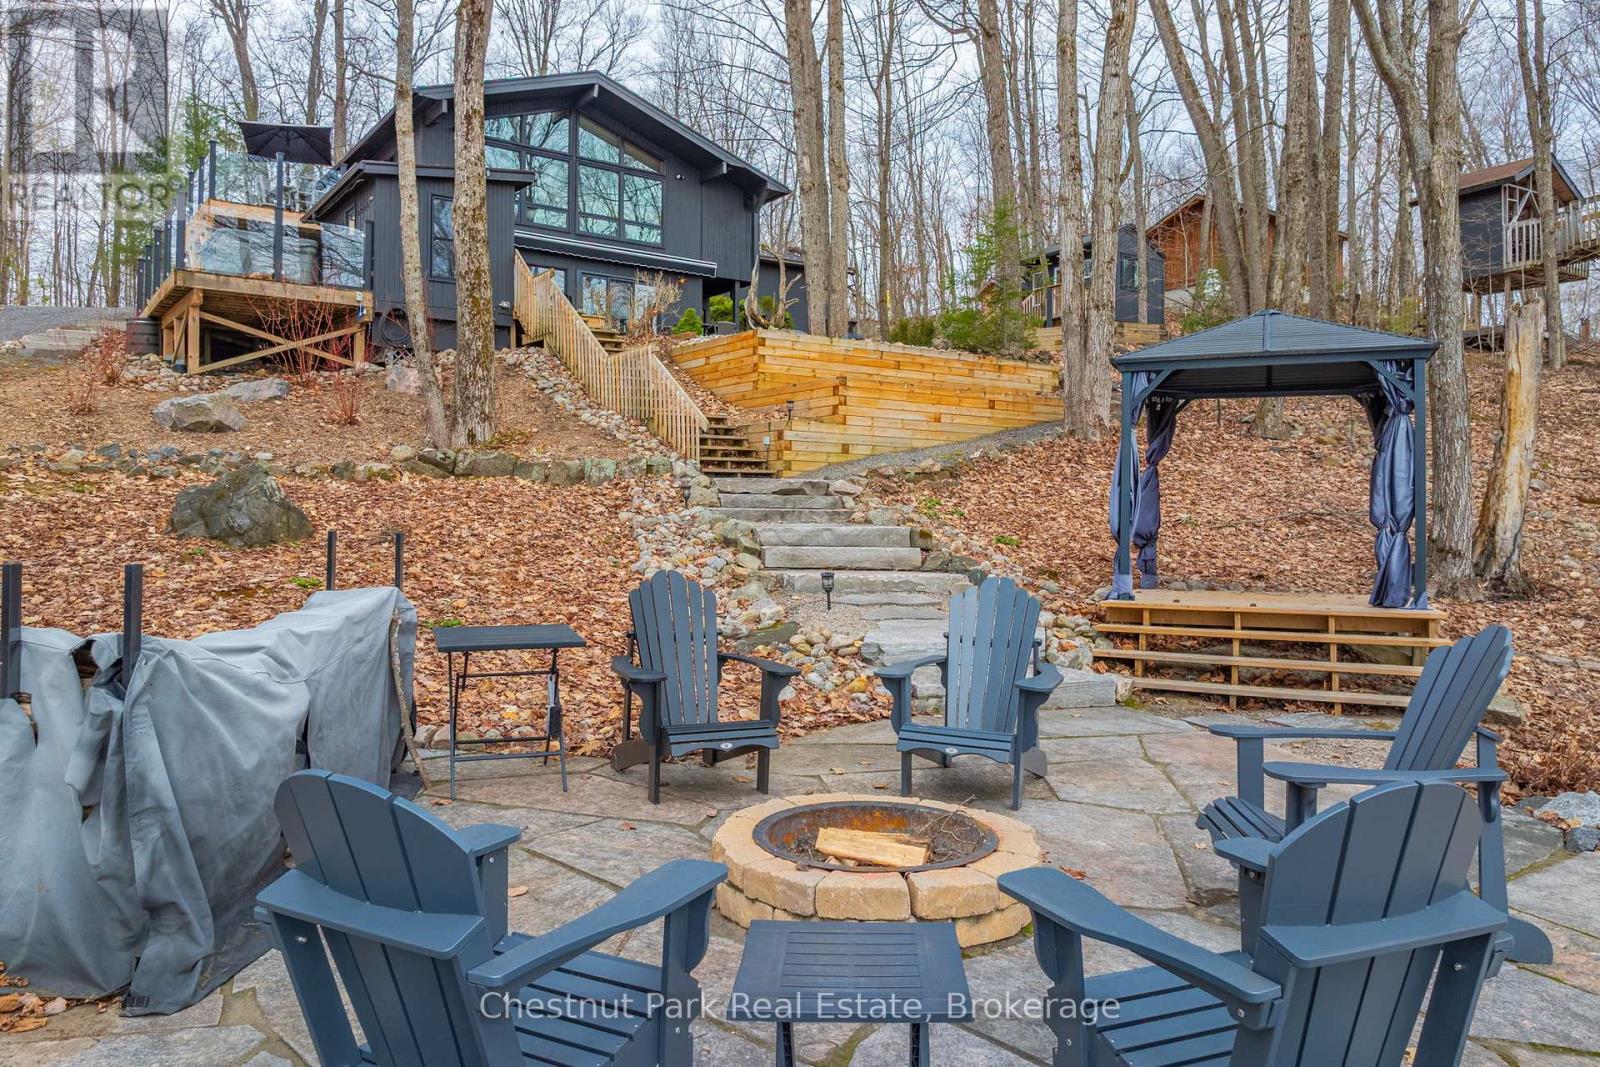
305 Salmon Lake Road
Seguin, Ontario
Every so often, you come across a property that instantly feels like home - where families gather, laughter drifts across calm water, and every detail reflects years of thoughtful care. Welcome to 305 Salmon Lake Road, a beautifully upgraded, turn-key, year-round retreat on beloved Salmon Lake. Set on a 1.4-acre gently sloping lot, the property is perfectly kid-friendly with expansive play areas and an exceptional wide sandy beach that's ideal for swimming and lounging. A private boat launch makes getting on the water effortless, and the land-locked lake ensures minimal boat traffic, making it one of Muskoka's safest and most peaceful spots for children to swim, canoe, and explore. The 3-bedroom, 2-bathroom cottage offers 1,300 sq ft of bright, open living space with beautiful lake views. The fully equipped kitchen opens to a spacious dining deck, while the living room features a wall of windows and a cozy propane fireplace for year-round comfort. At the water's edge, enjoy the hard-packed beach, deep-water docking, and multiple sitting areas that capture stunning lake views. The grounds include a hot tub, outdoor kitchen, pizza oven, bunkie, gazebo, children's treehouse, and firepit- offering endless ways to relax and entertain.The oversized garage is fully insulated and refinished, with an inviting guest suite and lounge above. This property is completely turn-key and ready to enjoy in all seasons, yet it also offers future potential for expansion. Whether as a private retreat or a premium four-season investment, 305 Salmon Lake Road captures the very best of Muskoka living - a wide sandy beach, safe and quiet lake, and timeless charm that welcomes you the moment you arrive. (id:46441)
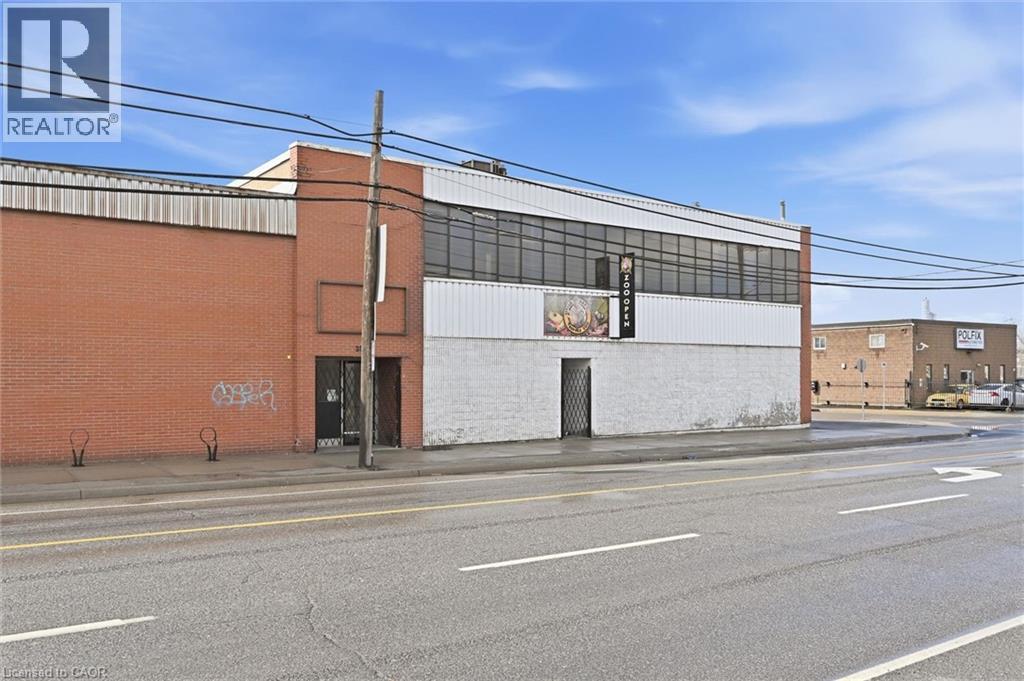
869 Barton Street E
Hamilton, Ontario
Office/Commercial Space for Lease – 869 Barton St E, Hamilton Approximately 4800 sq. ft. of space offering exceptional visibility and accessibility in a high-traffic location. This unit includes a private separate entrance, ample on-site parking, making it ideal for any or all office users, social club, legal, financial, or other professional uses. Public transit at the doorstep, this property offers outstanding convenience for clients and staff alike. The landlord is flexible, open to negotiations to suit your business needs. Additional Rent approximate (TMI): $6.00/sq. ft (id:46441)
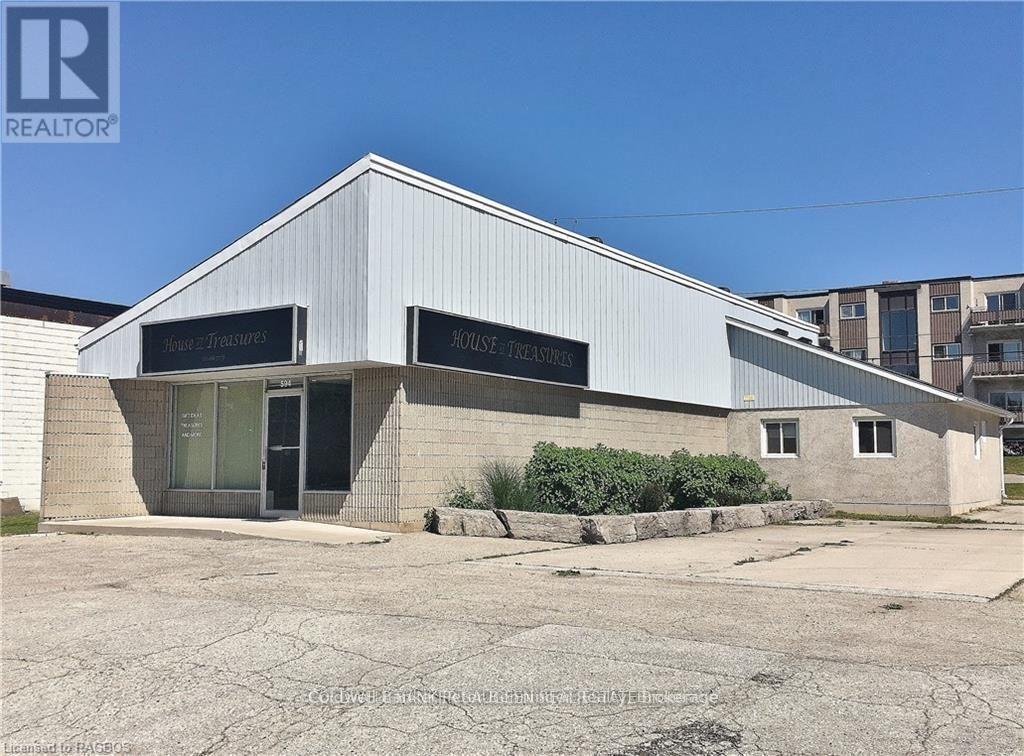
594 11th Street
Hanover, Ontario
Solid free standing commercial zoned building. Corner lot within a block of Hanover's main street and businesses. Great exposure as located next to The Beer Store. Presently being used as office and storage space. Huge reception area, kitchen, office space, file room and an attached garage. Present owner replaced the large front window, also added windows to the office areas, replaced most of the flooring and converted the garage windows to a garage door. Plenty of exterior parking. Front and rear entrances to the building. Zoning allows convenience store, retail commercial establishment, personal service shop, service shop, professional office and more. Perfect spot to run your own business. Call for more details. (id:46441)
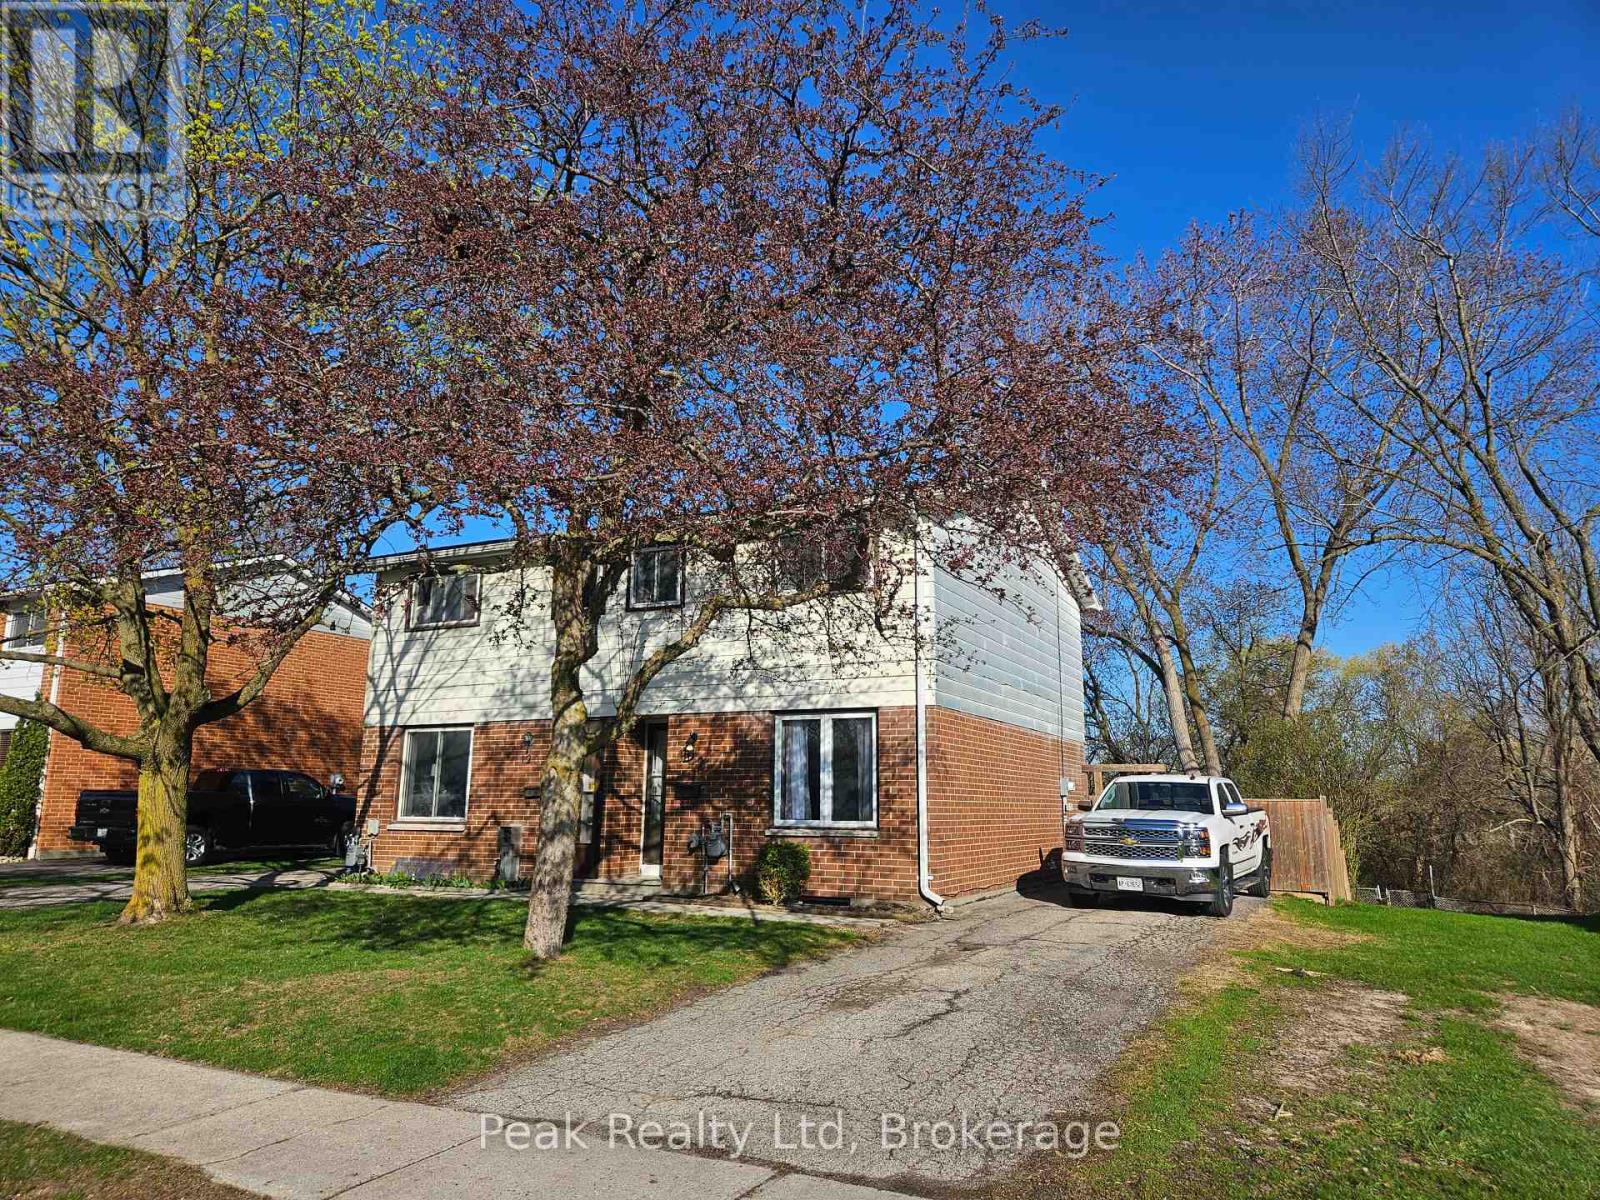
122 Keats Drive
Woodstock (Woodstock - South), Ontario
Welcome to 122 Keats Drive Woodstock, nestled in a family-friendly neighbourhood just off a quiet cul-de-sac and backing onto the natural greenspace of Brick Ponds Wetland. This stylish semi-detached two-storey home offers fantastic features and a practical layout. Whether you're purchasing your first home or looking to downsize without compromise, this well-cared-for property offers 3 bedrooms, 1 four-piece bathroom, and bright, functional living spaces designed for everyday comfort. All appliances are included at no additional cost. Step out from the kitchen onto your spacious patio and fully fenced backyard, perfect for kids to play, pets to roam, or hosting relaxed gatherings with family and friends. Upstairs you'll find three comfortable bedrooms, including a primary bedroom large enough to accommodate a king-size bed, along with a four-piece bathroom. The finished lower level adds valuable living space, ideal for a recreation room, home office, or hobby area. Located close to parks, schools, and shopping, with quick access to Highways 401 and 403, this home also benefits from many major updates already completed-making it move-in ready for its next owners. (id:46441)
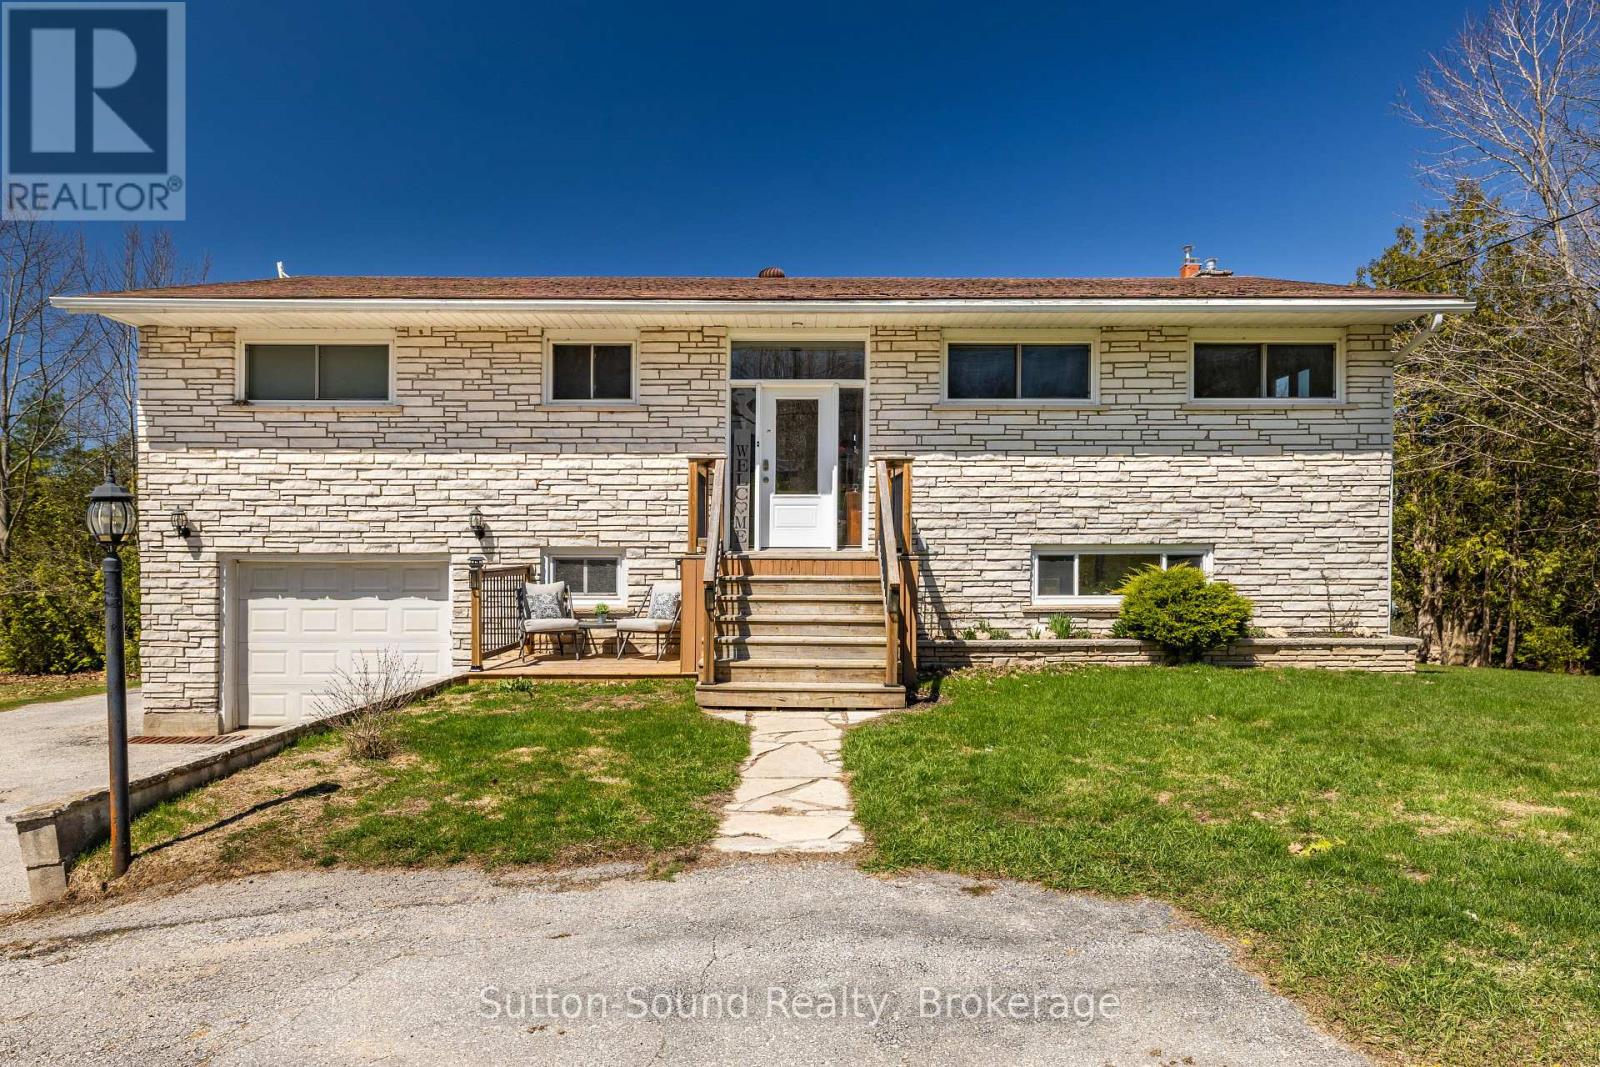
501297 Grey Road 1
Georgian Bluffs, Ontario
Welcome to 501297 Grey Road 1 in Georgian Bluffs-an inviting, recently renovated raised bungalow just minutes from Wiarton, offering beautiful water views and convenient public access to Colpoys Bay. This bright and stylish 4-bedroom, 2-bathroom home blends modern updates with comfortable living. The spacious layout provides plenty of room for families, guests, or a home office setup, while large windows fill the home with natural light and showcase the surrounding scenery. Set on a generous lot, the property offers ample outdoor space for entertaining, relaxing, or future landscaping dreams. Enjoy the convenience of municipal water and natural gas-an ideal combination for efficiency and peace of mind. Whether you're looking for a year-round residence or a weekend escape near the water, this move-in-ready home delivers the perfect balance of location, lifestyle, and value. (id:46441)
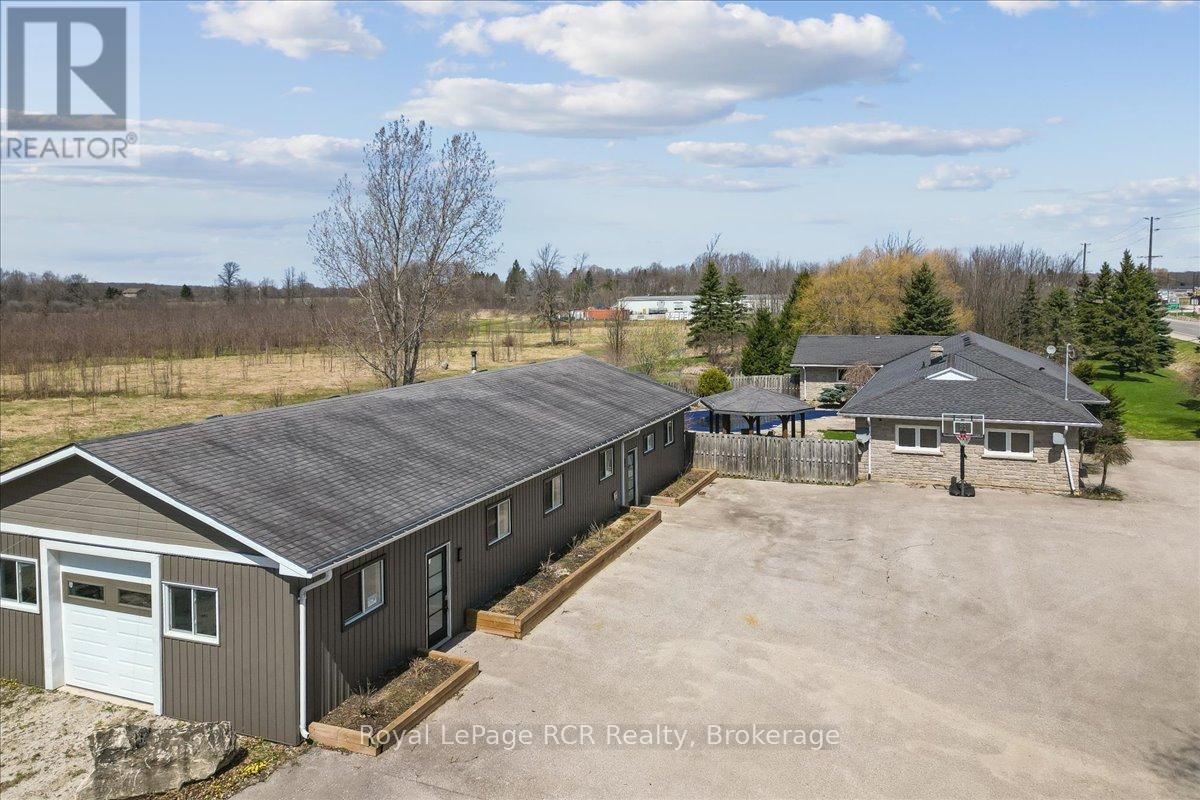
717906 6 Highway
Georgian Bluffs, Ontario
Unlock significant business potential with this rare mixed use property located at the gateway to the Bruce Peninsula. The detached commercial building spans approximately 2300 square feet and is designed for high visibility and professional utility. The layout features a functional retail storefront, two private offices, and an expansive attached garage with 10 foot ceilings. This garage space also includes a third office space and a two car tandem configuration, making it ideal for a variety of ventures from professional services to specialty trades. With ample parking and a strategic location near the intersection of Highway 6 and Highway 21, your business will benefit from consistent traffic and easy access to the Owen Sound River District. Complementing the commercial space is a substantial residential component perfect for an owner-operator or for generating rental income to offset your mortgage. The main residence offers effortless one floor living with three bedrooms and a bright, open layout. The heart of the home is a newly renovated kitchen featuring durable quartz counters and a massive 10-foot island. For extended family or guests, the property includes a potential in-law suite with its own kitchen, living room, and a private deck overlooking a personal pond. The outdoor space is a summer highlight, featuring an inground pool and gazebo accessible from the main living area. Don't just start a business, build a legacy where your work and lifestyle perfectly align! (id:46441)
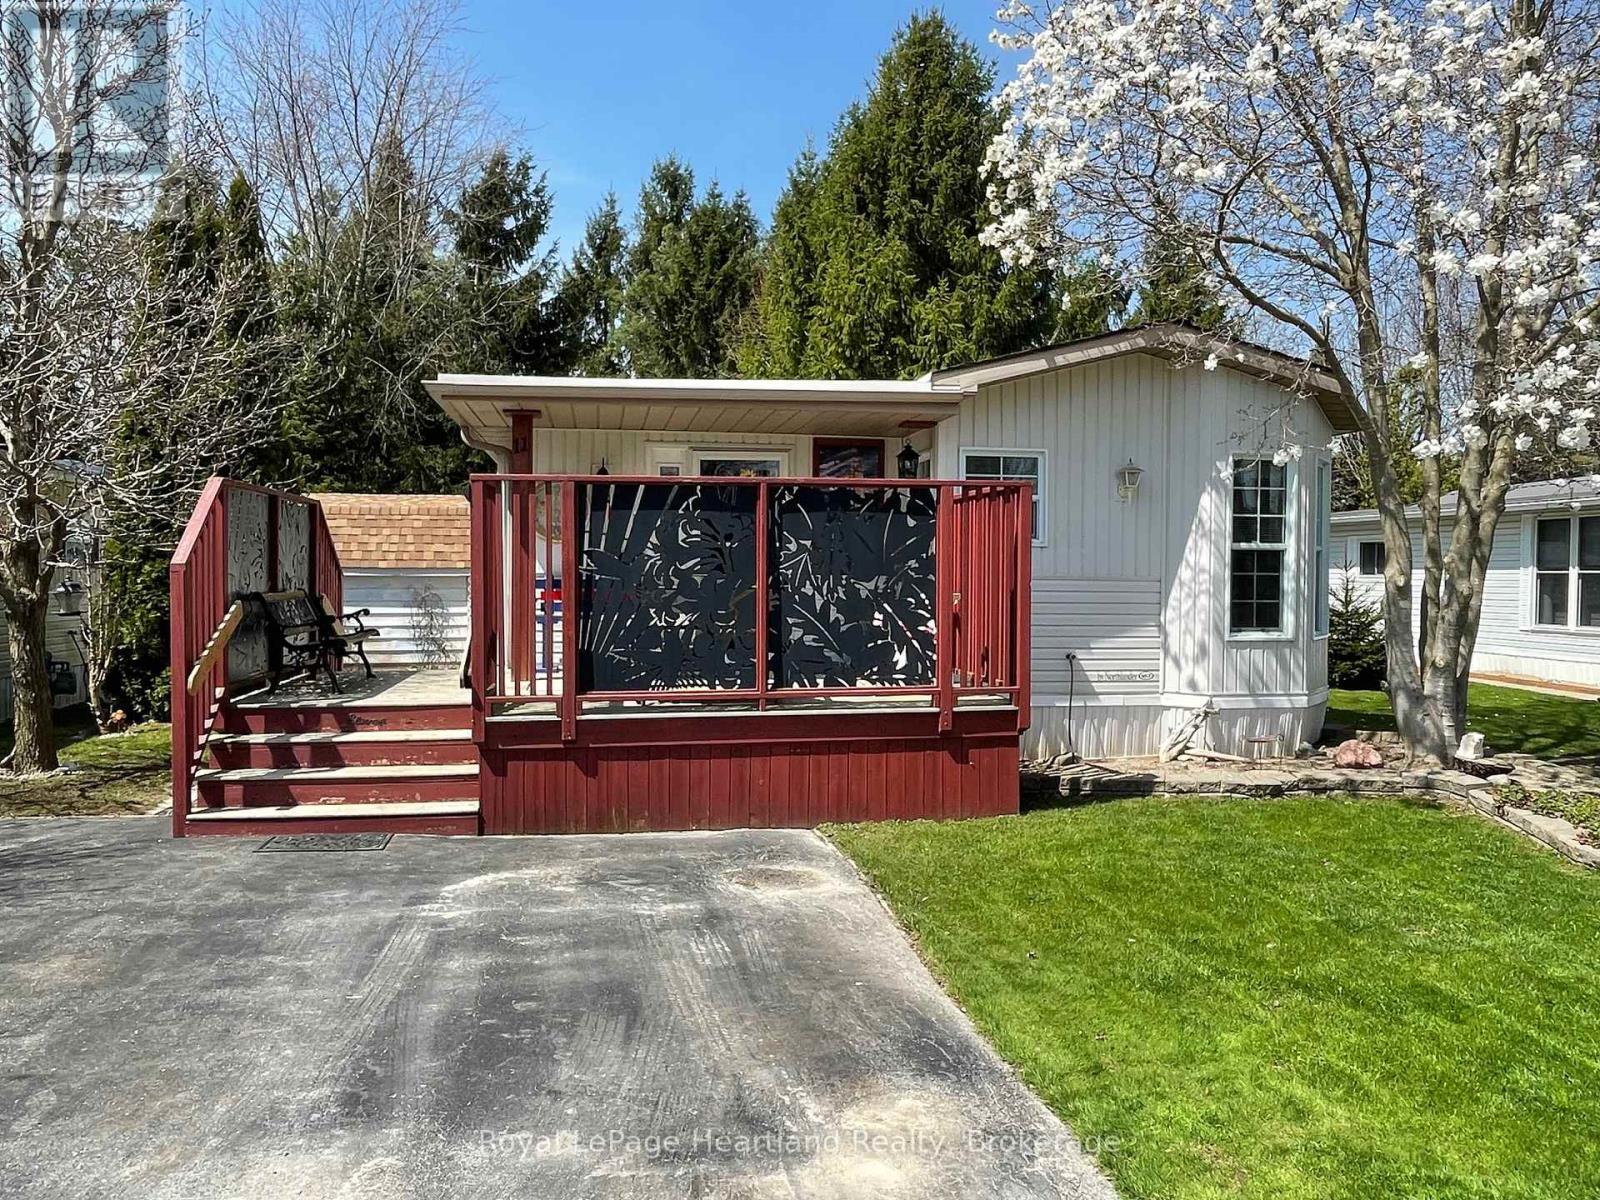
11 - 77719 Bluewater Highway
Bluewater (Bayfield), Ontario
Cozy low maintenance home in Lighthouse Cove, the lakeside community minutes from Bayfield. The 1998 Northlander home consists of a spacious living room complete with gas fireplace and hardwood floors. The open concept kitchen, dinette area has lots of cupboard space and storage. A large primary bedroom with double closets and the second bedroom/den at the back of the home, creates privacy and fantastic sleeping areas . Additional features include the covered front & rear decks, a large beautifully landscaped lot complete with gazebo and 3 sheds. This home is perfect for those individuals who are set to retire and looking for affordable living. LHC has an in-ground pool, community centre and also a peaceful viewing area to enjoy the best sunsets Lake Huron has to offer. Close to Golf courses, shopping and many community activities. Call your REALTOR today to see for yourself what this charming home has to offer. (id:46441)
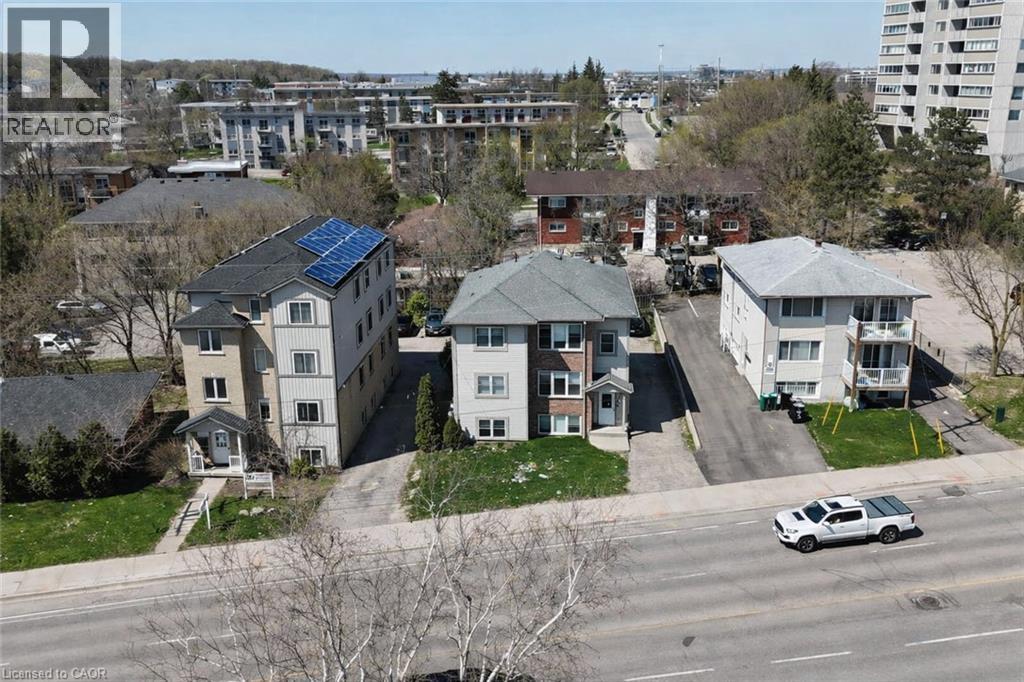
16 Columbia Street W
Waterloo, Ontario
An exceptional opportunity to own a turnkey student rental property with a definite opportunity to increase rent as the tenants turnover, ideally situated within close proximity to two universities. This well-maintained building comprises four self-contained units across 20 bedrooms, purpose-built to meet the demands of the student rental market. Exceptionally well built and maintained, as soon as you view the building in person you can see how well this building was built. Each unit offers 5 generously proportioned bedrooms, expansive common areas, and two full bathrooms, providing the comfort and functionality today's student tenants expect. Every unit operates independently with its own furnace, central air conditioning, hot water heater, and in-suite laundry. Tenants pay their own hydro. (id:46441)
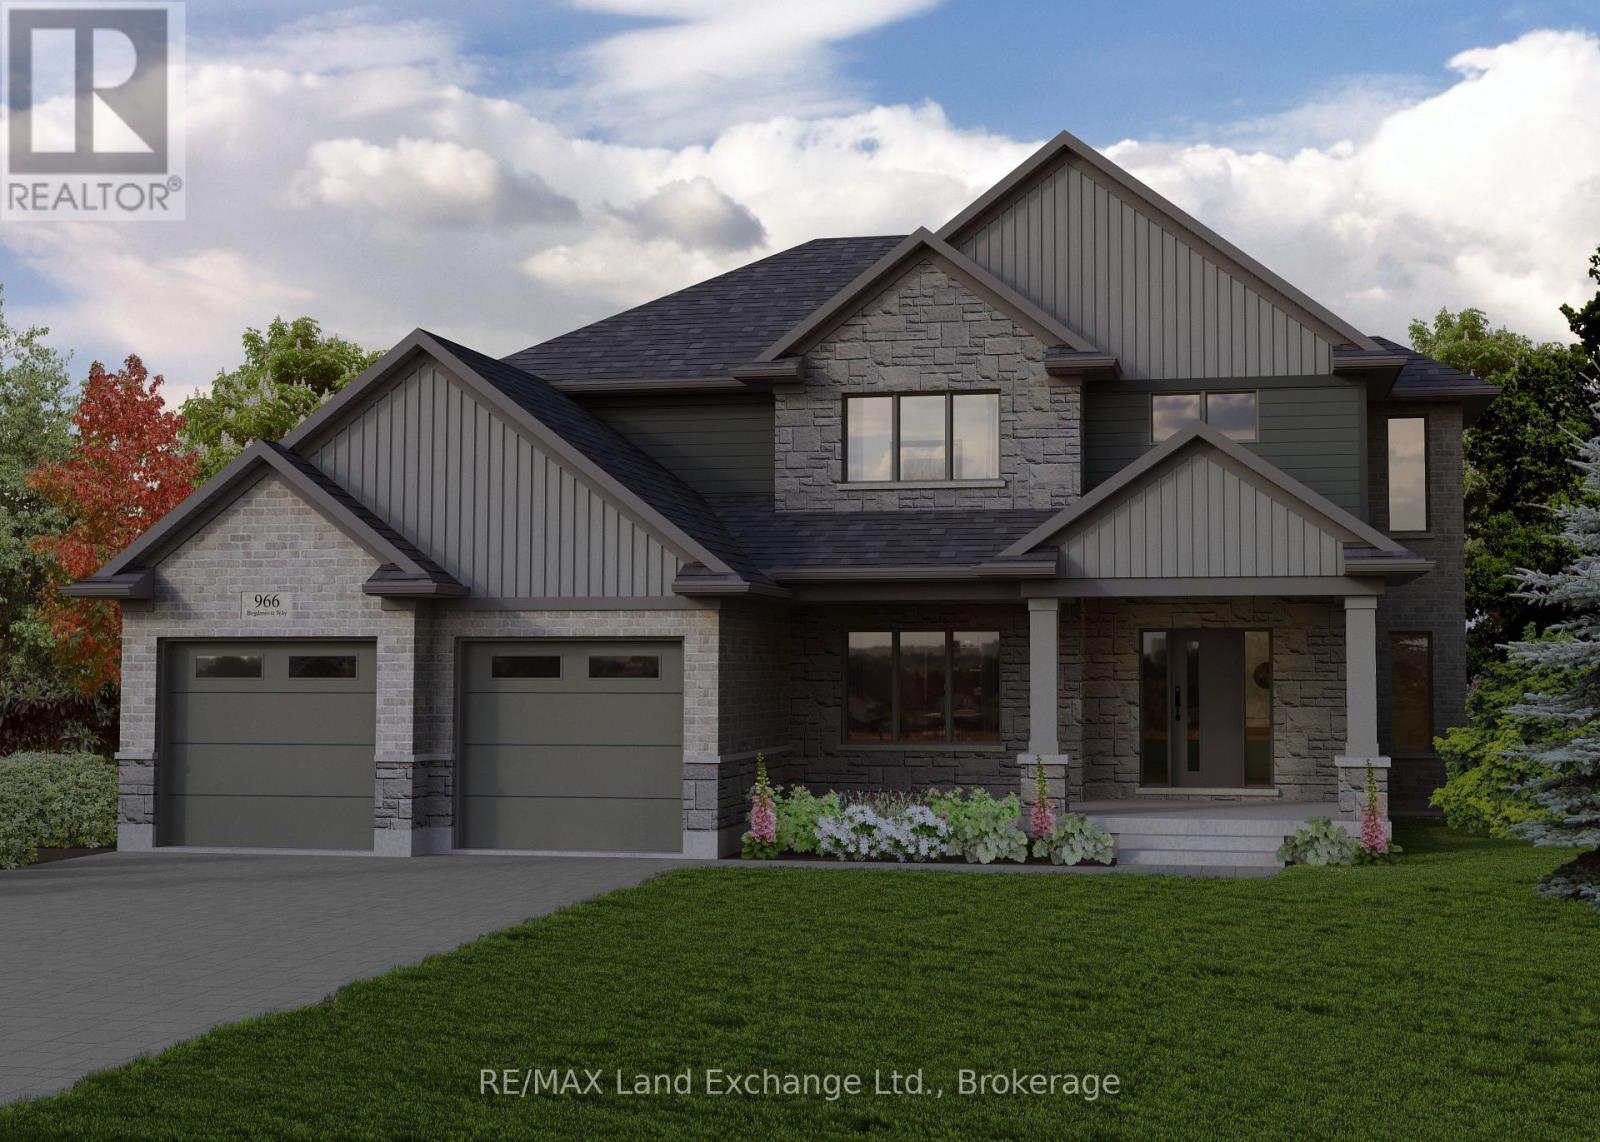
966 Bogdanovic Way
Huron-Kinloss, Ontario
Discover this impressive 2-storey new build, currently under construction in Crimson Oak Valley Subdivision! Located just south of Kincardine, this highly sought-after neighbourhood features executive style homes on large estate lots, only a short stroll away from the breathtaking beaches of Lake Huron. The elevated curb appeal begins with the stone and brick facade, and the gracious front porch, welcoming you inside the bright open foyer with generous coat closet. To your left, a practical office or den with a large south-facing window makes working from home more appealing. Be drawn into the great room, with a wall of windows, open to the dining area and kitchen, providing an easy flow in this spacious floor plan. The dining area has a walk-out to the covered porch, overlooking the back yard, perfect for summer entertaining. The kitchen features a large island with breakfast bar, quartz counters, and a walk-in pantry - checking off all the "must-haves"! Completing the main floor are a practical powder room for guests, and mudroom, offering storage and functionality, with easy access to the double car garage. Upstairs the primary bedroom is the ultimate retreat, featuring an ensuite bath with soaker tub and a large walk-in closet. Three additional bedrooms, a generous hall bath with double sinks, and a convenient laundry room complete the upper level. The unfinished basement is a blank canvas for your imagination - a future rec room for movie nights, additional bathroom, office, or gym and can be finished by the builder if desired. Completing this thoughtfully crafted 2869 sq ft home are engineered hardwood and ceramic tile floors, quartz countertops, stylish light fixtures and designer touches throughout, as well as concrete driveway, walkway and sodded yard. Move in to this beautifully designed, comfortable family home before Christmas! (id:46441)