
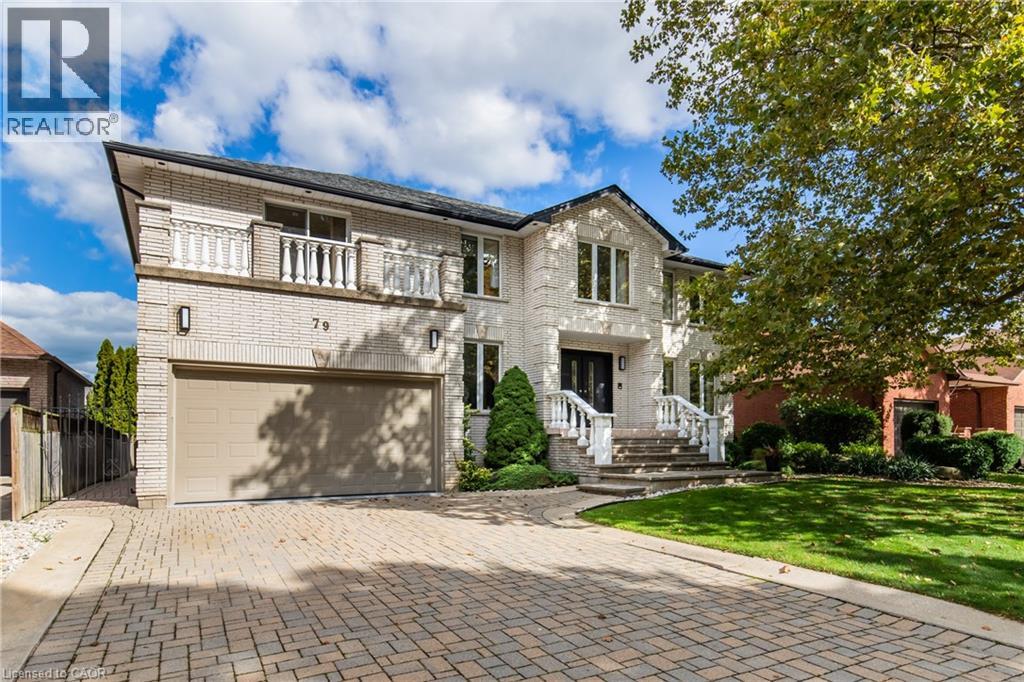
79 Maple Drive
Hamilton, Ontario
Welcome to this stunning 5-bedroom, 5-bathroom detached home perched on a serene plateau in beautiful Stoney Creek! Boasting an expansive 3,680 sq ft of living space plus a finished basement, this well-maintained older home offers both character and comfort. Situated on a quiet street in a sought-after family-friendly neighborhood, this residence features a double car garage, convenient laundry rooms on both the main and upper levels, and multiple living areas perfect for growing families or multi-generational living. Enjoy your morning coffee or evening sunsets from the private balcony, and take advantage of the spacious layout ideal for entertaining or relaxing in style. A true gem in a peaceful setting—don’t miss this incredible opportunity! (id:46441)
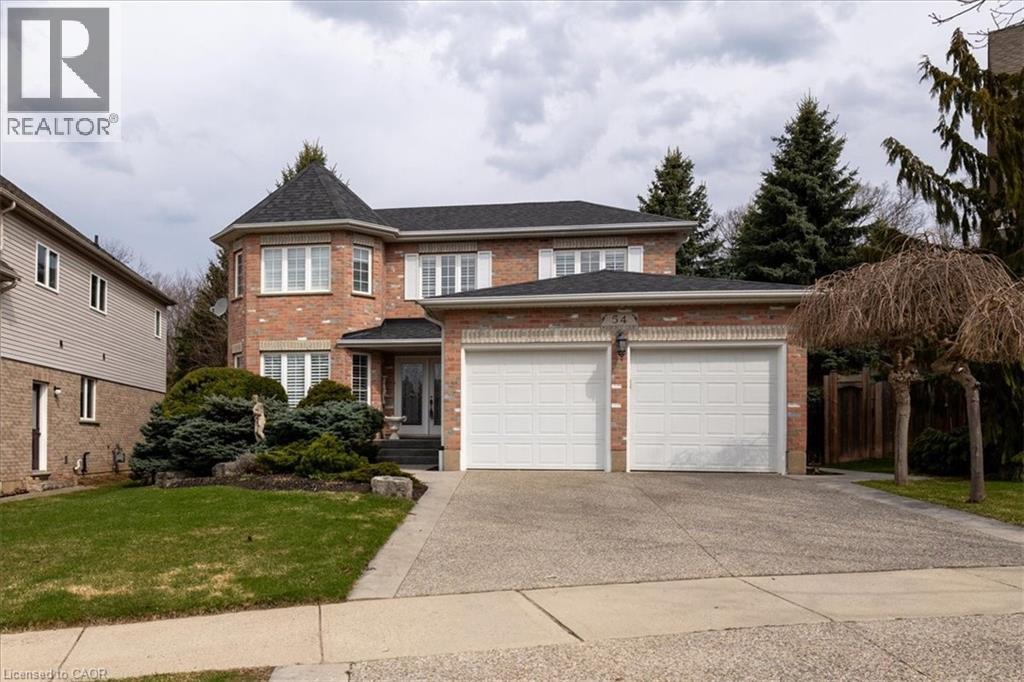
54 Woodcrest Court
Kitchener, Ontario
Homes like 54 Woodcrest Court aren't being built anymore. This Executive two-story home stretches across a pie-shaped property with the rear lot line expanding to 71 ft. and looking out over Autumn Ridge Trail and protected greenspace. It's the kind of neighbourhood where houses still have space between them, yards are big enough to support tall mature trees and the streets are quiet, especially with a cul-de-sac location. Inside the residence, there's nearly 2,700 square feet of above grade living space with a traditional executive layout including a spiral staircase, formal living and dining rooms, an eat-in kitchen and a cozy family room complete with a gas fireplace. The upper floor features a primary wing spanning the rear width of the house, which includes a bay window sitting area, a luxurious 5-piece ensuite bathroom and a walk-in closet. A total of 4 bedrooms and 3 bathrooms round out this home. A massive unfinished basement, with windows largely above grade awaits the next owner's vision. A large driveway and a double car garage offer plenty of parking. Excellent access to the 401 for commuters and a family-friendly neighbourhood with good schools make this a prime location in the Kitchener-Waterloo Region. Open House Sunday May 31 from 2-4pm. (id:46441)
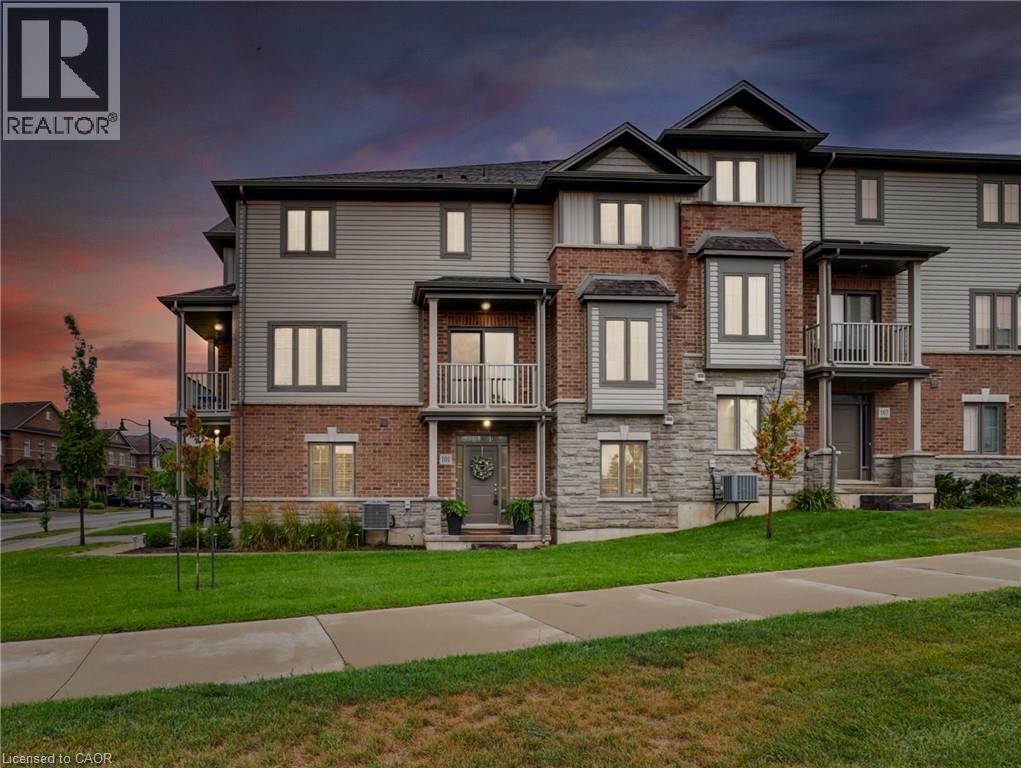
101 Mallard Trail
Waterdown, Ontario
Welcome to 101 Mallard Trail - the perfect blend of style, space, and convenience in Waterdown's most sought after family-friendly neighbourhood. This rare end-unit townhome is the largest in the complex, offering an impressive 2,257 sq. ft. of thoughtfully designed living space, complete with 4 bedrooms, a den, and 3.5 bathrooms. Unlike any other unit, it boasts a covered front porch and two private balconies - perfect for enjoying morning coffee or evening sunsets. Step inside and be greeted by a versatile main level with 9' ceilings, featuring a large bedroom with its own full bathroom, a private den/office, convenient laundry, and direct garage access - ideal for multigenerational living or hosting overnight guests. Upstairs, the sun-filled second floor showcases an open-concept layout with oversized windows and sliding doors that fill the space with natural light. The chef-inspired kitchen is a showstopper with extended-height cabinetry, an oversized island, stainless steel appliances, and abundant storage. Overlooking both the dining and living areas, it's the perfect spot for entertaining. Two balconies extend your living space outdoors, creating seamless indoor-outdoor living. The upper level is a true retreat with a spacious primary suite featuring a walk-in closet and spa-like ensuite, plus two additional generous bedrooms and a full bathroom. All staircases have been upgraded to hardwood stairs with wrought iron pickets. Situated minutes from downtown Waterdown's charming shops and restaurants, scenic parks, and the Bruce Trail, this home is also just a short drive to Burlington, major highways (403 & 407), and the GO Station - making commuting effortless. This home isn't just a place to live - it's a lifestyle. Don't miss your chance to own one of the most desirable homes in this community. (id:46441)
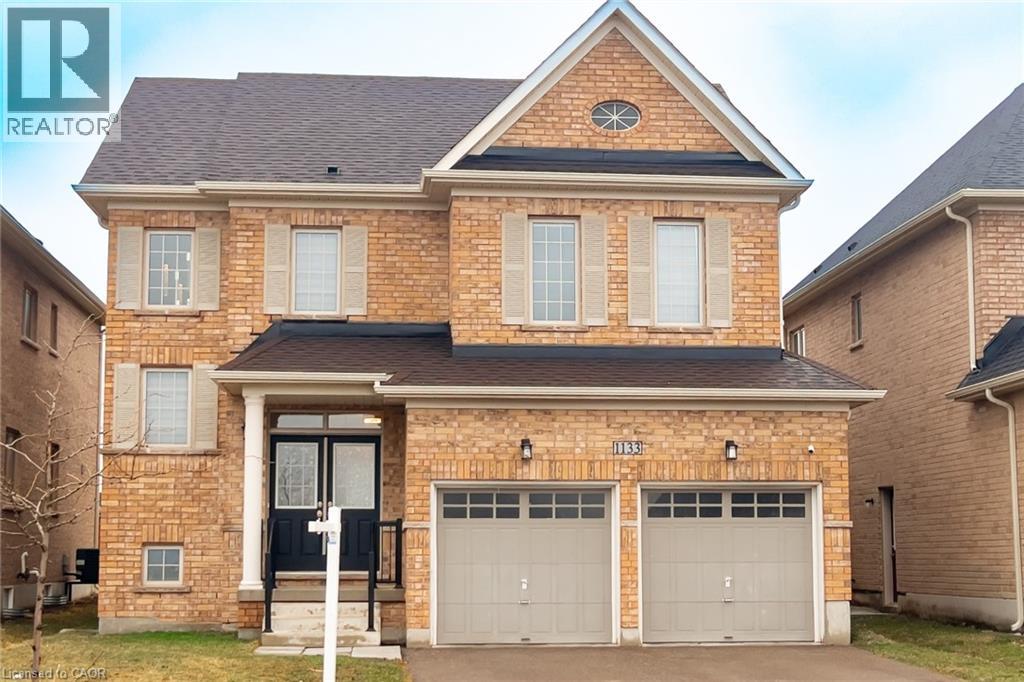
1133 Upper Thames Drive
Woodstock, Ontario
Welcome to this bright beautifully maintained 4-bedroom, 2.5 bath family home in the heart of Woodstock, featuring 2,140 sq. ft. of comfortable living space. Built in 2018, the home features newer engineered hardwood flooring throughout, complemented by durable ceramic tile-ideal for busy family life. The sun-filled main floor is highlighted by an abundance of windows that flood the living spaces with natural light. The inviting family room features a cozy gas fireplace, creating a warm gathering place for relaxing evenings. The eat-in kitchen provides ample space for everyday meals and family gatherings, with a sliding door walkout and expansive windows that enhance the bright, airy feel. Just off the kitchen, a spacious dining room provides the perfect setting for entertaining and special occasions. This beautiful home has been lovingly cared for, with pride of ownership evident throughout. Upstairs, the primary bedroom has a walk-in closet and a private 4-piece ensuite, creating a comfortable retreat. Three additional well-sized bedrooms provide flexibility for children, guests, or a home office, while second-floor laundry adds everyday convenience. The fully unfinished basement features four bright windows and awaits your personal vision-ideal for a future rec room, playroom, or additional living space. Ideally located across from a park and just minutes to schools, shopping, and everyday amenities, this move-in-ready home features an exceptional opportunity for families in a welcoming neighbourhood. (id:46441)

104 Henry Street
Rockwood, Ontario
Welcome to a well-appointed 2-storey home offering the space, layout, and location today’s families are looking for. With 4 generously sized bedrooms on the upper level, this home is perfectly suited for growing families or those needing extra room for a home office or guest space. The upper level features a full bathroom, while the main floor includes a convenient 2-piece powder room for everyday functionality. The heart of the home is the bright eat-in kitchen, seamlessly connected to the living room in an open-concept design—ideal for both daily living and entertaining. From the kitchen, step directly out to the backyard, creating an easy indoor-outdoor flow perfect for summer barbecues or keeping an eye on kids at play. A bonus room at the front of the home offers excellent flexibility as a formal dining area, office, or cozy sitting room. Downstairs, the finished basement adds even more usable living space and includes a 3-piece bathroom—perfect for guests, a recreation area, or a private retreat. Outside, enjoy a fully fenced yard providing both privacy and security for children and pets. Set in a highly desirable location directly across from the back entrance of the Rockwood Conservation Area, this home offers immediate access to scenic trails, rivers, and outdoor adventure—bringing nature right to your doorstep. A fantastic opportunity to own a spacious home in one of Rockwood’s most sought-after settings. (id:46441)

234 Fair Street
Ancaster, Ontario
Welcome to your private backyard oasis! Stunning, move-in-ready home on a premium lot backing onto open green space! Featuring a beautiful 4-season sunroom with fully retractable glass walls, this home seamlessly blends indoor and outdoor living perfect for entertaining year-round. This beautifully maintained property offers a bright, open-concept layout with large windows that flood the home with natural light. The main level boasts elegant living and dining areas, along with a modern chef’s kitchen featuring an oversized island, stainless steel appliances, and ample cabinetry. Upstairs, you’ll find 4 spacious bedrooms, including a luxurious primary retreat with spa-like ensuite and generous closet space. The fully finished basement expands your living space with 2 additional bedrooms, making it ideal for extended family, guests, or potential in-law setup, along with a versatile rec room area. Step outside to your private backyard retreat complete with a gorgeous in-ground pool, patio area, and no rear neighbours perfect for summer entertaining and family enjoyment. Located in a highly desirable, family-friendly neighbourhood close to parks, schools, and all amenities. This home truly has it all! (id:46441)
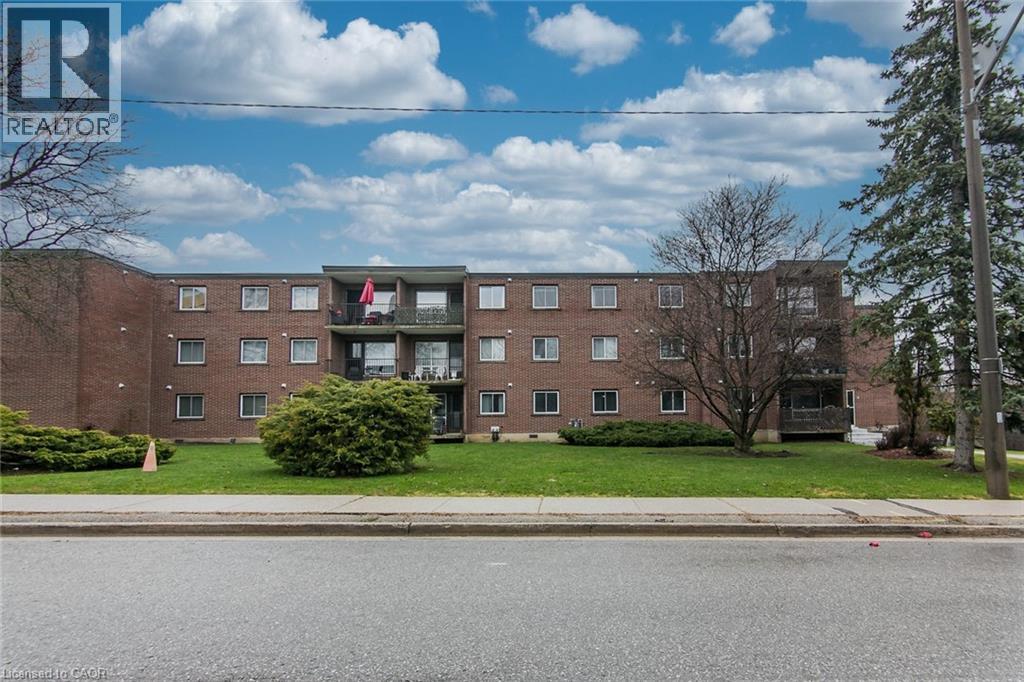
4 Avalon Place Unit# 308
Kitchener, Ontario
Welcome to Unit 308 at 4 Avalon Place in Kitchener! This bright and well-maintained 1-bedroom, 1-bath condo offers a smart, functional layout designed for comfortable everyday living. The spacious living area is filled with natural light and opens to a private balcony, perfect for enjoying your morning coffee or unwinding at the end of the day. The well-sized bedroom, practical kitchen, and full 4-piece bath add to the home’s appeal. Set in a quiet building backing onto greenspace, you’ll enjoy a peaceful setting while still being close to shopping, transit, and everyday amenities. A great opportunity for first-time buyers, downsizers, or investors looking for solid rental potential. (id:46441)
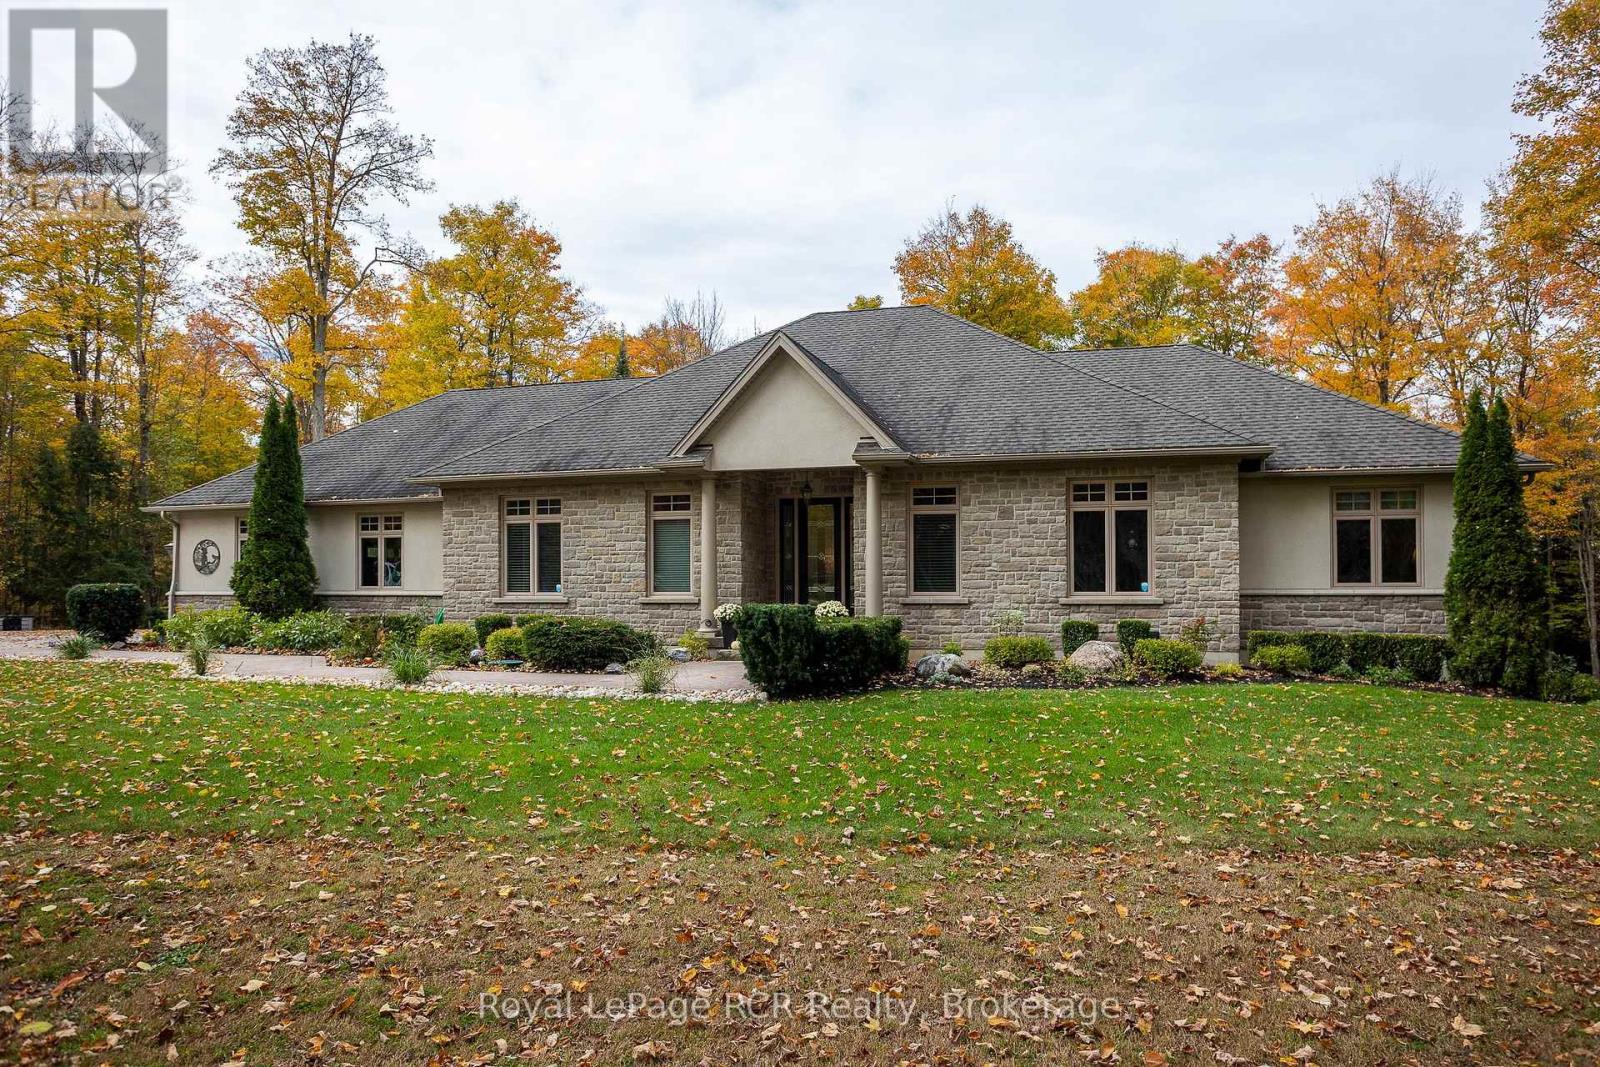
414498 Baseline Road
West Grey, Ontario
Luxury meets country in this one of a kind brick bungalow situated on just under 2 acres. With over 4000 sq ft of living space, this home has a lot to offer! The open concept main floor includes the living room with a propane fireplace, built in shelving and a double door walk out to the covered porch. There is an ample sized kitchen and dining area with nice finishes, plenty of cupboard space and a walk out to the covered deck. The master bedroom has nice views from the windows, an electric fireplace for those cozy nights, a walk out to the covered porch. Spacious 5pc ensuite and large walk in closet to finish it off. One more bedroom, a den, 4pc bathroom, powder room and mudroom with laundry complete the main floor. The lower level has potential to be converted into an in-law suite and features a recently upgraded chef's kitchen with top of the line built-in Thermador appliances, custom cabinetry and a spacious island. There are two full bathrooms, one 3pc including a soaker tub and matching vanity and make up station, and the other 3pc with a large custom made walk in shower and vanity. The two bedrooms feature custom closet organizers and cabinetry. Along with a pantry and an office, the lower level also features a living room with a propane fireplace and walk out to the covered patio complete with a hot tub! The home has a 2 car attached garage on the main level and a bonus underground garage space utilized as a gym. The lot is nicely landscaped and with an efficient geothermal heating and cooling system, there's nothing left to do but move in! (id:46441)
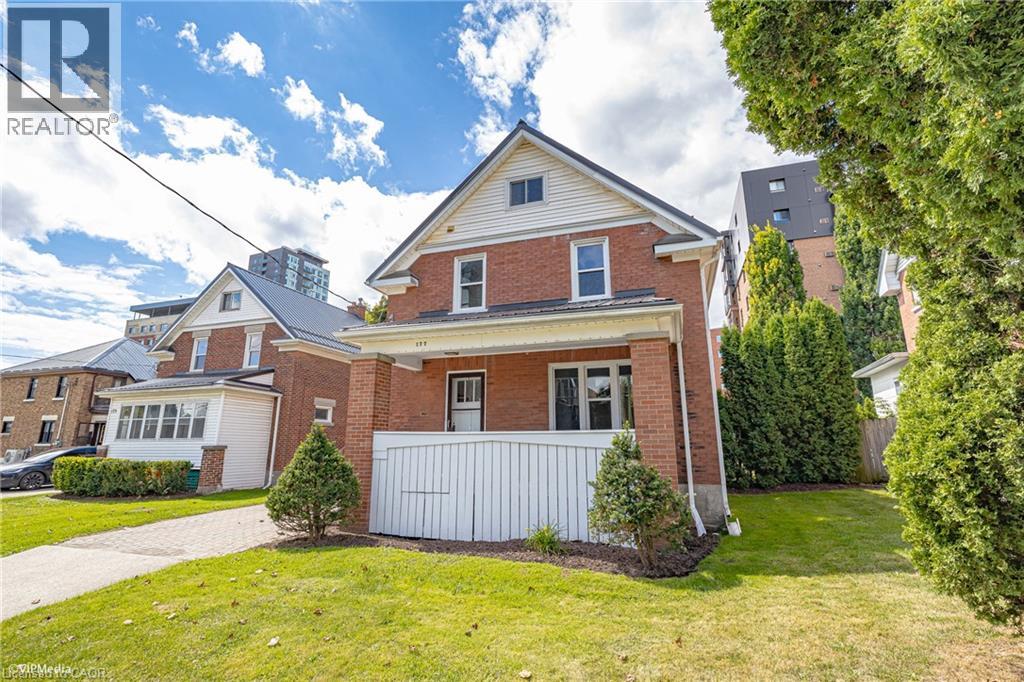
177 Regina Street N
Waterloo, Ontario
AAA Location just a hop skip and a jump from WLU in the uptown core of Waterloo. This freshly painted 3 bedroom home is move in ready and is the perfect place for a first time home owner or savvy investor. (id:46441)
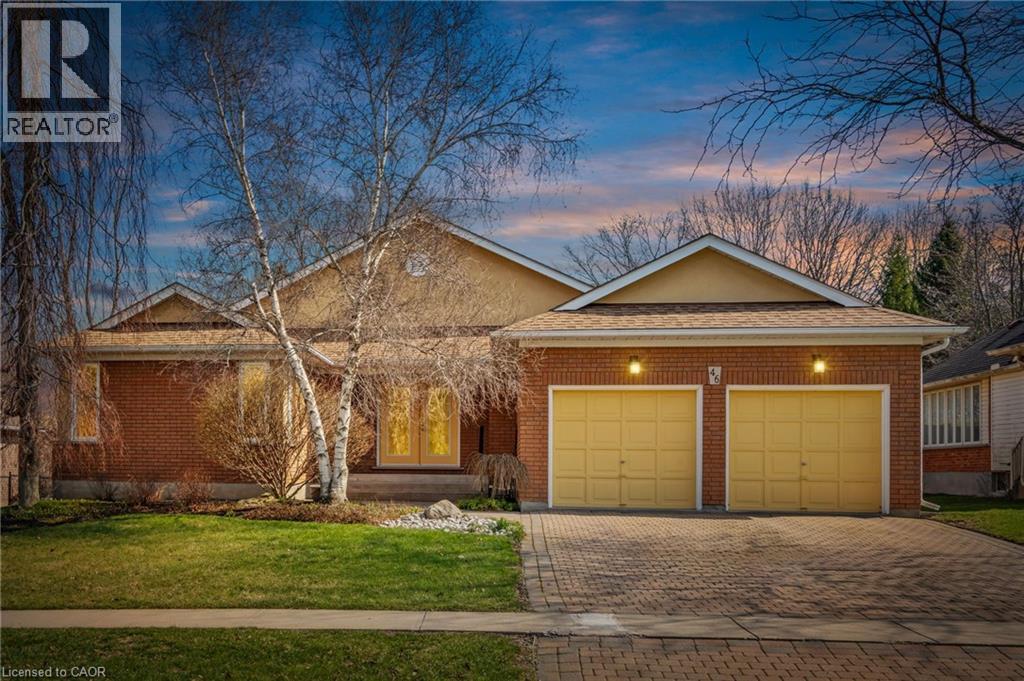
46 Somerset Drive
Port Dover, Ontario
Immaculate says it all. This one owner Custom Built Bungalow was built in 1996 and has stood the test of time. From the gleaming natural maple hardwood floors to a the special attention to detail that only an engineer homeowner could design. Once you arrive in the elegant Foyer you are greeted with a wide open concept. This is your first visual of the detail that has gone into this home. We start with a knee wall surrounding the hardwood stair case leading to the lower lever and a partial wall separating the bright great room from the foyer. To the right we find a formal Dining Room which also could be a large Office or closed off and made into a Laundry/Mud Room. The spacious Kitchen is complete with white cabinets, black quartz and built in Oven and gas cook top. Off the kitchen you will find a Sun/Breakfast room looking over the ravine with patio doors leading to your outside oasis, the perfect spot to entertain guests in the summer months. There are two bedrooms on the main floor, one guest with a main bath and the second a large Master Bedroom complete with an Ensuite Bath. When it’s time to call it a night the Master Bedroom has all the amenities to make it a special place. From the patio doors leading to the rear deck, to the cozy relaxing area where you can curl up to a good book, it’s like a home within a home. The lower level is partially finished with a Family Room/Office, 3pc bath and a third bedroom. There are room upon room to either finish or leave for storage. Located just minutes from downtown Port Dover where you will find all the amenities you need. Fine Dining, Beach, Marina, Golf, Light House Theatre and so much more. Book your showing today before it’s gone. (id:46441)
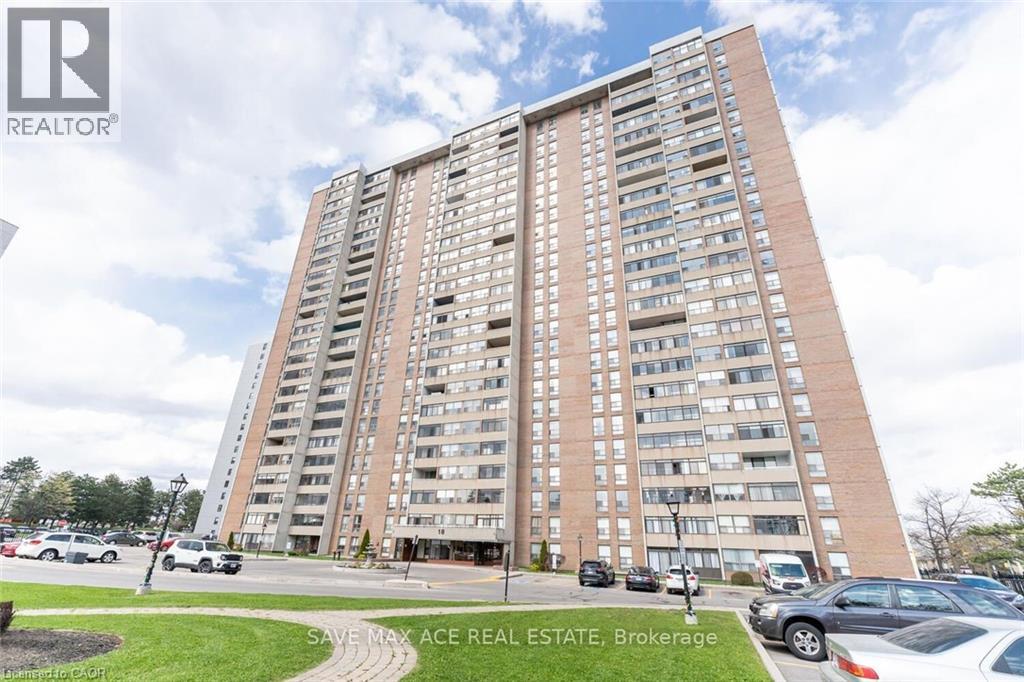
18 Knightsbridge Road Unit# 502
Brampton, Ontario
Welcome to this beautifully updated and spacious 3-bedroom, 2-bathroom corner suite at 18 Knightsbridge Rd, Unit 502. This bright and inviting home features a modern open-concept layout with large windows that bring in abundant natural light. The generous living and dining area is ideal for entertaining and flows seamlessly into an enclosed balcony, perfect for unwinding while enjoying impressive city skyline views. The unit is finished with quality laminate flooring throughout, offering a sleek, carpet-free interior. Conveniently located in a prime area, just steps to Bramalea City Centre, Brampton Library, GO Station, transit terminal, Chinguacousy Park, excellent schools, major highways, healthcare facilities, and dining options. Residents enjoy access to great amenities including an outdoor pool, gym, and 24-hour security, along with easy access to the airport. An excellent opportunity to own a stylish, move-in ready home at an affordable price. (id:46441)
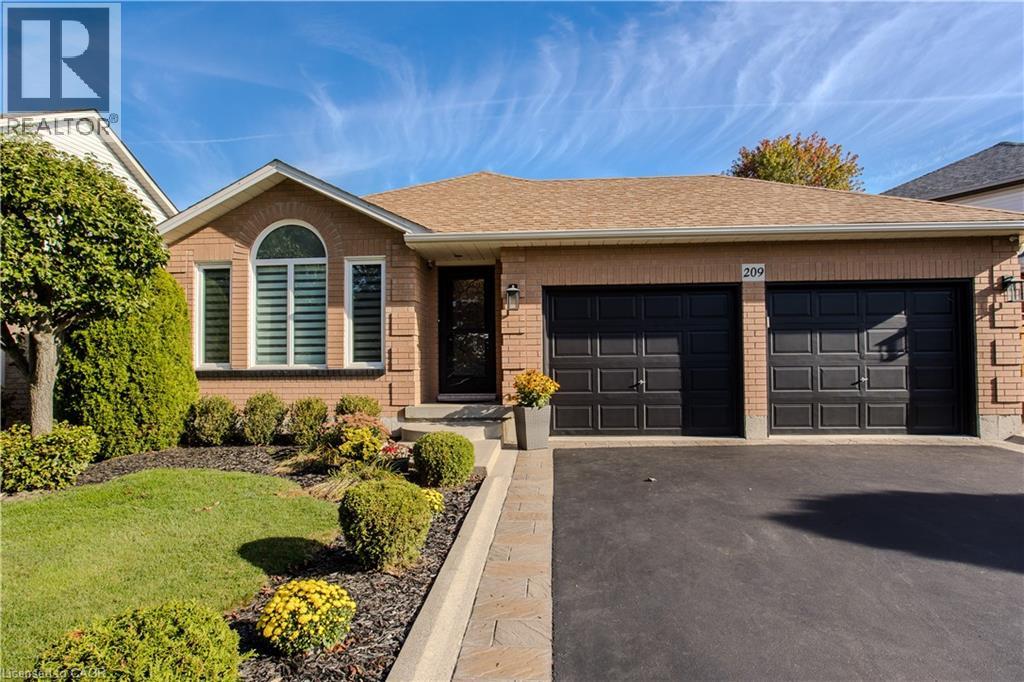
209 Portage Lane
Mount Hope, Ontario
Welcome to this beautifully updated backsplit, nestled in the peaceful rural community of Mount Hope. Offering the perfect blend of charm, functionality, and modern updates, this home is designed for families seeking both comfort and convenience in a serene setting. The curb appeal shines with a freshly redone walkway, updated patio stone and driveway, professionally landscaped gardens, and mature trees that provide shade and character. A two-car garage with inside entry and parking for four vehicles ensures plenty of space for family and guests. Step inside to discover an inviting main floor featuring newer laminate flooring throughout (2023). The bright, open-concept living and dining area boasts vaulted ceilings, creating a spacious and airy feel. The renovated eat-in kitchen (2024) is a true showpiece, complete with quartz countertops & backsplash, and custom cabinetry. A cozy family room anchored by a newer LED electric fireplace is perfect for movie nights, while a convenient main-level bedroom and a stylish 3-piece bathroom (2023) make single-level living an option. Upstairs, the expansive primary suite offers a walk-in closet, joined by an additional well-sized bedroom. A renovated 4-piece bath (2024) completes this level. The fully finished lower level provides a large recreation room, ideal for a children’s playroom, teen hangout, or home office. Outside, the fully fenced backyard is designed for family enjoyment, featuring a gazebo and a brand-new fence (2024). Whether hosting summer barbecues, watching kids play, or simply relaxing under the stars, this outdoor retreat has it all. Set in a welcoming community just minutes from highways, schools, parks, and amenities, this home is the perfect place to create lasting family memories. (id:46441)