
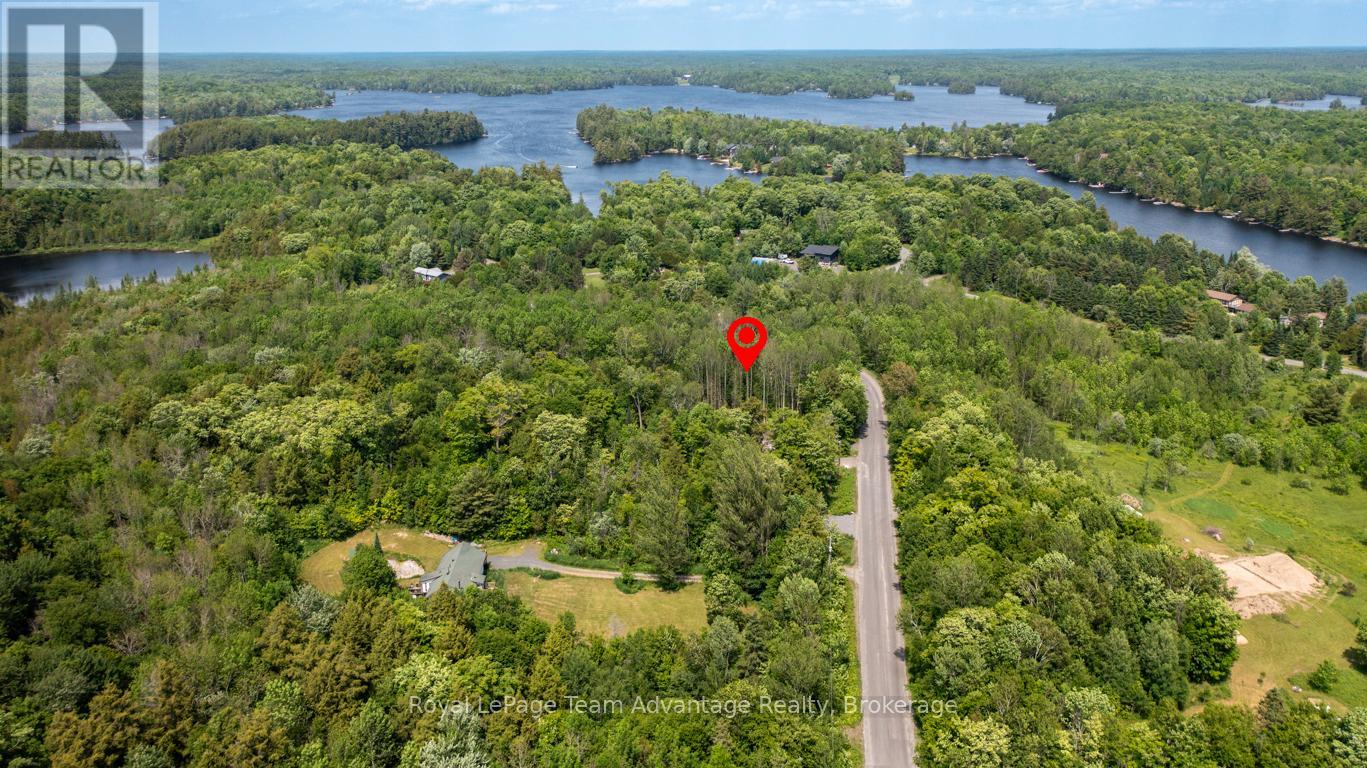
40 Sunnyshore Park Drive
Mckellar, Ontario
Fantastic 1-acre lot located at 40 Sunnyshore Park Drive in the desirable community of McKellar - just a quick 20 minute drive from Parry Sound. This beautiful level property is nestled in a sought after area neat the shores of stunning Lake Manitouwabing, one of the region's most cherished lakes for boating, fishing and cottage living. Enjoy walking distance to Maplewood Beach and Park - an ideal family friendly destination for swimming, picnicking or simply soaking in the serenity of lakeside living. Outdoor enthusiasts will appreciate the proximity to the local marina and public boat launch making it easy to spend your days on the water. Whether it's water skiing, kayaking, paddleboarding or casting a line for the catch of the day this area offers endless recreational opportunities. Golfers will love being just minutes from the highly regarded Manitou Ridge Golf course, a scenic an challenging 18-hole course that's perfect for both casual round and competitive play. The course is known for its welcoming clubhouse, well maintained greens and spectacular natural surroundings. With a driveway already installed this lot is ready for your dream home or cottage retreat. Don't miss your chance to own a slick of paradise in a thriving four-season community surrounded by lakes, trails and natural beauty. An exceptional location to build your future. (id:46441)
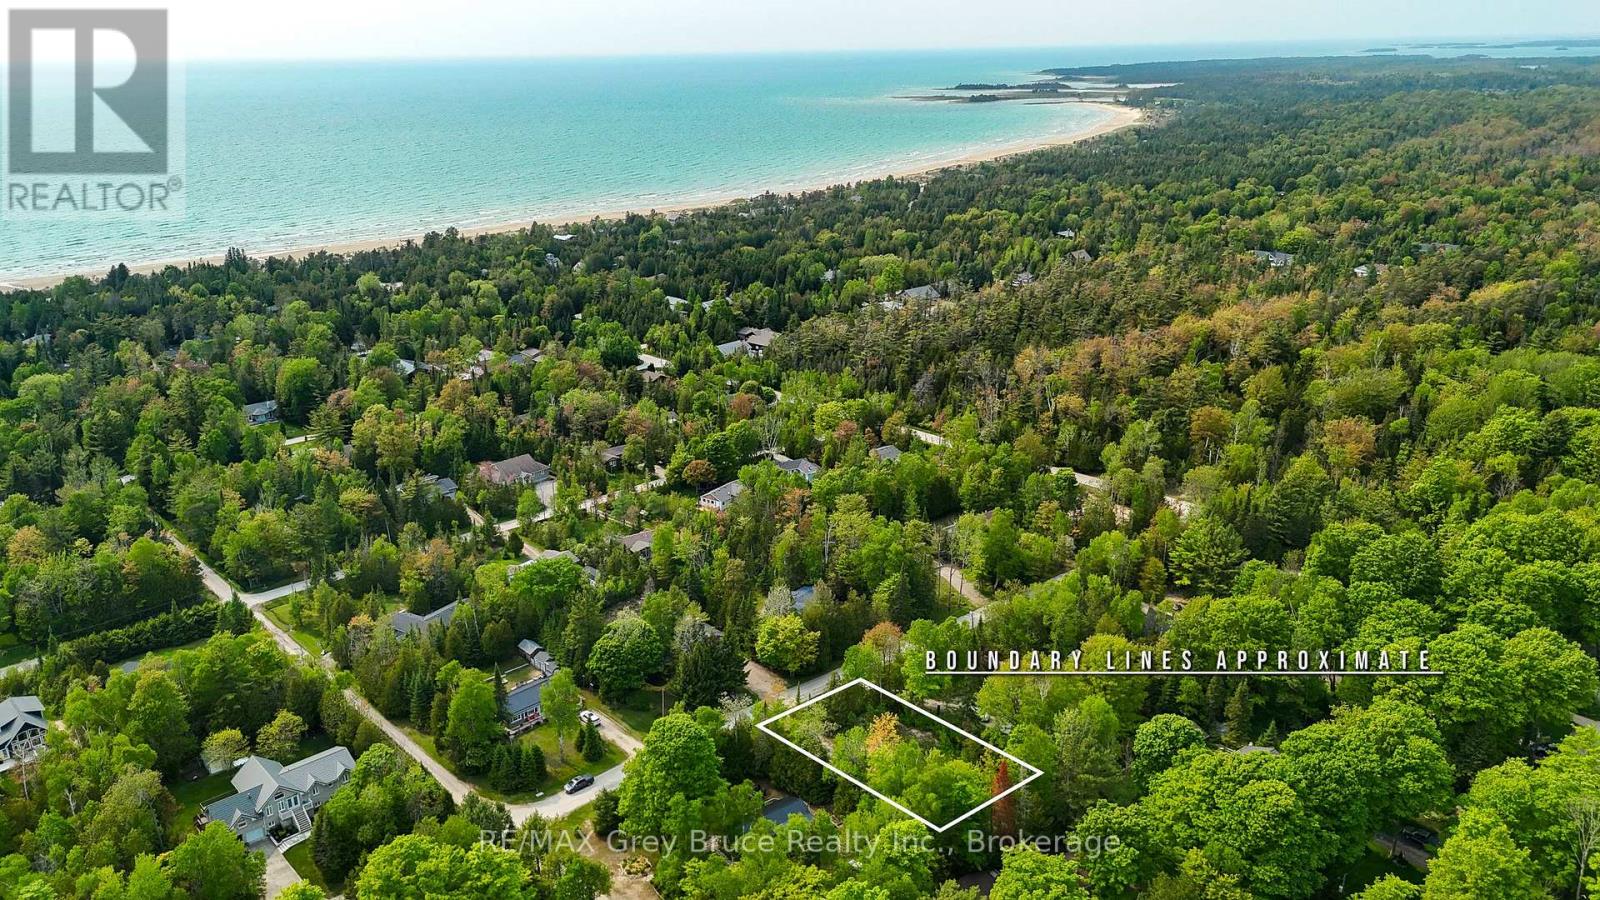
425 Dufferin Avenue
South Bruce Peninsula, Ontario
EXCELLENT vacant lot in Sauble Beach!. A good size at 100 feet frontage by 150 feet deep. Walk easily to the beach ( 650 meters away via low traffic streets ) . Be on the beach for the day in 8 minutes on foot and forget about searching for a parking spot. Enjoy the quiet and attractive neighbourhood. Lot is cleared , though perimeter trees remain. Rare Vacant land west of the Parkway ( which means great proximity to the lake ) does not come to market often. (id:46441)
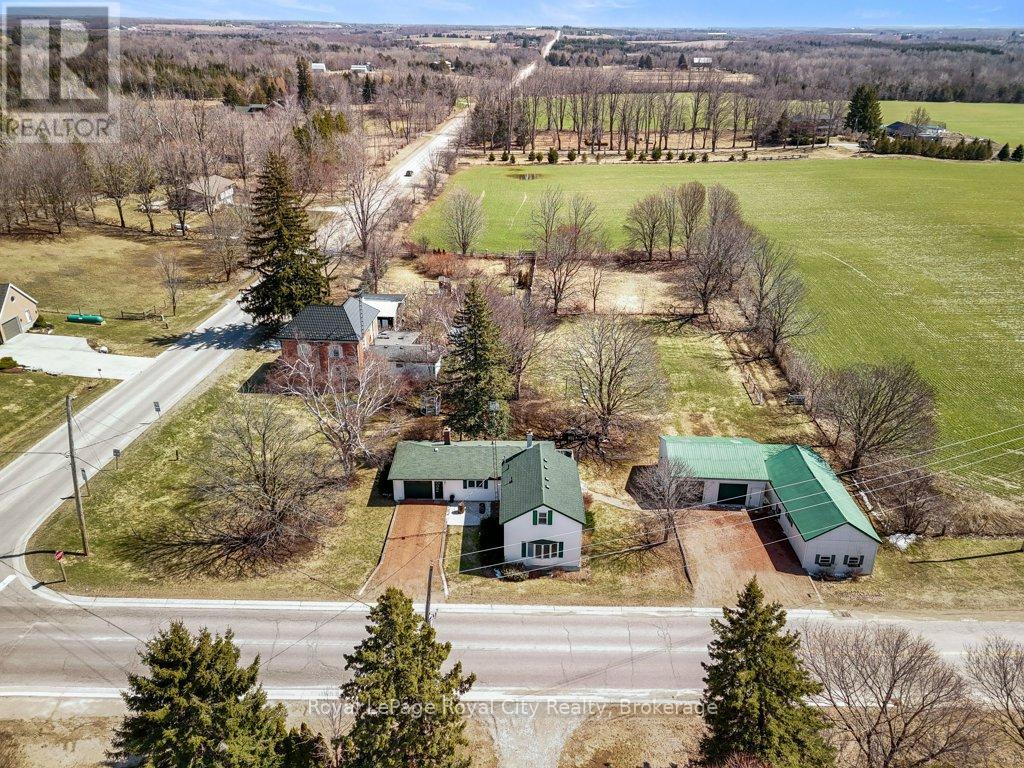
8397 Wellington 22 Road
Guelph/eramosa (Rockwood), Ontario
Set on a picturesque 1-acre lot just 10 minutes from Rockwood, Guelph, and Fergus, this spacious 2-storey renovated farmhouse offers rural charm and modern updates. Step inside to discover a beautifully renovated interior featuring new flooring throughout (2024) and a fresh, neutral paint palette. The heart of the home is the stunning new kitchen (2024), thoughtfully designed for both everyday living and entertaining. The combined dining and living room creates a warm, inviting space, complete with a striking brick-walled wood fireplace, perfect for cozy evenings. The main floor also features a renovated 4-piece bathroom and a versatile family room with built-in office space, ideal for working from home or keeping life organized. Upstairs, you'll find three comfortable bedrooms and an updated 3-piece bathroom with a sleek glass shower, offering a modern touch to the home's classic character. Outside, the property truly shines. Enjoy a large deck overlooking the scenic surroundings, perfect for relaxing or hosting gatherings. The fantastic outdoor living setup makes this an ideal small hobby farm, with plenty of room to grow, play, and explore. For hobbyists and storage needs, the property includes an attached 1-car garage plus a large 2-car detached shop with new garage doors (2023). Additional upgrades include an updated well, a new septic system (2020), and 200 Amp electrical service for peace of mind. Conveniently located close to Eramosa Public School and within easy reach of nearby towns, this property offers the best of country living with modern comfort and accessibility. (id:46441)
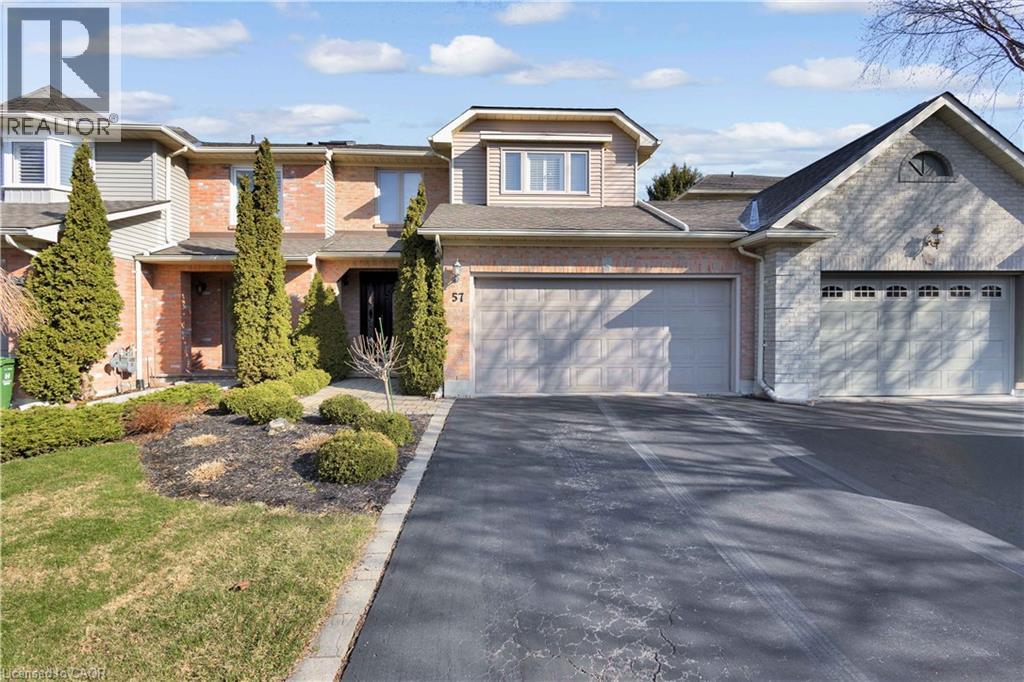
57 Banbury Drive
Ancaster, Ontario
Welcome to 57 Banbury Drive, a beautifully updated 2-storey townhouse nestled in one of Ancaster's most sought-after communities. This spacious 3-bedroom home offers an exceptional blend of comfort, style, and functionality. The bright and inviting second level features a generous primary retreat complete with a private ensuite, including a soaker tub, separate stand-up shower, and a large walk-in closet. Two additional bedrooms are impressively sized, filled with natural light, and share an updated main bathroom with a sleek stand-up shower. New flooring throughout the second level (2023) adds a fresh, modern touch. The main floor boasts beautifully updated kitchen and powder room spaces, along with expansive principal rooms designed for both everyday living and hosting. Enjoy a formal dining area, a sun-filled living room, and a cozy family room centered around a charming wood-burning fireplace. Large windows adorned with California shutters provide abundant natural light and an elegant finish. Step outside to a private, landscaped backyard—ideal for relaxing or entertaining guests. The home also features a spacious two-car garage and an oversized driveway with ample parking. Extensively maintained with key updates including roof (2023), furnace and A/C (2020), and windows (2014). Additional features include a security system, central vacuum, sump pump and much more. This is a rare opportunity to own a turnkey home in a prime Ancaster location—don't miss it! Act fast! (id:46441)
46 Beck Boulevard
Penetanguishene, Ontario
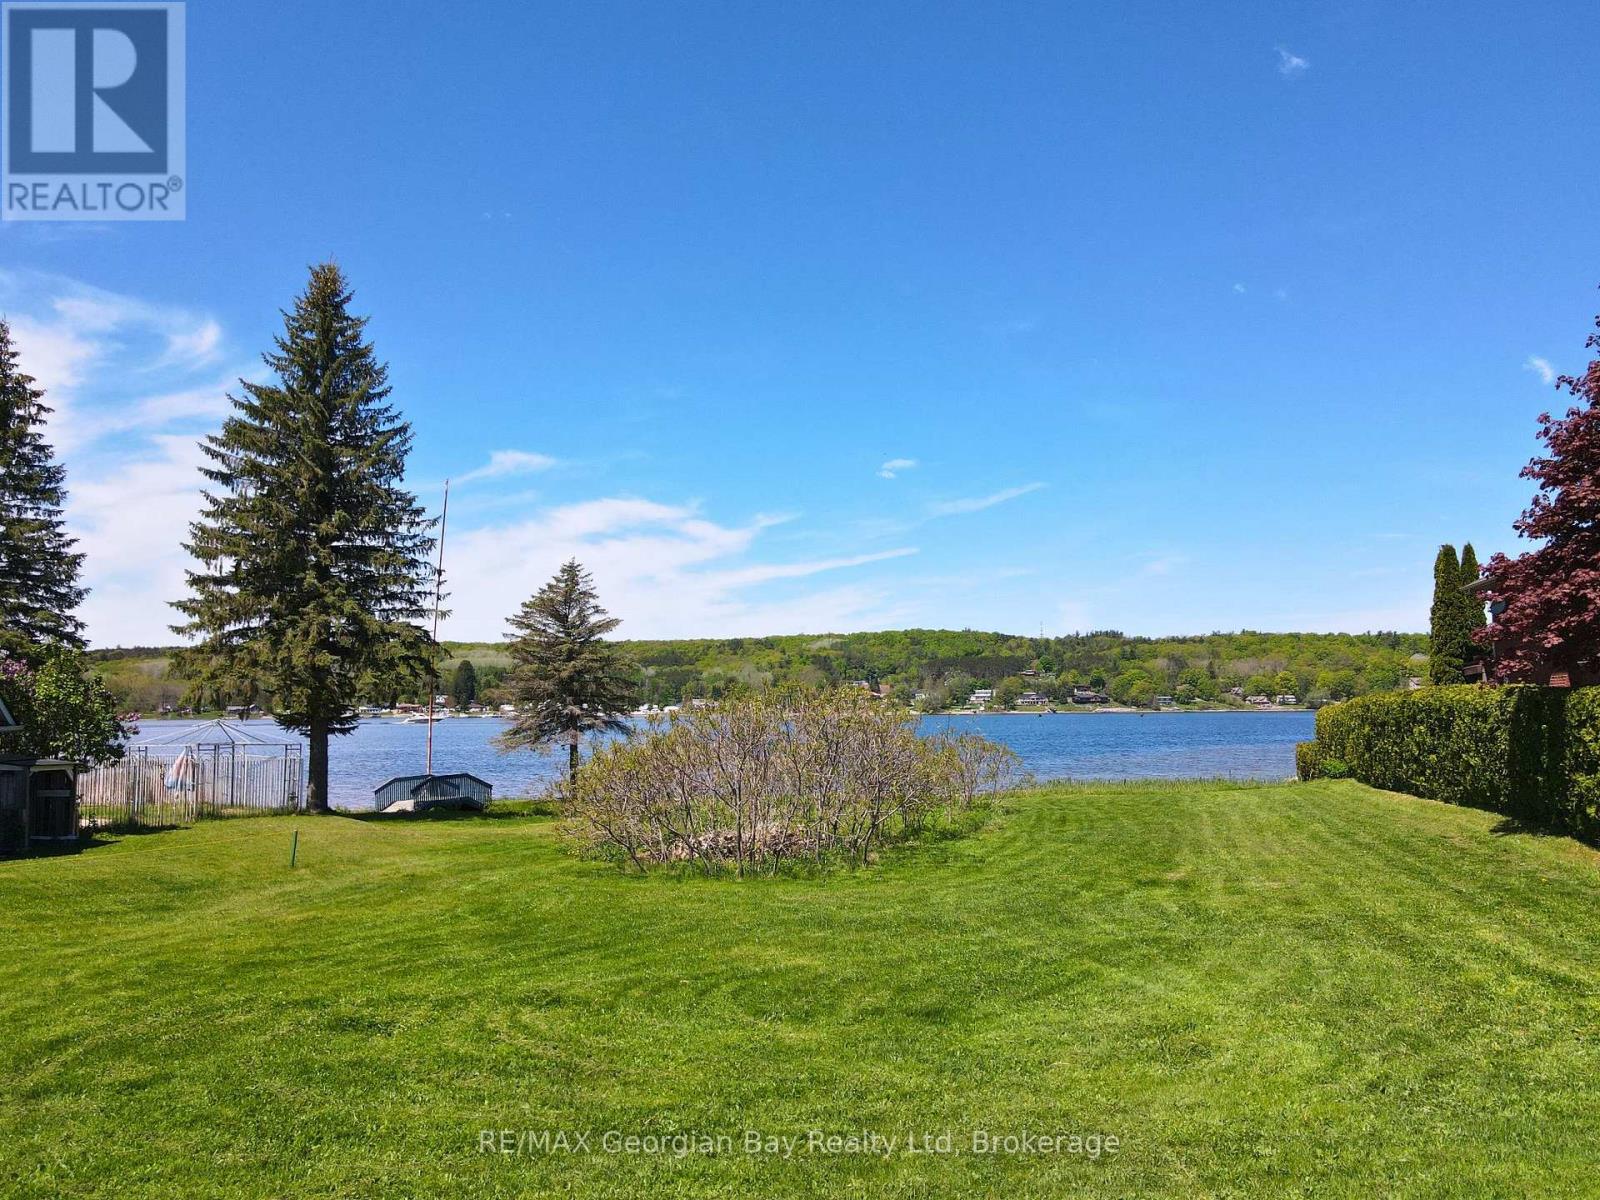
HERE'S WHY 46 BECK BLVD COULD BE YOUR NEXT MOVE: ***89 FT OF WATERFRONT*** Direct access to Georgian Bay for paddling, boating, or an evening float. This is the kind of shoreline you actually use. ***SUNSET VIEWS, EVERY NIGHT*** Western exposure means front-row seats to some of the best sunsets on the Bay. ***MUNICIPAL SERVICES AVAILABLE*** Water, sewer and gas at the lot line. No well or septic to figure out. ***A CLEAN SLATE*** No existing structure to work around. Design and build on your terms. ***HALF AN ACRE IN TOWN*** A rare combination of space and convenience, just minutes to shops, restaurants and everyday amenities. ***THE LAST WATERFRONT LOT ON THE STREET*** Opportunities like this are limited. Once it's gone, there won't be another. (id:46441)
627383 15 Side Road
Mulmur, Ontario
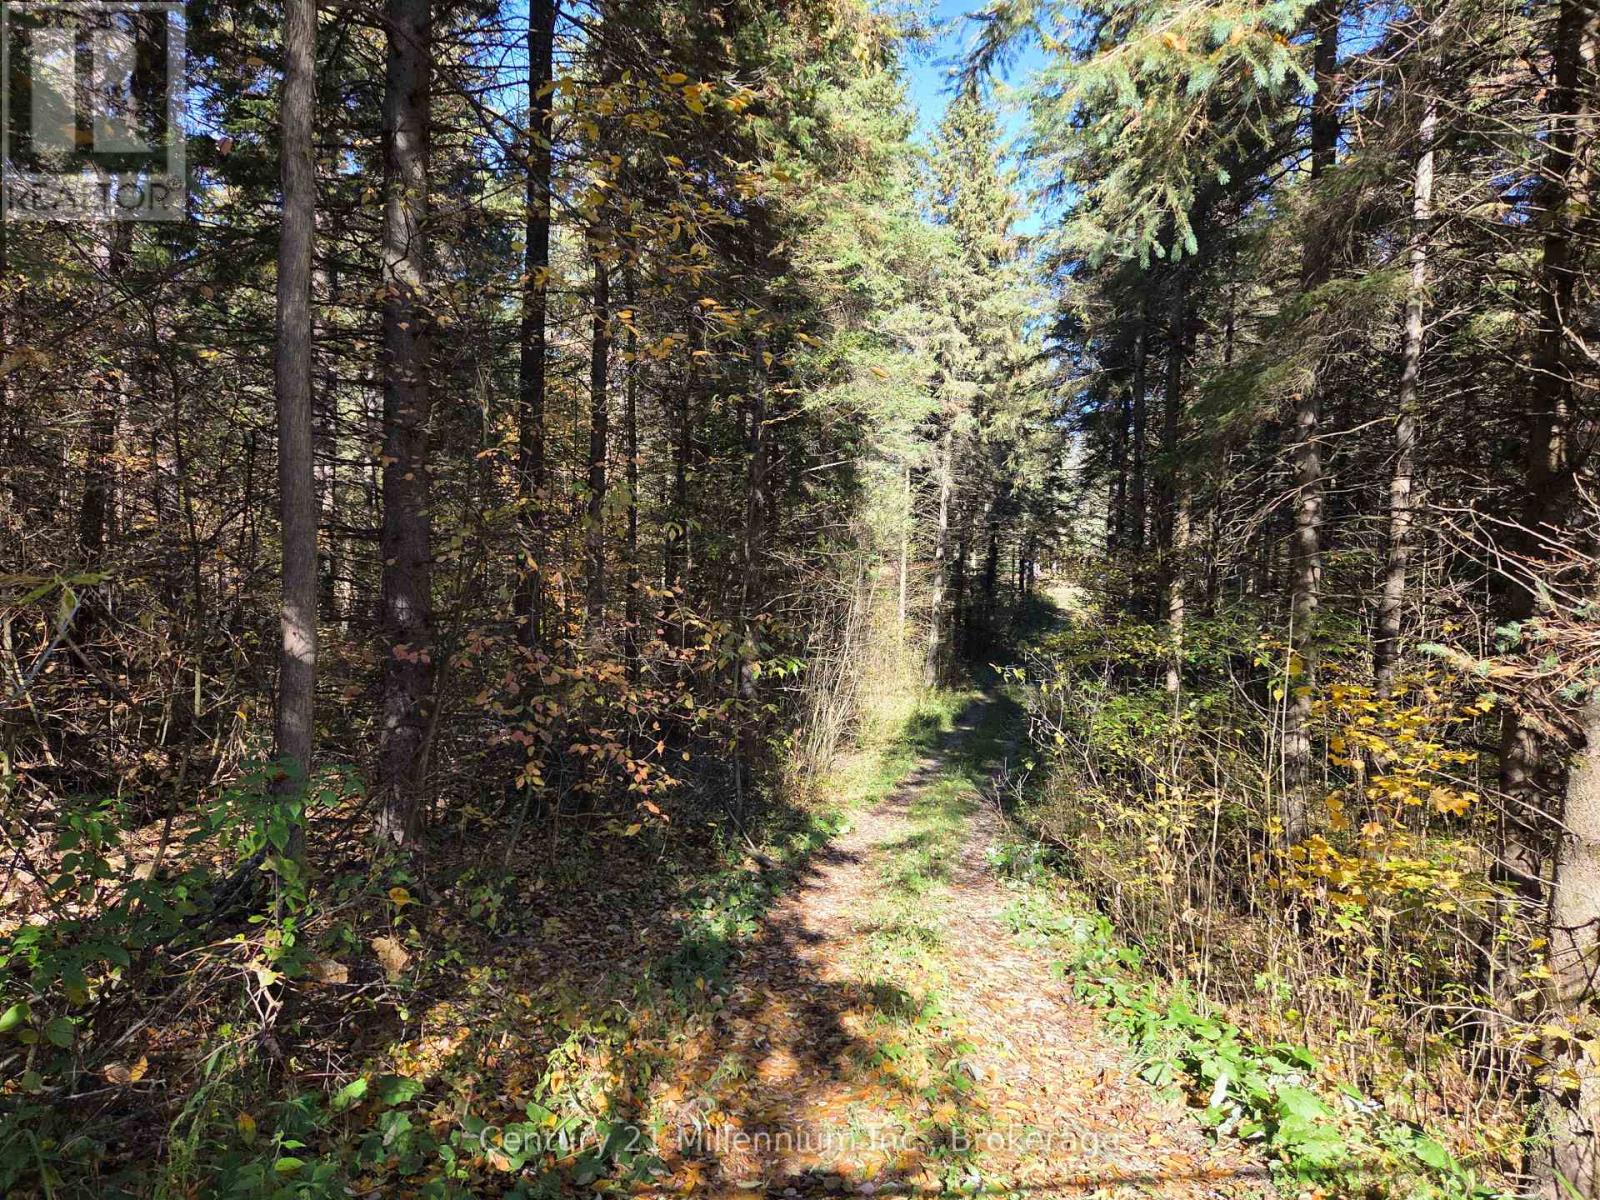
Welcome to your private getaway - a stunning 6-acre parcel ideally located just minutes from Mansfield Ski Club. This exceptional property offers a perfect mix of mature trees, rolling hills, and a peaceful creek, creating a picturesque setting for your dream home or country retreat. Enjoy the ultimate in privacy and tranquility, surrounded by nature, while still being close to year-round recreation including skiing, hiking, biking, and golf. With its scenic landscape and convenient location, this property offers endless potential for those seeking a balance of seclusion and accessibility. A rare opportunity to own a beautiful piece of land in one of the area's most desirable locations - build your vision and embrace the lifestyle you've always wanted. (id:46441)
21 Sauble Woods Crescent
South Bruce Peninsula, Ontario
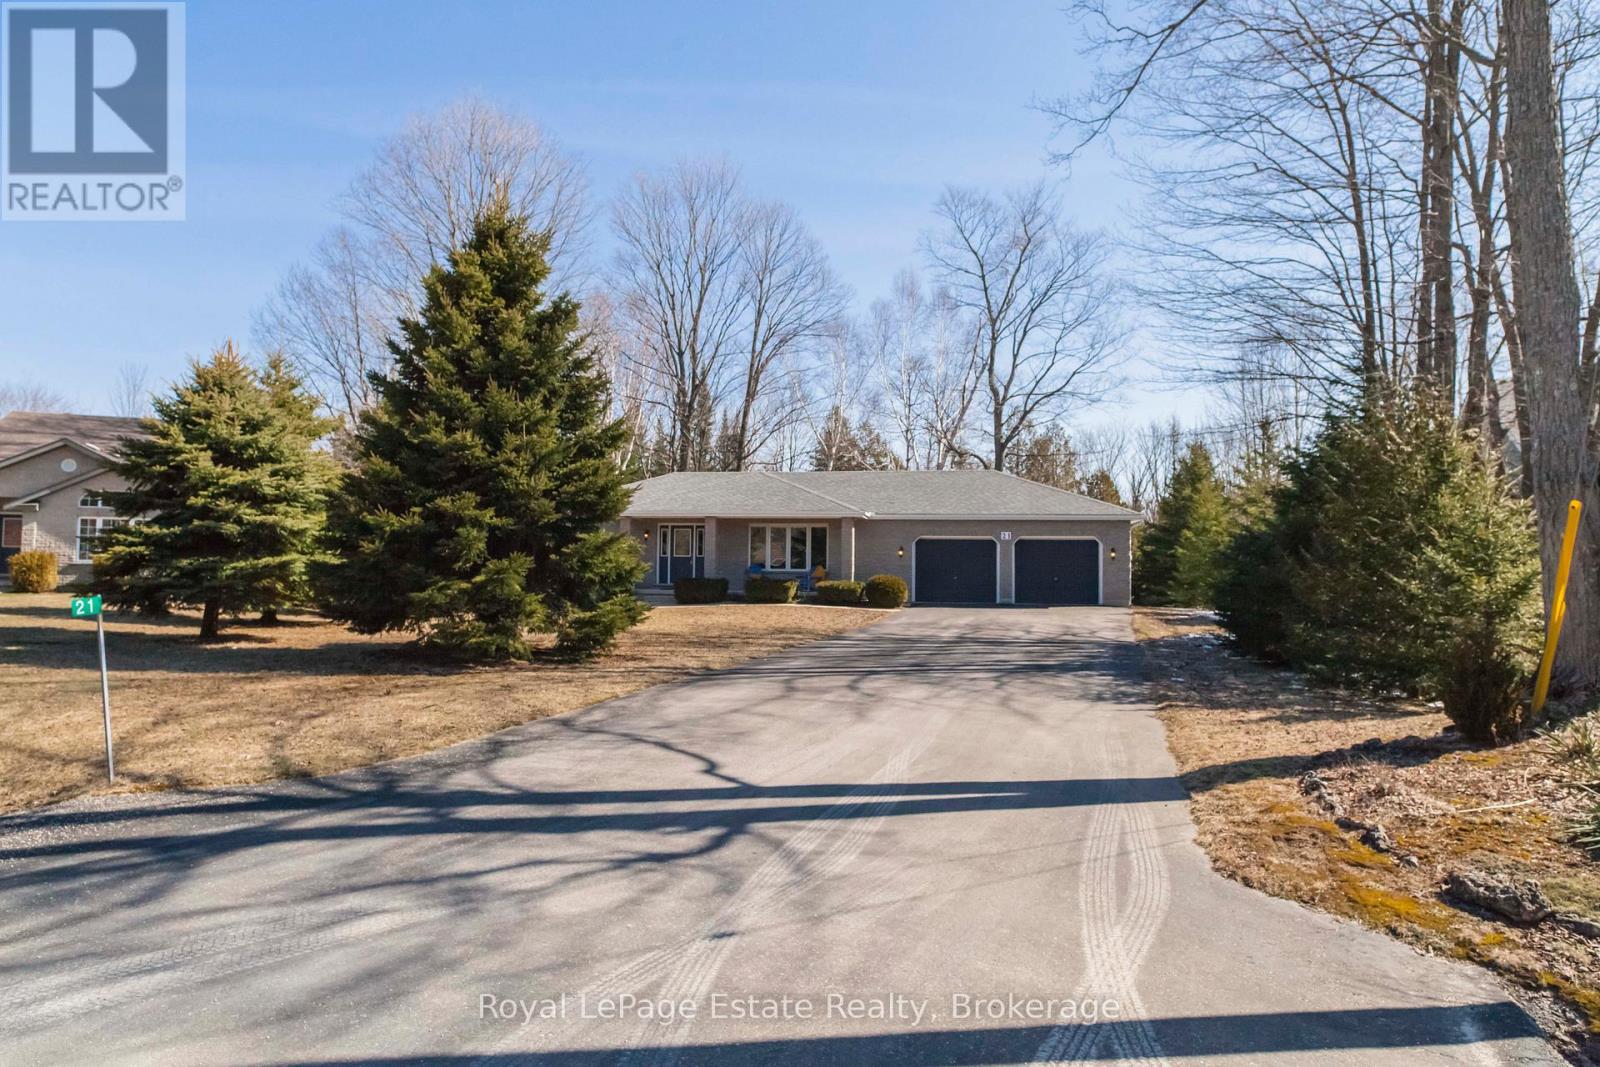
GREAT SAUBLE BEACH LOCATION! Solid, Spacious and effortless main-floor living. This Home is just minutes to the beach and Main St., and conveniently close to the school, community centre and medical centre. This 2-bedroom, 1.5-bath home offers a functional layout with a bright, large-sized kitchen that walks out to a great back deck. Large windows brings the outside in and you will never get tired of seeing those Sauble Sunsets from your front porch. Built for comfort and everyday living or for hosting family and friends all while being tucked away on a family friendly crescent. The attached double car garage gives you plenty of room for vehicles, storage and all your beach gear. Step outside to a private backyard backing onto a peaceful wooded space. Relax and enjoy the nature surrounding you after a day at the beach. The full unfinished basement features high ceilings and large windows, offering great potential to create additional living space, a rec room, or keep as excellent storage. A solid home in a great location-ideal for full-time living or your Sauble Beach getaway! (id:46441)
23 Frederick Avenue
Hamilton, Ontario
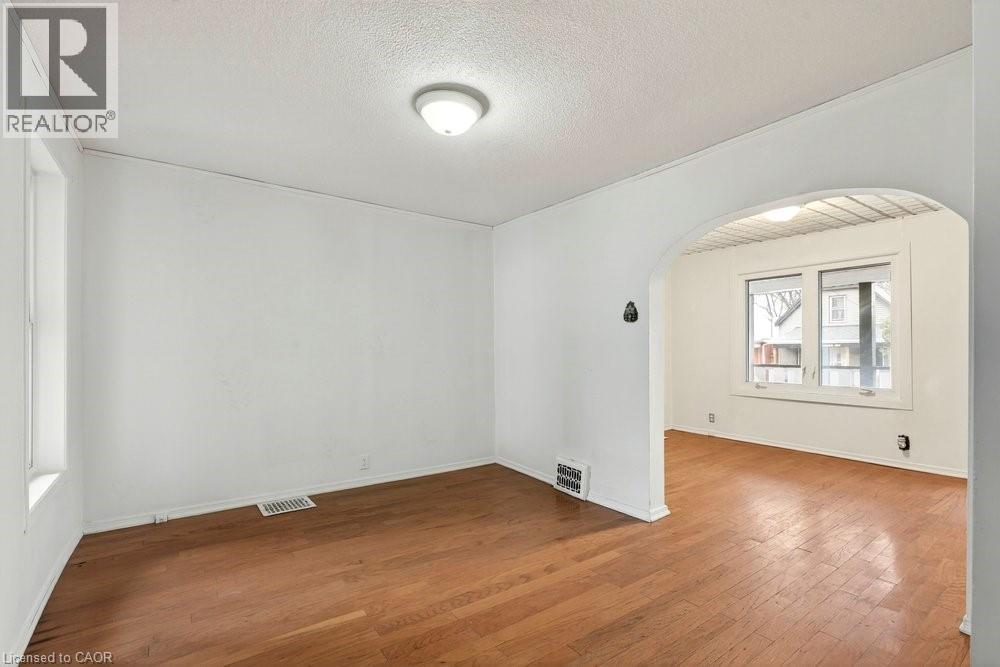
Welcome to 23 Frederick Ave in Crown Point - backing on to an elementary school, steps to parks, Centre Mall, Kenilworth Ave & busting Ottawa Street, known. for Saturday farmers markets, trendy shops and cafes. Ideal for first-time Buyers/those looking to build equity or ready to transition from condo living, this delightful home offer space and convenience! Main Floor features some hardwood floors, bright living room, spacious separate dining room and well-sized L-shaped kitchen. Sliding Doors to large rear covered deck. Upper level boasts 2 Bedrooms and large Bathroom with double sinks, corner soaking tub w/shower. Great backyard for entertaining features a large shed with hydro plus a lean to for plenty of storage. Single car asphalt driveway. Some updated windows and doors, Roof shingles in 2021, Updated HWT $65 quarterly. Updated HVAC. Located just minutes from Red Hill Parkway, QEW, mountain access, with easy connections to public transit and the upcoming LRT. Do not miss this opportunity to own a home in a vibrant family oriented neighbourhood! Some photos virtually staged. (id:46441)
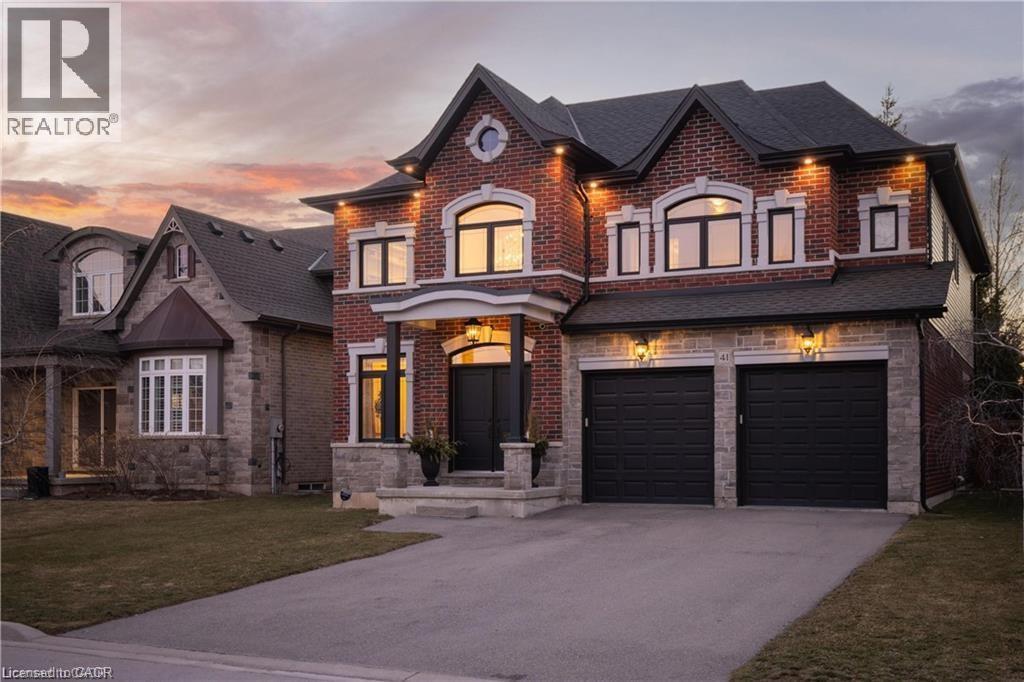
41 Creanona Boulevard
Stoney Creek, Ontario
Most homes today are built to sell.This one was built by people who actually planned on living in it. You notice the difference the moment you walk through the door. Craftsmanship shows up immediately: crown moulding, oversized door and window casings, nine-inch baseboards, and engineered hardwood flows seamlessly through the first and second floors. Warm, consistent, and notably no carpet anywhere. The living room anchors the home with a waffle ceiling that catches the light beautifully and a full custom millwork fireplace wall that extends all the way to the ceiling; architectural details that add both warmth and character. Then there’s the kitchen. Designed for both everyday living and entertaining, it features marble countertops, custom cabinetry with soft-close hardware, and a walk-in pantry that actually functions the way a pantry should. Upstairs, the primary suite offers a calm and private retreat with a spa inspired ensuite that might actually make mornings enjoyable. Three additional bedrooms, a beautifully updated bathroom, and laundry room because hauling baskets to the basement is a lifestyle choice no one should make. The finished lower level adds versatility with durable luxury vinyl plank flooring designed for real life. A wet bar, fireplace, gym, fifth bedroom, bathroom, cold cellar and generous storage. It also happens to be an excellent place to hide from your in-laws when they visit. Step outside and the backyard feels like its own private retreat. Fully fenced with mature trees, thoughtful landscaping, and a gazebo perfect for long summer evenings. The work has already been done all that’s left is to enjoy it. The location brings everything together. Steps to the water, two minutes to the highway. Five minutes to wineries, and scenic trails. Right in the heart of Stoney Creek quiet when you want it, close to everything when you don’t. Homes built like this don’t come along often, come see the difference for yourself (id:46441)
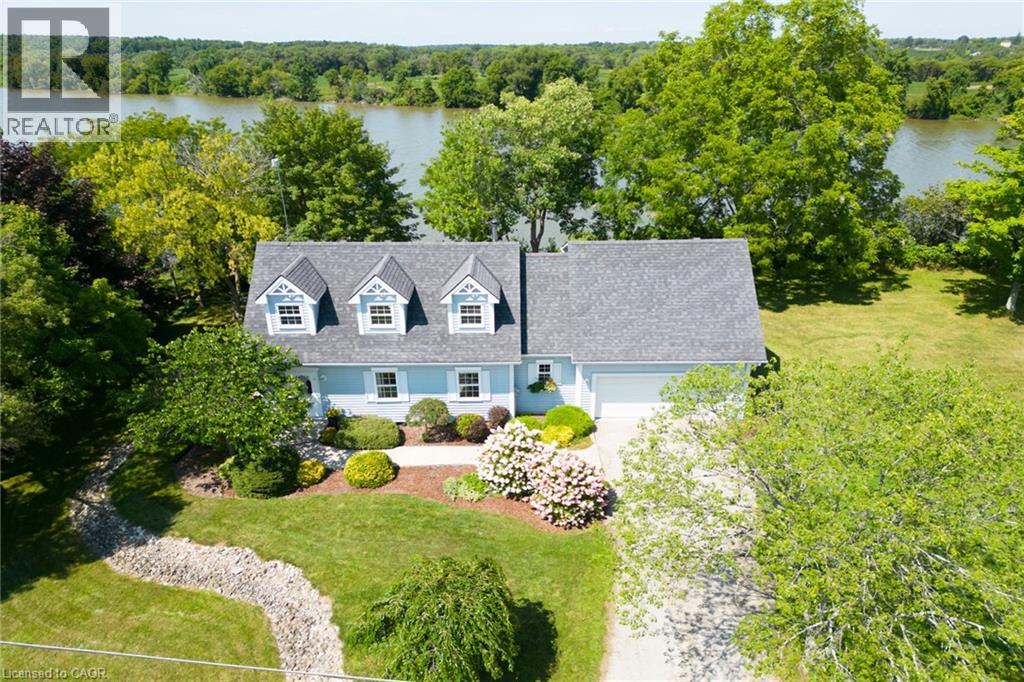
1042 River Road
Cayuga, Ontario
Spectacular waterfront property enjoying 186ft of coveted low profile/easy access Grand River frontage incs over 22 miles of navigable waterway at your doorstep. Savour tranquil views of the meandering Grand enjoying views of undisturbed natural lands across deep/wide portion of river - the ultimate venue for boating, waterskiing, canoeing, kayaking or fishing - wildlife & exotic waterfowl sanctuary. Follow flag stone walk-way accented with beautiful landscaping to front entry of updated 2 storey Cape Cod style home boasting over 1900sf of open concept living/dining area offering oversized water-view windows - continues to modern kitchen sporting ample cabinetry + walk-out to private 10x20 river facing deck, 3pc bath & convenient direct garage entry. Multiple classic dormers ensure an abundance of natural light flooding the spacious upper level incs roomy hallway, elegant primary bedroom enhanced with 2 river-view windows & 4 double door closets + 2 additional bedrooms. Easy access staircase provides entry to 874sf lower level/basement introduces rec/family room, laundry/utility room + handy storage area. Incs 3 parcels with separate ARN’s - new government legislature may allow for potential future lot severance - sufficient area for auxiliary dwelling (ADU), tiny house or outbuilding/barnette. Relaxing 30/40 min commute to Hamilton, Brantford & Hwy 403 - 10 mins SW of Cayuga - less than 120 mins south of GTA. Extras - furnace-2014, AC-2023, c/vac, new vinyl windows-2024, roof shingles-2008, appliances, 2000 gal. cistern + septic. Unbeatable combination of incredible lot size & substantial water frontage. Life is Grander on the Grand! (id:46441)
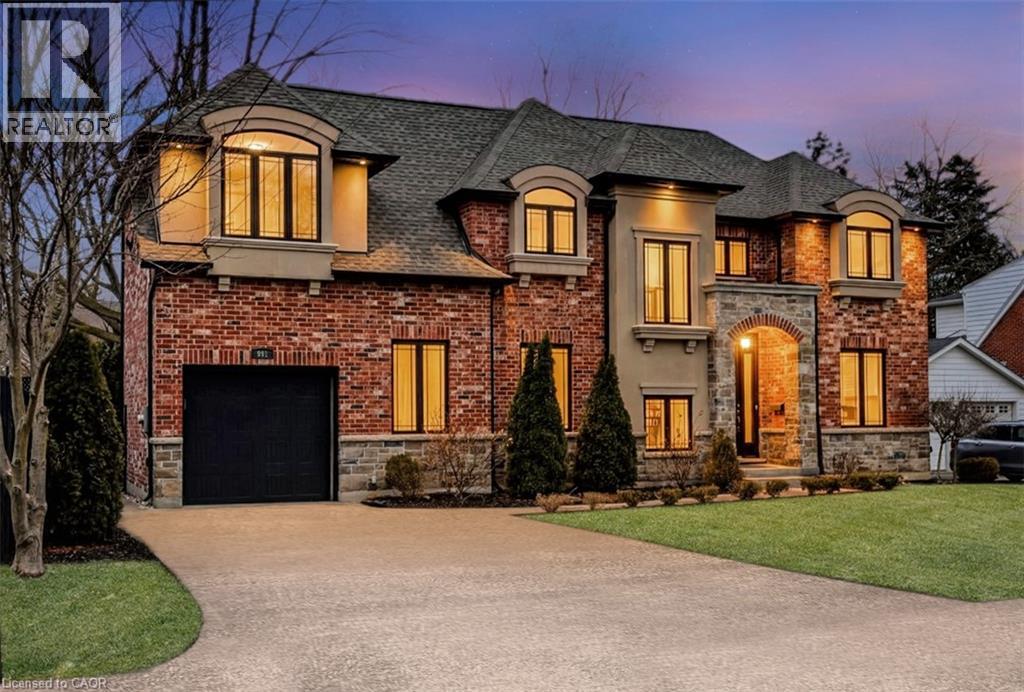
991 Glenwood Avenue
Burlington, Ontario
Welcome to 991 Glenwood Avenue, a beautifully crafted custom home in Burlington’s highly desirable Aldershot South neighbourhood. Offering approx 3100 sq ft of finished living space, this exceptional residence features 3+2 bedrooms and 3+1 bathrooms in a thoughtfully designed layout tailored for modern family living. The main level showcases a bright, open-concept kitchen, dining, and living area, enhanced by large windows, elegant finishes, and custom cabinetry throughout, perfectly blending function with refined style. Upstairs, the spacious primary retreat offers a private ensuite, complemented by two additional bedrooms, a versatile flex space ideal as a fourth bedroom or home office, and the convenience of second-floor laundry. The fully finished lower level adds two more bedrooms, perfect for guests, extended family, or multi-generational living. Enjoy a private, maintenance-free backyard designed for effortless outdoor living and entertaining. Ideally located just minutes from top-rated schools, parks, Burlington’s waterfront, marina, shopping, and dining, this home delivers the perfect balance of luxury, comfort, and lifestyle. (id:46441)
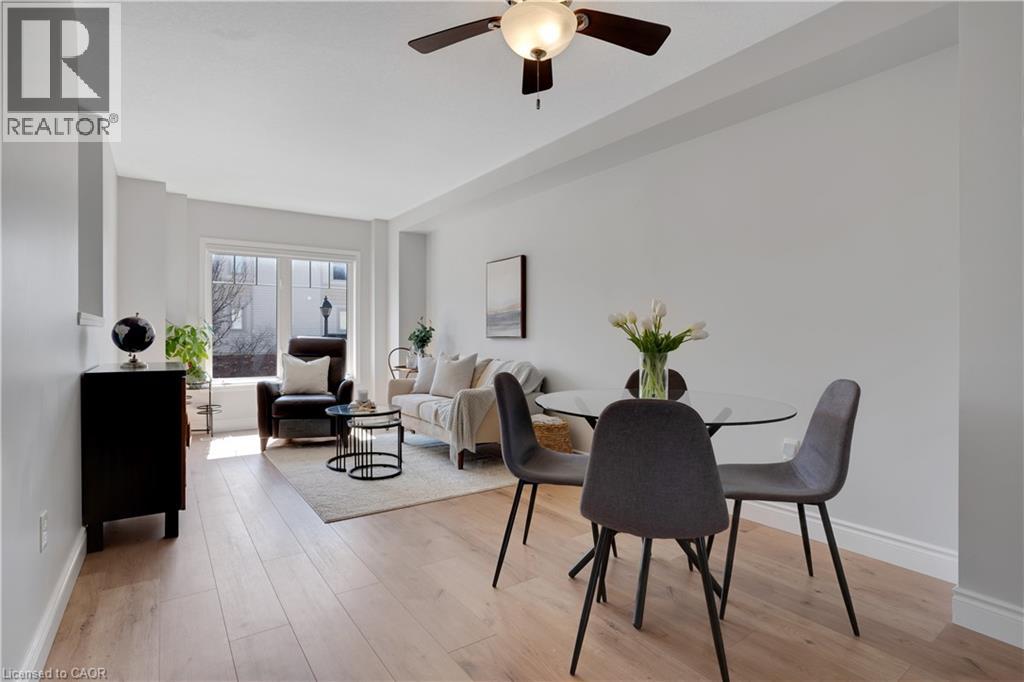
750 Lawrence Street Unit# 91
Cambridge, Ontario
This beautifully upgraded and stylish 3-bedroom, 2-bathroom townhome offers a private garage, driveway parking, and plenty of visitor parking. This home is ideal for both everyday living and entertaining. As you step inside, the first thing you’ll notice is the stunning upgraded wood stairs and elegant flooring that flow throughout the home. The kitchen is filled with natural light and offers plenty of space for an eat-in table—perfect for family meals or hosting guests. Step right onto your upper deck, the perfect place for your morning coffee, soaking up the sun, or enjoying outdoor dining. This main level also features a spacious living area with room for a formal dining setup, if desired. The flexible layout allows you to truly customize the space to suit your needs. Upstairs, you’ll find three generously sized bedrooms. The primary suite includes a large walk-in closet, offering plenty of storage. The lower level is fully finished, providing an expansive bonus space perfect for a family room, home office, or recreation area. Sliding doors allow in tons of natural sunlight and lead out to the backyard patio and outdoor space—ideal for giving kids or pets room to play. This family-friendly townhouse complex includes a children’s play area, making it a great option for growing families. Located just minutes from schools, parks, shopping, and dining, you can enjoy walking to local favorites like the Wavemaker Brewery or exploring the local farmers market in the summer. With easy access to Highway 401 and everything you need close by, this home offers the perfect combination of location and lifestyle. Don’t miss this opportunity to make it yours! (id:46441)