

35 Brule Street
Penetanguishene, Ontario
Located in the desirable community of Brule Heights, this spacious and well-maintained brick bungalow offers an impressive 3,421 sq ft of living space, combining comfort, functionality, and numerous recent upgrades. Featuring 5 generous bedrooms and 3 bathrooms, the home offers a versatile layout ideal for families, entertaining, or those seeking the convenience of bungalow living with plenty of room to grow. Over the past five years, many important updates have been completed, including new windows, a durable steel roof, furnace, central air conditioning, deck, garage door with opener, and some new fencing, providing added value and peace of mind. The fully fenced backyard is designed for enjoyment, complete with a gas heated in-ground pool with a new heating blanket, along with fruit and vegetable-producing raised garden beds, making it the perfect place to relax and entertain during the warmer months. With excellent sun exposure, there is also plenty of opportunity for gardening or creating your own private outdoor retreat. Conveniently located just an hour from both Barrie and Orillia, this property offers the perfect balance of peaceful living and easy access to city amenities. (id:46441)
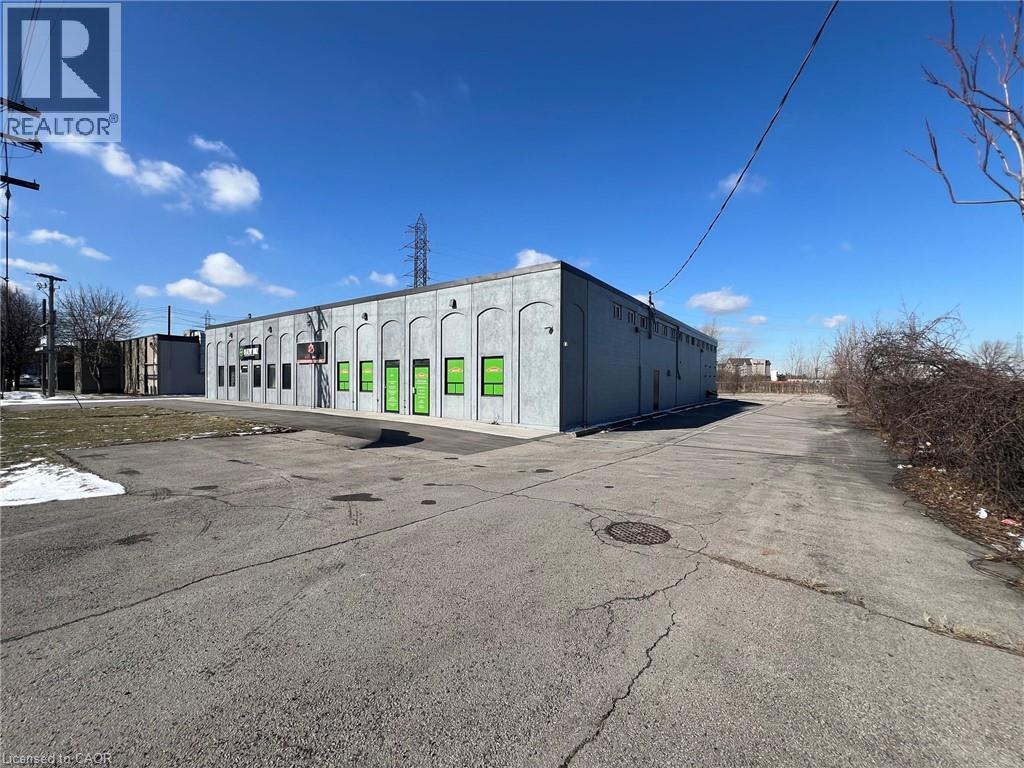
229 Lanark Street Unit# 1
Hamilton, Ontario
Prime industrial space ideal for warehousing and light manufacturing. This 5,000 sq ft unit with two (2) - 12' wide x 14' high grade level drive-in doors, gated graveled yard measuring approximately 110' feet deep x 70' wide, perfect for outdoor storage and/or additional parking. Building has recently been renovated with new doors, new unit heaters, new epoxy flooring throughout, freshly painted interior and exterior, new asphalt paving for front parking, and new LED lighting throughout. Newly installed office area consisting of one (1) boardroom. large reception area, three (3) offices, one (1) male washroom and one (1) female washroom in office rear, one (1) washroom in industrial area. Nine (9) marked parking spaces with ample room for parking at rear of property. Power supply 600v, 100 AMP 3 phase. Location provides easy access to QEW, South Service Road, Centennial Parkway (Highway 20) and QEW Toronto/Niagara. Building designed with natural light for warehouse space. Available immediately. Sublease term expires September 14th, 2029. (id:46441)
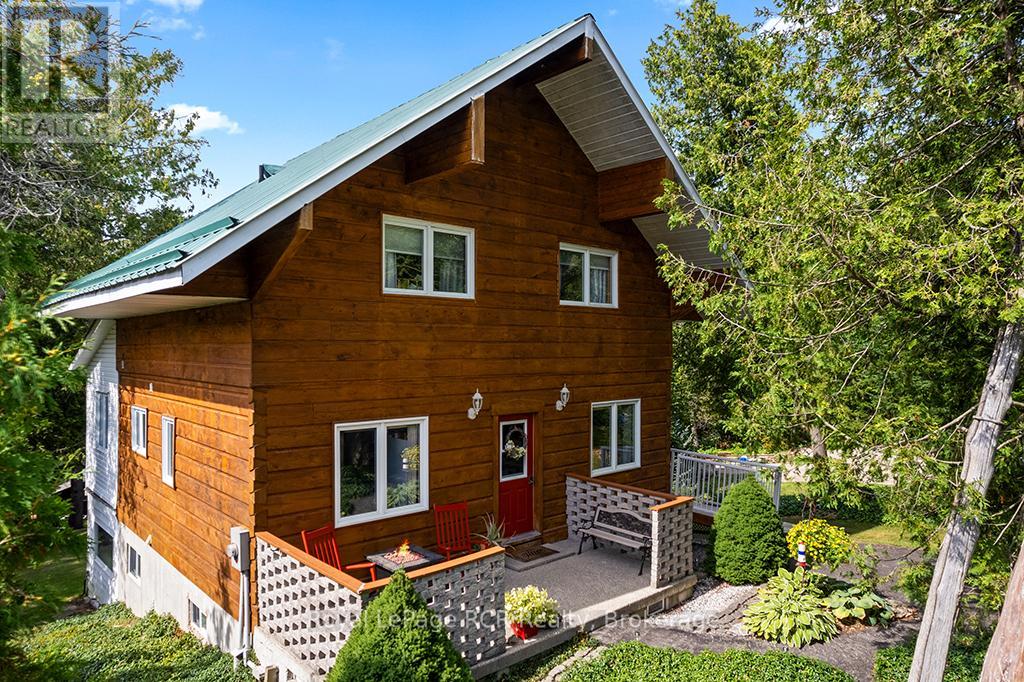
183 Lakeshore Road
Georgian Bluffs, Ontario
Enjoy the very best of four-season living on Georgian Bay. This charming log home/cottage sits on 60 feet of pristine shoreline-perfect for boating, fishing, or simply taking in the views from your dock. Inside, you'll find a warm and inviting open-concept main floor featuring hardwood flooring, tumbled tile, and a cozy gas fireplace. Just off the living area, a bright sunroom leads to a large deck-ideal for morning coffee or evening cocktails. The main level also offers a spacious kitchen and a large 3-piece bath with convenient laundry. Upstairs, a loft-style walkway overlooks the living space below and leads to two bedrooms and a 4-piece bath, all complemented by stunning views of the bay. The walk-out basement adds flexibility with an additional 1 or 2 bedrooms, second kitchen, and 3-piece bath-perfect for extended family, guests, or potential income. Comfort is covered year-round with efficient heat pumps on both the main and lower levels, along with two gas fireplaces. Notably, this home enjoys both municipal water and natural gas-a rare combination. Set on a private, well-treed lot, the property includes a 20' x 24' detached 2-car garage with workshop and loft, offering plenty of storage for vehicles, a boat, or recreational gear. Two garden sheds and a convenient canoe/kayak house near the shoreline make outdoor living easy and organized. At the water's edge, a large deck provides front-row seats to those iconic Georgian Bay views. The bay is deep enough to moor your boat at the included docking. This isn't just a property-it's the kind of place where memories are made. Waterfront, privacy, and space for everyone... the full package. (id:46441)
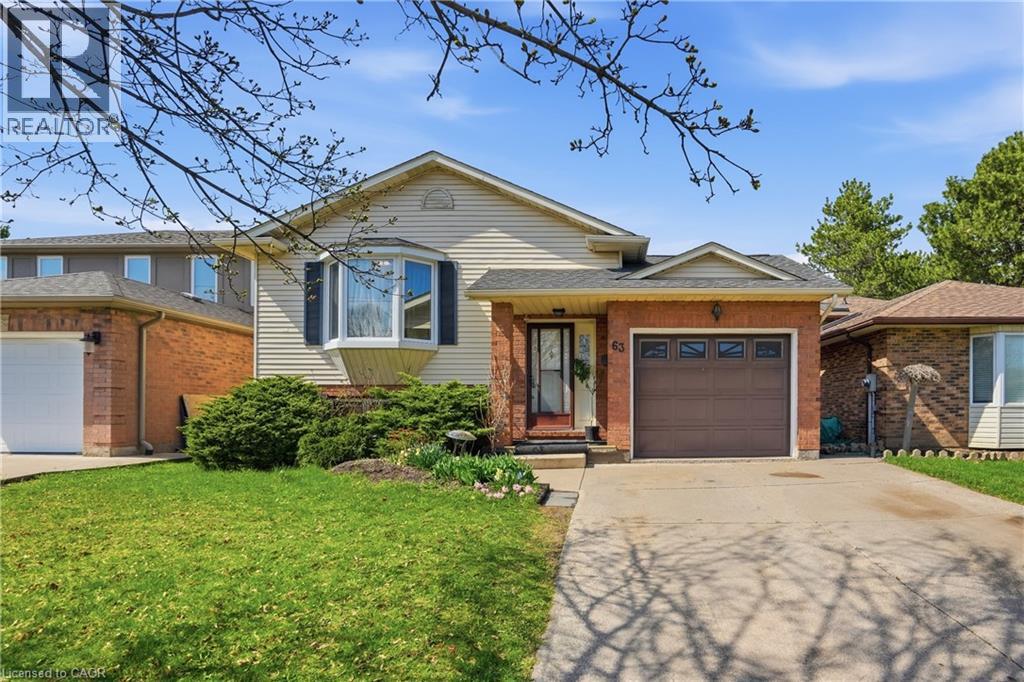
63 Linwell Road
St. Catharines, Ontario
Welcome to this lovely raised bungalow in an excellent area of St. Catharines. Three bedrooms, two full bathrooms - The upstairs bathroom has a skylight and the other bathroom is located in the basement. Kitchen has a walkout to a deck with stairs descending to a fully fenced in backyard. The dining room also has a skylight and leads into spacious living room. The one car garage can be accessed from house and two additional parking in the driveway. The fully finished basement has a fireplace, wet bar and separate laundry room. New washer 2025, skylight updated 2017, outside shutters 2017, rented hater heater $35plus tax per month. This house is move in ready, and is ideal for families and investors looking for comfort and space. (id:46441)
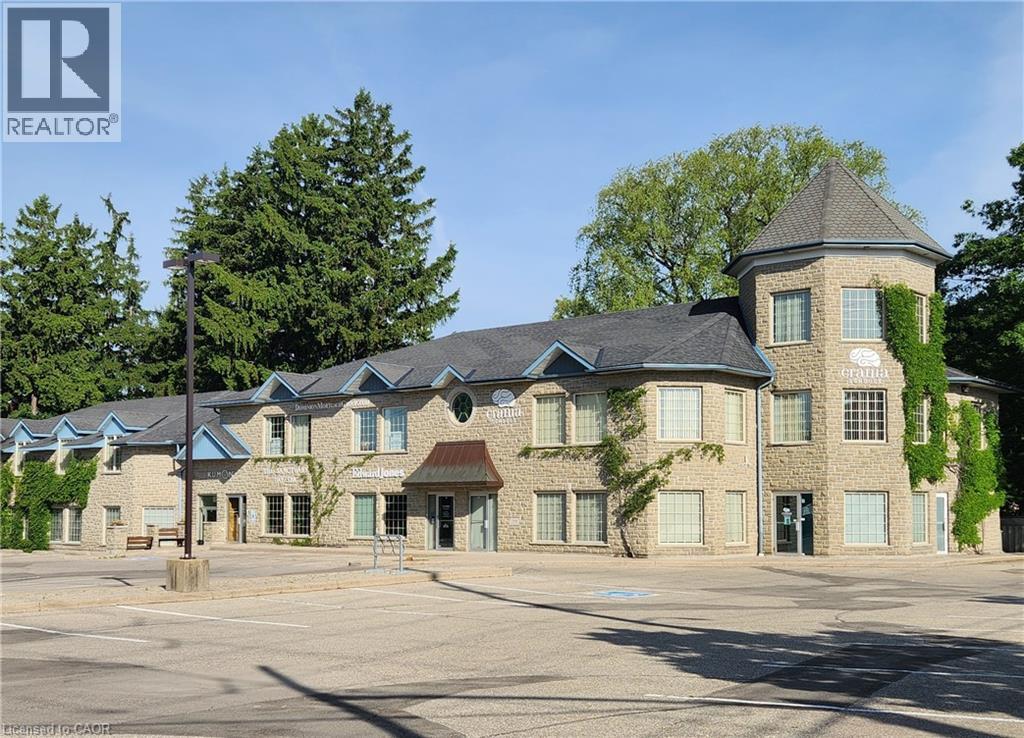
370 University Avenue E Unit# 105b
Waterloo, Ontario
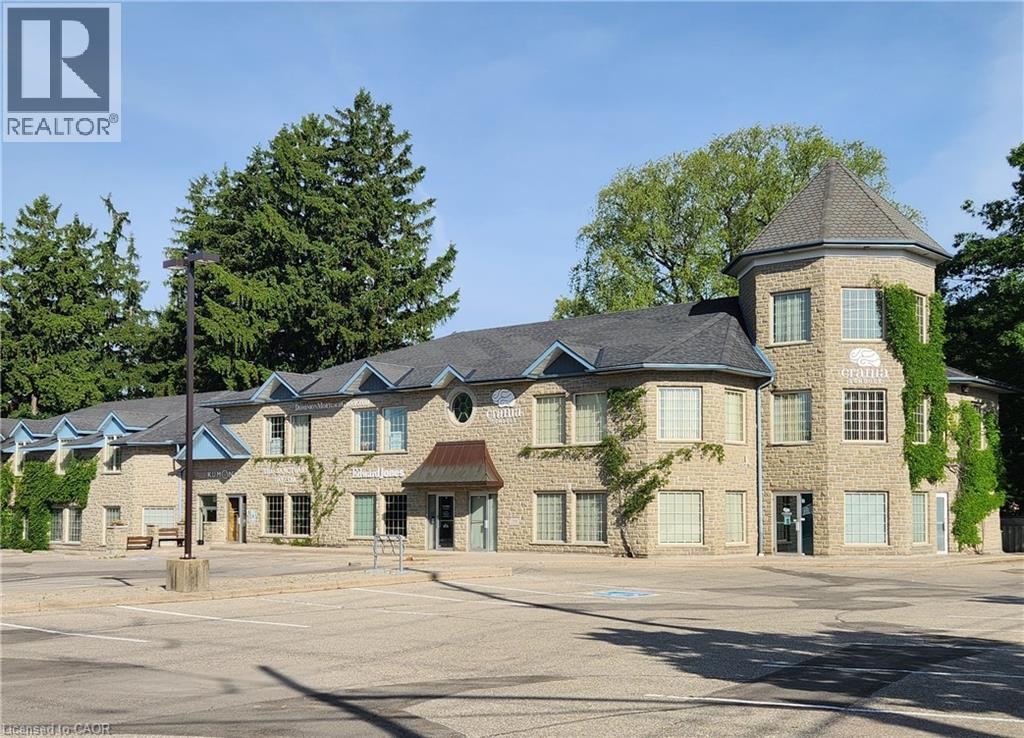
Welcome to YourWellSpace, a thoughtfully designed environment for wellness, healthcare, and aesthetic professionals. Ideal for practitioners such as therapists, RMTs, osteopaths, and medispa providers; the space offers private treatment rooms within a calm, professional setting for client care. In addition to fully equipped private rooms, YourWellSpace includes access to shared amenities such as a welcoming waiting area and a convenient kitchenette. The layout is designed to support a range of practices, offering flexibility, comfort, and a polished experience for both practitioners and their clients. YourWellSpace provides a practical, well-appointed place to work, connect with clients, and grow your practice. (id:46441)
370 University Avenue E Unit# 105e
Waterloo, Ontario
Welcome to YourWellSpace, a thoughtfully designed environment for wellness, healthcare, and aesthetic professionals. Ideal for practitioners such as therapists, RMTs, osteopaths, and medispa providers; the space offers private treatment rooms within a calm, professional setting for client care. In addition to fully equipped private rooms, YourWellSpace includes access to shared amenities such as a welcoming waiting area and a convenient kitchenette. The layout is designed to support a range of practices, offering flexibility, comfort, and a polished experience for both practitioners and their clients. YourWellSpace provides a practical, well-appointed place to work, connect with clients, and grow your practice. (id:46441)
113 - 110 Fairway Court
Blue Mountains, Ontario
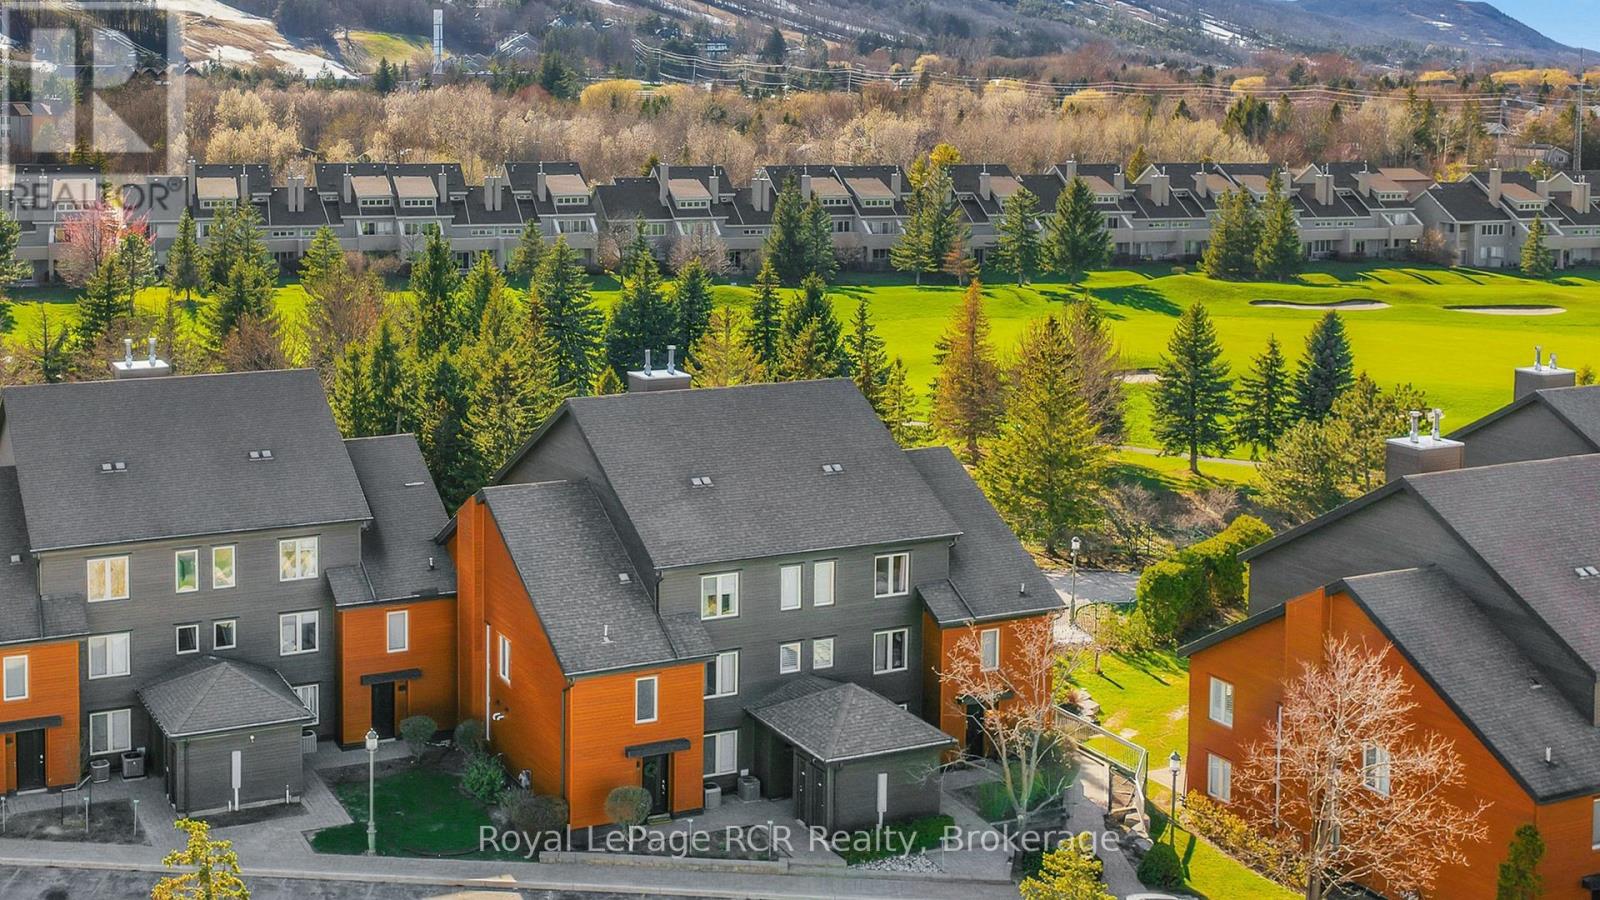
Welcome to Unit 113 at Sierra Lane-an exceptional, fully renovated 3-bedroom, 2-bathroom condo in the heart of Blue Mountain Resort, backing directly onto the 1st fairway of Monterra Golf Course. This is a rare opportunity to acquire a high-performing, turn-key, short-term accommodation (STA) property with a documented income history, in one of the most sought-after Legacy enclaves. Positioned for premium rental demand, this property offers true four-season appeal with unmatched walkability-just steps to the Village, ski lifts, trails, dining, and entertainment.Extensively updated to meet today's discerning buyer expectations, the unit is offered fully furnished and move-in ready. Recent upgrades include a contemporary kitchen with modern finishes, renovated bathrooms, updated flooring throughout, newer appliances, and improved mechanical systems-ensuring both operational efficiency and strong guest appeal.The thoughtfully designed layout maximizes both comfort and revenue potential. The open-concept main floor features a bright living, dining, and kitchen space with vaulted ceilings and a walkout to a private patio backing onto the fairway-an in-demand feature for guests and owners alike. The upper level hosts a spacious primary suite with king-sized accommodation and a private ensuite, while two additional bedrooms provide flexibility for families or rental groups.Owners and guests enjoy access to a nearby saltwater pool, enhancing the resort-style experience. Notably, this property is exempt from BMVA fees, further improving net operating income-an increasingly important differentiator for savvy investors.With a proven track record in the STA market and continued strong demand in The Blue Mountains, this offering represents a rare combination of lifestyle, location, and income performance. Whether for personal use, investment, or both, Unit 113 delivers at the highest level. (id:46441)
212 Courtland Street
Blue Mountains, Ontario
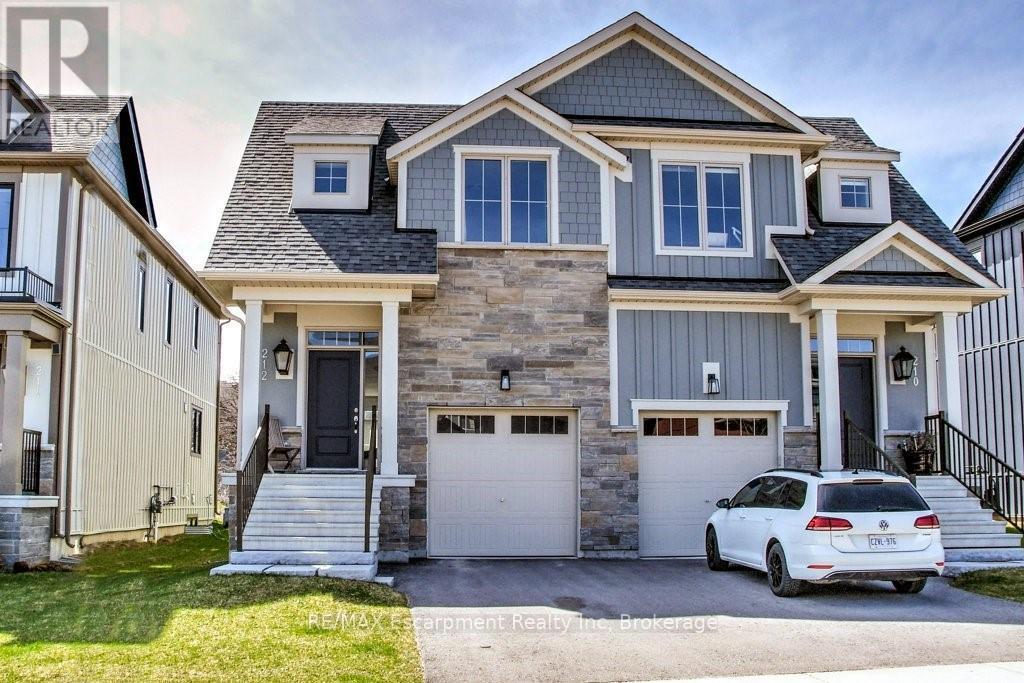
You'll want to experience this exceptional Windfall Blue Mountain home backing onto protected green space (original $20K lot premium) w/beautiful views of the Ski hills & direct access to nature from your backyard. Walk to the Orchard Hi-Speed Chairlift at Blue Mountain Resort & enjoy 4-Season living at its finest. Offering 2,300+- SQFT of total finished living space! This 3+1 Bedroom, 3+1 Bathroom 2-storey Semi-Detached w/attached Garage was newly built in 2021 & remains under Tarion Warranty. The popular Crawford Model features a striking stone exterior & beautifully upgraded o.c. interior with 9' ceilings designed for entertaining & everyday comfort. Extensive upgrades include Luxe baths w/heated floors, stone counters, & built-in vanities, KitchenAid & Bosch s/s appliances, soft-close cabinetry w/pot drawers, wide plank LVP flooring, California shutters, auto. blinds, gas exterior lantern, cozy gas fireplace, solid core doors throughout bedrooms & baths, premium insulation for energy efficiency & more! An entertainer's Kitchen w/large quartz island walks out to the deck & opens to the inviting living room with fireplace-perfect for après-ski evenings. Private Primary Suite offers a spa-like 5PC ensuite w/heated floors & walk-in closet. A spacious 2nd bedroom w/walk-in closet, 3rd bedroom, 4PC main bath & convenient bed-level Laundry complete the second floor. The fin. basement with oversized windows & 8' ceilings is ideal for guests, recreation, or family movie nights. One of the few Windfall layouts w/inside access to the Garage. Owners enjoy exclusive access to "The Shed," year-round Rec. centre w/heated outdoor pools, gym, sauna, party room, & outdoor patio w/fireplace. Step out your door to a network of scenic trails connecting you to the Village, Dining, & the renowned Scandinave Spa. Minutes to beaches, golf, and the shops of Collingwood. Fully furnished and turnkey-easy monthly or Seasonal rental. Start enjoying an active Blue Mountain lifestyle toda (id:46441)
47 Church Street
Stratford, Ontario
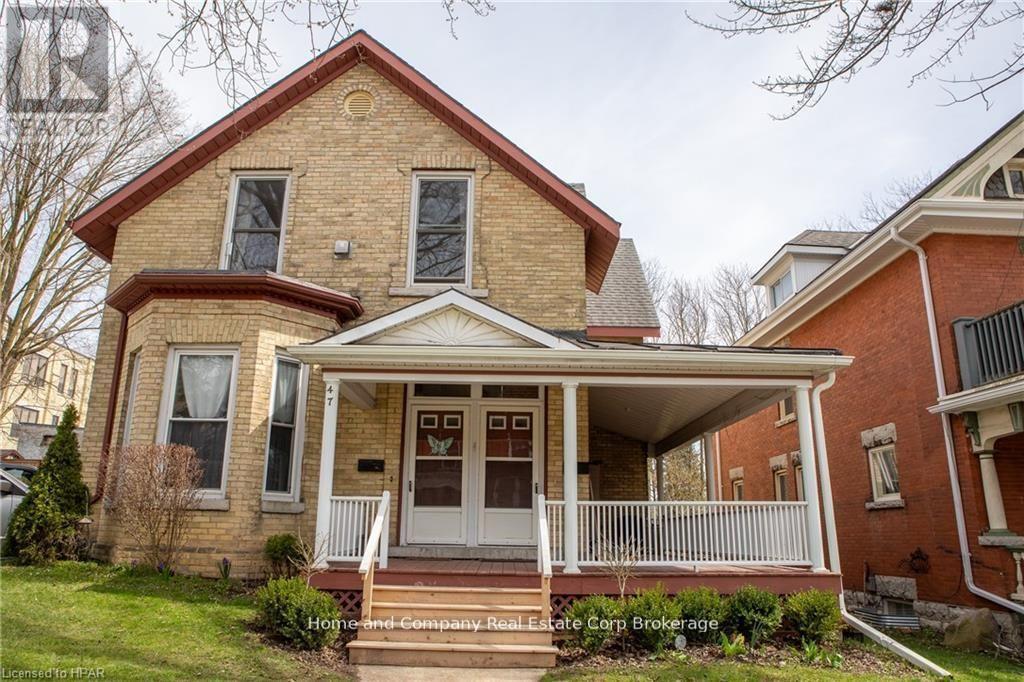
Exceptional Investment Property! A beautifully preserved century building, enhanced by a mindfully designed architectural addition which is sympathetic to the period. This yellow buff brick residence blends historic character with modern function. The property features five separate self contained 2Bedroom-units, offering an excellent opportunity for investors or multi generational living. Its timeless exterior, combined with updated living spaces, creates a rare and appealing offering in today's market. Impeccably maintained, all five units are unique in design, offering an open concept space, all with gas fireplaces, separate heating and cooling systems, and parking. The List of Recent Renovations and Updates, along with Inclusions can be sent upon request. In addition, this property has an ideal location, where culture, dining and green space seamlessly meet. Moments to theatres, shops, restaurants, cafes, parks, the river and trails! View online floor plans. Contact your Realtor for a viewing. (id:46441)
4 Mercedes Crescent N
Kincardine, Ontario
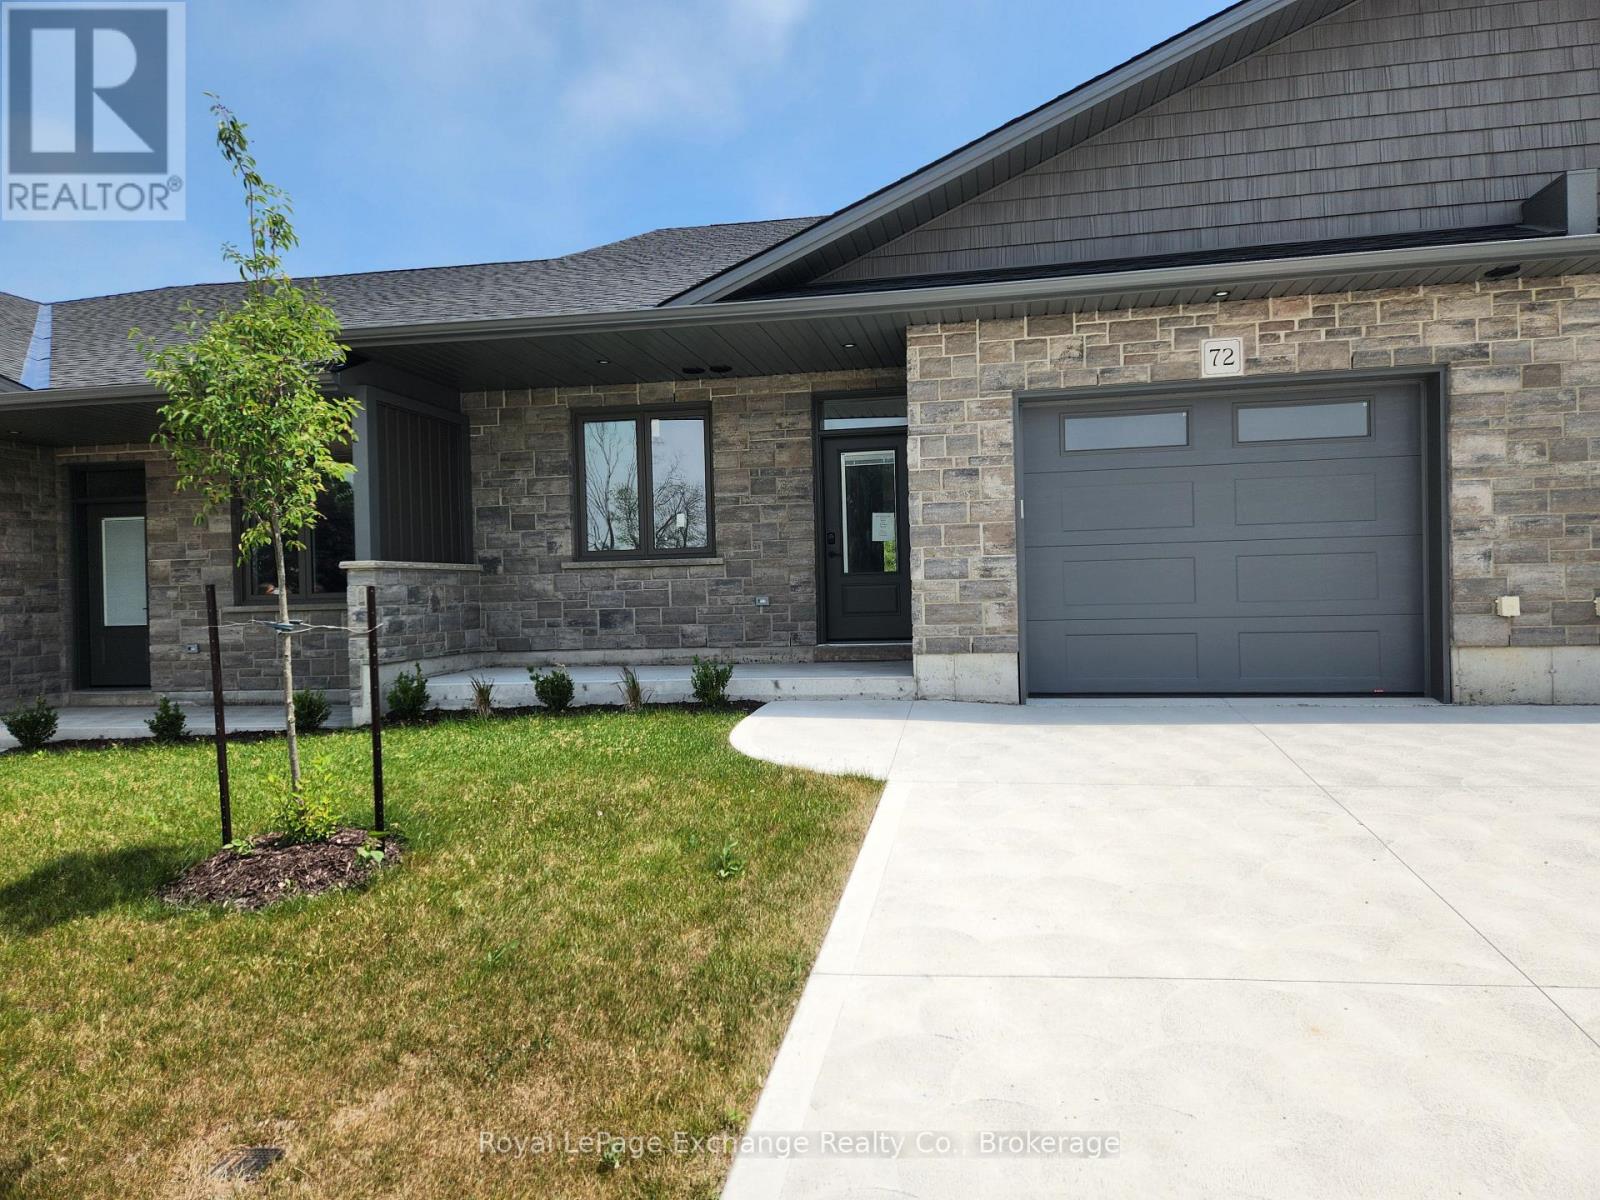
Phase 2 to be built . Discover the epitome of serene living with these six exquisite freehold townhomes nestled in the prestigious Golf Sands Subdivision. Embrace the luxury of NO CONDO FEES and relish in the allure of being carefree. Situated adjacent to the picturesque Kincardine Golf and Country Club and mere steps away from a pristine sand beach. Each townhome offers unparalleled elegance. Indulge in the convenience of single-floor living with over 1345 square feet of meticulously crafted space. Experience the seamless flow of open-concept living and dining areas, complemented by a spacious kitchen featuring a large pantry and 9-foot ceilings. Unwind in two generously sized bedrooms and revel in the opulence of two full bathrooms, both boasting quartz counter tops, the guest offering an acrylic tub and shower, and the ensuite featuring a custom tiled shower. Enjoy the convenience of an attached garage, complete with an automatic opener, and a meticulously landscaped front yard adorned with lush shrubs. Relax on the charming front porch or retreat to the covered rear deck, perfect for enjoying tranquil moments outdoors. Experience ultimate comfort with in-floor heating and ductless air conditioning, ensuring year-round comfort. With thoughtful features such as a concrete driveway, topsoil, sod, and designer Permacon Stone exterior finishing, each townhome exudes timeless elegance and quality craftsmanship. Rest assured with the peace of mind provided by a full Tarion warranty. Don't miss your opportunity to secure your dream home today. No need for up grades ,heat pump, trusscore on garage walls, inground sprinklers, fenced rear yard and gas fireplace all included. (id:46441)
8 Mercedes Crescent N
Kincardine, Ontario
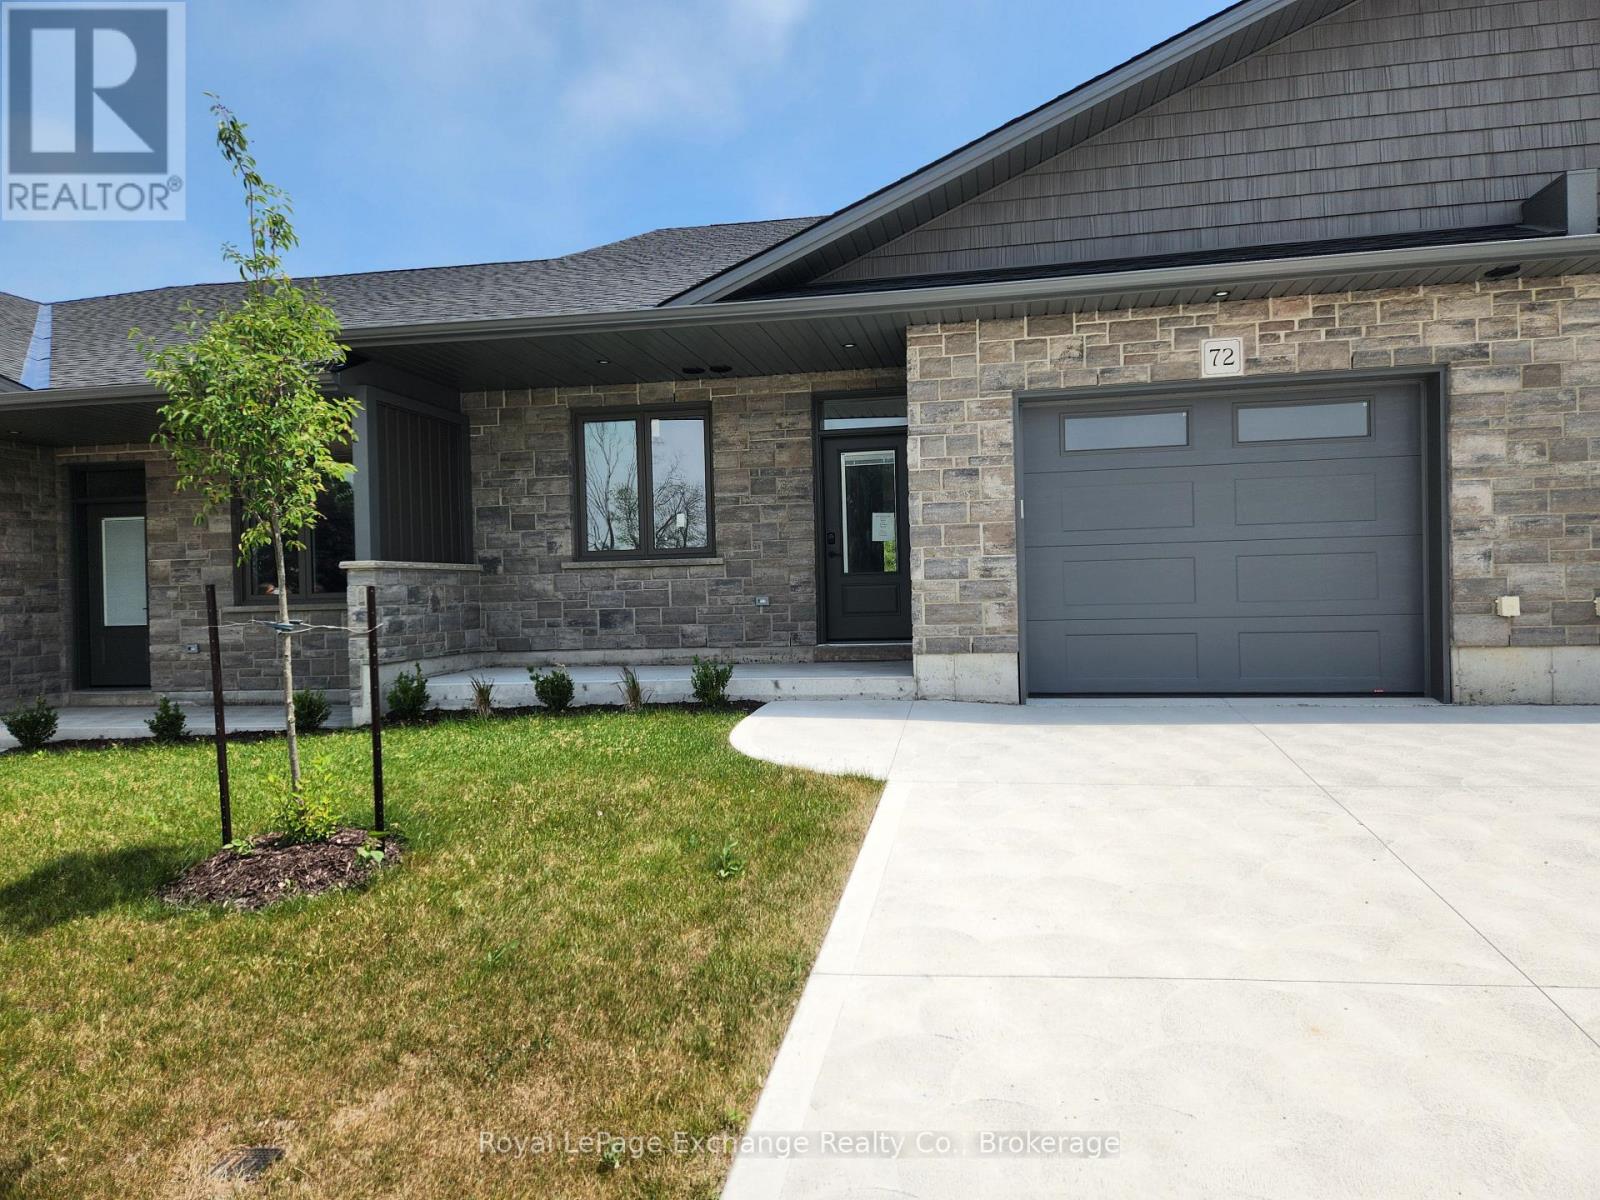
Phase 2 to be built . Discover the epitome of serene living with these six exquisite freehold townhomes nestled in the prestigious Golf Sands Subdivision. Embrace the luxury of NO CONDO FEES and relish in the allure of being carefree. Situated adjacent to the picturesque Kincardine Golf and Country Club and mere steps away from a pristine sand beach. Each townhome offers unparalleled elegance. Indulge in the convenience of single-floor living with over 1345 square feet of meticulously crafted space. Experience the seamless flow of open-concept living and dining areas, complemented by a spacious kitchen featuring a large pantry and 9-foot ceilings. Unwind in two generously sized bedrooms and revel in the opulence of two full bathrooms, both boasting quartz counter tops, the guest offering an acrylic tub and shower, and the ensuite featuring a custom tiled shower. Enjoy the convenience of an attached garage, complete with an automatic opener, and a meticulously landscaped front yard adorned with lush shrubs. Relax on the charming front porch or retreat to the covered rear deck, perfect for enjoying tranquil moments outdoors. Experience ultimate comfort with in-floor heating and ductless air conditioning, ensuring year-round comfort. With thoughtful features such as a concrete driveway, topsoil, sod, and designer Permacon Stone exterior finishing, each townhome exudes timeless elegance and quality craftsmanship. Rest assured with the peace of mind provided by a full Tarion warranty. Don't miss your opportunity to secure your dream home today. No need for up grades ,heat pump, trusscore on garage walls, inground sprinklers, fenced rear yard and gas fireplace all included. (id:46441)
410 Main Street W
North Perth (Listowel), Ontario
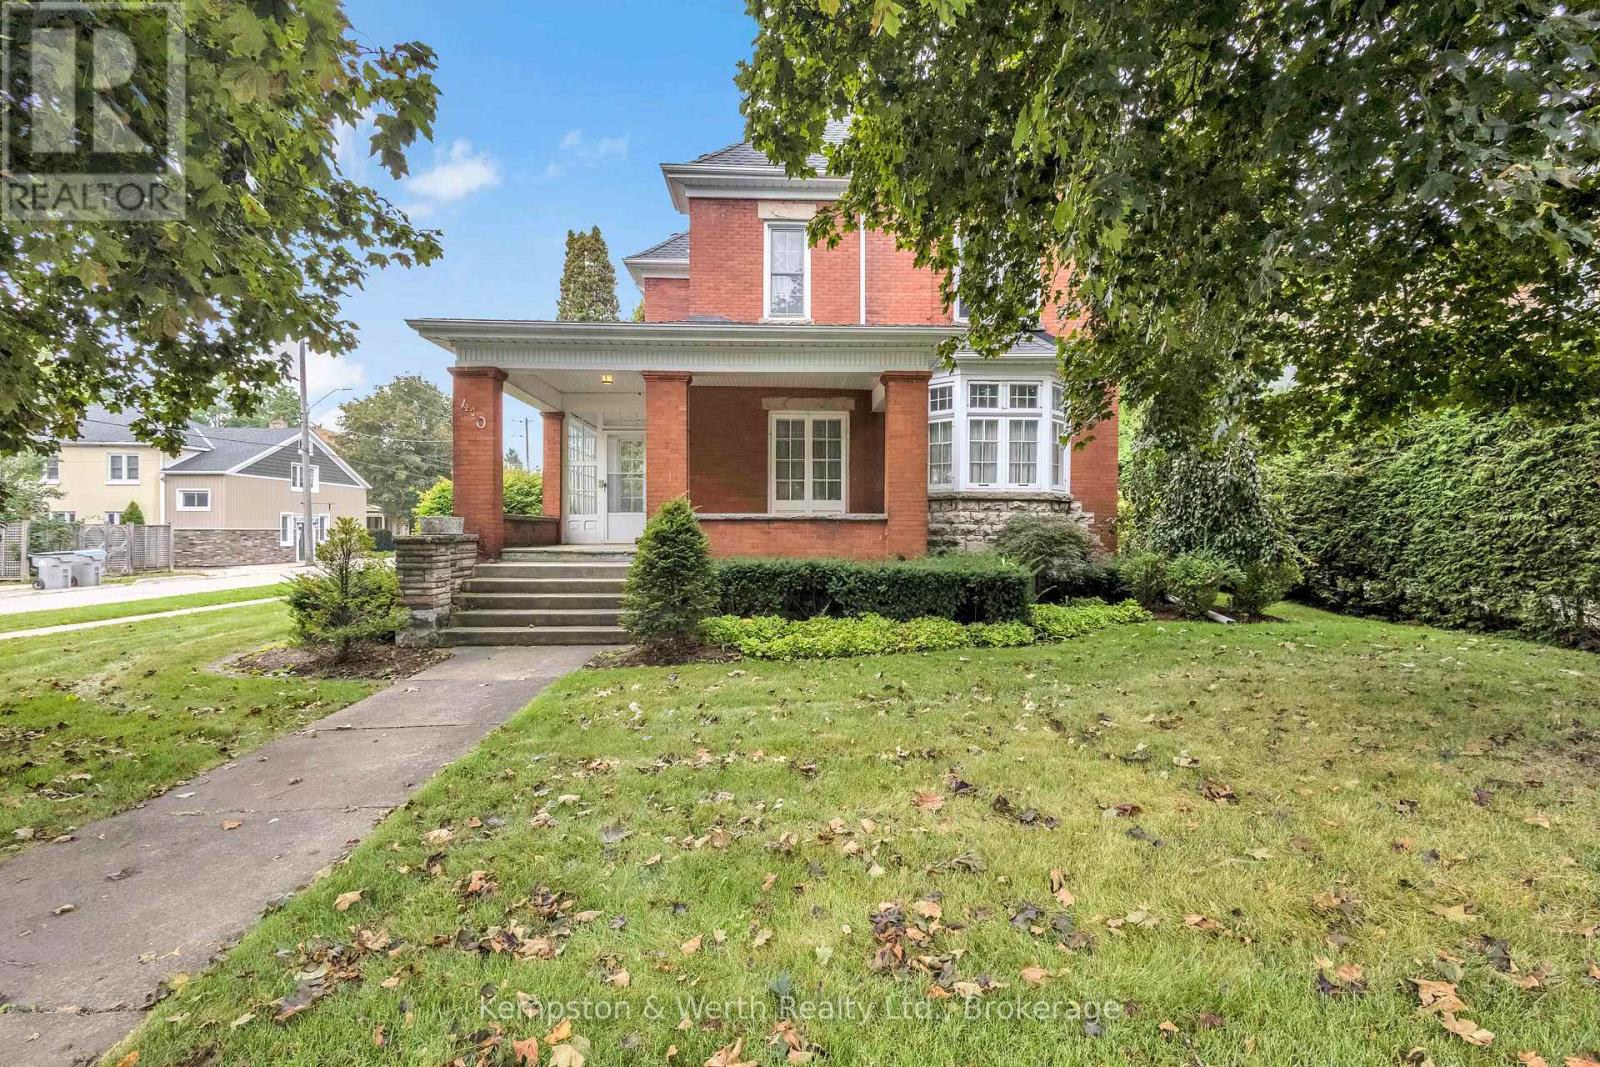
As soon as you step inside, you'll instantly feel the charm and history this home carries. Bathed in natural light and filled with timeless details, this century beauty is brimming with warmth, character, and plenty of space for your family to enjoy. The main level greets you with a welcoming entrance at the back of the home, the place where friends and family will gather. Just steps away, a 3-piece bathroom. From here, you'll find a large family room featuring a cozy fireplace and bay window. A charming spiral staircase adds the perfect touch of character, leading you upstairs directly to the sunroom. Off the kitchen sits the formal dining room, a space that beams with original woodwork, from hardwood floors, to ceiling beams, to built-in cabinetry. A large window allows natural light to pour in, creating a warm, inviting atmosphere perfect for hosting family dinners or holiday celebrations. From there, step into the foyer and a second living room, complete with another fireplace and its own staircase leading to the second floor, blending function with old-world charm. The second level offers three generous bedrooms. The primary suite includes a walk-in closet and private powder room. The sunroom overlooks the backyard, with double patio doors opening to a rare rooftop patio. A full 4-piece bathroom completes this level with ease and style. The finished attic with its own bathroom is a versatile bonus space. The basement is fully finished, offering endless possibilities whether you need a rec room, gym, or extra storage. Outside, a 12-foot hedge encloses the backyard, offering unmatched privacy. Relax or entertain on the patio, enjoy the convenience of a double car garage, and take advantage of a double-wide cement driveway with parking for 4+ vehicles. From the wood accents to the unique layout and cozy fireplaces, it's the kind of home that welcomes you the moment you walk in. Spacious, warm, and full of heart, this is where new memories are ready to be made. (id:46441)