
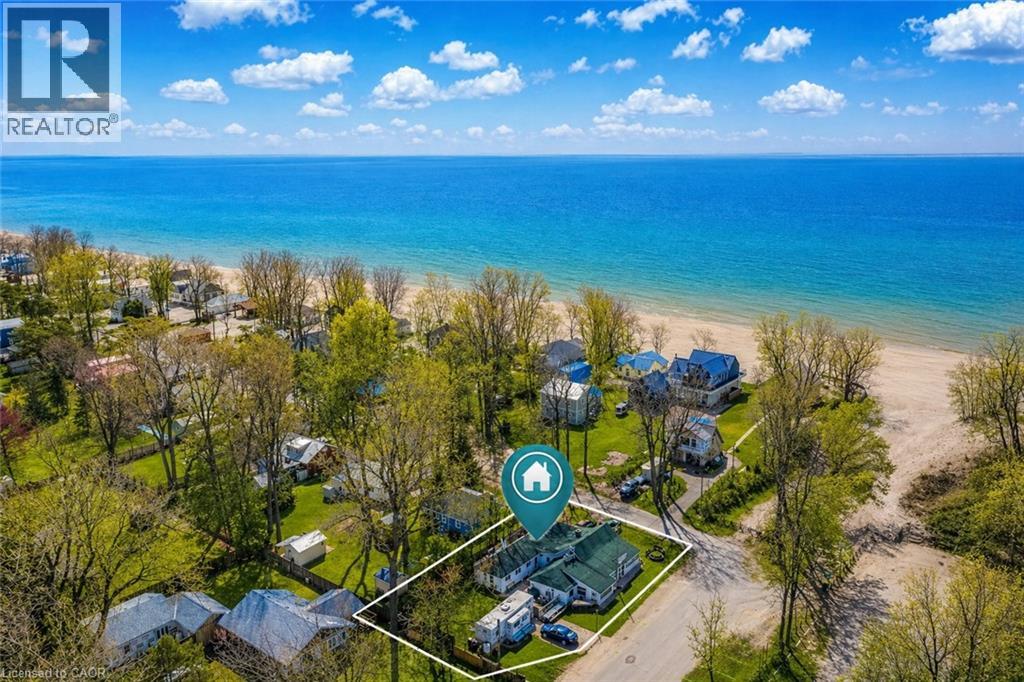
2 Beach Avenue
Port Rowan, Ontario
LONG POINT ICON FOR SALE. Stub's General Store at 2 Beach Ave sits on the peninsula's most recognized corner beside Long Point's only public beach parking lot. A legendary destination for generations of locals, cottagers, tourists, anglers, and boaters. Rare commercial/residential zoning. Massive exposure. Constant traffic. Unmatched beachside presence. Opportunities like this are rare. (id:46441)
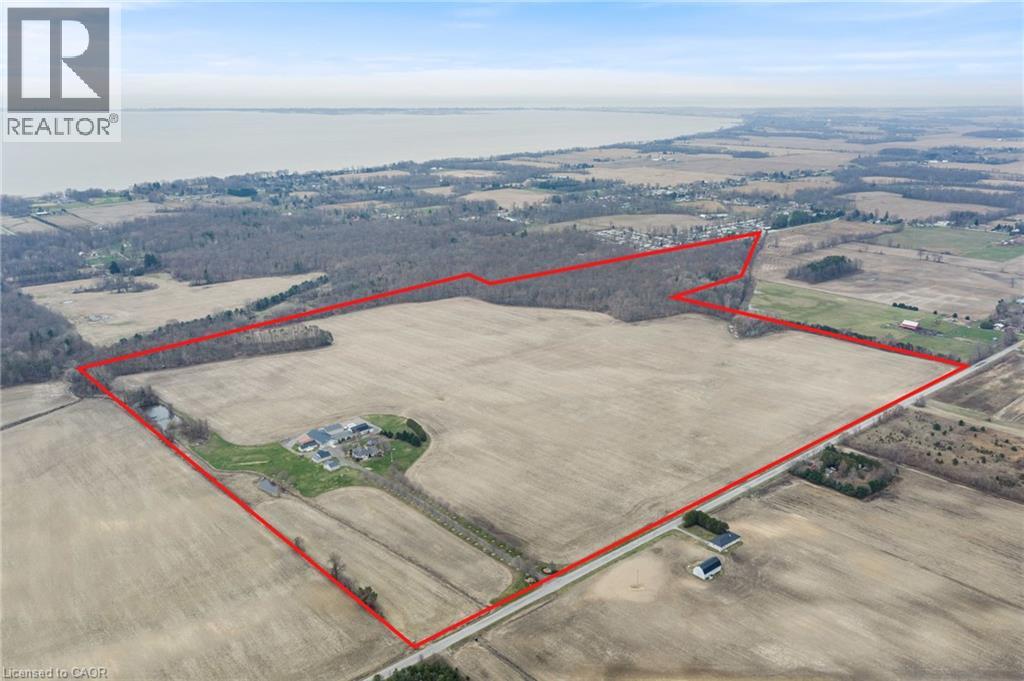
228 Charlotteville Road 1
St. Williams, Ontario
Set back from the road, a maple-lined driveway brings you into a quiet, private farm setting. This 146-acre farm offers 105 workable acres of fertile, systematically tiled land with an well-maintained home and multiple outbuildings. The land has a proven track record of strong yields - 220 bushel/acre corn and 60 bushel/acre beans. Well suited for cash crop, produce, or specialty crops, and approx 30 acres hasn't had ginseng. The home is an updated 3400sqft 4 bed - 2 bath brick-bungalow. Many updates including custom kitchen/bathrooms, hardwood/tile throughout, and oversized main bedroom with walk-in closet. The property is fully equipped with a 50'x100' processing barn with loading dock, 3 bulk kilns, 2 large newer coolers, insulated workshop, certified 7-person bunkhouse, and multiple outbuildings. Some other features are a 305' deep well producing 75 GPM, underground hydro, 500 amp transformer, security systems, and metal roofing. A clean, turnkey farm ready to go, book your private viewing today. (id:46441)
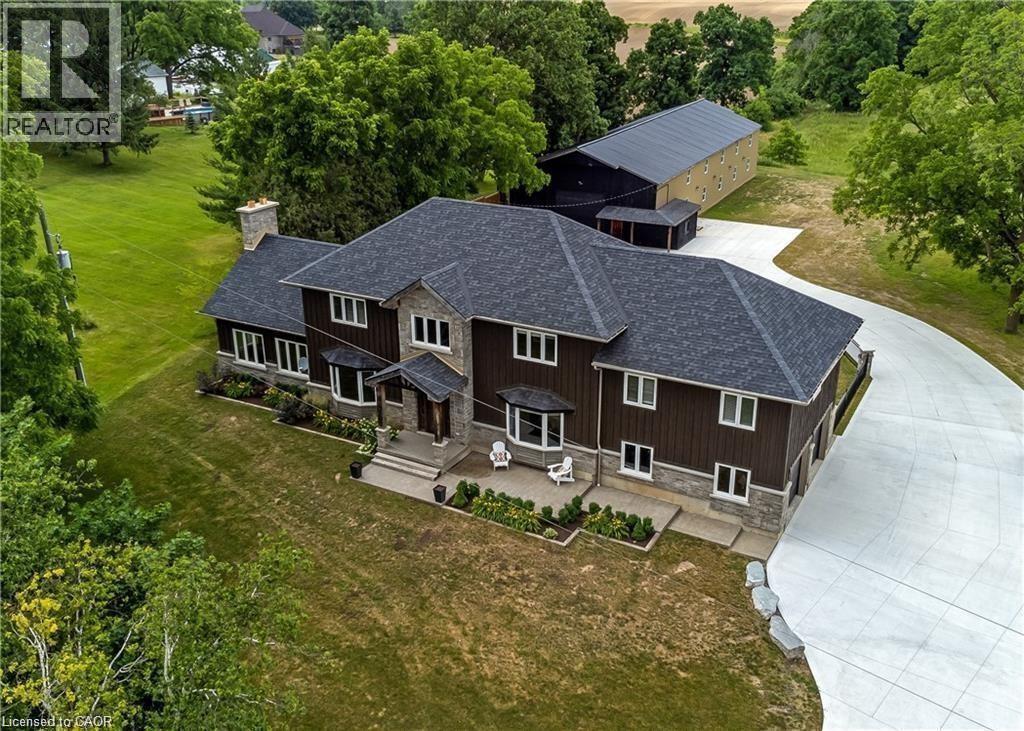
2210 Highway 54
Caledonia, Ontario
This stunning 5-bedroom, 2.5-bathroom home spans over an energy efficient 3,800+sq/ft and is perfectly positioned to overlook the breathtaking Grand River. Nestled on a generous lot overlooking rolling fields at the back and river access just across the street, it’s an ideal setting for those who love the outdoors. Adding to its appeal, a massive 100’ x 40’ detached shop provides endless possibilities for hobbies, storage, or business use (w/ high speed fibre internet). The main floor boasts a spacious and inviting layout with 9ft ceilings, featuring a custom kitchen with a wood-paneled ceiling, stone countertops, a stylish herringbone backsplash, and a large island—perfect for gathering with family and friends. The adjacent dining room, with its tray ceiling and wood accent wall, offers picturesque views of the Grand River. The oversized great room is a true showstopper, complete with a floor-to-ceiling stone fireplace, vaulted ceiling, and expansive windows that frame stunning views in every direction. Step through one of two patio doors to your private outdoor oasis, featuring a large covered patio and built-in outdoor kitchen, ideal for entertaining. On one elevated side of the home, the primary suite offers a peaceful escape with a walk-in closet and a luxurious ensuite, complete with a custom tile shower. The second level hosts four additional bedrooms and a full 4-piece bathroom. The versatile basement offers even more potential, with its own private entrance from the attached double garage, making it an excellent option for an in-law suite or additional living space. For those needing extra room for vehicles, equipment, or recreational toys, this property delivers! The huge concrete parking area and driveway ensure ample outdoor storage/parking for vehicles/trailers. Don’t miss this rare opportunity to own a spectacular home in a prime location with endless possibilities! Luxury Certified (id:46441)

2486 Old Bronte Road Unit# 706
Oakville, Ontario
Welcome sophisticated condo living in the highly south-after Mint Condos at 2486 Old Bronte Road! This spacious 2-bed, 2-bath corner suite offers an ideal blend of comfort, style, and urban convenience in Oakville's desirable West Oak Trails neighbourhoold. Boasting an open-concept layout with bright west-facing views, high ceilings, and quality laminate flooring throughout, this condo is perfect for everyday living and entertaining. The generous living/dining area flows seamlessly to your private balcony, where you can enjoy sunsets and seasonal views. This well-appointed kitchen features contemporary finishes and smart design, while both bedrooms are thoughtfully sized, including a primary with ensuite access. With underground parking, a storage locker, and in-suite laundry, everyday convenience is effortless. Resident's enjoy a suite of amenities including a fitness centre, party room, and rooftop terrace with BBQ's perfect for social gatherings and relaxation. Ideally located close to shopping, dining, Oakville Trafalgar Hospital, top schools, transit and major highways (QEW/403/407), this exceptional condominium offers the lifestyle your've been looking for. A must-see! (id:46441)
1051 Melvin Avenue
Oakville, Ontario
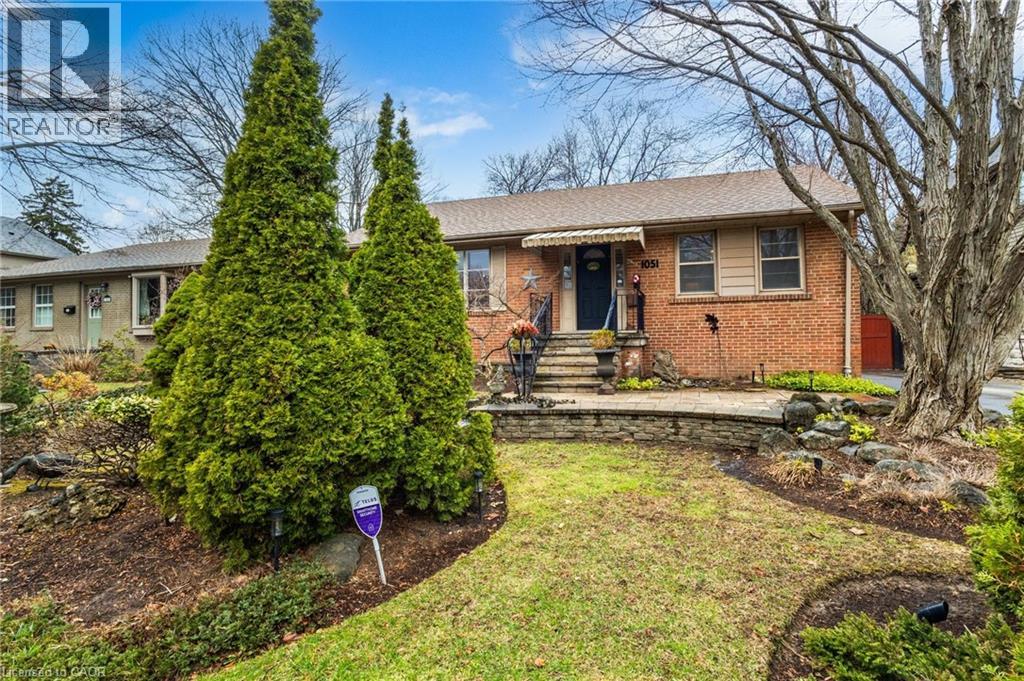
Build your dream home! Nestled on a premium 60 x 136 ft lot in South-east Oakville's prestigious Morrison neighbourhood, this charming 2 bedroom all brick bungalow (formerly 3 bedroom) is a property that rarely comes to market. Zoned RL2-0, the generous frontage and depth offer an outstanding build envelope - ideal for a custom home or a significant addition and renovation. Thoughtfully maintained throughout, the home offers a warm and functional layout with 2 bedrooms, 2 bathrooms, and a beautifully finished basement complete with a custom fireplace, bar, and games area, along with a dedicated office space. Step outside to the covered back deck where an outdoor fireplace sets the tone for relaxed evenings surrounded by nature - the kind of setting that makes it easy to forget you're minutes from everything. The landscaping and mature trees have been carefully tended over many years, with a lush treed rear boundary that adds real privacy and seclusion to the property. Situated on a quiet, tree-lined street surrounded by impressive custom builds, the location offers the very best of South-east Oakville living. Top-ranked schools including St. Mildred's Lightbourn and Linbrook are within walking distance, while the Oakville GO Station, the waterfront, downtown Oakville's shops and restaurants, and convenient highway access are all just minutes away. Whether your vision is a brand new custom home or a thoughtful renovation and addition, this is the property that makes it possible - on one of South-east Oakville's most sought-after streets. (id:46441)
G103-D2 - 1869 Muskoka Road 118 Highway W
Muskoka Lakes (Monck (Muskoka Lakes)), Ontario
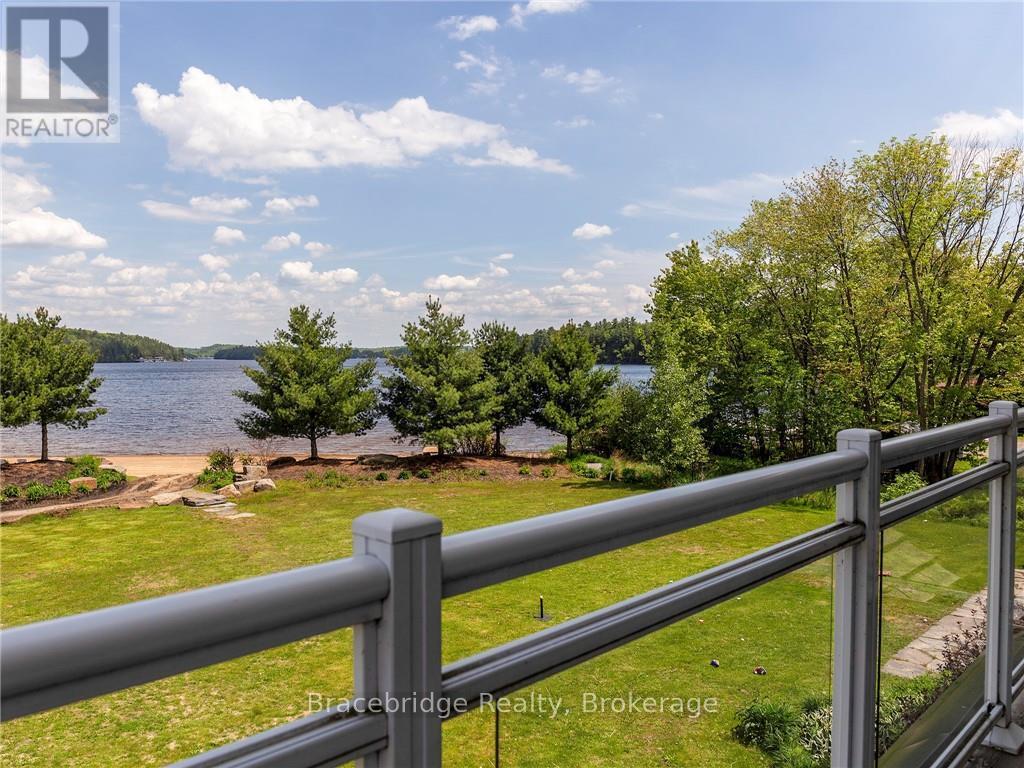
Welcome to the Grand Muskokan Villas at Touchstone Resort, where effortless luxury meets true beachfront living on the sparkling shores of Lake Muskoka. This exceptional G103-D2 fractional villa offers a rare opportunity to own a coveted south-west facing, sand-level unit-perfectly positioned for all-day sun and unforgettable sunset views. This beautifully designed two-level, three-bedroom villa features an open-concept layout ideal for both relaxing and entertaining. The spacious Muskoka Room and adjoining deck place you just steps from the beach, while the private upper-level balcony off the primary suite offers a peaceful retreat overlooking the water. Every detail is thoughtfully curated to deliver the ultimate cottage experience-without the responsibilities of traditional ownership. Enjoy 1/8 fractional ownership, providing six weeks of use annually in a professionally managed, maintenance-free setting. Simply arrive and enjoy everything Muskoka has to offer, with the added flexibility of a rental program to help offset costs when you're not in residence. As an owner, you'll have full access to Touchstone's outstanding resort amenities, including an infinity pool overlooking the lake, a second lakefront pool and hot tub, private sandy beach, full-service spa, fitness centre, tennis and pickleball courts, soccer and volleyball areas, fire pits, and scenic walking trails. Dine lakeside at the renowned Touchstone Grill or spend your days exploring the waterfront right from your doorstep. Ideally located just minutes from Port Carling and Bracebridge, you'll enjoy convenient access to boutique shopping, dining, and all the charm of Muskoka. Plus, golf lovers will appreciate being just steps from Kirrie Glen Golf Course. Pet-friendly | Beachfront | Friday-Friday ownership (id:46441)

N/a Division/cruickshank Street
Georgian Bluffs, Ontario
Great building acreage 11.23 Acres within the Village of Shallow Lake. If you are looking for a large lot surrounded by nature but all the amenities of living in the Village this is your spot. Good neighbourhood. Full Environmental Report has been completed, Site Plan Agreement with Georgian Bluffs has been approved. Municipal Water, Hydro, Natural Gas, Bell all at road side. Property will require septic system. Frontage on Division Street which is a cul-de-sac, laneway to single car garage is located on Cruickshank Street. LS is co-owner of the property. (id:46441)
588 11th Avenue
Hanover, Ontario
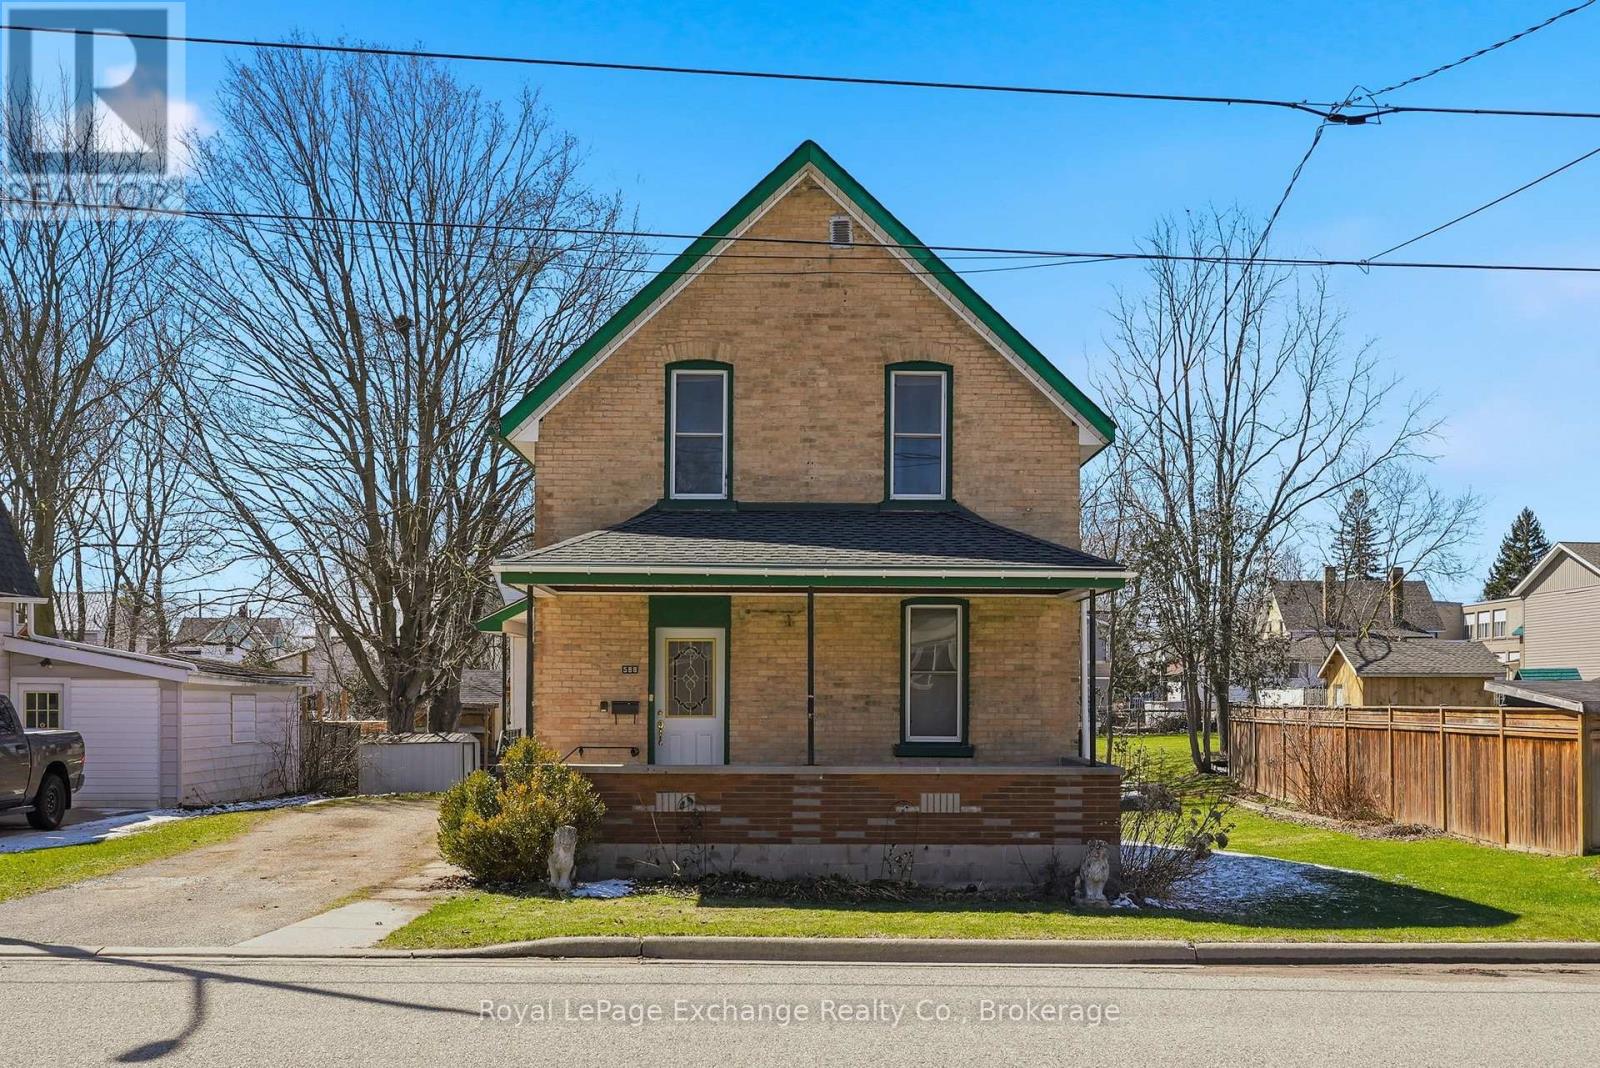
If you've scrolled past this one before, it might be time for a second look. A detached 3-bedroom home in Hanover for under $360K - with a 66' x 134' lot and immediate possession. This home is completely move-in-ready as it sits today, giving you the option to settle in now and make cosmetic updates at your own pace rather than taking on a major renovation from day one. The main floor includes the kitchen, living room, full bathroom and mudroom, with all three bedrooms upstairs. Outside, the oversized in-town lot gives you loads of usable yard space for kids, pets, gardens, entertaining or future plans, plus two sheds, a large coverall and additional attached storage. You're also just a few blocks from downtown Hanover, with groceries, restaurants, schools, shopping and everyday amenities close by. Vacant, immediately available and priced at just $359,900, this is a lot of property for the money - and an opportunity to stop renting, start investing, or simply own a detached home without stretching into the $400s and beyond. (id:46441)
69 White Sands Way
Wasaga Beach, Ontario
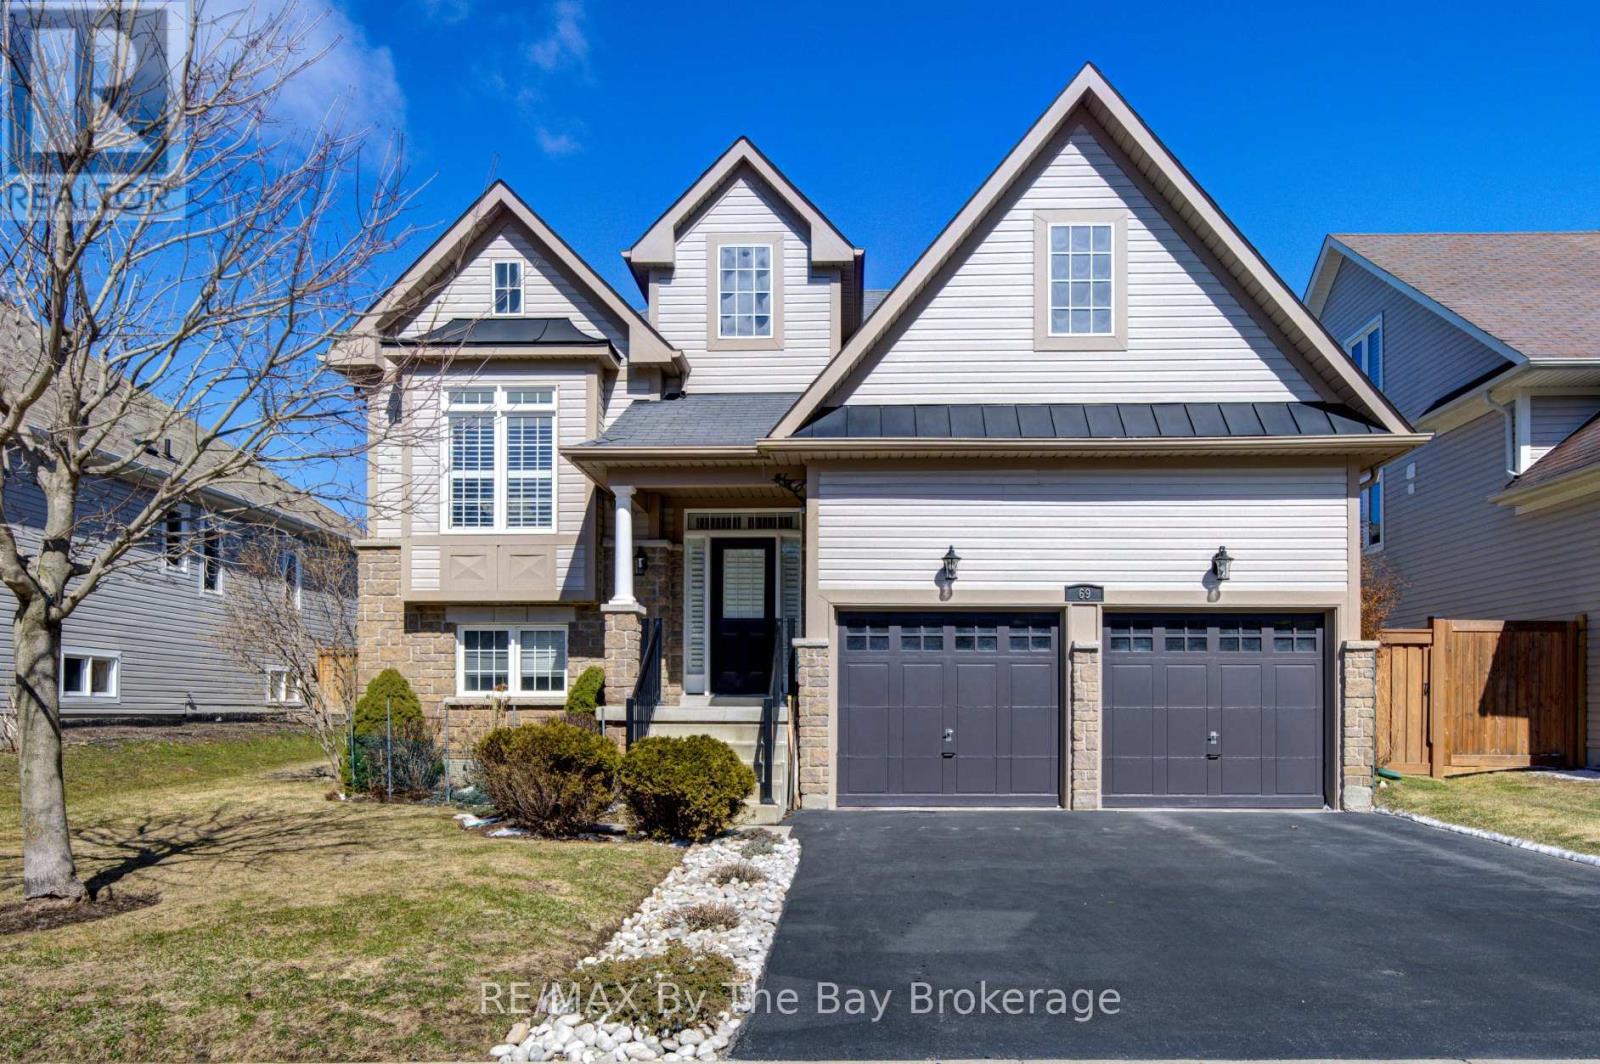
LOOKING FOR A PLEASANT SURPRISE !!! look no further, you just found one! Welcome to 69 White Sands Way, a charming, must see, well appointed raised bungalow located in Wasaga Beach Village, one of Wasagas most desirable neighbourhoods. The main level with 1490 sq. ft. of finished living area will impress you with its spacious, open concept eat in kitchen/living room area. Upgrades and features are abundant with ceramic and hardwood flooring, quartz counter tops, ceramic back splash, upgraded kitchen cupboards, pot lighting, stainless steel appliances, gas fireplace and sliding doors onto a 300 sq. ft. deck overlooking a fully fenced yard. On this level you also find a formal dining room for those special occasions family gatherings, a spacious primary bedroom with a walk in closet and a ensuite bath a 2nd bedroom and a 4 piece bath. All living area floors are hardwood and wet areas floors are ceramic. All window coverings on the main level have been upgrade with california shutters. An oak staircase leads you to the 1345 sq. finished lower level with a large family room, 2 additional bedrooms, a 3 piece bath, a laundry room and a mechanical room. Flooring on this level is laminate with the exception of one bedroom which has berber carpet. Entry into the home from the garaage accesses the lower level to provide ample space for two cars in the garage. A 15 to 20 minute walk or a 5 minute drive will get you to the following: Stonebridge Town Centre with a Walmart and several surrounding shops and amenities, a new, state of the art, twin pad arena and library, or the sand shores of Wasaga Beach, the worlds longest fresh water beach. A 5 minute walk from your new home will get to an access path that takes you to over 20 kilometers of walking and hiking trails which become cross country ski trails during the winter months. Book your viewing today, you will not be disappointed. (id:46441)
91 Pearl Street N
Hamilton, Ontario
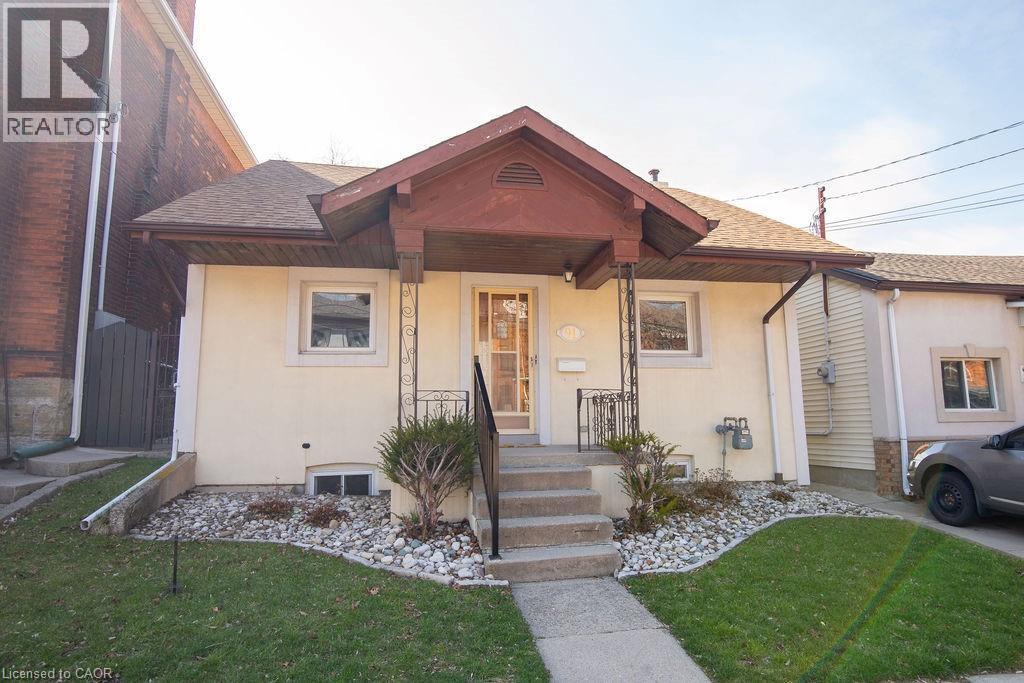
Spacious 3-bedroom, 2-bathroom bungalow at 91 Pearl Street North, offering a great blend of livability and potential. With a practical layout, bright principal rooms and a location second to none, it’s a great fit for families, first-time buyers & down sizers alike.While the interior has a more classic feel, this home has been well loved & maintained with key updates to the roof, A/C, windows & stucco exterior over the years. Providing peace of mind. The backyard features a concrete patio and a large yard with a garden—perfect for relaxing, gardening, or entertaining.Located just minutes from Locke Street, James Street North, Hess Village, and Bayfront Park, enjoy easy access to Hamilton’s best dining, cafés, shops, waterfront trails, and green space, along with nearby parks, schools, transit & quick Hwy access.Fantastic opportunity for buyers looking to add value over time! RSA (id:46441)
17 Arthur Street E
Minto, Ontario
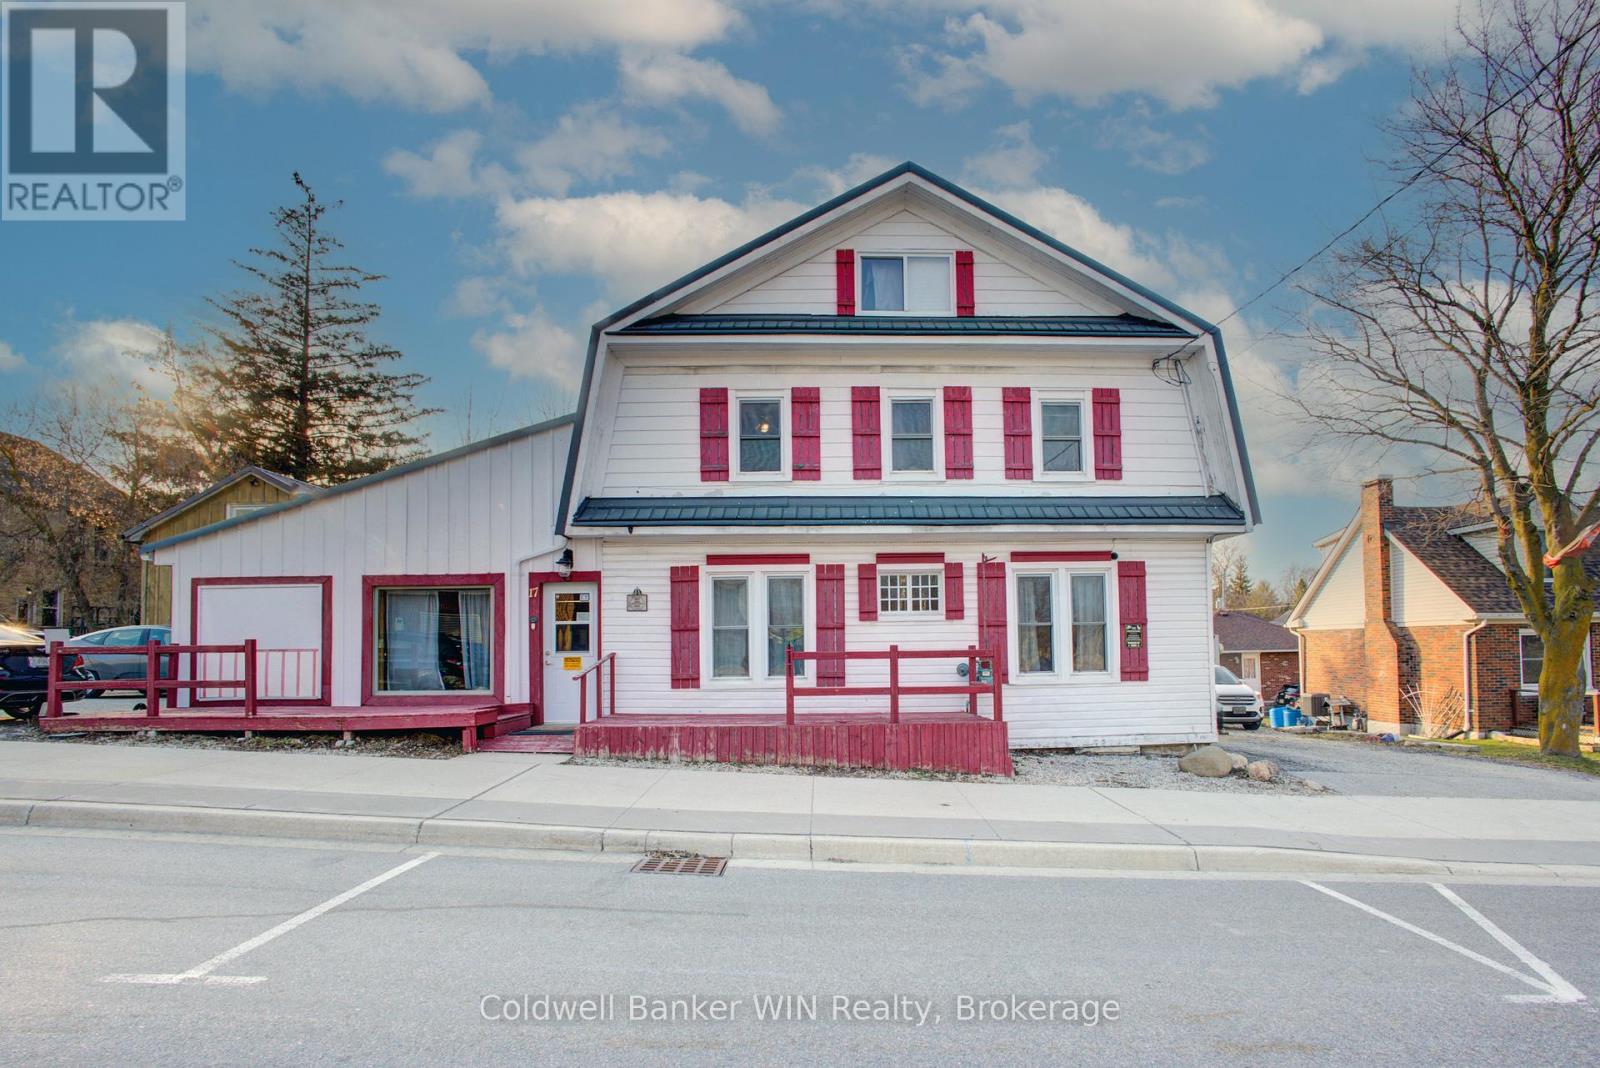
Welcome to 17 Arthur St in downtown Harriston, a 4-bedroom family home combined with multiple possible sources of income. The 4-bedroom home has a large eat-in country style kitchen, sure to be the hub of your family gatherings. Plentiful cabinetry and counter space make this space functional day to day preparing family meals or baking while helping with homework around the kitchen table. The living room is warm and inviting with high ceilings and a freestanding woodstove. A 3-pc bath also conveniently houses the main floor laundry facilities. A main floor bedroom rounds out this floor of the home. Up the beautiful and historic wooden staircase, you will find 3 bedrooms along with another 3-pc bathroom, this one reminiscent of the times the home was built with a beautiful claw foot tub. Up the ladder into the attic space, you will find a finished loft bonus room. Adjacent to the main floor of the home is a 1200 sq ft commercial space, formerly known as "Beyond the Rock". Bring your business ideas and open your own business, step directly into your store after your morning coffee. No long commutes to be had here. The bonus of this property is the 1-bedroom apartment off the back of the home. Beautiful pine logs line this apartment and make you feel like you have escaped to the Muskokas. This apartment is charming and features a full kitchen, 3-pc bath and a good-sized bedroom complete with built-in dresser drawers and closets. Would make a great short-term or long-term rental opportunity. A large deck looks out over the spacious yard that is partially fenced. Double wide driveway. This is a great package for a business owner who wants to open a business right in their home, while also having the additional income of the 1-bedroom apartment. Come and see all of the possibility here in Harriston. (id:46441)
46 Beck Boulevard
Penetanguishene, Ontario
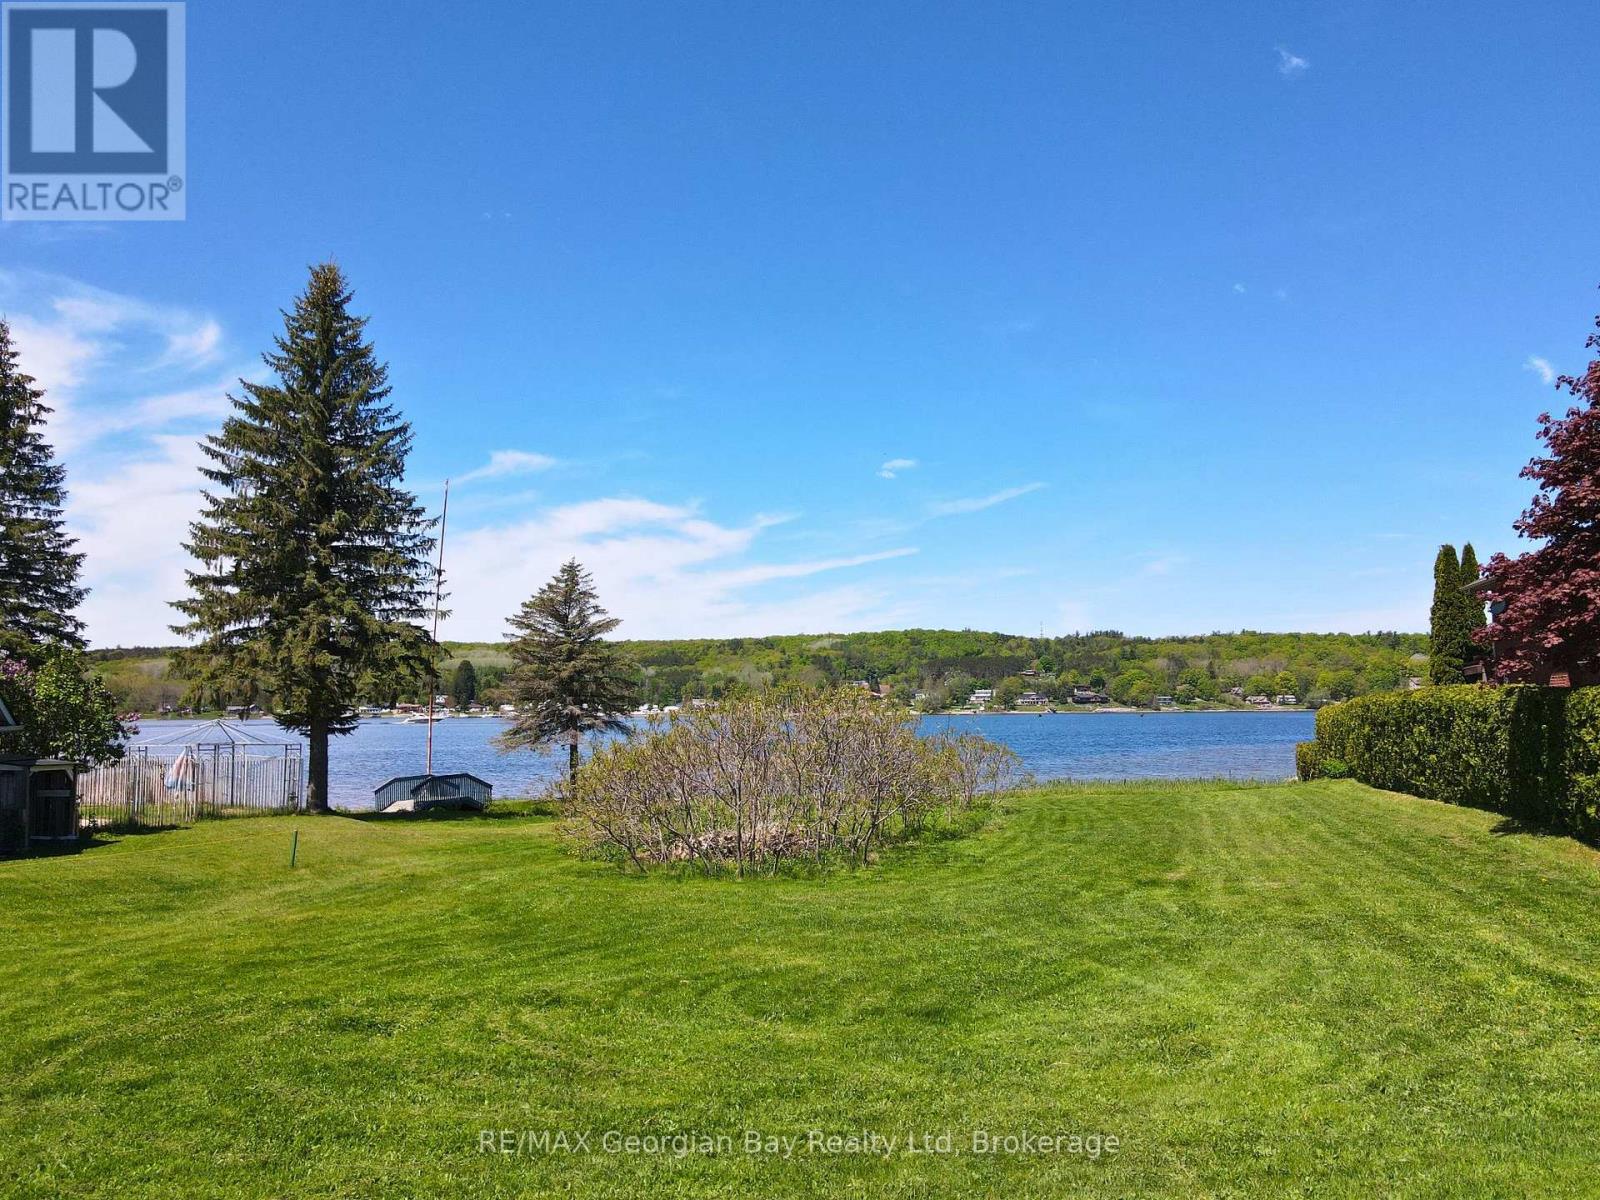
HERE'S WHY 46 BECK BLVD COULD BE YOUR NEXT MOVE: ***89 FT OF WATERFRONT*** Direct access to Georgian Bay for paddling, boating, or an evening float. This is the kind of shoreline you actually use. ***SUNSET VIEWS, EVERY NIGHT*** Western exposure means front-row seats to some of the best sunsets on the Bay. ***MUNICIPAL SERVICES AVAILABLE*** Water, sewer and gas at the lot line. No well or septic to figure out. ***A CLEAN SLATE*** No existing structure to work around. Design and build on your terms. ***HALF AN ACRE IN TOWN*** A rare combination of space and convenience, just minutes to shops, restaurants and everyday amenities. ***THE LAST WATERFRONT LOT ON THE STREET*** Opportunities like this are limited. Once it's gone, there won't be another. (id:46441)