
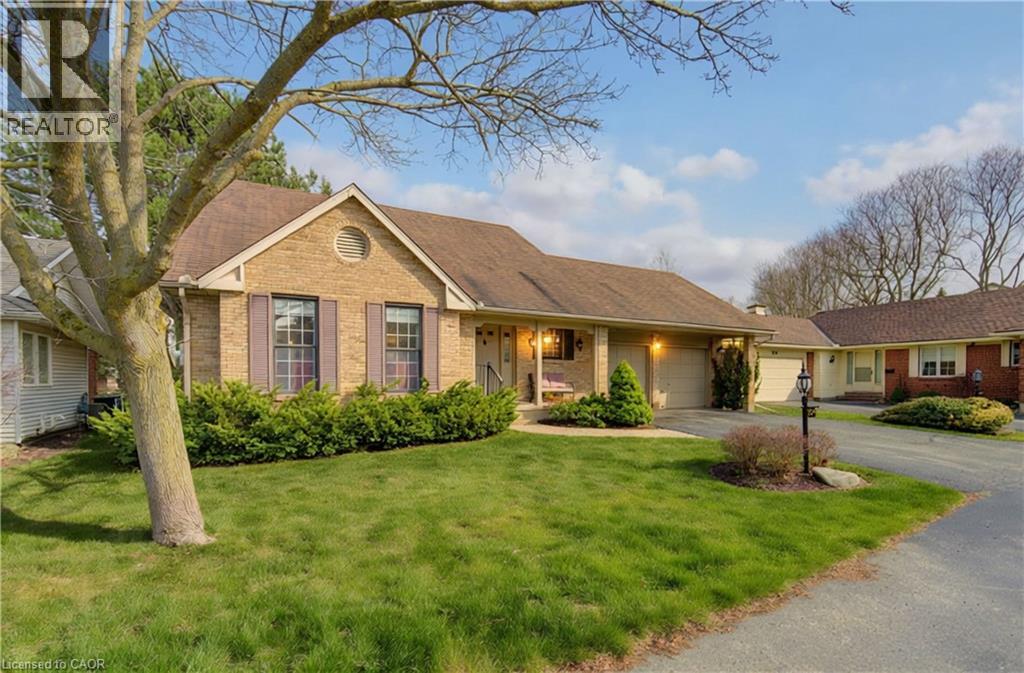
306 Roxton Drive
Waterloo, Ontario
Opportunity Knocks in Beechwood’s Sought-After Westwinds Enclave! Welcome to this spacious and beautifully located lifestyle home in the desirable Westwinds community — a quiet, well-maintained enclave offering land ownership with the convenience of lawn care and snow removal handled for you. This thoughtfully designed two-storey home offers exceptional living space, featuring soaring ceilings in the foyer and living room, a separate dining area ideal for entertaining, and a fully renovated kitchen with walkout access to a private patio. The inviting family room with gas fireplace creates a warm and comfortable gathering space, while the main-floor laundry/mudroom adds everyday convenience. The home features 4 bedrooms (2+2) and four bathrooms, providing flexible living arrangements ideal for families, downsizers, or professionals seeking space for guests or a home office. The finished lower level expands the living area with a recreation room, additional bedrooms, full bathroom, and ample storage including a cold room. Additional highlights include a full double garage and a private setting that does not back onto Fischer-Hallman Road, offering added peace and quiet. Located in the heart of Beechwood, you are just minutes from universities, shopping, parks, and the library — combining lifestyle convenience with one of Waterloo’s most established and desirable neighbourhoods. (id:46441)
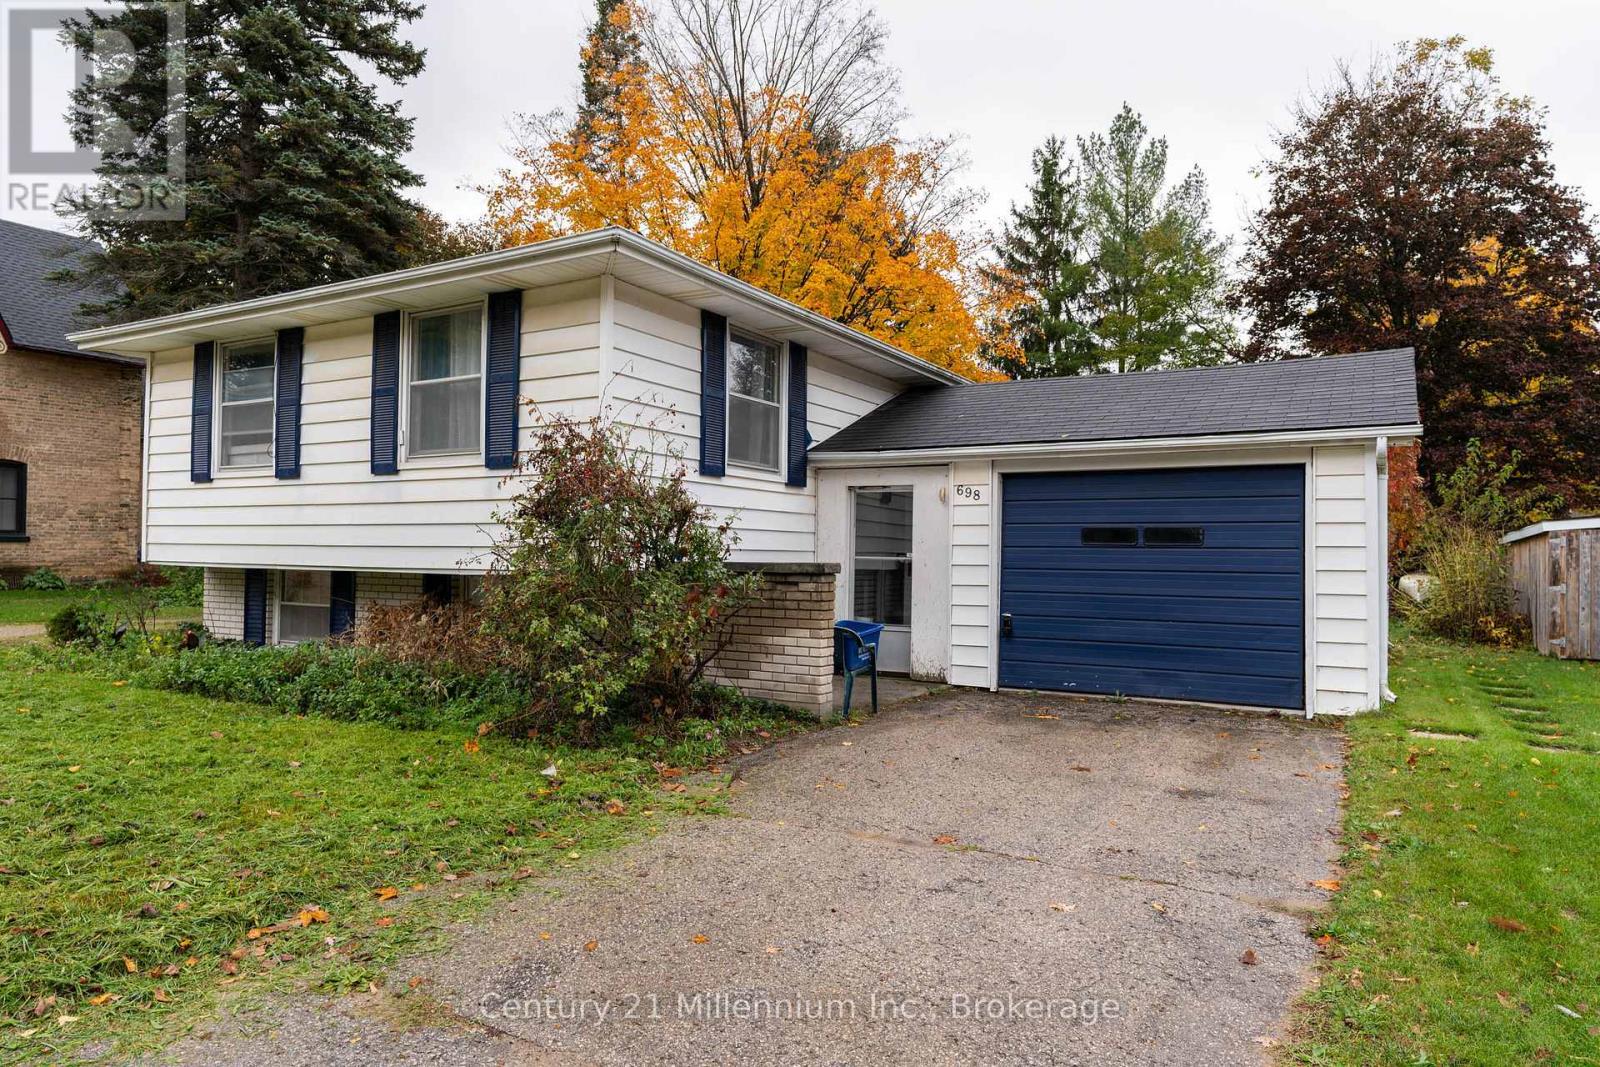
698 Gustavus Street
Saugeen Shores, Ontario
Looking for Beach-Town Living with Bonus Income? Welcome to 698 Gustavus Street in Port Elgin - now refreshed and ready for spring. Perfectly located within walking distance to downtown, schools, parks, and the beach, this updated side-split offers flexibility for families, multi-generational living, or investment potential. The bright main level features three spacious bedrooms, a full bath, and a welcoming living room with a cozy gas stove. The refreshed kitchen showcases clean coastal styling, updated lighting, modern hardware, and direct access to the backyard entertaining space. The lower level includes a separate walkout entrance, an additional bedroom, full bathroom, kitchen, family room, and laundry - ideal for in-law living or income potential. Outside, enjoy a newly defined patio area, landscaped garden beds, and a large treed lot with rear lane access - a rare and valuable feature offering future garage potential, trailer storage, or convenient backyard entry. Recent upgrades include new flooring, a new deck, completed electrical inspection, new basement heating baseboards, updated lighting, and beautifully landscaped grounds. This is a move-in ready opportunity in one of Port Elgin's most desirable neighbourhoods. Experience the best of beach-town living with space, flexibility, and long-term value. (id:46441)
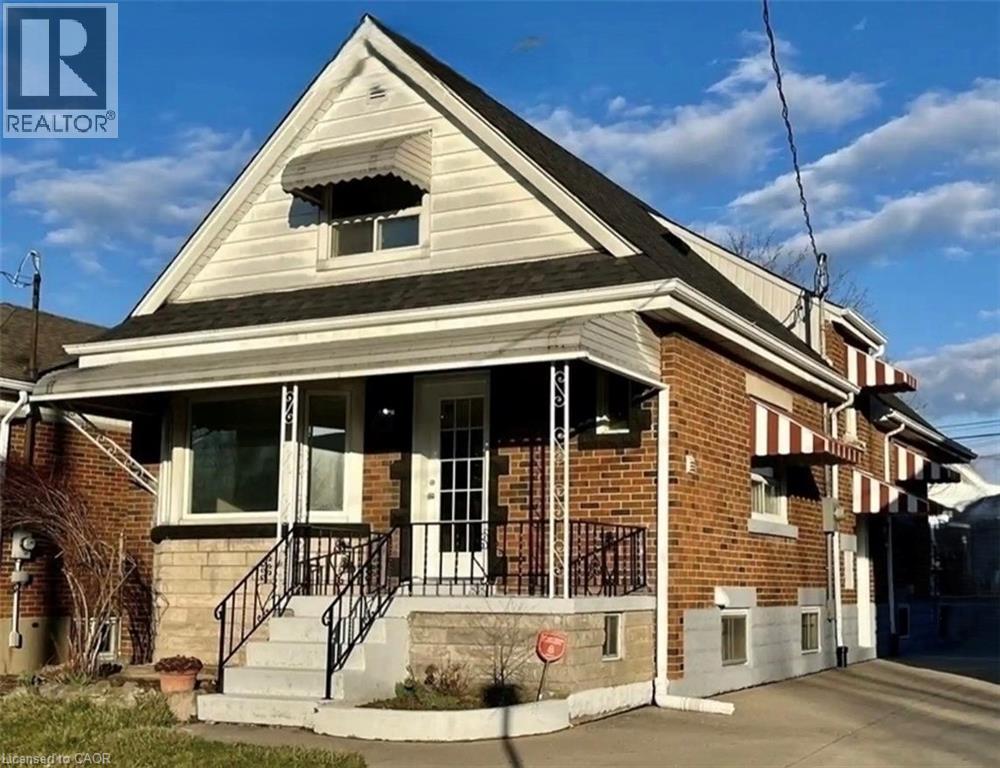
19 Crosthwaite Avenue S
Hamilton, Ontario
This renovated, modern unit has two good sized bedrooms, and one full bathroom. Open concept kitchen, living area with larger windows and beautiful flooring throughout. Private entrance and driveway parking. Laundry is available, parking space will be street parking only. Located in a quiet family friendly neighborhood on the East Hamilton area. Close to all amenities. Lease is $1,850 + utilities. Sqft and room sizes are approximate. (id:46441)
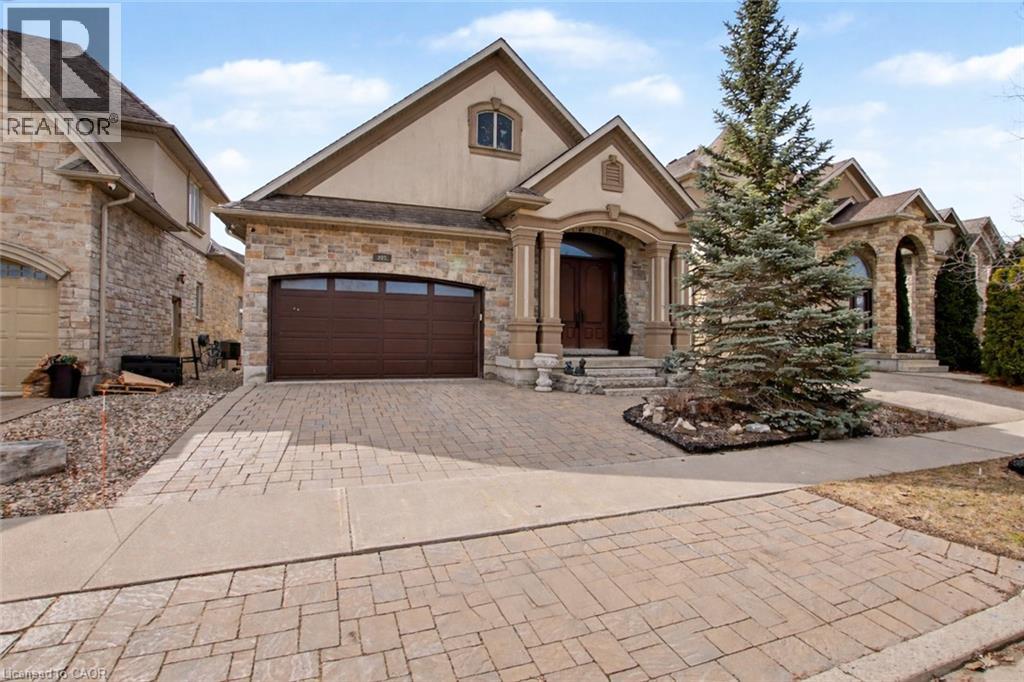
205 Paige Place
Kitchener, Ontario
Welcome to this exceptional custom-built executive bungalow with over, perfectly positioned on a quiet cul-de-sac overlooking tranquil green space leading to the Grand River. Over 3800 sq ft of living space. This remarkable residence is ideal for multi-generational living or an in-law suite setup. At the heart of the home is a chef-inspired kitchen created for both culinary excellence and entertaining. Featuring premium Thermador stainless steel appliances — the luxury brand of choice — including a gas range with grill, this space offers limitless cooking potential. A remote-controlled skylight above the breakfast bar fills the kitchen with natural light, creating a warm and inviting gathering space for family and guests alike. The impressive Great Room showcases soaring ceilings and a dramatic floor-to-ceiling stone fireplace, delivering a sense of elegance and grandeur rarely found. Elevated 11-foot ceilings in both the Great Room and the primary bedroom further enhance the home’s spacious, upscale feel. The primary suite serves as a private retreat, accessed through French doors and finished with engineered hardwood flooring and serene views overlooking the surrounding green space. The luxurious ensuite features granite countertops, double sinks, a glass-enclosed shower, and a relaxing jacuzzi tub designed for ultimate comfort. Travertine flooring flows throughout the main level. The fully finished lower level extends the living space with a sauna, wet bar, additional laundry area, and excellent potential for extended family living. Additional highlights include California shutters, crown moulding, and central vacuum. Perfectly situated near the Grand River Conservation Area, parks, local amenities, and a thriving business hub, with convenient access to the University of Waterloo, Wilfrid Laurier University, Conestoga College, and nearby schools. This exceptional home offers the perfect balance of luxury, nature, and convenience. (id:46441)
287 Main Street E
Grimsby, Ontario
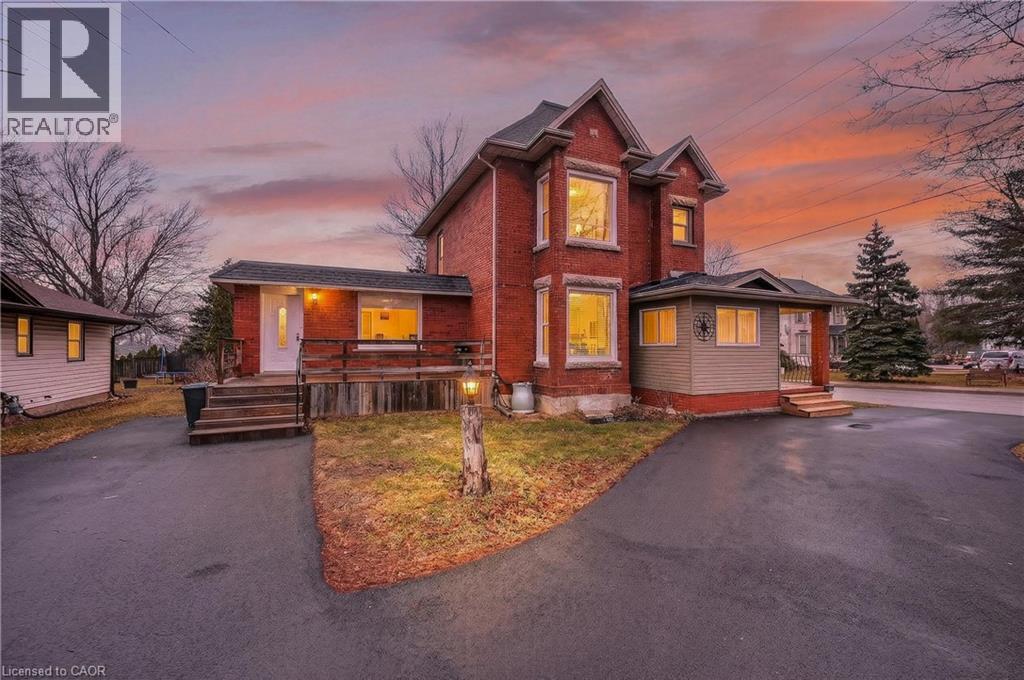
TWO LIVING SPACES, ONE GREAT HOME | LEGAL DUPLEX IN PRIME GRIMSBY LOCATION …Rare opportunity to own a spacious & versatile LEGAL DUPLEX in the heart of Grimsby, offering nearly 2,900 SF of beautiful flexible living space on a mature 54’ x 164’ lot w/AMAZING POOL, private backyard & endless possibilities for extended family living or SUPPLEMENTAL INCOME. Full of warmth & character, this CENTURY HOME blends timeless architectural details w/thoughtful modern updates. Beautifully updated main level features 10-ft ceilings, original trim, engineered hdwd flooring, crown moldings, XL sun-filled windows & electric fireplace. Spacious principal rooms designed w/flexibility in mind, the layout offers multiple living configurations ideal for multi-generational families, adult children, in-laws, or investors seeking income potential. The main floor includes a spacious primary bedroom w/walk-in closet, additional family/bedRm space, 4-pc bath w/skylight & WALKOUT access to an elevated deck overlooking the fully fenced backyard oasis. The PRIVATE UPPER-LEVEL suite offers its own unique charm w/multiple bedrooms, full bath, vintage-inspired kitchen w/island, dining area & peaceful views over the property - creating a comfortable & independent living environment. FULLY FIN’D LOWER-LEVEL APARTMENT w/separate entry ~ full kitchen, bedroom, updated bath, open-concept living space, laundry access & WALK-UP to the exterior provides even more versatility for extended family, guests, or additional income opportunities. Mechanical updates include owned furnace & A/C, reinsulated attic, roof/eaves (approx. 2013), mostly newer windows, two hydro metres & second 100-amp panel. Ideally situated close to the newly built West Lincoln Memorial Hospital, excellent schools, parks, shopping, restaurants & convenient highway access, this is a unique opportunity to own a character-filled legal duplex in one of Grimsby’s most desirable & established neighbourhoods. CLICK ON MULTIMEDIA for more. (id:46441)
439 Green Street
Saugeen Shores, Ontario
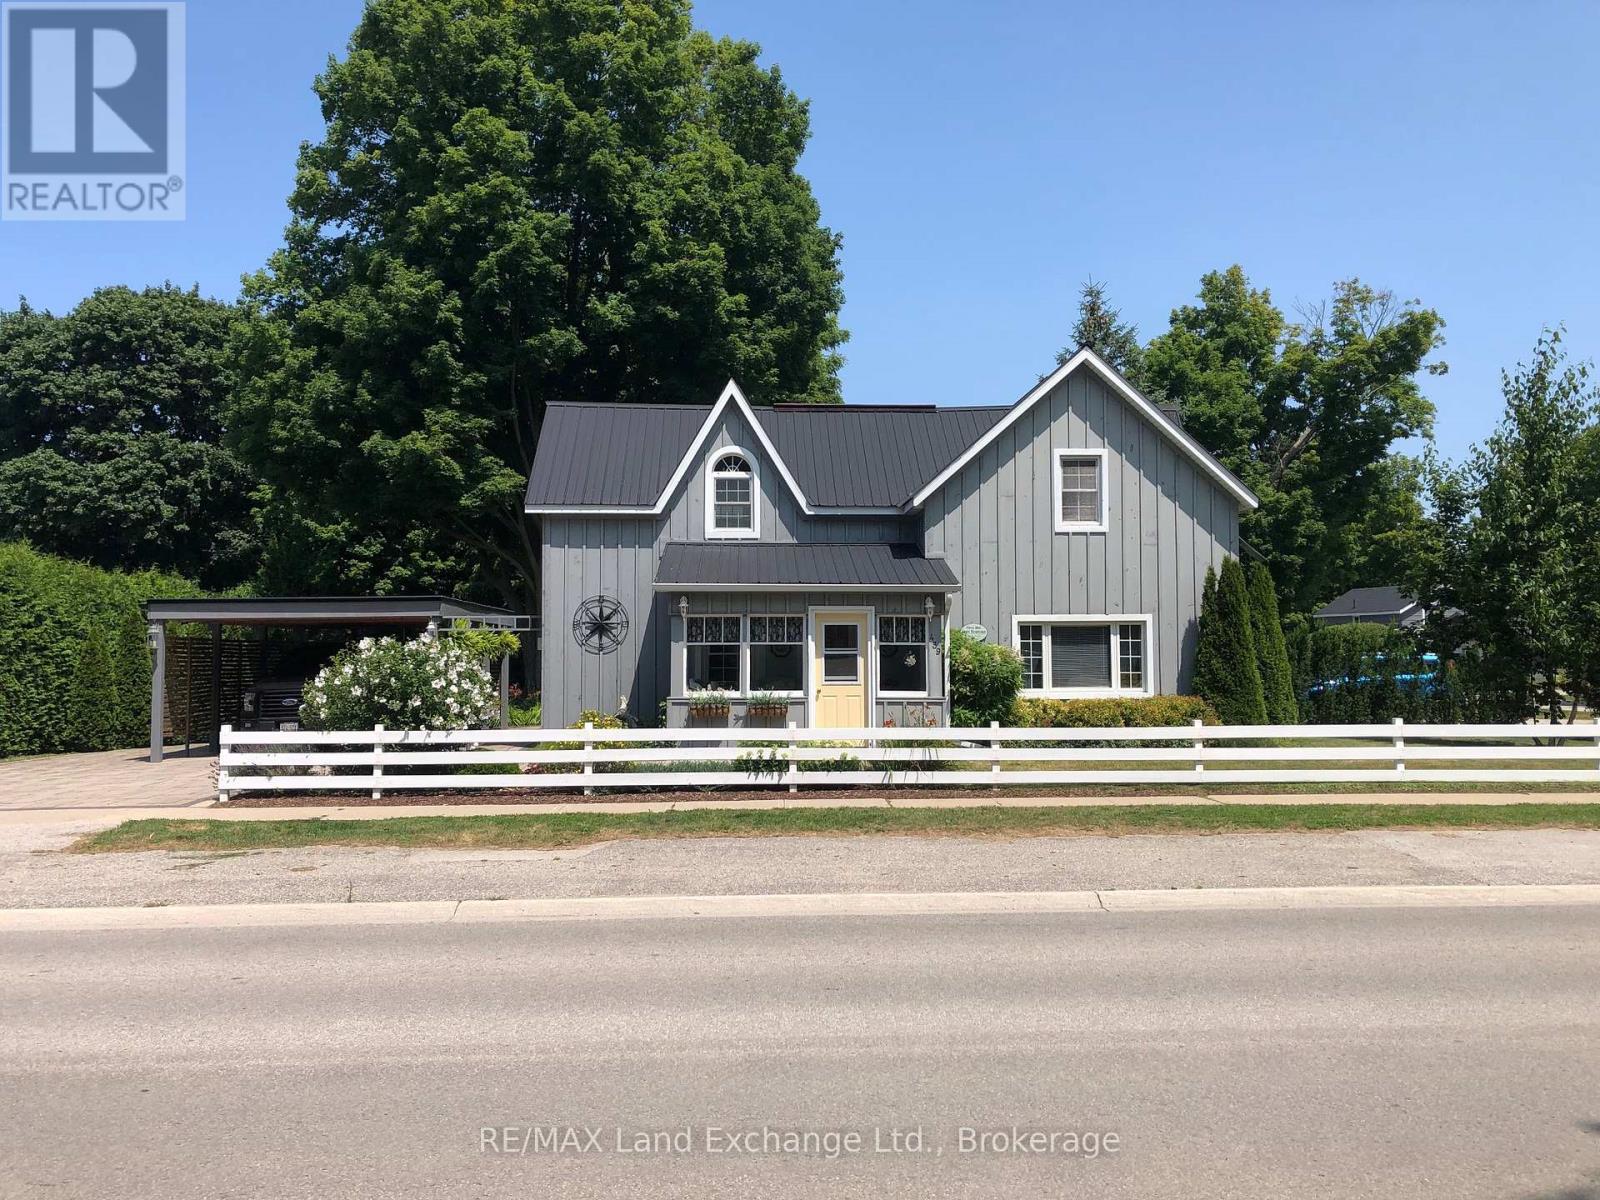
Welcome to 439 Green Street, a 4 Season Cottage or Year-Round Home in the heart of Port Elgin, ideally situated between Downtown and the Main Beach, on an oversized 99' x 132' corner lot, offering exceptional potential for an Additional Rental Unit (ARU), future severance, or simply enjoying the space as your own private retreat. Step inside through the charming front porch, an inviting space to enjoy your morning coffee or unwind at the end of the day. The main floor unfolds with a central foyer leading into a warm and welcoming living room, complete with a gas stove that adds both ambiance and supplemental heat for main and 2nd floors. A dedicated dining area flows seamlessly off the kitchen, creating a natural setting for everyday living and entertaining, while a convenient 2-piece bathroom completes the space. At the rear of the Home, a thoughtfully designed addition expands your living options with a cozy family room featuring a second gas stove, an office nook, and a separate laundry/utility room. With two access points leading outside, this space connects effortlessly to the carport, fenced backyard, garage/shed, patios, and beautifully maintained perennial gardens, perfect for enjoying outdoor living throughout the seasons. Upstairs, the Home offers a spacious primary bedroom with his-and-hers closets, along with two additional bedrooms and a well-appointed 4-piece bathroom featuring a separate soaker tub and shower, ideal for relaxing at the end of the day. Recent updates include upgrades to electrical, replacing some wood and plumbing and adding new eavestroughs and downspouts, plus new porch windows are on order...all ready for you to just move in and enjoy the possibilities. (Please note this Home does not have a Heritage Designation) (id:46441)
51 Marr Drive
Centre Wellington (Elora/salem), Ontario
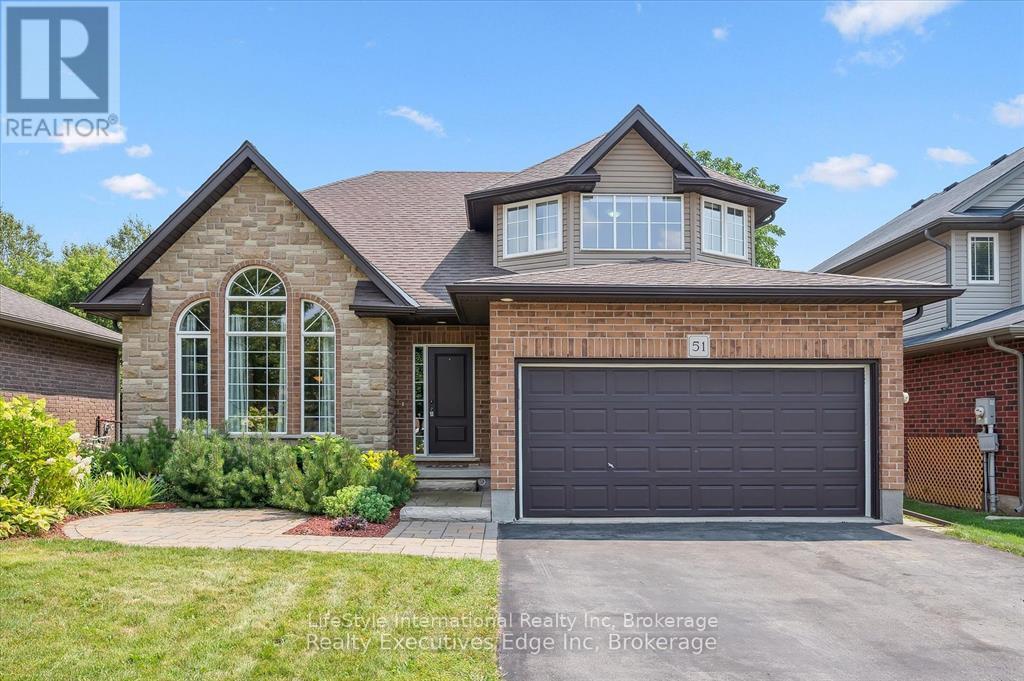
Welcome to this cozy home situated in a highly sought after family neighborhood. This property boasts 3 generous sized bedrooms with ample closets and 3 bathrooms. Hardwood floors throughout, vaulted ceiling with large windows, providing abundant natural lighting. Featuring a massive pool sized lot that will allow you endless possibilities for a backyard Oasis. Enjoy your morning coffee on the back deck. Located just a short walk to Elora's vibrant shops, cafes, and restaurants. (id:46441)
1012 Coulson Lane
Highlands East (Glamorgan), Ontario
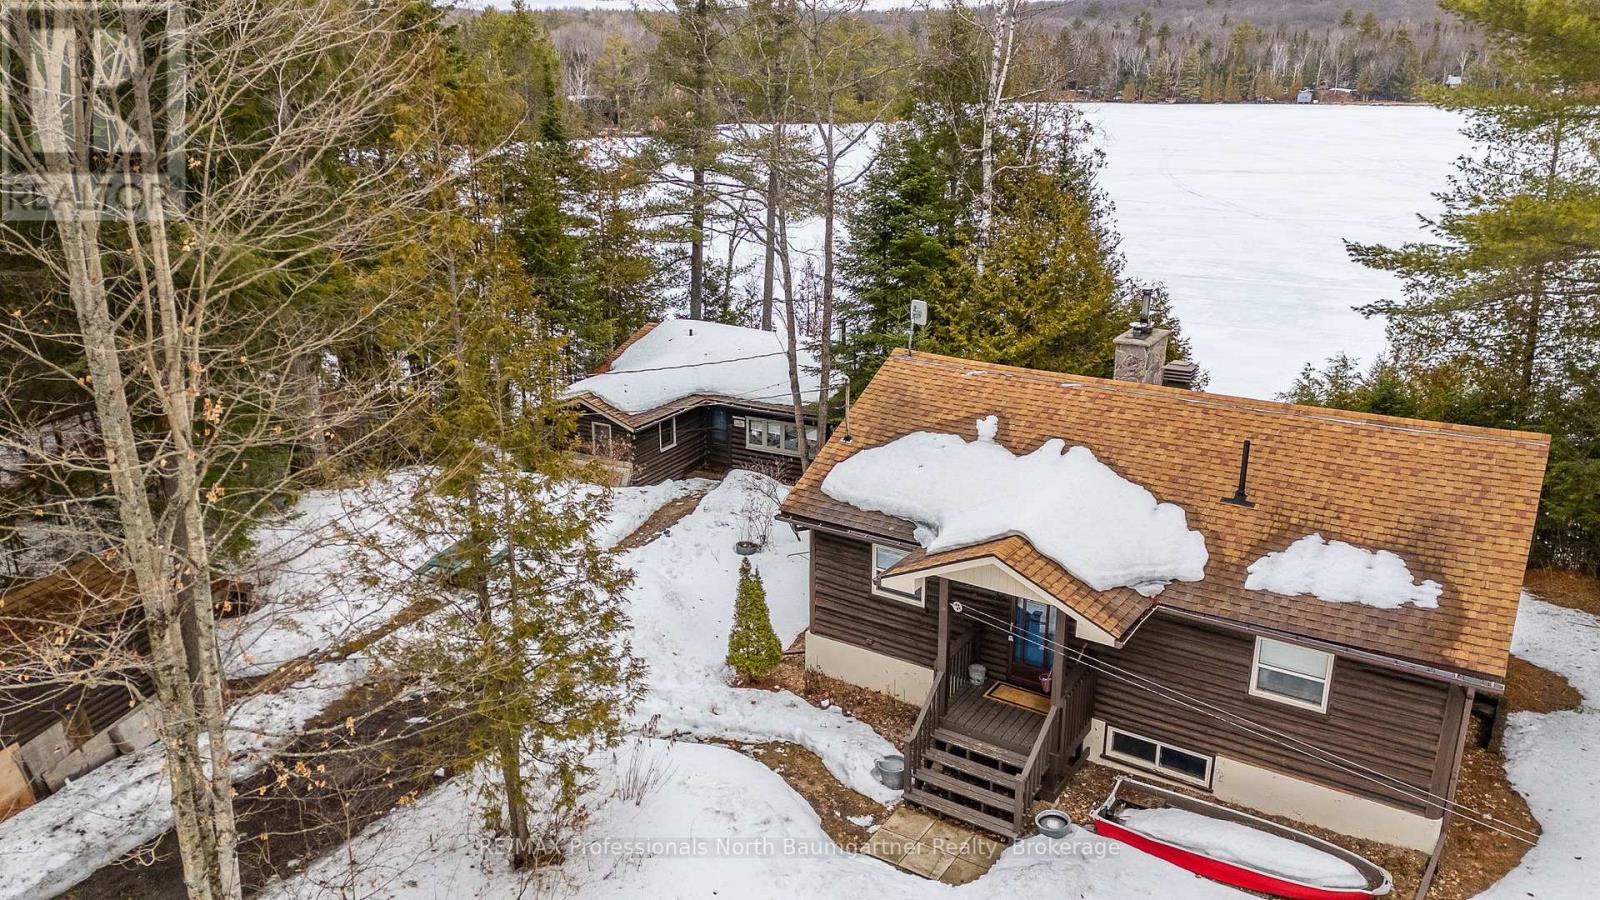
Welcome to this beautifully maintained waterfront retreat on Gooderham Lake, featuring two charming log buildings that capture the ultimate cottage lifestyle. The main 4-season home radiates warmth and charm with its open-concept design, pine ceilings, and a striking stone fireplace. With 2+1 bedrooms and a full bathroom, there's plenty of space for family and guests, while the recreation room walkout provides easy access to the outdoors. Two wood-burning fireplaces add cozy ambiance throughout the home. The separate 3-season log guest cottage offers additional accommodation with 2 bedrooms, 1 bathroom, its own wood-burning fireplace, and a wrap-around deck-perfect for hosting extended family and friends while maintaining privacy. Set on a serene, scenic lot, the property boasts breathtaking views, beautifully maintained gardens, and unforgettable sunsets. The rustic charm of these log cabins, highlighted by a total of 3 wood-burning fireplaces and a firepit for bonfires, delivers a true cottage feel. Outside, enjoy a spacious yard ideal for gatherings, recreation, and relaxing evenings around the fire. Additional highlights include a detached garage, ample storage, winding pathways, and two private docks for easy lake access. Offered fully turnkey with water toys included, this remarkable property is ready for immediate enjoyment. Located close to the area's largest trail system, it offers endless opportunities for year-round activities-from boating and swimming in summer to snowmobiling and winter adventures. Embrace lakeside living at its finest on Gooderham Lake. (id:46441)
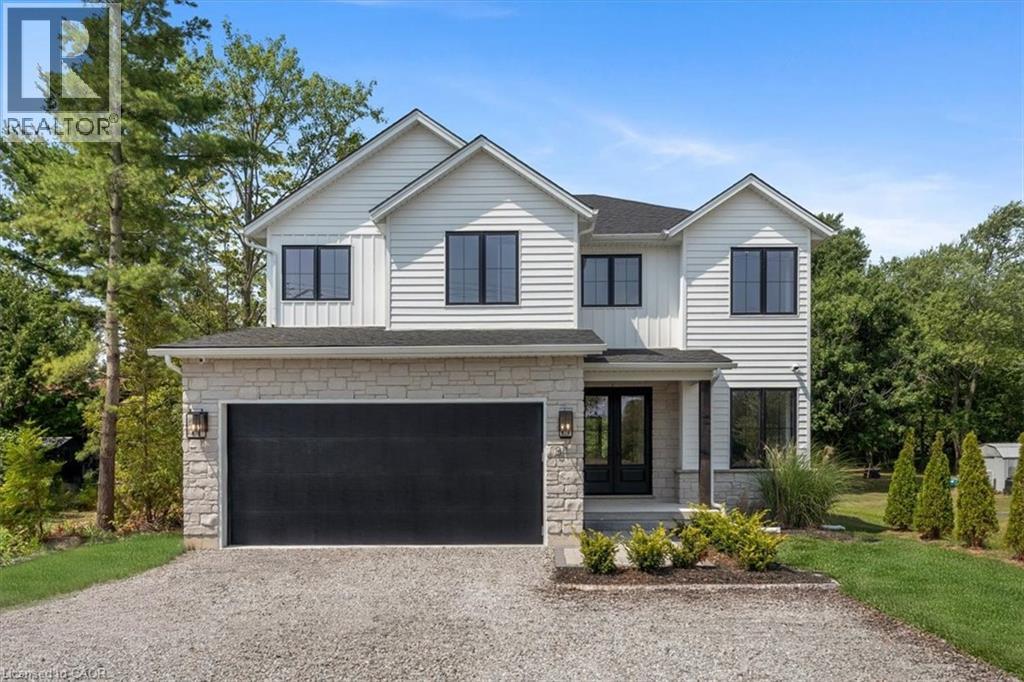
81 Doans Ridge Road
Welland, Ontario
Experience the pinnacle of modern living at 81 Doans Ridge Road—an interior design gem offering 3,025 sq ft of refined space on a 60’ x 200’ lot. From the moment you step inside, the open-concept main floor sets the tone with soaring 9’ ceilings, rich engineered hardwood, custom white oak wall paneling, in-ceiling speakers, and sun-filled windows. The chef’s kitchen is a showstopper with a 48” Thermador gas range, 36” Thermador fridge, 8’ island, and walk-in pantry—perfect for hosting. A main-floor office provides the ideal work-from-home setup. Step onto the 295 sq ft covered deck and soak in tranquil views. Upstairs, two bedrooms each offer private 3 pc ensuites and walk-in closets, while the 650 sq ft primary suite is a true retreat with vaulted ceilings, a fireplace, spa-inspired ensuite, and walk-in closet. The basement features over 8’ ceilings, a roughed-in bath, and a garage-to-basement stairwell. As a newly built home, that’s never been lived in, there may be an opportunity for eligible buyers to benefit from applicable HST exemption programs—buyers are advised to determine qualification and potential savings. Located minutes from the Welland Canal, trails, and Niagara’s wine country, with quick access to St. Catharines, Niagara Falls, and major highways—this home delivers luxury, lifestyle, and location in one extraordinary package. (id:46441)
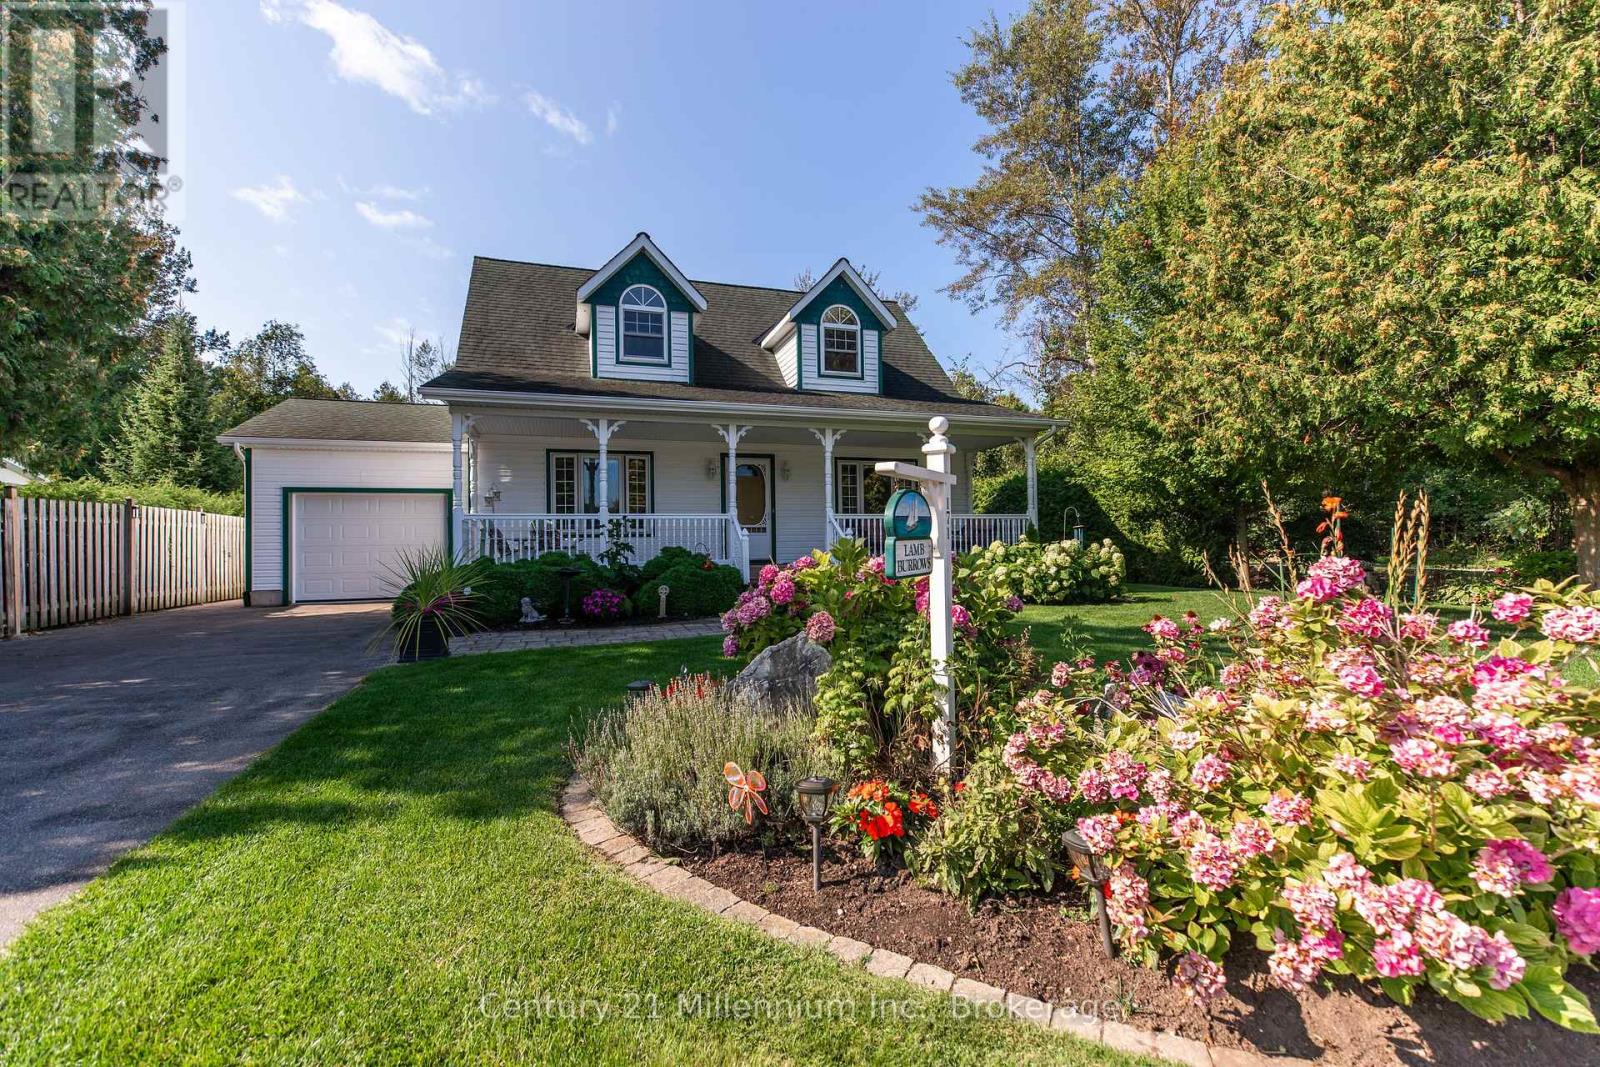
171 Island Street
Saugeen Shores, Ontario
Welcome to 171 Island Street, a beautifully crafted Cape Cod-style home built by Seaman Builders in 2004. Ideally situated within walking distance to the sandy shores of Lake Huron, the Saugeen Rail Trail, and the vibrant heart of downtown Southampton, this property offers both convenience and lifestyle. The spacious kitchen is designed for family living, featuring a large central island perfect for cooking, gathering, or entertaining. The open-concept living and dining area is anchored by a natural gas fireplace, adding warmth and ambiance throughout the cooler months. A sunroom or family room on the main floor overlooks the private backyard an ideal space to relax with a book or enjoy quiet time. The primary bedroom is also located on the main level and includes a built-in dresser and media nook. The four-piece bathroom features a jetted tub for added comfort. Practical touches include a stacked laundry setup near the garage entrance, making daily routines seamless. Step outside to enjoy the recently updated two-tier cedar deck that captures sunlight all day, or unwind on the expansive covered front porch that spans the width of the home a perfect spot for lazy afternoons. Upstairs, you'll find two generously sized bedrooms on either side of a three-piece bathroom with a skylight, offering natural light and privacy. The layout is ideal for families, with main-floor living and ample space for children or guests on the upper level. The backyard is private and well-suited for entertaining, games, or summer barbecues. Whether you're enjoying dinner on the deck or relaxing on the porch, this home offers a relaxed, coastal lifestyle in one of Southampton's most desirable neighborhoods. Attached garage, central vac and an irrigation system complete this dream property! (id:46441)
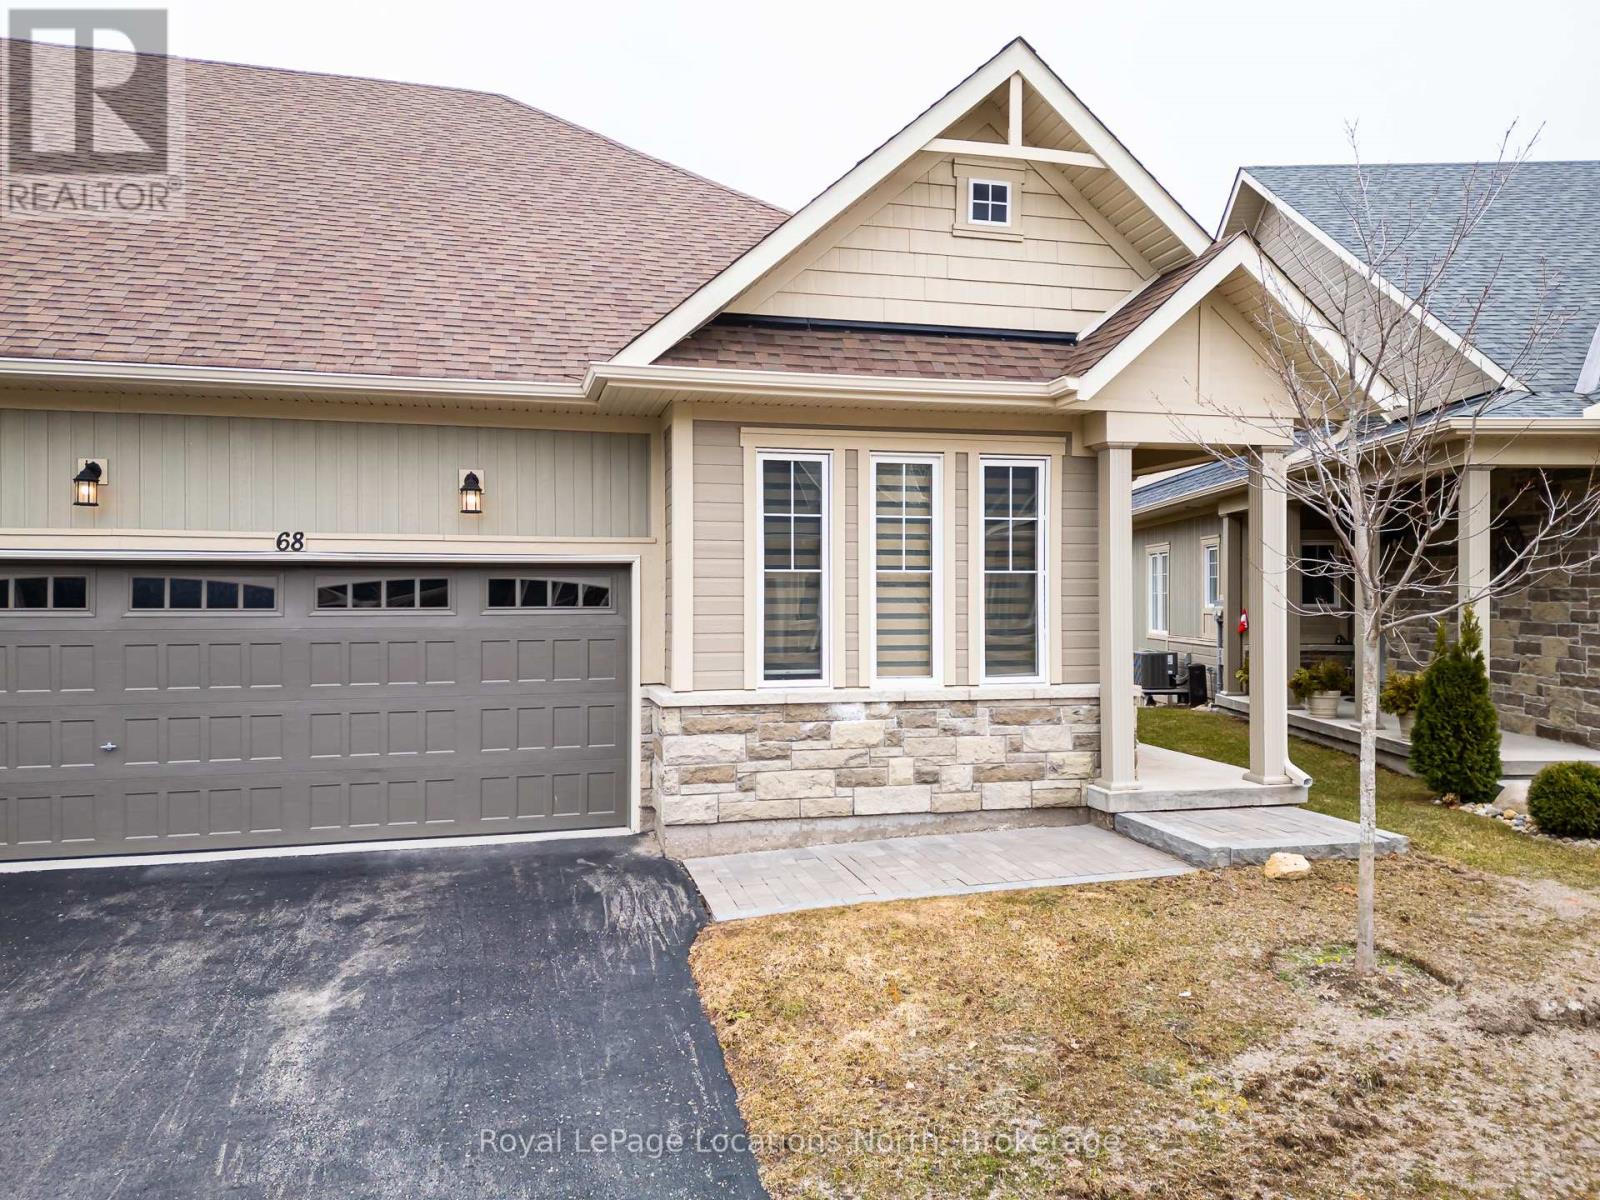
68 Kari Crescent
Collingwood, Ontario
Welcome to Balmoral Village-one of Collingwood's most sought-after communities, thoughtfully designed for an active and connected 55+ lifestyle. This beautiful 3-bedroom townhome offers the perfect blend of comfort, convenience and vibrant community living. Residents of Balmoral enjoy exclusive access to a private clubhouse featuring an indoor therapeutic pool, fitness facilities, golf simulator and a full calendar of social and recreational activities. With walking trails, snow removal and lawn care all taken care of, you can focus on what matters most-living the good life. Ideally located, you're just a short walk to Cranberry Golf Course, South Winds Marina and Cranberry Mews for shopping and dining, with downtown Collingwood, Blue Mountain, and multiple additional golf courses just minutes away. Inside, the home offers a bright and inviting layout with a spacious entry and open-concept kitchen, living and dining area. A vaulted ceiling and cozy gas fireplace create a warm, welcoming space, while the walk-out leads to a large deck overlooking protected green space and the scenic Black Ash Trail. The main floor also features convenient laundry, inside access to the double garage, a generous primary bedroom with a 4-piece ensuite and soaker tub, an additional bedroom or office and 2 piece bathroom. The bright and expansive finished lower level provides excellent space for hosting family and friends, complete with a large family room with walk-out to the backyard, an additional bedroom, 4-piece bathroom and abundant storage. Whether you're enjoying a morning walk along the trails, a round of golf just steps away, or a quick bike ride to Collingwood's vibrant downtown, this home offers a lifestyle defined by connection, activity, and ease. Balmoral is more than a neighbourhood-it's a community where you can truly feel at home. (id:46441)
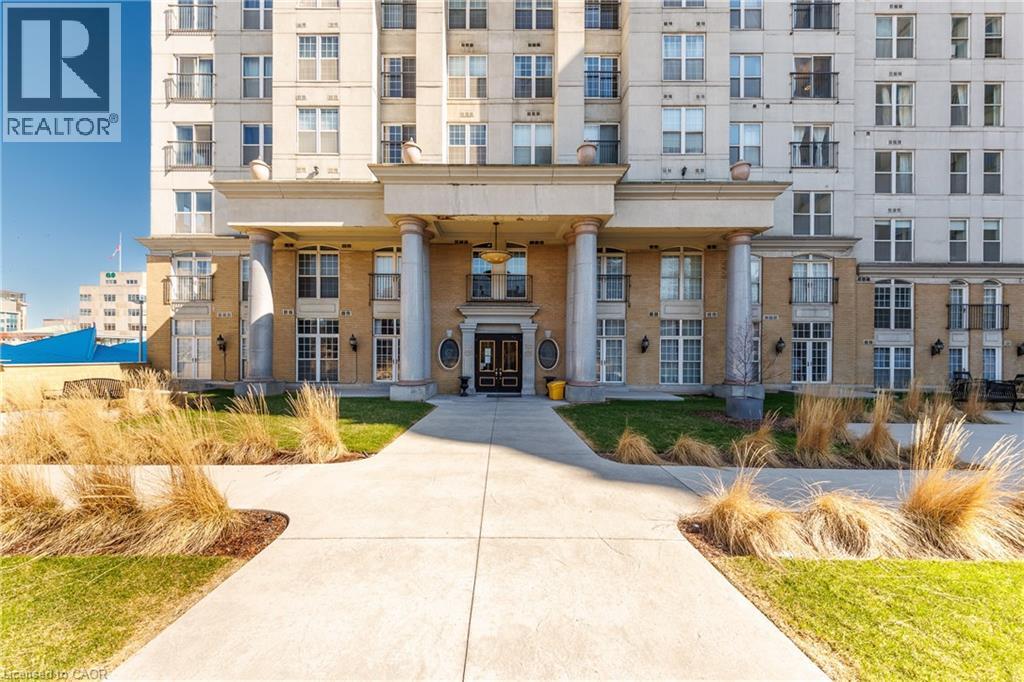
135 James Street S Unit# 910
Hamilton, Ontario
Step into this bright and spacious 2-bedroom condo offering 1,020 sq.ft of thoughtfully designed living space. With 9-foot ceilings, all new appliances, and an abundance of natural light, it’s a home that feels both comfortable and easy to live in. This unit is ideally located to shops, restaurants and schools while the nearby GO Station makes commuting simple. Enjoy evenings on the rooftop patio or a quick workout in the fitness centre—everything you need is right here. Exceptional city living starts here. (id:46441)