
145 Columbia Street W Unit# 1210
Waterloo, Ontario

Welcome to Society 145, a brand-new luxury condominium ideally located in the heart of Waterloo, just steps from both the University of Waterloo and Wilfrid Laurier University. This rare, spacious corner unit offers a thoughtfully designed layout with 630 square feet of contemporary living space, filled with natural light through expansive floor-to-ceiling windows. The unit is adorned with high-end finishes, including hardwood floors, quartz countertops, stylish light fixtures, and rich carpentry throughout, ensuring a sophisticated and comfortable living environment. Whether you're a student, professional, or investor, this unit caters to all, offering a versatile space with a modern kitchen featuring stainless steel appliances, ample storage, and an open-concept living area perfect for entertaining. The bedroom and den (with window) are spacious. The den offers flexibility for use as a guest room, home office, or study space. Residents of 145 Society enjoy top-tier amenities, including a state-of-the-art fitness center, yoga studio, indoor basketball court, games room with billiards, ping pong, and arcade games, as well as a movie theater and business lounge. The building also features secure entry, a 24-hour concierge, and a rooftop patio with breathtaking panoramic views of the city. The ideal blend of luxury, convenience, and modern living - a perfect choice for anyone looking to invest in one of Waterloo's best buildings. With easy access to the dining, shopping, and entertainment options, this condo offers the perfect combination of comfort, convenience, and style. Don’t miss the opportunity to own in this highly desirable location with tremendous potential for growth and appreciation in value. Lease in place until December 26, 2026. Embrace the best of condo living in Waterloo at 145 Society! (id:46441)
430 Albert Street
South Huron (Exeter), Ontario
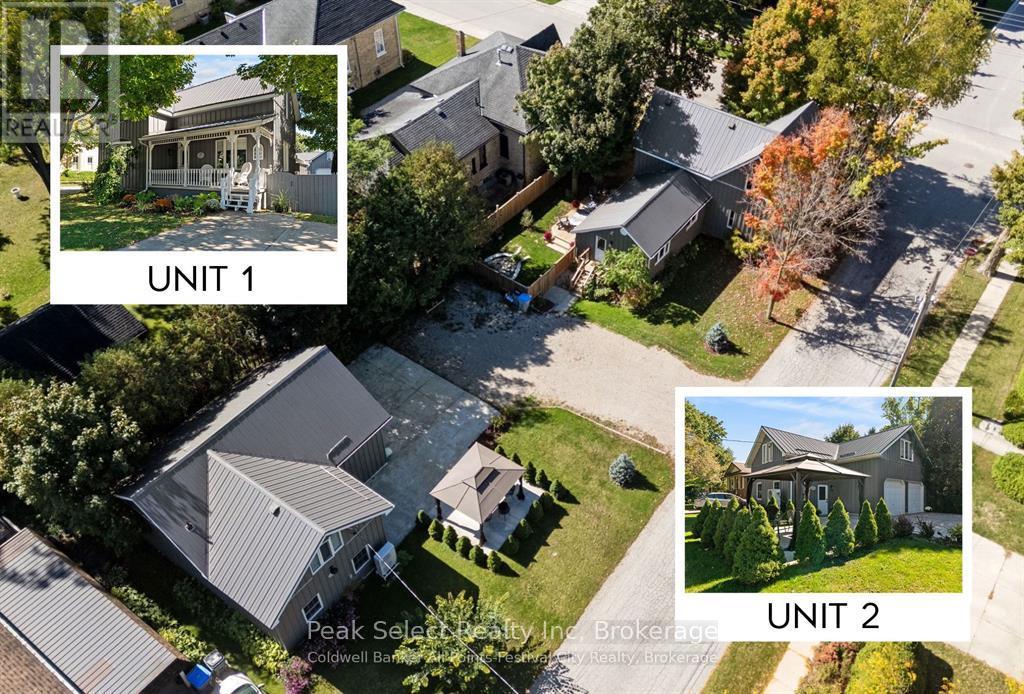
Truly rare opportunity for anyone with adult children or an active senior parent to live together - yet separately - with individual interior and exterior garden spaces. This impressive Family Compound is beautifully located in thriving Exeter, gateway to the sunny beaches of Lake Huron and a short drive to London and Stratford. Did I mention the 600+ sq ft double-insulated garage, ideal as a working shop or professional/artist's studio? Extensively renovated in recent years, this property was retrofitted with a fully legal, code-compliant ARU of approx. 1,000 sq ft. These Additional Residential Units are all the rage now in large urban centres to provide economic solutions for extended family living. What makes it truly unique: rather than a laneway house, these are two stunning residences fronting two separate leafy streets. The stylish Main House (ca. 1900) began as a 2-story Victorian cottage and grew into a warm, welcoming 3-bedroom, 2.5-bath home loaded loaded with natural light and charm and character. The large main-floor Primary Bedroom features a spacious 3-piece ensuite and oversized closet. The fully renovated white kitchen with quartz counters and pantry leads to a bright dining room - or outside to a fully fenced side yard with a large deck and maple shade trees. Upstairs: two additional bedrooms plus a stunning 4-piece bath with front-loaded washer/dryer. The Second Residence is a sophisticated Urban Farmhouse-style Board and Batten coach house of 1,000 sq ft - a stunning twin to the main home. The main-floor entry doubles beautifully as a home office. Upstairs, a flexible open loft-style space surprises with a gorgeous chef's kitchen and access to a beautifully landscaped gazebo garden. This very special Family Compound is in the A-lister Heritage corner of Exeter, minutes from shops and destination Restaurants but nestled in a quiet, leafy neighbourhood. A unique and wonderful space you will be proud to call Home. (id:46441)
430 Albert Street
South Huron (Exeter), Ontario
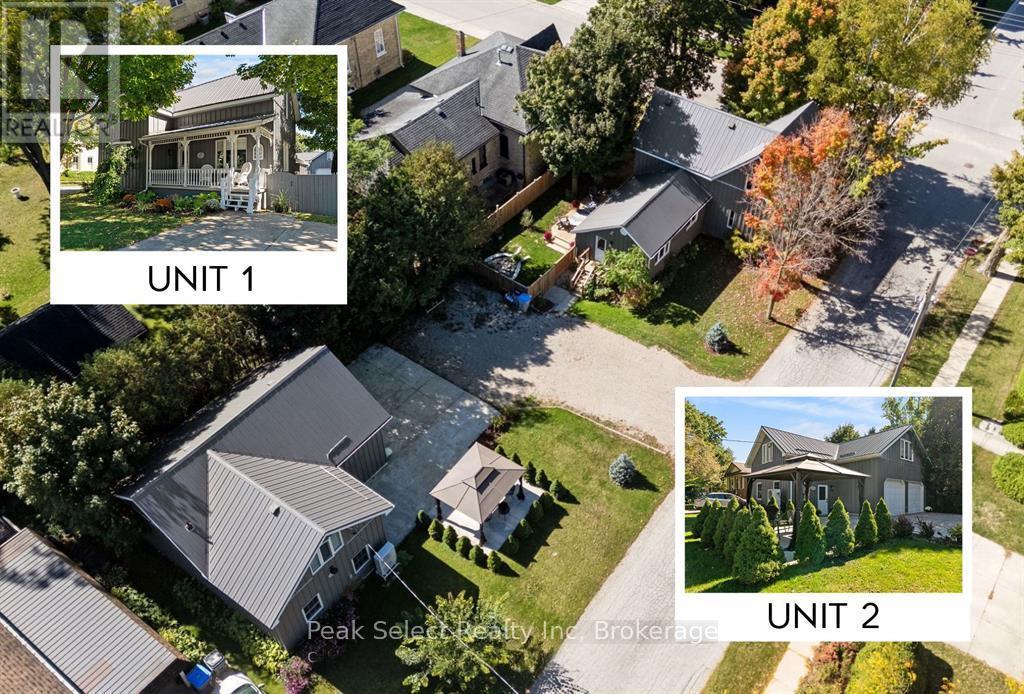
Truly rare opportunity for anyone with adult children or an active senior parent to live together - yet separately - with individual interior and exterior garden spaces. This impressive Family Compound is beautifully located in thriving Exeter, gateway to the sunny beaches of Lake Huron and a short drive to London and Stratford. Did I mention the 600+ sq ft double-insulated garage, ideal as a working shop or professional/artist's studio? Extensively renovated in recent years, this property was retrofitted with a fully legal, code-compliant ARU of approx. 1,000 sq ft. These Additional Residential Units are all the rage now in large urban centres to provide economic solutions for extended family living. What makes it truly unique: rather than a laneway house, these are two stunning residences fronting two separate leafy streets. The stylish Main House (ca. 1900) began as a 2-story Victorian cottage and grew into a warm, welcoming 3-bedroom, 2.5-bath home loaded loaded with natural light and charm and character. The large main-floor Primary Bedroom features a spacious 3-piece ensuite and oversized closet. The fully renovated white kitchen with quartz counters and pantry leads to a bright dining room - or outside to a fully fenced side yard with a large deck and maple shade trees. Upstairs: two additional bedrooms plus a stunning 4-piece bath with front-loaded washer/dryer. The Second Residence is a sophisticated Urban Farmhouse-style Board and Batten coach house of 1,000 sq ft - a stunning twin to the main home. The main-floor entry doubles beautifully as a home office. Upstairs, a flexible open loft-style space surprises with a gorgeous chef's kitchen and access to a beautifully landscaped gazebo garden. This very special Family Compound is in the A-lister Heritage corner of Exeter, minutes from shops and destination Restaurants but nestled in a quiet, leafy neighbourhood. A unique and wonderful space you will be proud to call Home. (id:46441)
60, 62, 64 Hurontario Street
Collingwood, Ontario
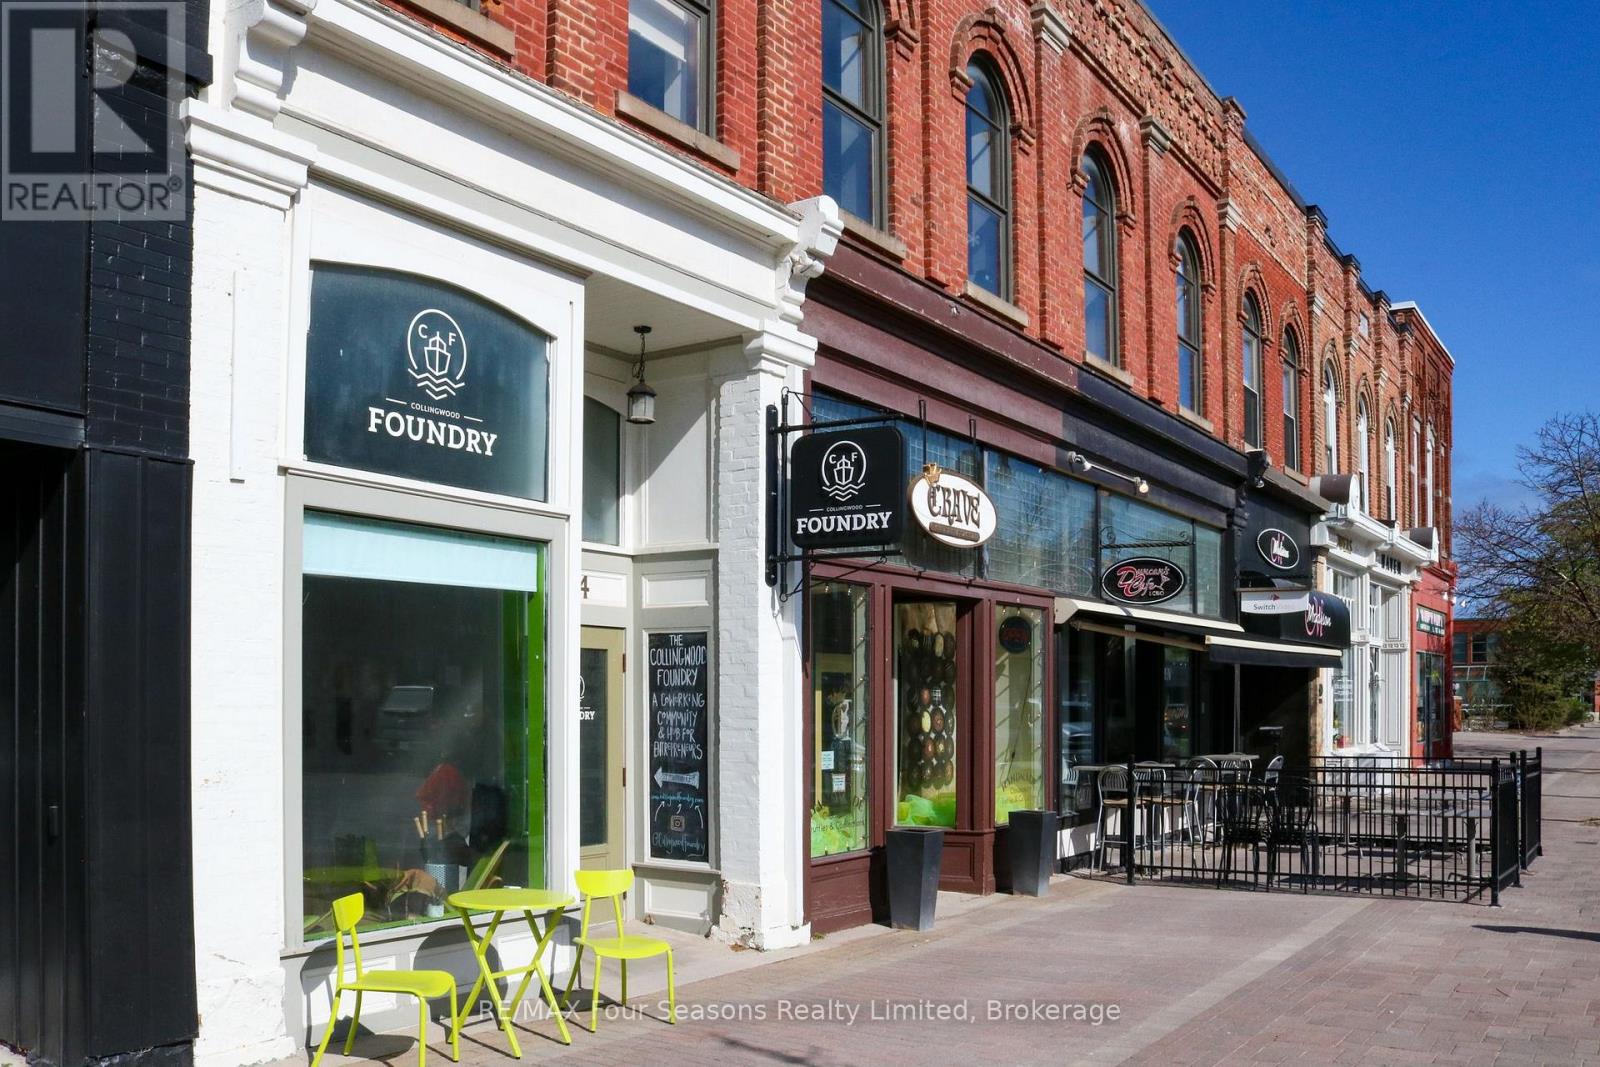
A rare opportunity to acquire a versatile 2 storey commercial building in the heart of Historic Downtown Collingwood. Perfectly situated on a premium block between First and Second Streets this 9000 + sq building offers exceptional potential for Investors or Owner-Users. The property features a vacant, move-in-ready 2500 sq ft storefront on the main level, two additional income-producing storefronts, and a stunning 4600 sq ft finished second floor space also fully rented. The upper level boasts an open plan layout with exposed brick, wood/glass features and large windows offering abundant natural light. The upper level space can be accessed off of Hurontario St or from the back of the building. Call for more information on this one-of-a- kind, high visibility building that's a prime downtown offering. (id:46441)
480 Broderick Street
Tay (Port Mcnicoll), Ontario
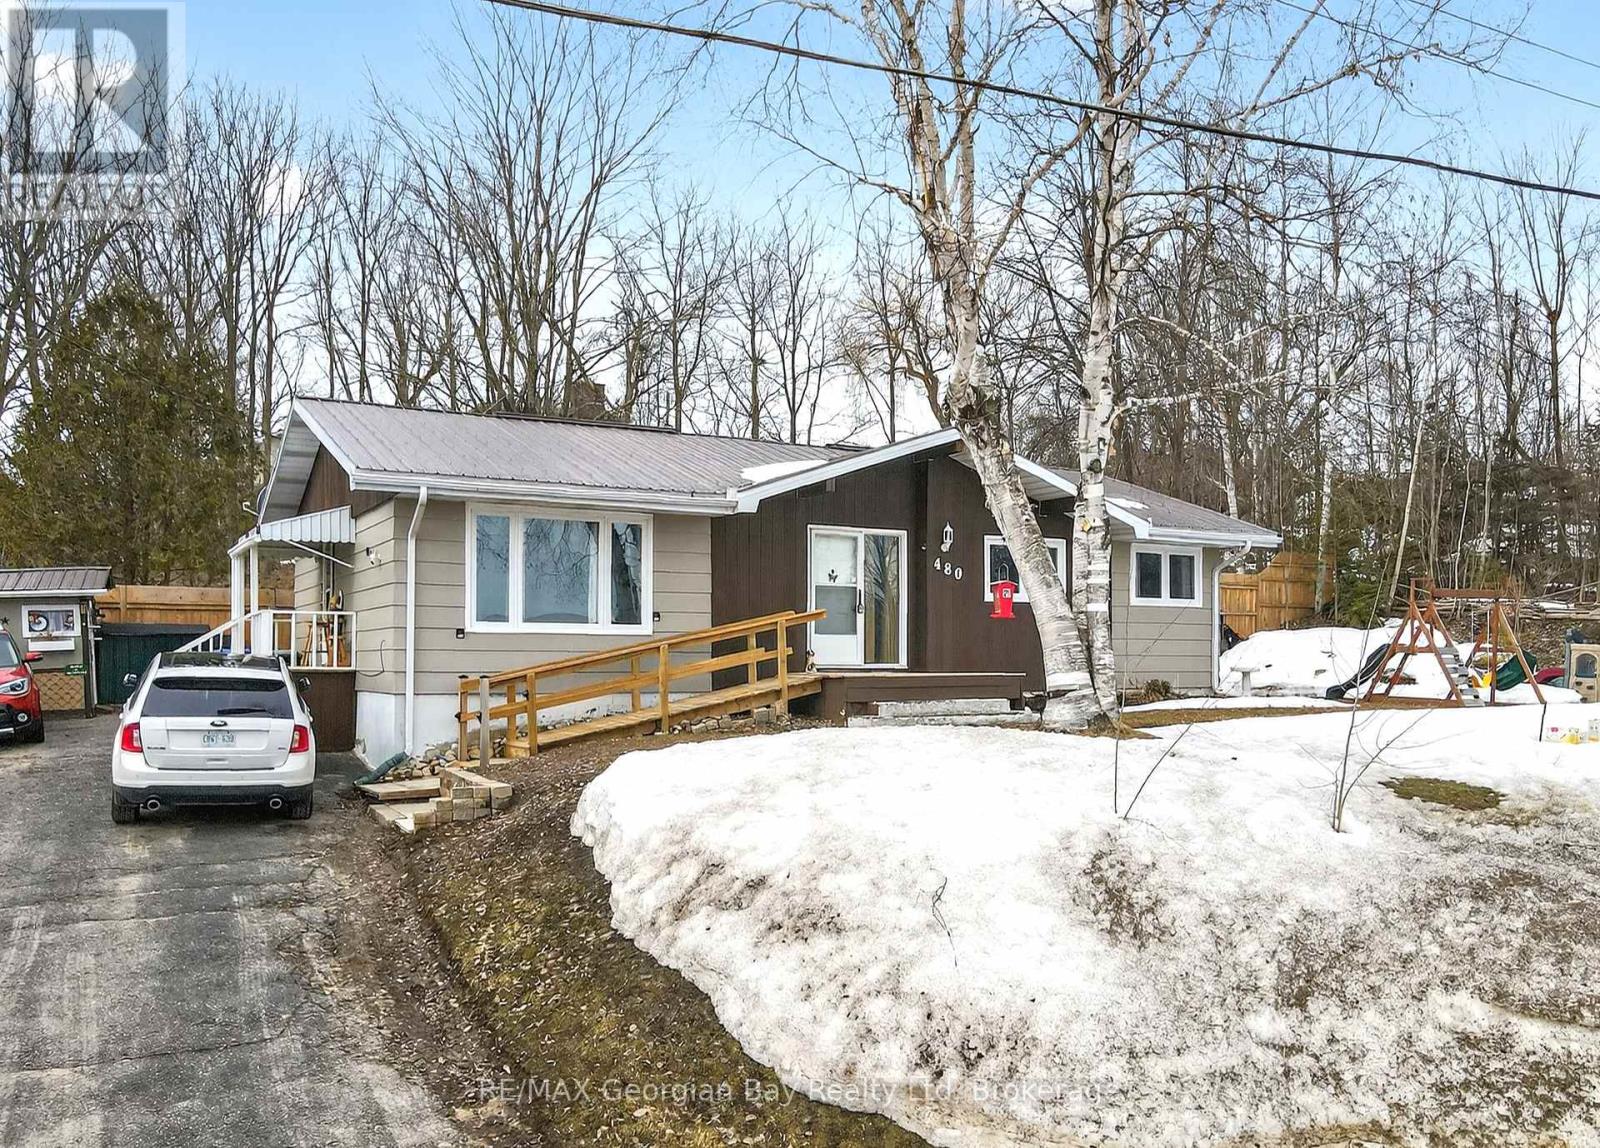
Welcome to 480 Broderick Street in Port McNicoll, ideally located on a quiet street just minutes from local amenities, trails, and the beautiful shores of Georgian Bay. This well-laid-out home offers excellent versatility for families or those seeking in-law potential. The main floor features a functional layout with a kitchen, living area, three bedrooms, a 4-piece bathroom, and the convenience of main floor laundry. The lower level is set up with in-law potential, offering its own kitchen, living area with gas fireplace, two bedrooms, and a 4-piece bathroom-perfect for extended family or additional living space. Additional highlights include a durable metal roof and a great location that combines peace and quiet with easy access to everything the area has to offer. A fantastic opportunity with plenty of potential. (id:46441)
814222 Greenery Lane
Grey Highlands, Ontario
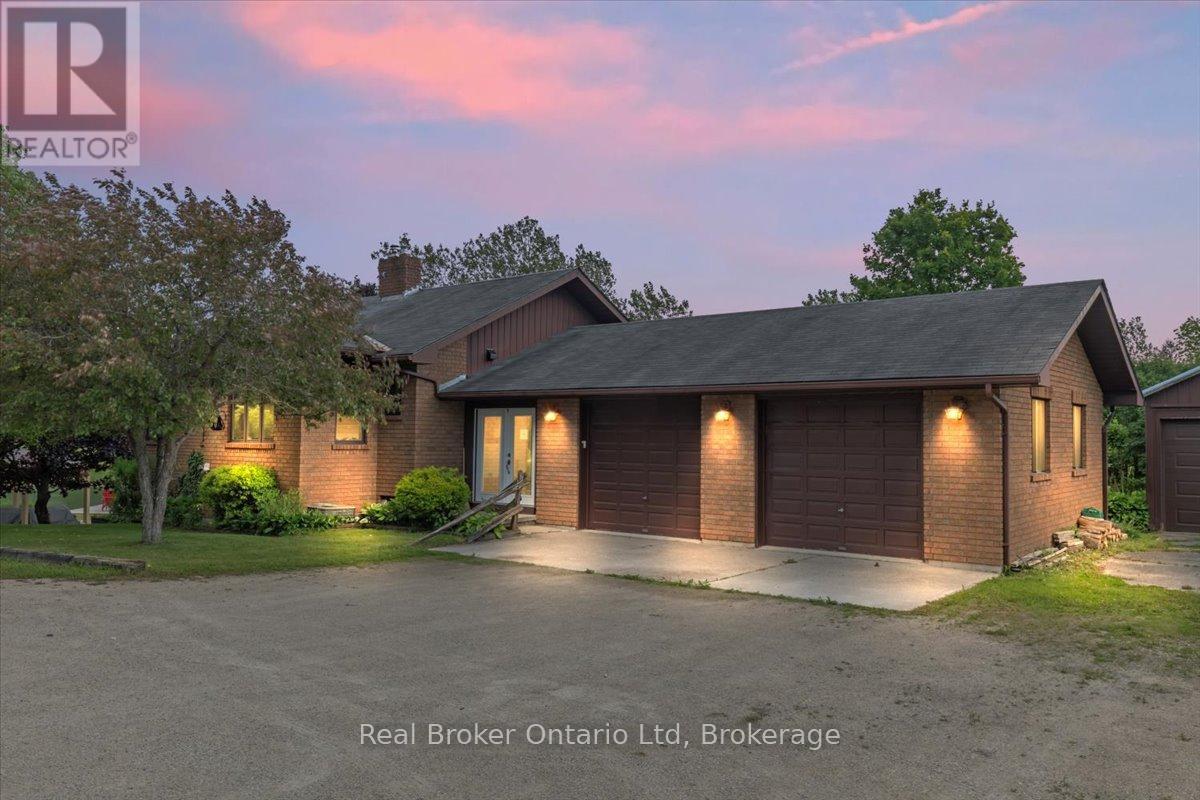
Welcome to a rare turn-key Airbnb retreat just outside of Flesherton-set on 6.6 acres of private, tree-lined countryside and offering the perfect blend of lifestyle and income potential.This beautifully updated 5-bedroom, 3-bathroom home is a proven, high-performing short-term rental, consistently attracting guests year-round thanks to its location, layout, and amenities. Whether you're looking for an investment property, a weekend escape, or a hybrid of both, this is a unique opportunity to own a property that can help offset its own cost while you enjoy it.Designed with both comfort and hosting in mind, the home features a fully renovated kitchen with modern finishes, ideal for entertaining large groups. The spacious and flexible layout comfortably accommodates families, guests, or multi-generational living, making it especially appealing for short-term rental use.Step outside and experience what guests love most-unwind in the hot tub or sauna, gather around the property's peaceful natural setting, or enjoy the spring-fed pond surrounded by mature trees. The privacy and atmosphere here create a true retreat experience that keeps visitors coming back.Located just minutes from Hoggs Falls, Lake Eugenia, and Beaver Valley Ski Club, this property offers four-season appeal-from skiing and snowshoeing in the winter to hiking, swimming, and exploring in the warmer months.With its established rental history, sought-after amenities, and prime Grey County location, this is more than just a home-it's a lifestyle investment with built-in income potential. (id:46441)
14 Seneca Crescent
Tiny, Ontario
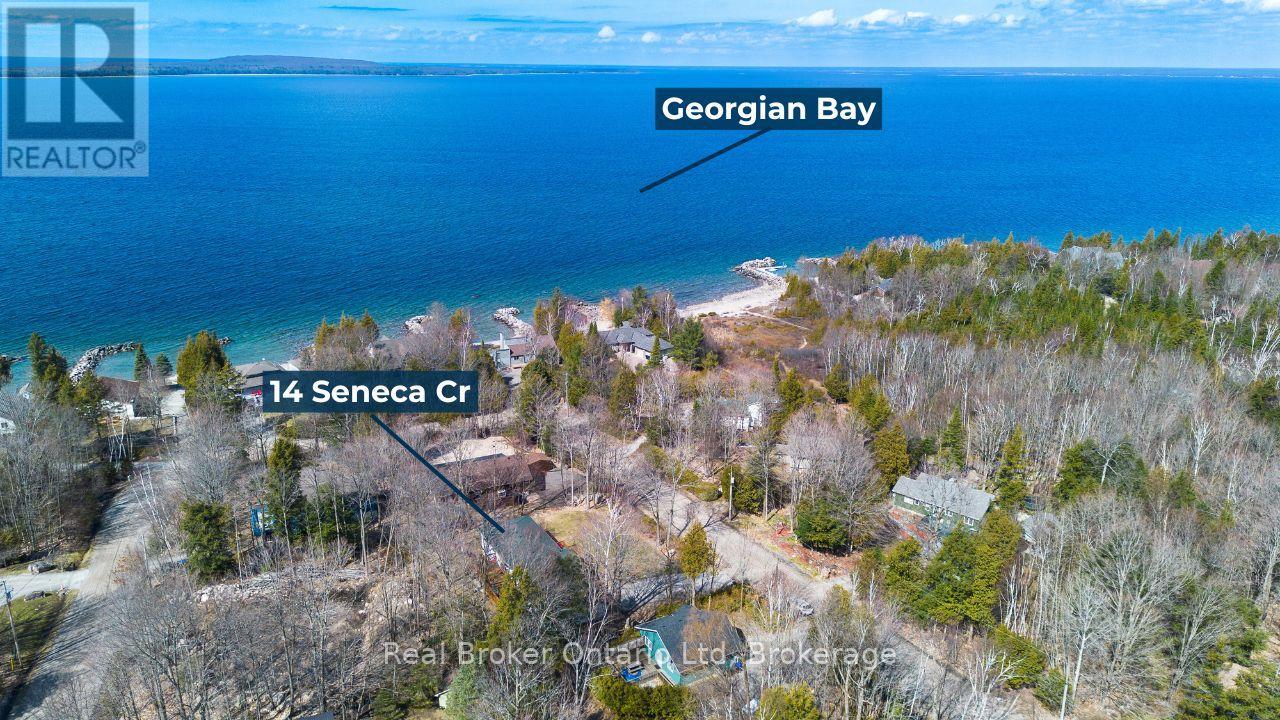
Welcome to 14 Seneca Crescent a private retreat where nature, comfort, and quality craftsmanship meet. Just moments from the sparkling shores of Georgian Bay, this beautifully maintained raised bungalow is tucked into a serene setting that balances tranquility with convenience. The exterior impresses with a durable and stylish aluminum slate roof, a fully fenced and meticulously landscaped yard, and a spacious deck perfect for summer entertaining or quiet evenings surrounded by nature. Step inside to discover a bright, inviting living space designed with everyday comfort in mind. The lower level is a true highlight, featuring radiant in-floor heating, a cozy gas fireplace, soaring ceilings, and a separate entrance making it ideal for extended family, guests, or a potential in-law suite conversion. Located just minutes from Awenda Provincial Park, 14 Seneca Crescent offers the best of both worlds: peaceful living close to the Bay, with easy access to nearby amenities. Don't miss your chance to call this exceptional property your own private escape. (id:46441)
223 Water Street N
Cambridge, Ontario
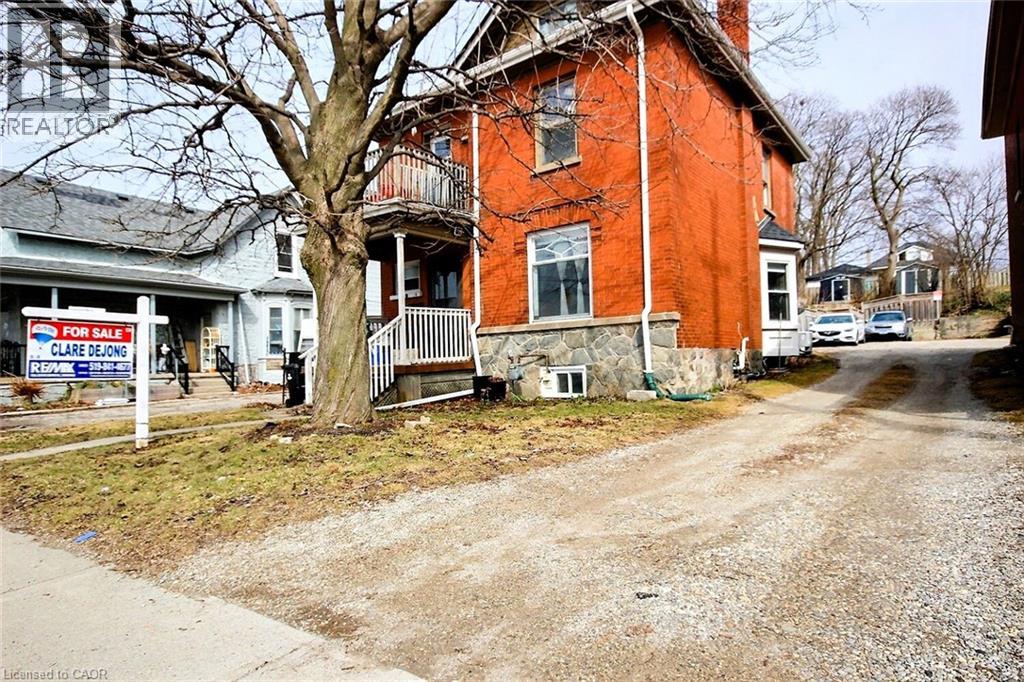
Incredible opportunity just steps from most everything! Whether you're a first-time buyer or a savvy investor, this bright home is bursting with potential! Move right in and enjoy the freshly painted main level while you are generating income from the upper level which has it own separate entrance, perfect for couple, single, student... The basement (son is living there now) could be a future in-law suite or whatever your heart desires. Upstairs has two bedrooms with a unique loft. Nestled in the centre of Cambridge near shopping, schools, hospital and a bus stop at the front door. This location truly has it all. The huge backyard offers plenty of space to relax, play, or even explore the possibility of a future garden suite. Don’t miss out on this exciting chance to own a versatile home in one of Cambridge most convenient pockets! (id:46441)
284 Normanhurst Avenue
Hamilton, Ontario
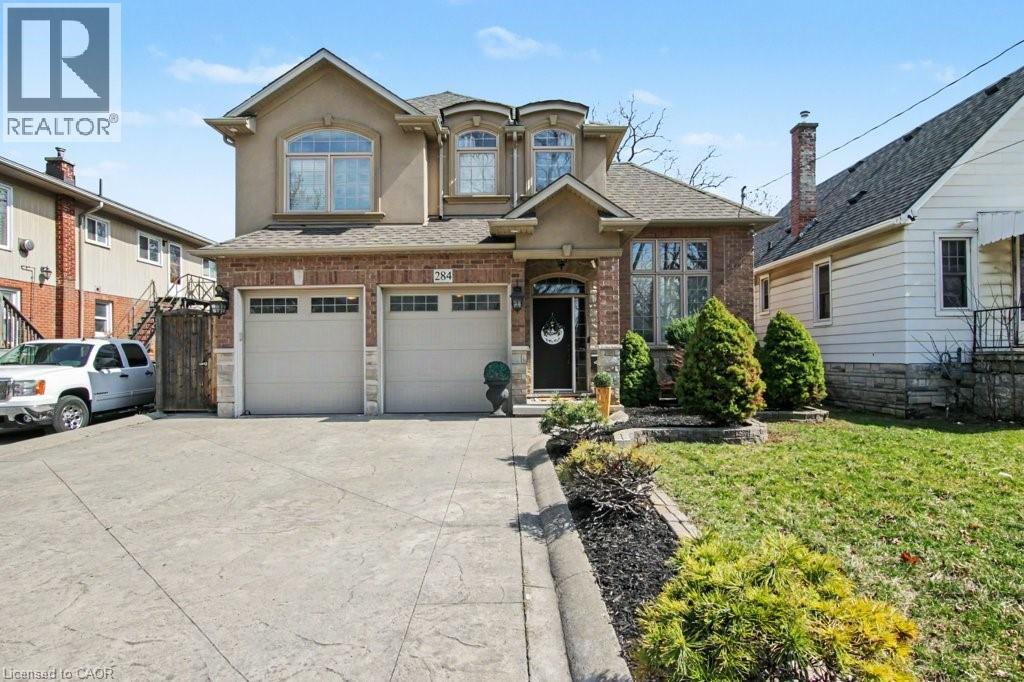
Welcome to 284 Normanhurst. This stunning custom-built two-storey home providing thoughtfully designed living space, featuring 3+1 bedrooms and two full kitchens, making it ideal for multi-generational families. The fully finished basement includes a complete in-law suite, Blending privacy and flexibility for extended family. Step inside to discover high-end finishes throughout, highlighted by granite countertops, modern fixtures, and a layout that blends functionality with style. The main level is bright and inviting, perfect for both everyday living and entertaining. Outside, enjoy a double car attached garage, a concrete driveway, and a beautifully finished concrete patio with Gazebo, your own private outdoor retreat for relaxing or hosting. Located in the desirable Normanhurst neighbourhood, this home delivers convenience, quality, and exceptional value all in one. (id:46441)
153 Yellow Birch Crescent
The Blue Mountains, Ontario
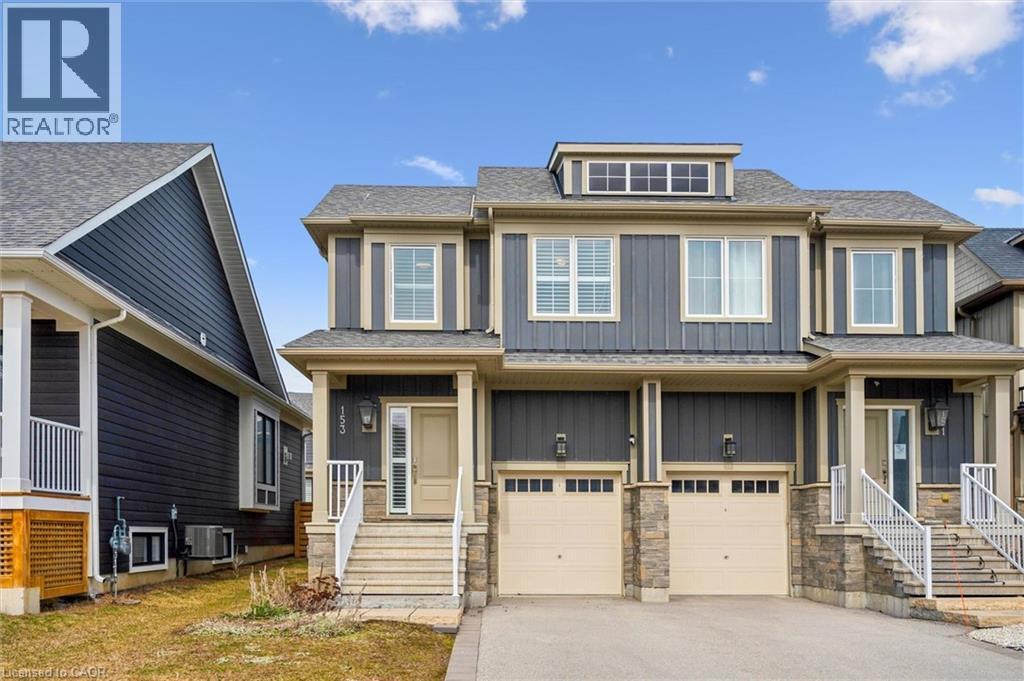
Your dream lifestyle awaits at the base of Blue Mountain. This beautifully maintained semi-detached offers views of the ski hills from your front door and a level of care and finish that is immediately felt the moment you arrive. Fully finished and completely move-in ready, this 3 bedroom, 3.5 bathroom home features a bright, open-concept layout designed for both everyday living and effortless entertaining. The kitchen is both stylish and functional, with granite countertops, stainless steel appliances, and a large island that naturally becomes the centre of every gathering. The open dining space flows seamlessly into the living area, where a cozy gas fireplace sets the tone for relaxing evenings after a day on the slopes. Beautiful flooring runs throughout, and the home shows exceptionally well, offering a clean, polished feel that reflects true pride of ownership. The fully finished basement is bright and inviting, complete with large windows, pot lights, and a full 3 piece bathroom, making it the perfect space for movie nights, guests, or extended family. Upstairs, you’ll find three spacious bedrooms, convenient upper level laundry, and two beautifully finished bathrooms that feel fresh, elevated, and thoughtfully designed, creating a calm and refined retreat. The fully fenced backyard offers a rare sense of privacy and the perfect setting for summer evenings, morning coffee, or hosting friends and family. Located just steps to the ski hills and minutes to Blue Mountain Village, Scenic Caves, and Collingwood, this home offers the ultimate four-season lifestyle. Residents also enjoy access to The Shed, a private community space featuring a year-round heated pool, hot tub, sauna, fitness room, and social gathering areas designed to bring people together. From trails to slopes to Village nights, everything you come to Blue Mountain for is right here. Clean, updated, and completely turn-key (could be sold fully furnished), this is the home you’ve been waiting for. (id:46441)
122 Bruce Street
Waterford, Ontario
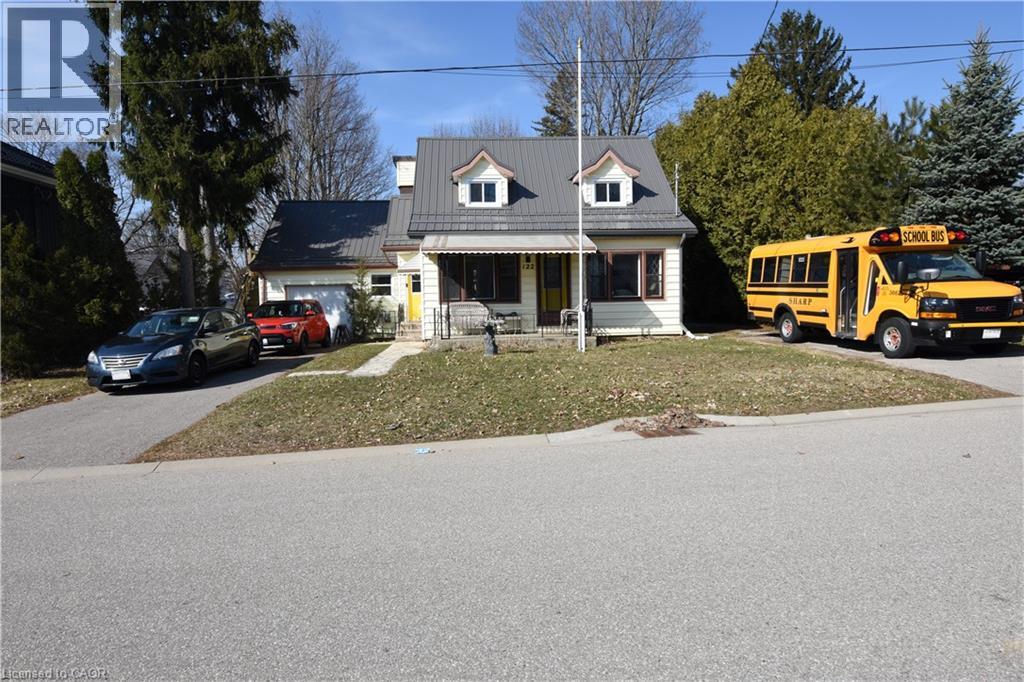
Welcome to this charming 2-storey detached home, offering a perfect blend of character and functionality. Built in 1949, this well-maintained single-family residence features approximately 1,412 sq ft of above-grade living space, ideal for growing families or those seeking extra room to work and relax. The main level offers 842 sq ft of bright, inviting living space, while the second floor adds an additional 570 sq ft, providing flexibility for bedrooms, home office setups, or guest accommodations. With a total of 4 bedrooms and 2 full bathrooms, this home is thoughtfully designed to suit a variety of lifestyles. Enjoy year-round comfort with forced air heating and central air conditioning. The full basement offers 634 sq ft of additional space, presenting excellent potential for storage. This classic home delivers timeless appeal with modern-day essentials, all within a practical and spacious layout. A fantastic opportunity to own a detached home with generous living space and endless potential. A large fully fenced back yard allows for a safe space for pets and children to play. The R2 Zoning and design of the home also allow for the potential and easy upgrade to a duplex/in-law suite for extra income or family member. (id:46441)
2056 Hadfield Court
Burlington, Ontario
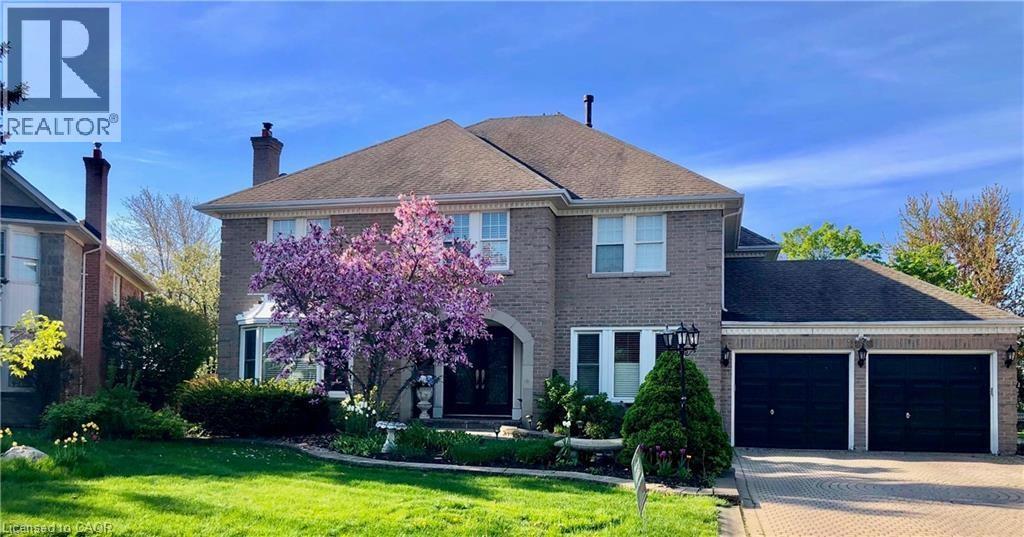
Large 4+1 bedroom family home on a quiet court on a sought after, mature street. Finished lower level with family room, bedroom, bathroom and storage. Close to shopping, schools and access to hwys. Large, mature lot. Owner is a licensed Real Estate Agent. (id:46441)