
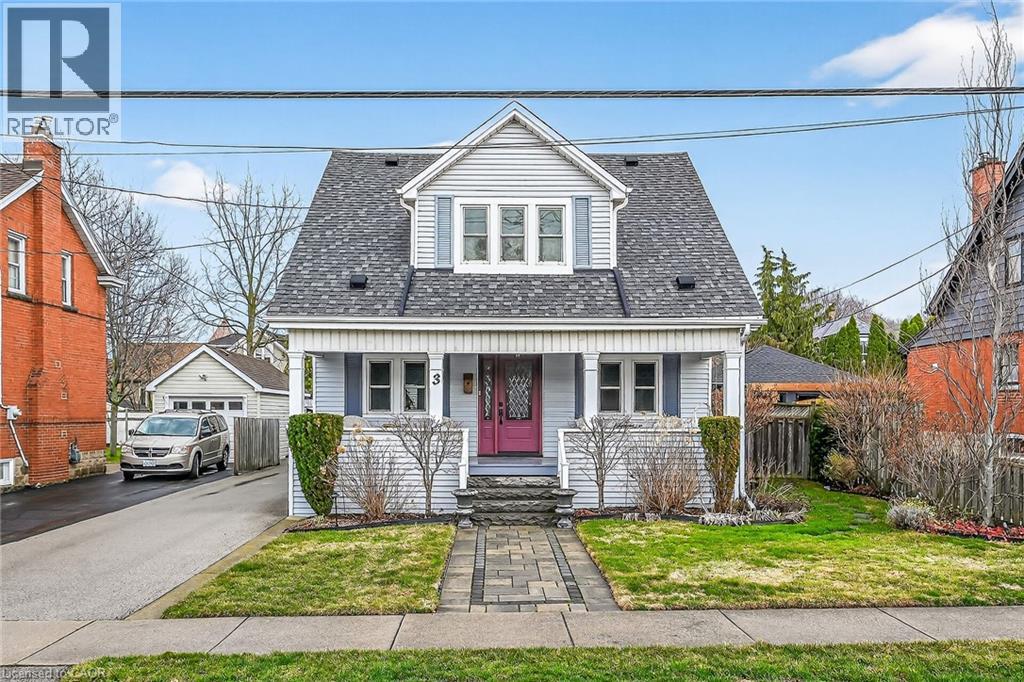
3 Second Street S
Stoney Creek, Ontario
Welcome to this charming 2-storey home nestled in the heart of highly sought-after Olde Stoney Creek. Full of warmth and character, this lovingly maintained property showcases beautiful original trim and rich hemlock woodwork that truly sets it apart. Offering 3 bedrooms and 1.5 bathrooms, this home blends timeless charm with thoughtful updates. The bright and inviting sunroom is filled with natural light, creating the perfect space to relax, while the skylight-lit upper hallway adds even more brightness throughout. The main floor features a functional layout with an updated kitchen, updated bathrooms, and a cozy family room ideal for everyday living. Mechanically sound and meticulously cared for, this home includes updated windows (2015), furnace (2021), A/C (2015), a 200-amp electrical service with copper wiring, and copper plumbing throughout. The roof was replaced in 2016, and the detached 20 x 20 garage (2023) with hydro offers endless potential—perfect as a workshop, man cave, or easily convertible to additional functional space. Step outside to your private backyard oasis featuring a beautifully landscaped, kidney-shaped inground pool (refreshed in 2013) with a new pump and filter valve (2025), making it ideal for summer entertaining. Additional features include an owned hot water heater (2022), central vacuum with attachments, and an unfinished basement offering great storage or future potential. Located in a quiet, established neighbourhood known for its charm, mature trees, and strong sense of community, Olde Stoney Creek offers easy access to parks, schools, shopping, and the waterfront—making it a perfect place to call home. This property is truly immaculate and full of character—you don’t find homes like this often. (id:46441)
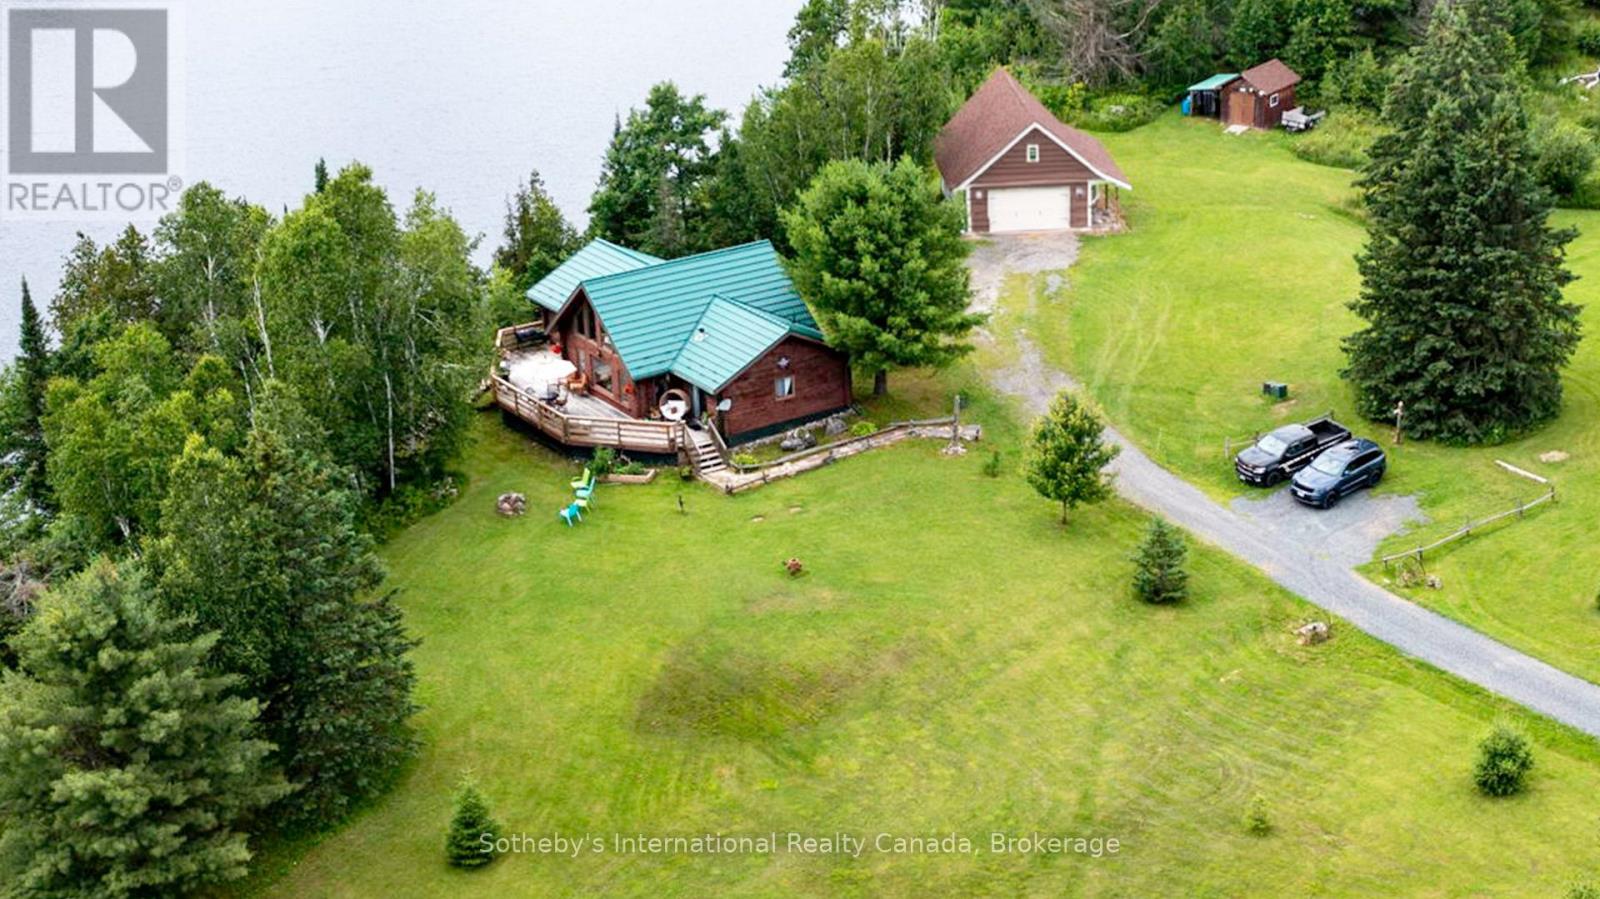
20 Kodiak Road
Mckellar, Ontario
Set on Moffat Lake, away from the crowds, sits this well built 3 bedroom, 2 bathroom, 4 season log home. With 6 acres and over 380 feet of water frontage, this property provides a peaceful and secluded setting to relax and unwind. The Open concept main living area provides a warm and welcoming environment with stone fireplace and a wall of windows wrapped around the pine log interior. An updated kitchen with stainless steel appliances, tile backsplash and walkout to the large deck. The three spacious bedrooms are tastefully decorated and offer a comfortable retreat, the primary bedroom provides a 2pc ensuite bath and walkout to the deck. With 2 walkouts the spacious south facing deck provides comfortable seating areas overlooking the waterfront, the peaceful back fields and treeline frequented by deer and other wildlife. For all the toys and to provide extra space there is a nicely set up 24' x 30' garage with unfinished loft area plus a 10' x 14' storage shed. The garage has been recently sided with complimentary board & batten on front. Steps & a treed path take you down to the waterfront area and deep water dock. Moffat Lake is a quieter lake, decent sized and well suited for fishing, swimming and relaxing. Located about 25 minutes from the amenities of Parry Sound, this is the perfect retreat for those looking to escape the hustle and bustle of the city and unwind in a serene environment. (id:46441)
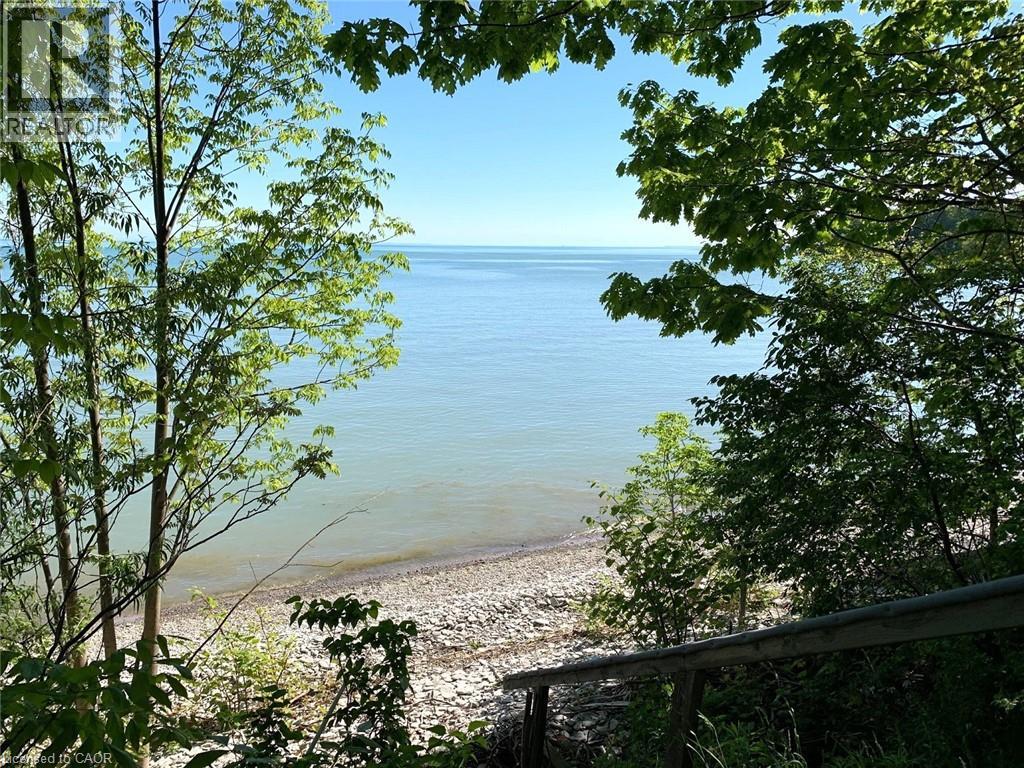
110 Old Lakeshore Road
Woodhouse, Ontario
LAKEFRONT with a SPECTACULAR VIEW! Rare Beach Front Building Opportunity. There’s plenty of potential as the ZONING allows for REPAIRS, RENOVATION & REPLACEMENT (Zoning Bylaw 4.41.1 Legally Non-Conforming). Imagine your dream cottage without the north commute. 170 feet of secluded shoreline stretching along beautiful Crescent Bay, Lake Erie, just east of the picturesque Lakeside town of Port Dover. This 1/3 acre treed waterfront property is tucked away at the end of Old Lakeshore Road. A Must See to be truly appreciated. Private and easily accessible beach. Take the stairs down to the kid-friendly shore with shallow sandbars for wading and swimming, fishing, kayaking or canoeing. Unforgettable family memories have been made at this once grand cottage. Now it’s time for a new family and new memories! Rebuilding with modern technologies would ensure a solid foundation for generations to come. (Please see your realtor regarding the note about “shore protection”) This is a chance to have a cottage lifestyle, but near the support of conveniences, healthcare and family. Central to larger centres. With a panoramic view of the bay, enjoy the ever-changing moods of the lake. Feel the cool lake breezes and hear the waves lapping on shore and at night marvel at the expansive, starry sky and the twinkling fireflies. Established perennial gardens & flowering bushes. Old Lakeshore Road is maintained by the county year round (snow plowing, garbage/recycle pickup, mail delivery). Note that although there is a possible, future residential development in the area, the proposal for “housing is NORTH of New Lakeshore Road ONLY. Call Now to Check Out the Potential of This Lakefront Property on the Private, Peaceful Shores of Crescent Bay! (id:46441)
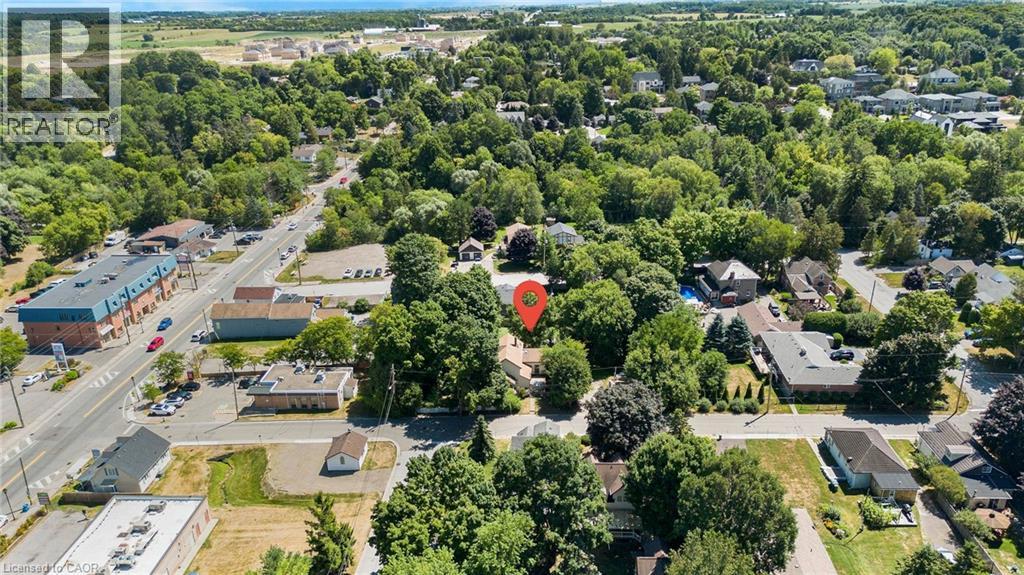
2 Parsons Avenue
Caledon East, Ontario
Fantastic opportunity in the heart of Caledon East! This duplex sits on a large 67x173 lot just steps from the downtown core, abutting commercial properties and offering incredible potential to renovate or redevelop. With its prime location near shops, restaurants, schools, parks, and community amenities, this property is ideal for builders, investors, or anyone looking to live in a high-demand area. Opportunities like this in Caledon East are rare, don't miss your chance! (id:46441)
350222 Bayshore Road
Meaford, Ontario
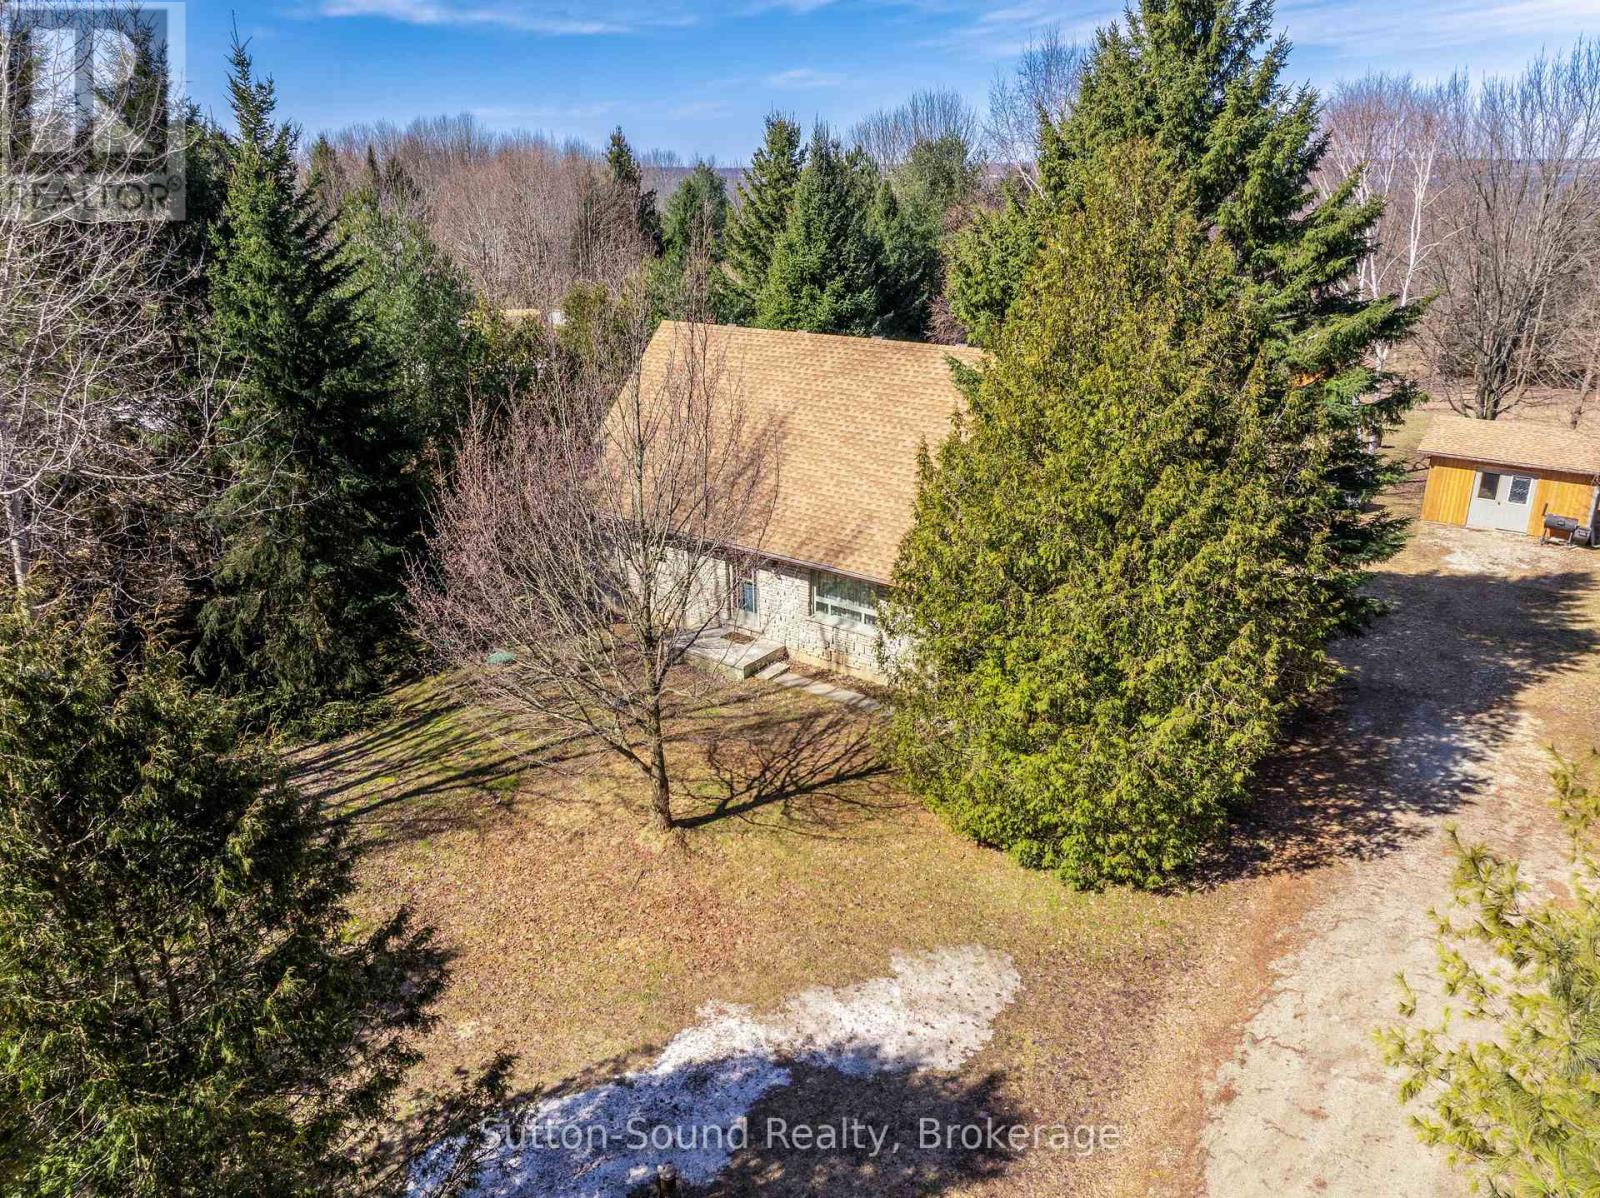
Escape to the county in this beautiful cape code home. This Ledge rock stone house is ready for new owners to call it home. Most of the trees on the property were planted by the sellers over the years and make it feel like a park like setting and super private. Sitting back in off the road you are surrounded by nature. Pride and ownership shows in this home. Main floor bedroom makes for one floor living, with two additions bedrooms with huge closets upstairs and a full bath. From the back door you walk into a great sized mudroom with Laundry one room over. Oversized eat in kitchen and bright living room showcase the main level. Crawl space basement with 4.8 foot ceilings allows for substantial storage. The property has a detached garage and garden shed on a concrete slab. (id:46441)
145 Columbia Street W Unit# 1210
Waterloo, Ontario

Welcome to Society 145, a brand-new luxury condominium ideally located in the heart of Waterloo, just steps from both the University of Waterloo and Wilfrid Laurier University. This rare, spacious corner unit offers a thoughtfully designed layout with 630 square feet of contemporary living space, filled with natural light through expansive floor-to-ceiling windows. The unit is adorned with high-end finishes, including hardwood floors, quartz countertops, stylish light fixtures, and rich carpentry throughout, ensuring a sophisticated and comfortable living environment. Whether you're a student, professional, or investor, this unit caters to all, offering a versatile space with a modern kitchen featuring stainless steel appliances, ample storage, and an open-concept living area perfect for entertaining. The bedroom and den (with window) are spacious. The den offers flexibility for use as a guest room, home office, or study space. Residents of 145 Society enjoy top-tier amenities, including a state-of-the-art fitness center, yoga studio, indoor basketball court, games room with billiards, ping pong, and arcade games, as well as a movie theater and business lounge. The building also features secure entry, a 24-hour concierge, and a rooftop patio with breathtaking panoramic views of the city. The ideal blend of luxury, convenience, and modern living - a perfect choice for anyone looking to invest in one of Waterloo's best buildings. With easy access to the dining, shopping, and entertainment options, this condo offers the perfect combination of comfort, convenience, and style. Don’t miss the opportunity to own in this highly desirable location with tremendous potential for growth and appreciation in value. Lease in place until December 26, 2026. Embrace the best of condo living in Waterloo at 145 Society! (id:46441)
430 Albert Street
South Huron (Exeter), Ontario
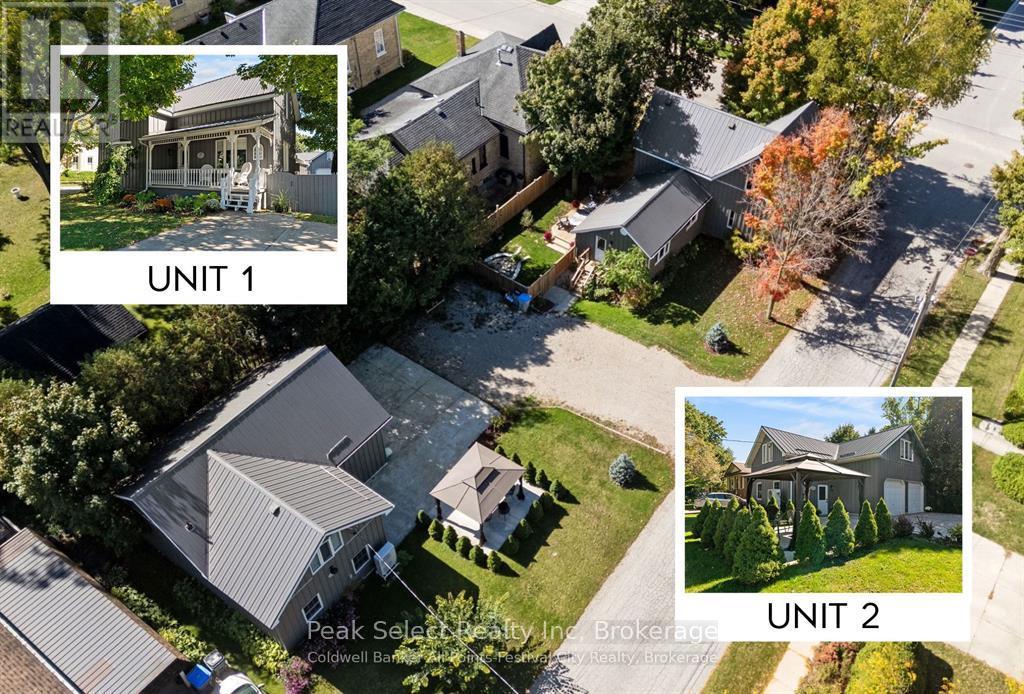
Truly rare opportunity for anyone with adult children or an active senior parent to live together - yet separately - with individual interior and exterior garden spaces. This impressive Family Compound is beautifully located in thriving Exeter, gateway to the sunny beaches of Lake Huron and a short drive to London and Stratford. Did I mention the 600+ sq ft double-insulated garage, ideal as a working shop or professional/artist's studio? Extensively renovated in recent years, this property was retrofitted with a fully legal, code-compliant ARU of approx. 1,000 sq ft. These Additional Residential Units are all the rage now in large urban centres to provide economic solutions for extended family living. What makes it truly unique: rather than a laneway house, these are two stunning residences fronting two separate leafy streets. The stylish Main House (ca. 1900) began as a 2-story Victorian cottage and grew into a warm, welcoming 3-bedroom, 2.5-bath home loaded loaded with natural light and charm and character. The large main-floor Primary Bedroom features a spacious 3-piece ensuite and oversized closet. The fully renovated white kitchen with quartz counters and pantry leads to a bright dining room - or outside to a fully fenced side yard with a large deck and maple shade trees. Upstairs: two additional bedrooms plus a stunning 4-piece bath with front-loaded washer/dryer. The Second Residence is a sophisticated Urban Farmhouse-style Board and Batten coach house of 1,000 sq ft - a stunning twin to the main home. The main-floor entry doubles beautifully as a home office. Upstairs, a flexible open loft-style space surprises with a gorgeous chef's kitchen and access to a beautifully landscaped gazebo garden. This very special Family Compound is in the A-lister Heritage corner of Exeter, minutes from shops and destination Restaurants but nestled in a quiet, leafy neighbourhood. A unique and wonderful space you will be proud to call Home. (id:46441)
430 Albert Street
South Huron (Exeter), Ontario
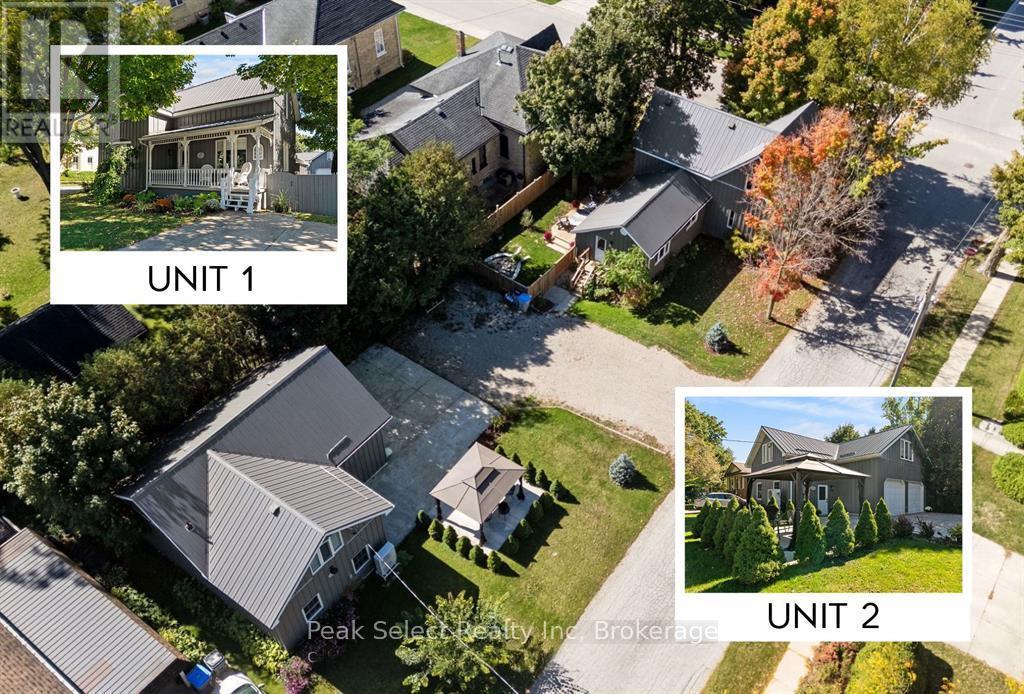
Truly rare opportunity for anyone with adult children or an active senior parent to live together - yet separately - with individual interior and exterior garden spaces. This impressive Family Compound is beautifully located in thriving Exeter, gateway to the sunny beaches of Lake Huron and a short drive to London and Stratford. Did I mention the 600+ sq ft double-insulated garage, ideal as a working shop or professional/artist's studio? Extensively renovated in recent years, this property was retrofitted with a fully legal, code-compliant ARU of approx. 1,000 sq ft. These Additional Residential Units are all the rage now in large urban centres to provide economic solutions for extended family living. What makes it truly unique: rather than a laneway house, these are two stunning residences fronting two separate leafy streets. The stylish Main House (ca. 1900) began as a 2-story Victorian cottage and grew into a warm, welcoming 3-bedroom, 2.5-bath home loaded loaded with natural light and charm and character. The large main-floor Primary Bedroom features a spacious 3-piece ensuite and oversized closet. The fully renovated white kitchen with quartz counters and pantry leads to a bright dining room - or outside to a fully fenced side yard with a large deck and maple shade trees. Upstairs: two additional bedrooms plus a stunning 4-piece bath with front-loaded washer/dryer. The Second Residence is a sophisticated Urban Farmhouse-style Board and Batten coach house of 1,000 sq ft - a stunning twin to the main home. The main-floor entry doubles beautifully as a home office. Upstairs, a flexible open loft-style space surprises with a gorgeous chef's kitchen and access to a beautifully landscaped gazebo garden. This very special Family Compound is in the A-lister Heritage corner of Exeter, minutes from shops and destination Restaurants but nestled in a quiet, leafy neighbourhood. A unique and wonderful space you will be proud to call Home. (id:46441)
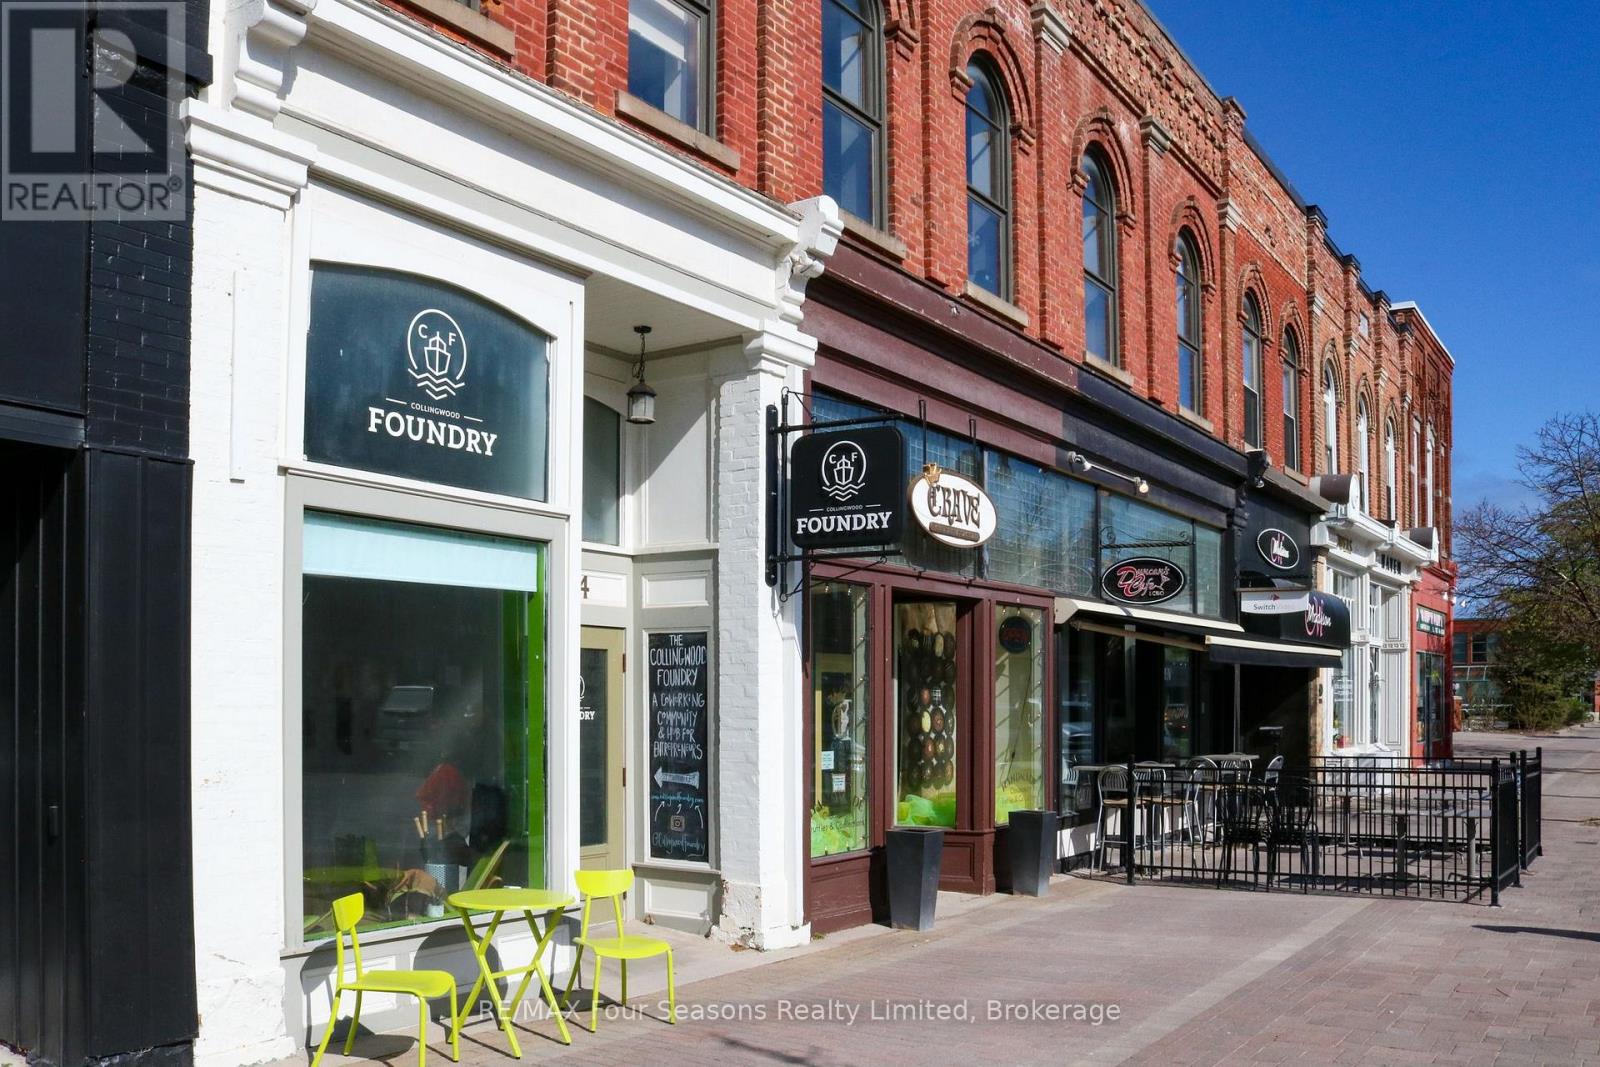
60, 62, 64 Hurontario Street
Collingwood, Ontario
A rare opportunity to acquire a versatile 2 storey commercial building in the heart of Historic Downtown Collingwood. Perfectly situated on a premium block between First and Second Streets this 9000 + sq building offers exceptional potential for Investors or Owner-Users. The property features a vacant, move-in-ready 2500 sq ft storefront on the main level, two additional income-producing storefronts, and a stunning 4600 sq ft finished second floor space also fully rented. The upper level boasts an open plan layout with exposed brick, wood/glass features and large windows offering abundant natural light. The upper level space can be accessed off of Hurontario St or from the back of the building. Call for more information on this one-of-a- kind, high visibility building that's a prime downtown offering. (id:46441)
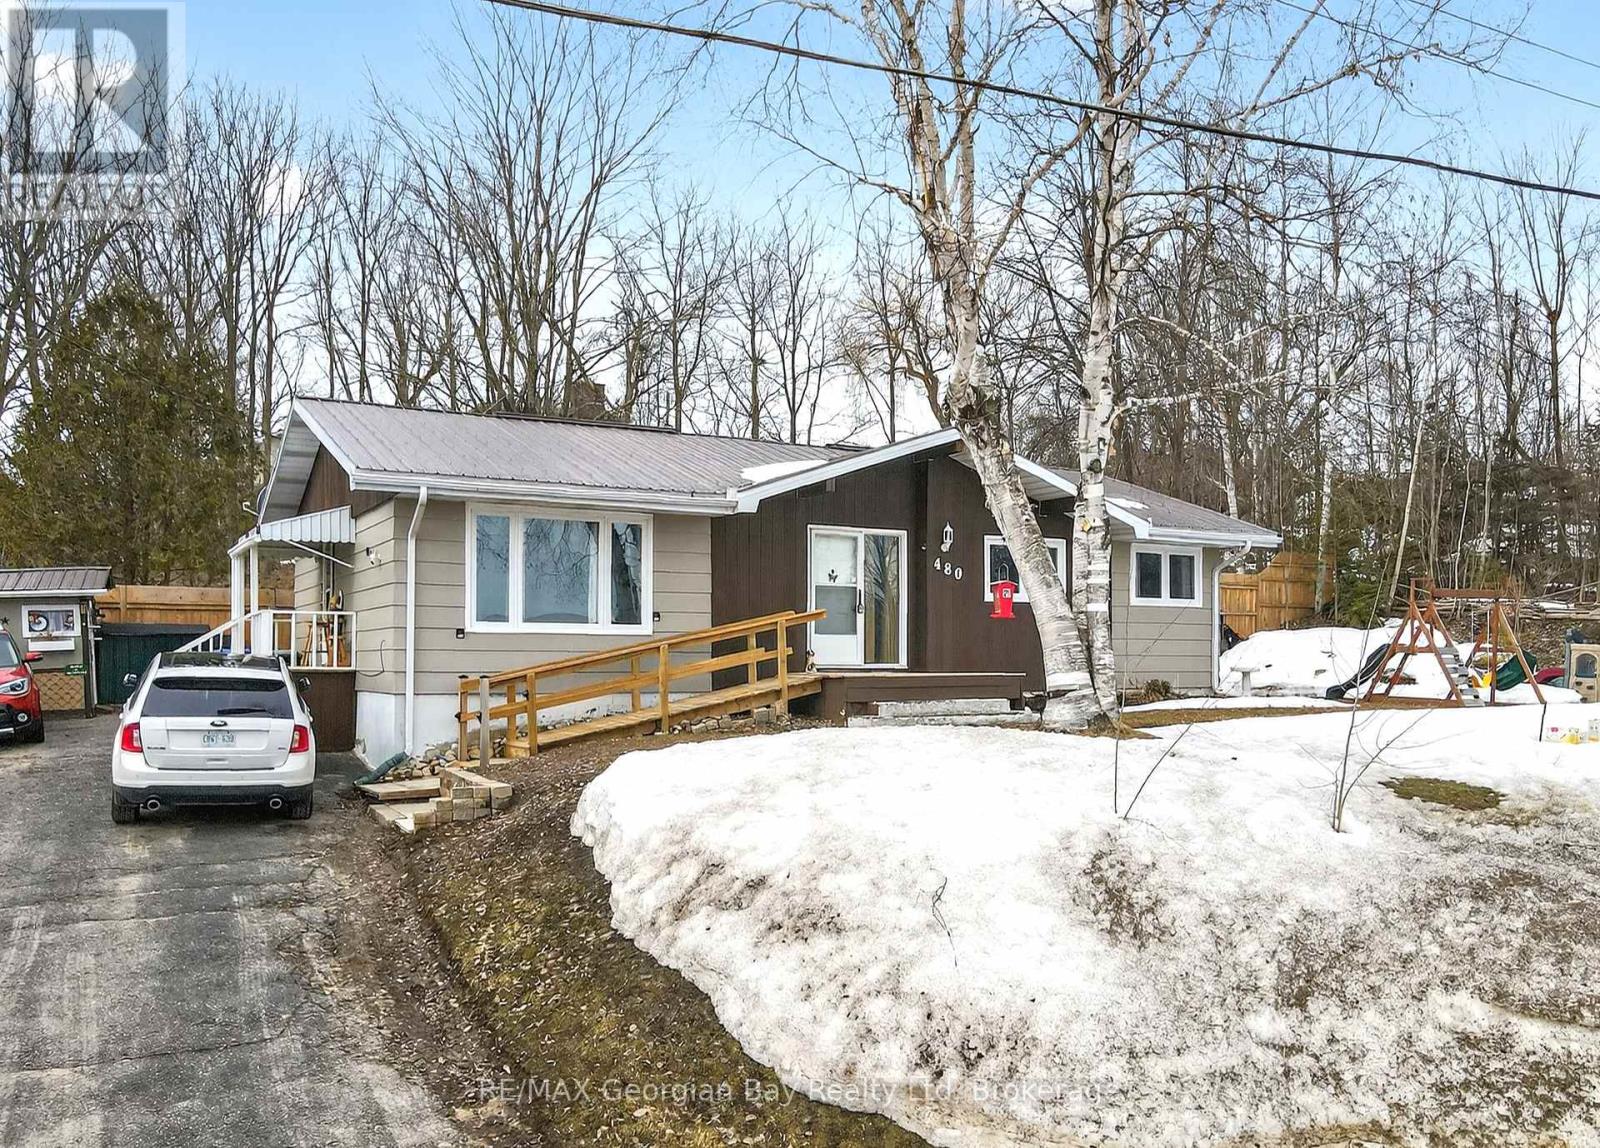
480 Broderick Street
Tay (Port Mcnicoll), Ontario
Welcome to 480 Broderick Street in Port McNicoll, ideally located on a quiet street just minutes from local amenities, trails, and the beautiful shores of Georgian Bay. This well-laid-out home offers excellent versatility for families or those seeking in-law potential. The main floor features a functional layout with a kitchen, living area, three bedrooms, a 4-piece bathroom, and the convenience of main floor laundry. The lower level is set up with in-law potential, offering its own kitchen, living area with gas fireplace, two bedrooms, and a 4-piece bathroom-perfect for extended family or additional living space. Additional highlights include a durable metal roof and a great location that combines peace and quiet with easy access to everything the area has to offer. A fantastic opportunity with plenty of potential. (id:46441)
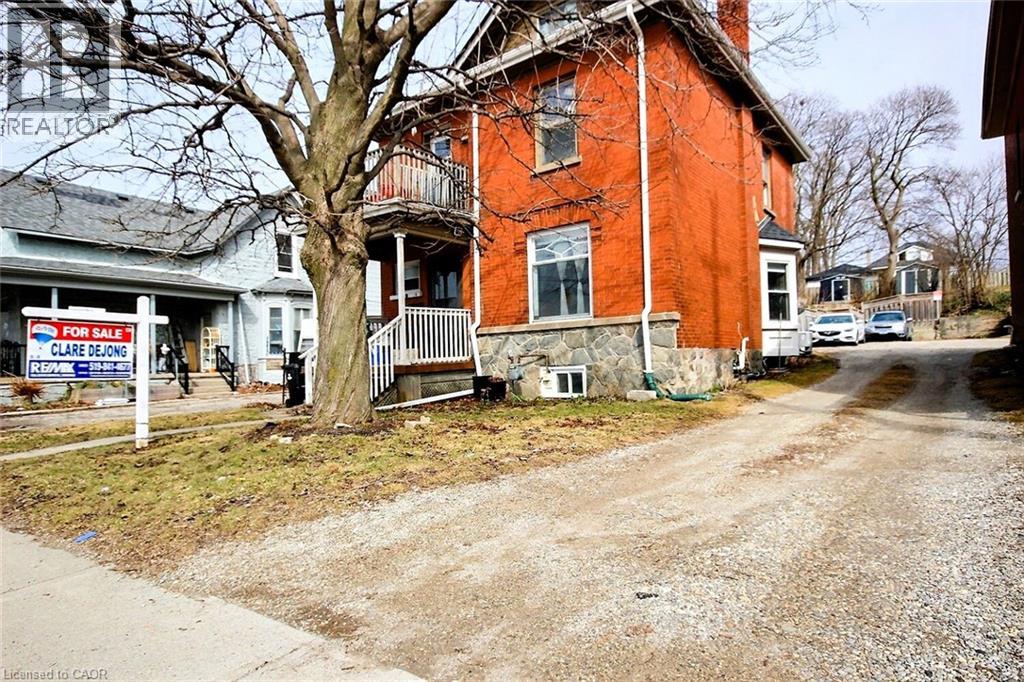
223 Water Street N
Cambridge, Ontario
Incredible opportunity just steps from most everything! Whether you're a first-time buyer or a savvy investor, this bright home is bursting with potential! Move right in and enjoy the freshly painted main level while you are generating income from the upper level which has it own separate entrance, perfect for couple, single, student... The basement (son is living there now) could be a future in-law suite or whatever your heart desires. Upstairs has two bedrooms with a unique loft. Nestled in the centre of Cambridge near shopping, schools, hospital and a bus stop at the front door. This location truly has it all. The huge backyard offers plenty of space to relax, play, or even explore the possibility of a future garden suite. Don’t miss out on this exciting chance to own a versatile home in one of Cambridge most convenient pockets! (id:46441)
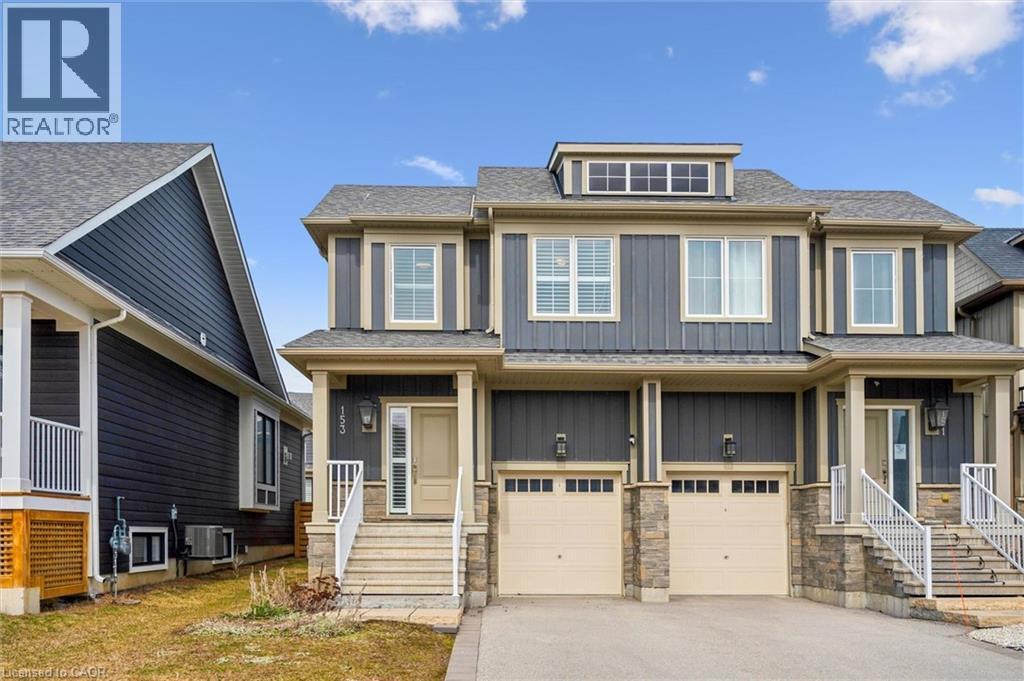
153 Yellow Birch Crescent
The Blue Mountains, Ontario
Your dream lifestyle awaits at the base of Blue Mountain. This beautifully maintained semi-detached offers views of the ski hills from your front door and a level of care and finish that is immediately felt the moment you arrive. Fully finished and completely move-in ready, this 3 bedroom, 3.5 bathroom home features a bright, open-concept layout designed for both everyday living and effortless entertaining. The kitchen is both stylish and functional, with granite countertops, stainless steel appliances, and a large island that naturally becomes the centre of every gathering. The open dining space flows seamlessly into the living area, where a cozy gas fireplace sets the tone for relaxing evenings after a day on the slopes. Beautiful flooring runs throughout, and the home shows exceptionally well, offering a clean, polished feel that reflects true pride of ownership. The fully finished basement is bright and inviting, complete with large windows, pot lights, and a full 3 piece bathroom, making it the perfect space for movie nights, guests, or extended family. Upstairs, you’ll find three spacious bedrooms, convenient upper level laundry, and two beautifully finished bathrooms that feel fresh, elevated, and thoughtfully designed, creating a calm and refined retreat. The fully fenced backyard offers a rare sense of privacy and the perfect setting for summer evenings, morning coffee, or hosting friends and family. Located just steps to the ski hills and minutes to Blue Mountain Village, Scenic Caves, and Collingwood, this home offers the ultimate four-season lifestyle. Residents also enjoy access to The Shed, a private community space featuring a year-round heated pool, hot tub, sauna, fitness room, and social gathering areas designed to bring people together. From trails to slopes to Village nights, everything you come to Blue Mountain for is right here. Clean, updated, and completely turn-key (could be sold fully furnished), this is the home you’ve been waiting for. (id:46441)