
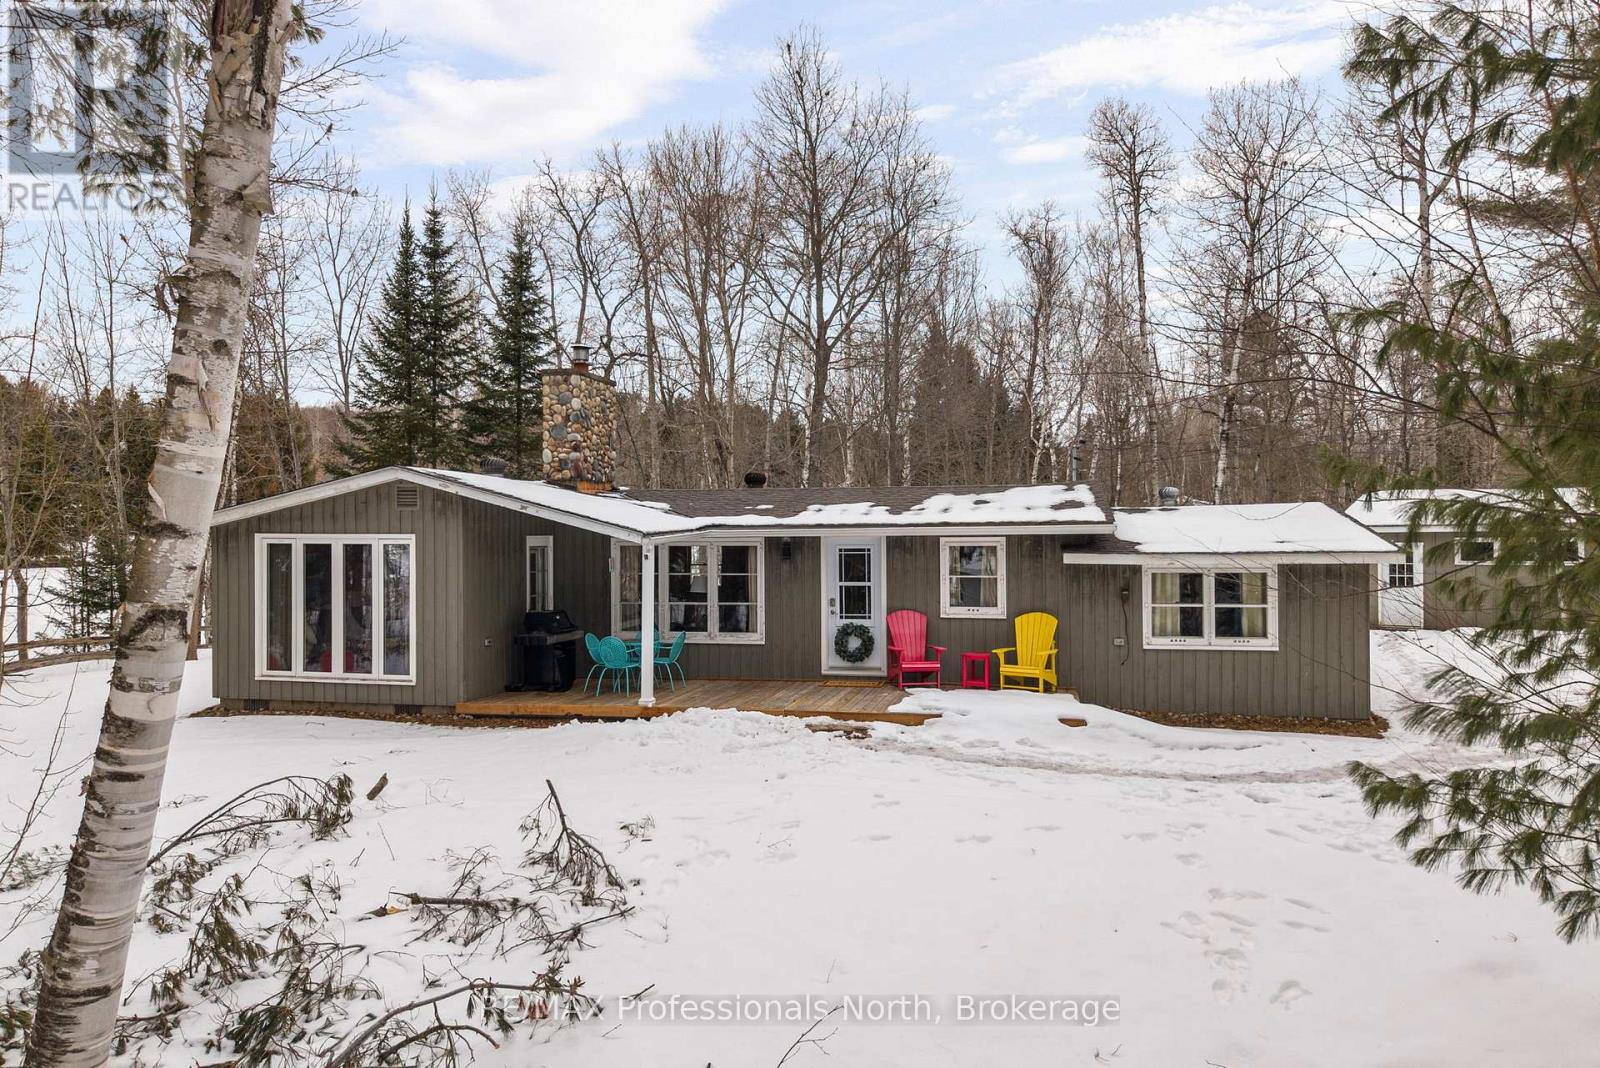
2220 60 Highway
Lake Of Bays (Sinclair), Ontario
Tucked quietly along the sought-after Hwy 60 corridor, just moments from the iconic entrance to Algonquin Park, this inviting Muskoka retreat offers that rare blend of nature, nostalgia, and attainable waterfront enjoyment. Set amongst the trees with peaceful views over Pen Lake, and only steps to the beach and boat launch, it is the kind of place where mornings begin with birdsong and coffee on the deck, and evenings wind down by the fire under a canopy of stars. Inside, the warmth of pine-lined walls brings you back to a time when cottages were simple, soulful, and built for gathering. The classic Muskoka stone fireplace, now thoughtfully updated with a modern propane insert anchors the living space, inviting long conversations, cozy movie nights, and that unmistakable relaxed feeling. An additional living area offers flexibility for families to spread out, relax, and reconnect. The kitchen is both functional, welcoming and has a touch of retro, with an eat-in layout, breakfast counter, and dedicated dining area that naturally becomes the heart of the home. With three comfortable bedrooms plus a flexible office or den, there's room here for work, rest, and everything in between-whether you are hosting weekend guests or settling in for a longer stay. Outdoors, this property truly shines. The oversized detached double garage is ready to house all your Muskoka essentials-from boats and snowmobiles to tools and toys-while the bonus outbuilding opens the door to future possibilities as a bunkie or creative retreat. Located in the heart of Lake of Bays District, minutes to Huntsville, this is your opportunity to enjoy the Muskoka lifestyle-close to water, wrapped in nature, and without the premium price tag of traditional waterfront. A place where memories are made, stories are shared, and the pace of life feels exactly right. (id:46441)
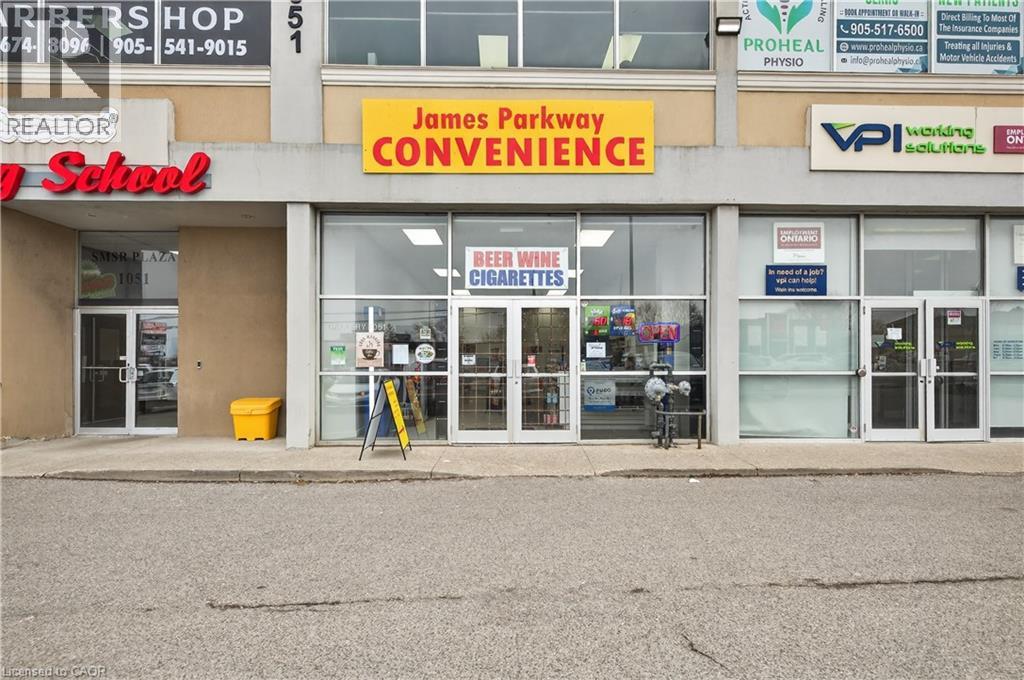
1051 Upper James Street Unit# 103
Hamilton, Ontario
Prime Upper James Location! Brand New Convenience Store For Sale Exceptional opportunity to own a newly built, fully equipped convenience store in one of Hamilton's busiest and most sought-after commercial corridors. Located at 1051 Upper James, this high-exposure location benefits from constant vehicle traffic, strong surrounding residential density, and excellent visibility. This modern, business is already set up for success, Start earning from day one. beer, wine, groceries, snacks, and everyday essentials — perfectly positioned to serve the growing community and capture repeat clientele. Surrounded by established neighbourhoods, schools, and ongoing development, this location provides consistent foot traffic and significant upside potential for increased sales. Brand new build - no renovation needed High-traffic, high-visibility location Licensed for beer & wine sales (high-margin products) Strong walk-in and repeat customer base potential Turnkey operation - start earning from day one Huge growth potential with extended hours, delivery, and expanded product lines Ideal for owner-operators looking to build a profitable business or investors seeking a solid income-generating asset in a prime area with low rent. Take advantage of this rare opportunity to step into a brand-new setup in a high-demand location with strong future growth. (id:46441)
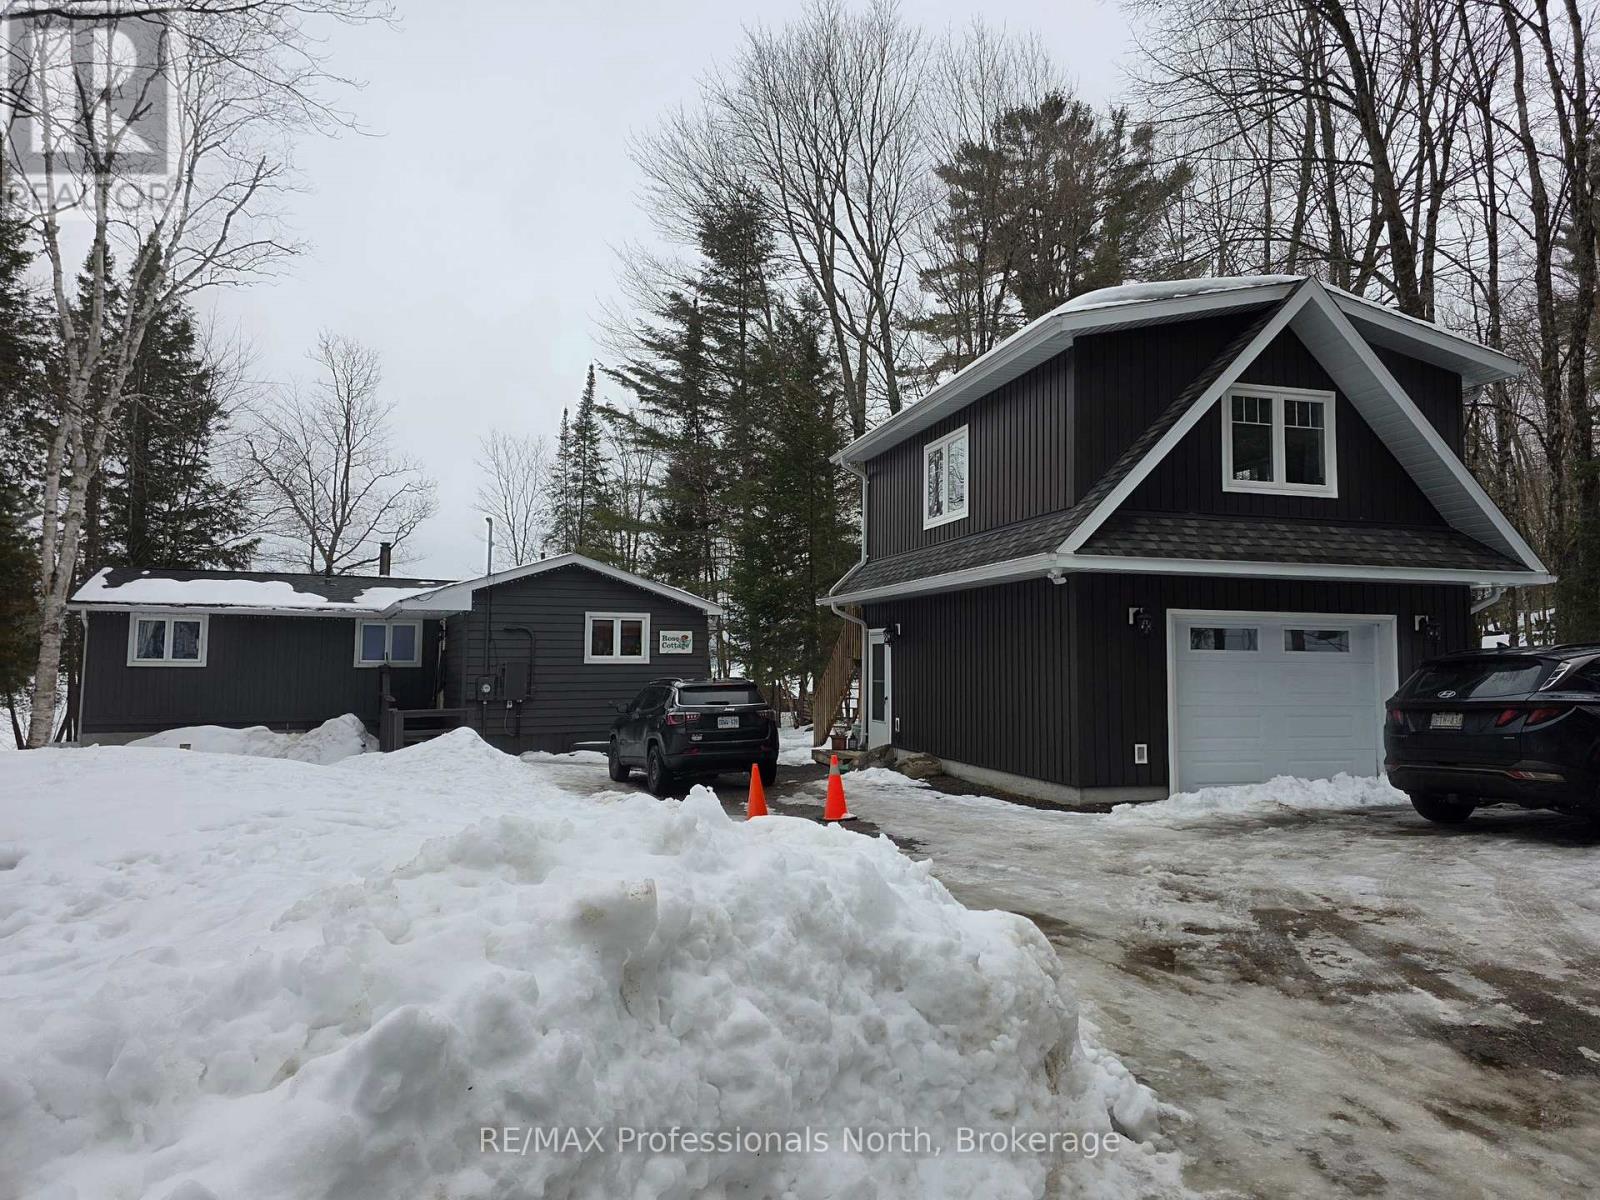
185 Ena Drive
Huntsville (Chaffey), Ontario
Welcome to serene Harp Lake - only 15 minutes to Deerhurst Resort and 20 minutes to downtown Huntsville. This 3 bedroom and 2 bathroom cottage is situated on a beautiful, flat lot facing South. The cottage has two bedrooms and a full bathroom - the Primary was originally two seperate bedrooms which has been renovated into one large Primary. The thrid bedroom is in the well-appointed loft situated above the newer over-sized single car garage. The quiet road is municipally maintained in summer with a winter maintenance fee of $500 per season. The water is drawn from the lake with a treatment system plumbed in. The crawlspace is accessible from the side of the cottage and is insulated. The forced air propane furnace, water system and electric water heater are located there with loads of extra space for storing summer toys, Christmas decorations and more. The garage loft is insulated and features a 3-piece washroom, kitchen and large open room. The garage below is heated by a propane wall-furnace and is also insulated. The electric water heater for the loft is located here. There is an automatic 12 KW generator connected, ready for any power interuptions to power the whole property. On the waterfront you will find a hard-packed sand bottom - shallow and gradually getting deeper. Great for kids of all ages - and adults, too! In 2018, the apliances and beautiful Muskoka granite counters were installed. Also that year was when the garage and loft were built. 2022 saw the waterfront deck and steps from the cottage installed along with new asphalt shingle cottage roof. In 2024 the septic system was replaced with a completely new tank, filter bed and pump chamber. Near the water is a cozy outdoor firepit overlooking the still water on warm evenings and a BBQ area. (id:46441)
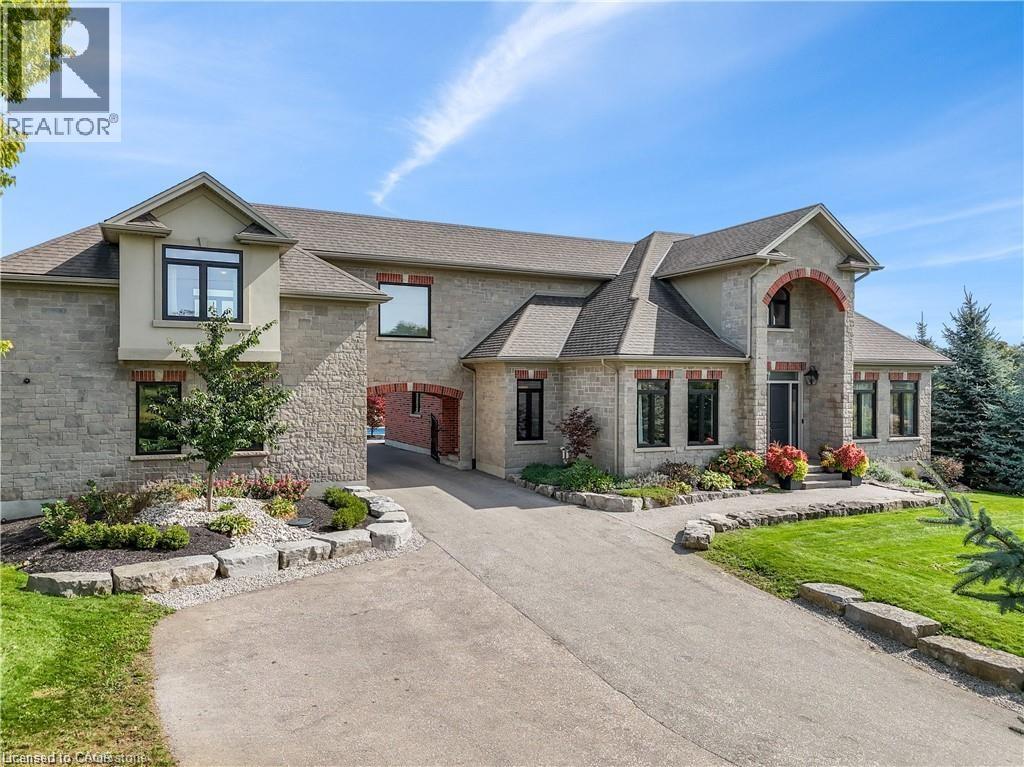
1277 Cameron Road
Ayr, Ontario
One of a kind family dream home, just minutes from the Tri Cities. Executive custom built home located just outside of Kitchener. Offers endless country side views and a private oasis with a heated in ground pool with a cabana house, surrounded by wrought iron fence. Step inside this gorgeous home offering 10ft ceilings, open living room with a coffered ceiling, fireplace and is open to the glorious kitchen. The kitchen is meant for entertaining with a built in wine fridge, butler nook including premium wolf and subzero appliances. The conveniences of the main floor continue with a formal dining room and professional office space. The unique features of this home are the three bedrooms each are a suite of their own walk in closets and en-suites. The suite above the garage is accessed through a walkway over the drive way or private steps from the garage. It also includes its own furnace and central AC making it an optional granny suite. The finished basement includes theatre room, custom 20ft quartz bar, granite fireplace and bathroom with shower and free standing tub with basement walkout. (id:46441)
75 Silver Point Drive
Seguin, Ontario
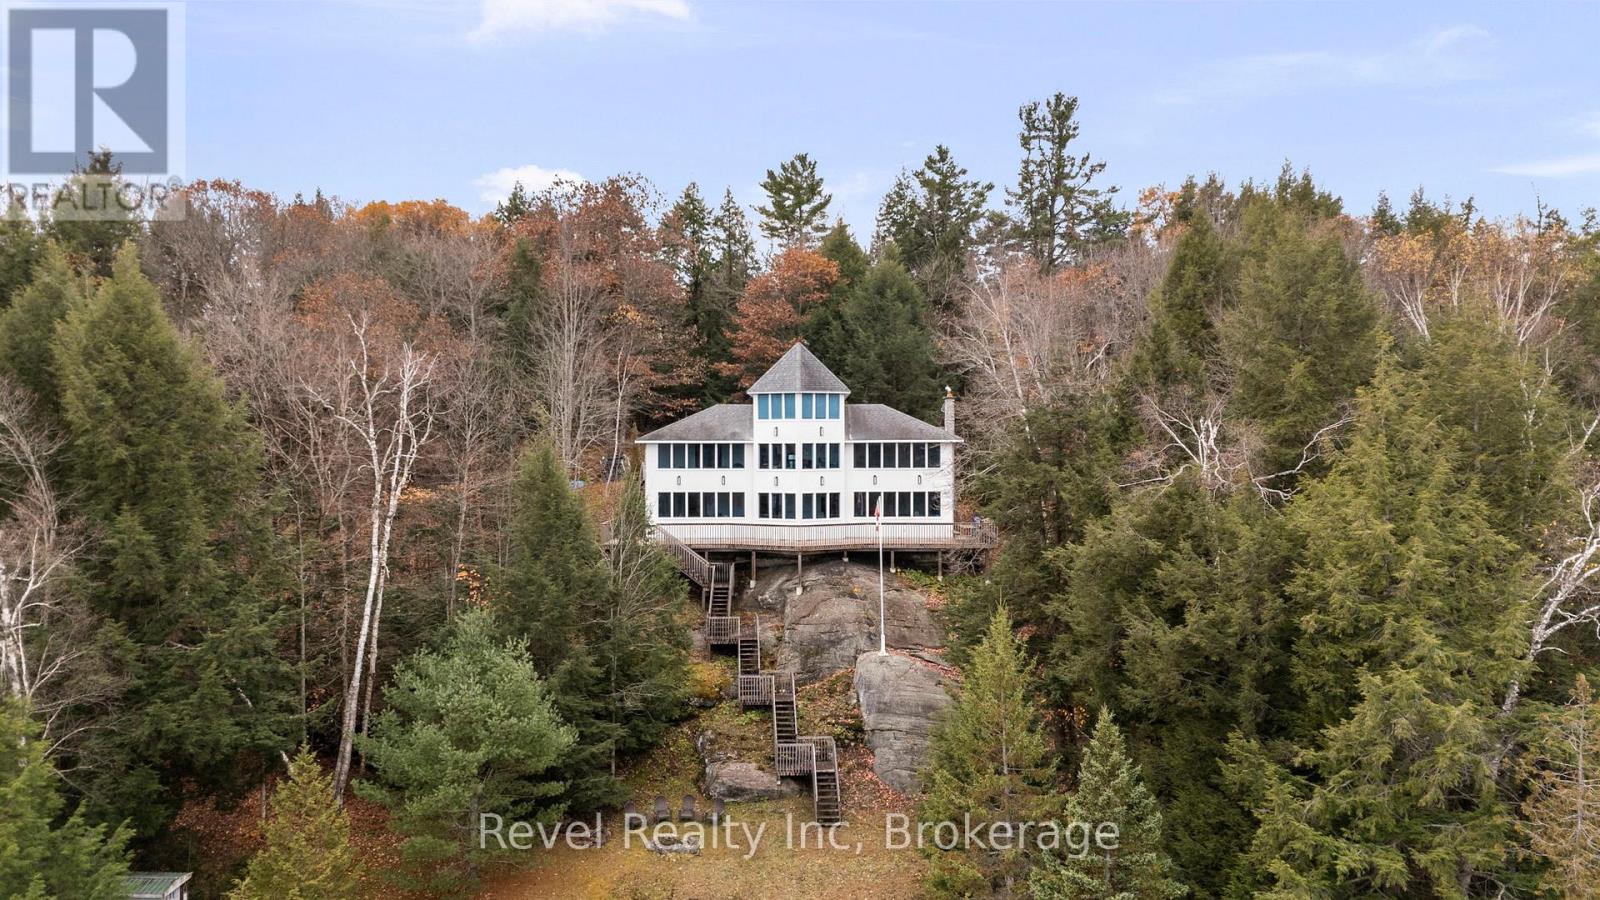
Welcome to 75 Silver Point Drive on sought-after Silver Lake in Seguin Township - 1.94 acres, 348 feet of pristine sandy waterfront, and a property loaded with potential.The main floor delivers exactly what cottage country buyers are looking for: a bright, spacious layout with large windows framing unobstructed lake views at every turn. Two bedrooms, a full bath, and a living area that makes the most of the natural light and setting.The real opportunity here is below grade. The unfinished basement offers substantial additional living space with a roughed-in half bath already in place - the groundwork is done, the vision is yours. Whether you're looking to add bedrooms, a rec room, or a second bathroom, the infrastructure is ready to go.Outside, 348 feet of sandy shoreline sets this property apart. Flat, swimmable, and rare at this price point on a lake of this calibre. This is an exceptional entry point for a waterfront property of this size and frontage in cottage country. Add your finishing touches and watch the value follow. (id:46441)
71 Mill Street
Milton, Ontario
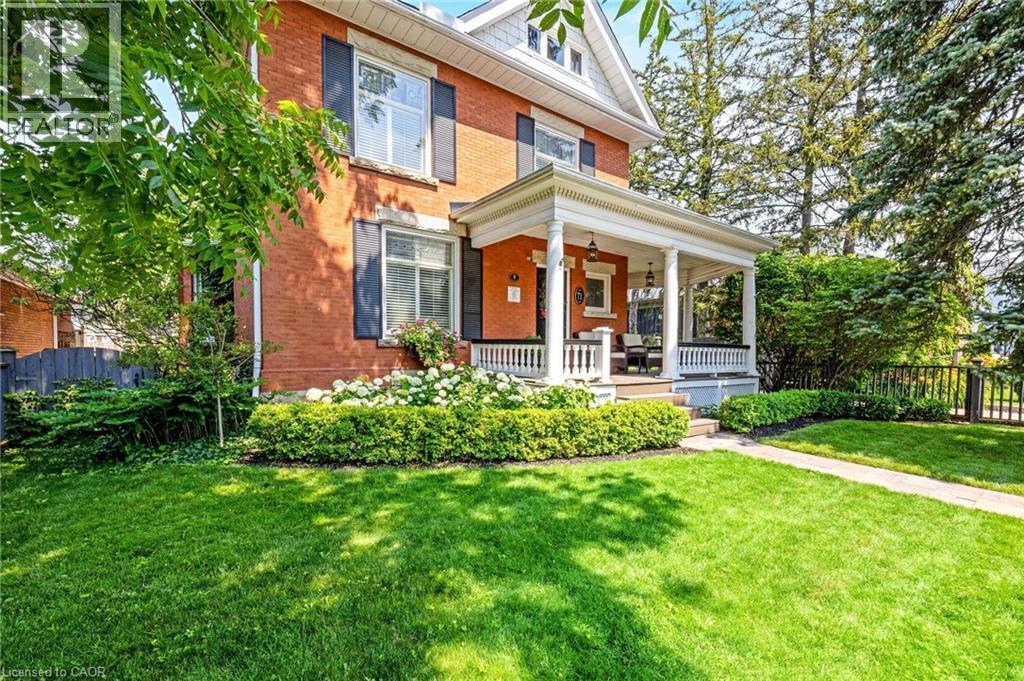
THIS. IS. LUXURY. Welcome to this Impeccably Restored Victorian home (circa 1905), where timeless charm meets elegance and modern comfort. From the moment you arrive, the home’s striking curb appeal draws you in—featuring a welcoming front porch and beautifully landscaped perennial gardens, all set among Milton’s loveliest century homes. Inside, soaring 10-foot ceilings and exquisite craftsmanship set the tone. Gleaming hardwood, crown moulding and deep baseboards and trim create a warm, refined atmosphere throughout. The main level offers a living room with fireplace, dining room conveniently off the kitchen and a study/office with fireplace and rich built-in cabinetry and woodwork. At the heart of the home is the stunning gourmet eat-in kitchen, thoughtfully designed with abundant cabinetry, granite counters and island. The adjoining heated solarium/conservatory is a true showpiece—an inviting space to unwind while enjoying serene views of the gardens year-round. Upstairs, you’ll find 4 well-appointed bedrooms and a spa-like 4-pc family bath with heated floor. The primary bedroom features a soaring architectural vaulted ceiling, his/her closets and a luxurious 3-pc ensuite, also with heated flooring. A bonus third-level loft is drywalled and ready for your personal touch. Enjoy the peaceful backyard that is so private and complete with lush perennial gardens and a charming verandah. There is a separate 2-car garage and ample parking in the paved driveway. Additional highlights: approximately 2,300 sq ft above grade, 3 wood-burning fireplaces, central air conditioning, forced air natural gas heating, a separate entrance directly to the lower-level and a full basement with abundant storage. Ideally located within walking distance to schools, Rotary Park, splash pad, public pool, outdoor ice rink, shops, restaurants, Mill Pond, and Milton’s vibrant downtown, this turn-key home offers a rare opportunity to own a piece of history—beautifully updated for modern living. (id:46441)
85 Enmount Drive
Brampton, Ontario
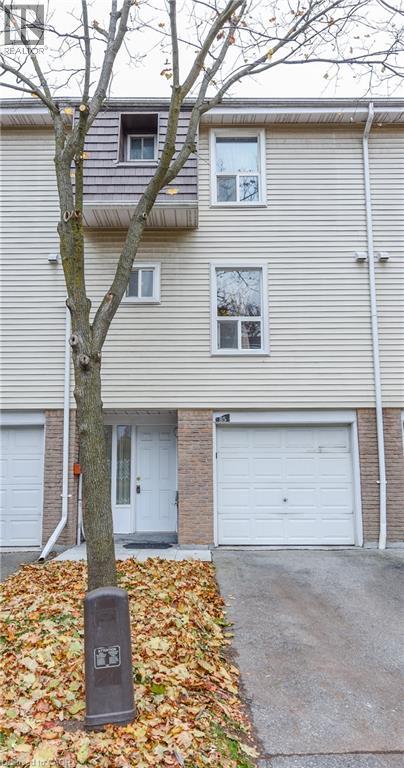
Gorgeous 3 Bedroom Town Home. Open Concept Layout. Carpet free. Hardwood Stairs, Laminate Floor Throughout. Fridge, Stove, Hood Range, Washer and Dryer. Entry From Garage To Home. All Window Coverings, All ELF's. New Furnace and Air Condition With 10 Year Warranty. No Sidewalk. 2 Car Parking. Enjoy The Convenience of Nearby Schools, Parks, Place of Worship, Bus Stop, Hospital, And Bramalea City Centre Shopping Mall, With Easy Access To Major Highways. (id:46441)
2687 Haldimand 55 Road
Hagersville, Ontario
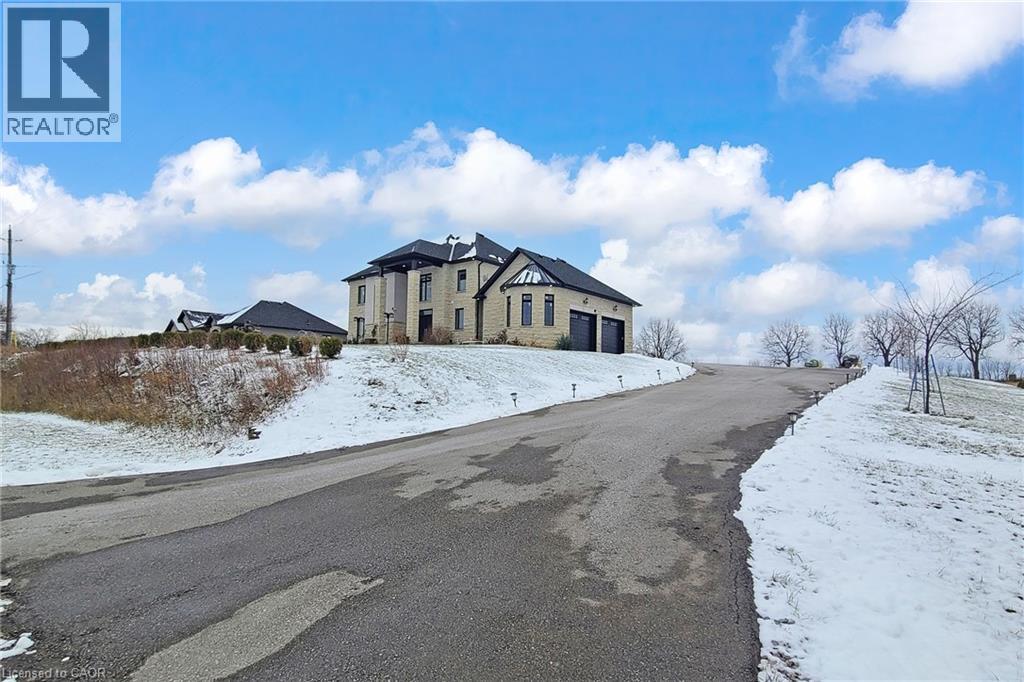
This is an unparalleled bespoke executive country estate, featuring 6 exquisite bedrooms and 5 luxurious bathrooms, perfectly situated on a hilltop with sweeping views of the undulating countryside. Every detail of this Hagersville masterpiece exudes exceptional craftsmanship and meticulous design. The exterior showcases custom Arriscraft stone, complemented by a grand covered porch, a double garage with oversized 10-foot doors, and an outdoor entertaining haven equipped with a gourmet kitchen, granite countertops, a Weber grill, a gas fireplace, and a spacious patio. Inside, over 4,900 square feet of exquisitely finished living space unfold. The gourmet kitchen features hardwood flooring, quartz countertops, a custom backsplash, and premium stainless steel appliances. The grand great room boasts 18-foot coffered ceilings and a stunning stone fireplace. The main floor includes a versatile bedroom or office, a convenient laundry room, and a lavish primary suite with a chic ensuite, tiled shower, and expansive walk-in closet. Secondary bedrooms include private ensuites and a shared Jack-and-Jill bathroom. The finished basement offers 8 foot ceilings, a sophisticated recreation room, an additional bedroom, and ample storage and utility space. In addition, a newly drilled well ensures safe drinking water and provides for garden irrigation. Ideally located in a safe, friendly community, just 30-minute drive to Costco, No Frills, and Home Depot, and within an hour's reach of London, Waterloo, Mississauga, Hamilton, and Niagara Falls. Homes of this stature are rare-this is a once-in-a lifetime opportunity. (id:46441)
41 Church Street W
Scotland, Ontario
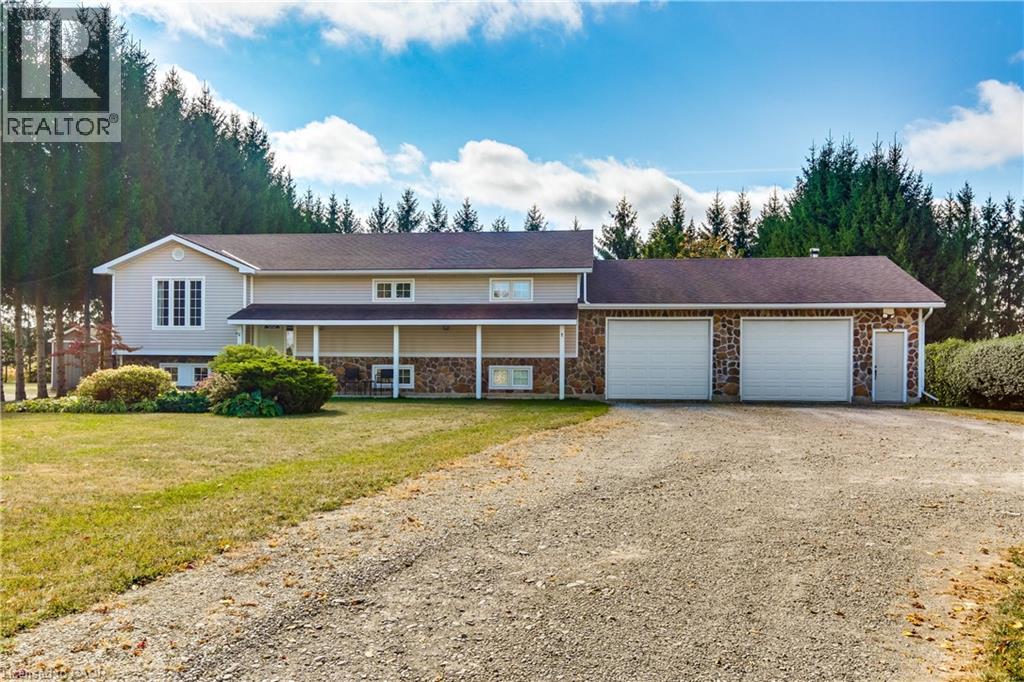
Welcome to a home where timeless elegance meets exceptional craftsmanship. Offering nearly 2,600 sq. ft. of beautifully designed living space, this custom-built residence sits proudly on a stunning 0.87-acre property, framed by natural fieldstone and lush surroundings that create an impressive first impression from the moment you arrive. At the heart of the home, the warm and inviting kitchen features solid oak cabinetry, an integrated pantry, and a stylish breakfast bar—perfect for everyday living and effortless entertaining. The formal dining room opens onto a deck overlooking the expansive backyard, where beautifully landscaped grounds provide endless possibilities, from relaxing outdoor living to the addition of your dream pool. Downstairs, the spacious recreation room with a natural gas fireplace creates the perfect setting for cozy evenings or gatherings with family and friends. A private lower-level guest area with generous closet space offers comfort and convenience for visitors or extended family. For those who appreciate space, functionality, and versatility, this property truly delivers. The oversized 896 sq. ft. attached garage is fully heated and wired with electrical, featuring two 220-volt outlets and a 200-amp electrical panel, making it ideal for hobbyists, trades, or additional workspace. The basement walk-up entrance provides added flexibility and opens the door to potential for a home-based business or separate workspace. In addition, a fully insulated and powered rear outbuilding offers even more room for storage, hobbies, or workshop use. Set within a welcoming community and located close to excellent schools and major routes, this remarkable property offers privacy, space, and quality craftsmanship designed to stand the test of time. (id:46441)
1356 Dickie Lake Road
Lake Of Bays (Mclean), Ontario
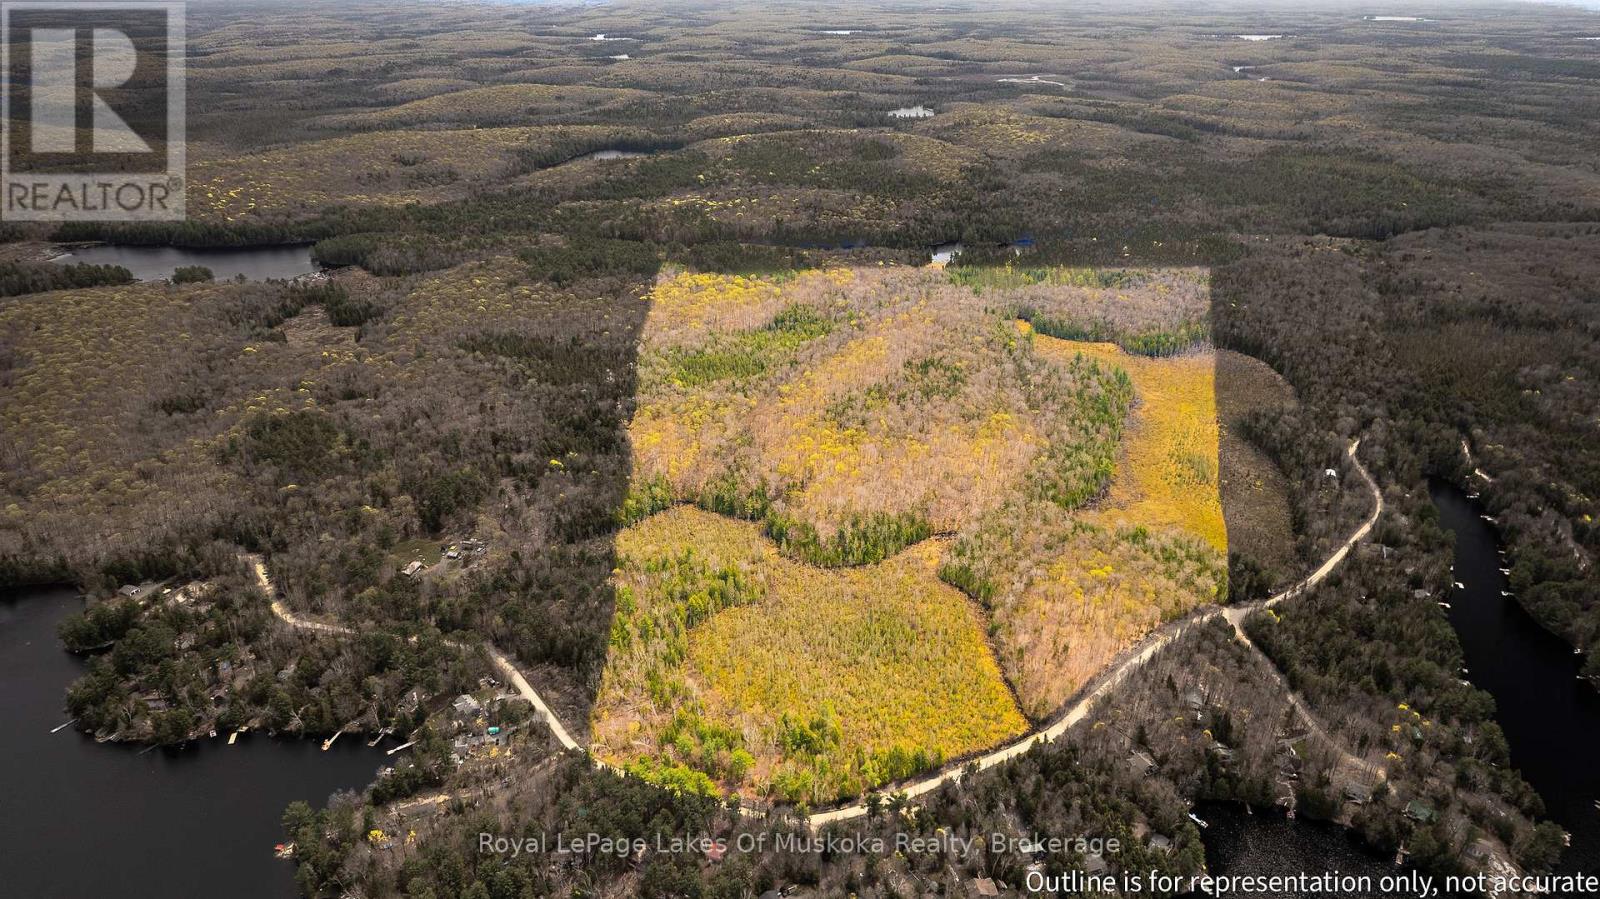
Discover the possibilities with this exceptional 58-acre parcel in the heart of Muskoka. Boasting over 1,700 feet of frontage on a year-round municipally maintained road, this property offers both accessibility and incredible development potential, including severance opportunities. The land is beautifully treed, providing a private, natural setting ideal for those looking to create a peaceful retreat. Located just minutes from Dickie Lake and Lake of Bays, you'll enjoy easy access to some of the area's most sought-after lakes for boating, swimming, and fishing. Surrounded by nature, this property is perfect for outdoor enthusiasts with endless opportunities for year-round recreation, including hiking, snowmobiling, ATVing, and more right at your doorstep. Whether you're looking to build your dream home, create a private family compound, or invest in future development, this is a rare offering in a desirable location. A true Muskoka gem-privacy, acreage, and potential all in (id:46441)
1442 Highland Road W Unit# 913
Kitchener, Ontario
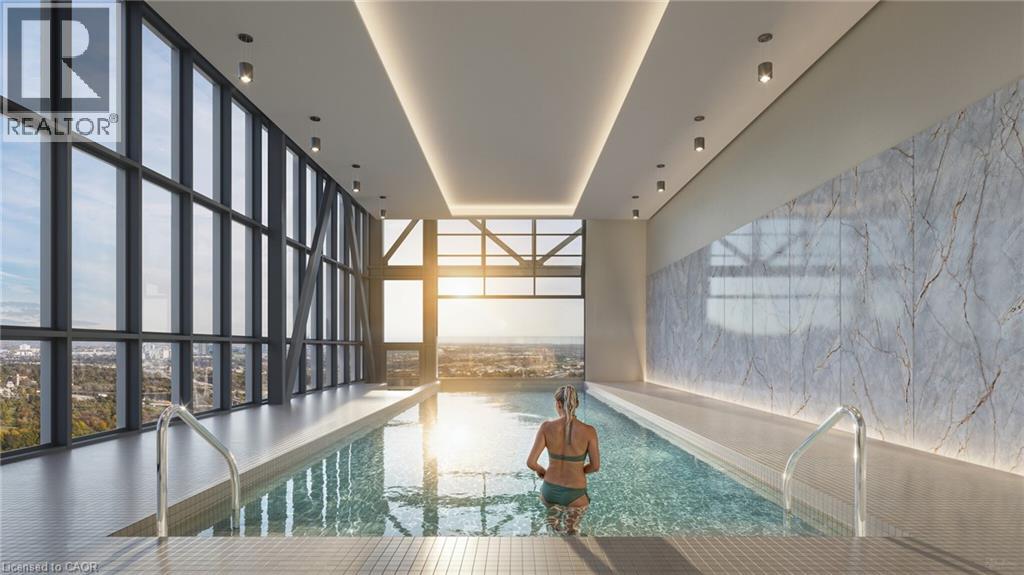
Welcome to your luxury home the desirable Loft layout. Located at NUVO which is the final phase of Avalon, Kitchener’s most coveted residential community. Creating a bold architectural statement against the skyline, NUVO is destined to complement the neighbourhood and add the exceptional to everyday living, in so many ways. NUVO offers the perfect setting to experience the best life has to offer. Start here, and go anywhere. Ideally located near shopping, restaurants, parks, universities, Highway 8 and just minutes from Downtown Kitchener. It all becomes possible here. Community Amenities: Four-seasons rooftop heated pool, Rooftop terrace and lounge, Food Hall, Arcade, Theatre room, Children’s playroom, Smart building system equipped with 1Valet resident app for digital access to intercom and amenity booking, Secure parcel delivery lockers connected to mobile phone, Facial recognition security system, High Fibre optic cables for optimal internet connection, Dog wash station, Fitness studio, Meeting room, Locker storage, Secure indoor bike racks, Underground ground parking (One Assigned per unit and Tenant pays $125, when the tenant needs the parking spot), Pet-friendly (max 12 kg). Several Units to choose, 1 bed & 1.5 beds. Heat and Water are included. PARKING IS NOT INCLUDED IN THE PRICE OF THE UNITS But One is assigned per unit). (Optional - locker $60-parking -$125) Do not miss any time and book your showing! (id:46441)
5353 Rainham Road
Dunnville, Ontario
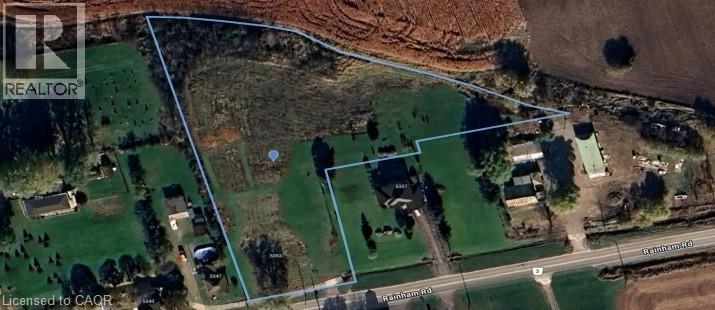
RARE OPPORTUNITY TO BUILD YOUR DREAM HOME ON A FANTASTIC 2.65 ACRE RURAL BUILDING LOT IN THE HAMLET OF SWEETS CORNERS! LOCATED A HOP, SKIP AND A JUMP FROM THE SHORES OF LAKE ERIE. NATURAL GAS AT THE ROAD AS WELL AS FIBRE OPTIC INTERNET. The lot is zoned residential hamlet. Buyers to do due diligence on what they plan to build and on obtaining building permits (id:46441)