
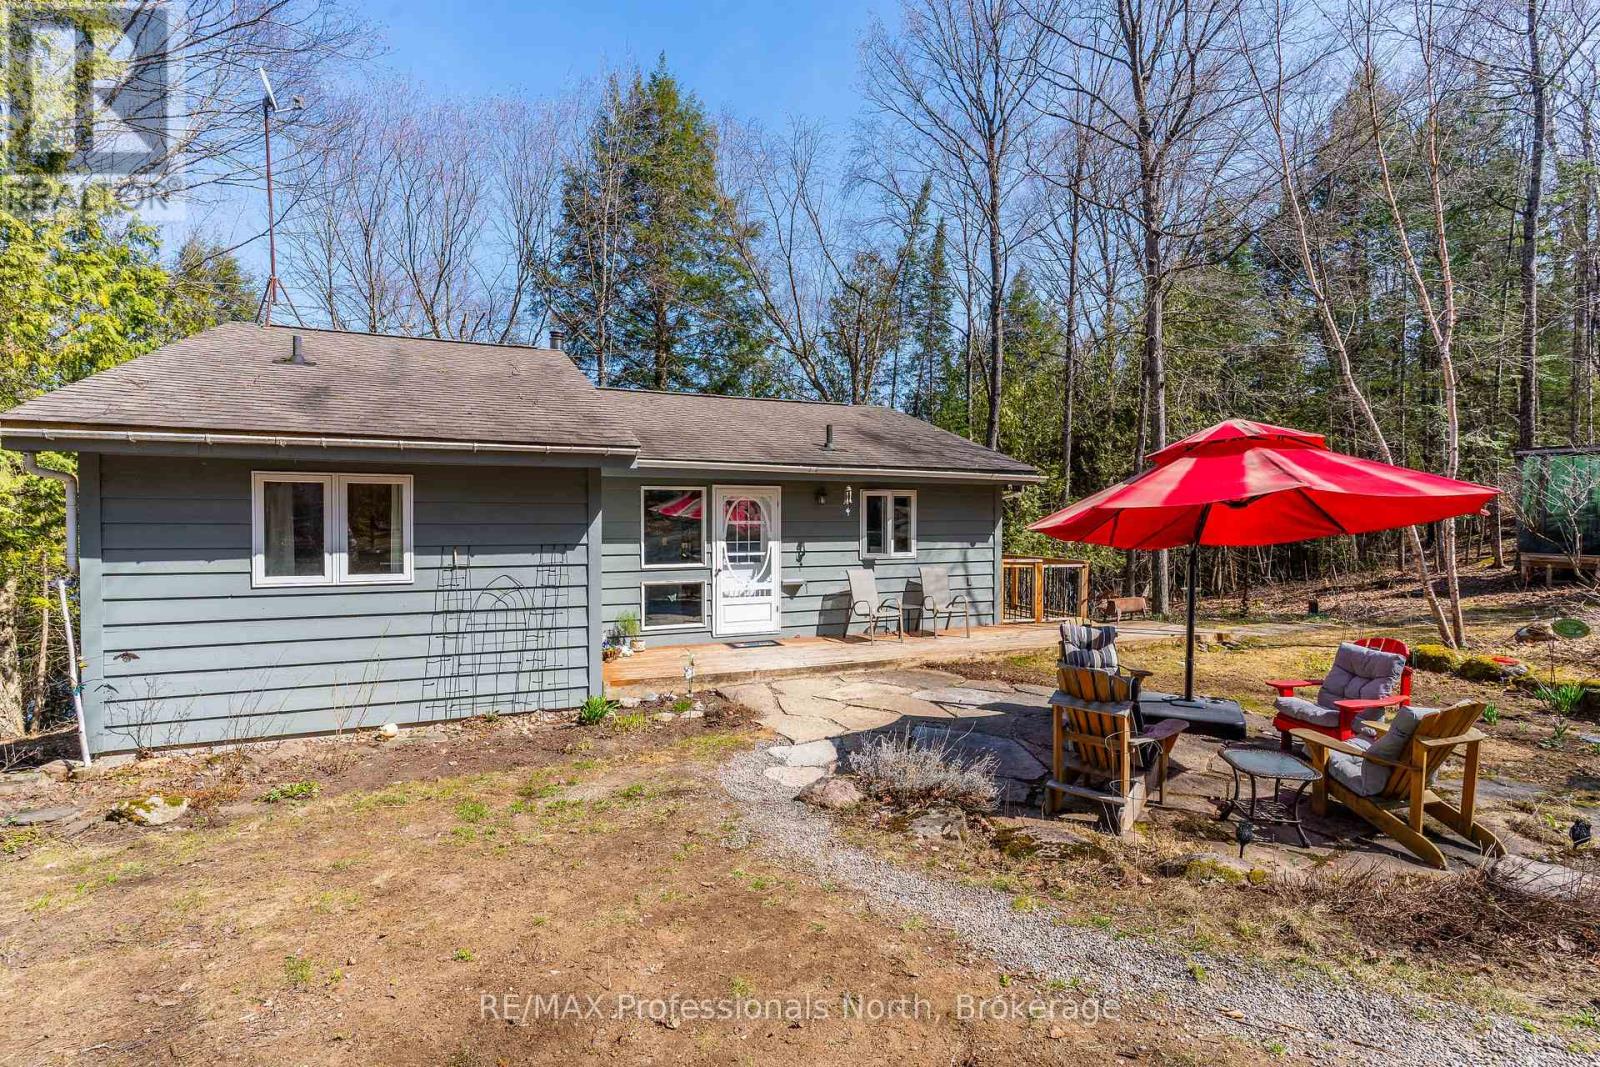
1048 Elk Drive
Dysart Et Al (Guilford), Ontario
This all season waterfront property would appeal to those looking for quiet enjoyment, small community and an outdoor lifestyle! Glen Lake is a motor free lake that is located in the Hamlet of Eagle Lake and known to be a peaceful, calm and pictuesqe lake that is conducive to kayaking, paddle boating ,swimming and fishing. With Sir Sam's Ski/Ride a short and comfortable walk away, enjoy the summer activities of mountain biking or hiking or alternatively, downhill skiing in the winter. This beautifully treed, 2 acre property is set off the road and has 154.9 ft. of water frontage that is deep off of the end of the dock. The home features 3 BR/2 Baths with a full finished basement. There is an upper and lower walk- out to their own decks. The beautifully appointed custom Kitchen(updated in 2022)features stove with double oven, quartz counter top, built in wine rack and recycling, bosch dishwasher and maple floors. The open concept Dining and Living area has vaulted ceilings with walk- out and lots of windows highlighting mature trees and nature outside. The upstairs 4 pce. Bathroom has been updated and has heated floors. To complete the Main Level there are also 2 BRs and Den. The Lower Level has a finished Family Room, 3rd. BR, Office, Laundryroom, 2nd. Bathroom and Workshop. The 24'x24' garage has 1 car bay with Electric Car Charger and the attached Workshop is insulated and heated. Shopping and amenities are located only minutes away at the Eagle Lake Store, and the Village of Haliburton is located approx. 12 minutes away. (id:46441)
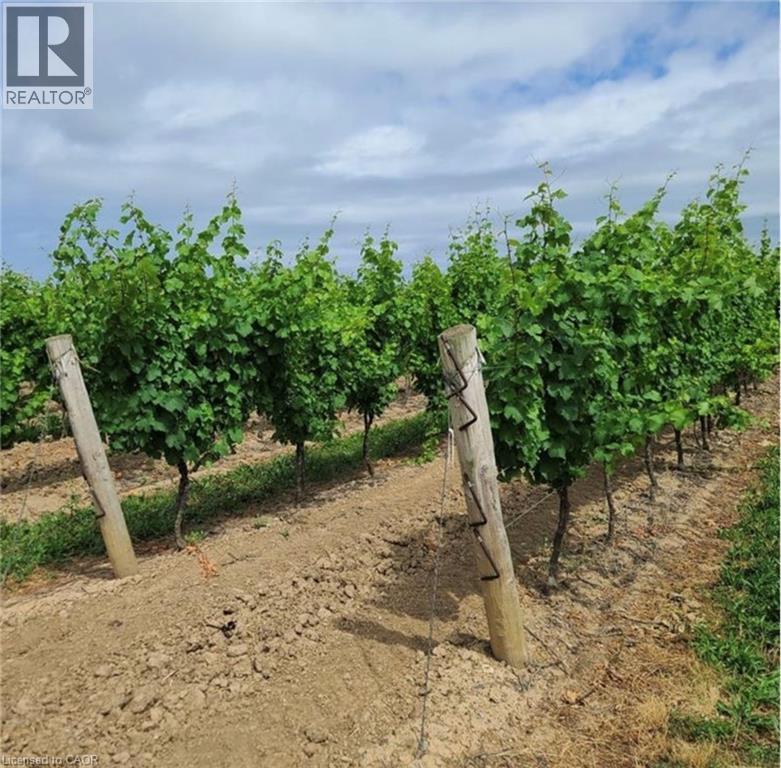
1074 Niagara Stone Road
Niagara-On-The-Lake, Ontario
Presenting an exceptional opportunity to acquire a 27-acre parcel at 1074 Niagara Stone Road in the heart of Niagara-on-the-Lake. Perfectly positioned as one of the first winery sites visitors encounter as they arrive into town, this property offers unmatched exposure along one of Niagara's premier wine routes, surrounded by prestigious, established wineries and benefiting from exceptional tourist traffic.Spanning 27 acres, the property offers abundant space for a landmark winery or estate development while enjoying a strategic location just minutes from the Niagara District Airport, providing convenient access for visitors, clients, and business operations.The existing vineyard is fully planted, productive, and generates impressive financial returns, currently grossing over $400,000 per year and netting approximately $300,000 annually, providing immediate cash flow while future development plans are pursued.Architectural plans for a potential winery are available, giving visionary investors a significant head start toward creating a signature destination in one of Canada's most celebrated wine regions. This is a rare opportunity to secure a premier, high-profile property with proven income, exceptional exposure, and outstanding long-term potential in Niagara-on-the-Lake's thriving wine and tourism market. (id:46441)
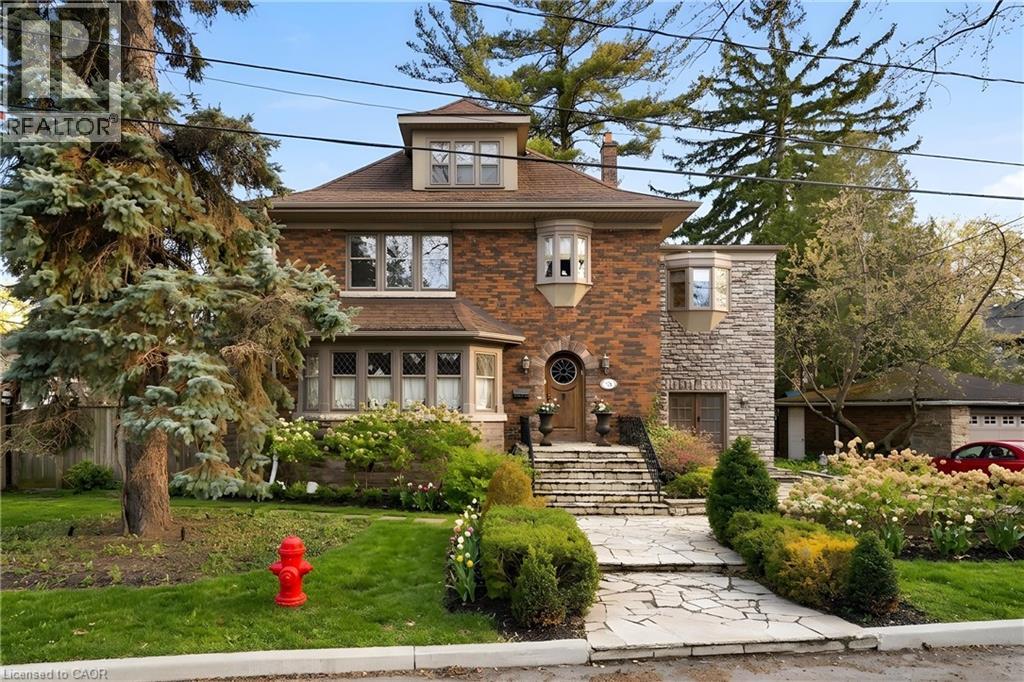
74 Oak Knoll Drive
Hamilton, Ontario
This is the kind of home people wait years for—quietly set along one of Hamilton’s most distinguished streets, on an oversized, double-width lot and framed by an exceptional natural backdrop. With the Royal Botanical Gardens quite literally at your doorstep, you’re surrounded by lush forest, winding trails, and the beauty of Cootes Paradise just moments away. The home itself strikes a rare balance between character and contemporary comfort. Original details have been preserved and elevated, while thoughtful renovations have introduced a striking layout designed for modern living. At the centre of it all is a beautifully appointed kitchen with granite finishes, effortlessly connecting to an expansive family room where the dramatic ceiling height and curved wall creates a true sense of space and light. The main living areas feel both refined and welcoming, with detailed millwork, rich hardwood floors, and a statement fireplace anchoring the space. One of the home’s most distinctive touches is the elevated library—an architectural feature that adds both character and function, overlooking the family room below. Upstairs, the bedrooms are generously proportioned and filled with natural light. The primary suite offers a walk-through walk-in closet that opens to a spa-like ensuite, making everyday living feel effortless. The lower level has been fully finished with versatility in mind, offering an entertainment lounge, additional bedroom, full bathroom with in-floor heating, and a separate exercise area—ideal for growing families or hosting guests. Parking is never a concern here, with a wide driveway accommodating multiple vehicles in addition to a double garage. All of this is set within the vibrant Westdale community, where excellent schools, McMaster University, and a charming village filled with cafés, dining spots, and everyday amenities are all within walking distance. It’s a lifestyle location that’s as connected as it is serene. Some photos virtually enhanced (id:46441)
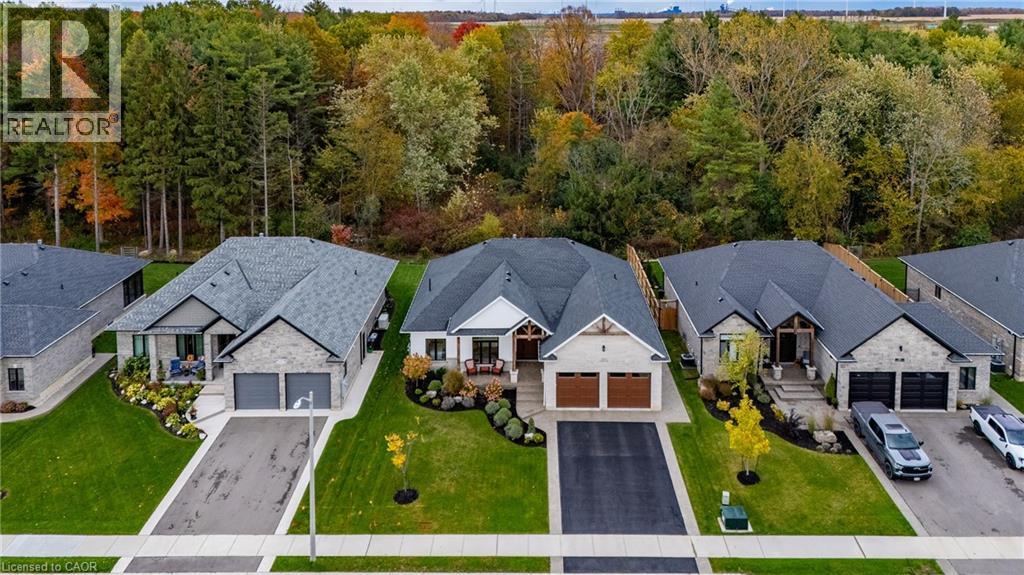
120 Newport Lane
Port Dover, Ontario
Stunning custom-built bungalow perfectly situated in this picturesque lakeside town. This thoughtfully designed residence combines the beauty of nature with modern convenience, backing onto 21 acres of pristine Carolinian forest while remaining just minutes from shopping, restaurants, and recreational amenities. The exterior charms with its welcoming stone-columned front porch and timber truss details, while the covered rear concrete porch (34' x 10') offers the ideal retreat to unwind and take in the peaceful surroundings. Inside, the open concept living area features a striking natural gas stone fireplace with floating shelves, built-in cabinetry, and expansive windows framing views of the Long Point Conservation Area. The chef’s kitchen showcases ceiling-height cabinetry, a custom range hood, quartz countertops, and a waterfall island — all flowing into a bright dining space illuminated by a transom window. The primary suite includes a walk-in closet and an elegant ensuite with a floating hickory-stained vanity. Two additional bedrooms and a 4-piece bath complete the main level, along with a convenient laundry room with cabinetry, closet space, and direct garage access. The finished basement with high ceilings expands your living space with a large family room, fourth bedroom, exercise or hobby room with frosted glass doors, 3-piece bath, and ample storage. Quality details continue throughout — from engineered hardwood and ceramic tile on the main level to durable laminate and carpet below. Exterior highlights include stone, brick, and insulated composite cladding, a two-car insulated garage, gas lines for BBQ and stove, irrigation system, and professional landscaping. Experience the comfort, craftsmanship, and charm of Port Dover living — check out the virtual tour and book your private showing today. (id:46441)
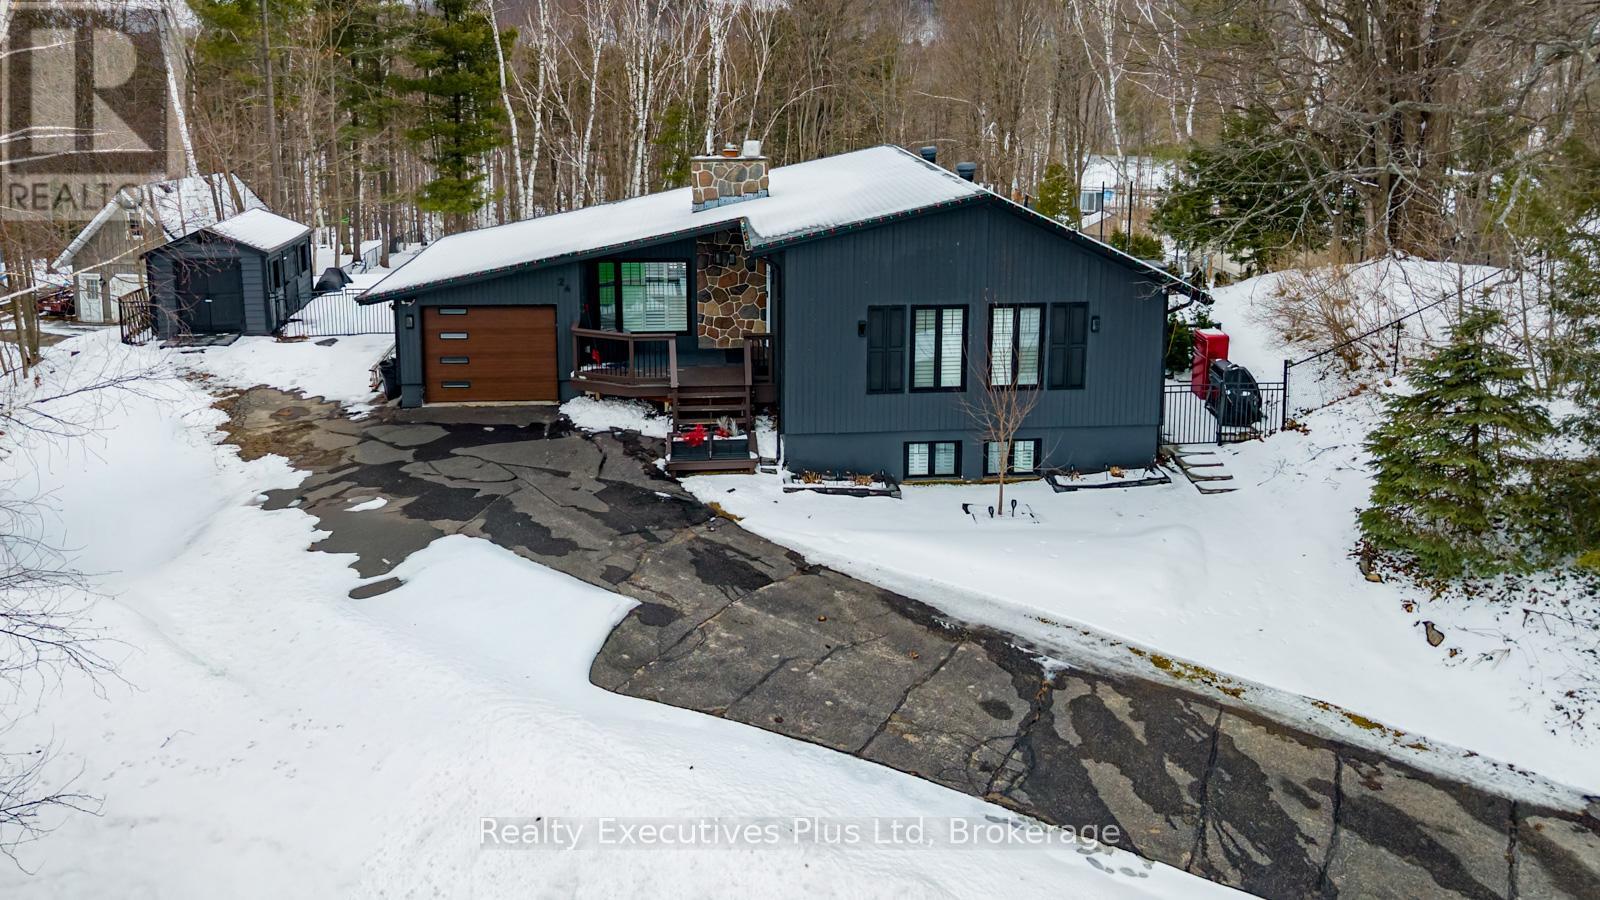
24 Birch Grove Drive
Oro-Medonte (Horseshoe Valley), Ontario
.Welcome to your perfect four-season home and retreat, just a stone's throw from the Horseshoe Valley Resort. Step inside to a bright, open-concept main floor where style meets comfort. The beautifully designed kitchen anchors the space with crisp white cabinetry, sleek countertops, a farmhouse sink stepping out to an expansive deck overlooking the Caribbean style pool and backyard oasis. The layout flows effortlessly into the living and dining areas-perfect for entertaining or unwinding after a day around the pool, golfing, biking or skiing. The main-floor primary suite offers views of the ski hill with a soaker tub to indulge and enjoy after a day on the slopes. Downstairs, the full walkout basement features a recreational room, large bathroom and two additional bedrooms-perfect for guests, family, or even a home office setup-along with direct access to the backyard oasis. Step outside and you'll discover what truly sets this property apart, a beautiful private treed 3/4 acre lot with a large heated saltwater pool surrounded by a 3000 sq ft. stone patio, armor stone, mature perennial gardens and fire pit offering a private resort-style setting right at home. The lush fully fenced grounds are kept effortlessly green with unground sprinkler system, so you can spend more time enjoying the space and less time maintaining it. Whether it's backyard BBQ pool parties around the campfire, ATVing or biking through the local trails, golfing at the resort, hitting the slopes or snowmobile trails this property is built for making memories. Additional highlights include, gas barbecue hookup, perennial gardens and fruit trees surrounding the property. Horseshoe valley is known for its prestige and is a rapidly growing location with a new public school , medical and community center and new grocery store currently being built down the road in nearby Craighurst. This is more than a home-it's a lifestyle. (id:46441)
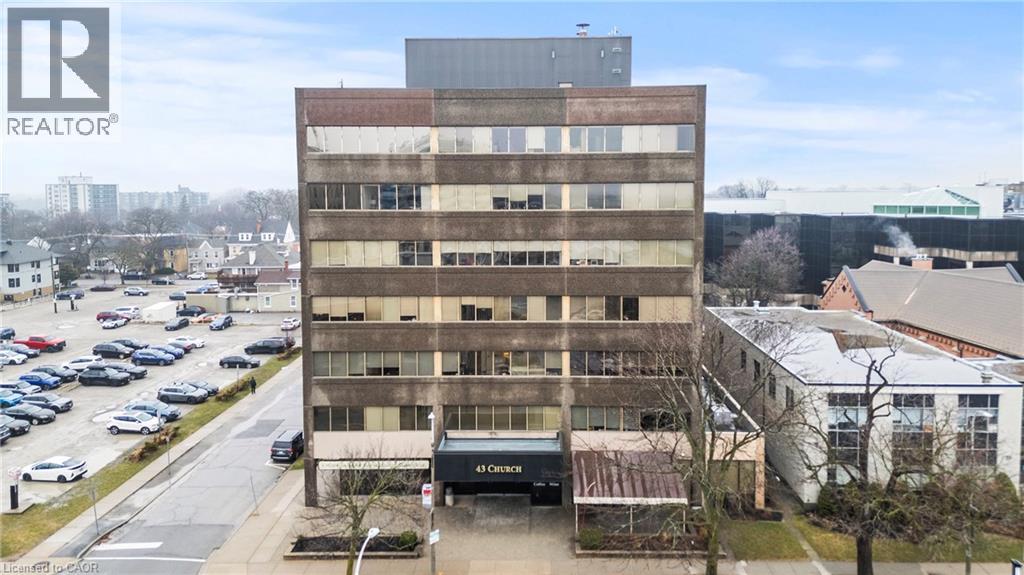
43 Church Street Unit# 300
St. Catharines, Ontario
2,020 SQFT professional office space in the heart of downtown St. Catharines at 43 Church Street. Located on the 3rd floor with convenient elevator access, this turnkey unit offers a functional layout ideal for a wide range of professional uses. The space features four private, soundproof rooms, making it perfect for medical, therapy, legal, or consulting practices requiring privacy and quiet work environments. A bright, open reception/work area welcomes clients, complemented by a spacious kitchen and additional office space to support daily operations. Positioned steps from City Hall, the courthouse, transit terminal, restaurants, and the Fourth Avenue shopping corridor, this location provides excellent accessibility for both staff and clients. A move-in ready opportunity in a prime downtown location. (id:46441)
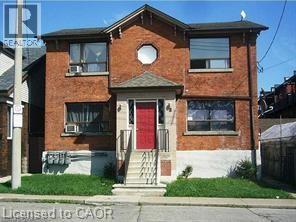
8 St. Matthews Avenue
Hamilton, Ontario
Turn-Key 4-Unit Investment Property in a Prime, Established Neighbourhood. Well-maintained and fully functional fourplex ideally located near schools, public transit, and shopping amenities. The property features five separate hydro meters, four individual furnaces, and four hot water heaters, offering independent utility setups for each unit. All Units are currently leased; Situated on a good sized lot with three parking space, 2 of which are in the garage. The property also includes a walk-up basement with a shared laundry area and additional space. Ideal for investors seeking reliable cash flow in a high-demand rental area. Interior photos are for Unit #3 ONLY when it was vacant (id:46441)
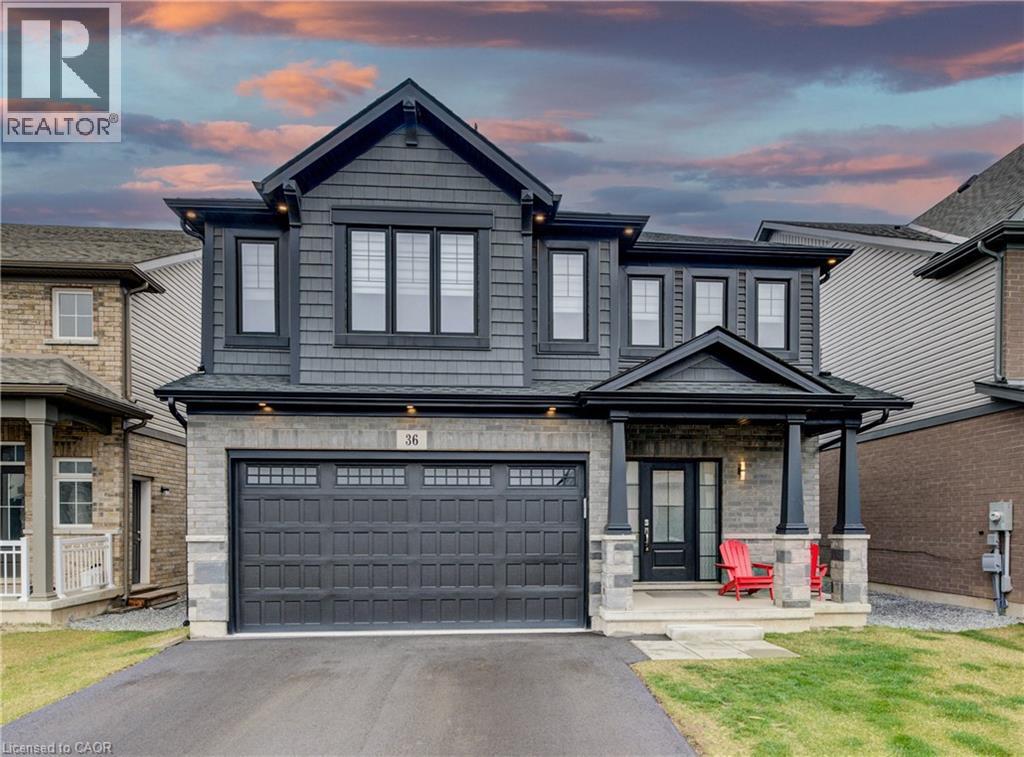
36 Alicia Crescent
Thorold, Ontario
Step into modern elegance with this beautifully maintained, newly constructed home designed for today’s lifestyle. From the moment you enter, you’ll appreciate the clean, contemporary finishes and open-concept main floor that seamlessly connects the living room to a sleek, modern kitchen, perfect for entertaining or everyday living. Upstairs, discover three spacious bedrooms, including a luxurious primary suite featuring a walk-in closet, spa-like ensuite, and the convenience of upper-level laundry. A bright, open loft provides flexible space ideal for a home office, play area, or cozy lounge. The unfinished basement offers endless potential for your personal touch, while the brand-new fenced backyard with a new concrete pad creates a private outdoor retreat. With three well-appointed bathrooms, hardwired speakers on the main level, a roughed-in EV charger, and a 200-amp electrical panel, this home is as functional as it is stylish. Conveniently located with quick access to Highway 406, it’s perfect for commuters and families alike. Move-in ready and built for the future, this modern gem checks every box! (id:46441)

1038 Garner Road W Unit# 202
Hamilton, Ontario
Location, Location, Location!!! Brand new unit in Prestigious Business Park for Lease, M3, Industrial Zoning, uses include; Personal services, Office, Restaurant, Surveying, Engineering, Planning, Design Business, Trades School, Warehouse, Children's play Gym, Motor Vehicle Sales, Rental Establishment, gymnastic studio, equipment and Machinery sales, rental, manufacturing, research and development establishment and more. Easy Hwy 403 Access, next to the Shopping Center, Walmart, Canadian Tire, and more! Build out financing available to QUALIFIED Tenants. Landlord will assist with build-out costs for qualified tenants and can help with finishing the office layouts as per the attached floors plans or customized to the tenants specific requirements! Convenient Hwy 403 access, near Walmart, Canadian Tire, and shopping. Tenant covers TMI($16.35/ sq ft) + utilities. Property available as a bare shell. (id:46441)
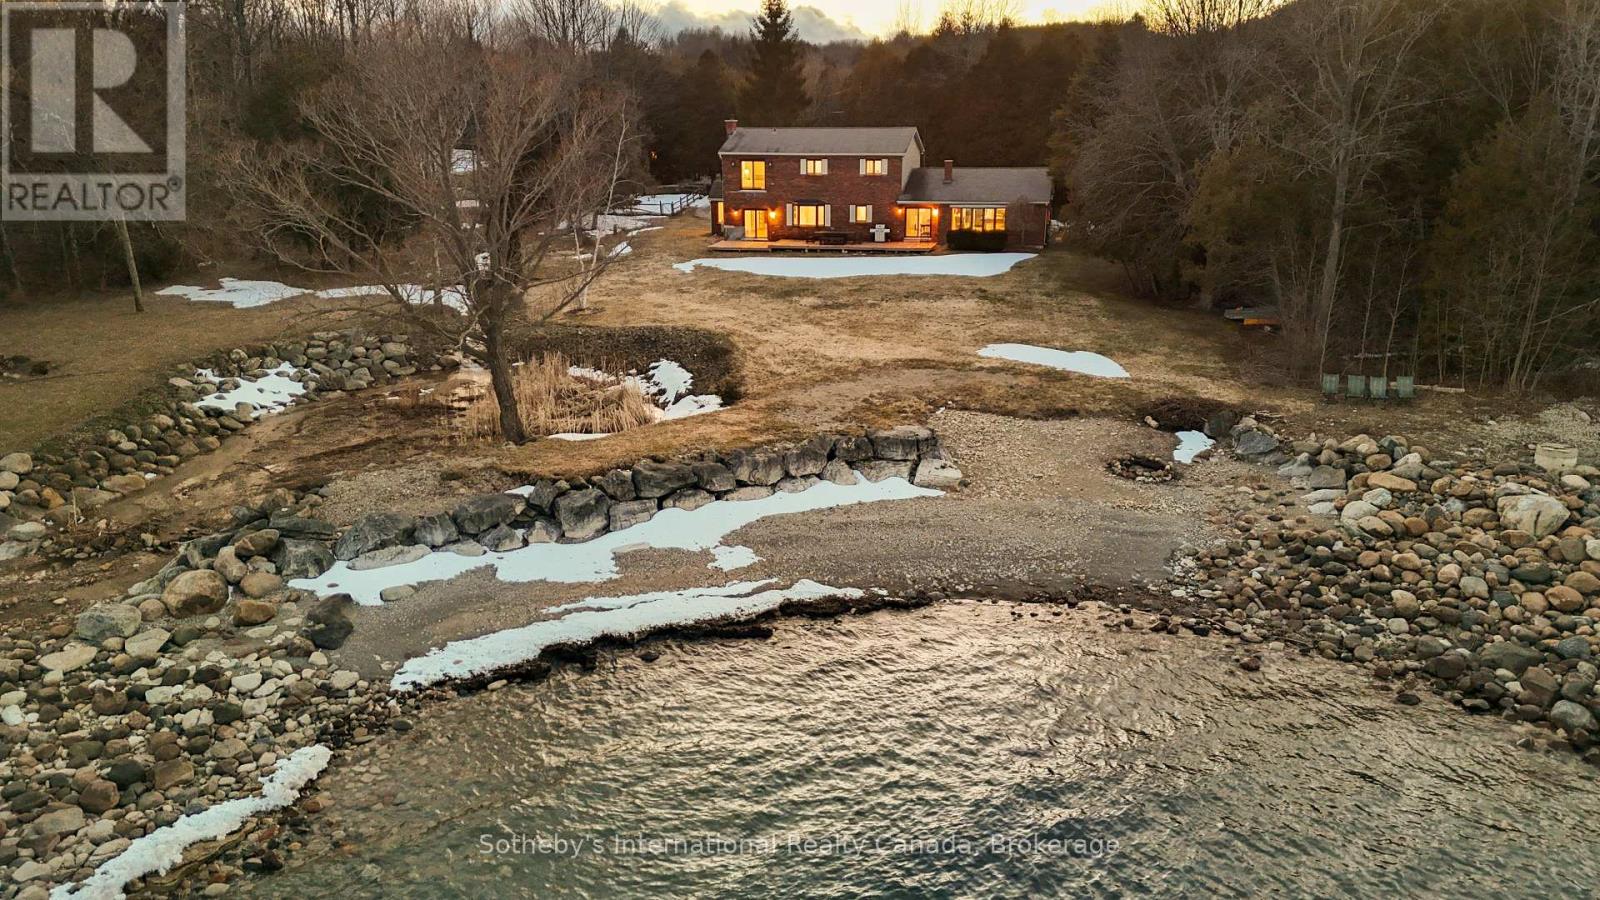
158523 7th Line N
Meaford, Ontario
Own an extraordinary 8.3-acre sanctuary on the Meaford coastline, boasting 561 feet of private Georgian Bay frontage and total seclusion within a mature cedar forest. The winding drive leads past a fully self-sufficient 1,300 sq. ft. guest house to the primary 3,200 sq. ft. residence, which has been thoughtfully updated with newly renovated bathrooms and a professionally opened-up living room that enhances the home's sense of scale. The main floor is designed for effortless hosting, featuring two distinct living areas separated by a spacious eat-in kitchen that makes entertaining a breeze while maintaining a seamless flow. With a four-bedroom plus den footprint and an attached two-car garage, this home perfectly balances modern refinements with the natural majesty of its setting. The focal point remains the unobstructed, panoramic views where the sunrise breaks across the Bay, revealing the Escarpment and Christian Island in the distance. This is a singular opportunity to acquire a legacy waterfront compound that is move-in ready and designed for a sophisticated lifestyle. (id:46441)
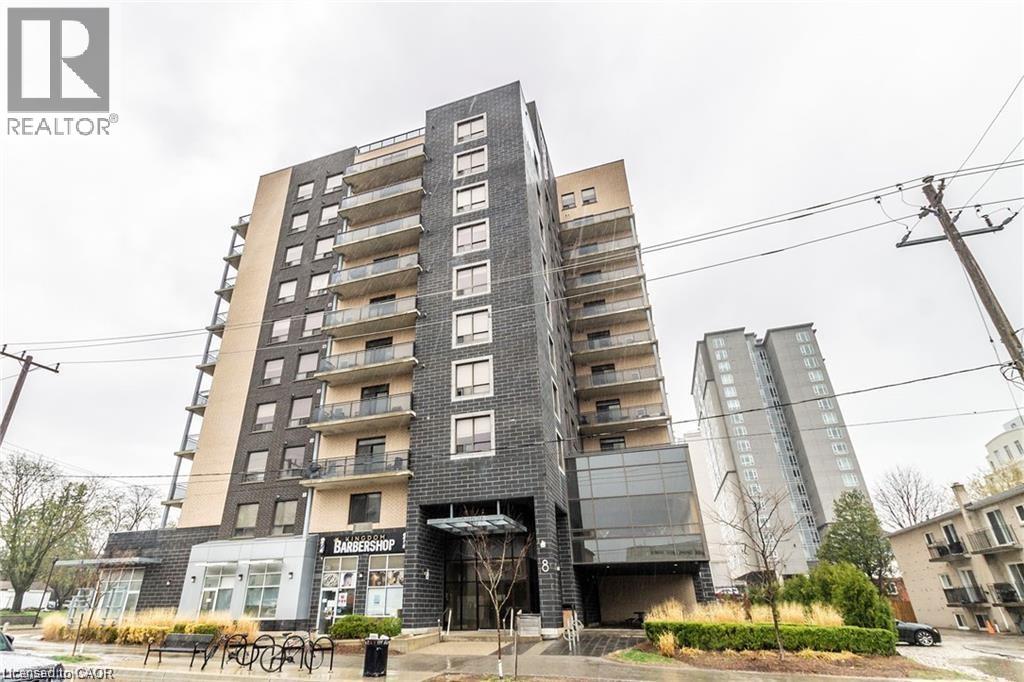
8 Hickory Street Unit# 1002
Waterloo, Ontario
HIGH END STUDENT LIVING - SAGE BUILT! This Stunning Condo is located within Walking Distance to UW, Laurier, Restaurants, Shopping & situated right on the LRT! This Spacious Layout is almost 1400 sqft with 3 Large bedrooms & 2 Full bathrooms, as well as In-suite Laundry. This is an extremely rare TOP FLOOR UNIT with 10 FOOT CEILINGS and a Balcony! You will love the Stunning Kitchen with Large Island & Stainless Appliances – Separate Dinette & Family room. The Unit Comes Fully furnished (3 x bedrooms, dinette, living room furniture & Big Screen TV, etc.) You will be impressed from the moment you walk up to the Buildings' Modern Exterior & Enter through the Spacious Foyer with Towering 20 ft Ceilings. Building also has fabulous bright lounge & newly renovated exercise room. (id:46441)
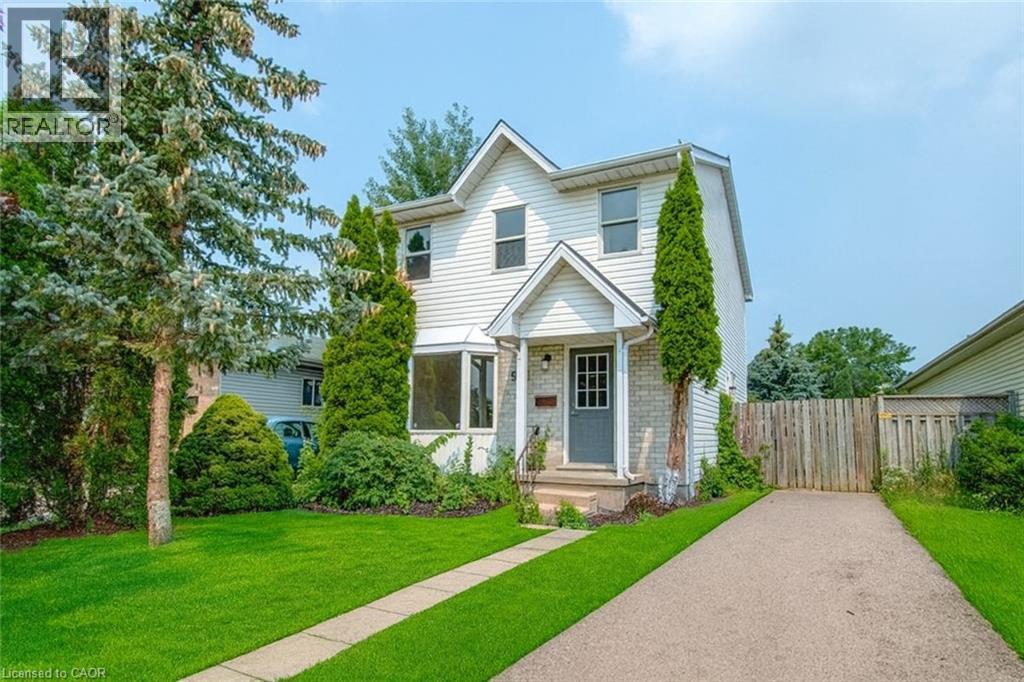
988 Prosperity Court
London, Ontario
Investors & First-Time Buyers – Don’t Miss This Turnkey Opportunity Near Fanshawe College! 988 Prosperity Court, London | Around $4000 Monthly Income Potential | Fully Finished Basement with In-Law Suite. This versatile and income-generating 3+2 bedroom, 3-bathroom home located just steps from Fanshawe College. Whether you're an investor looking for solid monthly cash flow or a homeowner seeking a mortgage-helper potential, this home checks every box. Currently generating near $4000/month plus utilities, this property boasts a separate side entrance to a fully finished lower-level in-law suite, ideal for students, renters, or extended family. The basement features 2 bedrooms, a 3-piece bathroom, a roughed-in kitchenette, its own laundry, and private living space—perfect for maximizing rental income. The main floor offers an oversized living room with bay window, a 2-piece powder room, and a spacious kitchen with in-suite laundry. Patio doors lead to an impressive backyard—one of the largest in the area—complete with two storage sheds and plenty of outdoor space for tenants or future upgrades. Upstairs, you’ll find a large primary bedroom with walk-in closet, two additional generously sized bedrooms, and a full 4-piece bathroom. Recent updates include: Brand new gas furnace (May 2025), New flooring throughout, Updated light & bathroom fixtures, Newer washer and dryer. Located on a quiet cul-de-sac just minutes from public transit, shopping, and Fanshawe College, this property offers a prime location and strong investment fundamentals. Don't Miss it! (id:46441)