
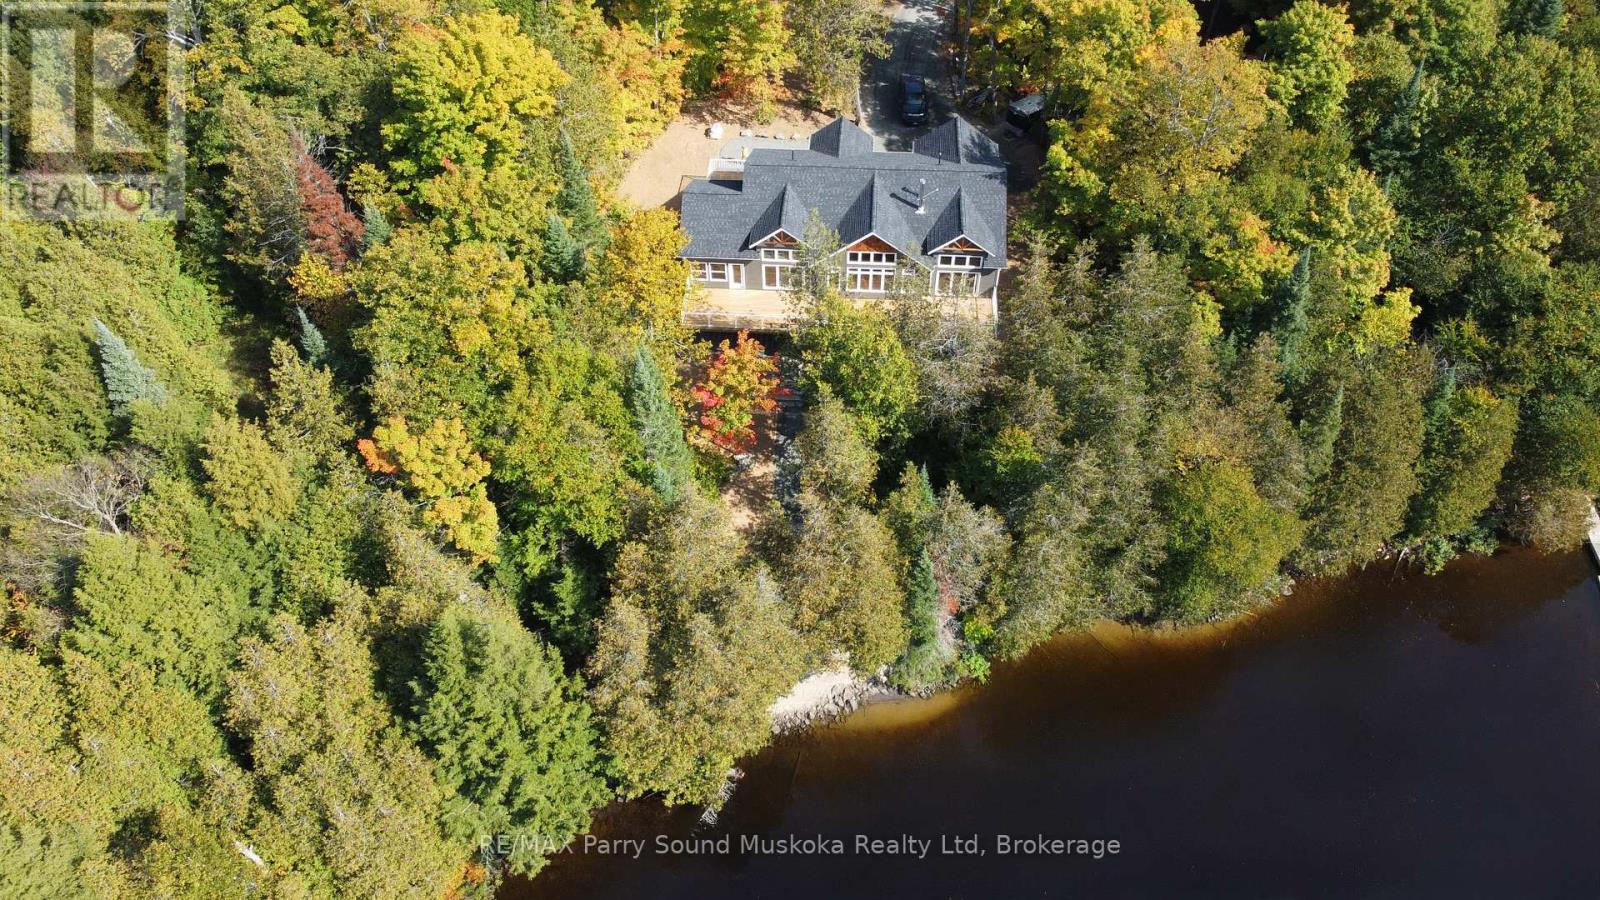
13 Smokey Road
Whitestone (Hagerman), Ontario
WHITESTONE LAKE EXECUTIVE COTTAGE! Over 314 ft Shoreline! 1.48 Acres of Privacy! Custom Built 4 Season Cottage for the Discriminating Buyer! 3800 sq ft of luxury boasts full finished Walkout Lower Level! 5 bedrooms, 3 baths, Bright Open Concept Design, Wall of windows wrapped in nature, Commanding Great room boasts Vaulted Pine ceilings, LED pot lighting throughout, Stunning floor to ceiling custom wood burning fireplace, Engineered hardwood throughout main level, Dream Chef's kitchen with huge island, Quartz counters, Abundance of custom cabinetry, Extend your days to enjoy the 3 season Pine Muskoka room with walk out to expansive deck, Designed for entertaining & lake gazing, Primary bedroom enhanced with custom windows, Luxurious ensuite bath w in floor heating, Soaker tub viewing nature, Custom shower & walk out to deck, Finished walkout lower level boasts Recreation/Media room, Wet bar with custom cabinetry, Guest rooms, 3rd bath, Family room features Custom Stone fireplace (propane gas), Easy care; Luxury vinyl plank flooring, Walkout to lakeside (custom granite steps), Upgraded with in-floor heating in main floor foyer and main floor baths, Hand crafted custom pine trim throughout, Pine doors, Appointed with hi-efficiency propane furnace, Air exchanger, Drilled well, Naturalists will love the surrounding forested acreage, Enjoy great swimming, Fabulous canoe & kayak excursions, Miles of Boating & Fishing Enjoyment, 65.2 km of shoreline to explore, Near by Village of Dunchurch offers amenities, Liquor store, Nurses station, Community Center, Boat launch, Excellent highway access to Parry Sound & Hwy 400, Located on a private road kept open year round with shared costs of only $400 per year, Make this ONE of a KIND PROPERTY YOURS! ONLY 2.5 HOURS to GTA, PRIVACY ABOUNDS! (id:46441)
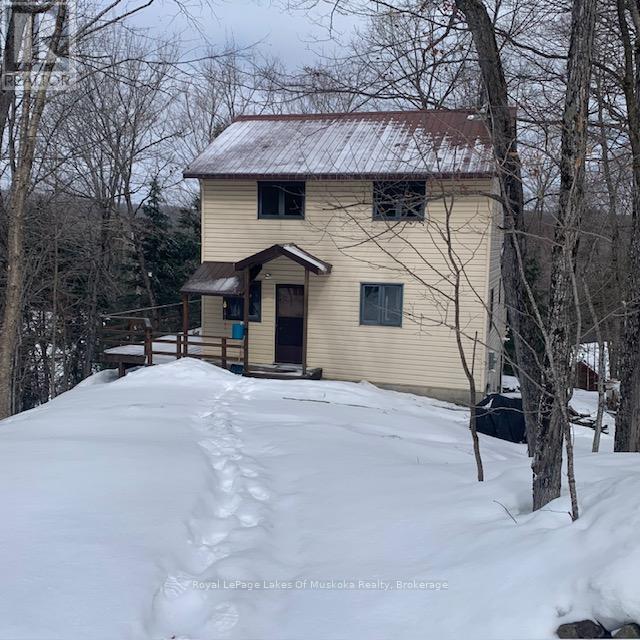
22 Frank Lane
Perry, Ontario
7 Acre Retreat on Bay Lake. 22 Frank Lane on Bay Lake is a 7 Acre year round cottage/home. Set back off the municipal road for ultimate privacy. The irregular shape of the property is 779 ft wide by 900ft deep with a mature stand of hardwood forest. From the spacious deck (32x10) you have an amazing view of beautiful Bay Lake with some spectacular sunsets, plus a great entertaining space for guests and dining. Secure steps down to 249ft of waterfront with a private dock and a fishing boat and motor (included). Waterfront activities include fishing, swimming, water sports and boating. Winter wonderland activities include snowmobiling (right along the groomed trail), snowshoeing, cross country skiing etc. The 2 bedroom, 1 bath house/cottage has lots of room for the whole family. It is fully winterized with forced air propane furnace plus a wood stove makes it a very cozy space to curl up with a good book. Walkout basement with laundry and workshop with generator just outside. 2 outbuildings both with hydro/wood stove and bedroom furniture plus seating, just perfect for additional guests, plus a storage shed to store all your toys and equipment. This cottage has it all! Just come and enjoy. A must see! (id:46441)
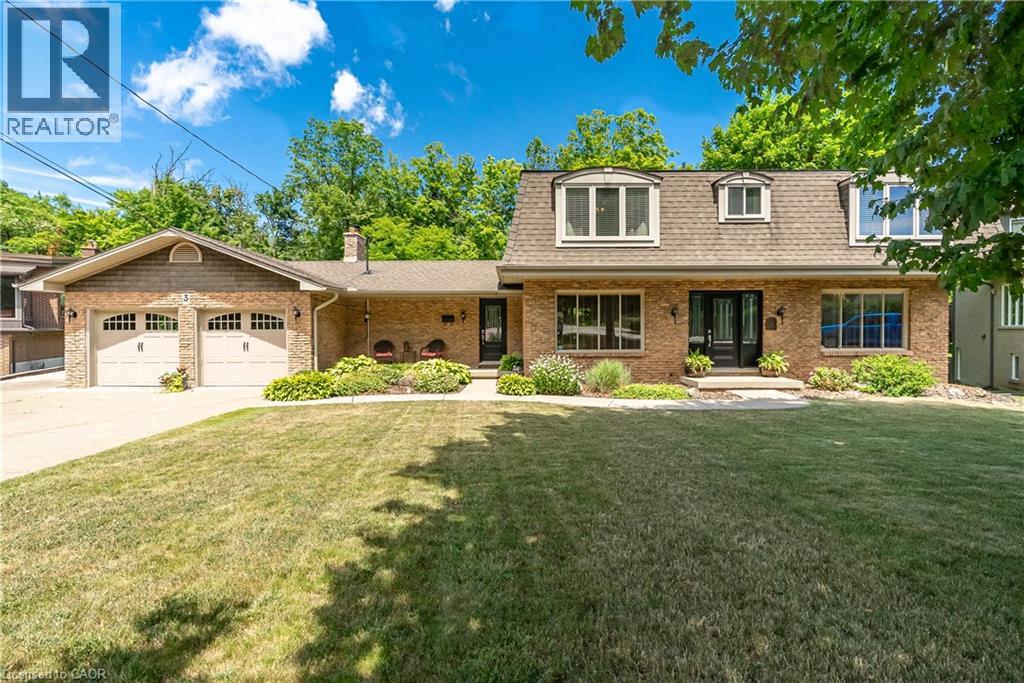
3 Maple Drive
Stoney Creek, Ontario
Welcome to your dream retreat nestled on over one acre on the prestigeous plateau of Stoney Creek. Perfectly positioned on a quiet court, this beautifully updated home offers panoramic views of Lake Ontario and the Toronto Skyline in winter with summer foliage providing privacy all summer. Breathtaking by day, magical by night! Extensively renovated in 2018, this residence combines timeless elegance with modern luxury. Every room is designed to capture the natural beauty of the setting, offering stunning views from every window. The spacious, light filled interior features high end finishes, custom millwork and thoughtful details throughout. Enjoy luxurious convenience with a gourmet kitchen, spa-inspired bathrooms and open concept living areas that flow effortlessly for entertaining or quiet family living. Step outside to expansive grounds surrounded by nature, the perfect setting for outdoor gatherings. This rare opprtunity blends natural beauty, luxury and location. Just minutes from all amenities, top-rated schools and easy highway access. Come experience the lifestyle you've been dreaming of! Survey and Floor Plans in supplements. (id:46441)
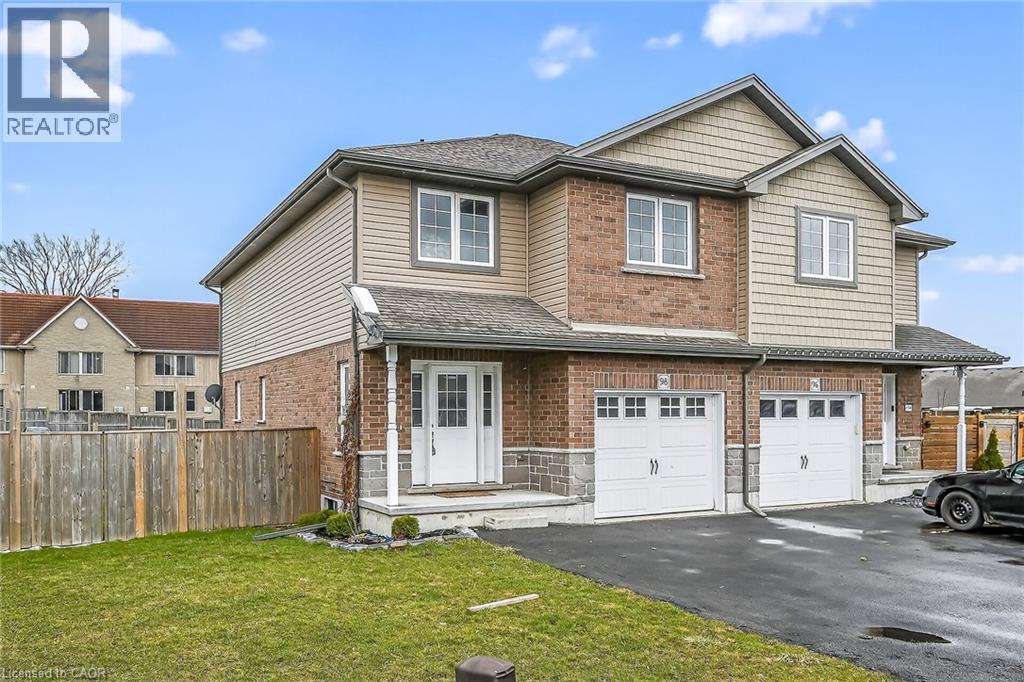
98 Macneil Court
Hagersville, Ontario
AFFORDABLE CUL-DE-SAC LIFE LIVING! The most amazing thing about this house is the neighbourhood! This end of the subdivision enclave has no outside traffic, kids are playing free, neighbours are talking and walking. Location on the north side of town avoids all the downtown traffic when you need to start heading up 6 to go to work in Hamilton or getting on to the 403 access. 86 home family friendly sub division boasts 8 Cul-de-sac 3 bed homes so all the kids are on this end. Modern beautiful Boer Homes builds were completed with quality and durability in mind. Parking for 5 cars leads up to covered porch with neatly landscaped curb appeal. Foyer has soaring ceiling to the open 2nd level landing. You could also bring the groceries through the garage door to the open concept kitchen with gleaming stainless steel appliances, side yard views & island bar for entertaining or quick lunch or breakfast seating options. Easy Kitchen to Dining table in the hardwood floored Living Rm/Dining Rm combo dotted w/pot lights & modern Dining Table light. Easy BBQ to table through Dining Room patio doors to immense deck over looking a wide pied out backyard afforded by the back Cul-de-sac lot design with tons of room for play centres & sporting equipment all fully fenced. Unfinished basement for you to develop into the ultimate Great Room! Sleeping level affords 2 generous secondary bedrooms with large closets, replaced rustic flooring, a big 4pc bathroom to share & hallway laundry closet to keep all the big laundry on one level! Hallway has the soaring foyer vista views and brings you to your Master Area. Primary Bedroom affords angled box ceiling with powerful fan light over hardwood floors,quick step into your own private ensuite bathroom with handy double sinks & separate walk-in closet that easily doubles as a private dressing room. GREAT NEIGHBOURHOOD, GROWING TOWN, EASY WALK TO RESTAURANTS & DOWNTOWN, 15 MINS TO 403 ACCESS & 20 MINS TO HAMILTON *some AI enhanced photos (id:46441)
132 Chancery Drive
Ancaster, Ontario
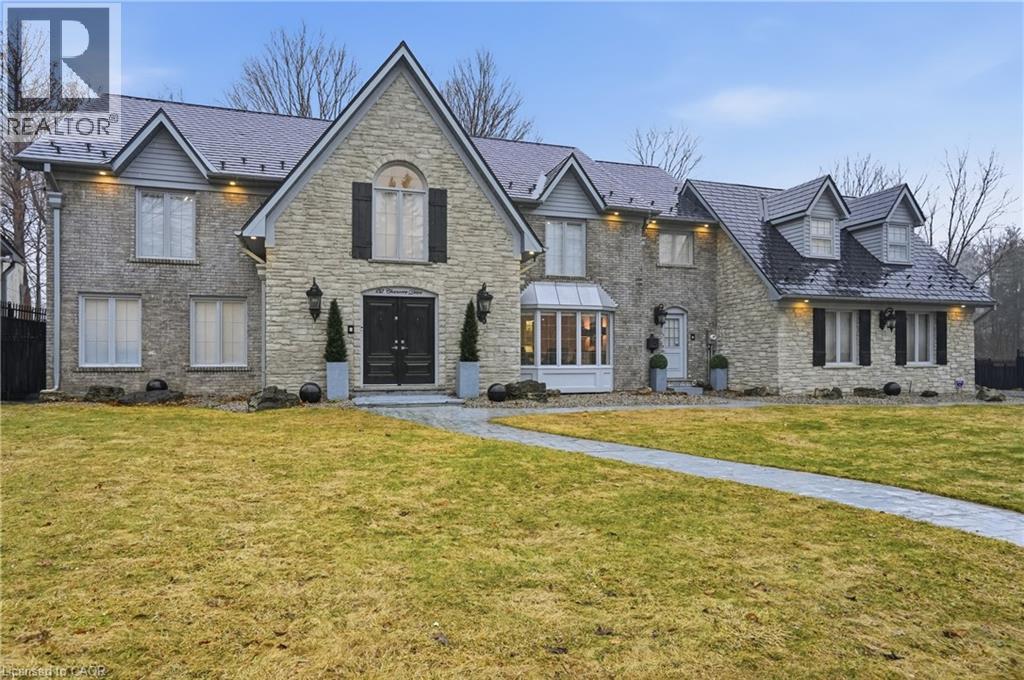
Situated on a serene, tree-lined street, this remarkable five-bedroom home offers breathtaking views and exceptional privacy, backing directly onto the prestigious Hamilton Golf and Country Club. Surrounded by mature landscaping, the property blends timeless elegance with modern comfort. The main level features expansive principal rooms, including a dramatic family room with vaulted ceilings, skylights, custom millwork, and a striking fireplace. A gourmet kitchen with premium finishes flows seamlessly into a sun-filled solarium overlooking the professionally landscaped backyard, complete with a pool and outdoor entertaining spaces. Upstairs, the primary suite serves as a private retreat with a fireplace, walk-in closet, and spa-inspired six-piece ensuite. Additional bedrooms are generously sized, ideal for family and guests. The fully finished walk-out basement offers versatile space for recreation, entertaining, or multi-generational living, including additional living areas and a private retreat. Additional features include 200 amp electrical service and an EV charging plug in the garage, combining modern convenience with refined living. This exceptional home presents a rare opportunity to enjoy elegant design, comfort, and lifestyle in a coveted golf course setting. (id:46441)
87b Mccans Road
Seguin, Ontario
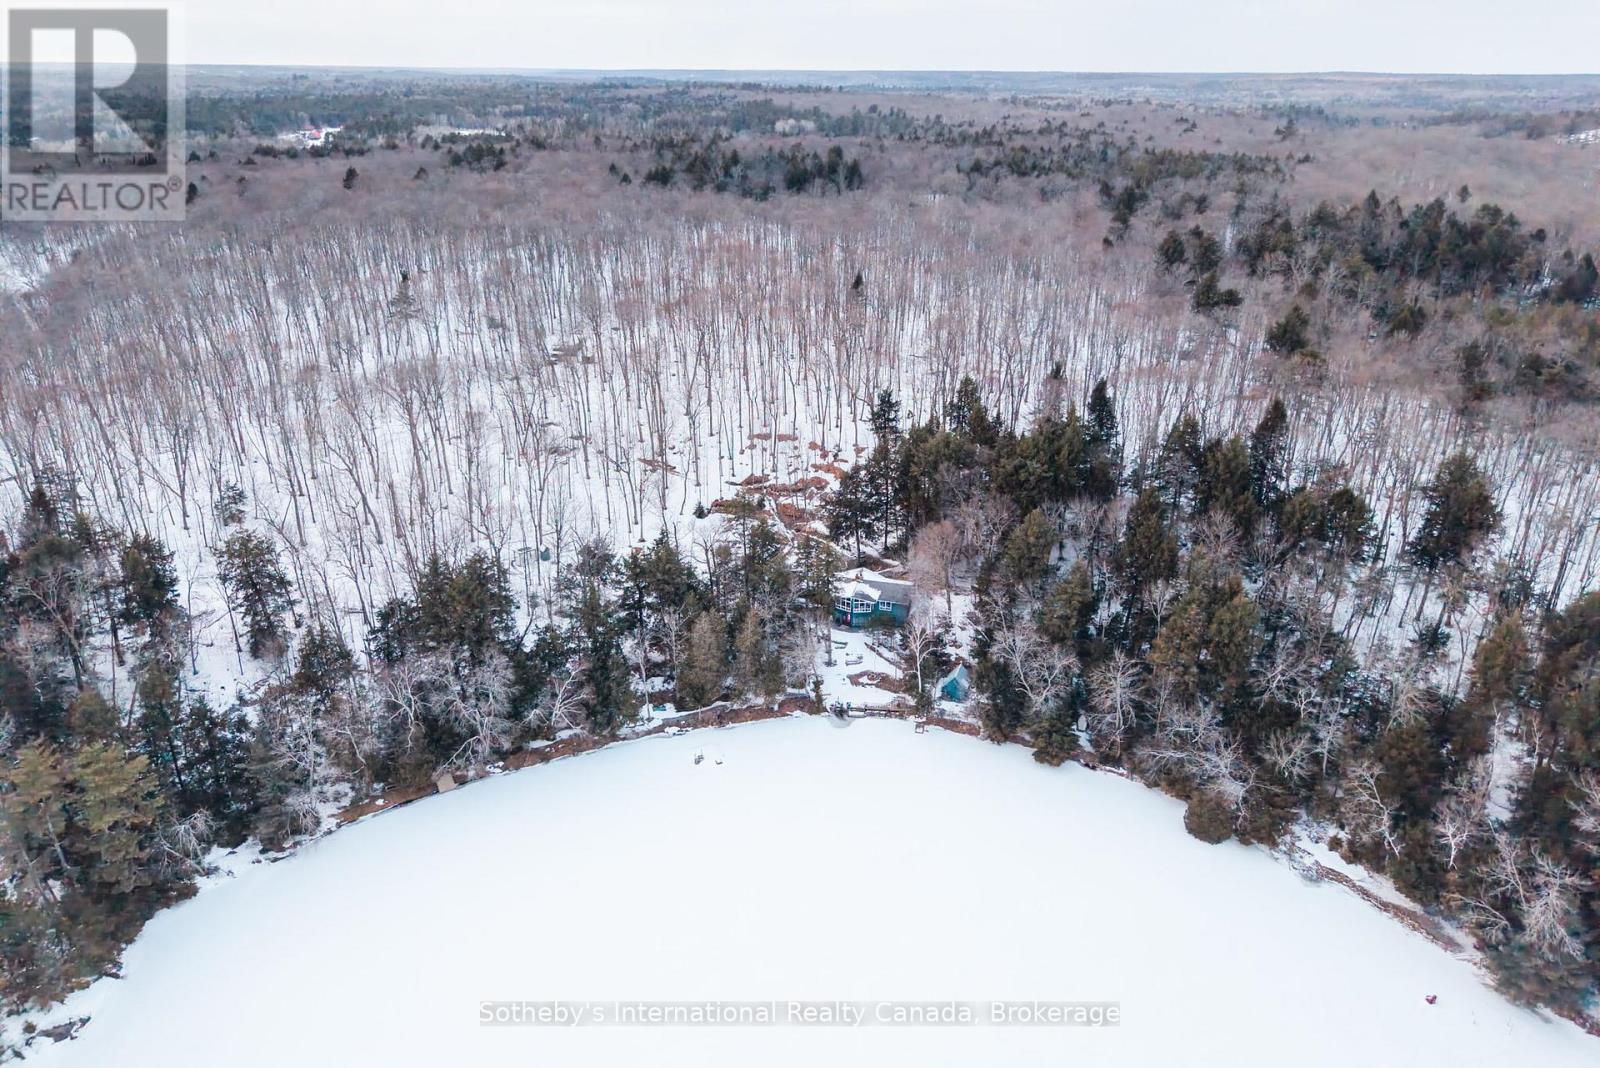
Nestled in the heart of Rosseau, this stunning property is more than just a beautiful cottage; it's a sanctuary where memories are made. Imagine waking up to the soft glow of sunrise filtering through a grand wall of windows, illuminating your spacious front cottage, and casting a golden hue over the tranquil waters of Sucker Lake. This is where nature greets you each day, inviting you to explore and unwind. With over 40 acres of lush land and an impressive 819 feet of waterfront, this estate offers both shallow and deep water, perfect for swimming, boating, or simply basking in the sun on the sandy beach. Whether you're an adventure seeker or someone who relishes peaceful moments, the property boasts 3 winterized cabins and a sauna right at the shore, creating an ideal retreat for family and friends year-round. Accessibility is a breeze, thanks to multiple routes leading to this hidden gem. Whether you choose to take Hwy 11 or the 400 , you'll find your way here with ease-even during the busy Friday evening rush or Sunday returns. Once you arrive, the tranquility of your surroundings will envelop you. As you explore the property, you'll discover 3 KMS of groomed trails that wind through the forest, inviting you to hike, snowshoe, or ride your ATV. And for those who appreciate the art of maple syrup making, a fully operational setup awaits, complete with a charming sugar shack nestled in the woods. The gardens, a delightful blend of vibrant flowers and succulent berries, are just steps from the cottage, making it easy to whip up a pie or create beautiful floral arrangements. This property is truly a rare find-a perfect combination of spaciousness, pristine lakefront, and natural beauty in a sought-after Muskoka location. After more than 50 years, this spectacular estate is available for the discerning buyer looking for a once-in-a-lifetime opportunity. Don't miss your chance to make this breathtaking retreat your own, where every day feels like a vacation (id:46441)
51 Covington Street
Hamilton, Ontario
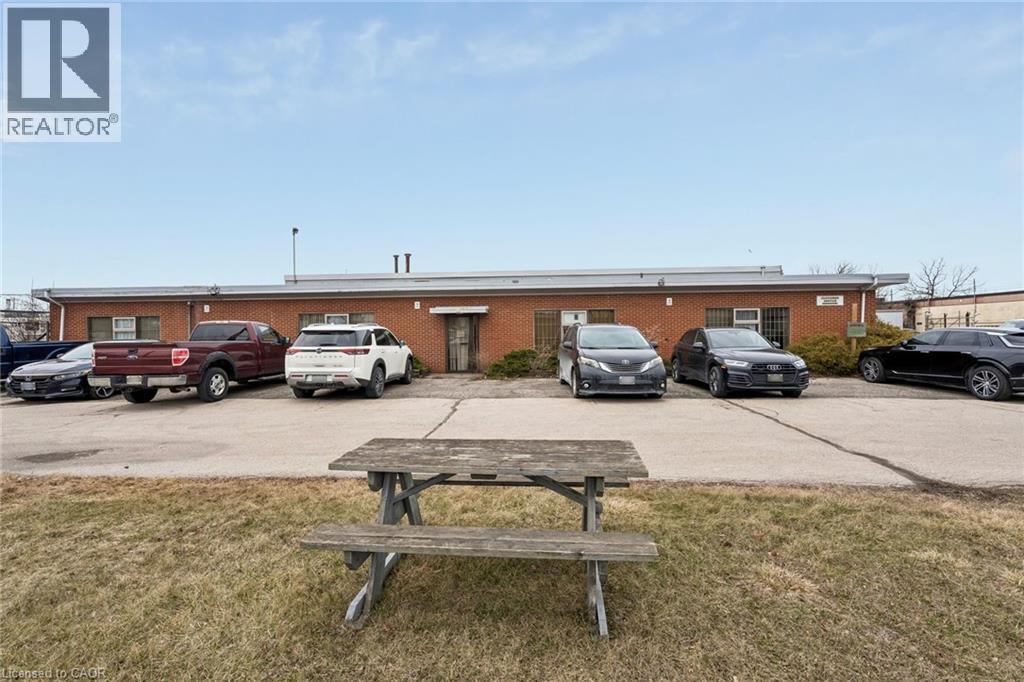
28.299 sq ft freestanding industrial building in Hamilton with excellent access to major transportation routes and nearby amenities. The property features 3 drive-in doors, 600 amps of power, and is fully air-conditioned. Equipped with two 5-ton cranes, offering functionality for a variety of industrial users. The floor plan includes approximately 4,400 sq ft of office space. M2 zoning permits a wide range of industrial uses. (id:46441)
10 Little River Crossing
Wasaga Beach, Ontario
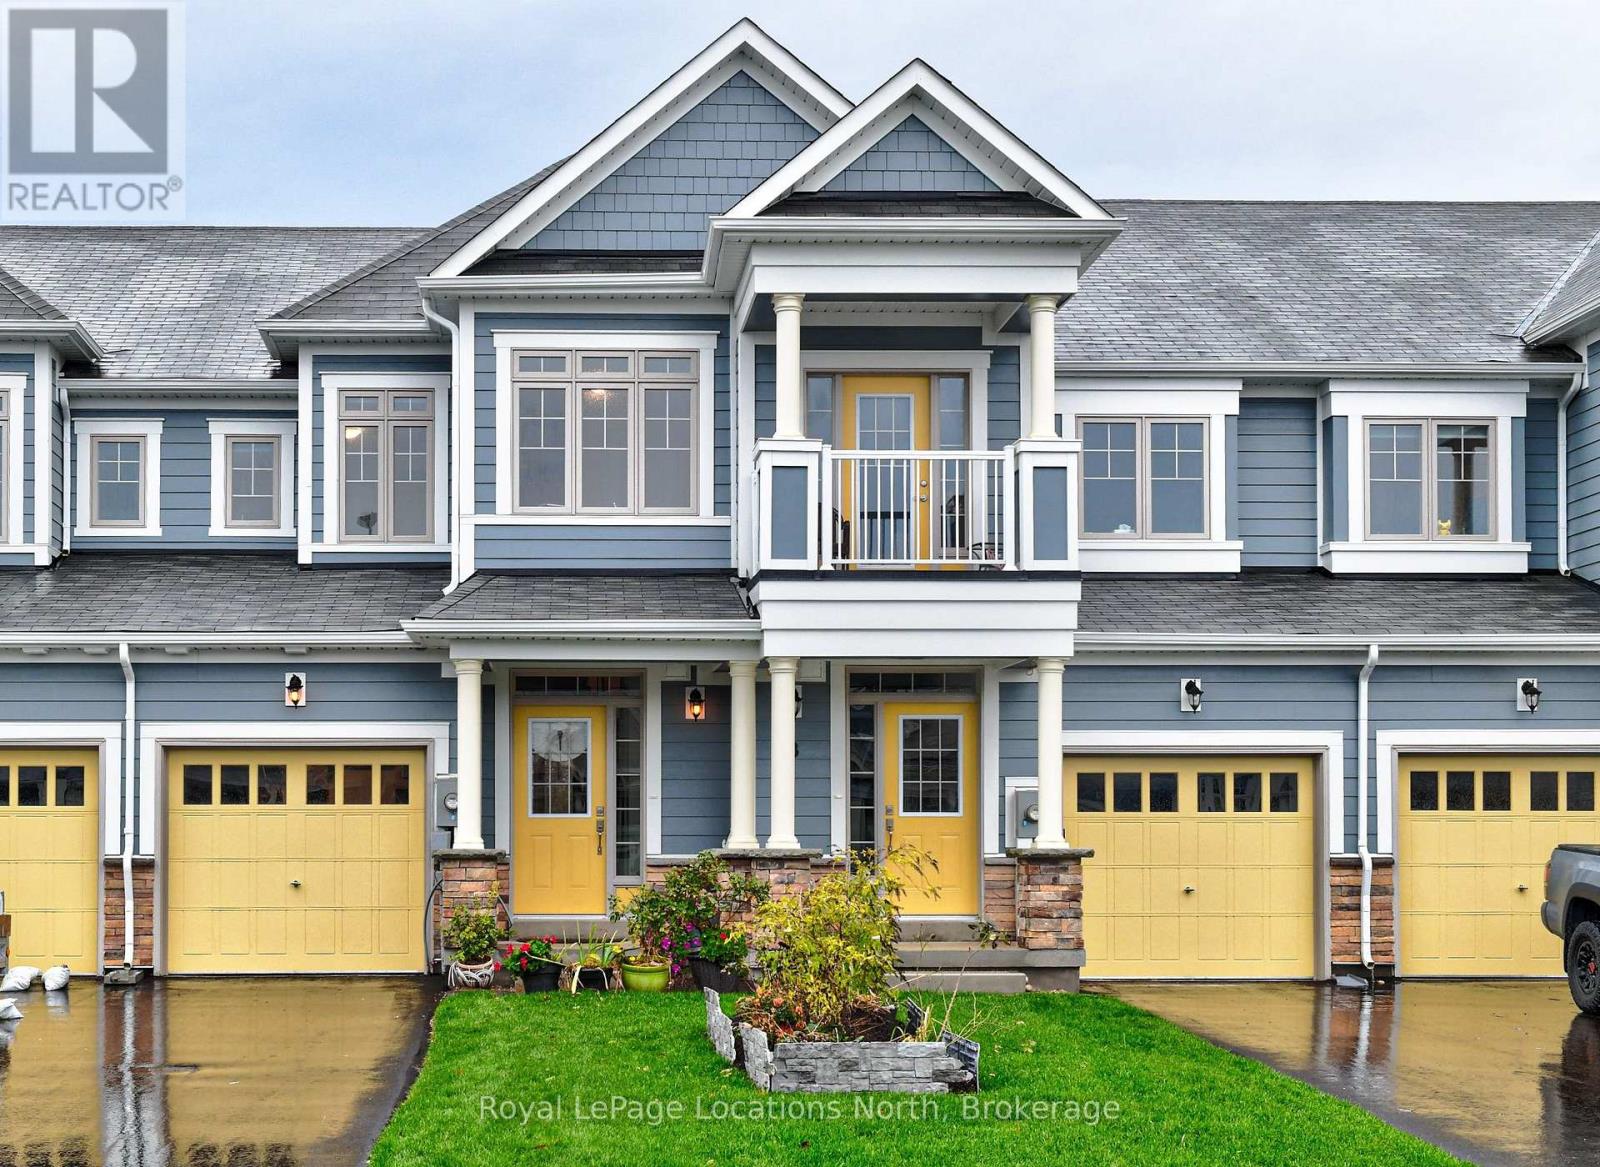
Modern Townhome For Sale in Stonebridge By the Bay. Well appointed, upgraded fixtures and flooring. Open concept with pond views and brilliant sunsets. Great walk score to nearby services. Short walk or drive to popular Beach One. Easy access to Collingwood for shopping and entertainment. Year round recreation. No condo fees. Wasaga Beach is the World's Longest Freshwater Beach (id:46441)
15 Lambert Common
Oakville, Ontario
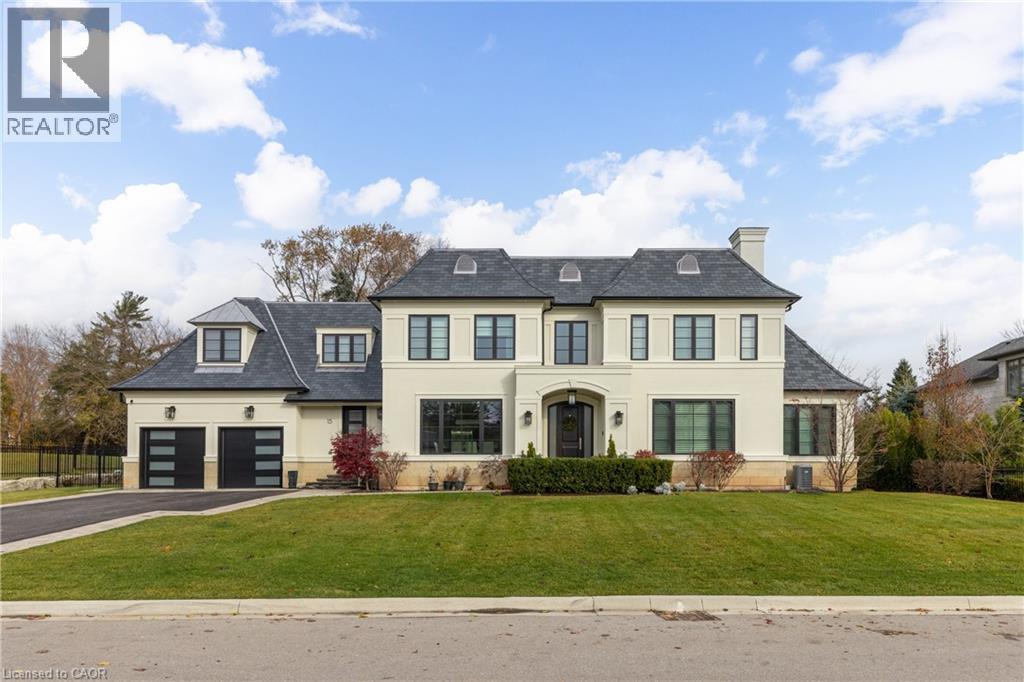
Located on the prestigious private lane of Lambert Common this masterful 8300 square foot plus home includes a seamless 2024 addition from the original 7 year old build. This custom residential design stuns with grand proportions and meticulous detail. All three levels feature 10-foot ceilings defining the home by its impressive rooms and an atmosphere of space and luxury. The entrance is both welcoming and breathtaking with it's incredible moldings and crystal chandelier casting diamond glints across the foyer flanked by the living and dining rooms. Stepping through to the back of the house, you will be dazzled by the panoramic views of wall to wall glass overlooking the two heated patios. The culinary wing is divided into two distinct zones for the ultimate hosting experience: The Showcase Kitchen: A visual centerpiece featuring a dramatic backlit stone wall that serves as a piece of living art. A 14-foot island, elegantly underlit to create a feeling of light providing sophisticated seating for six to enjoy the stunning kitchen. The Prep Kitchen: Positioned discreetly at the back of the main floor, this secondary kitchen allows for preparation to remain out of sight, ensuring the primary living space remains pristine. The home boasts five bedrooms with walk-in closets and ensuites. The Primary Suite is a dedicated sanctuary with his & hers walk-in closets, fireplace, and private bath, all oriented specifically to provide a serene, view of the lake, allowing the water to serve as a constant, tranquil backdrop. The upper level laundry room is spectacular an appliance package that includes a steam closet. The Entertainment & Wellness Lower Level Maintaining the same 10-foot ceiling height as the upper floors, the lower level is a destination unto itself. This level is fully equipped for a high-performance lifestyle, featuring and private glass enclosed gym, theatre room, open recreation room, secondary laundry suite and sixth bedroom with private office. (id:46441)
072988 Southgate Sideroad 7
Southgate, Ontario
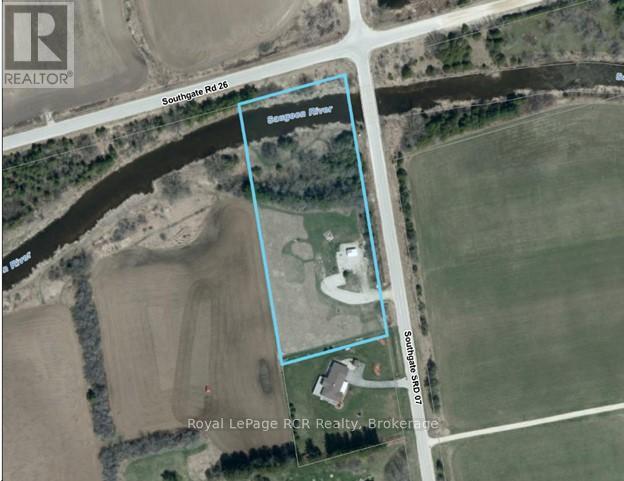
3 acres on the Saugeen River - Situated on a paved corner in a rural setting. Some trees provide privacy from the road while the lot is open with good south-eastern exposure. Spectacular views of the river and neighbouring farmland. This building lot has a driveway, a garden shed and is fenced along the road. Hydro available at the road. (id:46441)
31 Sycamore Drive
Port Dover, Ontario
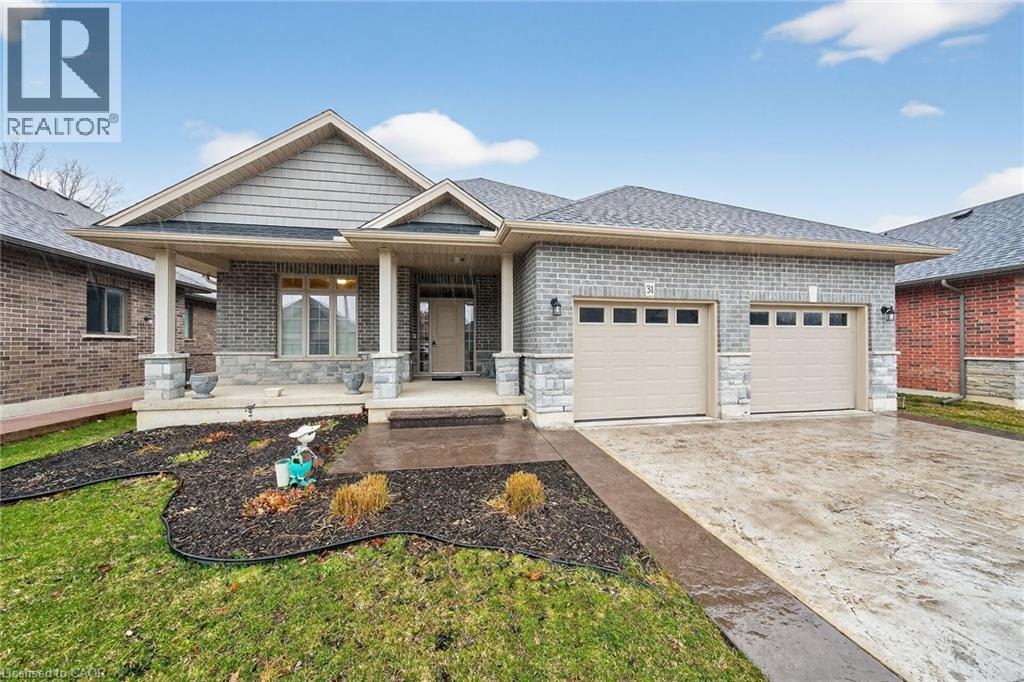
Experience executive life-style in beautiful Port Dover, renowned destination town bordering the banks of Lake Erie’s Golden South Coast - famous for it’s popular attractions & amenities incs Live Theatre, Music in the Park venues, links style golf course, marinas, eclectic shops, funky eateries & world famous beach front. Relaxing 50 min commute to Hamilton - less than 2 hour drive to GTA. Positioned handsomely on 0.21 acre landscaped lot is 2019 “Eggink” built home surrounded by similar style homes/properties situated near end of an upscale cul-de-sac ftrs rear yard abutting small ravine. Prepared to be “smitten” once entering grand foyer where 1,981sf of open concept design is sure impress the most discerning buyer - highlighted w/impressive great room boasting 10ft tray ceilings exuding the warmth of n/g fireplace -segues to Chef’s “Dream” kitchen sporting ample cabinetry, huge contrast island, quartz countertops, tile backsplash, SS appliances & dining area enjoying sliding door walk-out to spectacular 16x24 full length covered rear entertainment porch incs 16x16 grade level stamped concrete patio, 2nd large concrete pad & designer shed w/concrete flooring. Lavish primary suite ftrs massive WI closet & stylish 4pc bath - continues w/2 sizeable bedrooms, 4pc main bath & convenient main floor laundry ftrs entry to oversized 578sf double car garage. Incredibly size 780sf family room showcases 1,981sf finished lower level incs 2nd n/g fireplace, games room, spacious 4th bedroom, modern 3pc bath, multi-purpose room/suitable for bedroom (no window), storage & utility room - definite in-law potential. Extras - premium flooring thru-out, 176sf covered front verandah, brick/stone/gable vinyl sided exterior, concrete double drive w/stamped concrete accents & walk-ways, quality roof/windows, n/g furnace, AC, HRV & 200 amp hydro. Luxurious Dover Living - at it’s finest! (id:46441)
209 Main Street
Port Dover, Ontario
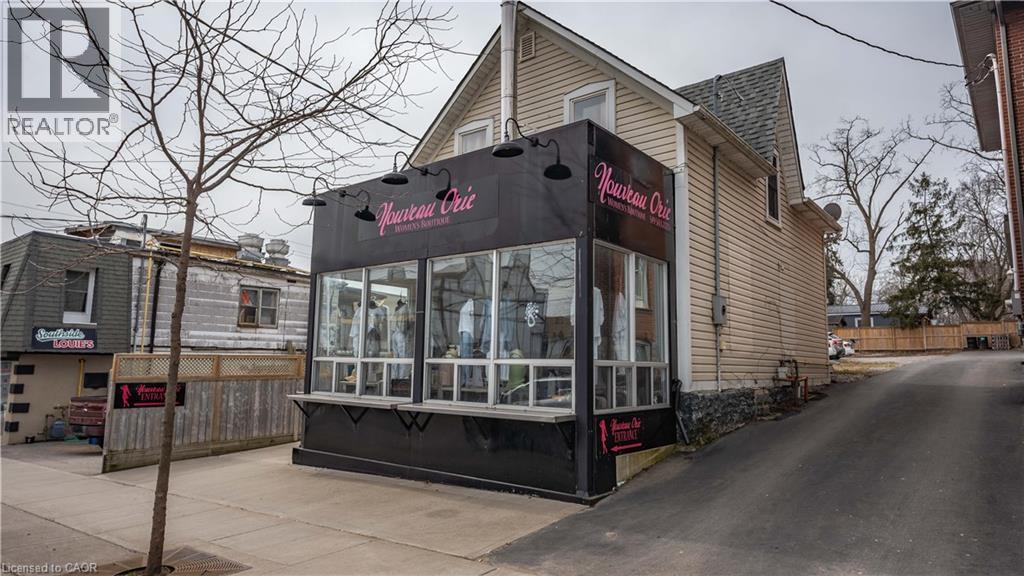
Great Location in downtown Dover!! An incredible investment opportunity awaits in the heart of Port Dover, just a short walk to the beach! This versatile commercial/residential building offers the perfect blend of business and lifestyle. The commercial unit (1,014 sq ft) is currently operating as a clothing boutique but was thoughtfully designed for a take-out restaurant, featuring newer sliding windows and stainless steel serving countertops. An outdoor seating area adds even more potential for customer appeal. New furnace in the store in 2024. Upstairs, the residential unit includes 3 bedrooms, 1 bathroom, a private deck, and appliances included, ideal for an owner-operator or as an additional rental income stream, tenant pays for own hydro. With two furnaces and two hydro meters, the property is well-equipped for separate uses. Continue to generate rental income, or live onsite while running your own business, the choice is yours. Located along Ontario’s scenic south coast, Norfolk County continues to grow in popularity. Enjoy everything the area has to offer: sandy beaches, golf courses, marinas, excellent fishing and water sports, nature trails, fresh local produce, wineries, and charming eateries, all within easy reach. Plus, you’re just a pleasant drive from major Southwestern Ontario cities. Don’t miss your chance to invest in one of the region’s most vibrant and growing communities! (id:46441)