
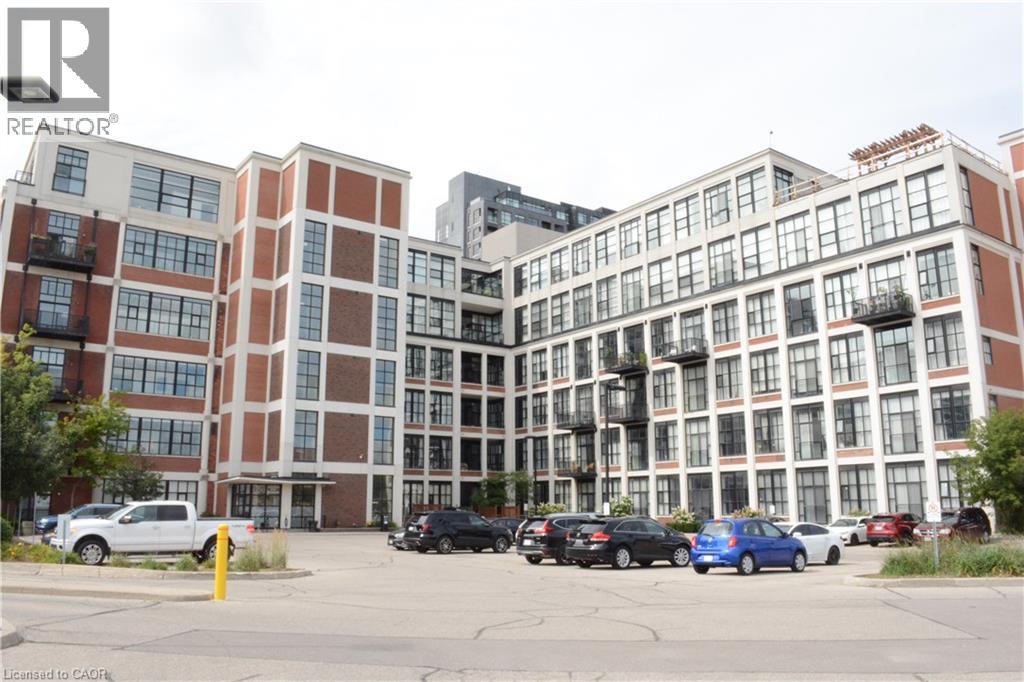
404 King Street W Unit# 409
Kitchener, Ontario
Fabulous one bedroom unit at Kaufman Lofts. , Quiet side, unit overlooks courtyard. Polished concrete floors, Central location in Kitchener's innovation district, on King and Victoria( Kaufman Lofts) .Close to all amenities. 13 feet ceiling and large windows provide ample natural lighting. Open concept with stainless appliances, Granite stainless steel appliances, blinds, vessel sink in bathroom, insuite laundry.well maintained and clean.The polished concrete floors complete the interior. Immediate access to the go train , LRT and are within steps of Google, U of W School of Pharmacy and McMaster's Medical School, D2L, KPMG (Glovebox), Deloitte, and much more. Walking distance to Victoria Park , roof top patio has free BBQ, and is good to have a get together with friend. One parking and storage are included. on quiet side. (id:46441)
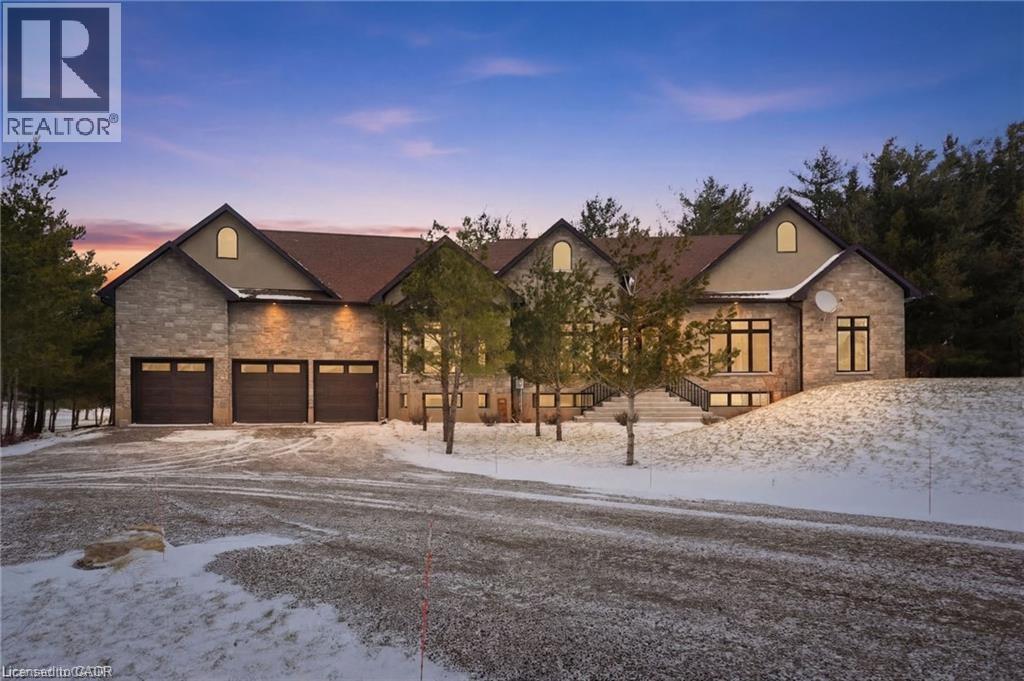
986 Highway 8
Hamilton, Ontario
Indulge in elevated living, exceptional 2024 built estate offering over 5,500 sqft of exquisitely crafted space. An impressive 2,767 sqft per level, set on a private 2.37 acre lot with over 200 mature trees, backing onto forested conservation land. Designed with sophistication & scale, the open-concept interior showcases soaring 10' ceilings on the main level & 9' ceilings below, paired with expansive windows that flood the home with natural light. Stunning 7 engineered white oak flooring runs throughout, complemented by custom 8' solid core doors & exquisite trim work. 126 integrated pot lights provide a warm, ambient glow throughout the home. The show stopping chef’s kitchen features floor-to-ceiling custom cabinetry, a statement center island, quartz countertops, built-in appliances, along with a walk in pantry that enhances both functionality. Four of the six generously appointed bedrooms offer private, spa-inspired ensuites, delivering exceptional comfort & privacy. The fully finished lower level mirrors the elegance & footprint of the main floor, creating a completely self-contained residence with a separate entrance & full in-law suite. Built with performance & efficiency in mind, the home features a 6-tonne heat pump system, supported by a 100,000 BTU furnace for optimal comfort during extreme temperatures. The 40' drilled well services the home, complete with UV filtration, water purifier & softener systems, along with a 9,000-litre, 3-chamber septic system with alarm for added peace of mind. A substantial 80,000 lb certified recycled asphalt driveway leads to the oversized 3-car garage with extra-high ceilings. Perfectly positioned between Rockton and Sheffield, this Luxury Certified residence is a rare offering—seamlessly blending modern design, advanced infrastructure, and the tranquility of nature. Please note that some photos have been virtually staged to add furniture/items in some rooms. (id:46441)
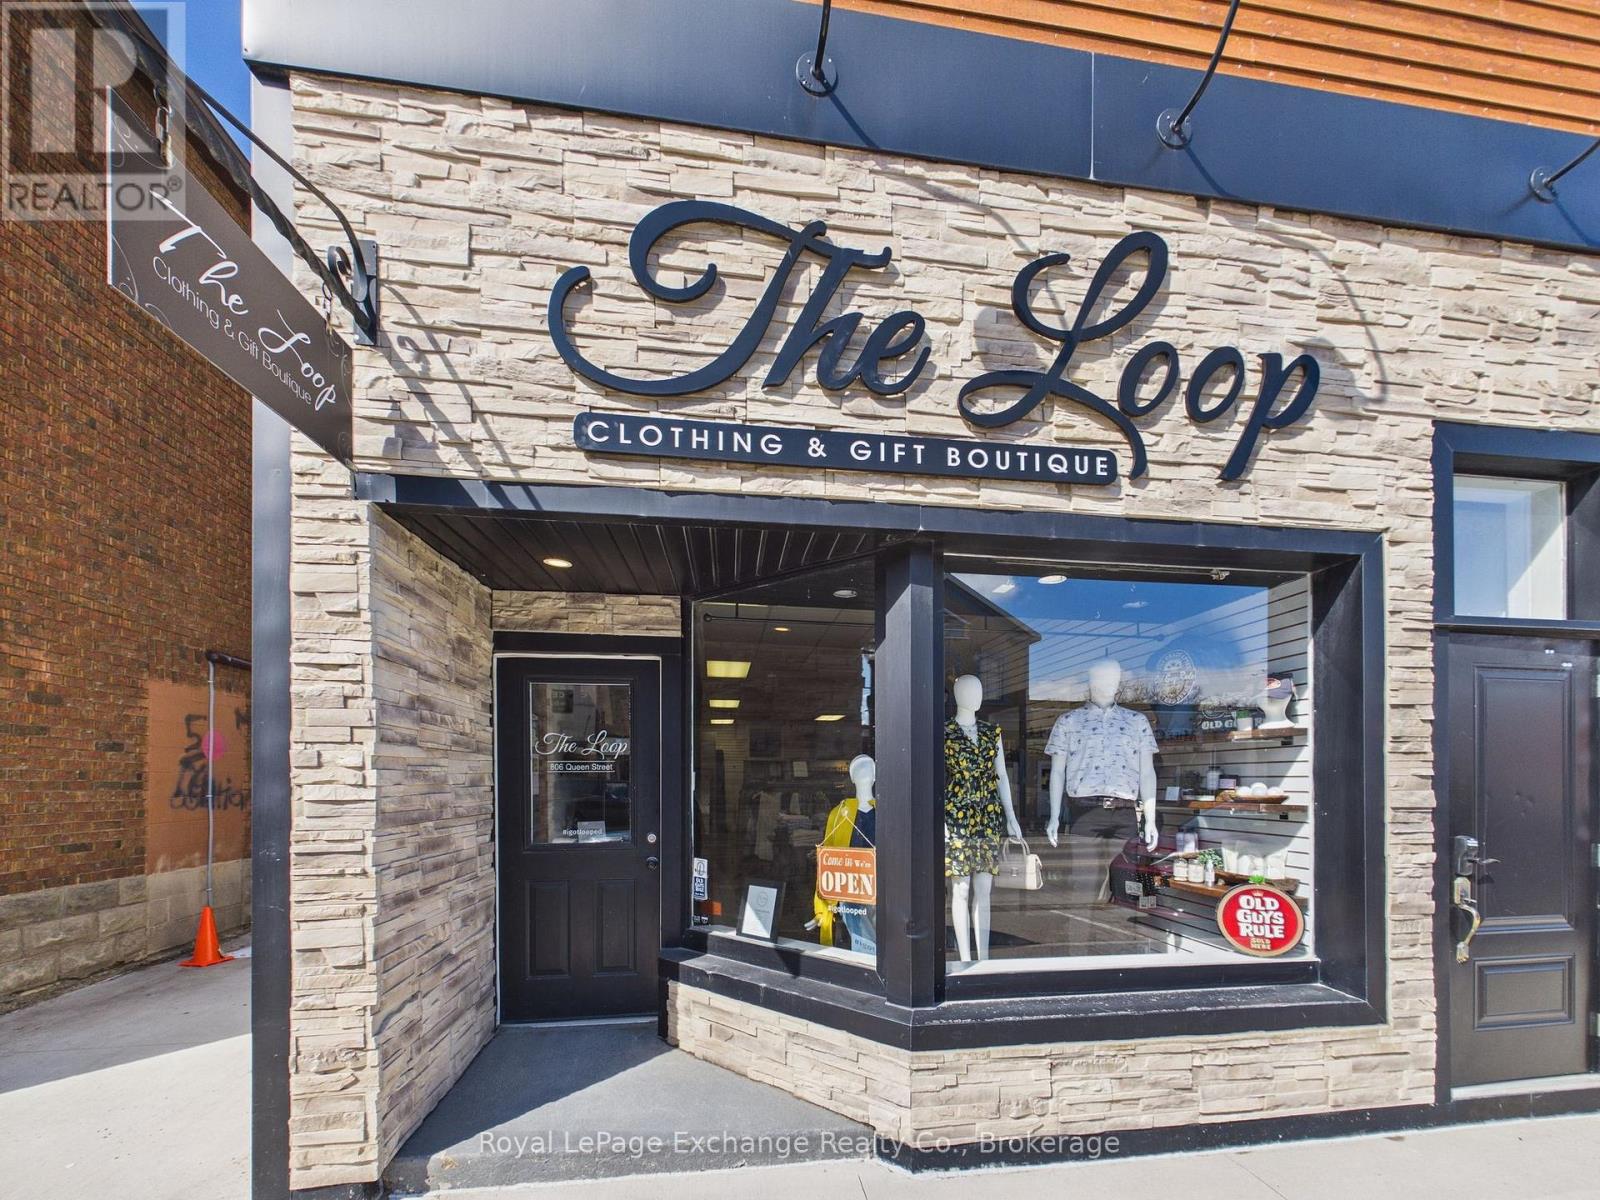
806 Queen Street
Kincardine, Ontario
Premier Turnkey Boutique Opportunity in Lakeside Downtown Kincardine- This is a rare opportunity to acquire a highly reputable and well-established clothing store located in downtown Kincardine, just steps from the historic lighthouse and the shores of Lake Huron. This business offers a seamless transition for an entrepreneur looking to step into a thriving retail environment with a loyal local and seasonal tourist customer base. Kincardine is a growing municipality with a unique blend of "small town charm" and a robust economy driven by the energy sector. Downtown Queen Street is the heartbeat of the community, hosting year-round events that draw crowds from across Bruce County. Additional details available upon request. (id:46441)
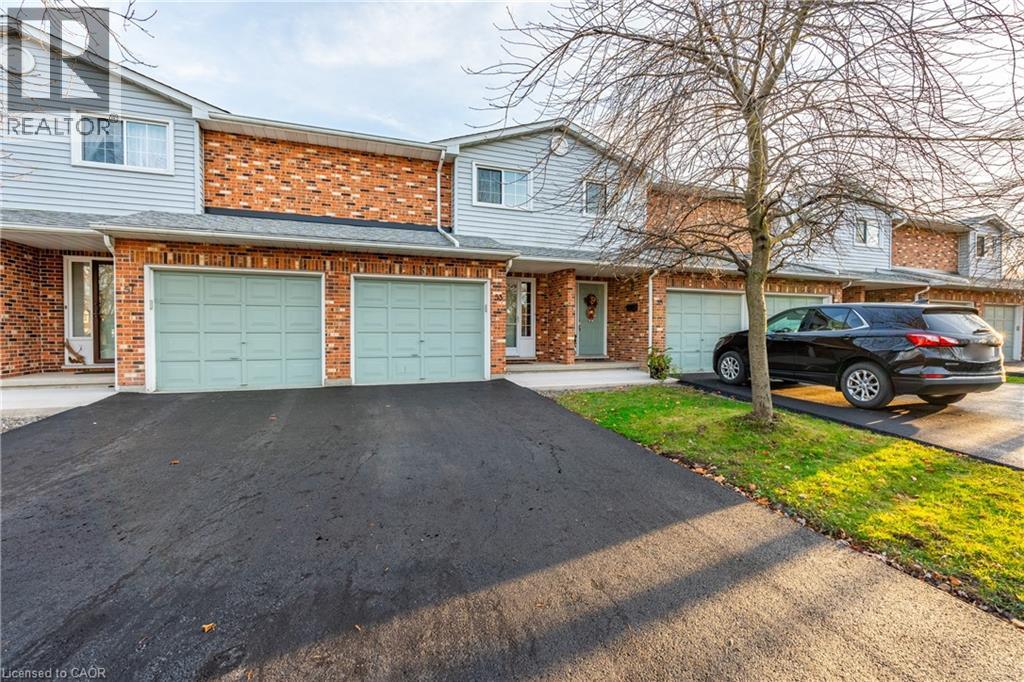
53 Myrtle Avenue
St. Catharines, Ontario
Beautifully maintained condo townhome tucked away in a quiet cul-de-sac, offering the perfect blend of comfort, convenience, and low-maintenance living. Move in with confidence knowing many of the major updates have already been completed, including updated windows (2-3 years), a new patio door (2023), and a new garage door (2025), along with newer sidewalks, driveways, and decks throughout the complex. The bright, inviting main floor features a functional layout with a spacious dining area and a practical kitchen designed for everyday living and effortless entertaining. Upstairs, you'll find generously sized bedrooms, including a primary retreat with double closets and a private 4-piece ensuite. The finished basement provides valuable additional living space with a versatile recreation room, workshop, and cold cellar—perfect for hobbies, storage, or family enjoyment. Condo fees offer exceptional value by including building insurance, water, snow removal, and ground maintenance, allowing you to enjoy a truly carefree lifestyle. Ideally located close to shopping, schools, parks, public transit, and convenient highway access, this is an outstanding opportunity for first-time buyers, families, downsizers, or anyone seeking a well-cared-for home in a desirable location. (id:46441)

813 - 1882 Gordon Street
Guelph (Pineridge/westminster Woods), Ontario
Welcome to Gordon Square III. This thoughtfully designed 2-bedroom plus den suite offers spacious, functional living in a modern condominium setting. The open-concept design features a bright living and dining area that flows seamlessly to the expansive private terrace, creating an ideal space for both everyday living and entertaining. Offering approximately 1,155 sq. ft. of outdoor space, the terrace is a rare extension of the home, perfect for enjoying the warmer months with plenty of room for dining, lounging, and hosting, all while taking in the northwest-facing views. The kitchen is well-appointed with ample storage and pantry, opening directly into the main living area for a connected, practical layout. The primary bedroom offers a comfortable retreat with generous proportions, while the second bedroom and versatile den provide flexibility for guests, a home office, or additional living space. This suite features a barrier-free layout designed to support ease of movement and everyday comfort. Residents of Gordon Square III enjoy access to a full range of amenities, including a party room and meeting room ideal for hosting larger gatherings or events, a fully equipped gym for your daily routine, guest suites for visiting friends and family, and a golf simulator so you can practice your swing year-round. Located in Guelph's desirable south end, you are just steps from restaurants, coffee shops, grocery stores, and everyday amenities. An excellent opportunity for those seeking low-maintenance living in a vibrant and growing community. (id:46441)
7 Gaddye Lane
Binbrook, Ontario
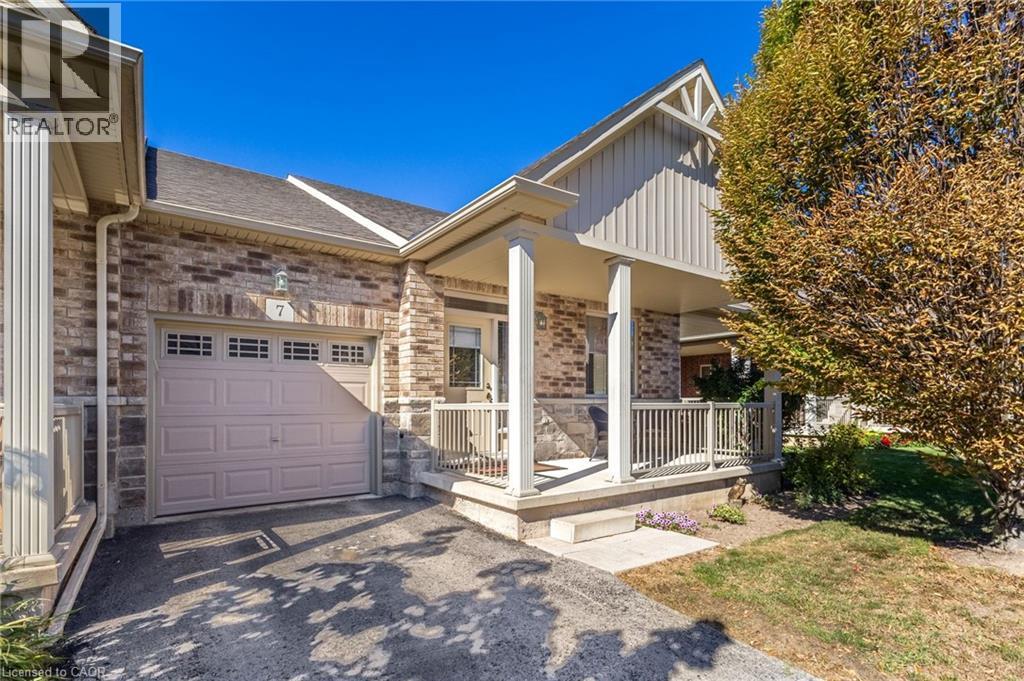
Welcome to Unit 7 at 7 Gaddye Lane in the sought-after Binbrook Heights adult-lifestyle community. This rare “Sugar Maple” bungalow townhome by respected builder John Bruce Robinson offers effortless, low-maintenance living with comfort and style throughout. An inside-entry garage adds everyday convenience and winter ease. The bright, spacious living room features warm hardwood flooring, a cozy corner gas fireplace, and walkout access to the yard—perfect for relaxing or entertaining. The sun-filled dinette flows into a beautifully updated galley kitchen with quartz countertops, stylish backsplash, undermount lighting, and upgraded cabinetry. As an attractive end unit, enjoy added privacy and a generous covered side porch (approx. 21' x 7') off the kitchen—ideal for morning coffee or summer dining. The primary bedroom offers double closets and a 4-piece ensuite, while a second bedroom accommodates guests or family. Main-floor laundry enhances convenience. Outside, unwind in a private, low-maintenance yard with patio and landscaped surroundings, plus a covered front porch for added outdoor enjoyment. The unfinished lower level with rough-in bath provides excellent potential for future customization. Exterior maintenance services support a carefree lifestyle. Located in the heart of Binbrook, residents enjoy access to parks, trails, local shops, community amenities, and nearby Binbrook Conservation Area and Lake Niapenco where swimming, kayaking, paddle-boarding, fishing can be your loved hobbies. The community features parks, greenspaces, playgrounds, local shops, the Binbrook Community Centre, library, theatre group, farmers’ market, and the annual Binbrook Fall Fair. Experience the perfect blend of small-town charm, natural beauty, and easy access to Hamilton—an exceptional place to call home. (id:46441)
213 Huron Road
Huron-Kinloss, Ontario
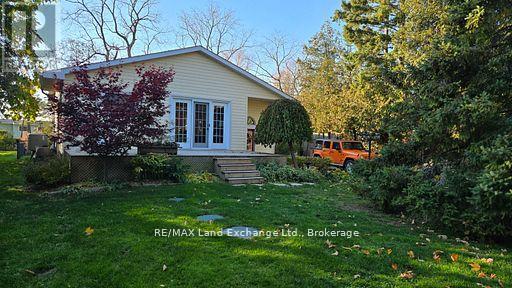
Perfect retirement home that features partial lake view with close proximity to the shores of Lake Huron in Point Clark. It offers 3 bedrooms and 2 bathrooms with the primary bedroom, laundry and bath all located on the main floor. Beautifully appointed kitchen featuring a large island and open concept living room. Lower level features family room, 2 more bedrooms, 3pc Bathroom and storage areas. This home also has forced air natural gas, heat pump/CA and a woodstove for added comfort. Your outdoor living space boasts two decks, detached garage, hot tub with covered roof, fenced area, Walk up basement entry and so much more. Equipped with whole home Generac Generator, JD lawn tractor, snow blower and other great inclusions that will make your home or cottage experience a breeze. Stunning sunsets are literally within a minutes walk. A pathway from your own backyard will take you down to the Lake Huron waters edge, cross the little bridge and enjoy the gorgeous sunsets lakeside living provides here in Point Clark. (id:46441)
405 - 923590 Road 92 Road
Zorra, Ontario
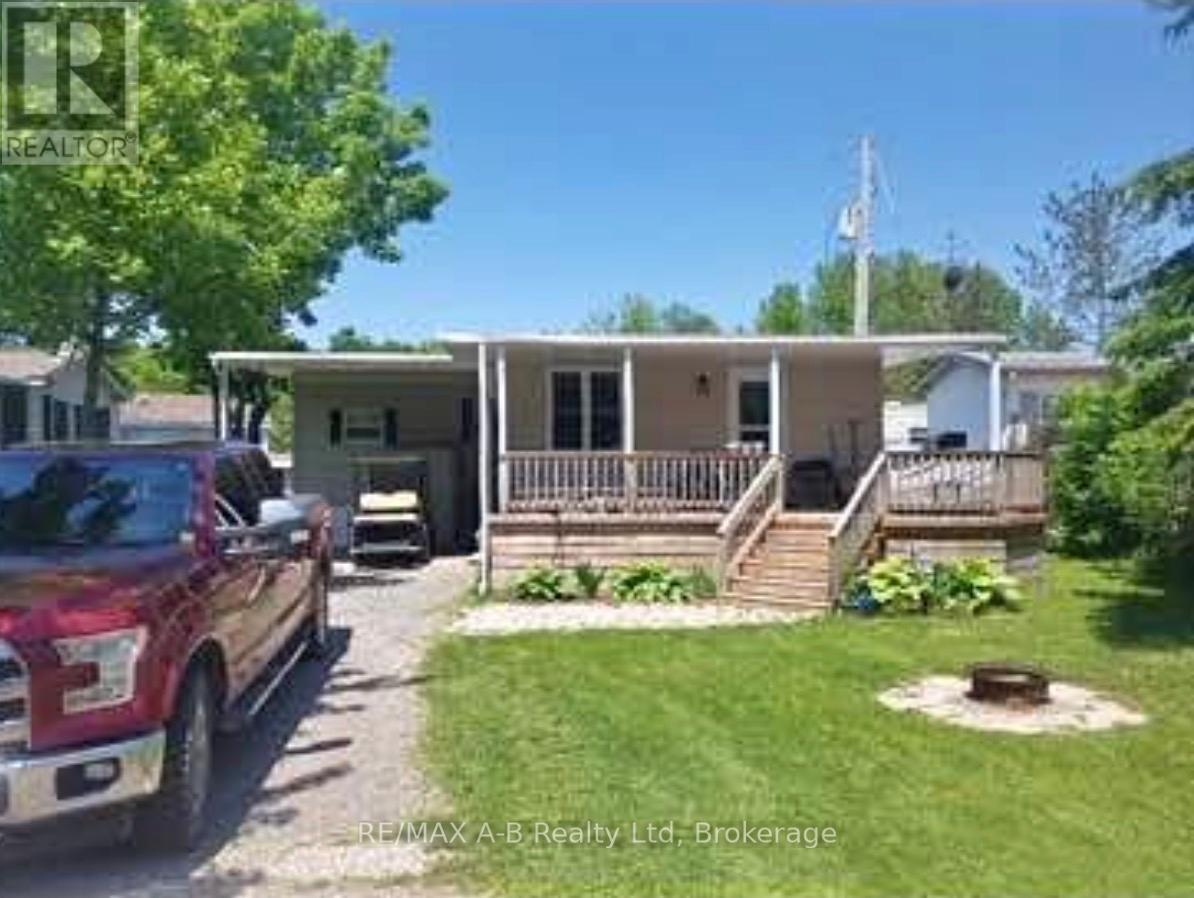
Escape to your own slice of seasonal paradise with this beautifully maintained 2017 Forest River park model, ideally located in the sought-after 9-month section of Happy Hills Resort. Tucked away in a quiet area of the park, this property offers relaxation, comfort, and outdoor enjoyment. Step inside to a bright and inviting front living room, complete with a cozy built-in fireplace, paddle fan with lighting, and sofa bed-perfect for hosting family and friends. The open-concept kitchen features black appliances, full-size fridge, propane stove, over the range microwave, and a dining area with seating for four, making entertaining easy and enjoyable. This unit offers 1 bedroom plus a versatile add-a-room, which can easily be converted into a second bedroom, giving you flexible space for guests or extended stays. The rear bedroom includes a queen-size bed and mirrored wardrobe, while the 4-piece bathroom provides both a tub and shower. Enjoy the convenience of in-suite laundry with a full-size washer and propane dryer, plus on-demand hot water for efficient, comfortable living. Outside is where this property truly shines-as you relax under the covered front porch, or unwind in the recessed hot tub. With a large carport and parking for up to 3 vehicles, there's plenty of space for family and friends. Whether you're looking for a weekend retreat, a seasonal getaway, or a place to create lasting memories, this Happy Hills gem delivers it all. (id:46441)
2 Swan Lane
Tay (Port Mcnicoll), Ontario
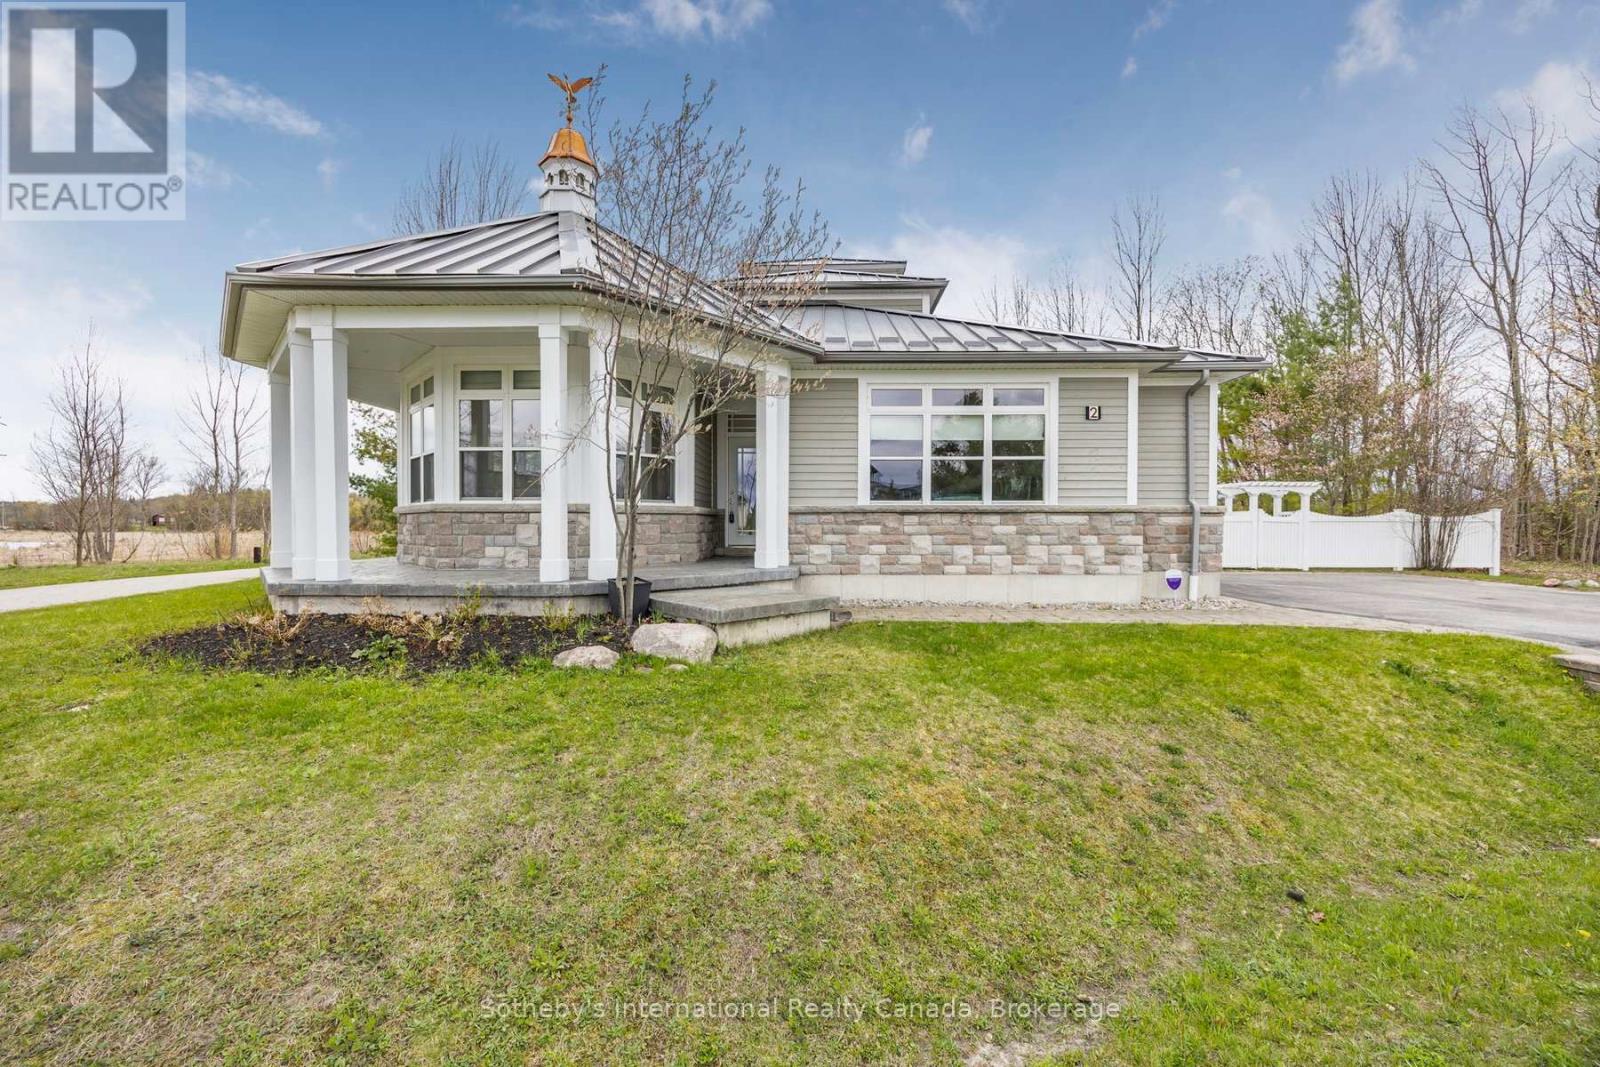
With its cupola, refined rooflines, and inviting front porch, the home makes a striking first impression.. Tucked at the end of a quiet cul-de-sac in a gated waterfront community in Port McNicoll, this Cape Cod-inspired home offers over 3,000 sq ft of light-filled living space. Inside, the layout flows beautifully from the welcoming foyer to a bright, hexagon-shaped dining room overlooking the porch, an ideal space to host dinners or sip your morning coffee. Vaulted ceilings and oversized windows create a sense of openness in the main living area, where a gas fireplace and walkout to the screened-in porch set the tone for relaxed comfort. The main-floor primary suite includes a walk-in closet and 4-piece ensuite, while a nearby home office offers a quiet and inspiring place to work from home. The centrally located kitchen is designed for ease and connection, opening into the heart of the house. Upstairs, two bedrooms share a full bath. One of the bedrooms connects to a balcony, while the second enjoys its own private balcony, perfect for morning sun or quiet moments with a book. Built-in floor-to-ceiling shelving in the hallway offers the ideal space for a personal library or curated display. A loft overlooks the living room and opens to a shared balcony, blending style with function. At the top, a lookout sitting room with transom windows offers treetop views and a peaceful space for reading, reflection, or stargazing. The basement provides ample storage, while the large double garage adds practical convenience. Outdoors, enjoy evenings around the stone fire pit or listen to birdsong from the comfort of your screened-in porch. A public walking trail runs along the northern side of the property. With multiple marinas just minutes away, this property is perfectly situated for boaters seeking quick access to launch points on Georgian Bay. Just a short drive to Midland for shopping, dining, and essential amenities, this home offers a refined four-season lifestyle. (id:46441)
161 Forest Harbour Parkway
Tay, Ontario
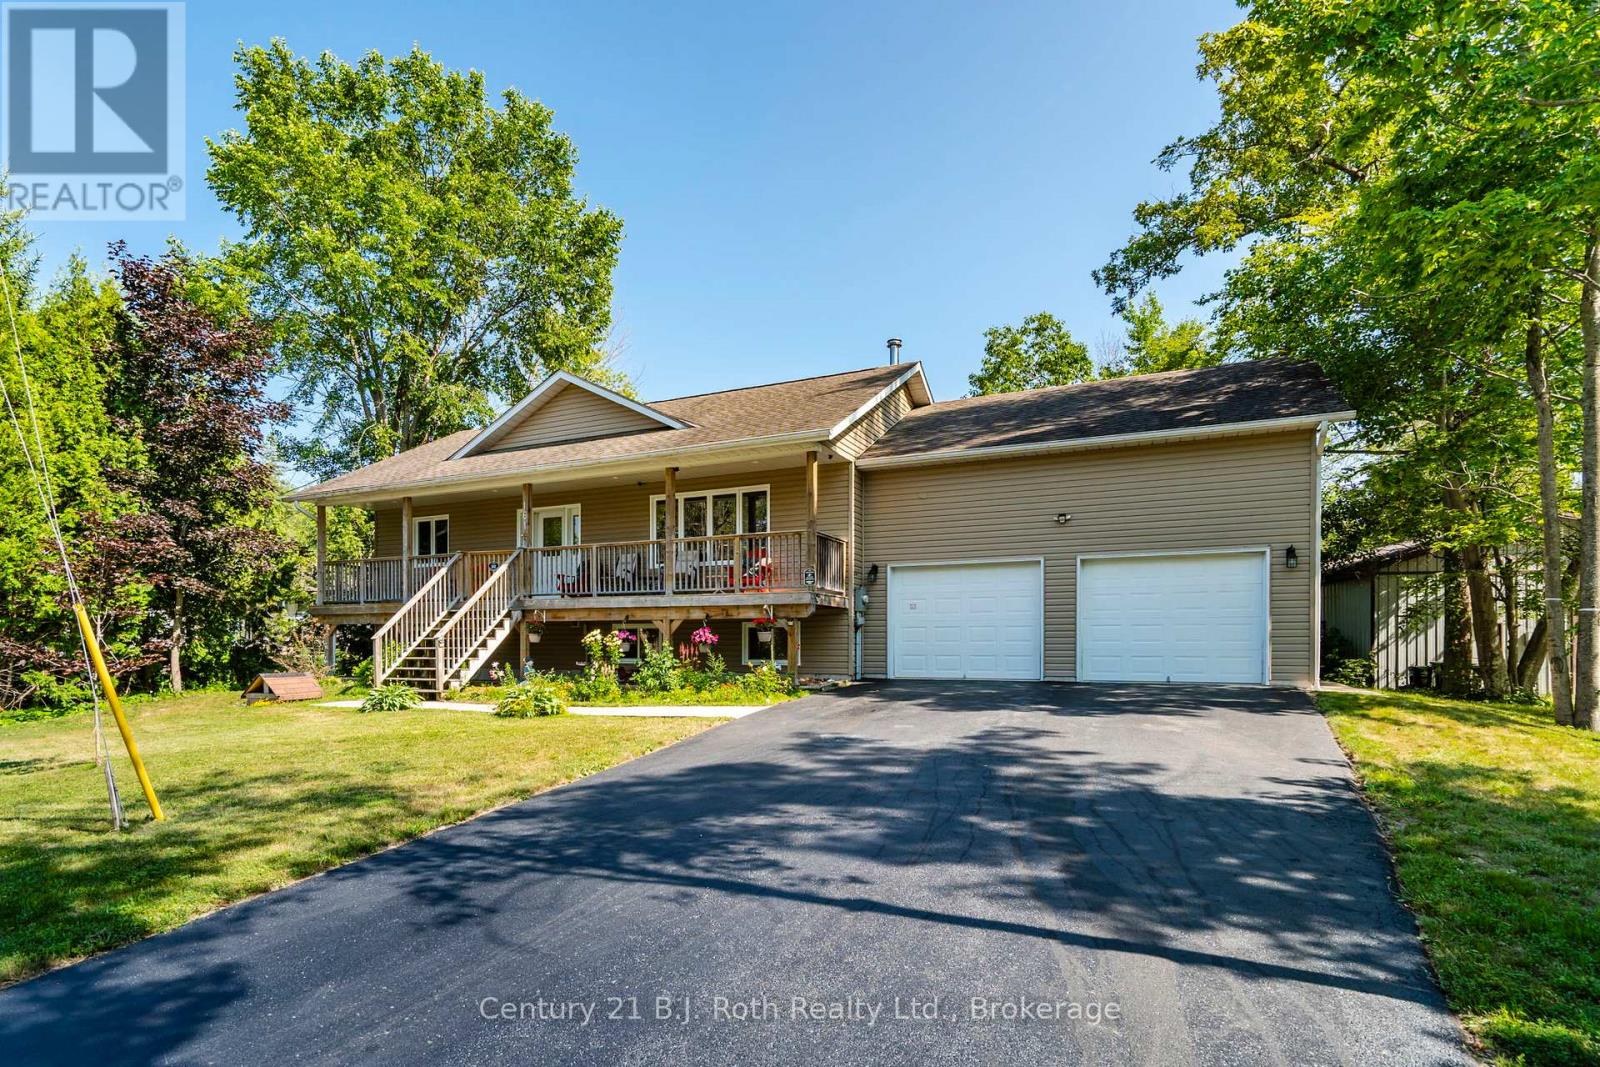
Welcome to 161 Forest Harbour Parkway, where timeless design meets modern comfort in a home that truly feels like home. Built in 2012 and beautifully upgraded in 2025 with a fully finished basement, this 4 bedroom, 3 bathroom property offers over 2,800 sq ft of warm, inviting living space on a private 0.43 acre lot. Inside, you will find an open concept main floor ideal for entertaining, with seamless flow between the kitchen, dining, and living areas. The lower level adds a bright rec room, guest space, and additional flexible living areas you will actually use. Outside, enjoy a large yard, rear deck and patio for entertaining, and a covered front porch for quiet mornings. The double garage and 6 car driveway provide plenty of space for family, guests, or recreational vehicles. Located just a short walk to Forest Harbour Park and the beach, with easy access to Georgian Bay where you can enjoy boating, swimming, and excellent fishing. Close to Tay Trails, skiing, and year round outdoor activities, while still being only 5 minutes to Highway 400, 30 minutes to Barrie, 35 minutes to Orillia, and under 90 minutes to the GTA. Featuring forced air gas heating, central air conditioning, and all appliances included, this is a turn key opportunity in a desirable waterfront community. This is the kind of property that welcomes you in and makes it hard to leave. (id:46441)
345 Nelson Street
Brantford, Ontario
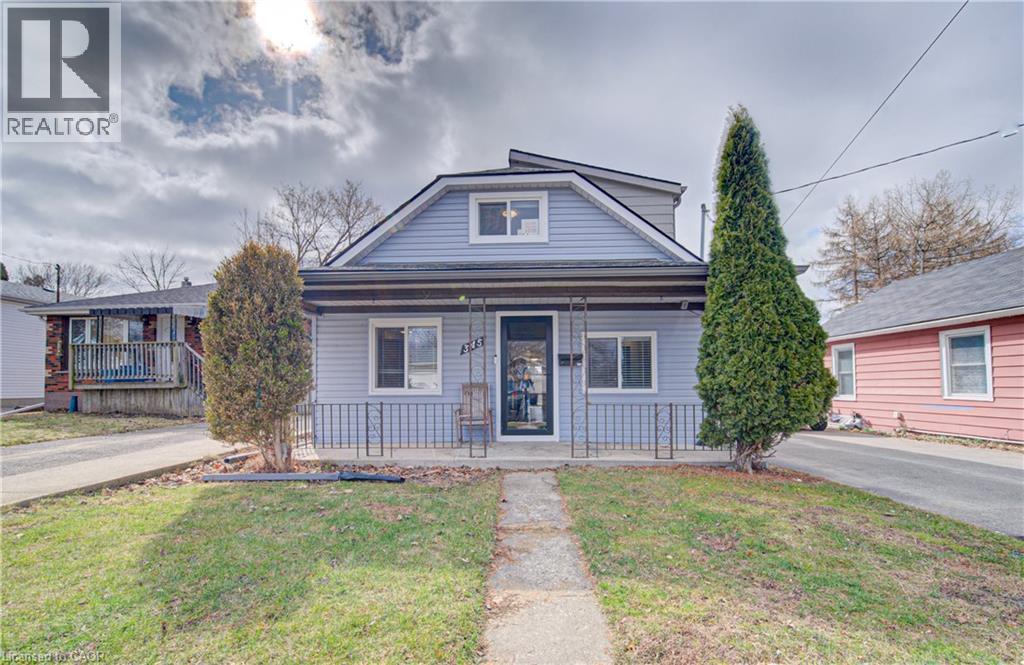
EXCEPTIONAL DETACHED HOME. Welcome to this bright and inviting 3-bedroom plus den home, offering a thoughtfully designed floor plan and excellent updates throughout. Natural light flows through the main living spaces, creating a warm and comfortable environment ideal for everyday living and entertaining. The functional layout includes three spacious bedrooms and a versatile den that can easily serve as a home office, playroom, or guest space. Step out from the main living area to a large, fully fenced backyard ... perfect for relaxing, gardening, or hosting family gatherings. A separate garage provides additional storage or workspace. Recent updates offer peace of mind, including a new furnace (2024) and roof (2024). The property is also equipped with a Level 2 EV charger, making it ready for modern electric vehicle ownership. Located in an established neighbourhood in Brantford, this home is close to parks, schools, shopping, and everyday conveniences. Outdoor enthusiasts will appreciate easy access to the scenic Grand River trails offering beautiful routes for walking, cycling, and enjoying nature. A wonderful opportunity to own a move-in ready home with modern upgrades, outdoor space, and access to some of Brantford’s best recreational amenities. *Measurements as per iguide. (id:46441)
450 Concession 11 Road E
Tiny, Ontario
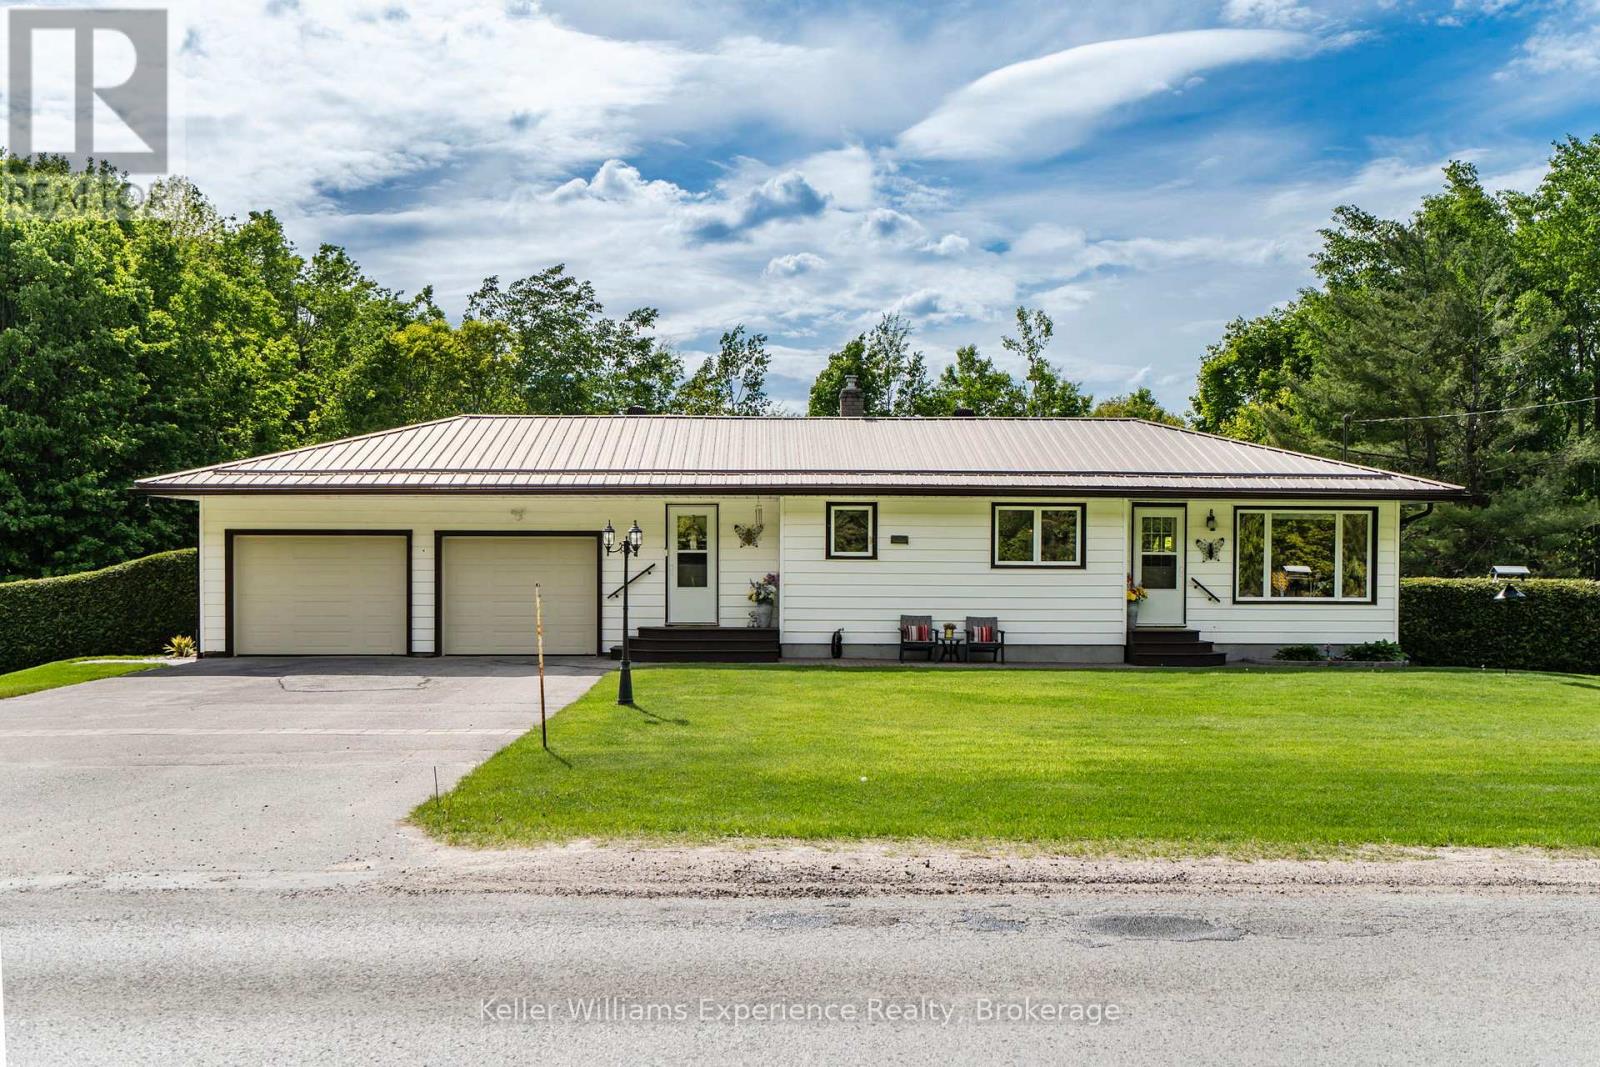
Charming 2-bedroom, 2-bath bungalow situated on a beautifully maintained 1-acre property insought-after Tiny Township, offering peaceful country surroundings with plenty of room to roamwhile still being conveniently close to town. This well cared-for home features a fullyfinished walkout basement with in-law capability, including space for a potential third bedroom and expanded living area. The main floor offers the convenience of laundry, along with agenerous double car garage and a detached workshop at the back of the property-perfect forprojects or additional storage. Notable features include a gas forced air furnace, municipal water service, a long-lasting steel roof, and an expansive deck ideal for outdoor enjoyment.Just minutes from golf, beaches, trails, and everyday amenities, this property combines rural tranquility with easy access to everything you need. (id:46441)