
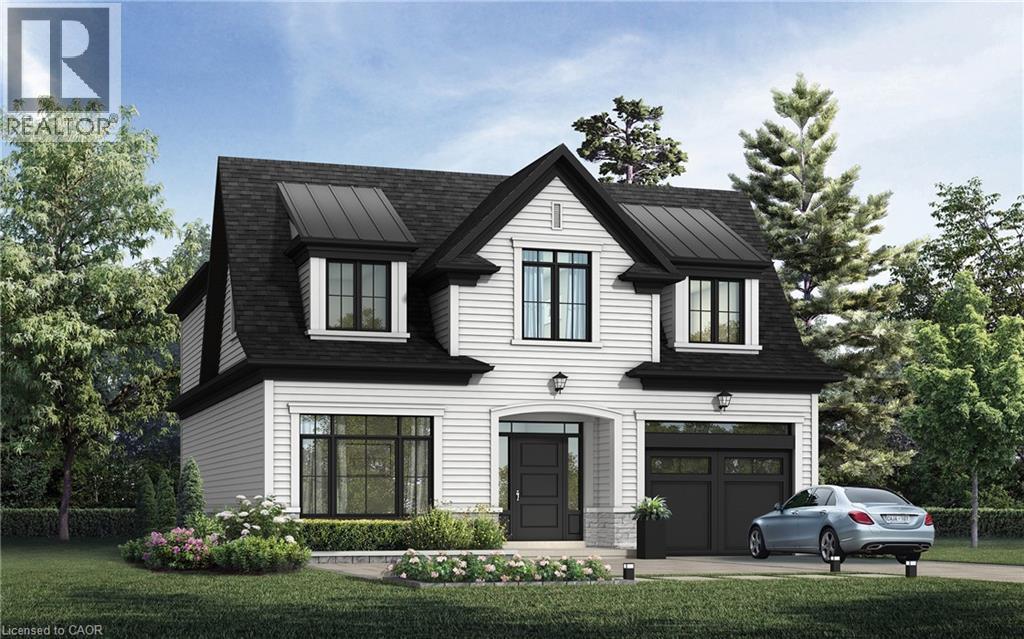
338 Macdonald Road
Oakville, Ontario
Nestled in an immensely desired mature pocket of Old Oakville, this exclusive development, aptly named Lifestyles at South East Oakville, offers the ease, convenience and allure of new while honouring the tradition of a well-established neighbourhood. A selection of distinct detached single family models, each magnificently crafted with varying elevations, with spacious layouts, heightened ceilings and thoughtful distinctions between entertaining and principal gathering spaces. A true exhibit of flawless design and impeccable taste. Impressive detached w/47-foot frontage, 2836 sqft of finished space w/an additional 1,000+ sqft(approx) in the lower level left untouched. Curated:4 beds + 3.5 baths. Utility wing from garage, chef's kitchen w/w/in pantry, expansive breakfast+great room. Quality finishes are evident; with 11' ceilings on the main, 9' on the upper & lower levels and large glazing throughout, including 12-foot glass sliders to the rear terrace from great room. Quality millwork w/solid poplar interior doors/trim, plaster crown moulding, oak flooring & porcelain tiling. Customize stone for kitchen & baths, gas fireplace, central vacuum, recessed LED pot lights & smart home wiring. Downsview kitchen w/walk-in pantry, top appliances, dedicated breakfast + expansive glazing. Primary retreat impresses w/2 walk-ins + hotel-worthy bath. Bedroom 2 & 3 share ensuite & 4th bedroom enjoys a lavish ensuite. Convenient upper level laundry. No detail or comfort will be overlooked, w/high efficiency HVAC, low flow Toto lavatories, high R-value insulation, including fully drywalled, primed & gas proofed garage interiors. Refined interior with clever layout and expansive rear yard offering a sophisticated escape for relaxation or entertainment. (id:46441)
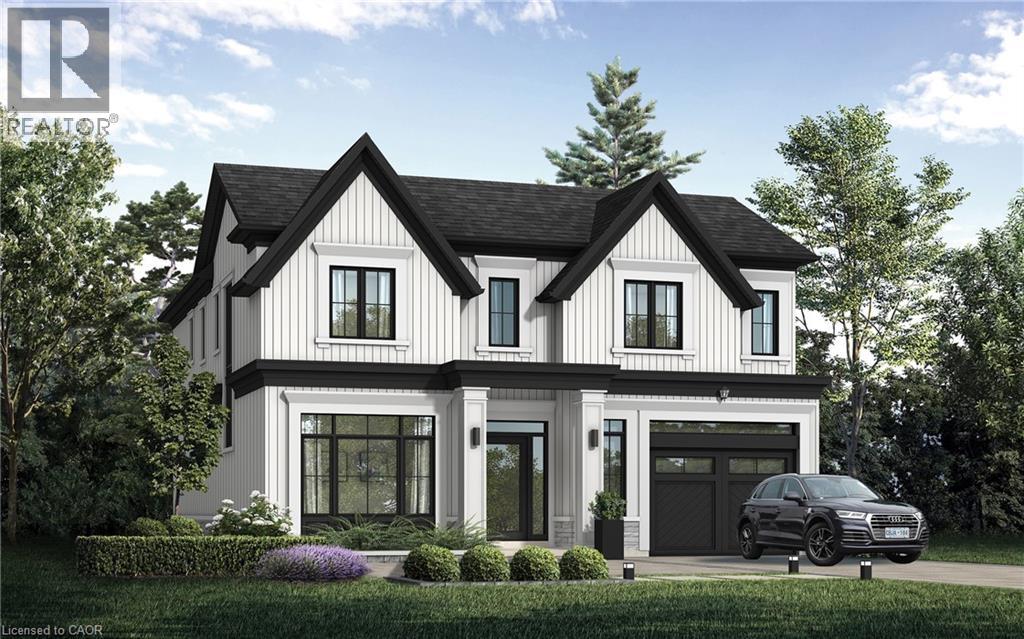
Lot 101 Douglas Avenue
Oakville, Ontario
Nestled in an immensely desired mature pocket of Old Oakville, this exclusive development, aptly named Lifestyles at South East Oakville, offers the ease, convenience and allure of new while honouring the tradition of a well-established neighbourhood. The Douglas Collection is an extension of the inaugural development with an exclusive collection of seven homes located on Douglas Avenue. Distinct detached single family models, each magnificently crafted with varying elevations, with spacious layouts, heightened ceilings and thoughtful distinctions between entertaining and principal gathering spaces. A true exhibit of flawless design and impeccable taste. The Chatsworth; detached home with 48-foot frontage, between 3,188-3,204sf finished space w/an additional 1,000+sf (approx)in the lower level & 4beds & 3.5 baths. Utility wing from garage, chef’s kitchen w/w/in pantry+ generous breakfast, expansive great room overlooking LL walk-up. Quality finishes are evident; with 11' ceilings on the main, 9' on the upper & lower levels and large glazing throughout, including 12-foot glass sliders to the rear terrace from great room. Quality millwork w/solid poplar interior doors/trim, plaster crown moulding, oak flooring & porcelain tiling. Customize stone for kitchen & baths, gas fireplace, central vacuum, recessed LED pot lights & smart home wiring. Downsview kitchen w/walk-in pantry, top appliances, dedicated breakfast + expansive glazing. Primary retreat impresses w/2 walk-ins + hotel-worthy bath. Bedroom 2 & 3 share ensuite & 4th bedroom enjoys a lavish ensuite. Convenient upper level laundry. No detail or comfort will be overlooked, w/high efficiency HVAC, low flow Toto lavatories, high R-value insulation, including fully drywalled, primed & gas proofed garage interiors. Refined interior with clever layout and expansive rear yard offering a sophisticated escape for relaxation or entertainment. (id:46441)
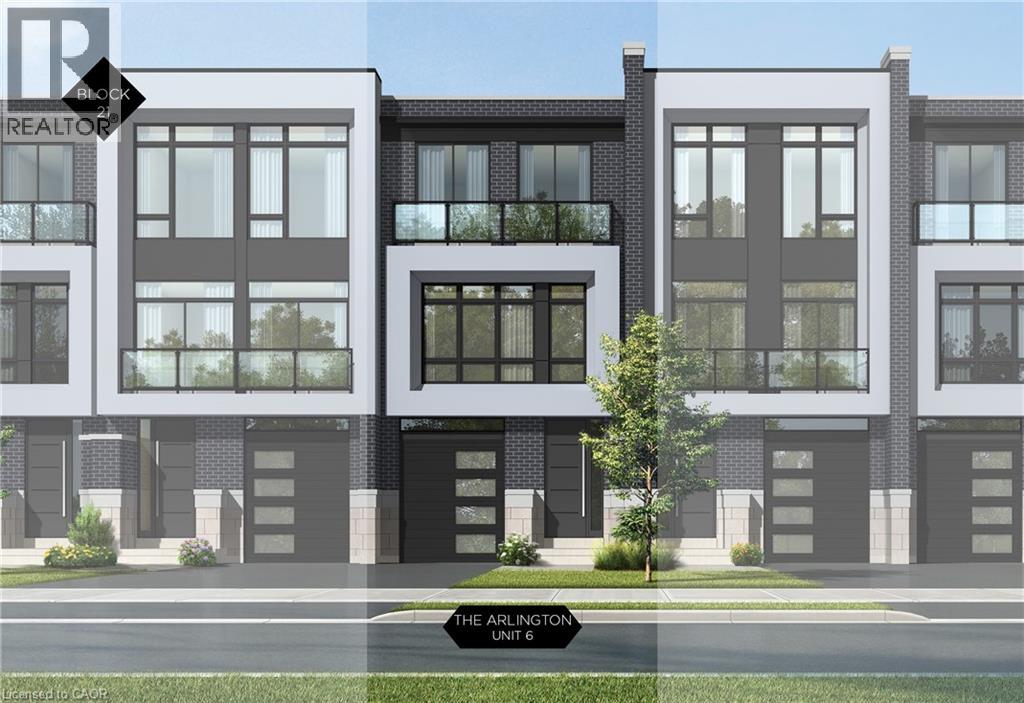
21 Block Unit# 6
Oakville, Ontario
Nestled in an immensely desired mature pocket of Old Oakville, this exclusive development, aptly named Lifestyles at South East Oakville, offers the ease, convenience and allure of new while honouring the tradition of a well-established neighbourhood. A selection of distinct models, each magnificently crafted, with spacious layouts, heightened ceilings and thoughtful distinctions between entertaining and contemporary gathering spaces. A true exhibit of flawless design and impeccable taste. The Arlington; 3,677 sqft of finished space, 3 beds, 3 full baths + 2 half baths, this model includes 622 FIN sqft in the LL. A few optional layouts ground + upper. Garage w/interior access to mudroom, ground floor laundry, walk-in closet, full bath + family room w/French door to rear yard. A private elevator services all levels. Quality finishes are evident; with 10 ceilings on the main, 9 on the ground & upper levels. Large glazing throughout, glass sliders to both rear terraces & front terrace. Quality millwork & flooring choices. Customize stone for kitchen & baths, gas fireplace, central vacuum, recessed LED pot lights & smart home wiring. Chefs kitchen w/top appliances, dedicated breakfast, overlooking great room. Primary retreat impresses with large dressing, private terrace & spa bath. No detail or comfort will be overlooked, with high efficiency HVAC, low flow Toto lavatories, high R-value insulation, including fully drywalled, primed & gas proofed garage interiors. Expansive outdoor spaces; three terraces & a full rear yard. Perfectly positioned within a canopy of century old trees, a stones throw to the state-of-the-art Oakville Trafalgar Community Centre and a short walk to Oakvilles downtown core, harbour and lakeside parks. This is a landmark exclusive development in one of Canadas most exclusive communities. Only a handful of townhomes left. Full Tarion warranty. Occupation estimated summer 2026. (id:46441)
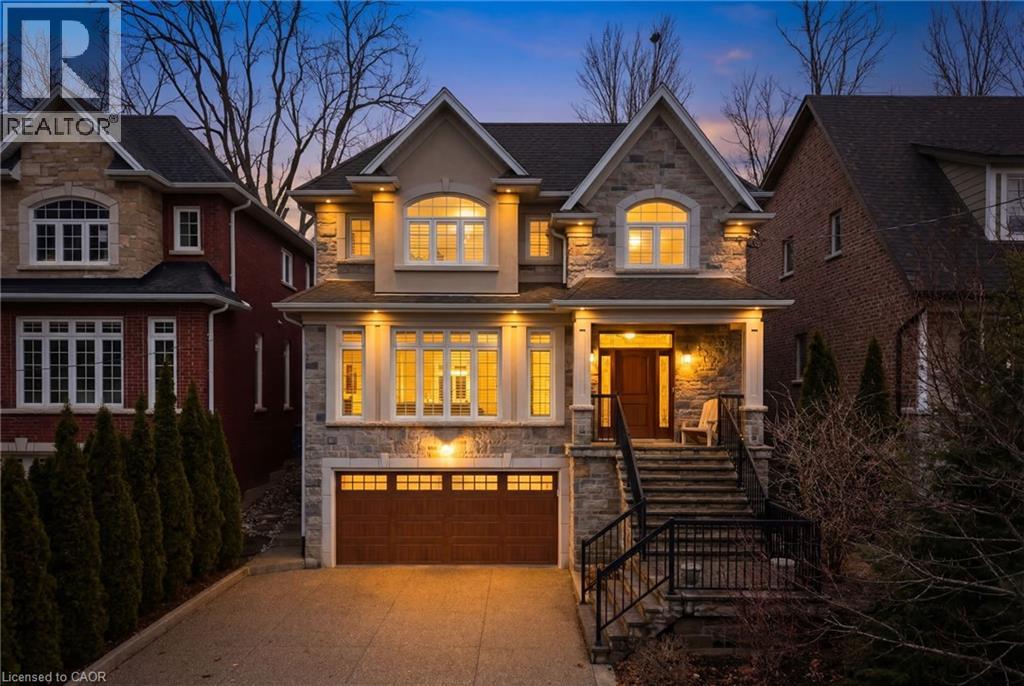
67 Alma Street
Dundas, Ontario
Tucked away on a quiet street in prestigious Olde Dundas, this solid stone Neven-built home sits on a rare ravine lot overlooking Sydenham Creek and protected conservation lands. It provides a level of privacy that’s hard to find, paired with timeless design and quality craftsmanship throughout. Inside, you’ll find 10-foot coffered ceilings, rich hardwood floors, and custom millwork that create a warm yet elevated feel. Large windows bring in natural light and frame peaceful forest views, making the main living and dining areas perfect for both everyday living and entertaining. The kitchen is truly the heart of the home, featuring a gas Viking range with built-in ovens, plenty of workspace, and a layout that just makes sense for anyone who loves to cook and gather. Upstairs, there are two spacious primary suites, each with its own spa-like ensuite and walk-in closet. Whether it’s for guests, extended family, or your own private retreat, the flexibility here is a standout feature. A built-in dumbwaiter adds convenience between levels, while thoughtful details like the heated double garage and concrete driveway, walkway, and patio speak to the quality of the home. The fully finished lower level provides even more space with a bedroom, full bath, recreation area, and separate entrance, ideal for in-laws, guests, or future suite potential. Surrounded by nature and just a short walk to trails, Dundas Driving Park, top-rated schools, and the shops and cafés of downtown Dundas, this is a home that provides both privacy and walkability in one of the area’s most sought-after locations. (id:46441)
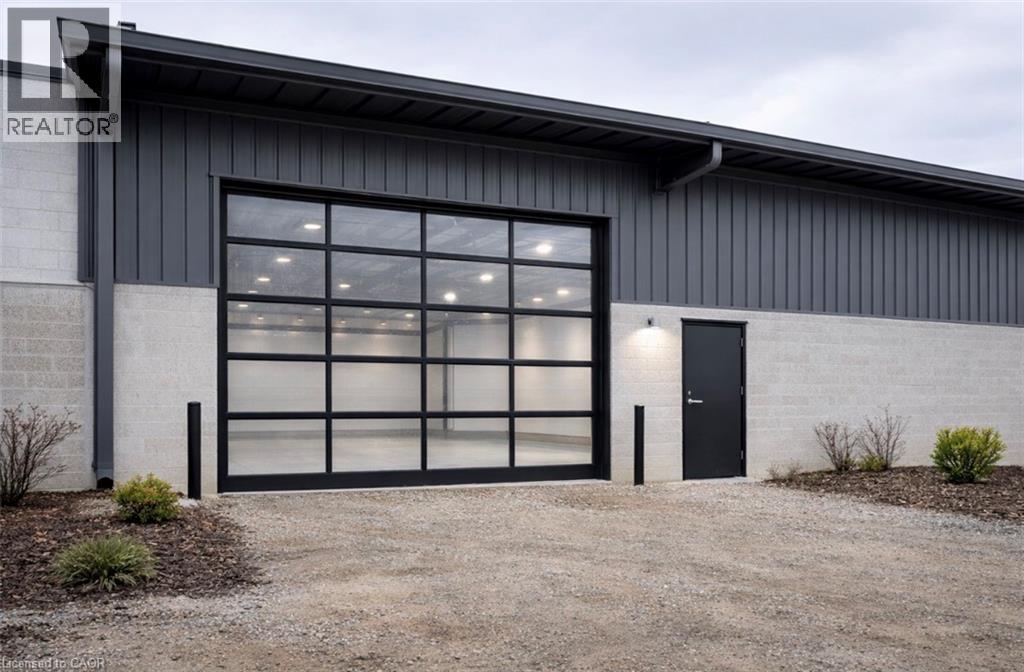
315 Brock Road Unit# B3
Dundas, Ontario
Welcome to The Cannery, a versatile and well positioned industrial unit offering 1,686 square feet of functional space. Designed with flexibility in mind, this unit is ideal for storage, trades, or hobbyists, featuring a large drive in door for seamless access along with a convenient man door for everyday entry. Offered at an attractive $1,750 per month including TMI, plus HST and utilities, this is a rare opportunity to secure an affordable space that supports both growing businesses and established operations looking to expand. Whether you are launching something new or need a reliable space to operate and scale, this unit delivers exceptional value and practicality in a sought after setting. Opportunities like this do not last. Book your private showing today. (id:46441)
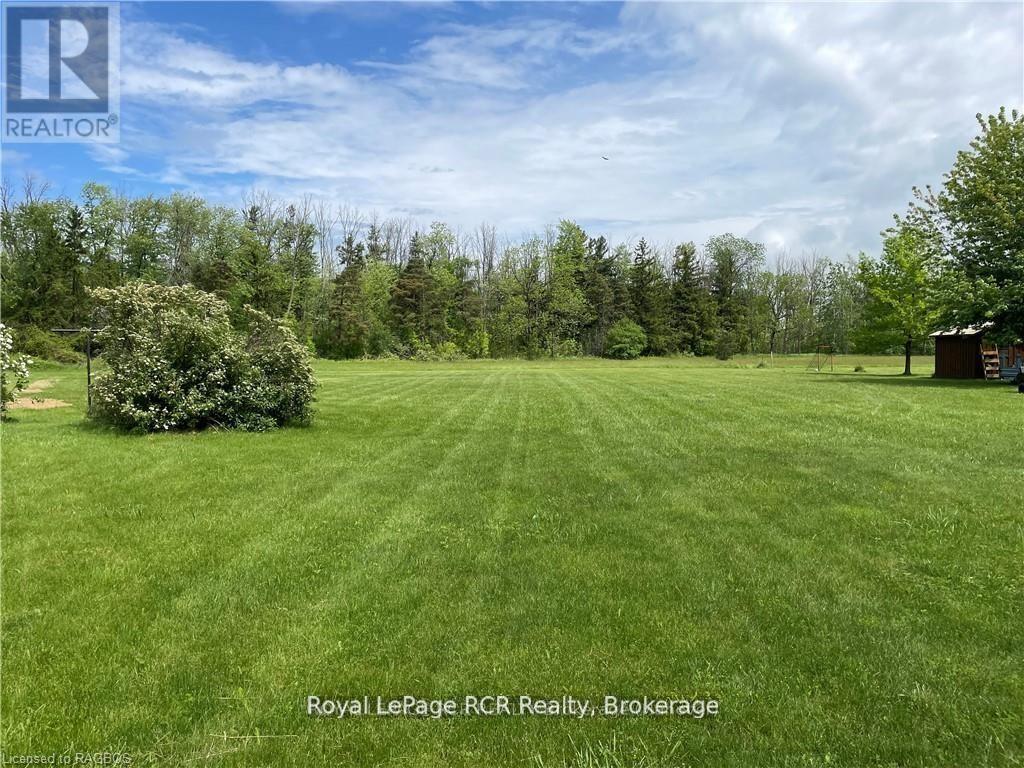
Pl 136 Ashfield Street
Ashfield-Colborne-Wawanosh (Ashfield), Ontario
Build your dream home on this beautiful 0.738-acre lot in the charming lakeside village of Port Albert, just moments from the pristine shoreline of Lake Huron. Situated on a paved road, this property offers an easy stroll to the beach where you can enjoy the area's world-famous sunsets.Port Albert is a welcoming waterfront community known for its quiet neighbourhoods and stunning sandy beaches. Spend your days swimming, kayaking, or boating in the clear, sparkling waters, all just steps from your future home. Ideally located only 15 minutes from Goderich and 20 minutes from Kincardine, you'll enjoy small-town charm with convenient access to nearby amenities.Bonus: all costs that owners are responsible for with curb, gutter, and drainage improvements have already been paid by the sellers. (id:46441)
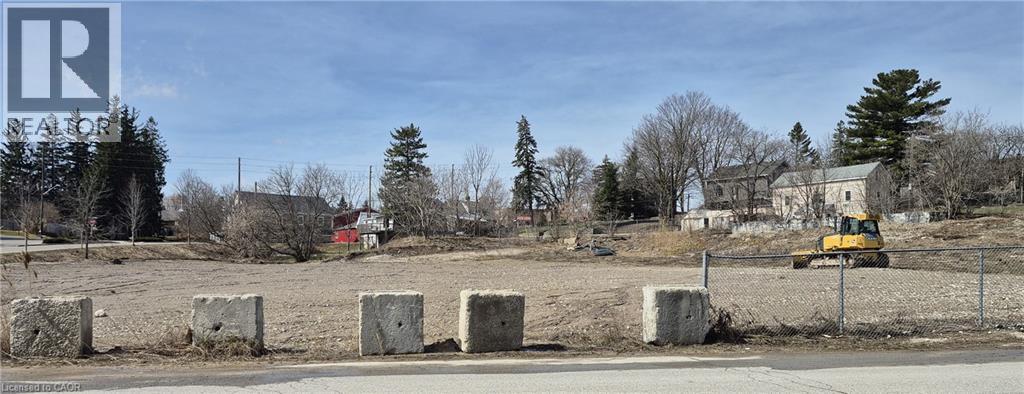
63 Benjamin Street
New Dundee, Ontario
Residential development opportunity comprising of six residential lots on 1.8 acres approx., to be purchased as a whole. The property is well suited for future homeowners seeking small-town living with convenient access to the amenities and employment centers of Kitchener, Waterloo, and Cambridge. (id:46441)
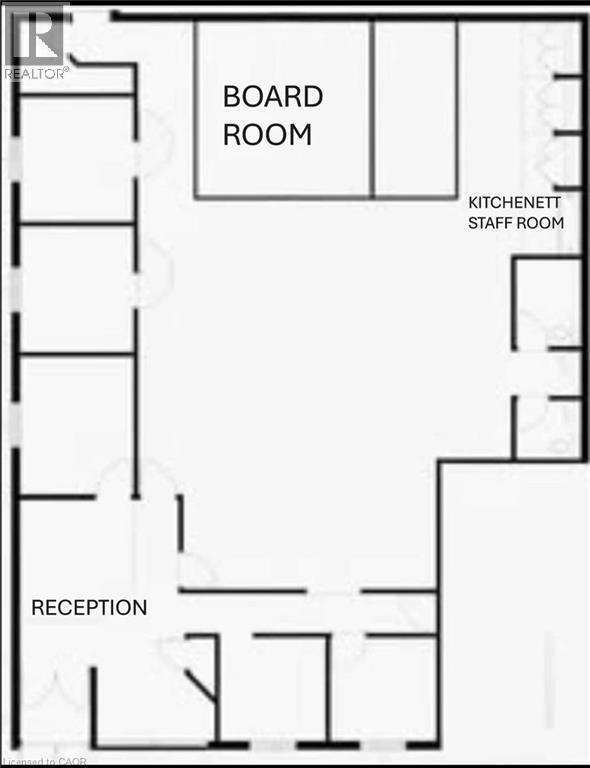
1440 King Street E Unit# 1446
Kitchener, Ontario
Base rate $18.00 + TMI $6.80 Great location with high exposure, tons of parking available. 2900 sq ft ground level. (id:46441)
1411 E 56 Highway
Glanbrook, Ontario
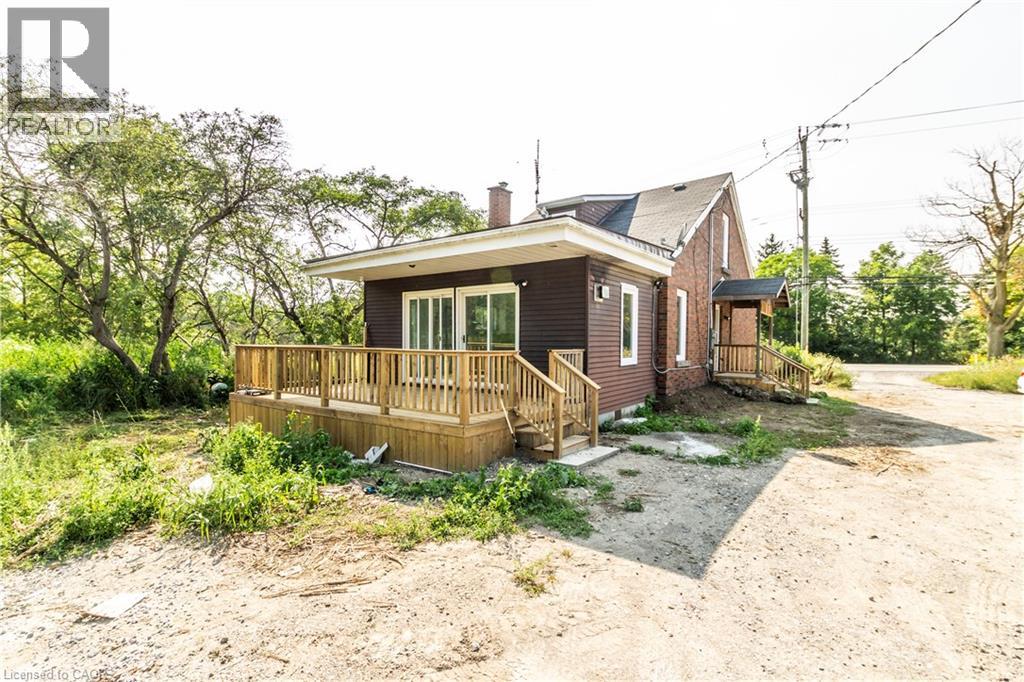
Value is in the Land. Estimated 29 acres along busy road on Highway 56, massive 682.49 ft frontage, ideal for future development, 5 minutes from Rymal Road, close to schools, plaza, churches and amenities. Includes renovated detached house and barn. (id:46441)
3007 Dundas Street
Burlington, Ontario
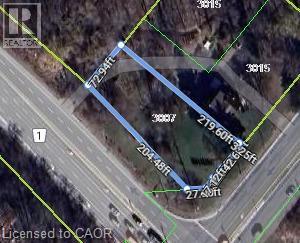
Vacant building lot on the Intersection of Guelph Line & Dundas St located in a prime location. Minutes away from shopping centers, restraunts, schools, community centers and much more, you name it, its within proximity of the property. With the 407 seconds away, and the major highways not far from the property makes your everyday commute a sigh of relief. Don't miss out to own and build what your heart desires on this empty canvas! (id:46441)
31 Montrose Street
South Bruce Peninsula, Ontario
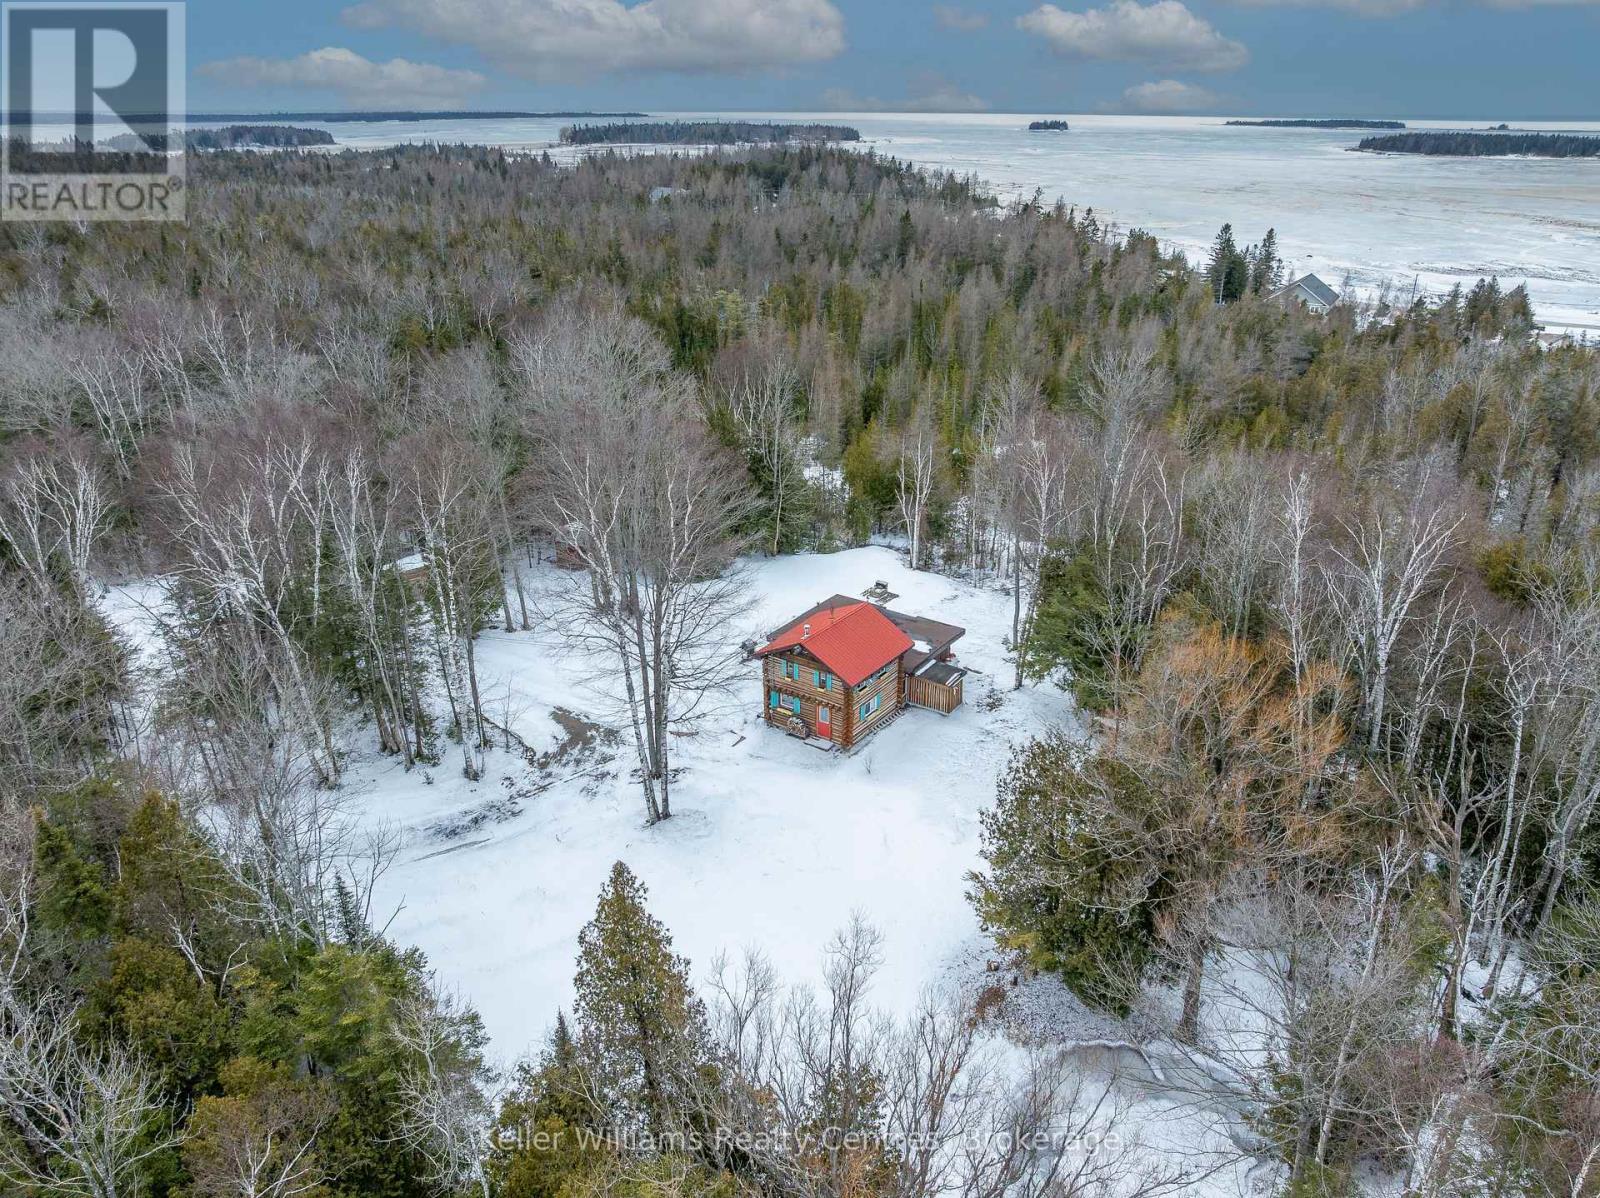
Enjoy the peace and privacy of this charming log cabin in Oliphant, set on an expansive 5.7-acre property surrounded by parkland. Offering 3 bedrooms and 1 bathroom, this home delivers a warm and inviting atmosphere with its rustic character and cozy woodstove, perfect for year-round comfort. Tucked away in a serene natural setting, the property provides exceptional privacy while still being just a short drive to Wiarton and Sauble Beach for everyday amenities and recreation. With a proven track record of short term rental income this property is a prime investment opportunity. Whether you're looking for a full-time residence a peaceful retreat, or an investment opportunity, this unique property offers a rare opportunity to own a slice of tranquil countryside living. (id:46441)
317704 6 & 10 Highway
Georgian Bluffs, Ontario
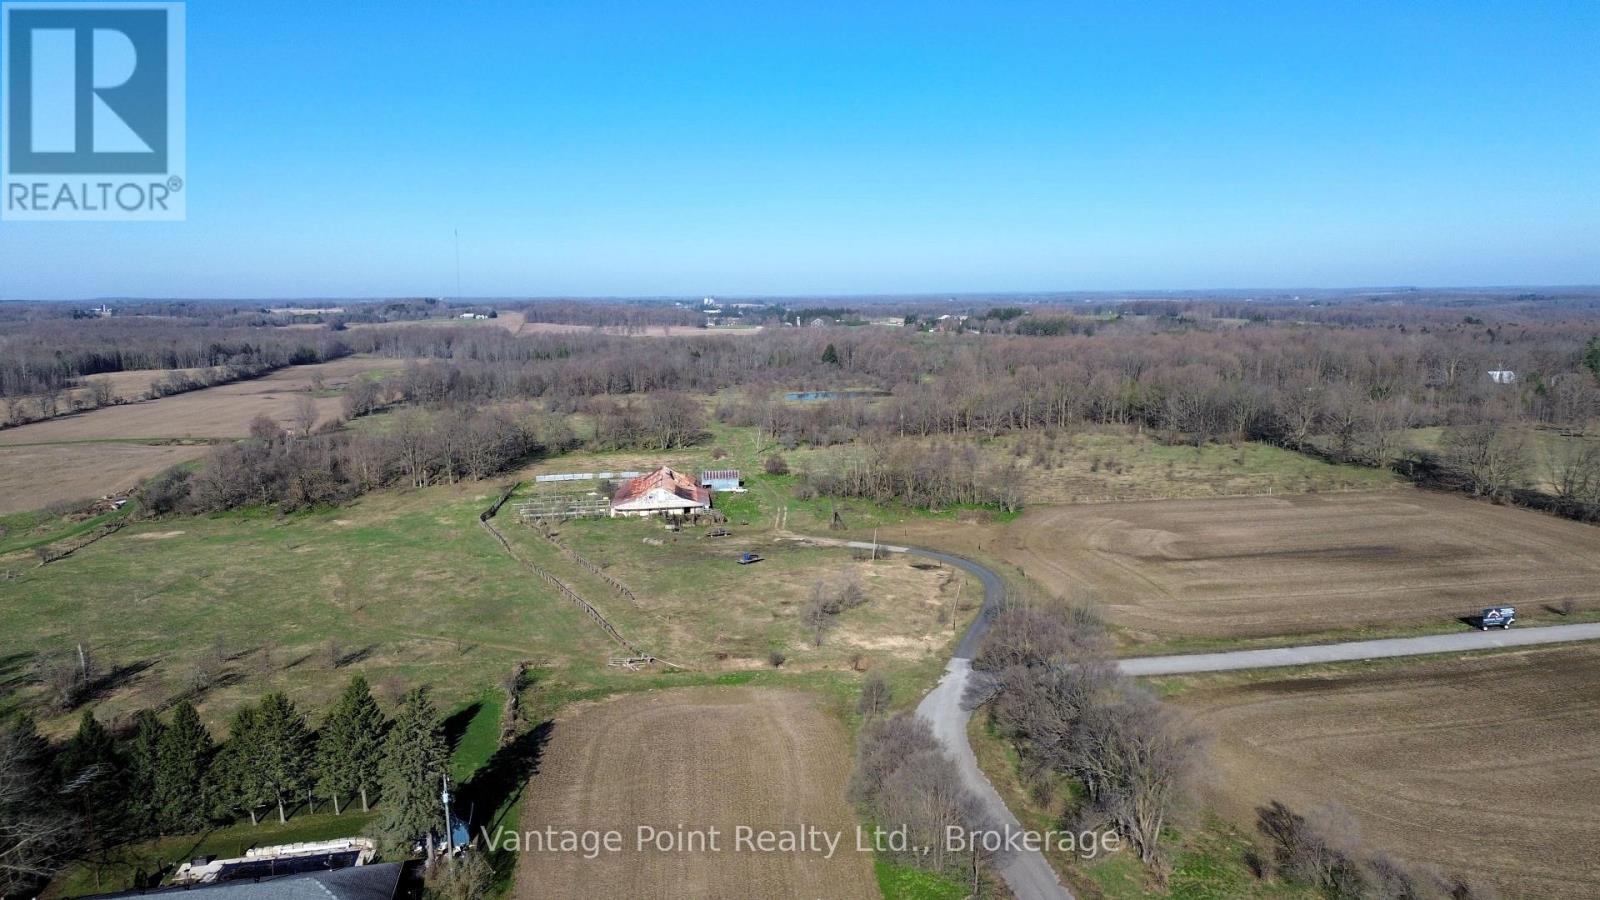
Exceptional 66+ acre property with prime frontage along Highway 6 & 10, just south of Grey Road 18 in Rockford. Offering a blend of productive agricultural land and long-term potential, this expansive parcel is well-suited for farming, building your dream home, or future investment opportunities. The property stretches back to the Sydenham River, adding natural beauty, privacy, and recreational appeal. A rare opportunity to secure a large, versatile property in a highly desirable and accessible location. (id:46441)