
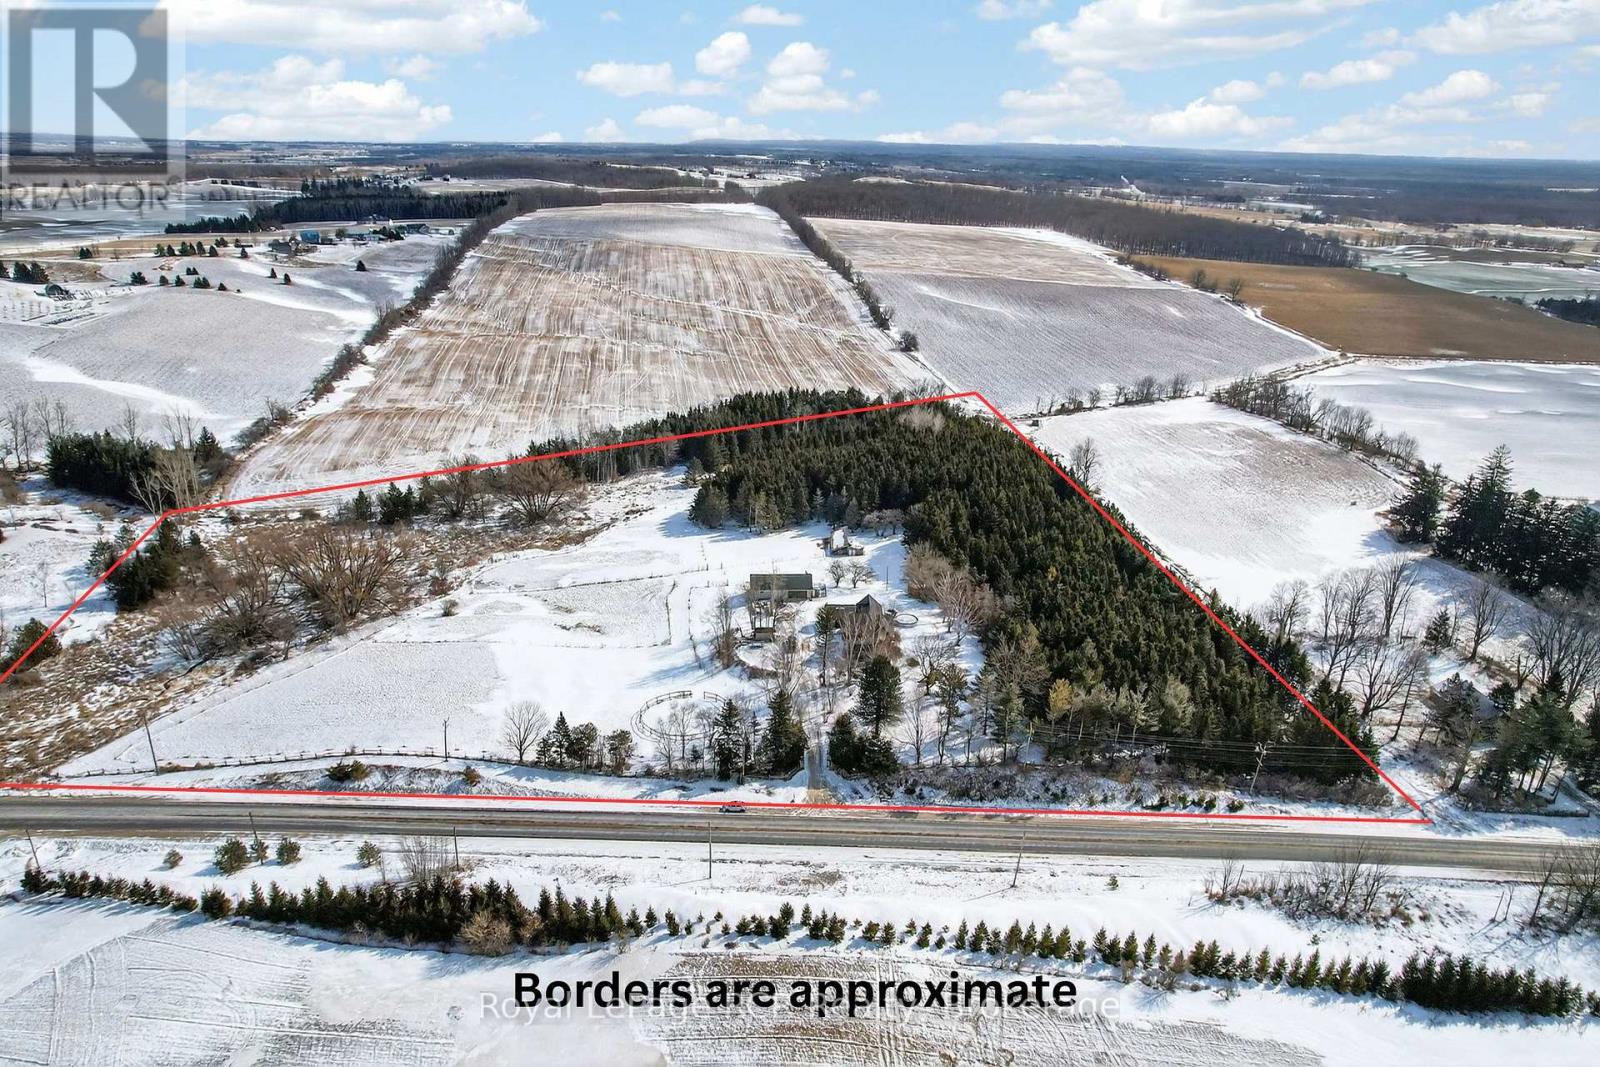
2553 County Road 42
Clearview, Ontario
3,000 square foot, 2 storey red brick farmhouse with a 25x50 garage on 16 acres. Set back off the road for privacy, the updated 4 bedroom, 2 bath home has great original features and 9' ceilings. The main level rooms are spacious and feature a formal dining room, living room, bathroom, eat-in kitchen, den and family room. The family room boasts a fieldstone wood-burning fireplace that is the focal point of the room. On the second level you will find 4 bedrooms and the second bathroom. Three covered porches provide countryside views and a place to enjoy the hot tub. The detached garage has hydro and 2 roll up doors. There is a small hobby barn, paddocks, fencing and a chicken coop. Country living in a great location! Drilled well south east of house (pump 2 years old), septic to north of house. (id:46441)
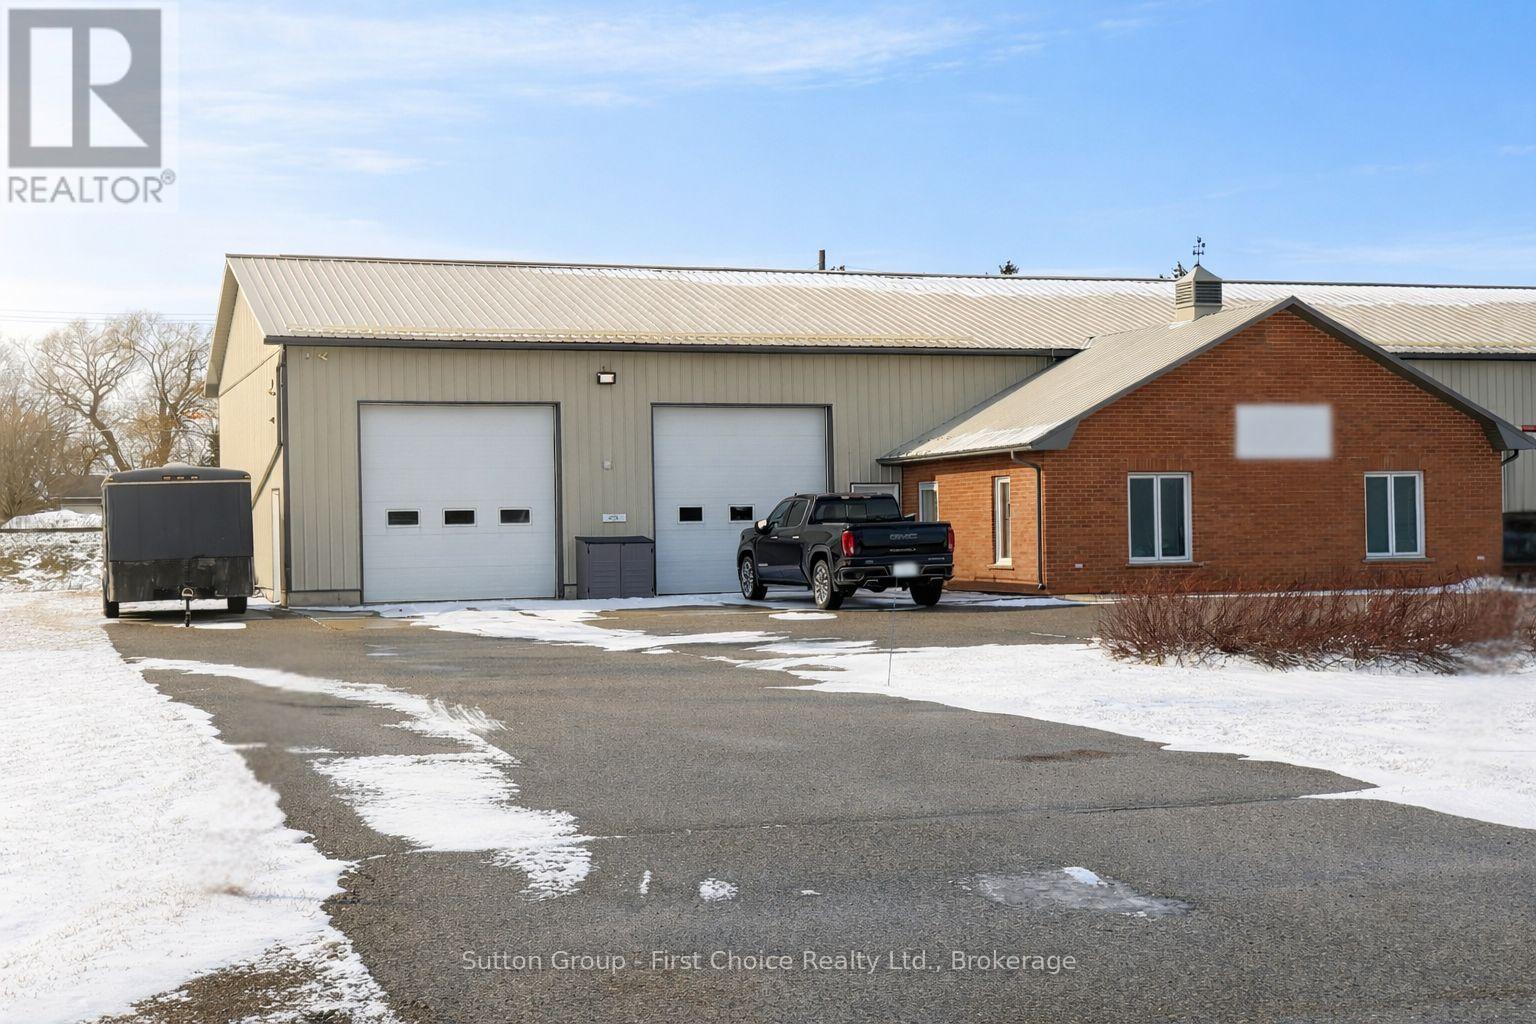
A - 90 Linton Avenue
Stratford, Ontario
Do you have a growing or an established business looking for a clean reputable space? This building offers great street exposure on Lorne Ave and has a great mix of office and shop space. There is approx 1610sq of shop space with 15' ceilings and approx 1856sq ft of office and storage space on two floors. There are 3 bathrooms, signage on the building and an open paved parking lot. Lease rate is based on blended rate of office and shop space. Additional rent will include taxes and common maintenance on the exterior. Please email for a breakdown in the lease costs. (id:46441)
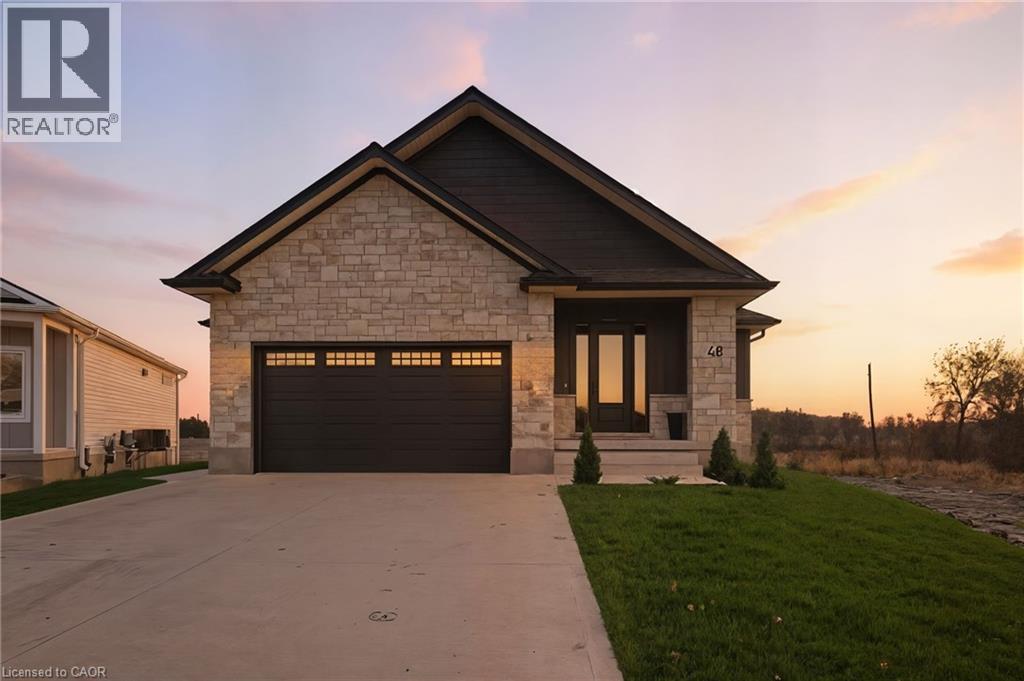
48 Rebecca Drive
Aylmer, Ontario
Welcome to this stunning newly-built bungalow that blends timeless craftsmanship with modern luxury. Featuring a striking stone and Hardie board exterior, this home offers impressive curb appeal and refined style from the moment you arrive. Step inside to a bright and inviting foyer, complete with custom built-in cabinetry and coat hooks, setting the tone for thoughtful design throughout. The open-concept main living space is perfect for both relaxing and entertaining, anchored by a gorgeous shiplap fireplace that serves as the centerpiece of the room. The dining area seamlessly flows from the living space, with patio doors leading to the back deck-ideal for summer evenings and outdoor gatherings. The chef-inspired kitchen showcases floor-to-ceiling white cabinetry, brushed gold hardware, stainless steel appliances, and ample storage, creating both beauty and functionality in every detail. The spacious primary suite offers a serene retreat, featuring a walk-in closet and a private 3-piece ensuite. A second main-floor bedroom and a stylish 4-piece bathroom provide comfort and convenience for family or guests. The fully finished lower level expands the living space with a large recreation room, complete with another shiplap fireplace, perfect for cozy movie nights or gatherings. Two additional bedrooms and a 4-piece bathroom make this level ideal for extended family, guests, or a home office setup. Every inch of this home has been thoughtfully designed with high-end finishes and quality craftsmanship, offering the perfect blend of modern elegance and everyday comfort. (id:46441)
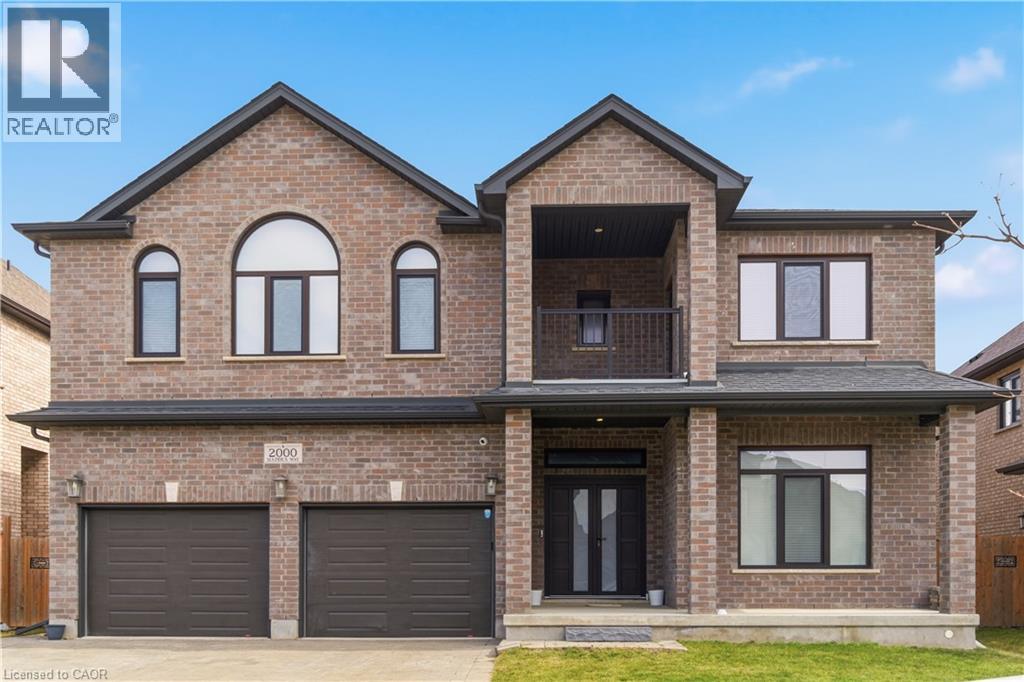
2000 Maddex Way
London, Ontario
Welcome To This Stunning Detached Home Offering Approximately 4,212 SqFt Of Luxurious Living Space. This Beautifully Designed Residence Features 5 Spacious Bedrooms And 5 Modern Washrooms, 2 Laundry Room & Main Floor Full Washroom With Shower Perfect For Comfortable Family Living. The Main Floor Has Impressive 10-Foor Ceilings, While The Second Floor Features 9-Foot Ceilings, Creating A Bright And Open Atmosphere Throughout. Enjoy Engineered Flooring Across The Entire Home With No Carpet Anywhere. The Home Includes A Private Den And A Dedicated Office Space, Ideal For Working From Home Or Quiet Study. The Huge Gourmet Kitchen Offers Abundant Space For Cooking, Entertaining, And Family Gatherings. With Its Thoughtful Layout, Upscale Finishes, And Generous Living Areas, This Beautiful Home Provides Both Comfort And Sophistication. A Perfect Opportunity to Own A Truly Exceptional Property. (id:46441)
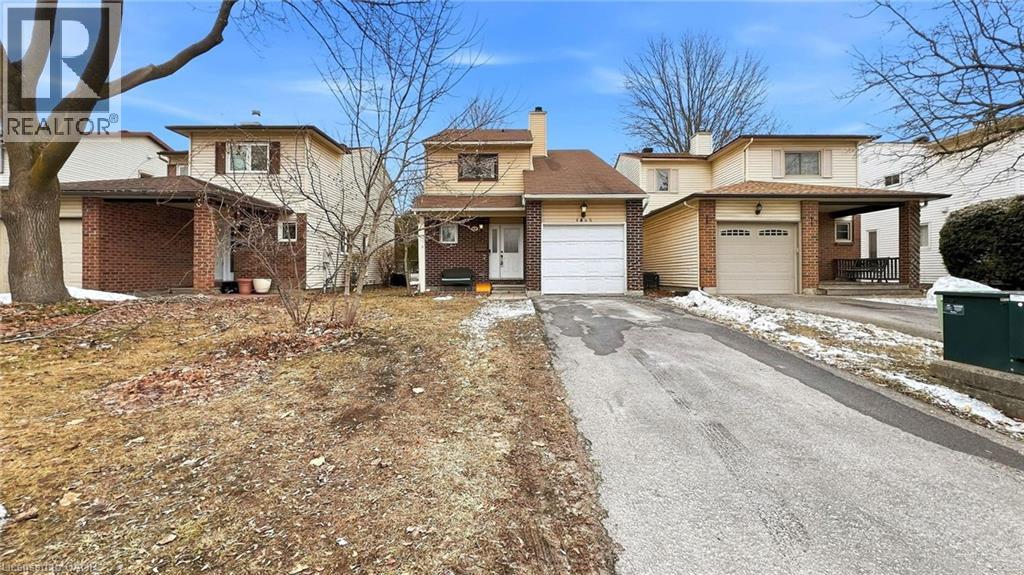
1445 Gaultois Avenue
Orleans, Ontario
This well-built detached home offers excellent potential and a wonderful opportunity to add your personal touch. Featuring 3 spacious bedrooms and 2.5 bathrooms, including a private 3-piece ensuite in the primary bedroom, the layout is both practical and family-friendly. The primary suite also includes a generous closet, while the additional bedrooms provide flexible space for family, guests, or a home office. The main floor boasts a bright open-concept living and dining area, creating a warm and inviting space for everyday living and entertaining. The kitchen is functional and well-positioned, offering great potential for future upgrades to suit your style. A fully finished basement adds valuable extra living space—perfect for a recreation room, playroom, home gym, or additional storage. Step outside to enjoy a spacious backyard with no rear neighbours, providing privacy and endless possibilities. The outdoor space is ideal for summer barbecues, relaxing evenings, gardening, or a safe play area for children and pets. This move-in ready home combines space, privacy, and a prime location—making it the perfect place to settle down and create lasting memories. (id:46441)
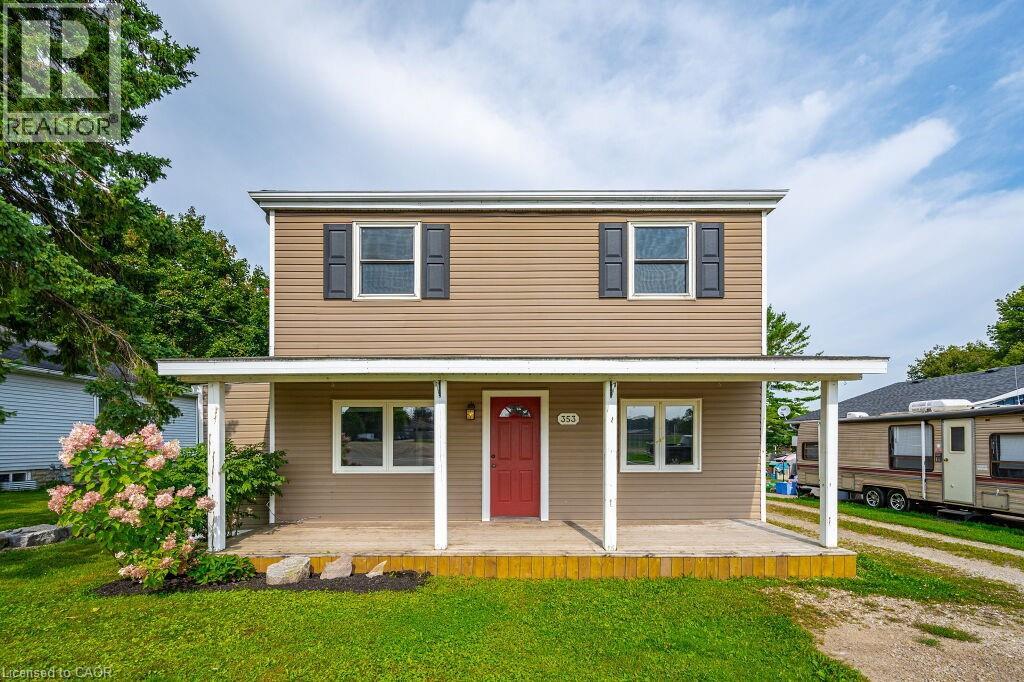
353 Wellington Street E
Mount Forest, Ontario
Beautifully updated 4 bedroom 2 bath two storey on one of the biggest properties in the entire town. The massive country style kitchen featuring deep toned cabinets and enough counter space for everyone to help out at the Thanksgiving Dinner. This space is only beat by the size of the open concept dining room that would easily seat 20 for every occasion. Cozy den with living room welcomes the whole family to movie night and yet not too big to miss cuddle time. The three big bedrooms all feature great space and plenty of closets but the primary bedroom not only fits all the furniture but still leaves room for a reading nook all to yourself not far from the walk-in closet and private entrance to the space like main bathroom. The party time covered deck extends your summer way into fall and still do your barbecuing all the way through winter with ease. Two plus car garage is big enough to fit the boat on the trailer and still have room for the winter project to take shape. We even have room for the kids to stretch their legs on the incredible 66X279 lots and another three acres across the street to the park complete with splash pads, walking track and ball diamonds. (id:46441)
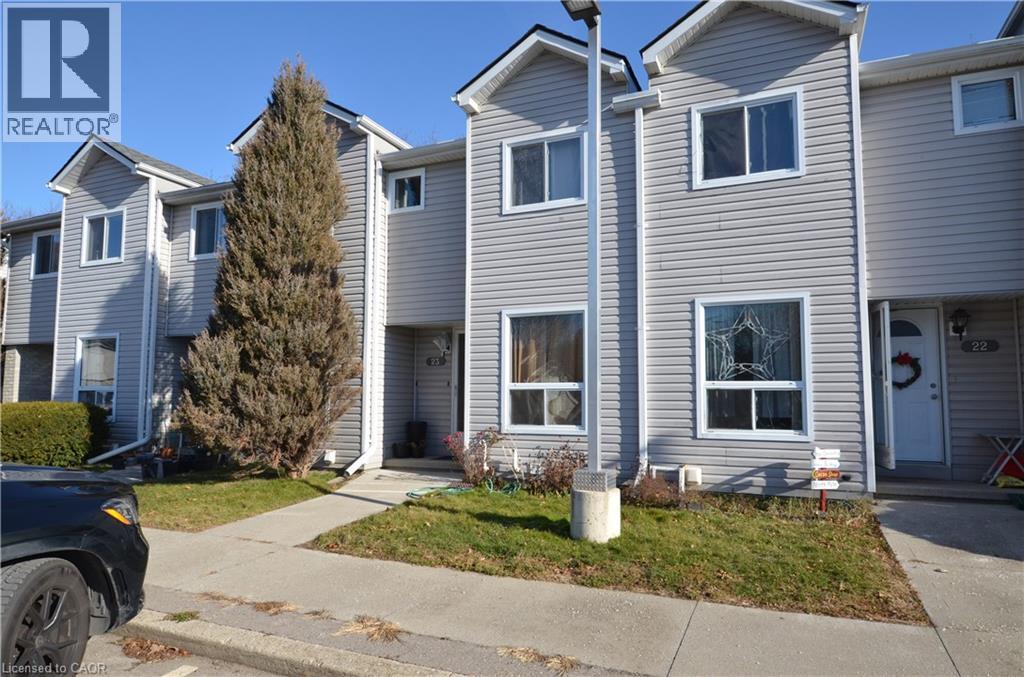
490 Grey Street Unit# 23
Brantford, Ontario
Available immediately, unit can only be leased with furniture, Tenant pays for all utilities and cost of water heater’s rental fee , Minimum One Year Lease preferred. 2-bedroom townhouse boasts hardwood floors throughout, new kitchen, bathroom, windows, neutrally painted, fully finished basements with 3 Pcs bathroom, and a walkout to backyard from the main floor, Close to all amenities, bus routes and schools, The complex has installed new outside modern street lanterns, new siding and insulation, new curbs around parking lot, side walks and newer windows and outside doors, one parking space is included. (id:46441)
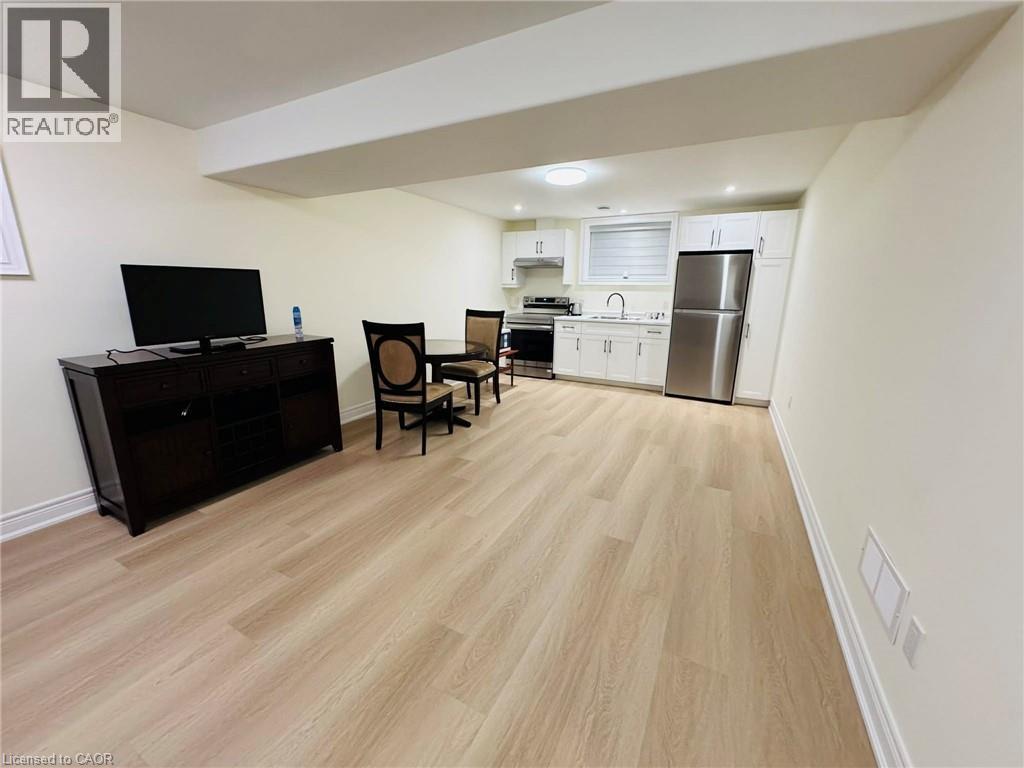
8901 Angie Drive
Niagara Falls, Ontario
Bright and Spacious Basement Unit Located in NEWLY CONSTRUCTED Blythewood Homes, Niagara Falls. Semi-Furnished property! Situated to Major Commuting Routes (QEW). Only 5 Mins Away From Lundy's Lane, Fresh Co Mart,5 minutes drive to Costco Wholesale, Walmart, Niagara Falls Regional Super Centre. This property features 1 Bedroom,1 Washroom, In Suite Laundry (Washer and Dryer) and With Separate Entrance. Tenants must have contents insurance and UTILITIES AND WI-FI ARE ALL INCLUSVE during the lease term. Property is available by JUNE 1,2026. We are currently looking for AAA+ Tenants. The landlords prefer a Credit Score of 600++, NO PETS. NO SMOKING. (id:46441)
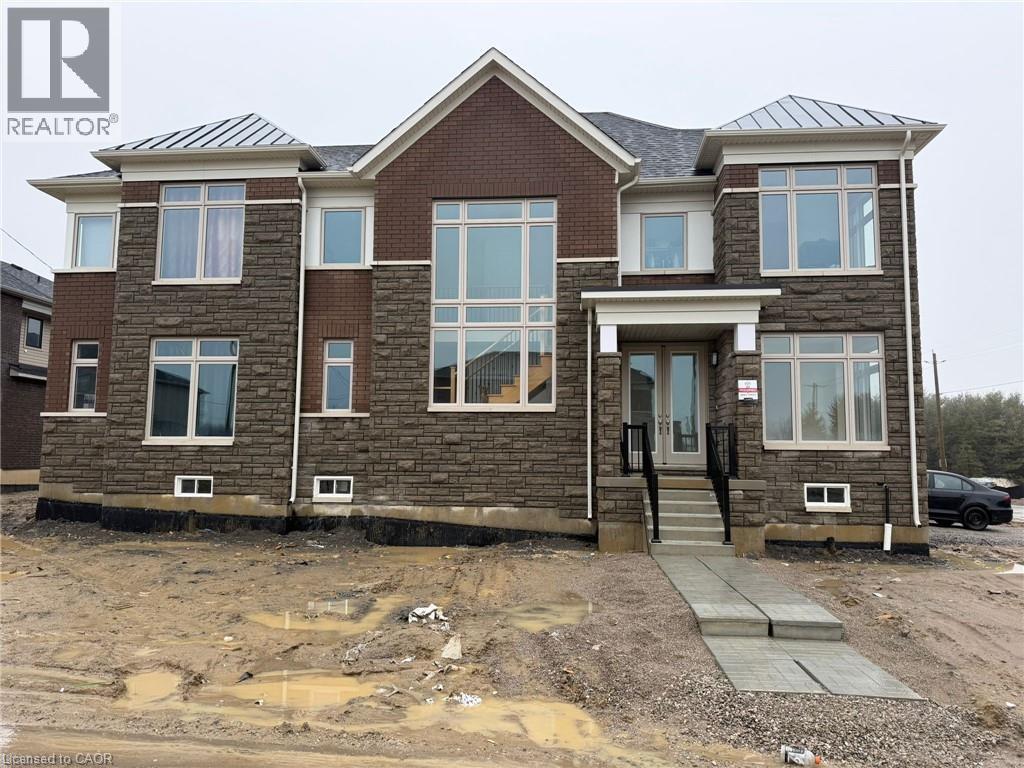
83 Awrey Terrace
Binbrook, Ontario
Welcome to this brand new four-bedroom, four-bathroom home in Binbrook. This beautifully built detached two-storey residence offers a modern design with a bright and spacious open-concept main floor, perfect for both everyday living and entertaining. The home features 4 generously sized bedrooms plus a dedicated office space, ideal for families or those working from home. The upper level includes a primary bedroom with a private ensuite, while all bedrooms enjoy convenient access to bathrooms, ensuring comfort and functionality for everyone. Additional highlights include a double-car garage, parking for up to 6 vehicles, and a full basement providing ample storage space. Situated in a growing and family-friendly community, this home is close to parks, schools, amenities, and major routes, offering both convenience and a great lifestyle. (id:46441)
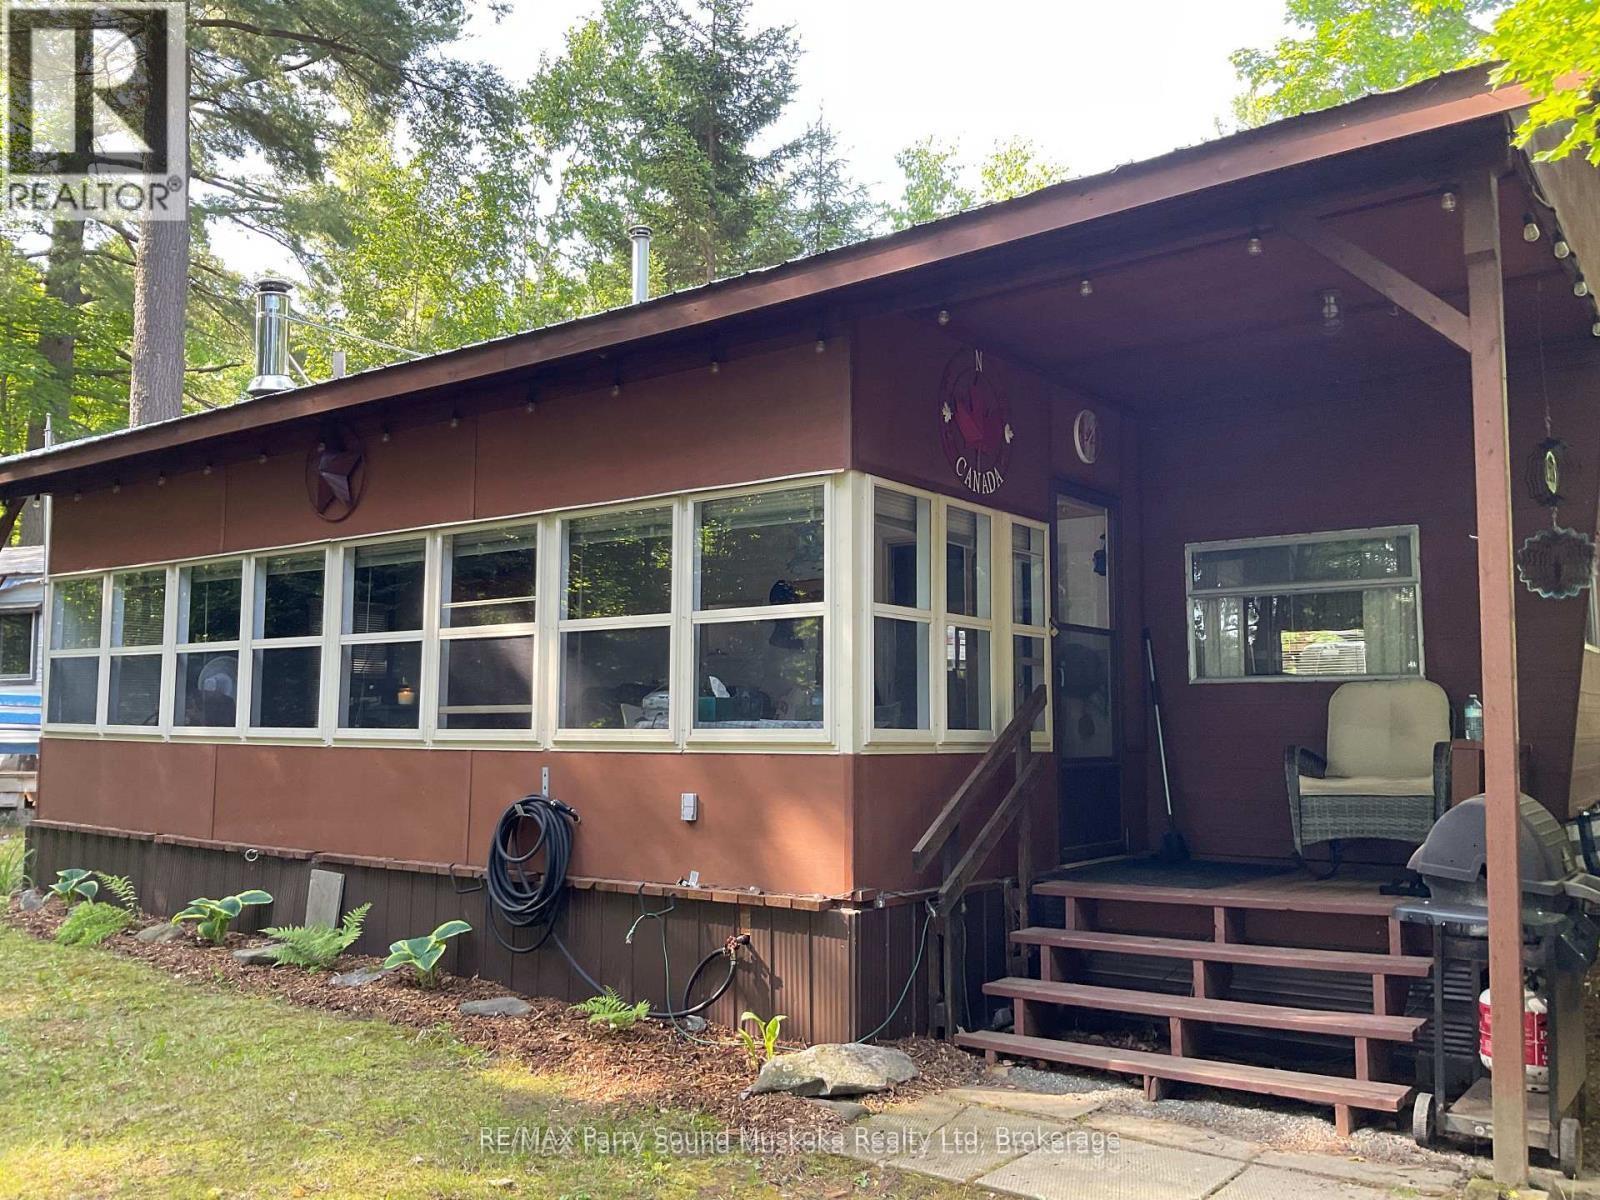
39 Weber Road
Parry Sound Remote Area (Mcconkey), Ontario
This seasonal, 34ft. trailer (park model), in move-in ready condition, could be your perfect summer getaway. Located in a seasonal park with access to Lake Memesagamesing about 1 hour, 20 minutes north from Parry Sound or Huntsville. The North Road is off Highway 522 approximately half way between Highway 69 and Highway 11. A screened in additional room provides the perfect spot to enjoy evenings, fire pit and outdoor shower are on site. The trailer has a metal roof structure over top. Store your tools and toys in the two sheds. Seasonal fees ($4000) have been paid for the 2026 season. Hydro charge ($500) due in May of each year. A boat slip may be available at additional cost nearby. Enjoy swimming, fishing and other water activities on Lake Memesagamesing or the many surrounding lakes. Access to Crown Land in close proximity for hiking and ATV'ing. This is an ideal location for a get-away location. (id:46441)
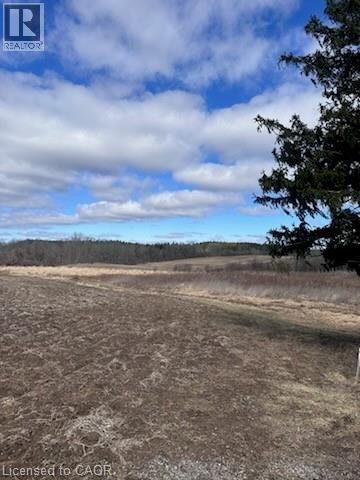
Pt Lt 34 Front
Caledonia, Ontario
A rare opportunity to own prime real estate in Caledonia. This stunning 46-acre parcel offers the perfect setting to build your dream home, surrounded by natural bush and located just seconds from the Grand River. Being sold together with the adjacent 46-acre parcel, the properties offer the potential to be amalgamated into one expansive 90+ acre holding or kept as two separate lots with the possibility of building two homes. Currently rented to and maintained by a local farmer. (id:46441)
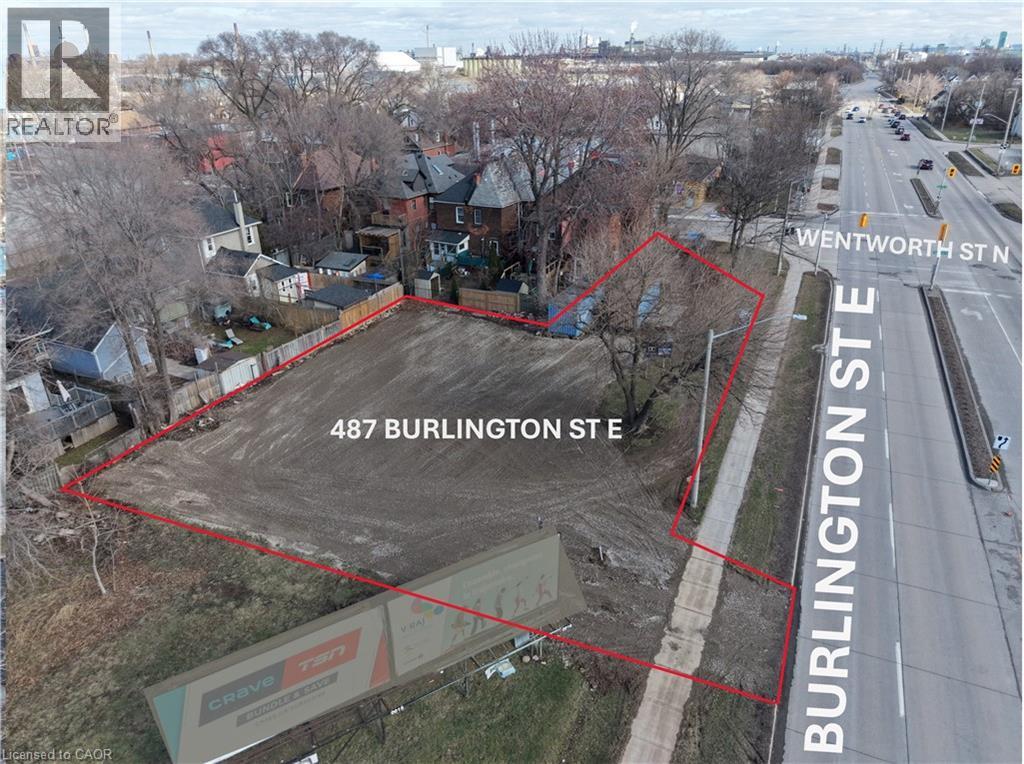
487 Burlington Street E
Hamilton, Ontario
Approximately 0.255 acres of prime vacant industrial land located at the corner of Burlington St. E. and Wentworth St. N., offering outstanding exposure along a high-traffic East Hamilton corridor. M5 – General Industrial zoning. Well suited for permitted low-impact industrial outdoor yard uses, including contractor’s yard, outdoor equipment or material storage accessory to a permitted use, commercial parking, fleet or vehicle staging, courier or logistics staging, and landscape contracting yard, subject to City of Hamilton zoning requirements. Outdoor storage permitted in accordance with the zoning by-law. Convenient location with quick access to major routes. Flexible lease terms available. Lease improvements negotiable. (id:46441)