

163 Fountain Street N
Cambridge, Ontario
Located minutes from Highway 401, near the border of Kitchener and within walking distance to Toyota, this large yellow brick century home offers a prime investment opportunity in a high-demand commuter rental area. Offering approximately 2,600 sq ft, the property is currently configured as a side-by-side duplex with two self-contained units: one 3-bedroom and one 2-bedroom, for a total of 5 bedrooms and 2 bathrooms. Both tenants are willing to stay, providing immediate rental income, or buyers can choose to live in one unit and rent the other as a strong mortgage helper. The home features spacious principal rooms, two staircases, and century-home character, presenting significant upside for investors looking to add value through updates or improved rents. Ideally located steps from a major park and walking distance to downtown Preston in Cambridge, the property benefits from strong rental fundamentals, and excellent commuter access. A versatile opportunity to hold as a duplex, renovate for increased returns, or convert into a stunning single-family heritage home. (id:46441)
163 Fountain Street N
Cambridge, Ontario
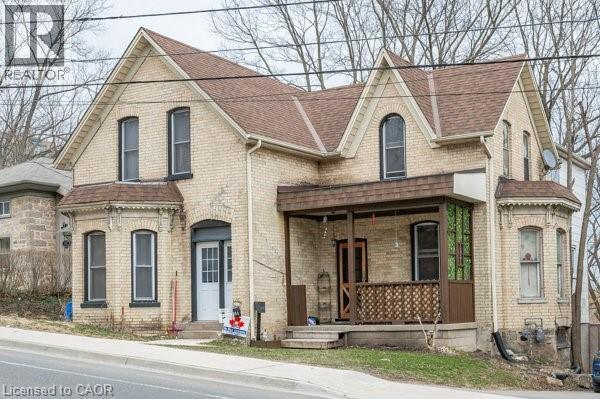
Located minutes from Highway 401, near the border of Kitchener and within walking distance to Toyota, this large yellow brick century home offers a prime investment opportunity in a high-demand commuter rental area. Offering approximately 2,600 sq ft, the property is currently configured as a side-by-side duplex with two self-contained units: one 3-bedroom and one 2-bedroom, for a total of 5 bedrooms and 2 bathrooms. Both tenants are willing to stay, providing immediate rental income, or buyers can choose to live in one unit and rent the other as a strong mortgage helper. The home features spacious principal rooms, two staircases, and century-home character, presenting significant upside for investors looking to add value through updates or improved rents. Ideally located steps from a major park and walking distance to downtown Preston in Cambridge, the property benefits from strong rental fundamentals, and excellent commuter access. A versatile opportunity to hold as a duplex, renovate for increased returns, or convert into a stunning single-family heritage home. (id:46441)
100 Queen Street E
St. Williams, Ontario
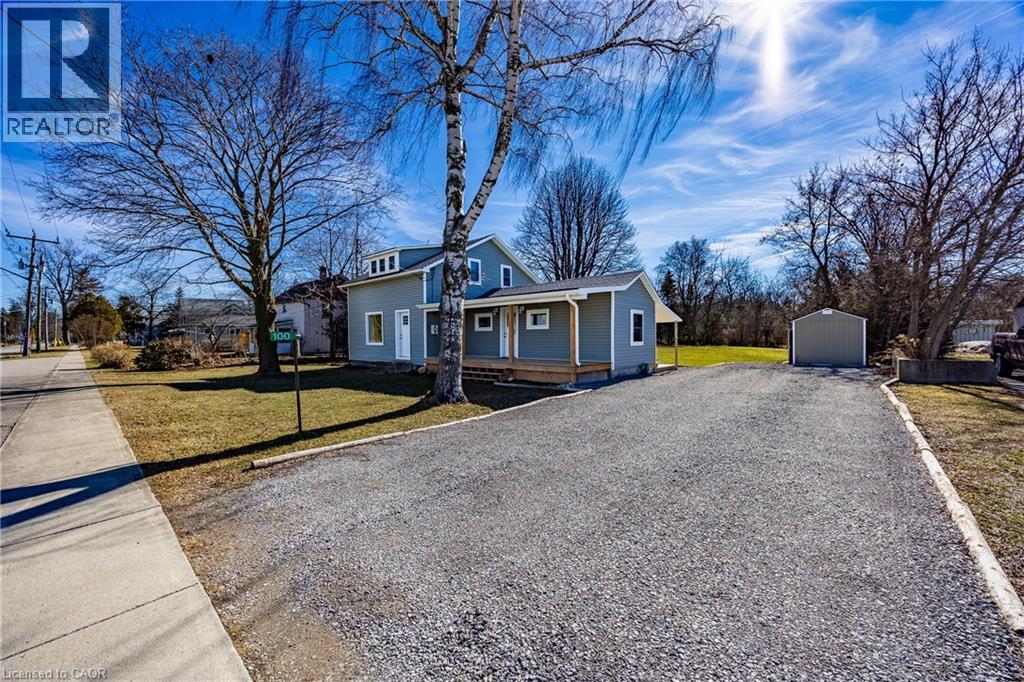
Welcome to 100 Queen Street, St. Williams, a beautifully updated 3-bedroom, 2-bathroom home located in the charming lakeside community of St. Williams. This inviting property blends classic character with modern improvements, making it an ideal choice for families, first-time buyers, or anyone looking to enjoy small-town living close to nature. The interior offers a bright and functional layout with comfortable living spaces, a well-appointed kitchen, and three nicely sized bedrooms designed for everyday living. With two bathrooms and thoughtful updates throughout . Outside you will find a great shed with lighting . The home is move-in ready while still offering space to make it your own. The property sits in a quiet community known for its proximity to Long Point, Lake Erie beaches, marinas, trails, and wineries, making it perfect for those who enjoy the outdoors and a relaxed lifestyle. Whether you're searching for a full-time residence, a weekend getaway near the lake, or an investment opportunity in Norfolk County, 100 Queen Street offers charm, location, and value. (id:46441)
150 Wilson Street W Unit# 308
Ancaster, Ontario
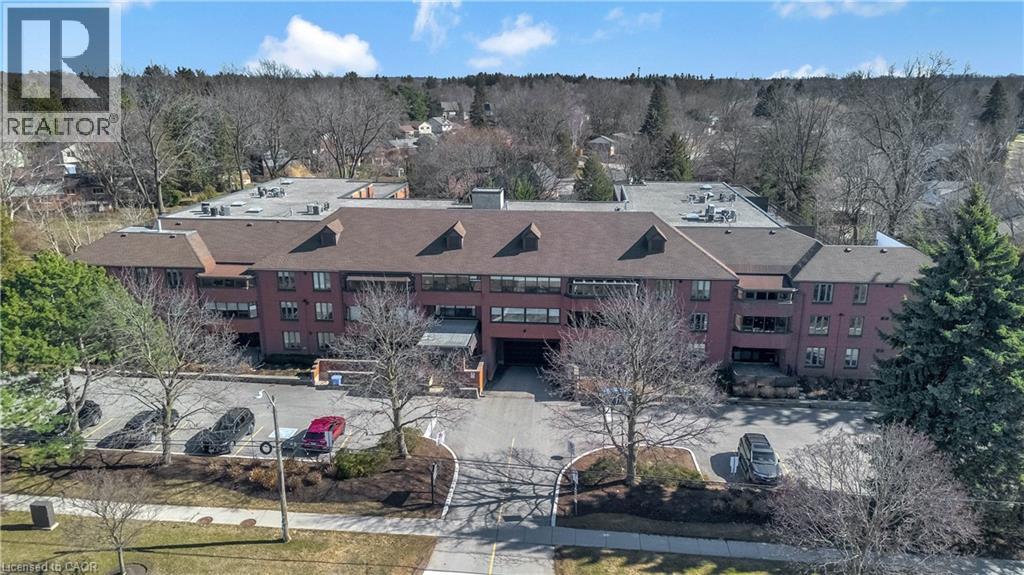
Welcome to this beautifully upgraded 3-bedroom, 2-bathroom corner condominium in the heart of downtown Ancaster. Perfectly located within walking distance to grocery stores, parks, schools, banks, shopping, restaurants, and everyday amenities, this home combines convenience with modem comfort. This bright corner unit is filled with natural light from large windows and features new flooring throughout, fresh paint, and all newblinds. The fully updated kitchenboasts new appliances, modern finishes, and plenty of space for cooking and entertaining. Enjoy spacious living with a large private balcony, ideal for relaxing or entertaining outdoors. The generous primary suite includes a beautifully updated ensuite bathroom with a large glass shower and double vanity. Additional highlights include in-suite laundry with a new washer and dryer, two underground parking spaces, and thoughtful upgrades throughout that make this home truly move-in ready. An exceptional opportunity to enjoy modem condo living in one of Ancaster's most walkable and desirable locations. Do not miss this opportunity! Truly move in ready! Act fast! (id:46441)
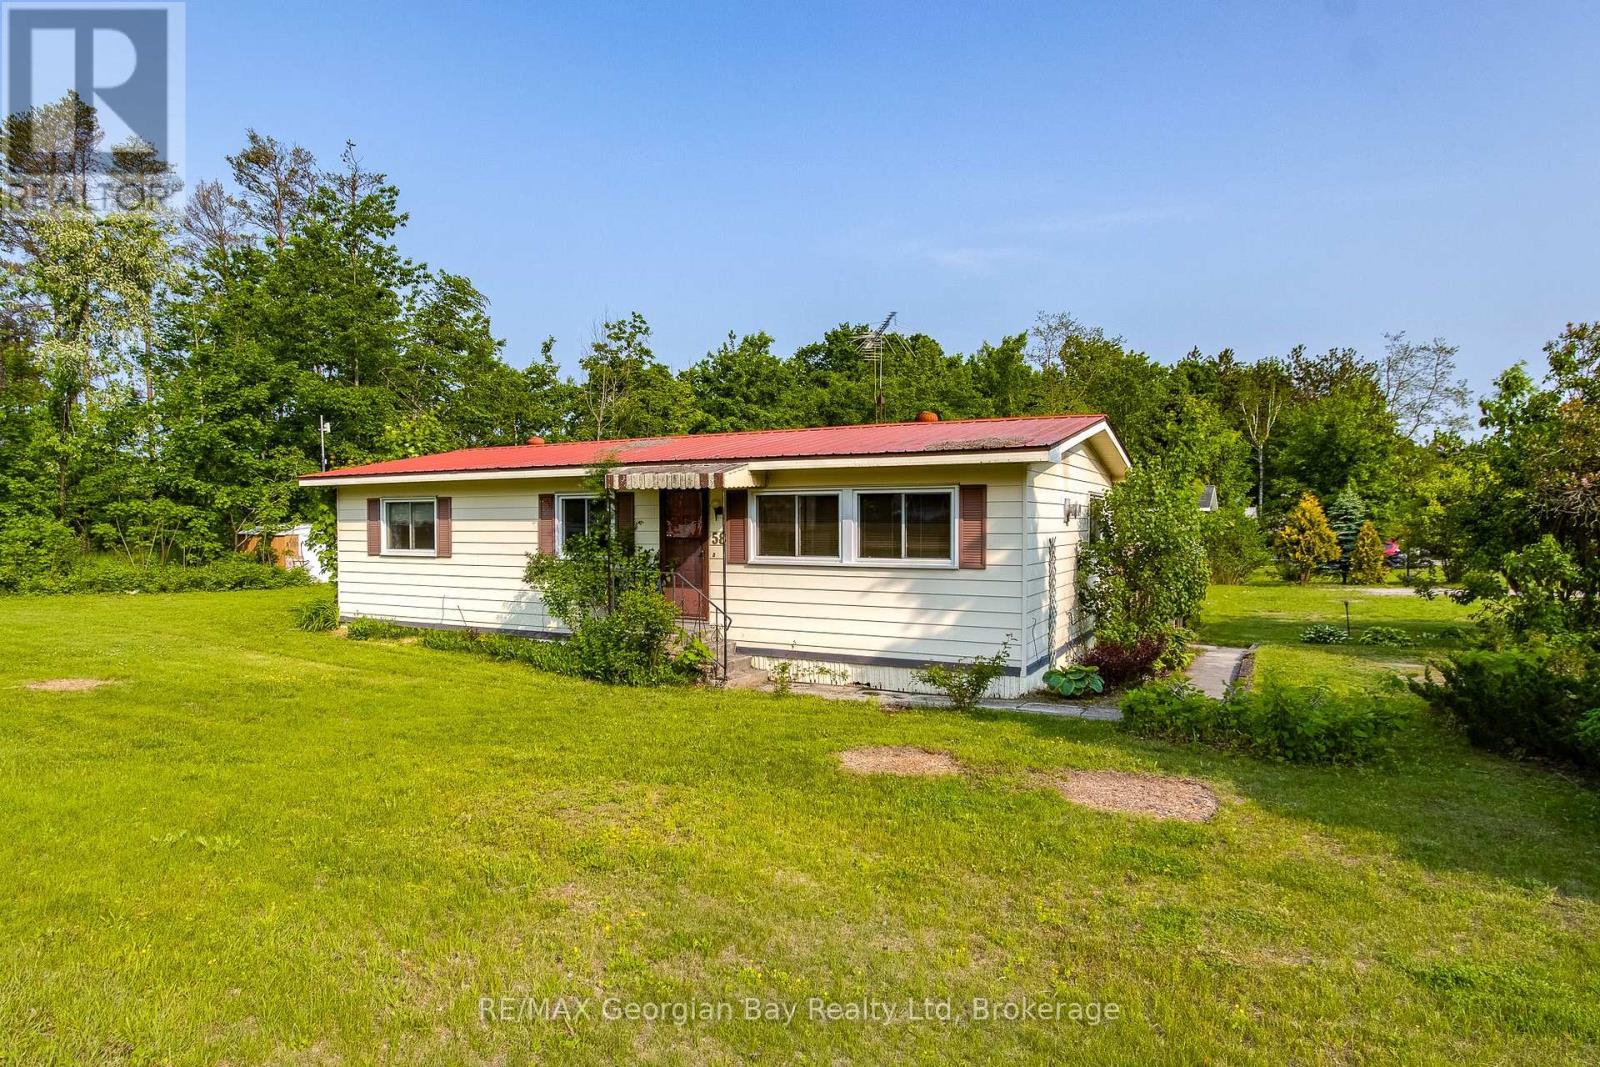
58 - 5263 Elliott Side Road
Tay, Ontario
Come and be a part of the friendly community of Bramhall Park. Quiet country location tucked away but only minutes from town and all local amenities. Double wide bungalow offers 2 bedrooms, a full bath, living/dining area, gas fireplace, office or den and kitchen that walks out to the raised deck plus additional storage room. Laundry is on the main level. Large corner location, storage shed and small fenced in area for pets. Parking for 2 cars. Forced air gas and central air both replaced in 2017. Windows and deck also replaced in 2017. Excellent opportunity for affordable country living! (id:46441)
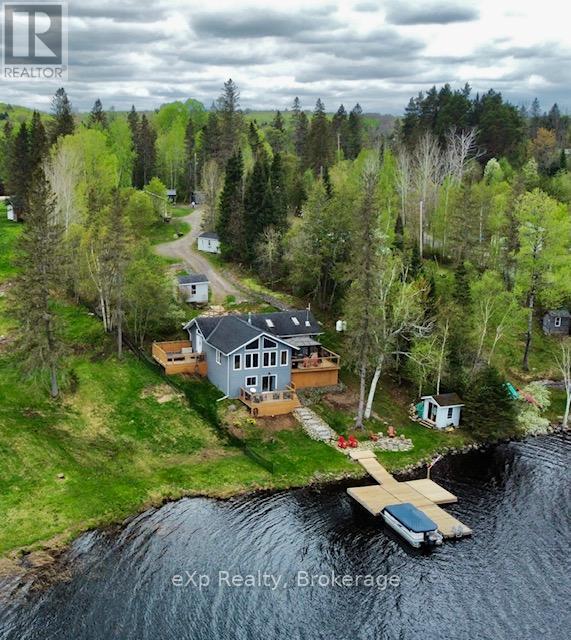
19 Valley Drive
Parry Sound Remote Area (Golden Valley), Ontario
Welcome to your dream getaway on the shores of beautiful Jacks Lake! Nestled on over 3 acres in an unorganized township, this waterfront home is ready for your enjoyment. Step inside to a bright, open-concept layout featuring a spacious kitchen with a large island, ideal for cooking and entertaining. The living room boasts cathedral ceilings and stunning lake views, with French doors that open onto a large deck with a gazebo perfect for grilling or hosting guests. Just off the kitchen, another deck leads to a sunk-in hot tub- an inviting space for relaxing under the open sky. The lower-level walk-out is currently used as the primary bedroom. This suite includes a convenient 2-piece bath and patio doors leading to a private deck. It's an excellent retreat for parents or guests, offering immediate access to the outdoors, whether for a night swim or sipping your morning coffee. An oversized garage offers plenty of space for storage or hobbies, and above it you'll find additional living space with a bedroom, a 3-piece bathroom, kitchen, and sitting area ideal for guests, rental income, or extended family. Other features include a covered boat storage structure, a wood shed with hydro, a large dock, a lakeside fire pit and storage shed for quick access to your favorite water toys. Some furniture and furnishings are included. Whether you're looking for a peaceful family cottage, a rental opportunity, or a full-time residence, this move-in ready gem offers it all. (id:46441)

710 Rennie Street
Hamilton, Ontario
Welcome to 710 Rennie Street, a beautifully updated 3-bedroom, 2-bath home offering stylish finishes, functional living space, and a convenient location. The bright main level features durable vinyl flooring throughout, hardwood stairs, pot lights, and a flexible room that can easily serve as a family room, home office, or additional bedroom. Main floor also adds the convenience of a 3-piece bath newly renovated with a fold-down shower seat with adjacent grab bar. The updated kitchen is both modern and practical, complete with stainless appliances including a gas range, perfect for everyday cooking. Upstairs offers three comfortable bedrooms and the updated 4-piece bathroom featuring marble countertops. Major updates include new windows and doors, updated electrical, and a newer furnace, offering peace of mind for years to come. Outside, enjoy a spacious 4 car driveway, detached garage and private yard with deck, perfect for relaxing or hosting friends and family. Conveniently located close to Centre Mall, Ottawa Street shopping district, Tim Hortons Field, parks, schools, and restaurants, with excellent access to public transit and major commuter routes including the Red Hill Valley Parkway, QEW, and Highway 403. A move-in ready home offering comfort, updates, and a fantastic Hamilton location. (id:46441)

428 Queen Street
St. Marys, Ontario
Enjoy a lifestyle of comfort and style in this 1-bedroom, 1-bathroom mid-level unit at Queenstone Condos. Thoughtfully designed with high-end finishes, this unit features a modern kitchen with stainless steel appliances, sleek hard surface countertops, and a bright open-concept layout. Step outside to your private balcony and take in the peaceful St. Marys surroundings. Complete with in-suite laundry and a designated parking space, this home blends functionality with modern charm. (id:46441)

439 Birch Street
Collingwood, Ontario
Charming Brick Home on Coveted Tree street in Downtown Collingwood! Located on a desirable corner lot, this gem features a rare in-law suite complete with a full kitchen and bath - ideal for extended family or guests. Step inside and be greeted by original craftsmanship and thoughtful updates throughout. The heart of the home has a bright, sun-filled kitchen, featuring stainless steel appliances, a central island, and pot lighting, with direct access to the welcoming front porch - perfect for morning coffee. The formal dining room, framed by original wood pocket doors, offers an elegant space for entertaining, while the cozy living room is anchored by a Regency gas fireplace. Upstairs, you'll find three generously sized bedrooms, a full bath, and a convenient, second laundry area. A spray-foam insulated third floor provides added versatility, currently set up as a family room, bedroom, and office. Built with care and quality, the 22 x 22 insulated double car garage includes its own electrical panel and sits beneath the spacious in-law suite, offering flexible living arrangement or income potential. With two driveways and parking for up to five vehicles, space is never an issue. This home also comes with a fenced backyard and 8 x 12 BC Greenhouse with double insulated glass, garden beds and lush landscaping. This is more than just a house - it's a warm, welcoming home full of history, character, modern comfort in one of Collingwood's most sought-after neighborhoods. A rare opportunity that's truly a pleasure to view and a delight to own! (id:46441)
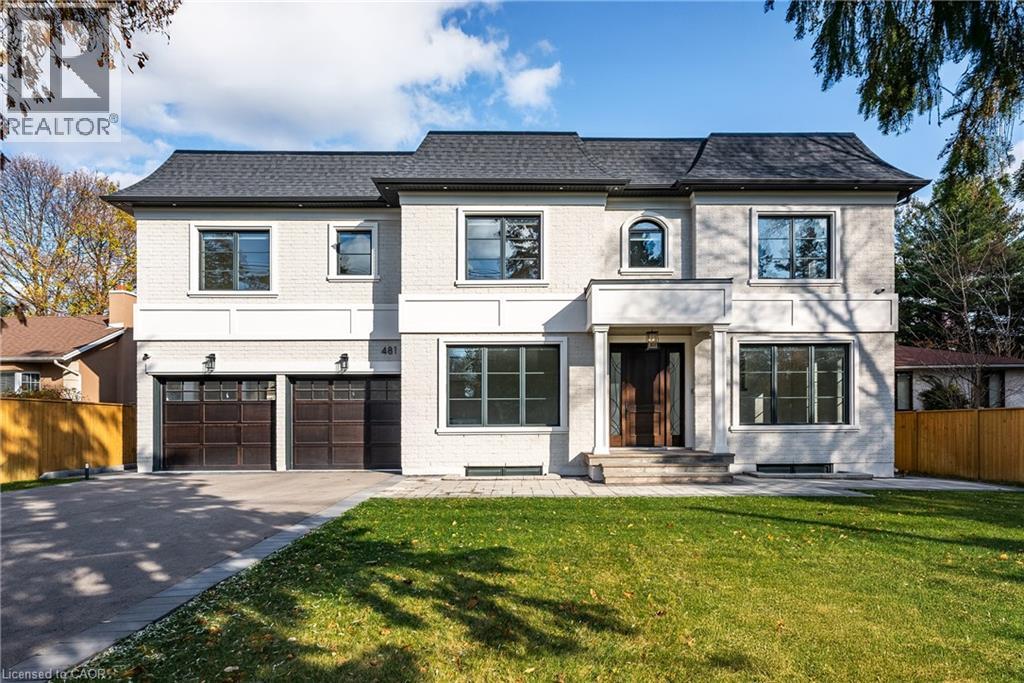
481 Chartwell Road
Oakville, Ontario
Beautifully built and impeccably finished, this custom residence offers more than 6,700 square feet of living space in one of Oakville’s most sought-after neighbourhoods. Stone construction, a solid wood entry door, heated garage floors, and timeless architectural detailing set the tone for the quality found throughout the home. Inside, the foyer features heated marble tile, plaster crown mouldings, poplar baseboards, and sightlines that lead into bright, open spaces. A dramatic dining room anchors the main level with a soaring skylight, custom wall panelling, integrated speakers, and carefully curated lighting. The chef’s kitchen is designed with extensive custom cabinetry, quartz countertops, a large island, and easy flow to the family room. The servery and mudroom connect seamlessly; each finished with thoughtful storage and heated floors. Upstairs, all four bedrooms are generously scaled and feature private ensuite baths. The primary suite includes a fireplace, custom walk-in closet, and a beautifully coordinated ensuite with heated floors, a freestanding tub, glass shower, and frosted-glass water closet. A full-size laundry room with cabinetry and folding space completes this level. The lower level offers exceptional versatility with radiant in-floor heating, two additional bedrooms, a three-piece bath with sauna, a recreation room with fireplace, a wet bar/kitchen setup, and a dedicated theatre room beneath the back porch. Wide walk-up access brings in natural light and creates an ideal in-law or extended-family space. Outdoors, the large stone terrace features a gas fireplace and outdoor kitchen with built-in BBQ, extending the home’s entertaining potential. Motorized blinds, CAT-6 wiring, solid core doors, and an oak staircase with glass panels highlight the home’s elevated craftsmanship. With top-ranked schools, shopping, GO access, and major highways nearby, this is a quality home in a prime location. (id:46441)
61 Kendrick Court
Ancaster, Ontario
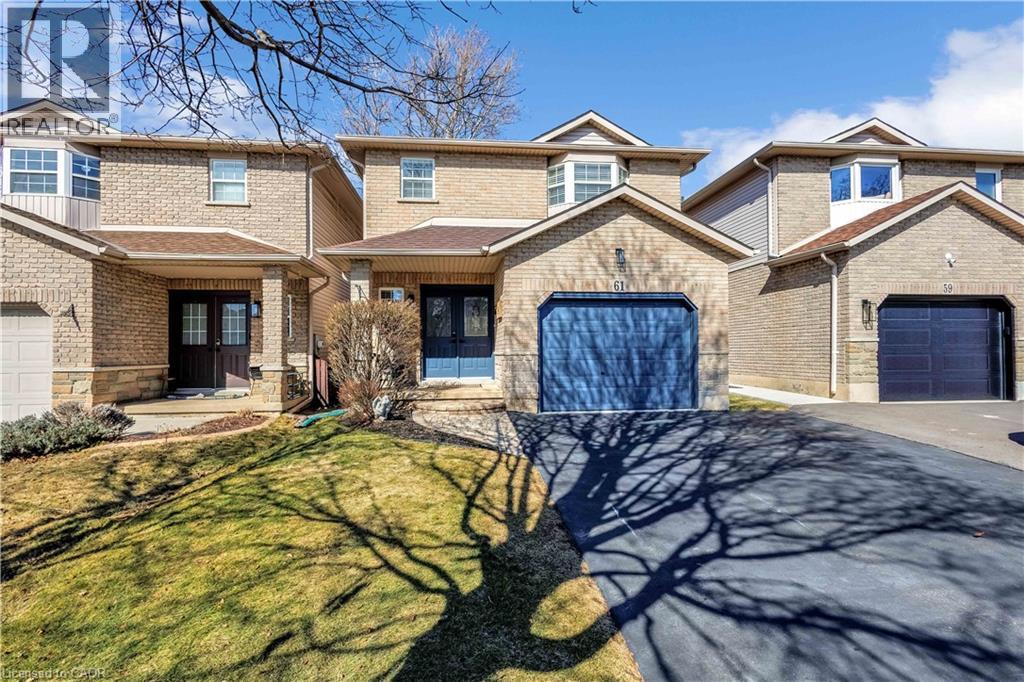
Welcome to this charming two-storey home tucked away on a quiet court in a desirable Ancaster neighbourhood. Over 2000 sq ft of finished living space this home offers 3 bedrooms and 2.5 bathrooms, this incredibly well-maintained property provides the perfect blend of comfort. space, and convenience for families and professionals alike. The open-concept main floor features updated flooring and has been freshly painted, creating a bright and inviting atmosphere throughout the kitchen, dining, and family room areas-ideal for everyday living and entertaining. A large pantry on the main level offers excellent storage and includes rough-ins for exhaust and water presenting a great opportunity for a future main floor laundry setup. New smart carbon monoxide/ smoke detectors on each level. Upstairs, you'll find an oversized primary bedroom with a private ensuite, along with two additional generously sized bedrooms, offering plenty of space for family, guests, or a home office. The finished basement adds valuable living space and features a cozy fireplace, making it perfect for entertaining, relaxing, or setting up a hobbyist workspace. Additional highlights include a garage with inside entry and a large backyard with a grass area, providing plenty of room for outdoor enjoyment. Ideally located within walking distance to parks and schools, and offering easy highway access, this home is also just minutes from grocery stores, restaurants, shopping, and everyday amenities. A wonderful opportunity to live in a sought-after Ancaster community - don't miss your chance to call 614 Kendrick Court home. Act fast! (id:46441)
169 Odd's Drive
Parry Sound Remote Area (Restoule), Ontario

Welcome to this beautifully maintained year-round waterfront home on Restoule Lake, cherished by the same family for decades. Situated on over an acre of landscaped grounds, the property features mature trees, stunning rock outcroppings, a manicured lawn, and a gentle slope to approximately 200 ft of shoreline on the highly sought-after 14 km long Restoule Lake. Offering approximately 2,300 sq ft of finished living space, this home includes 4 bedrooms and 2 bathrooms. The main floor features a bright open-concept layout designed to capture lake views, with an eat-in kitchen, dining room (or office) with walkout, and a living room with walkout to the full-length elevated deck-perfect for entertaining or relaxing while enjoying the waterfront scenery. A woodstove adds warmth and charm for cozy winter evenings. Two bedrooms (one with walk-in closet), a 3-piece bath, and ample storage complete the main level. The finished walkout lower level offers a spacious family room, laundry area, office nook, two additional bedrooms, and a second 3-piece bathroom. A workshop/utility room with overhead door provides easy access for storage and recreational equipment. Additional features include a detached 32'3" x 24'3" insulated and heated garage/shop with 60-amp panel and a finished loft above with new flooring, ideal for guests or studio space. The home is serviced by 200-amp electrical, forced-air propane furnace (new 2026), central air, central vacuum, septic system, and lake water with UV system. Updated flooring and eavestroughs with gutter guards. High-speed internet and Bell Satellite available. Restoule Lake offers excellent swimming, boating, and fishing including Pike, Bass, Pickerel, Lake Trout, and world-class Muskie. Close to ATV and OFSC trails, Restoule Provincial Park, and acres of Crown land. Located on a quiet private road ($200/year maintenance) with friendly neighbours. Quick closing available. Excellent short-term rental opportunity. (id:46441)