
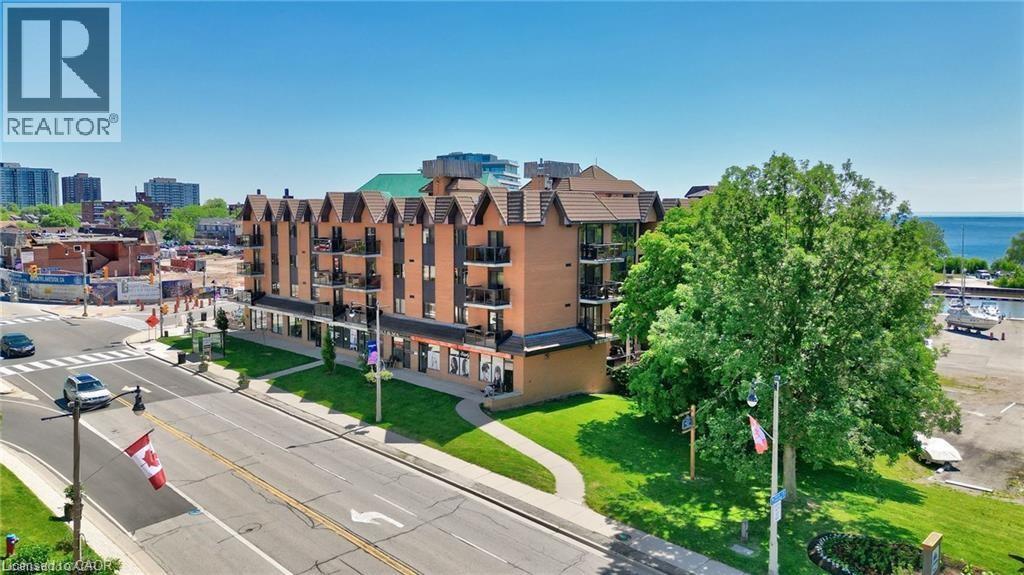
102 Bronte Road Unit# 303
Oakville, Ontario
Gorgeous 1 bed 1 bath fully renovated unit with chic finishes in Bronte's boutique Pier 12 condo in the heart of Bronte Village. The updated kitchen features stainless appliances, quartz counters, pot lights and undermount sink. The bright living room/dining room faces east and features engineered flooring, and the beautiful bathroom has a glass step in shower with gold accents. You can access your balcony from the living room or bedroom. Enjoy stunning sunsets and outstanding views of the harbor, lake, historic boat yard, and the main strip, and enjoy sunrises, sunsets and BBQs with guests from the updated roof top terrace with 360-degree views. Fantastic amenities include a roof top library and party room, indoor pool, sauna, and exercise room. Steps to the lake, marina, restaurants, and shops and all Bronte has to offer. Includes two underground parking garages. Lockers are available to rent for $20/Month. (id:46441)
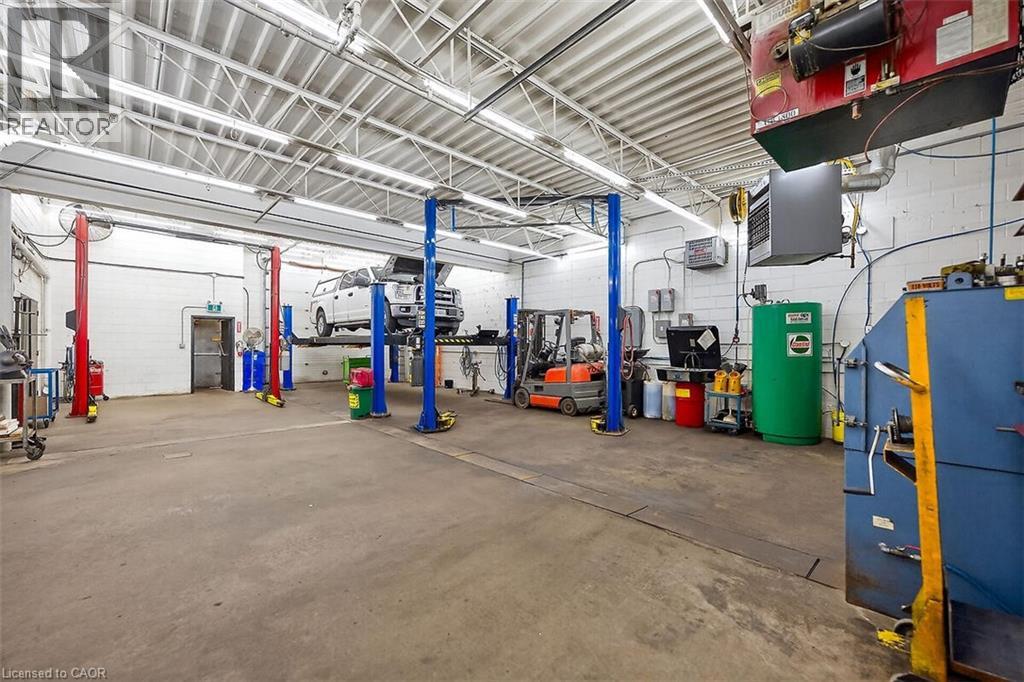
100 Stapleton Avenue
Hamilton, Ontario
Top Quality Transmission is a premier automotive enterprise with a distinguished 40-year legacy of operational stability and service excellence. The organization operates from an impeccably maintained 3,700 sq. ft. facility specifically engineered for high-volume performance, featuring five automotive bays, 20-car parking capacity, and a robust 600-volt, 3-phase electrical infrastructure. Fully equipped for sophisticated technical operations, the site includes specialized hoists for various vehicle classes, professional-grade pneumatic systems, and comprehensive inventory management space. This turnkey facility seamlessly integrates a well-appointed administrative office with heavy-duty industrial capabilities, representing a market-leading standard in the automotive service industry. (id:46441)
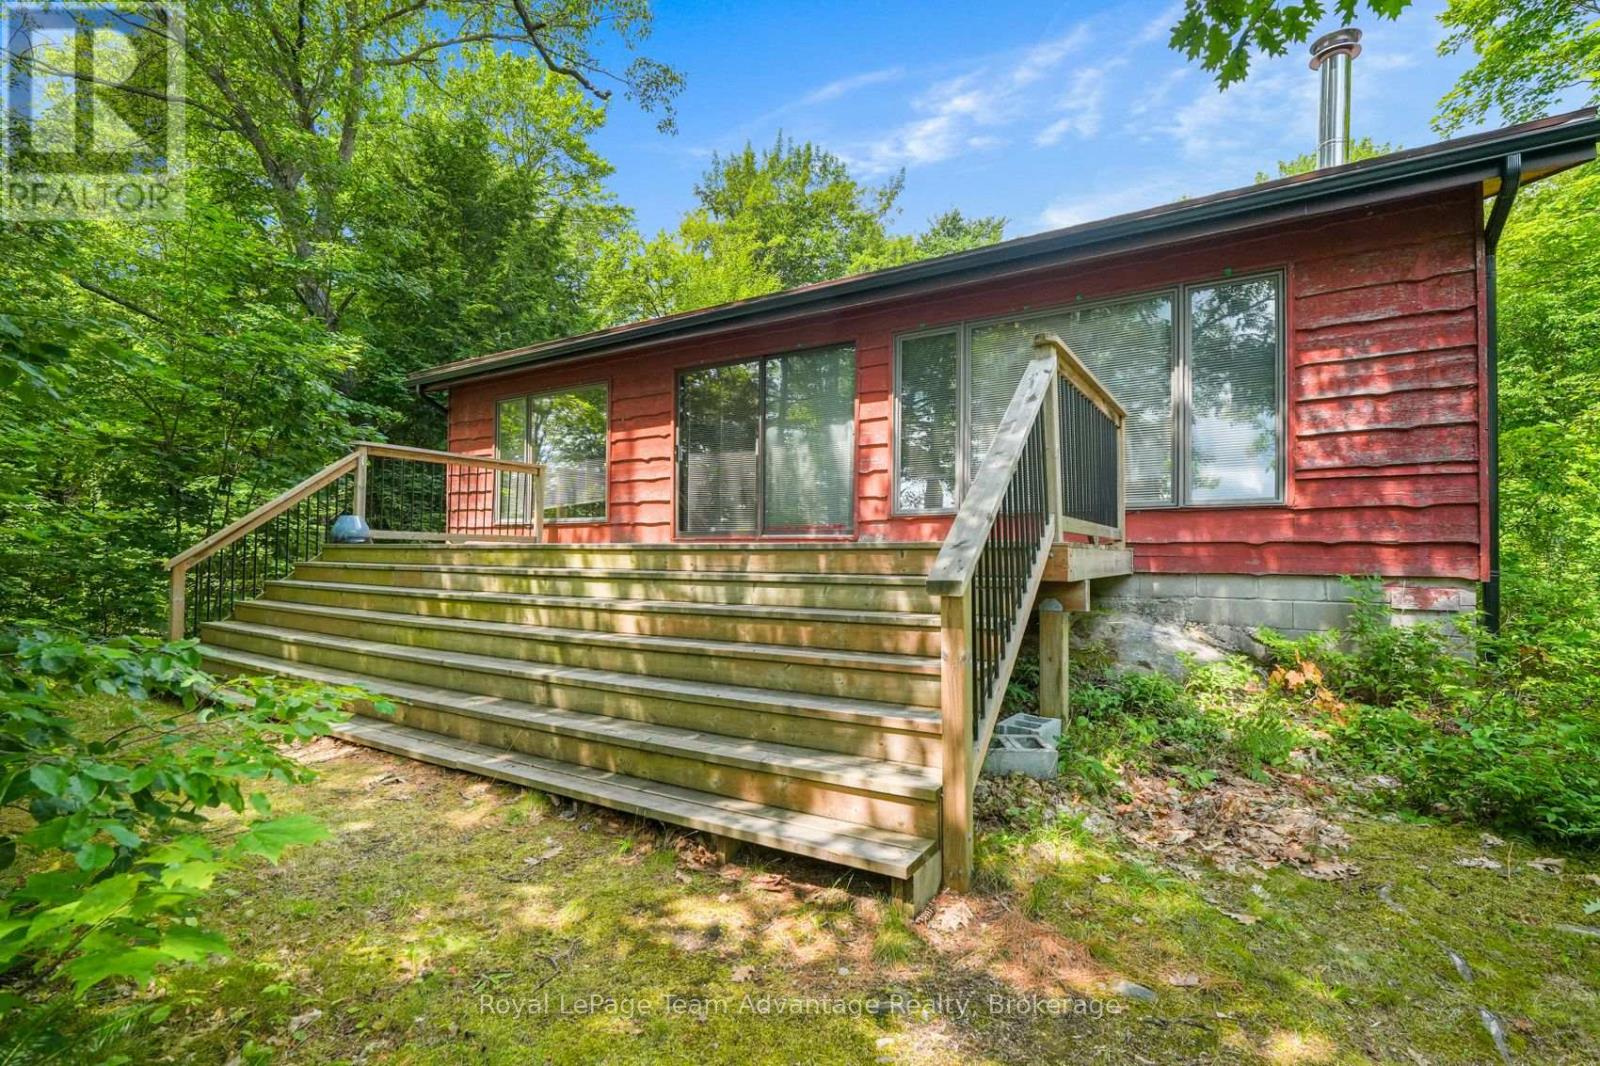
32 Christie Court
Seguin, Ontario
YEAR-ROUND | 832 FT ON SUGAR LAKE | 109 ACRES ACROSS 7 PARCELS. 32 Christie Court, Seguin - Tucked away on the quiet shores of Sugar Lake this rare legacy property offers something truly special: space to breathe, space to dream and space to grow. Spread across approximately 109 acres and seven separate parcels the offering includes a warm and welcoming three - bedroom home (winterized though currently used seasonally) alongside a beautiful stretch of undeveloped lakefront and forested land in the Township of Seguin. The home, a classic 1970's backsplit has been lovingly kept and holds decades of family memories. With three bedrooms, one bath, a private well and septic and a natural setting nestled among the trees it's a quiet spot to unplug and reconnect. The home is situated on two combined lots totaling 96.5 acres with approximately 832 feet of shoreline on Sugar Lake - a clean, quiet, spring-fed lake that's ideal for swimming, paddling and peaceful reflection. The remaining five parcels offer an additional 12.47 acres of vacant, residential -zoned land with Environmental Protection overlay. These untouched pieces of Canadian Shield are rich with potential - build a bunkie, create walking trails or simply enjoy the land as it is. With a mix of topography and zoning it's an ideal setup for conservation, future planning or expanding your personal retreat. Whether you're envisioning a multi-generational compound, a private recreational escape or a long-term land investment this property gives you room to grow - and the rare chance to own a large, connected slice of lakefront Ontario. Located just 15 minutes to Rosseau and 15 minutes to Parry Sound, it's close enough for convenience yet removed enough to feel like another world. The estate is being sold "as is, where is" and showings are by appointment only with the listing agent. Looking for survey maps or parcel outlines? We are happy to help you explore what's possible here. (id:46441)
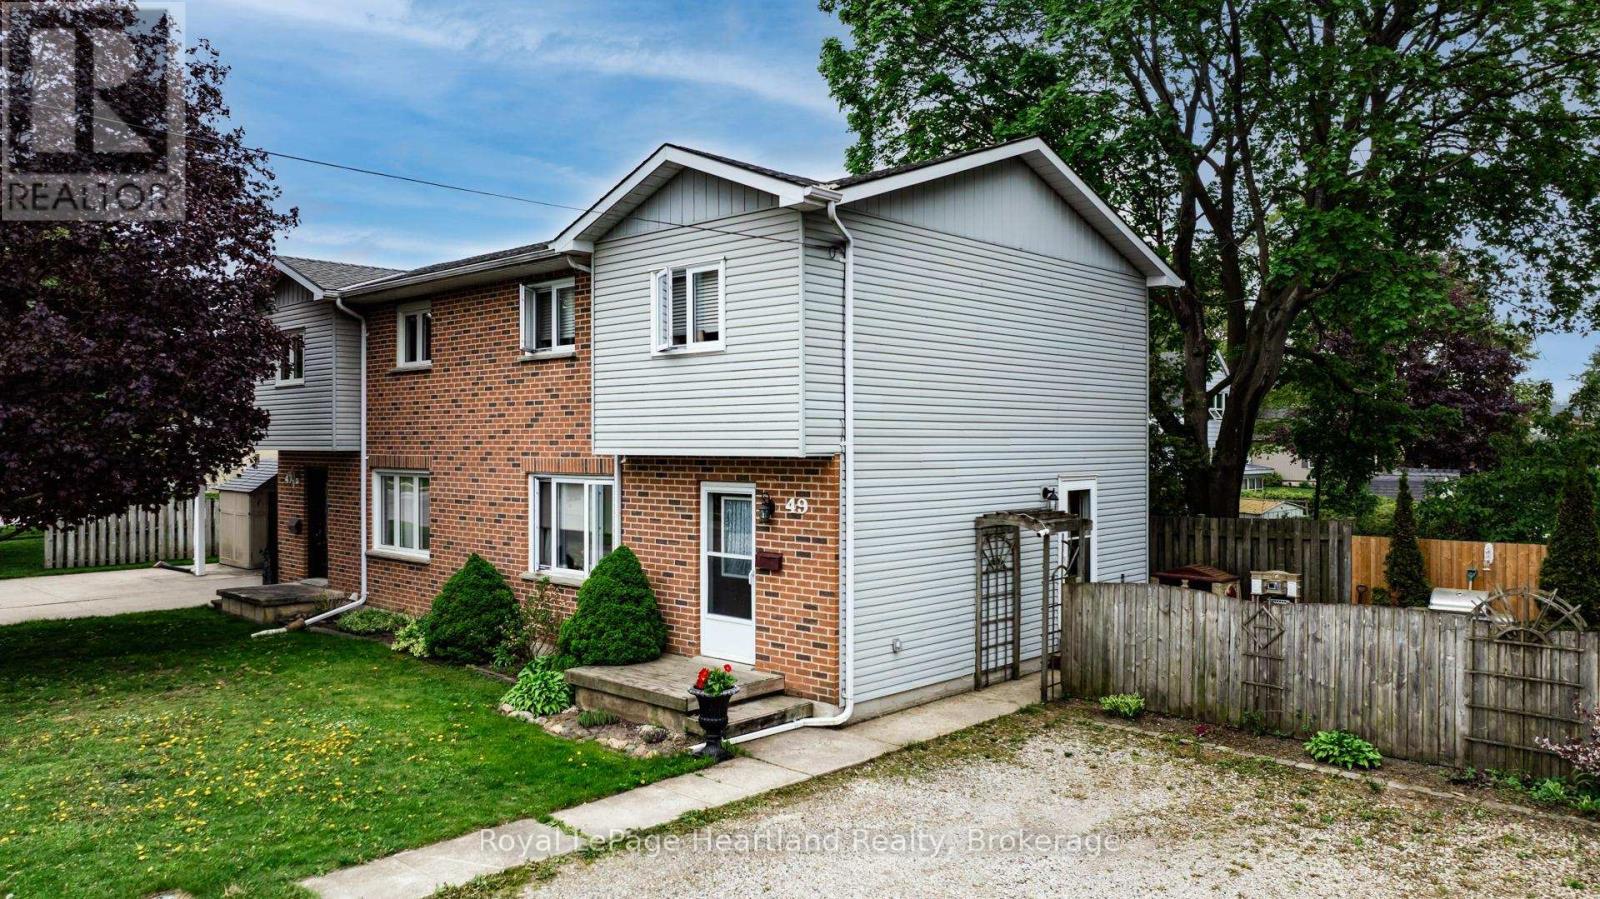
49 Wellington Street W
South Huron (Exeter), Ontario
Fresh price. Fresh opportunity. This spacious 2-storey semi in the heart of Exeter is now aggressively priced for buyers ready to make a move. Offering approximately 1,200 sq. ft. of finished living space, this freehold home is ideal for first-time buyers, growing families, or investors looking for strong value with no condo fees.The bright main floor features a functional kitchen, large living area for entertaining or everyday living, and a convenient 2-piece bath. Upstairs you'll find 3 comfortable bedrooms and an updated 4-piece bathroom. The finished basement adds extra flexibility with a generous rec room plus laundry and storage space with a roughed-in shower. Recent updates include patio door (2023), upper bathroom, windows and carpet (2016), while forced-air gas heat and central A/C (2012) provide year-round comfort. Step outside to a fully fenced private backyard perfect for kids, pets, or summer evenings outdoors. The oversized driveway accommodates up to 4 vehicles. Vacant and available for quick closing. With affordability becoming harder to find, this is an excellent chance to secure a solid home in a welcoming community at a newly reduced price. Book your showing today! (id:46441)
172 Schooner Drive
Port Dover, Ontario
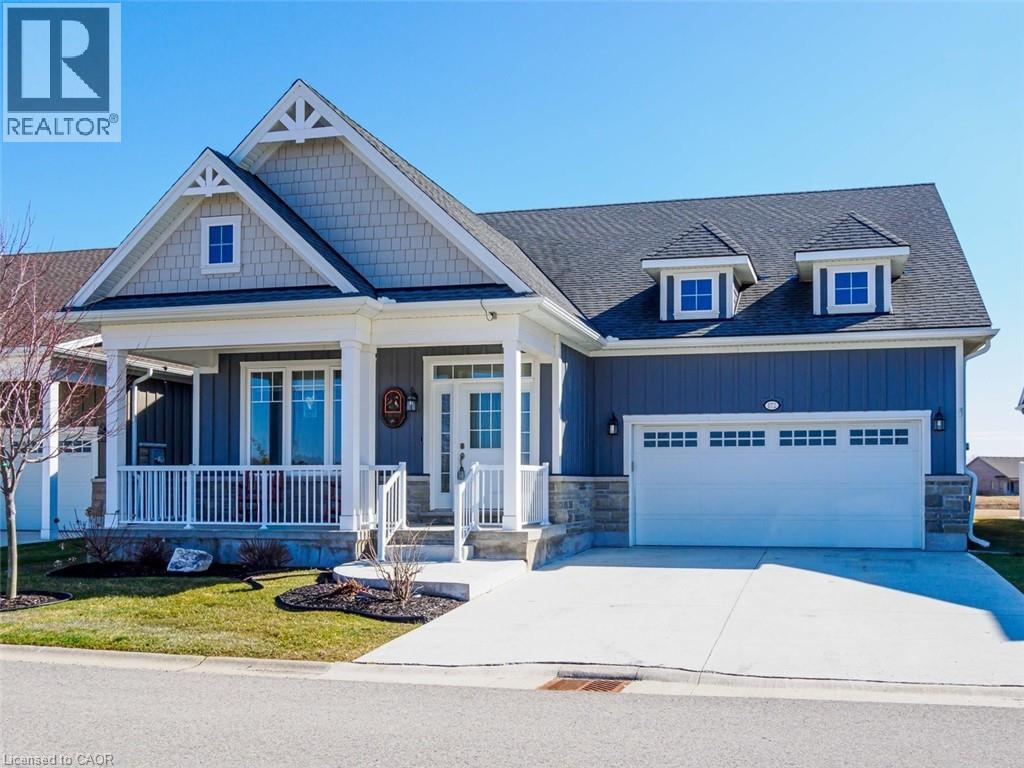
Welcome to this beautifully finished home offering 1834 sq. ft. low-maintenance living in the sought-after lakeside Dover Coast community. Offering custom finishes—including stained glass accents, custom barn doors, and a unique antique vanity—this home is truly one of a kind. Backing on to the 2nd fairway of the golf course, this property delivers comfort, functionality, & lifestyle in equal measure. The main level features a beautiful kitchen with quartz countertops, stainless steel appliances and quality cabinetry—perfect for both everyday living & entertaining. The open-concept design flows into the dining area and a stunning living room highlighted by a vaulted ceiling, beautiful gas fireplace, and 2 sets of glass doors leading to the 3 season sunroom that fill the space with natural light. Enjoy peaceful mornings or relaxing evenings in the sunroom, overlooking the golf course—a lovely setting for quiet moments or gathering with friends. Convenient main-floor laundry offers excellent flexibility and could easily function as a walk-in pantry off the kitchen or a walk-in closet for the adjacent office/bedroom, depending on your needs. The fully finished lower level provides 1408 sq ft of additional living space, featuring a rec room, bedroom, 3-piece bathroom, creating an ideal space for guests, hobbies & storage. For the car enthusiast, the home offers an oversized double garage complete with heating and durable epoxy floors. Residents enjoy access to amenities including private swimming access, golf course, pickleball crts, & a fenced dog park, enhancing the active lifestyle this community provides. (*some amenities addition fee) Located in the vibrant destination town of Port Dover on the shores of Lake Erie, you’ll enjoy beaches, boating, fishing, a marina, walking & biking trails, restaurants, boutiques, and all that Norfolk County has to offer. Here's your opportunity to own a beautifully finished home in one of Ontario’s most charming waterfront towns. (id:46441)
347 Shannon Boulevard
South Huron (Stephen), Ontario
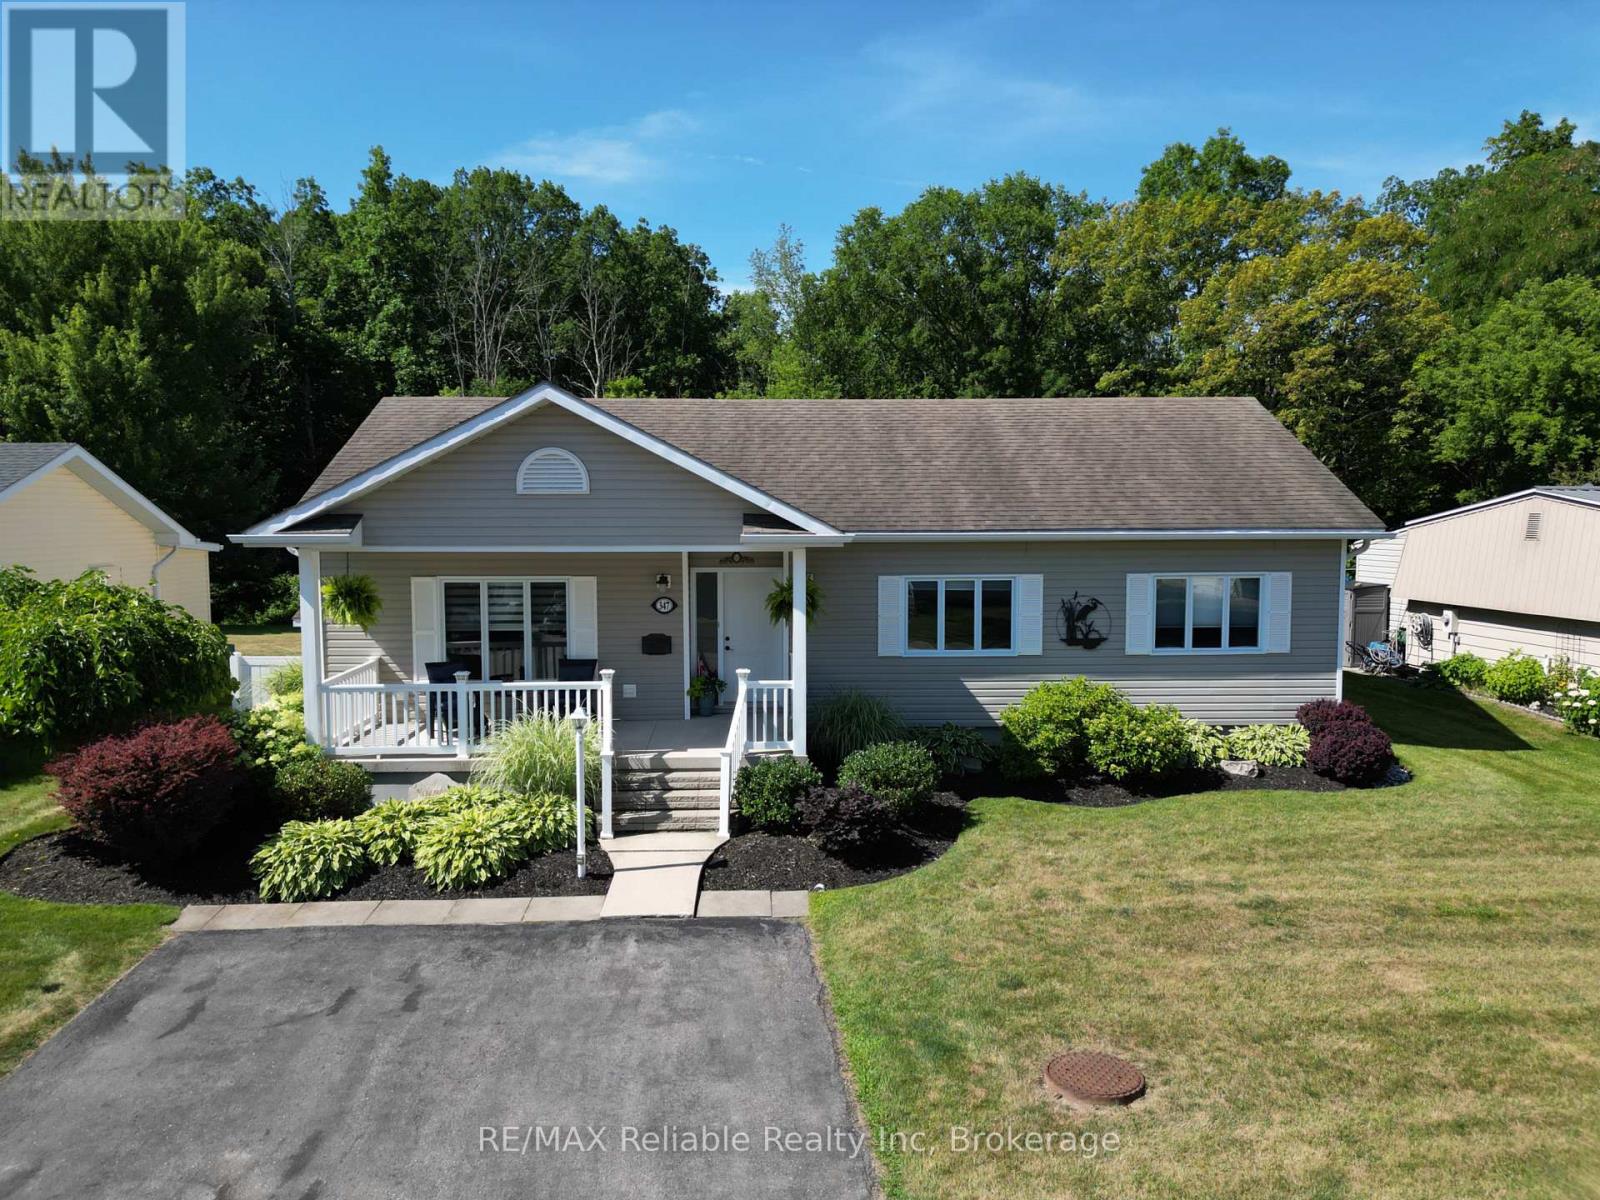
Welcome to your new home in Grand Bend! Nestled in the heart of Grand Cove, a vibrant 55+ lifestyle community just across from the Oakwood Resort golf course. This beautifully updated home offers comfort, privacy, and an unbeatable location. Live the resort lifestyle every day with access to a wide range of amenities: an inground pool, tennis and pickleball courts, woodshop lawn bowling, walking trails, and not one but two clubhouses. One features a gym, kitchen, billiards, and a regular schedule of social events, while the second offers a large deck overlooking a peaceful pond-perfect for relaxing or gathering with friends. Step inside to discover a stylishly renovated home featuring new vinyl plank flooring, fresh paint throughout, and an updated kitchen with modern appliances. The spacious family room at the back of the home is filled with natural light from large windows that frame your private backyard, backing directly onto the walking trails. The oversized primary bedroom easily fits a king-sized bed plus your dressers, and includes a walk-in closet. A second bedroom offers space for guests or a home office setup. The 5 piece bathroom includes your washer and dryer for ultimate convenience. Enjoy outdoor living with both a covered front porch surrounded by well maintained landscaping and a private, covered back deck with an outdoor ceiling fan. There's a large 13 ft x 15 ft attached garage/workshop at the rear of the home with a generator hookup and an additional garden shed. Gas furnace, gas fireplace, and air conditioning keep you comfortable year-round. Just a one-minute stroll from extra visitor parking and the tennis courts, this home blends convenience, community, and comfort. Land lease is $839 (including taxes) and includes use and maintenance of the tennis courts, lawn bowling, walking trails, clubhouses, inground pool, gym, woodshop, and snow removal, and visitor parking. Learn more about the lifestyle & activities: https://www.grandcovehoa.com/ (id:46441)
2129 Highview Drive
Burlington, Ontario
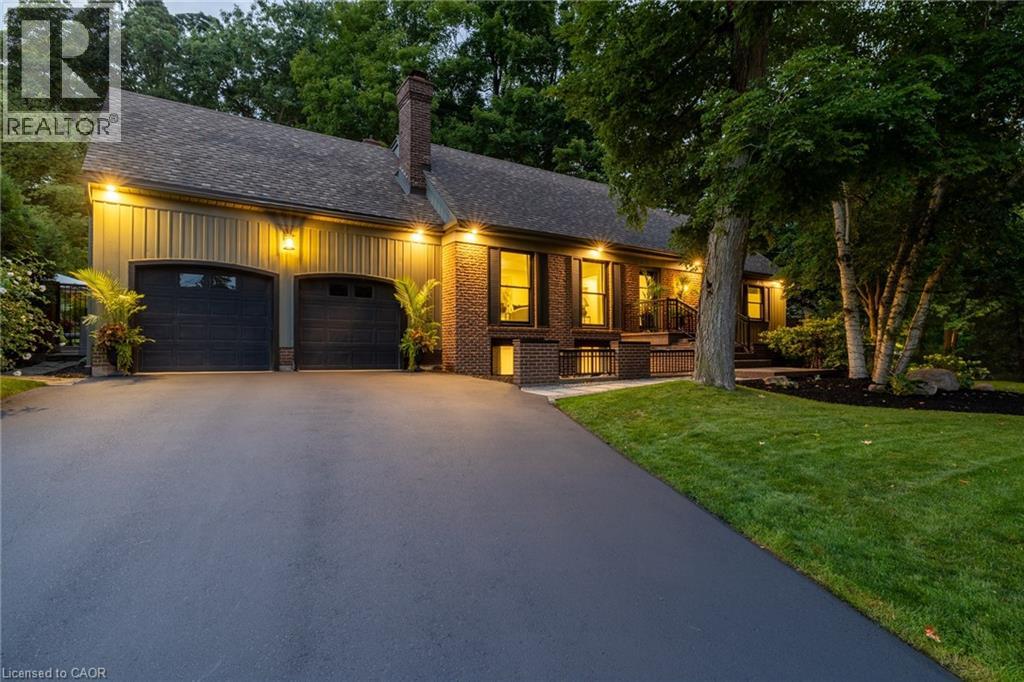
Welcome to 2129 Highview Drive, a beautifully updated five-bedroom family home located in the highly sought-after Highview Survey neighbourhood of Burlington. Offering 4,144 sq ft of living space, this home blends an English cottage aesthetic with timeless sophistication, creating a warm and inviting retreat just 10 minutes from downtown Burlington and the lakefront. Featuring hardwood floors, spacious principal rooms, and multiple walkouts, the home is ideal for both everyday living and entertaining. The updated kitchen with high-end appliances opens to a bright sunroom overlooking the private backyard. A rare main-floor primary suite offers a lounging area and a luxurious ensuite with glass shower, heated floors, and ensuite laundry. The finished lower level includes a cozy family room with fireplace, glass-walled gym, kitchenette area with built-in bar, 3-piece bathroom, second laundry, and a walk-up to the pool area. The backyard is a private oasis with multi-tier decking, patio, landscape lighting, and an inground concrete pool, surrounded by mature trees and nature. A perfect blend of comfort, charm, and Muskoka-style living in one of Burlington’s most desirable neighbourhoods. (id:46441)
1800 Appleby Line Unit# 8
Burlington, Ontario
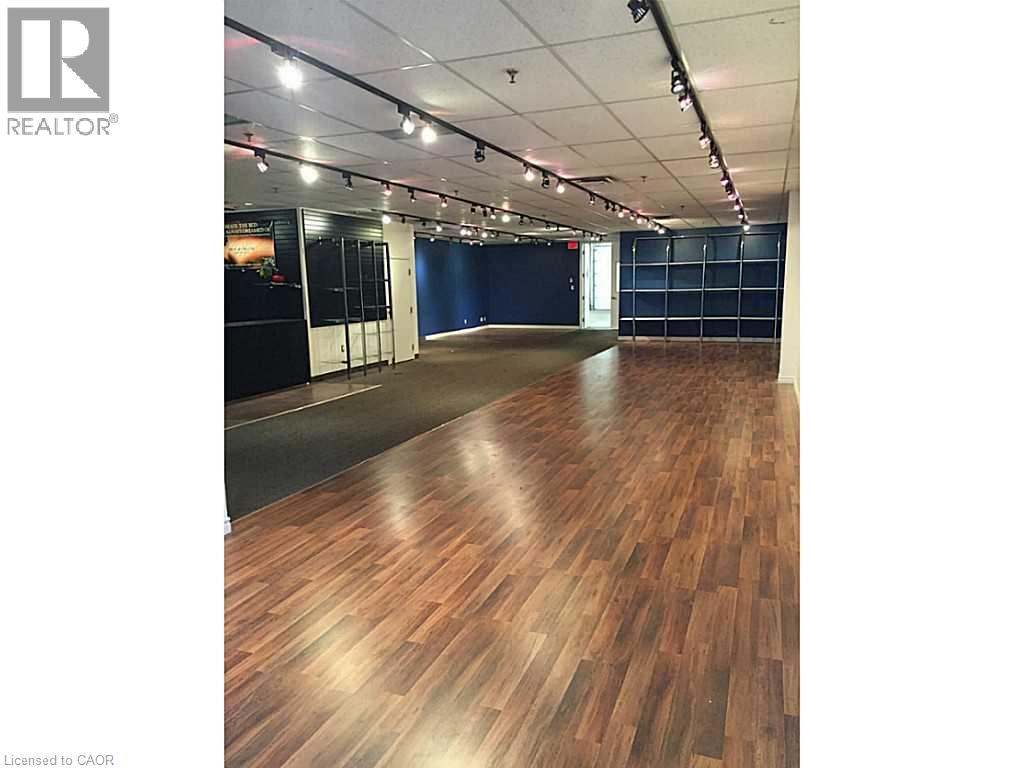
Total of 3,360 Sq. Ft. with Approximately 2300 sq.ft. of showroom/office space and 1060 sq.ft. of clean warehouse. Unit has great exposure and signage to Appleby Line, Burlington. Taxes, maintenance and insurance is estimated to be $5.95 per sq. ft. per annum for 2026. This unit will be available May 1st 2026 with the possibility of it being available sooner speak to the listing agent. (id:46441)
16 Golden Horseshoe Lane
Whitestone (Hagerman), Ontario
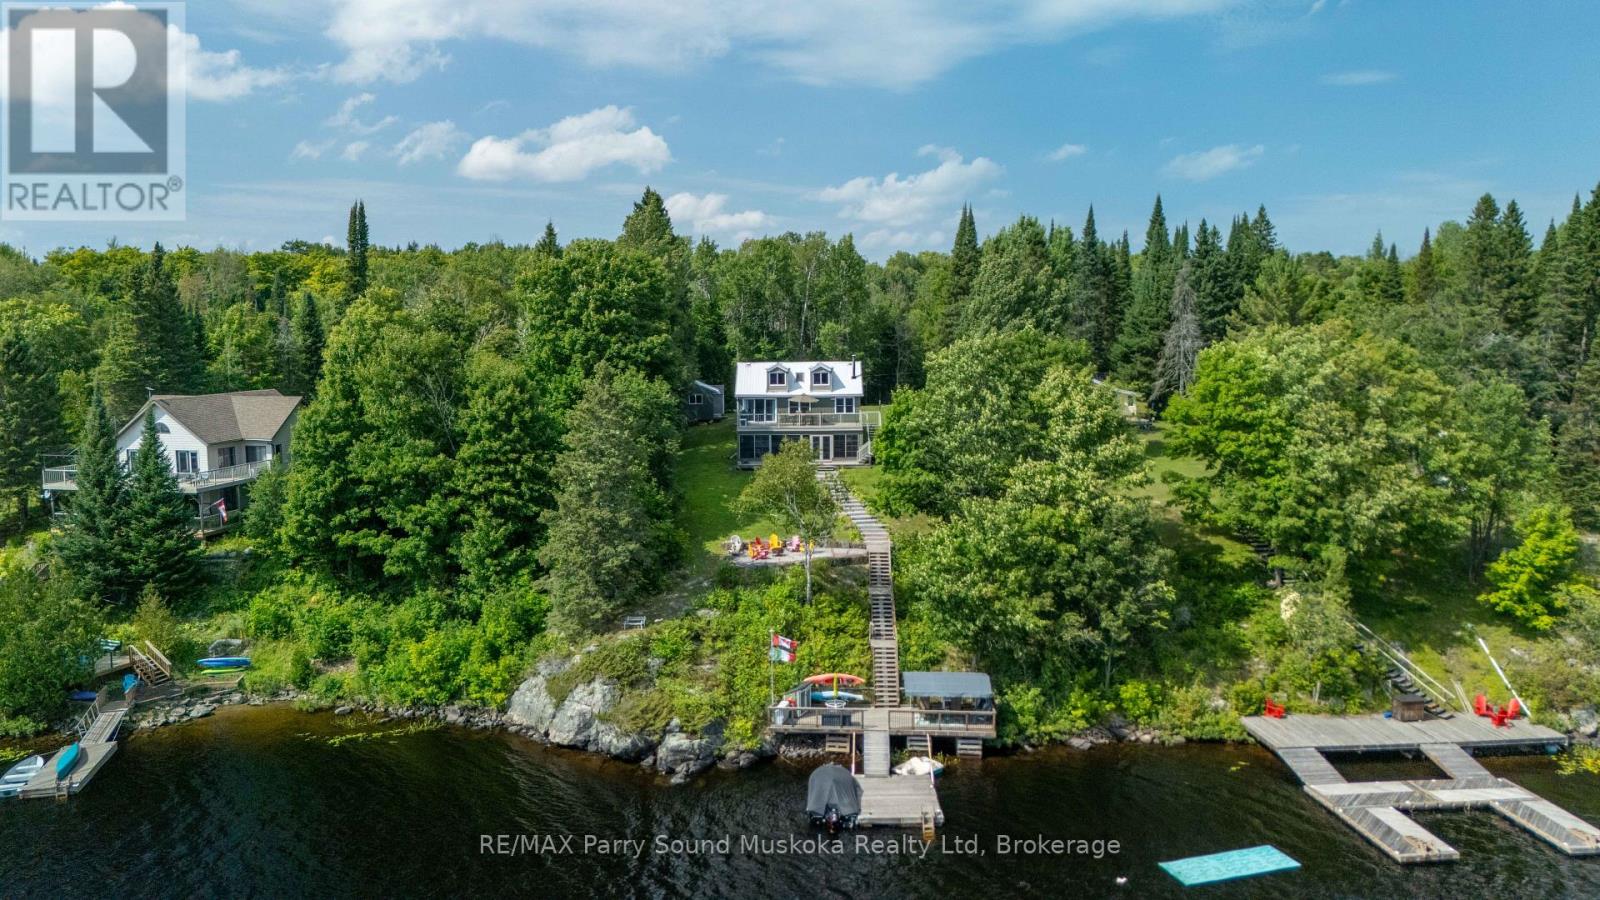
A stunning, 4 bedroom, 2 bathroom winterized/year-round home or cottage on large and desirable Whitestone Lake. Located on a private year-round maintained road. A full-service lake for plenty of boating activities, swimming, hours of exploring by motorboat and great fishing with bass, pickerel and pike. Move in ready, fully furnished/turn key family, cottage or investment property for rental. This waterfront home is great for entertaining, a large family/many friends. Bunkie for guest overflow and shed for garden tools. Mudroom. Windows bring in plenty of natural light, which brings warmth and coziness into the main floor living space. Main floor bedroom. Loft with 2 bedrooms. Walkout to deck with stairs to a meticulously landscaped yard. Basement with laundry, storage, bedroom and den/office to work from home. Enclosed sunroom for those rainy days or evenings to play a game of cards. Upgrades in the last few years include propane forced air, water filtration/UV system, stone, stairs, waterside deck, vinyl, siding, plumbing, and some windows. South exposure with sun all day. Plenty of property for family fun for kids and pets to play. Great sitting area at the waterside deck/ dock with deep water to jump in to cool off right from the dock. The cottage sits nicely perched on a hill for a fabulous view. Short drive into the town of Dunchurch for amenities, community center, restaurant, nursing station and supplies. 200/ year road fee. Click on the media arrow for virtual tour and 3-D imaging. (id:46441)
0 Floods Lane
Mckellar, Ontario
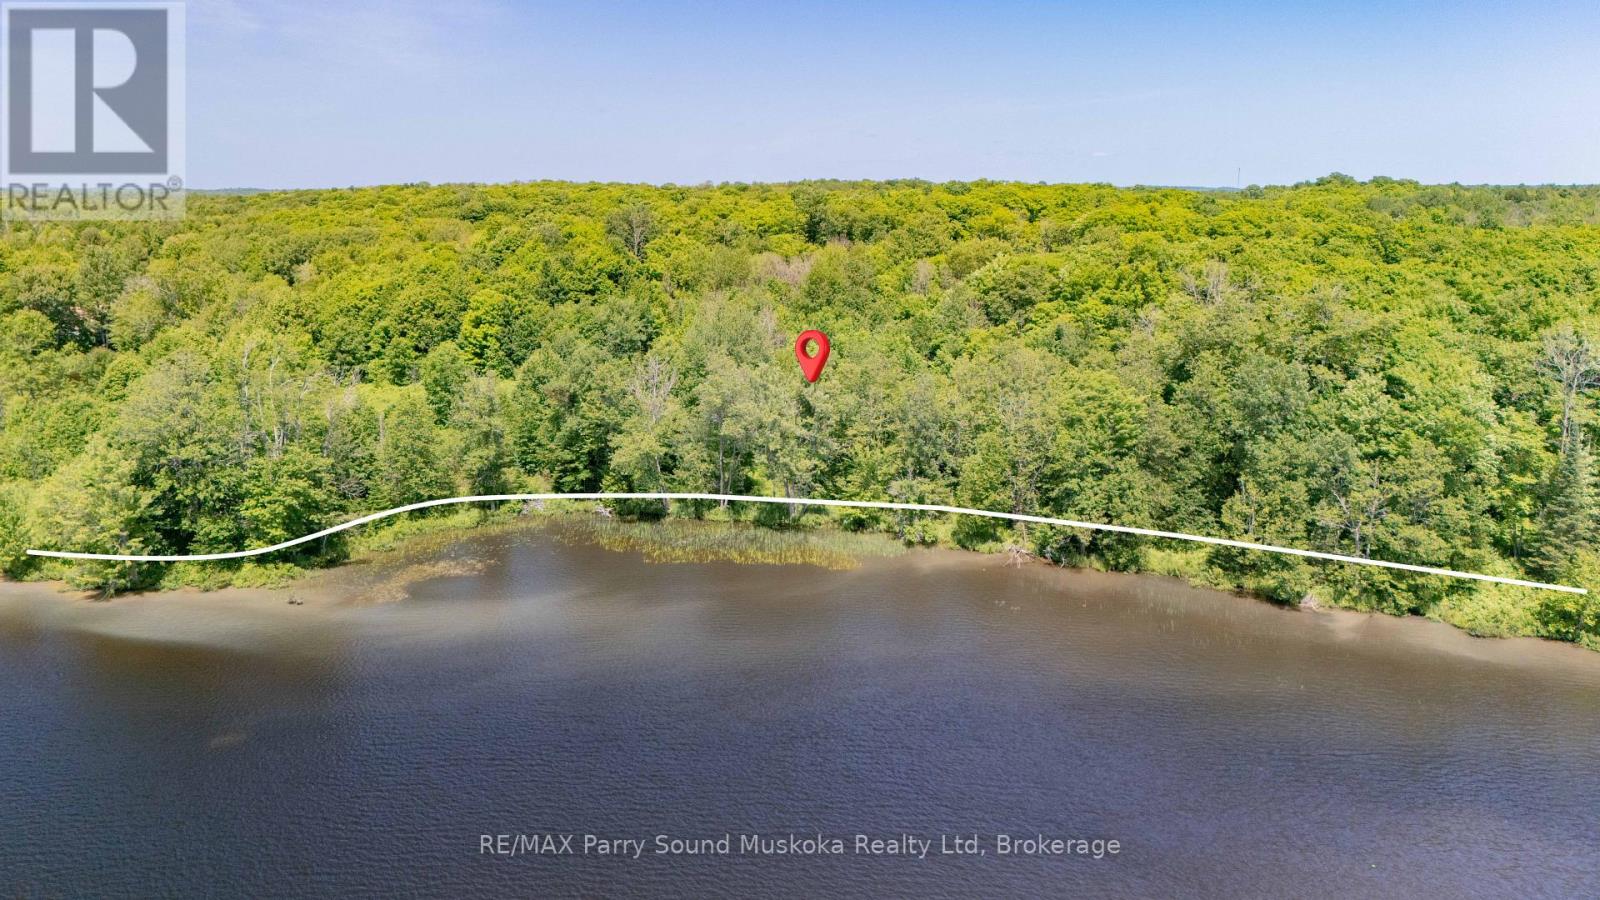
A prime waterfront building lot on Large Lake Manitouwabing with a long view and stunning west exposure for amazing sunset filled skies. 335 feet of prime water frontage with 6.5 acres of privacy and located in a quiet tranquil area. Situated on a year round private maintained road. Level land to build and explore with ease of access through the property. Old growth of trees and clearing closer to the waterfront to begin your fairytale journey. Manitouwabing Lake is great for boating, fishing/ice fishing. Year-round activities in the area such as snowmobiling, cross-country skiing, snowshoeing, and hiking. A marina, boat launches, and a golf course on the lake contribute to the array of recreational options available. Seize this rare opportunity to own a substantial piece of property in the heart of Cottage Country. Whether envisioning a dream home or cottage you'll be sure to start and end your days with the blissful sounds of mother nature instead of city traffic and noise. Let the birds wake you up instead of an alarm clock. Serenity awaits you. Hst in addition to. Taxes yet to be assessed at the time of listing. Click on the media arrow for video. (id:46441)
1276 #6 Highway
Hamilton, Ontario

Approx 19 Acre of vacant land located in a PRIME LOCATION on Highway 6 N, between Highway 401 and 403. Only 5 minutes from Waterdown. This invaluable piece of land with 666 feet of FRONTAGE on HIGHWAY #6 and 761 FEET of FRONTAGE on Concession 8 East. Longterm investment Opportunity. Zoned A2/P7, under Halton Region Conservation Halton jurisdiction. (id:46441)
1276 #6 Highway
Hamilton, Ontario
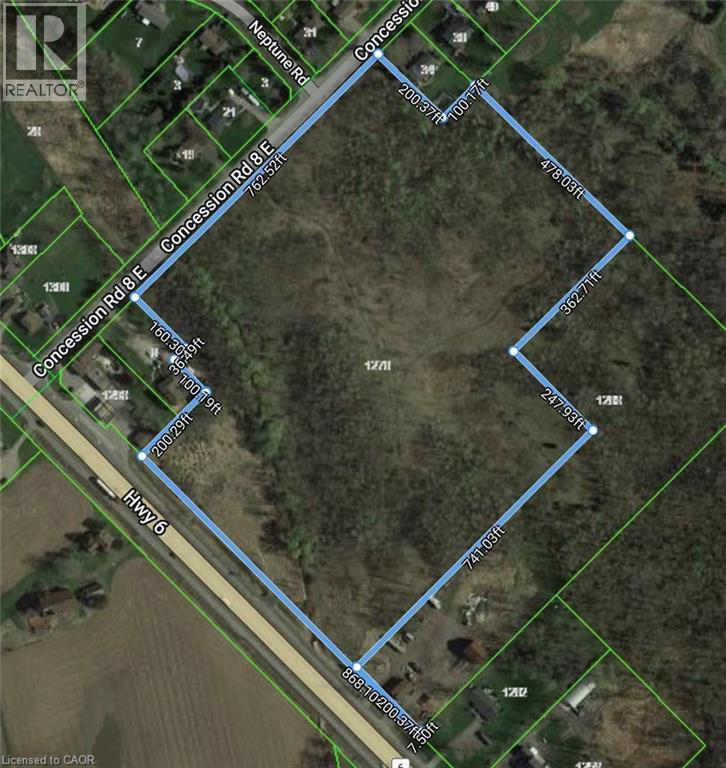
Approx 19 Acre of vacant land located in a PRIME LOCATION on Highway 6 N, between Highway 401 and 403. Only 5 minutes from Waterdown. This invaluable piece of land with 666 feet of FRONTAGE on HIGHWAY #6 and 761 FEET of FRONTAGE on Concession 8 East. Longterm investment Opportunity. Zoned A2/P7, under Halton Region Conservation Halton jurisdiction. (id:46441)