
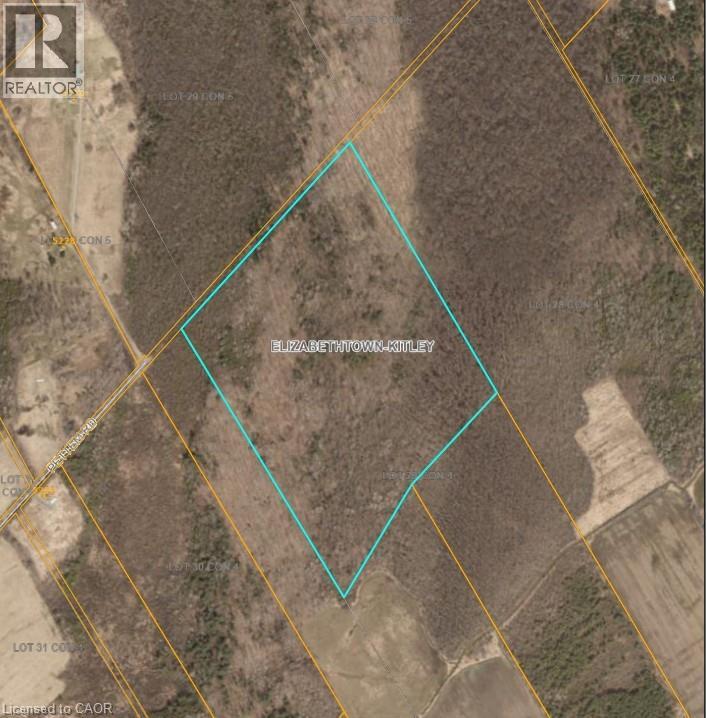
Pt Lt 29 Con 4
Elizabethtown, Ontario
Approximately 52 acres of vacant land offering privacy and wide open space. Ideal for agricultural, recreational, or future investment purposes (subject to zoning). (id:46441)
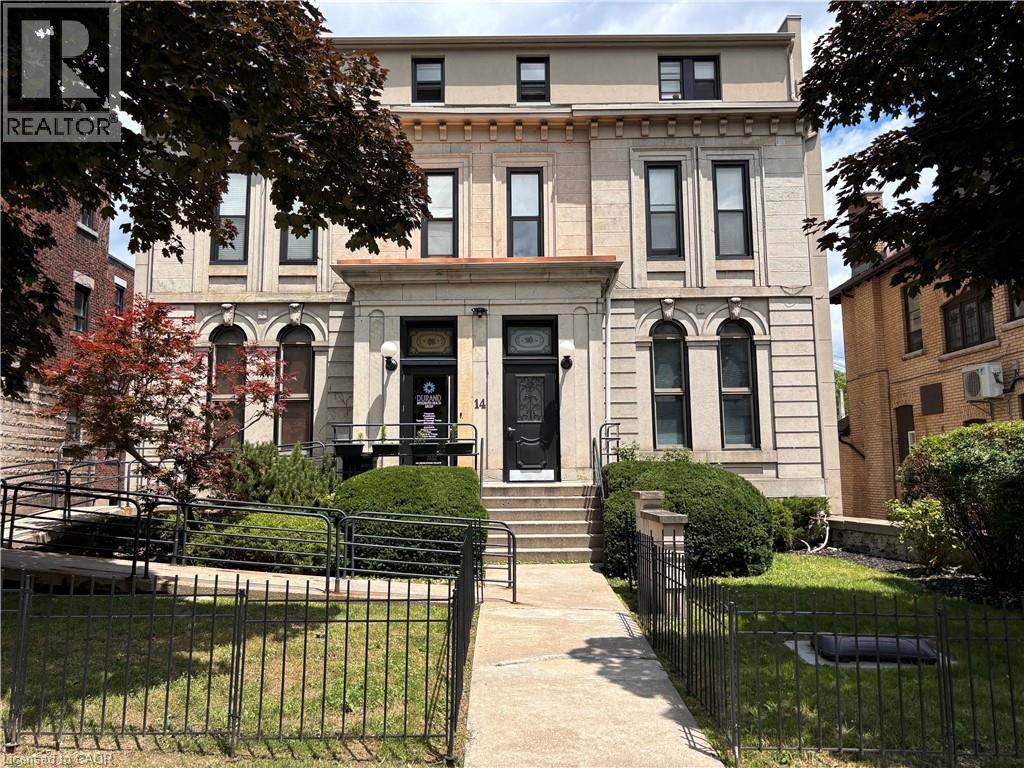
14 Duke Street
Hamilton, Ontario
Prime Medical & Residential Investment | Durand, Hamilton Turnkey medical-residential income property in the prestigious Durand neighbourhood of Hamilton — purpose-built for healthcare and upscale urban living. This fully renovated (2019) 9,927 SF three-storey building features a ground-floor medical/health clinic (approx. 2,363 SF) currently leased to a high-end operator, with flexibility for the tenant to relocate through sublease if desired, presenting an opportunity for a dentist, medical specialist, or plastic surgeon. The space includes a former surgical suite previously used by a plastic surgeon. Above the commercial space are 10 luxury residential units — 2 bachelor, 6 one-bedroom, and 2 two-bedroom suites totaling approximately 7,203 SF of premium rental space. Situated on a 0.205-acre lot with 49.75 ft frontage and 12+1 on-site parking, the property features 12' vaulted ceilings, new fire shutters, and common laundry with industrial machines. No heritage designation. Zoned E-L with Downtown Mixed-Use Official Plan designation permitting medical, professional, multiple residential, student housing, and retirement uses — with strong value-add potential including future conversion of commercial space to additional residential units (subject to approvals). CMHC financing eligible. Located blocks away from St. Joes Hospital, near Mohawk College, McMaster, Augusta Street Restaurants, TD Coliseum — an unmatched location for medical tenants and urban residents alike. Stable income with exceptional long-term upside. All information believed to be accurate but not guaranteed. Buyers to conduct regarding zoning, permitted uses, measurements, financials, and development potential. (id:46441)
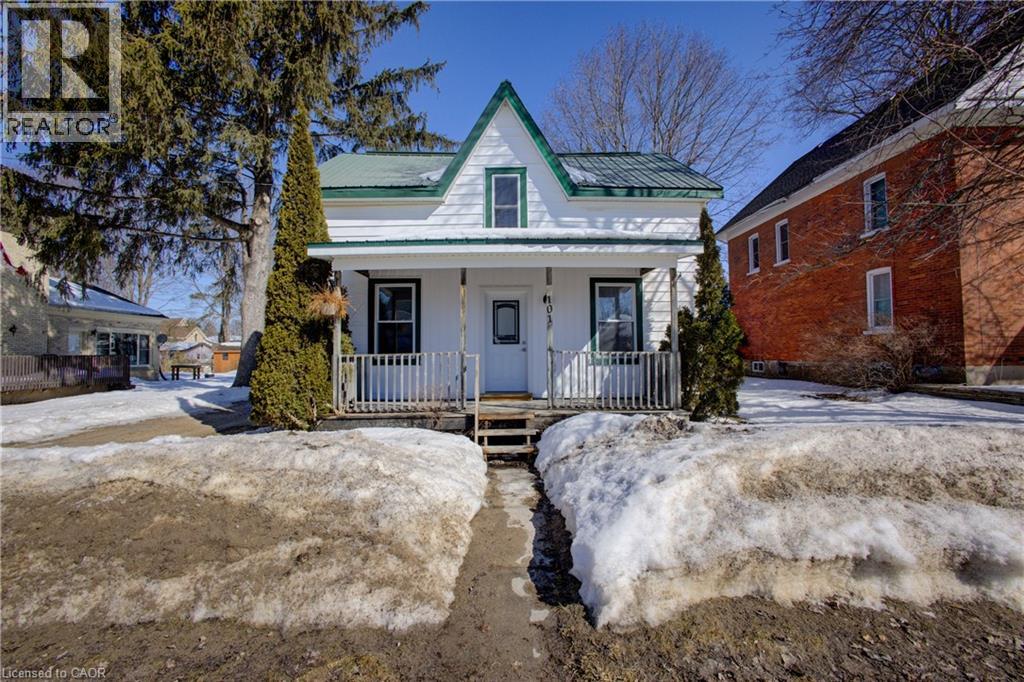
101 John Street E
Wingham, Ontario
Welcome to 101 John St E, Wingham, a fully renovated 1.5-storey detached home offering 4 bedrooms, 2 bathrooms, and 1,527 sq ft of move-in ready living at a great price point. This home has been thoughtfully updated throughout: new kitchen, new 4-piece bathroom, upgraded staircase, all-new flooring, and brand new windows throughout (2024). The primary bedroom features its own private 3-piece ensuite. The upper level and crawl space have been spray foam insulated for year-round efficiency, and fresh vinyl siding gives the home standout curb appeal front and back. The main floor offers a conveniently located bedroom, spacious dining room, and main floor laundry. Step outside to a generous 46 x 132 ft lot with deck, porch, shed, and ample backyard space, perfect for entertaining or relaxing. Located in the heart of Wingham; Schools, hospital, rec centre, and community trails all within minutes. Whether you are a first-time buyer or investor, this one checks every box. (id:46441)
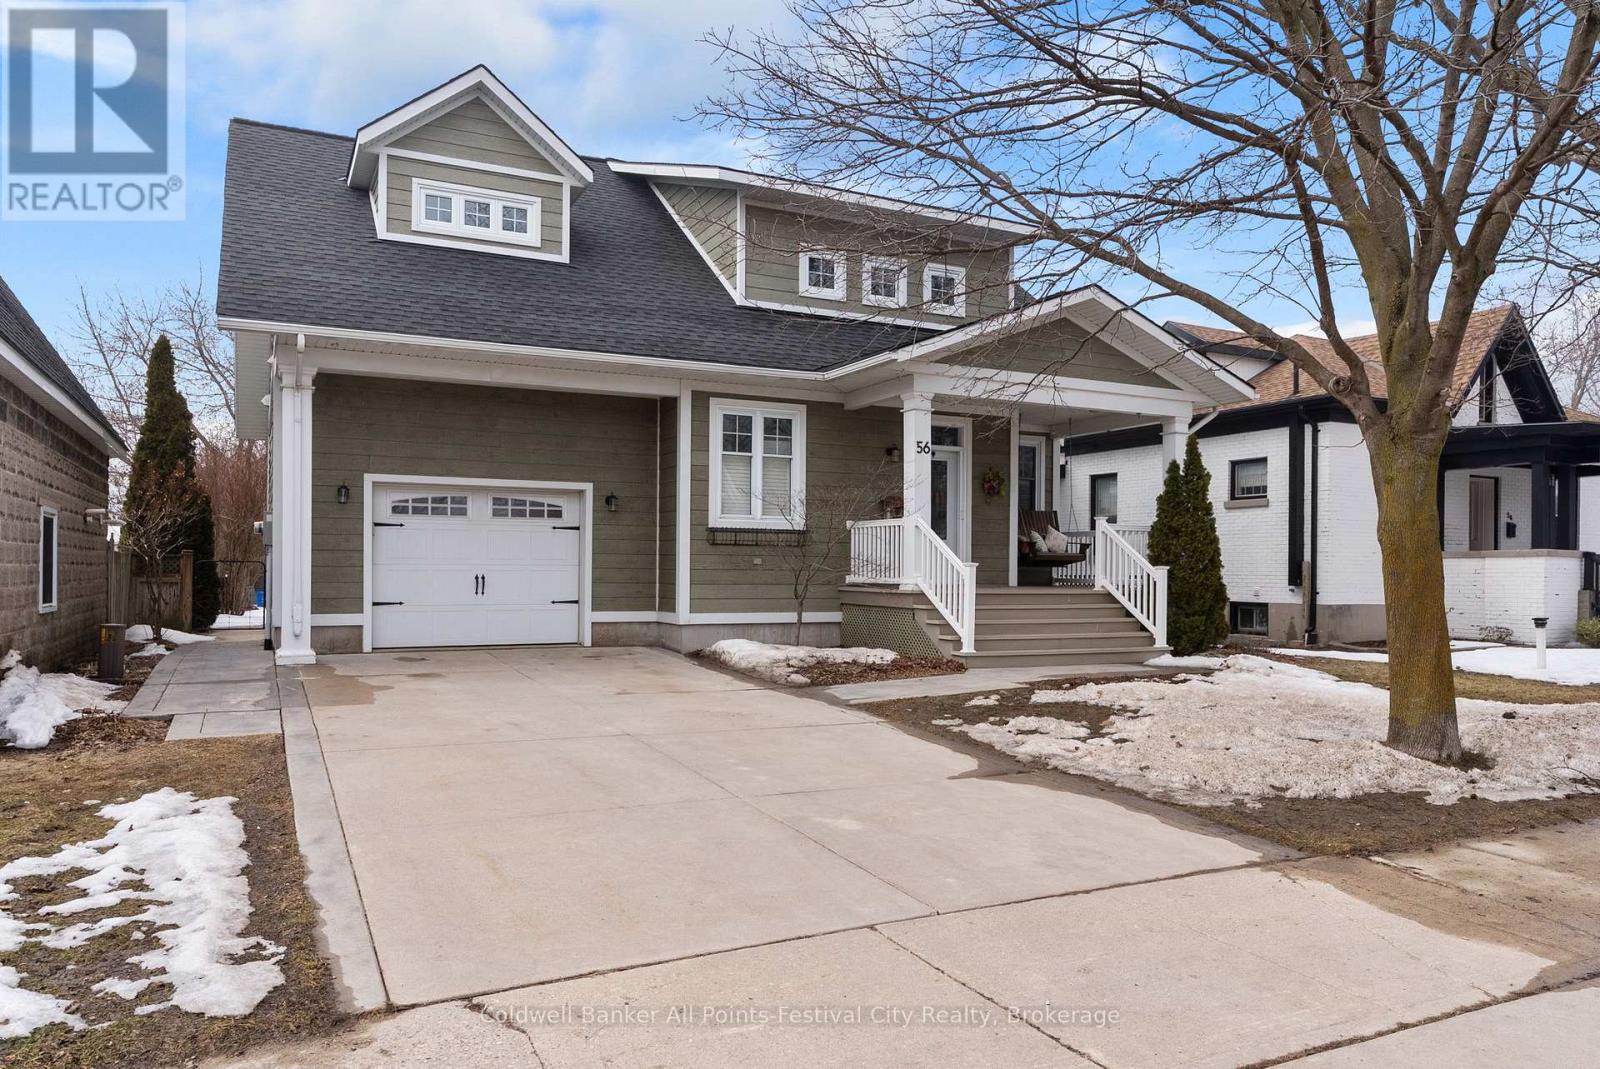
56 Wellington Street S
Goderich (Goderich (Town)), Ontario
Gorgeous Craftsman-inspired home offering style, space, and thoughtful finishes. This beautifully appointed 3-bedroom, 4-bath home welcomes you with a covered front veranda with porch swing and classic dormer details that enhance curb appeal. Inside, the open-concept main floor features a bright living area centred around a gas fireplace with a hidden TV cabinet above, flowing seamlessly to the kitchen with peninsula seating and an adjacent butler's pantry for extra storage and prep space. Sliding access from the main living area leads to a screened-in covered patio-perfect for morning coffee or warm summer evenings. Practical conveniences include an attached garage, a fully fenced yard for privacy and pets, and a second-floor laundry that simplifies everyday routines. The primary suite is a standout, with a stunning window bench seat that creates a cozy, light-filled space to relax. Ensuite with walk-in shower, generous dual closets and piano windows makes this primary an oasis after a long day. The lower level has a great family setup with bright and airy rec room, 2pc bath and plenty of storage. Beautifully appointed finishes, designed for both comfort and entertaining, this home combines Craftsman charm with contemporary function. Located just 2 blocks from historic downtown Shopper's Square and our famous Lake Huron sunsets - this location offers walking distance to so much that west-end Goderich has to offer! (id:46441)
597 Lafontaine Road W
Tiny, Ontario
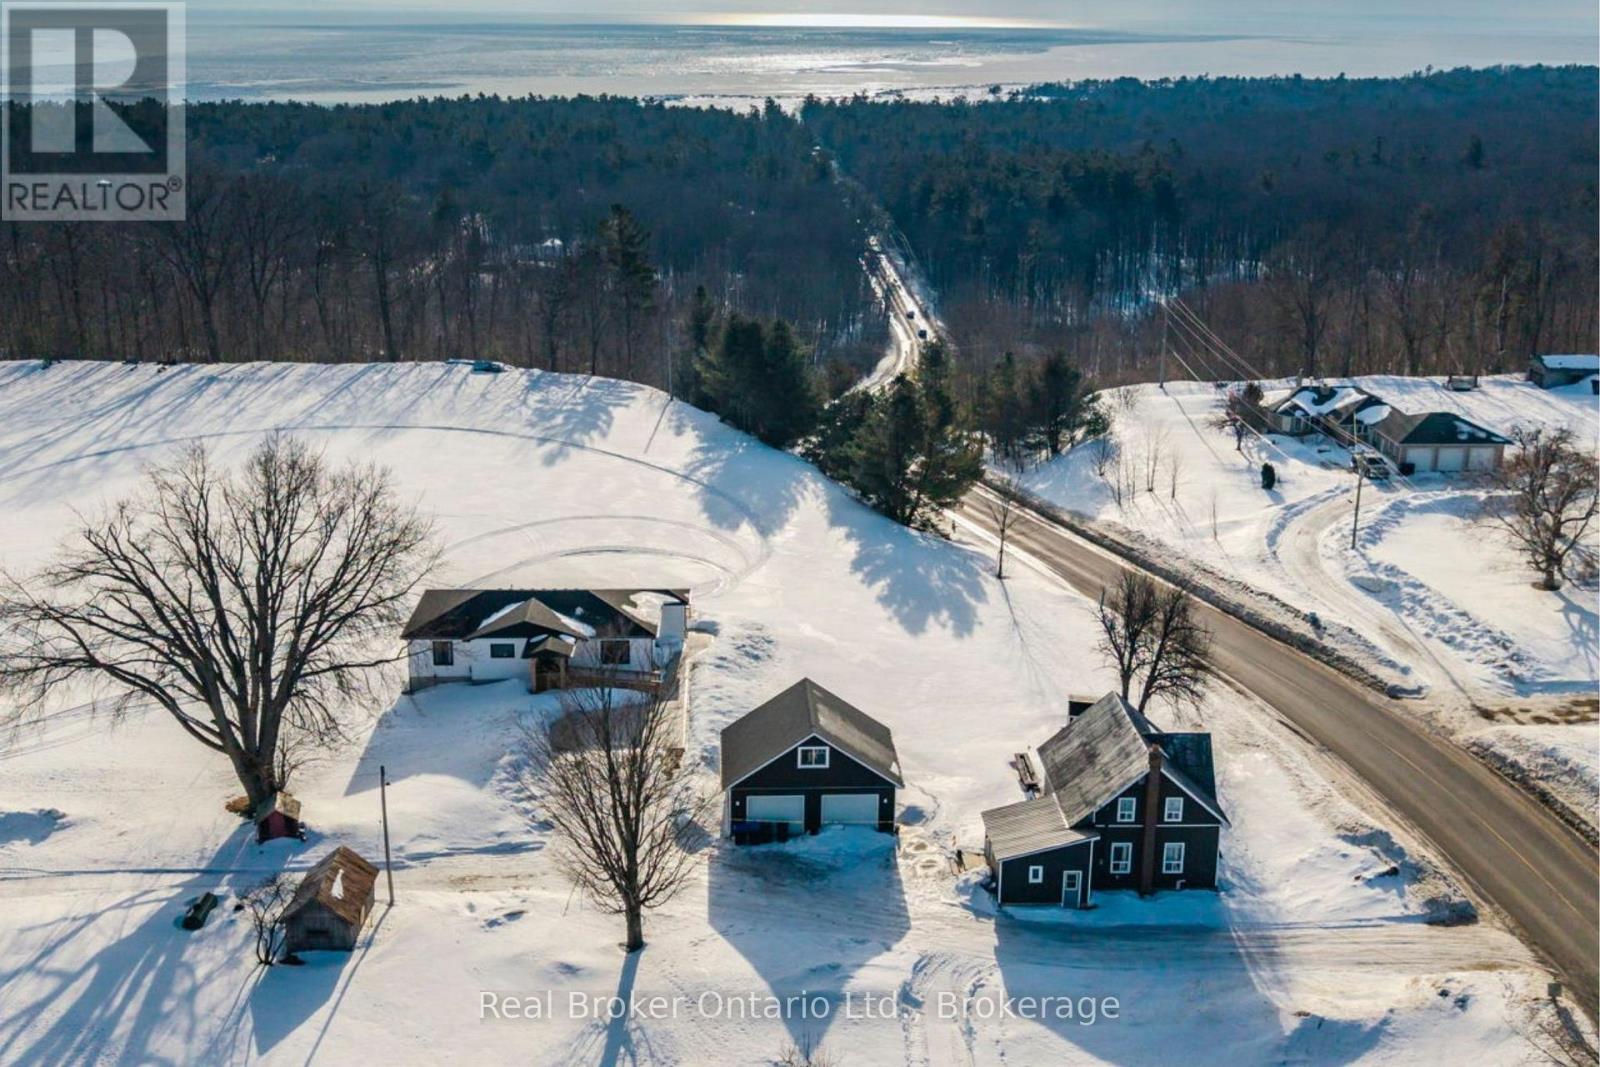
Rare Multi-Generational Home with Full Wheelchair Accessibility - Completed in December of 2025. A truly unique property designed for families who want to live close while maintaining independence. This stunning custom home offers full wheelchair accessibility, including an elevator/lift, wide open spaces, and a private accessible suite, making it ideal for keeping loved ones comfortably at home. The bright, open-concept living area features an expanse of windows & garden doors offering an abundance of natural light with westerly views of the property and a walkout to the back deck. Open to the breathtaking kitchen with a large center island; beautiful finishes and top of the line appliances, you have a wonderful gathering space for everyday living. The main level features two bedrooms and a bathroom in one wing, while the accessible suite and main floor laundry provide convenience and privacy located on the opposite side of the living area. The fully finished basement offers additional living space for extended family, featuring 9' ceilings and Egress-sized windows. Adding exceptional value to the property, you will find a separate self-contained 2 storey home with 3-bedrooms & 2-baths - perfect for rental income, caregivers, or family members who want their own space. Many improvements over the years include kitchen and bathroom renos; new furnace in Dec 2021, and new siding, soffit, and fascia, to name a few. Complete with an oversized detached garage (10 years old)with an unfinished loft above and located just minutes from the beach, this is a one-of-a-kind property. Truly a remarkable offering that must be seen to fully appreciate all that this property has to offer. (id:46441)
110 Dinsmore Street
Meaford, Ontario
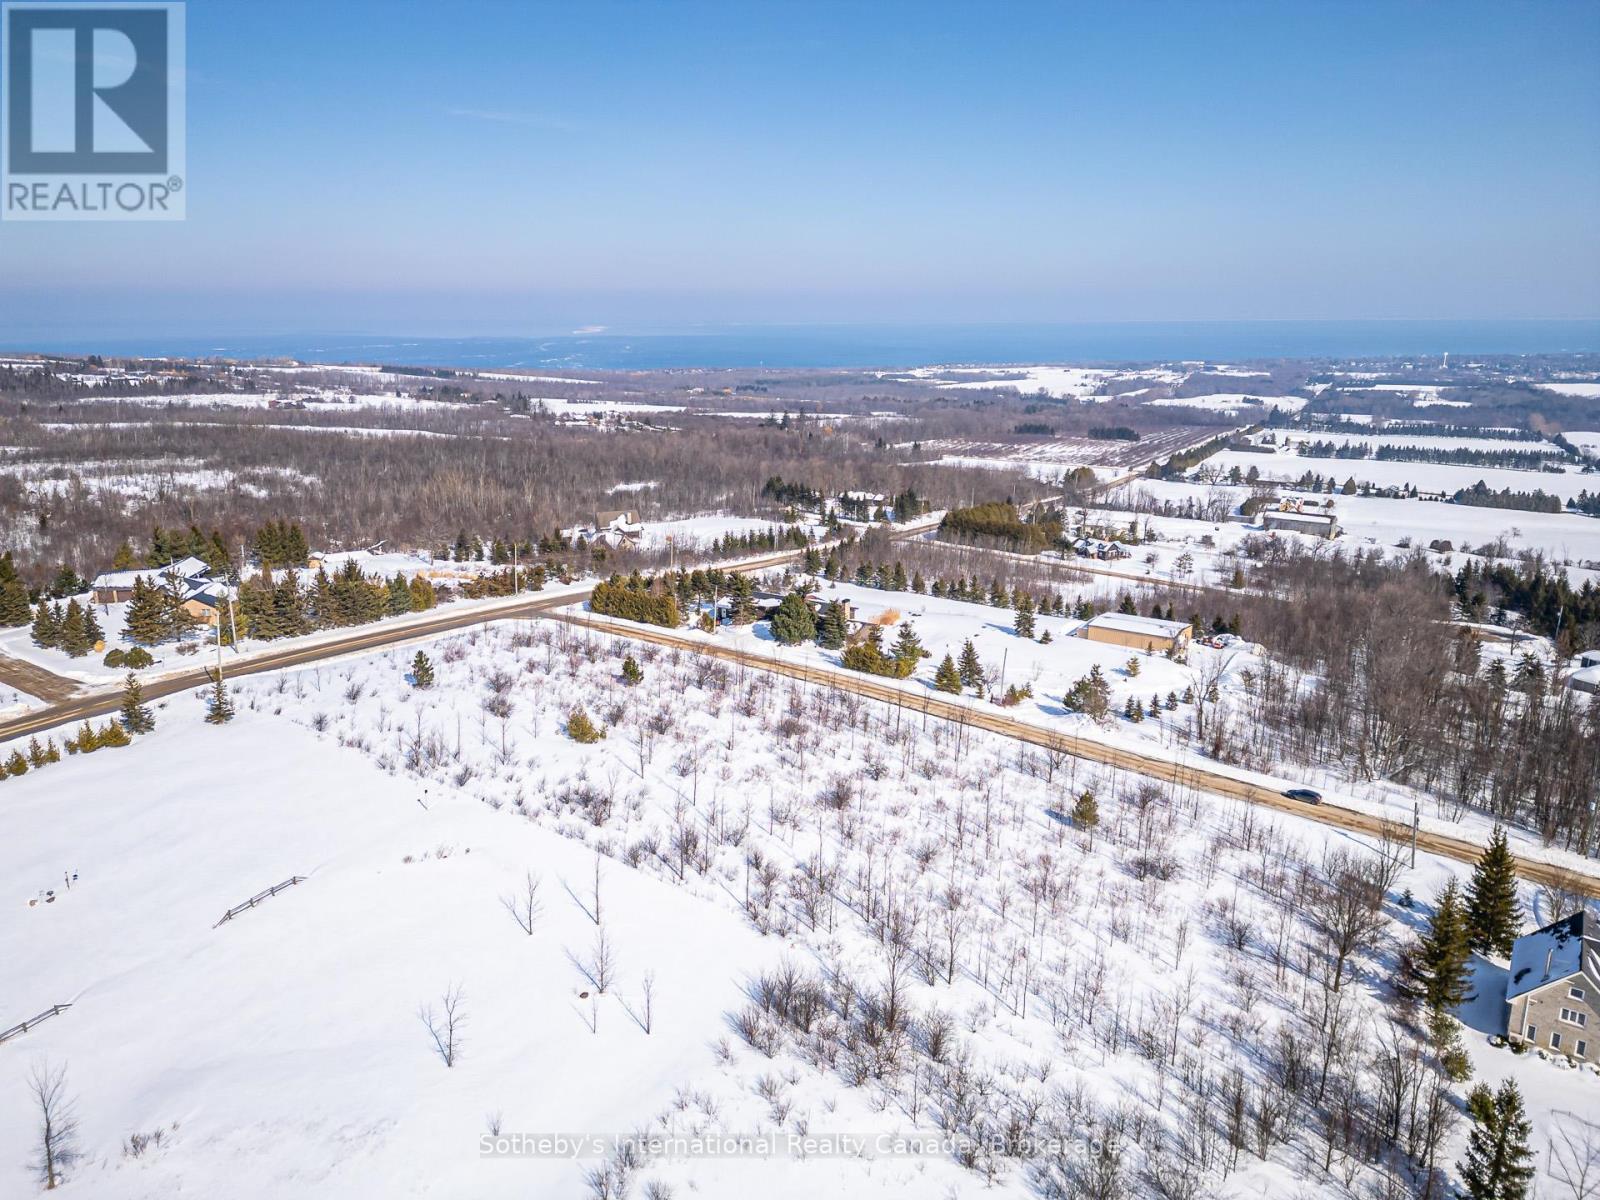
A singular canvas to build your dream home, where privacy, prestige, and unparalleled views converge. Your opportunity to secure an estate-sized vacant land offering in one of the area's most coveted country residential enclaves. Set atop the highest ridge of Ridgecrest Estates, this remarkable 2.26-acre property delivers breathtaking, panoramic views over Georgian Bay, Thornbury, and the rolling contours of the Beaver Valley and Niagara Escarpment.On clear days, sight lines extend across the bay to Tiny Township and Christian Island, while additional north- and west-facing vistas may be captured depending on the scale and architectural vision of your custom home. Elevated, private, and beautifully proportioned, this is a setting designed for a statement residence where sunrise, sunset, and four-season beauty become part of everyday living. Ideally located just minutes from the shops, dining, and waterfront of Thornbury, and a short drive to Meaford, Georgian Peaks Ski Club, and Blue Mountain, this property offers an exceptional recreational lifestyle in a true four-season destination. (id:46441)
10 - 8 Beck Boulevard
Penetanguishene, Ontario
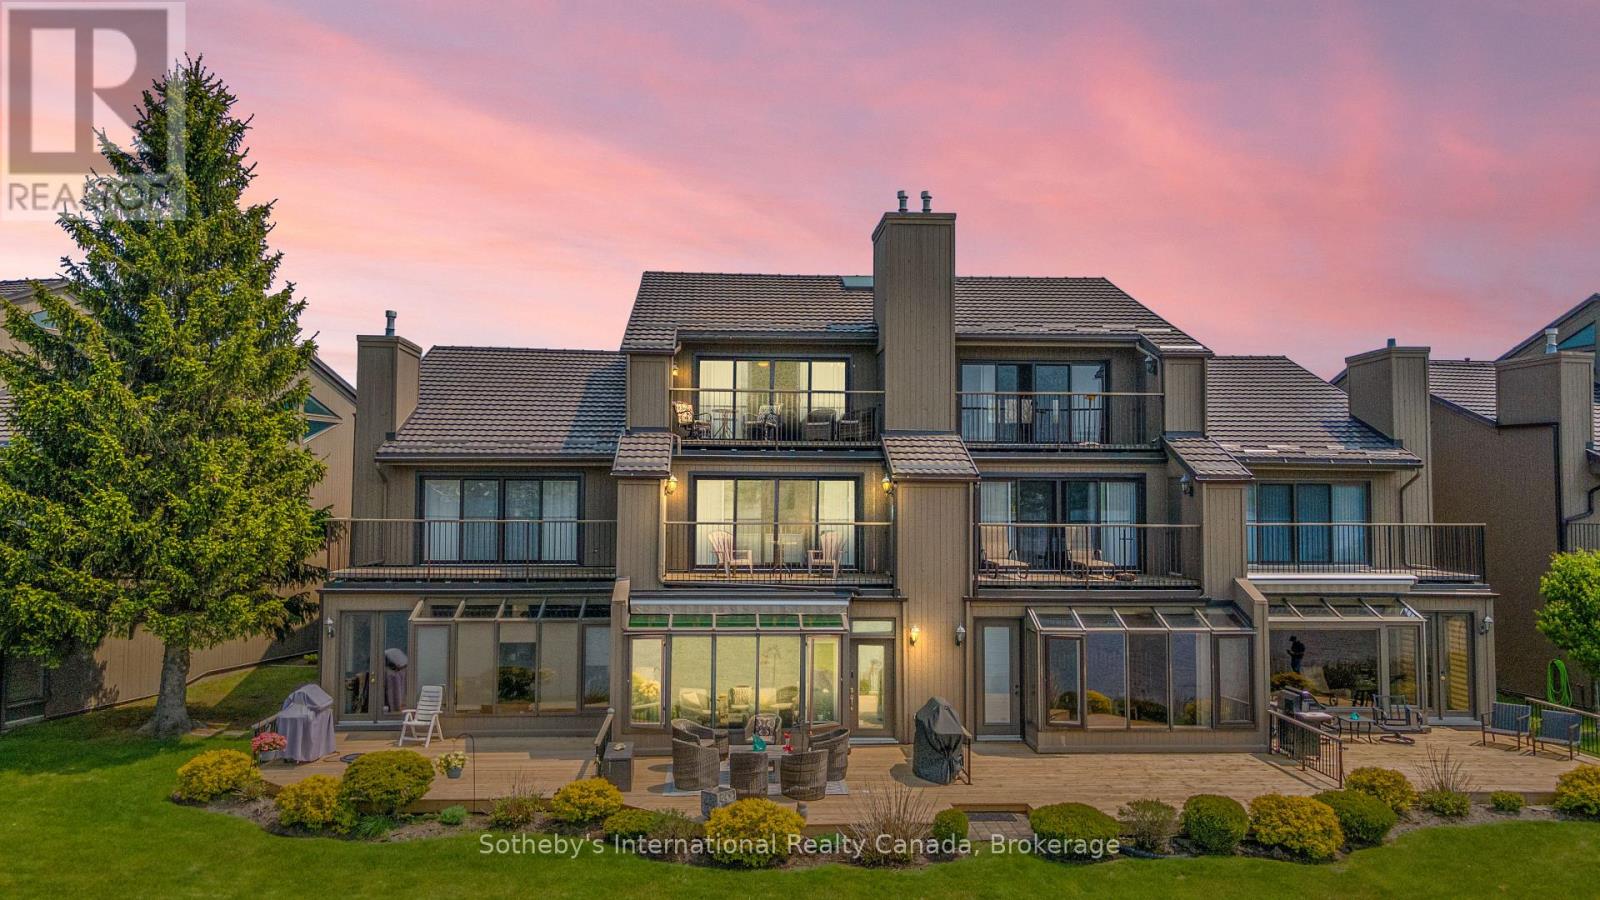
Welcome to Tannery Cove, Penetanguishene's exclusive waterfront townhouse community, where maintenance-free living meets the allure of waterfront living. This impressive 2,550 sq ft townhouse boasts 2 bedrooms plus a loft, providing ample space for relaxation and comfortable living. With 3.5 bathrooms, convenience and privacy are at the forefront of this property. As you enter the main level, you'll be greeted by an open concept kitchen, dining room, beverage bar and sunken living room with a gas fireplace and solarium. The kitchen features bar seating, a counter-depth Sub Zero refrigerator, stainless steel stove with electric induction stovetop, and microwave, ensuring that every culinary endeavour is met with ease. Walkout to the spacious deck with ample room for seating, BBQing and a convenient retractable awning. The main level also showcases a powder room and an office with storage. On the second level, the primary bedroom features a gas fireplace, a walkout to a balcony that overlooks the water, and a luxurious 5-piece ensuite with jet tub. The second bedroom also boasts its own balcony and 3-piece ensuite. Another full bathroom and a laundry closet complete this level. The third level offers a spacious loft with a vaulted ceiling and skylights. This versatile space features built-in beds and a walkout to the balcony to soak in the breathtaking sunset views. Convenience continues with an attached single-car garage. Take advantage of the pristine shoreline, which is clean, deep, and naturally beautiful. Situated in a desirable location, this property is in proximity to downtown, Dock Lunch, Discovery Harbour, a dog park, schools, community center, shopping center, golf courses, fishing spots, scenic trails, & marinas. NEW FURNACE July 2024. **EXTRAS** Condo Fees Cover Essential Amenities Such As The Dock Slip (With 30 Amp Service And Water Hookup for a boat up to 40 feet), Swimming Pool, Ground Maintenance & Snow Removal, Building Insurance, Common Elements (id:46441)
126-5 - 1052 Rat Bay Road S
Lake Of Bays (Franklin), Ontario
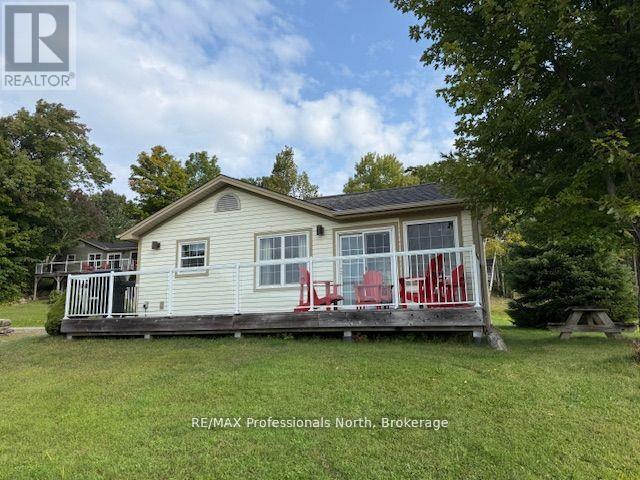
Exceptional and affordable family vacation gateway. Enjoy 5 weeks of fractional ownership including one prime fixed week every July and 4 floating weeks throughout the year. This spacious 3- bedroom, 2 bath, fully winterized cottage offers post card-perfect lake views, as being a "first row cottage" there are no other cottages blocking the view. Also offers a large lakeside deck, a bright Muskoka room and a cozy stone fireplace. This cottage comes fully furnished and equipped for comfort and convenience. Blue Water Acres features outstanding amenities such as an indoor heated swimming pool, hot tub, exercise room, games room, owners lounge, several outdoor tennis/ pickleball courts, playground and a superb sand beach with docking facilities. Canoes, kayaks are available for use at the beach. This resort community also offers winter ice skating, snow tubing/ sledding and endless walking trails in the woods. With all these outstanding year round facilities it is guaranteed , no one in the family ever will be bored spending time here. Also close by you can enjoy downhill skiing, golfing, snowmobiling, fine dining. The town of Huntsville is within 15 minutes drive for convenience. Resort fees include all utilities, maintenance, internet, TV. All you need to do is to show up and enjoy. (id:46441)
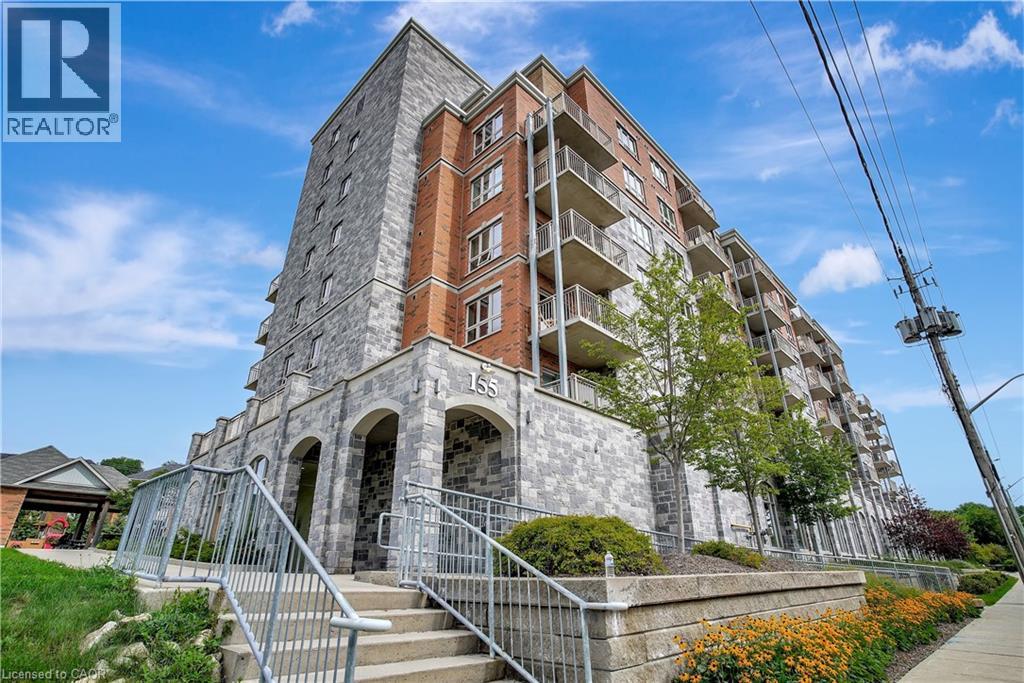
155 Water Street S Unit# 503
Cambridge, Ontario
Exceptional Condo in Stunning, Historic Downtown Galt Seize the opportunity to own a pristine, move-in ready condo overlooking the picturesque historic downtown Galt. Built in 2016, the prestigious Riverfront Condos are renowned for their superior design and quality craftsmanship. This solid concrete mid-rise, featuring a striking brick and stone exterior, stands seven stories tall and offers something for everyone. Unit 503 boasts a spacious, open-concept floor plan with 2 bedrooms and 2 full bathrooms—highlighted by a luxurious walk-in closet and ensuite in the primary bedroom. The upgraded kitchen shines with elegant countertops and black appliances, perfect for both everyday living and entertaining. With just under 900 square feet of thoughtfully designed interior space, step out onto your private balcony to savour breathtaking sunrises and western views of the Grand River from the shared rooftop patio and charming downtown Galt. Convenience is key — this unit includes one owned parking spot along with ample visitor parking. Enjoy being just minutes from all your favourite amenities: the vibrant new Gaslight District, upscale coffee shops, fine dining, scenic hiking trails, water activities, boutique shopping, theatres, and bustling local markets. Galt is a community that beautifully blends its historic charm with a modern, forward-thinking spirit. Exciting developments are underway, including the upcoming second phase of the Light Rail Transit connecting Galt to KW, as well as new condos and the entertaining gaslight district just steps away, expanding residential and commercial spaces along the Grand River. With quick access to Highway 401 (just 15 minutes away) and Highway 8 towards Hamilton, this location offers incredible connectivity without sacrificing tranquility. Discover why Galt Cambridge is quickly becoming one of the most sought-after places to live — embrace this exceptional lifestyle today! (id:46441)
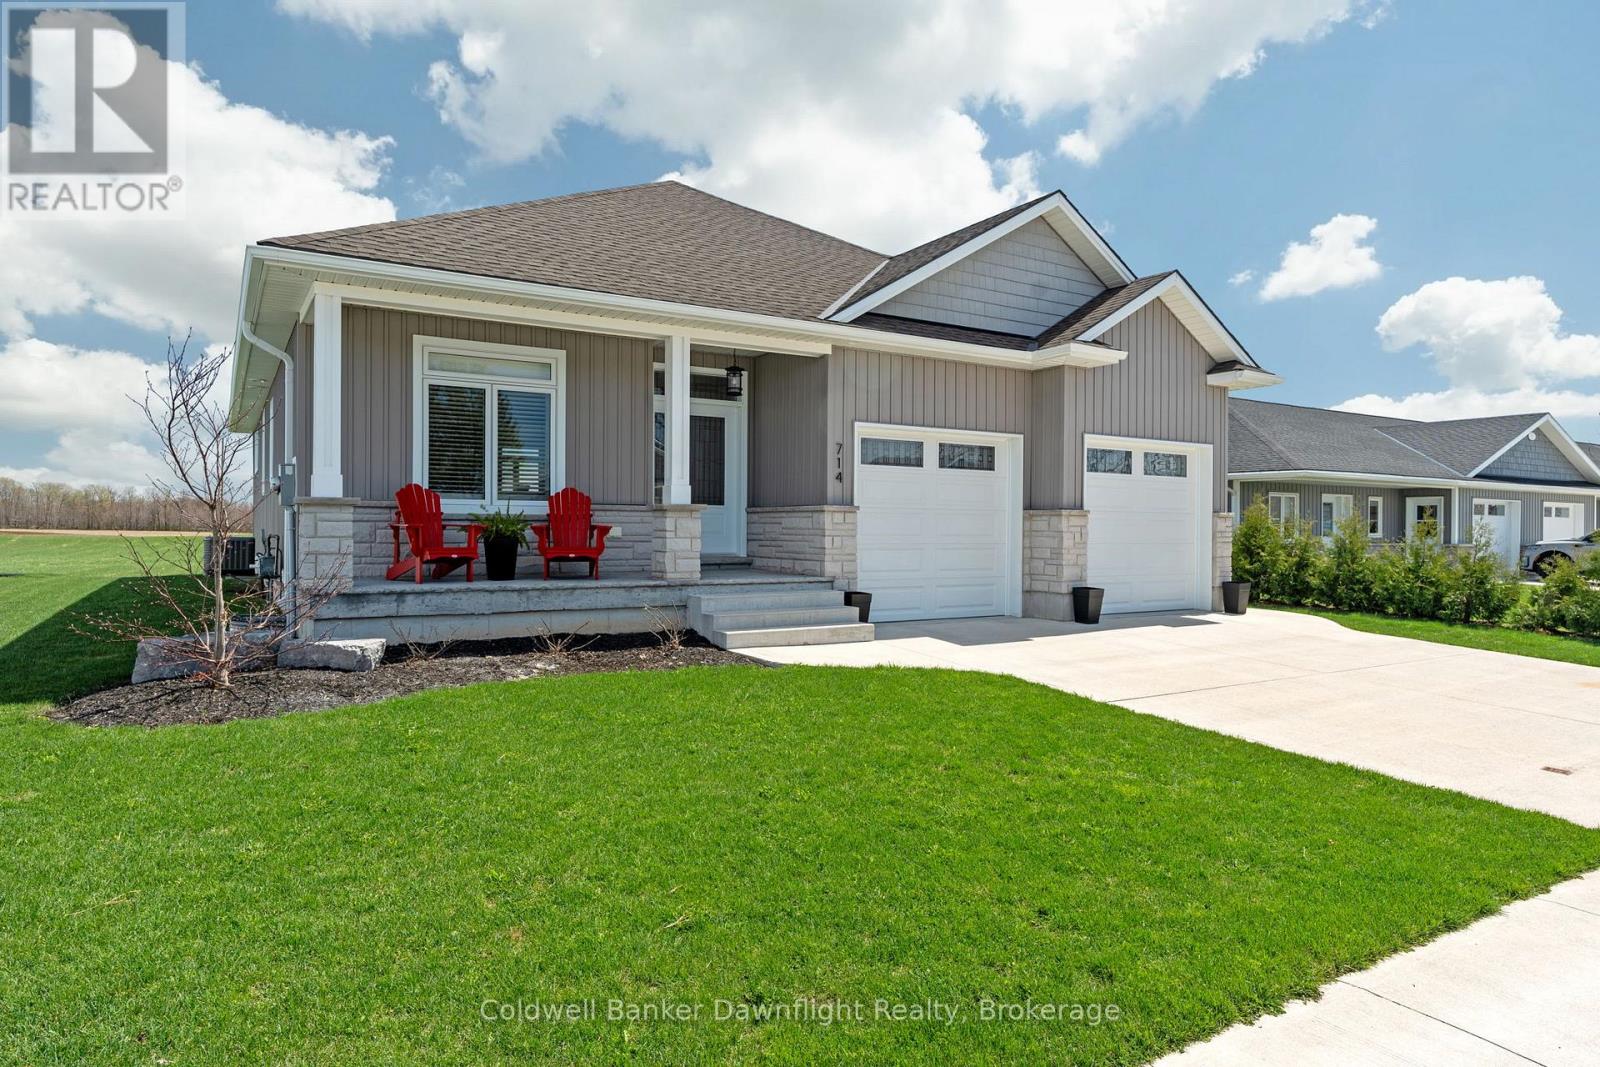
714 Gloria Street
North Huron (Blyth), Ontario
Welcome to 714 Gloria Street a spacious and well-designed bungalow nestled in the charming community of Blyth. This home offers a spacious open concept living space, featuring 2 generous bedrooms and 2 full bathrooms on the main level, ideal for comfortable family living in style. Enjoy the bright, open-concept kitchen complete with quartz countertops, perfect for cooking and entertaining. The main floor also boasts a convenient laundry area, making daily chores a breeze. Downstairs, you'll find 3 additional bedrooms and a third bathroom, ready for your personal and finishing touches to nearly double your living space. Some pictures have been virtually staged to give an idea of what your finishing touches could look like. Sitting on a 60 x 100 ft lot, the property also features a spacious attached 2-car garage, offering plenty of storage and parking. Don't miss your chance to own this solid home with incredible potential in a peaceful, family-friendly neighborhood. Located minutes from downtown Blyth where you can take in the shows at the Blyth Festival. 15 minutes to Wingham, 25 minutes to Goderich, 1 hr to Stratford, 1 1/4 to Waterloo. (id:46441)
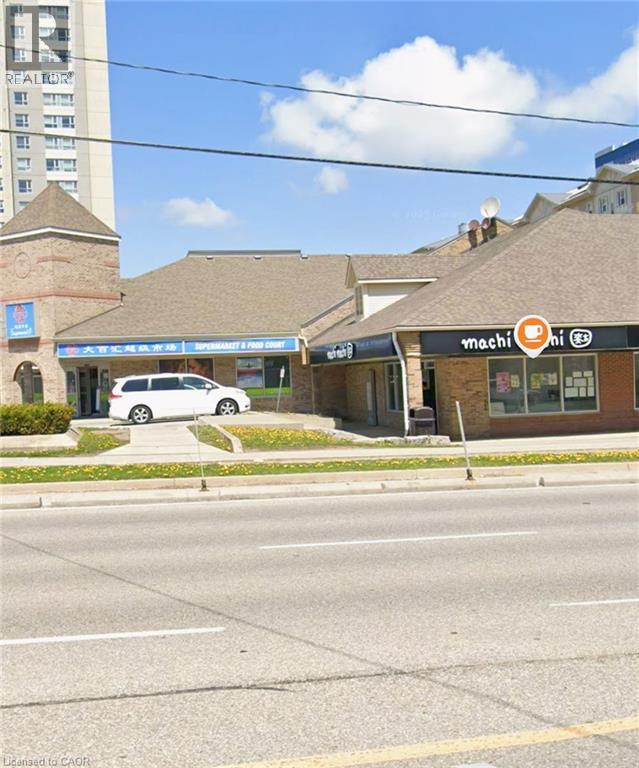
140 University Avenue W Unit# 5
Waterloo, Ontario
Simply one of the best locations in the Tri-cities! Excellent opportunity, located in the heart of Waterloo's University District. High-profile location with high traffic. On-site drive-up parking. 1500 sq. Feet, 5,500/month, water included. Over 30,000 people a day foot traffic between Wilfrid Laurier and U of W. (id:46441)
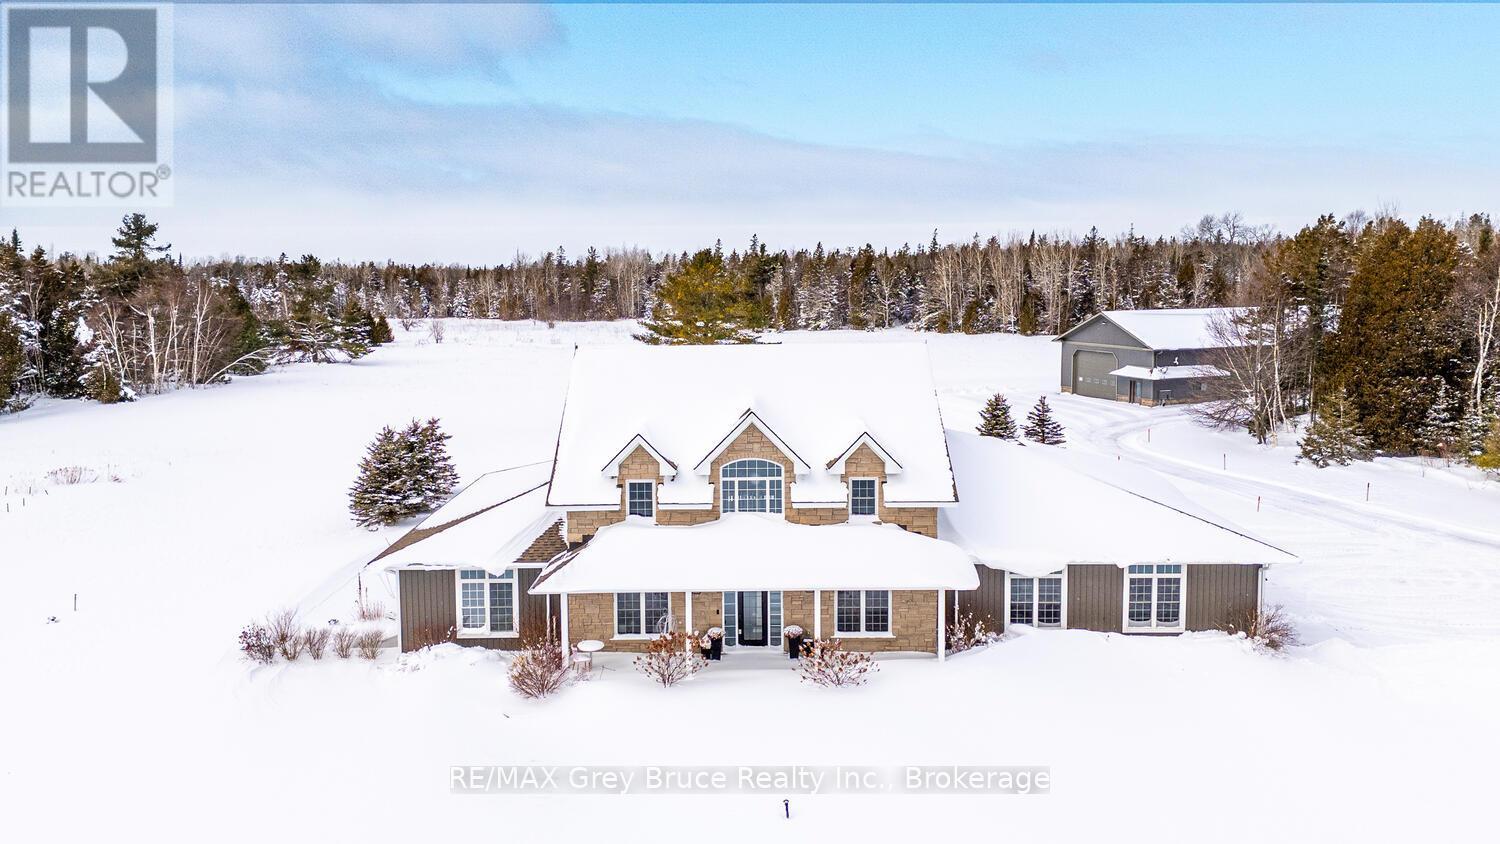
33 Dunks Bay Road
Northern Bruce Peninsula, Ontario
Welcome to an extraordinary luxury estate set on 54 breathtaking acres just minutes from Tobermory. Offering 3,100 sq. ft. of refined living space, this executive retreat blends upscale comfort with the natural beauty of one of Ontario's most sought-after recreational destinations. With private forested trails and a sweeping meadow, the property delivers a true four-season lifestyle near Bruce Peninsula National Park, the iconic Bruce Trail, and the turquoise waters of Georgian Bay and Lake Huron. World-renowned scuba diving, hiking, boating, snowmobiling, and pristine public beaches are all at your doorstep. Enjoy convenient access to Dunks Bay and the Tobermory Airport. Designed for both everyday living and exceptional entertaining, the main level features soaring 10-ft ceilings, transom windows, and rich hardwood flooring. The chef's kitchen showcases black granite countertops, under-cabinet lighting, a walk-in pantry, and an oversized breakfast bar - seamlessly flowing into the elegant dining room and expansive living area. The main-floor primary suite is a private sanctuary, complete with dual walk-in closets and a spa-inspired 5-piece ensuite. Upstairs, three generously sized bedrooms and a 4-piece bath provide ideal accommodations for family, guests, or luxury bed & breakfast potential. Outdoor living is equally impressive with three covered decks, a pergola, and a firepit setting perfect for entertaining under Dark Sky conditions. The exceptional 40' x 80' heated workshop offers remarkable versatility - ideal for a home-based business, recreational equipment, or hobbyist pursuits. Premium features include in-floor radiant heating, central AC, whole-home automatic generator, underground hydro service, irrigation system, and an attached 2-car garage. This rare offering delivers luxury, privacy, investment potential, and proximity to Tobermory. An unparalleled opportunity to live, work, and invest in Ontario cottage country, where lifestyle and legacy converge. (id:46441)