
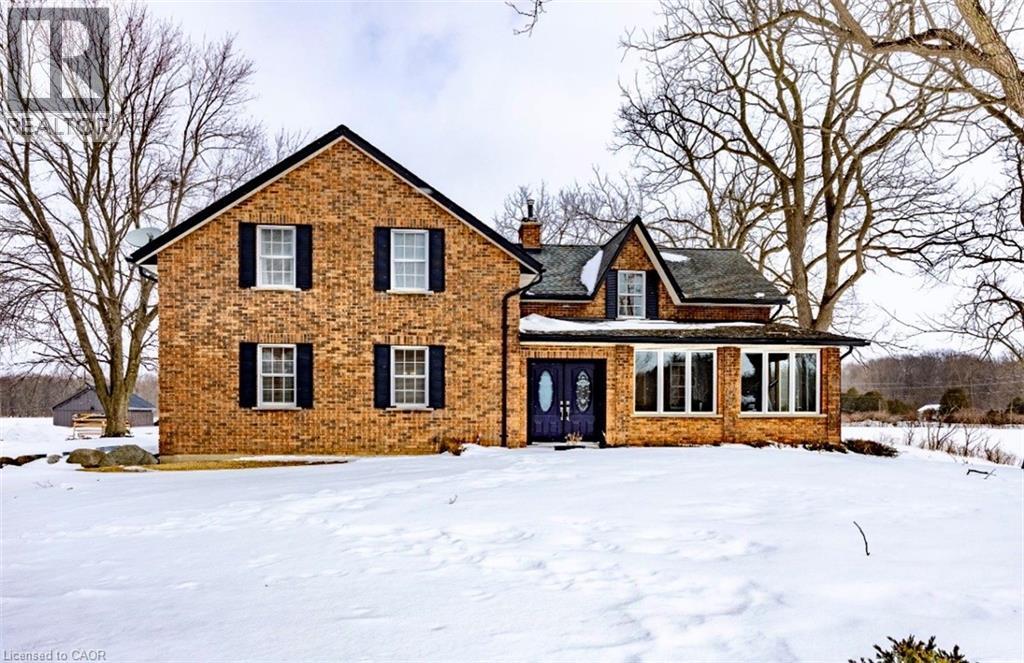
1568 Highway 59
Port Rowan, Ontario
Wonderful 48.5-acre property with approximately 33 acres workable with the remaining property consisting of a wooded area and land with mature trees surrounding the house. The large brick four bedroom, one and a half story home is quality finished from top to bottom oak hardwood throughout much of the floorplan and closets. On the main level of the house, there is a large three season sunroom with a double door entry located at the front of the house. This leads into a spacious chef's kitchen and dining area, equipped with original Oak cabinetry and solid surface counter tops. off the kitchen is the laundry room and a two-piece powder room located near the back door which takes you directly onto the screened in patio. The living room features a large natural stone wood-burning fireplace, and sizable windows completing the main floor. The second level features four bedrooms; a large primary, plus three other bedrooms all with good sized separate closets. A four-piece bathroom includes a cast iron claw foot tub and separate shower and linen closet. The Basement has been updated in 2025, including new windows and vinyl flooring. The expansive living space has a completely finished recreational room that could be used in many different ways. The basement also has a convenient entrance/exit that leads directly into the screen in patio. The barn has a games room with gas fireplace, the other half of the barn is a two-story garage/storage space and large back facing dry shed, the second outbuilding has been recently renovated and is heated. This stunning property offers great work/play areas to relax and enjoy. See MLS # 40803033 (id:46441)
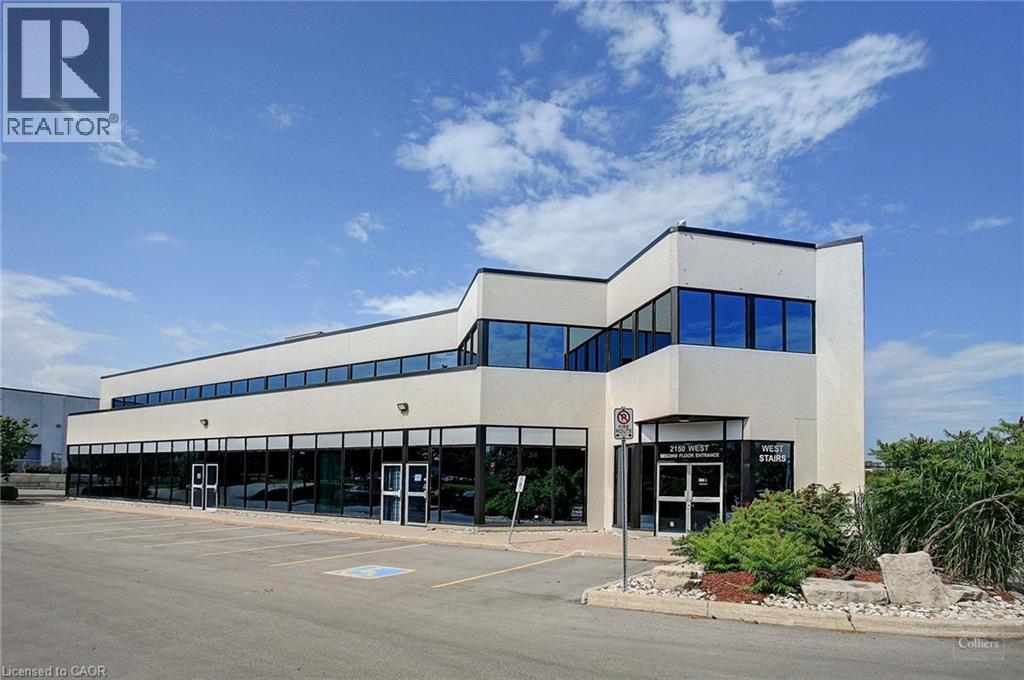
2140 Winston Park Drive Unit# 25
Oakville, Ontario
Industrial space in well-configured and maintained building located in the prestigious Winston Churchill Business Park. Convenient QEW access as well as close proximity to public transit. Many shops, restaurants and other amenities nearby. Available immediately. (id:46441)

237 S Rankin Street
Saugeen Shores, Ontario
Discover the perfect canvas for your dream home or cottage in the heart of Southampton. This exceptional vacant lot on sought-after South Rankin Street offers an impressive 396 feet of depth, extending all the way to the shore road allowance and the scenic Saugeen River. Imagine designing a custom retreat surrounded by mature trees, privacy, and the natural beauty that makes this lakeside community so special. Whether you envision a year-round residence or a seasonal escape, this property offers endless possibilities. Enjoy morning walks along the river, launch a kayak just steps away, or spend your days at Southampton's famous sandy beaches along Lake Huron. Stroll downtown to explore charming boutiques, art galleries, cafés, and restaurants. Golf at the Southampton Golf & Country Club, cycle the scenic trails, attend live theatre at the Bruce County Playhouse, or take in the breathtaking sunsets that have made this area a destination for generations. Southampton blends small-town charm with outdoor adventure and vibrant community life. With generous depth, prime location, and proximity to water, this rare offering provides the space and setting to create something truly special. Your Southampton lifestyle begins here. Just above these comments are the link to the property video created by the local to Saugeen Shores listing agent, which showcases the property and surrounding areas of Southampton. ***Please do not trespass the property unless your realtor has made an appointment and attends the property with you. (id:46441)

9 Macneil Court
Port Burwell, Ontario
Welcome to this beautifully designed bungalow featuring 2+2 bedrooms and 3 full bathrooms, perfectly blending modern elegance with functional living. The exterior showcases timeless curb appeal with white Hardie Board siding paired with classic stone accents. Step inside to an open-concept kitchen and dinette area, where floor-to-ceiling white cabinetry is complemented by a light wood island - the perfect space for cooking and entertaining. The adjoining living room is warm and inviting, centered around a striking shiplap fireplace and framed by sliding patio doors that lead to your private outdoor retreat. Just off the living area, the spacious primary suite offers a serene escape, complete with a spa-like 4-piece ensuite featuring a glass-enclosed shower and a light wood double vanity. A second bedroom and another full 4-piece bathroom complete the main level, along with a convenient laundry/mudroom tucked behind a charming sliding barn door. Downstairs, the fully finished basement boasts a generous recreation room, two large bedrooms, and yet another full 4-piece bathroom - ideal for guests, family, or a home office setup. The backyard is designed for year-round enjoyment, featuring a beautiful patio and a covered hot tub area perfect for relaxing or entertaining. (id:46441)
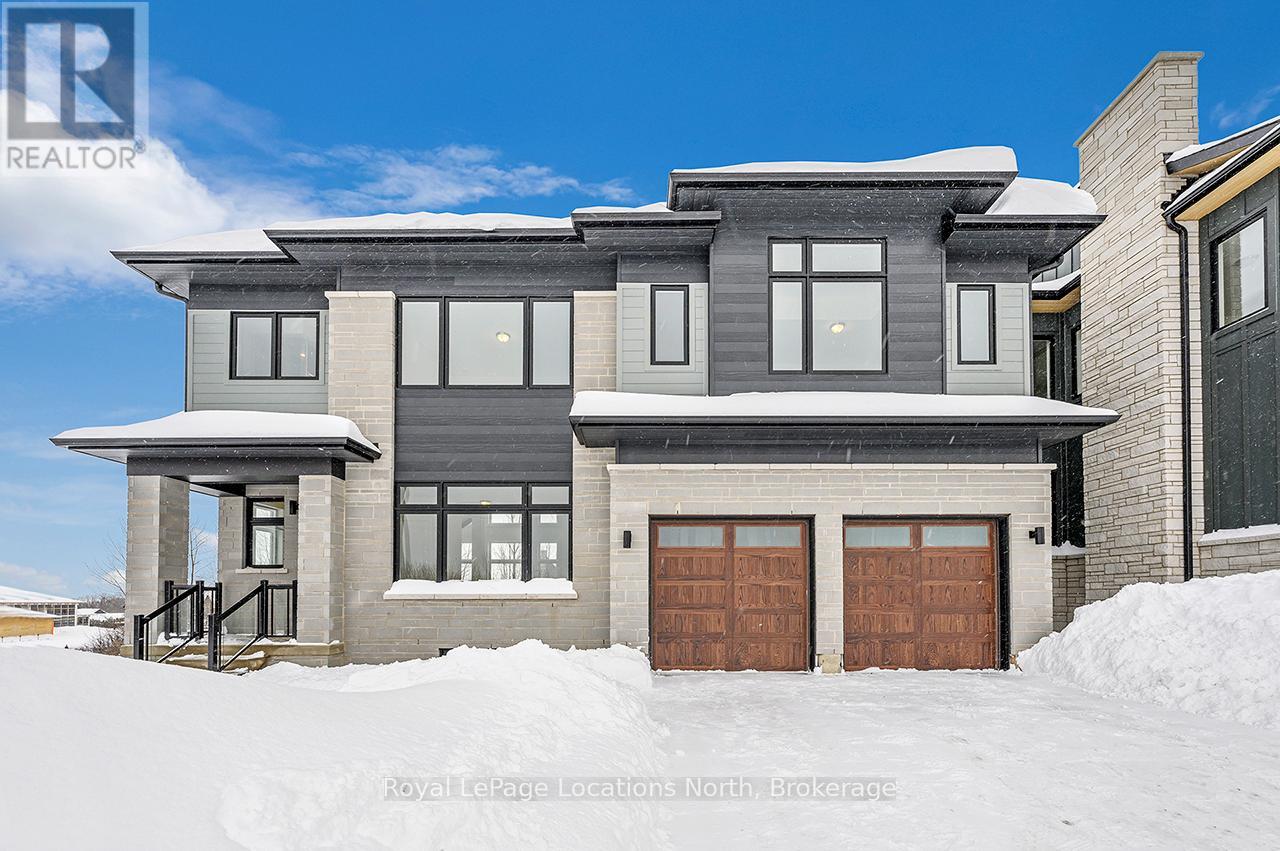
111 Clement Lane
Blue Mountains, Ontario
Welcome to the Whistler (Elevation A), a thoughtfully designed mountain-inspired home offering approximately 2,421 sq ft above grade plus a finished basement, for over 3,000 sq ft of finished living space. Designed with both functionality and flexibility in mind, this home features a bright open-concept main level with a spacious living area, well-appointed kitchen with granite countertops, extended cabinetry, and an oversized island ideal for everyday living and casual entertaining. The upper level offers a generous primary suite with a 5-piece ensuite, along with three additional well-proportioned bedrooms and a full bathroom, providing comfortable accommodations for family or guests. The finished basement extends the living space with a large recreation room, a 5th bedroom, and a full bathroom-perfect for visitors, extended family, or a private retreat. Premium finishes, energy-efficient construction, smart-home features, EV rough-in, and a solar-ready design deliver modern comfort and long-term value. Located in the exclusive Summit Phase 2 Community, just minutes from Georgian Bay, Georgian Peaks Ski Club, and Georgian Bay Golf Club, this home offers four-season living in one of the Blue Mountains' most desirable communities. Additional floor plans and elevations starting at $1.369M, including a newly released bungalow model (The Jasper - 117 Clement Lane MLS X12800560) are available and waiting to be built. Time to completion, 12-18 Months for Pre-Construction Homes. (id:46441)
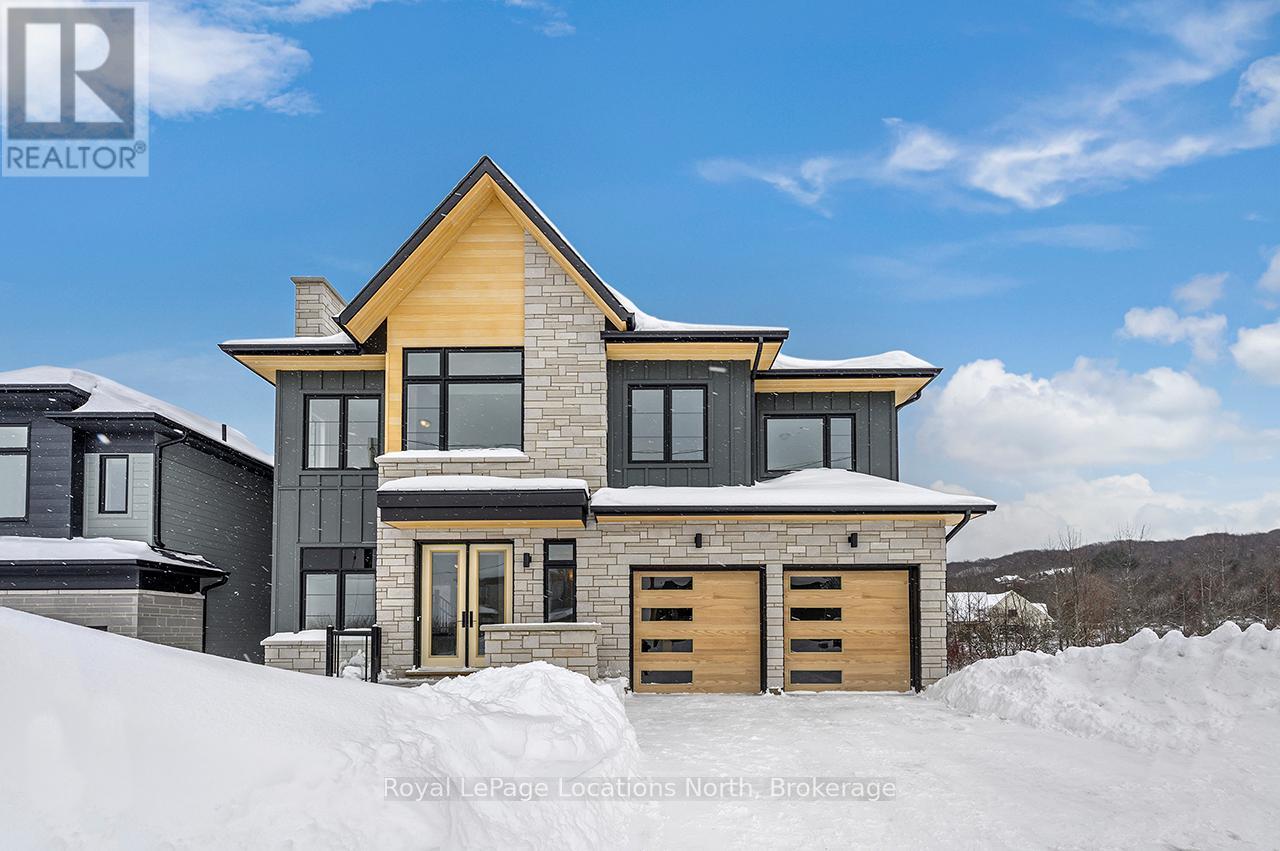
113 Clement Lane
Blue Mountains, Ontario
Welcome to the Zermatt (Elevation D), offering approximately 3,314 sq ft above grade plus a finished basement, for over 4,400 sq ft of finished living space. Designed for both everyday living and entertaining, this home features a dramatic lodge-style living room with a two-way gas fireplace, an expansive open-concept layout, and a chef-inspired kitchen with granite countertops, extended cabinetry, walk-in pantry with wet bar, and an oversized island with breakfast seating. Ten-foot ceilings on the main level and premium finishes throughout enhance the sense of space, light, and luxury. The upper level offers a generous primary bedroom with a 5-piece ensuite bath, along with three additional well-appointed bedrooms (all with ensuite access). The finished basement adds exceptional versatility with a recreation room, two additional bedrooms, and a full bathroom, making this the ideal space for guests, extended family, or a private retreat. Smart-home technology, energy-efficient construction, EV rough-in, and a solar-ready design deliver modern comfort and long-term value. Located in the exclusive Summit at Camperdown, just minutes from Georgian Bay, Georgian Peaks Ski Club, and Georgian Bay Golf Club, this home offers four-season living in one of the Blue Mountains' most sought-after communities. Additional floor plans and elevations starting at $1.369M, including a newly released bungalow model (The Jasper - 117 Clement Lane MLS X12800560) are available and waiting to be built. Time to completion 12-18 months on Pre-Construction Homes. (id:46441)
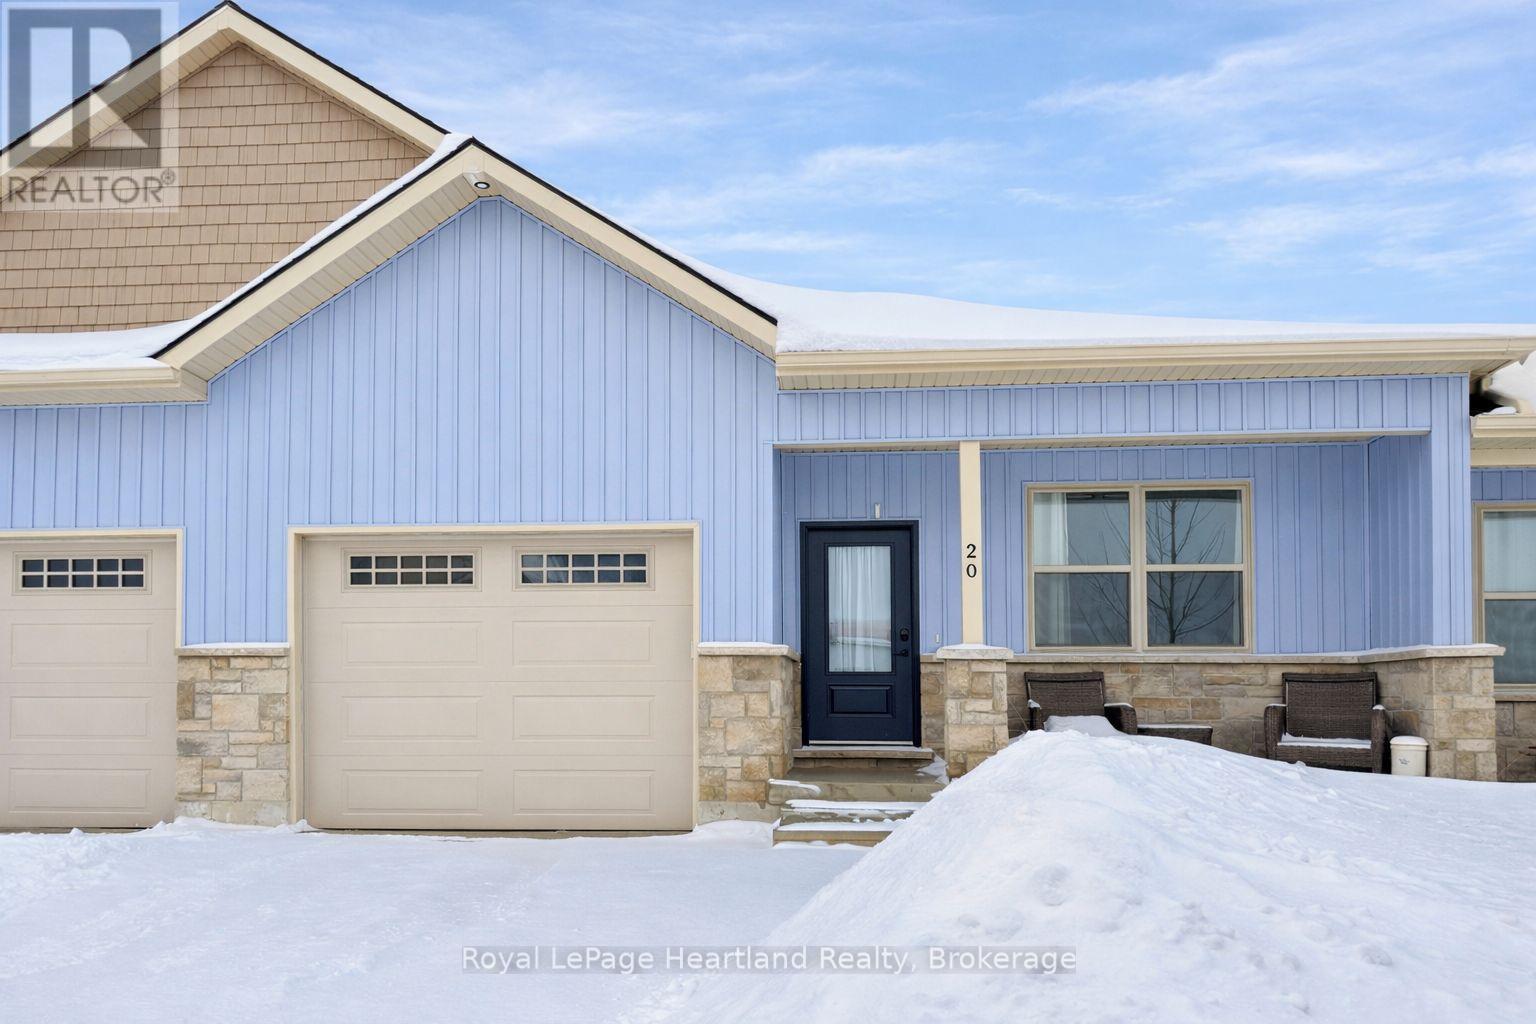
20 Silver Creek Road
Huron East (Seaforth), Ontario
Discover the perfect blend of practical design and modern living at Silver Creek Estates. This exceptional 38 unit development offers spacious homes with 1,235 square feet of living space, catering to homeowners of every age. This 2 bdrm, 2 bath home features an open concept main floor with custom designed kitchen with an island with quartz countertops. The primary bedroom with an oversized ensuite bath and walk-in closet, main floor laundry, and not shortage of closet space. Embrace relaxation on your covered front porch or rear patio. The lower level features an unfinished basement with a roughed-in bath, allowing you the opportunity to tailor the space to your unique preferences. Situated in a great neighbourhood, This development offers a prime location conveniently located near the hospital and the downtown core. (id:46441)
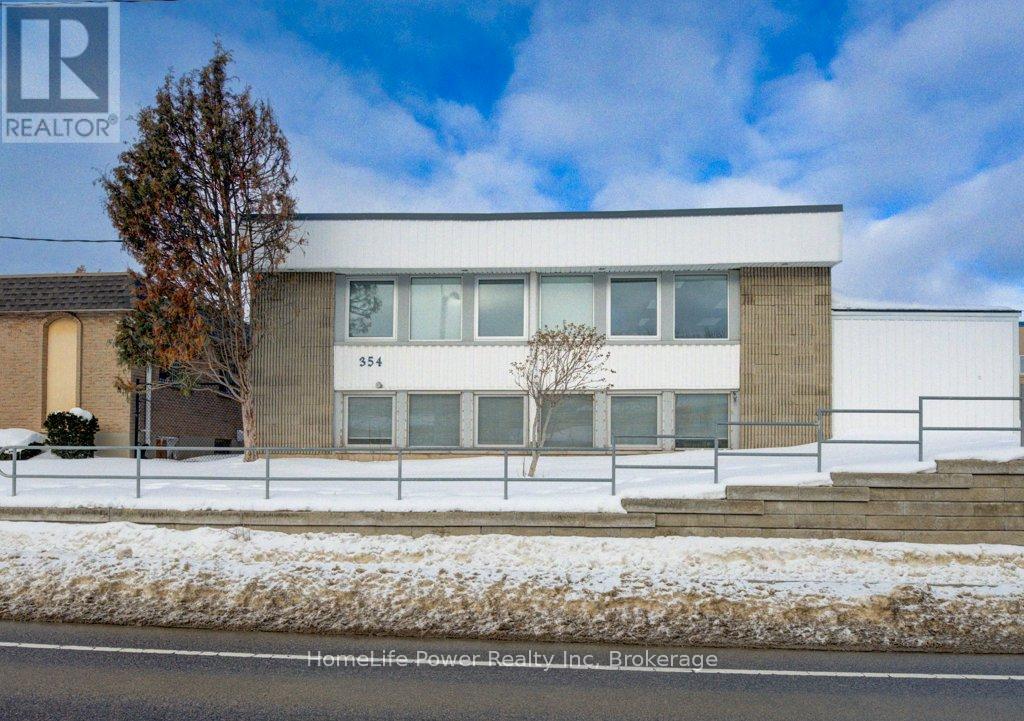
354 Charles Street E
Kitchener, Ontario
Spacious Layout: 2,679 total sq. ft. featuring a professional configuration of 7 private offices and a generous 208 sq. ft. staff area for meetings or breaks.Modern Kitchenette: A dedicated 39 sq. ft. kitchenette on-site, perfect for daily staff use.Dedicated Parking: Rare downtown convenience with 5 designated on-site parking spots included. Option to park in adjoining parking lot. Unbeatable Location: Situated on Charles Street East, just steps from the ION LRT and major transit hubs.Accessibility: Centrally located near the Innovation District, Market Square, and local amenities including restaurants and retail. (id:46441)

354 E Charles Street E
Kitchener, Ontario
Spacious Layout: 2,679 total sq. ft. featuring a professional configuration of 7 private offices and a generous 208 sq. ft. staff area for meetings or breaks. Modern Kitchenette: A dedicated 39 sq. ft. kitchenette on-site, perfect for daily staff use. Dedicated Parking: Rare downtown convenience with 5 designated on-site parking spots included. Option to park in adjoining parking lot. Unbeatable Location: Situated on Charles Street East, just steps from the ION LRT and major transit hubs. Accessibility: Centrally located near the Innovation District, Market Square, and local amenities including restaurants and retail. (id:46441)
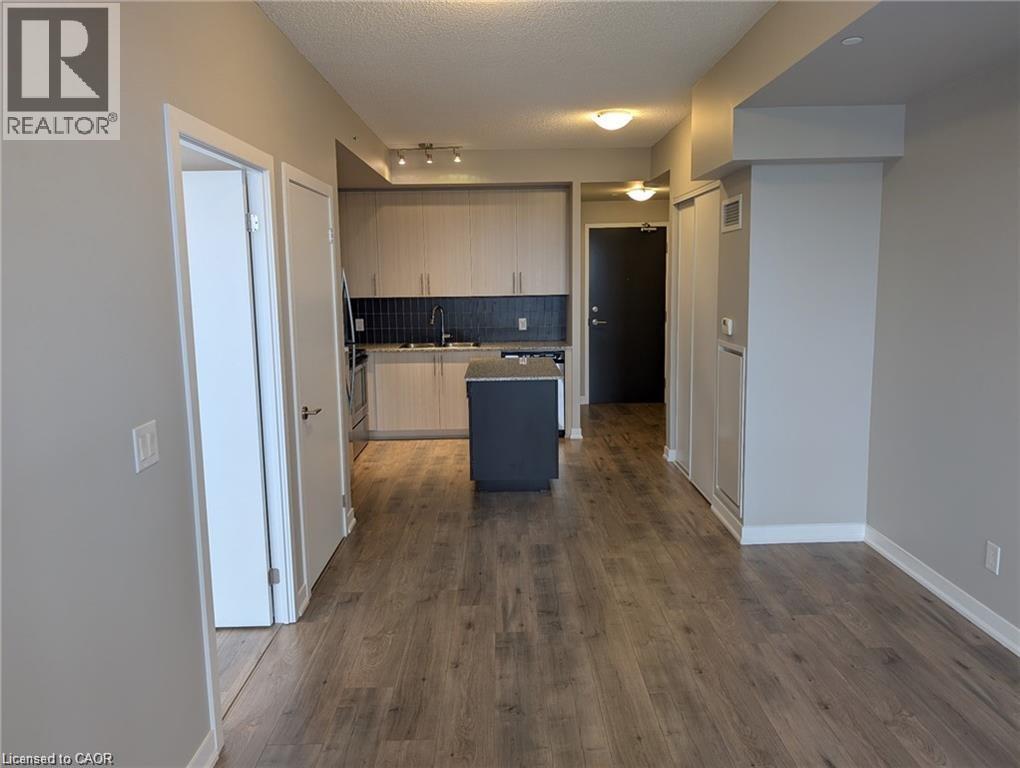
85 Duke Street W Unit# 703
Kitchener, Ontario
6 MONTHS FREE CONDO FEES!!!!!! This condo isn’t just a place to live—it’s a lifestyle upgrade. Whether you’re starting fresh, downsizing, or looking for a smart investment, this home offers unbeatable value in one of Kitchener’s most dynamic neighborhoods. Chic Downtown Living at it Best!!! Welcome to 85 Duke St. West Unit 703! This stylish 1 bedroom, 1 bathroom condo with a walk-in closet, located in a 24 hour security/concierge attended building is located in the heart of Kitchener's Downtown Tech Hub! Comfortable, clean and stylish the home is waiting for your personal touches to make it truly yours. Your lovely condo also includes a balcony that has amazing views of the city, a locker for storage and 1 underground parking spot! Perfect to that Student who is looking to live in the heart of KW with quick access to schools, or that busy professional looking for stress free living or perhaps that couple starting out and needing a place they can call their own. This is the place you should be considering. This condo offers it all including a roof top patio and party room and you have the use of Building 2's Gym and rooftop running track right next door....and did I mention for all this your Condos Fees are low and the building is exceptionally managed?....It's a low cost stress free space to live that is close to absolutely everything. The LRT transit is directly out side the building to take you to where ever you may need to go...or enjoy all the other amenities in your immediate vicinity which include shopping, places of worship, restaurants, night life, Victoria Park and the skating ring at City Hall. How romantic! After all the activity of the day, be it school, work or an evening out, you can finally come home and relax on your panoramic deck overlooking the lights of the city...as this view is spectacular! Come and visit you won't want to leave without calling it home! (id:46441)
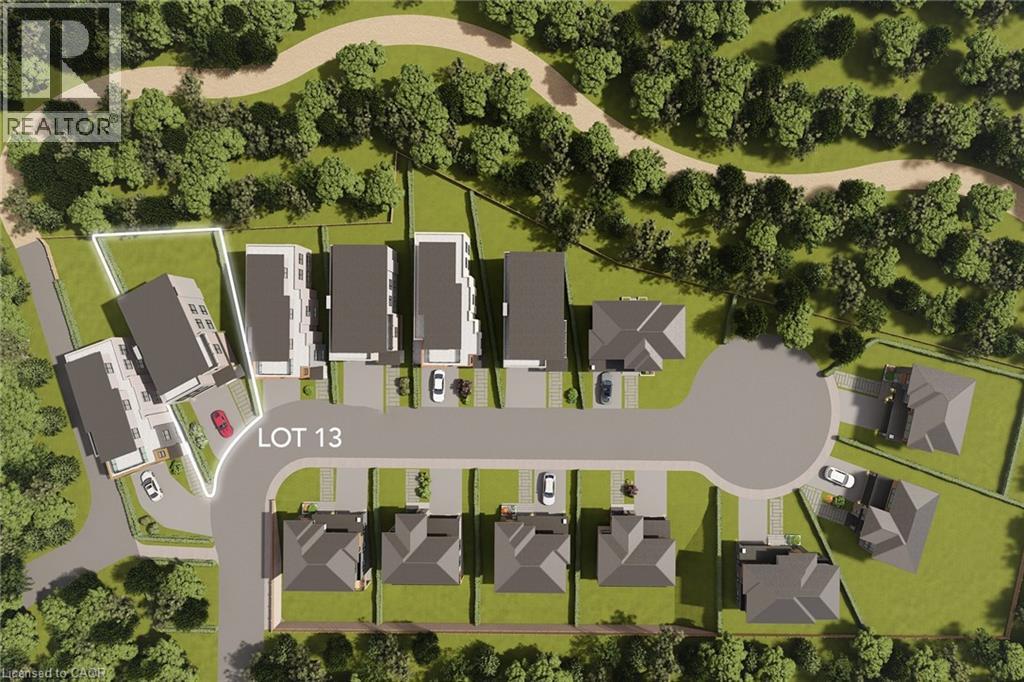
Lot 13 North Ridge Terrace
Kitchener, Ontario
ATTENTION BUILDERS & DEVELOPERS or BUILD YOUR LUXURY DREAM HOME: This brand-new premium serviced (5430 sq. ft.) building lot (48 x 134.3 ft) with 64.5 ft across the rear on a cul-de-sac backing onto Chicopee Park & Ski Resort. Only 14 homes will be built in this modern upscale subdivision accessed by a new private road ‘North Ridge Terrace’. The Chicopee Heights neighbourhood is conveniently located with easy access to schools, shopping, restaurants, and highways (7, 8, 85 and 401). For outdoor enthusiasts, there is direct access to walking trails literally in your backyard as well as the Chicopee Ski and Tube Park. The private road will offer snow removal, private garage removal and common elements with a $185 per month road fee. This incredible Kitchener location is only an hour from Toronto. A full information package is available including approved home designs and drawings. All lots are serviced and ready to build! (id:46441)
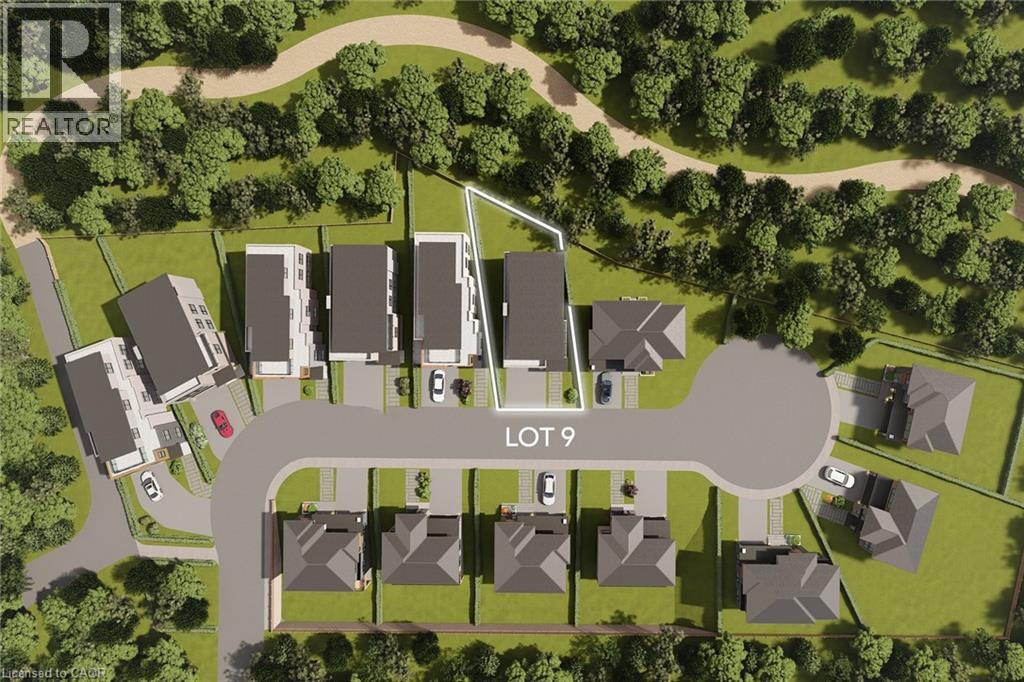
Lot 9 North Ridge Terrace
Kitchener, Ontario
ATTENTION BUILDERS & DEVELOPERS or BUILD YOUR LUXURY DREAM HOME: This brand-new premium serviced (4500 sq. ft.) building lot (44.9 x 111.3 ft) with 54 ft across the rear on a cul-de-sac backing onto Chicopee Park & Ski Resort. Only 14 homes will be built in this modern upscale subdivision accessed by a new private road ‘North Ridge Terrace’. The Chicopee Heights neighbourhood is conveniently located with easy access to schools, shopping, restaurants, and highways (7, 8, 85 and 401). For outdoor enthusiasts, there is direct access to walking trails literally in your backyard as well as the Chicopee Ski and Tube Park. The private road will offer snow removal, private garage removal and common elements with a $185 per month road fee. This incredible Kitchener location is only an hour from Toronto. All lots are serviced and ready to build! (Bring your own builder if preferred.) (id:46441)