
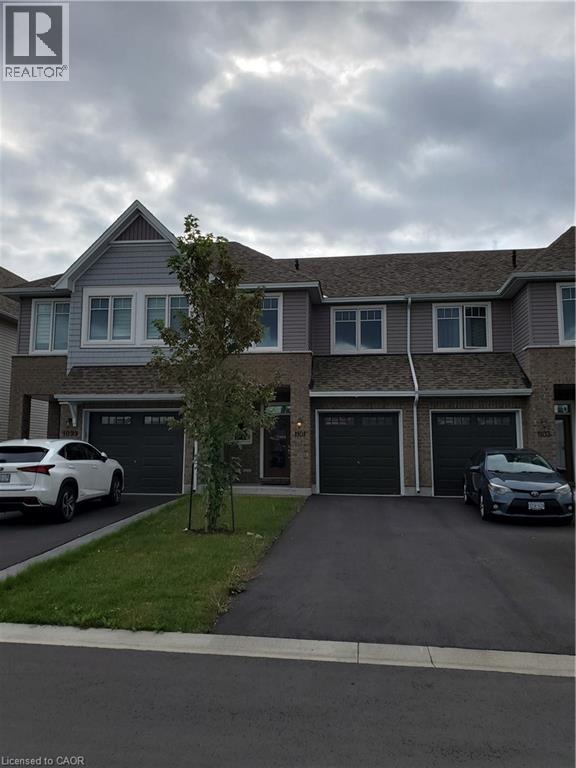
1101 Horizon Drive
Kingston, Ontario
Modern comfort meets exceptional value in Woodhaven. This well-maintained 3-bedroom, 2.5-bath townhome offers approximately 1,598 sq ft above grade plus a partially finished basement for added flexibility. The open-concept main floor features hardwood flooring, a bright living and dining area, and a stylish kitchen with granite countertops, stainless steel appliances, and ample cabinetry. Enjoy easy access to a spacious backyard—ideal for relaxing or entertaining. Upstairs, the primary bedroom features a private ensuite, complemented by two additional bedrooms and a full main bath. The functional layout offers comfortable living for families or professionals alike. The basement provides finished space along with additional storage and utility area. Ideally located in Kingston’s west-end Woodhaven community with convenient access to parks, shopping, and everyday amenities. (id:46441)
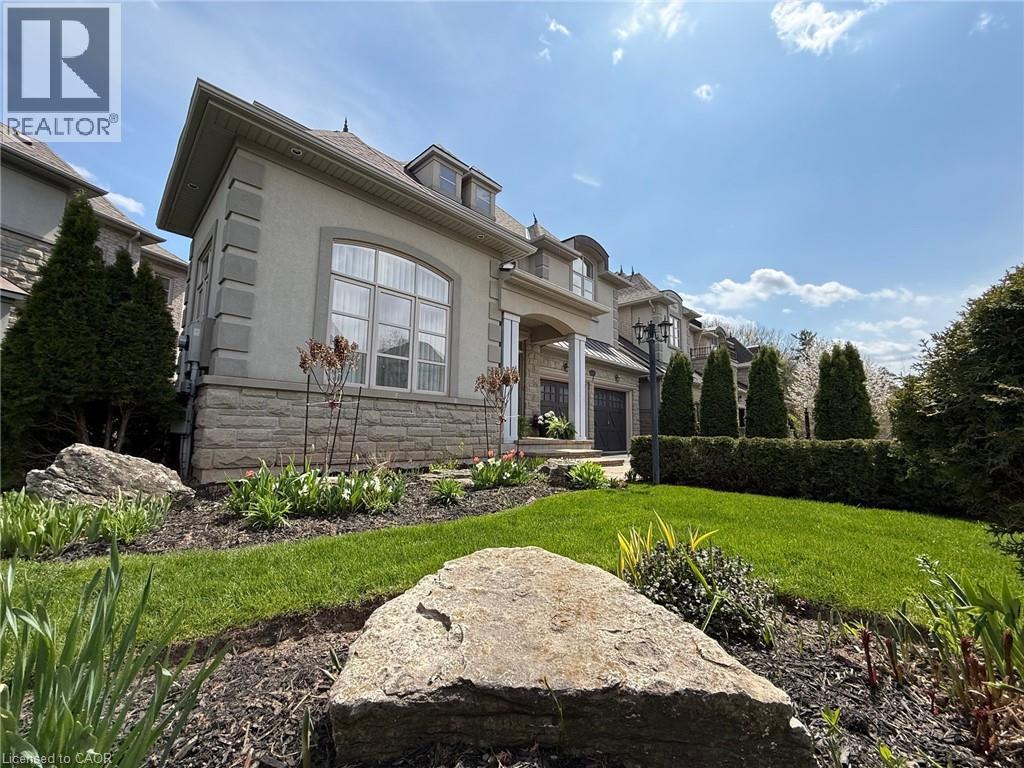
3168 Watercliffe Court
Oakville, Ontario
THIS. IS. LUXURY. With $250K in recent, timeless, professional RENOVATIONS, this executive END UNIT FREEHOLD townhome offers 2.5 GARAGE SPACES and a peaceful POND/GREENSPACE VIEW. Drive along this private enclave of prestigious French Chateau-inspired homes and take in the beautiful curb appeal as you pull up. It feels like a detached home w/ the wide open space to the next home. Enter the grand foyer and enjoy the 9’ ceilings, abundance of windows and the beautiful high-end finishes. The main level features a separate home office/living room, dining room, powder room, family room w/ cozy gas fireplace and double door walkout to the gorgeous yard and a stunning gourmet kitchen(reno'd in 2025) offering a massive island, an abundance of functional and well thought out cabinetry, new high-end Miele SS appliances (wall oven, induction cooktop, built-in speed oven microwave, dishwasher, range hood), quartz counters/backsplash, coffee station & sunny breakfast area. The solid wood stairs feature shoeless iron spindles and lead up to the second level. There is a convenient laundry, 4-pc Jack n Jill bathroom, 3 large bedrooms, one being the primary bedroom retreat with a gorgeous view of the pond/forest, large walk-in closet and 5-pc ensuite featuring double sinks, soaker tub and separate glass shower. The recently professionally finished basement offers over-sized windows, a full kitchen w/ island and quartz counters, laundry, living area, 2 bathrooms, an ADDITIONAL BEDROOM and loads of storage space. Additional features include: roof (2019), 6-car parking (4 in driveway & 2 in garage), NO SIDEWALKS (= no shoveling), enough space in the garage for a WORKSHOP, garage entry into home, reverse osmosis. Ideally located close to all amenities, trails, schools, Provincial Park, Outlet Mall, easy highway access. And the icing on the cake is the close-knit community of wonderful neighbours. You Will Fall In Love! **Please see upgrade list attached - there are too many to include! (id:46441)
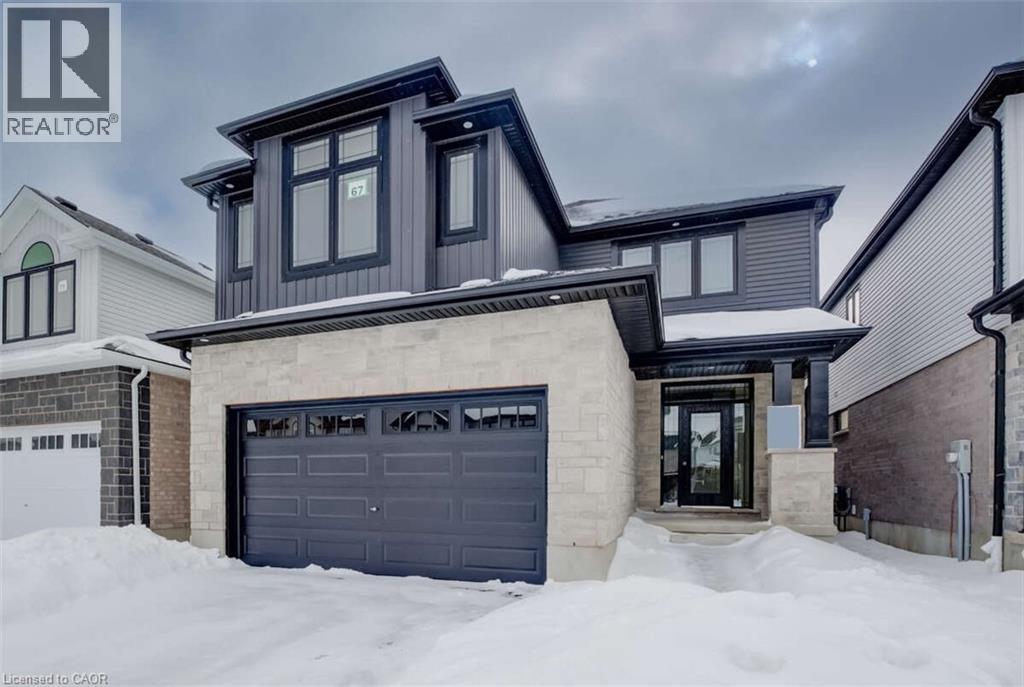
67 Crosswinds Drive
Kitchener, Ontario
For more info on this property, please click the Brochure button.Advertised price: The applicable rebates are included in the purchase price, provided the rebate documents are signed and assigned to the builder on closing. Located at 67 Crosswinds Drive in Kitchener, ON, this open-concept two-story home is 2646 finished square feet with an attached double garage and a paved driveway, withing walking distance of a neighborhood park. The main floor, with a 9-foot-high ceiling, consists of a great room, kitchen, dinette, welcoming foyer and a powder room. The great room includes a modern linear gas fireplace, pot lights and a large window with a view of the backyard. The kitchen, brightly lit by pot lights, contains upgraded white cabinetry with upper under-cabinet lighting, premium quartz countertops and a generous island that includes a breakfast bar. The dinette features a pendant light fixture and a sliding patio door with access to the rear yard. Hardwood flooring covers the main level, except for tile flooring in the powder room and entrance from the garage. An oak staircase to the second floor is brightened by a skylight in the landing area. The upper level includes four bedrooms, a main bathroom with two basins and a skylight, as well as a conveniently located laundry room. The master bedroom has a coffered ceiling, a generous walk-in closet and a luxurious ensuite with a free-standing soaker tub, tile shower with glass surround and door and a separate toilet room. Additional items included are air conditioning, five appliances, chimney-style rangehood and drawer microwave in the kitchen. This new home is move-in ready, except for second level flooring which the purchaser may select from the builder’s samples. (id:46441)
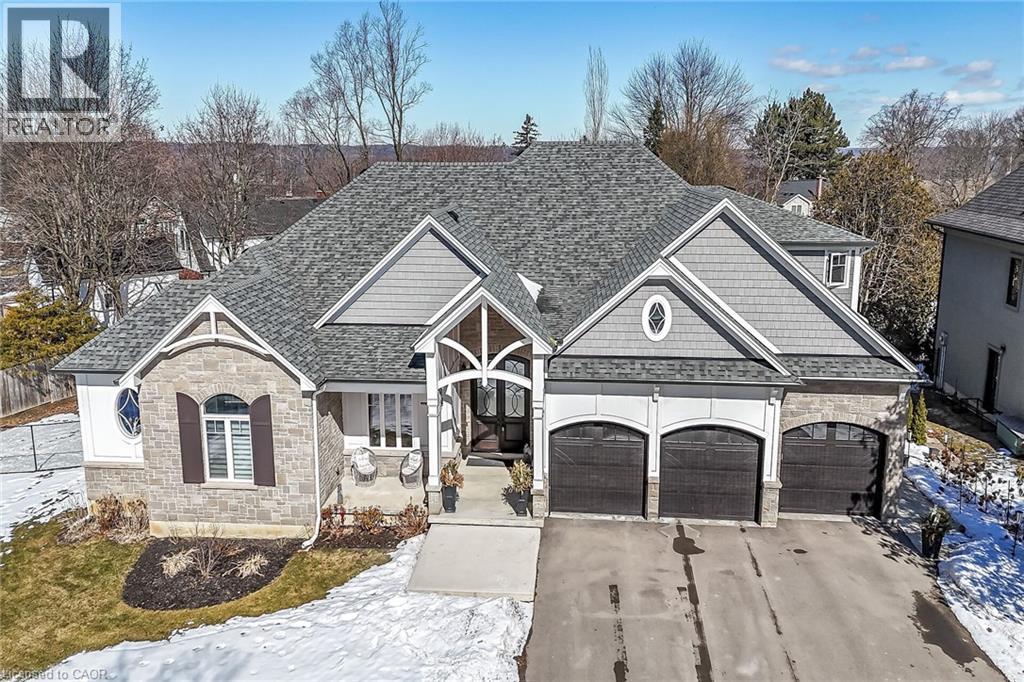
747 Vernon Place
Ancaster, Ontario
A rare Luxury Home with attached Private Suite in a highly sought after location. This exceptional custom-built residence offers approx. 4,960 sq. ft. of thoughtfully designed living space, including a fully integrated 900 sq. ft. private suite — perfect for multi-generational living, a nanny or caregiver, or potential income opportunities. A rare find that combines elegance, flexibility, and everyday functionality for today’s modern family. The 3,800 sq. ft. main home showcases outstanding craftsmanship & premium finishes throughout. The sun-filled main-floor Master retreat provides comfort & convenience, complete with dual walk-in closets & a spa-inspired 5pc ensuite featuring a soaker tub, heated floors, heated towel rack, & custom glass shower. A private den with custom built-ins creates the ideal work-from-home space or quiet retreat. Designed for gathering & entertaining, the oversized eat-in kitchen features striking quartzite countertops, a large island, walk-in pantry, separate prep kitchen & built-in Thermador appliances. The impressive two-storey family room with custom tile-surround gas fireplace & built-in cabinetry flows seamlessly to the covered rear patio through an oversized triple-pane accordion door system, creating beautiful indoor-outdoor living. A well-appointed mudroom & main-floor laundry complete with custom dog wash add everyday practicality. Venture upstairs to a spacious media room with its own 3-piece ensuite offering flexible living space for teens or guests, along with three additional bedrooms and another full bathroom. The attached 1-bedroom private suite is connected through the mudroom yet fully self-contained, offering a separate side entrance and dedicated garage parking. Featuring vaulted ceilings, a custom fireplace, full kitchen, private laundry, covered patio, & a large bedroom with ensuite bath allowing both independence and comfort while remaining connected to the main home (id:46441)
91 Mountain Park Avenue
Hamilton, Ontario
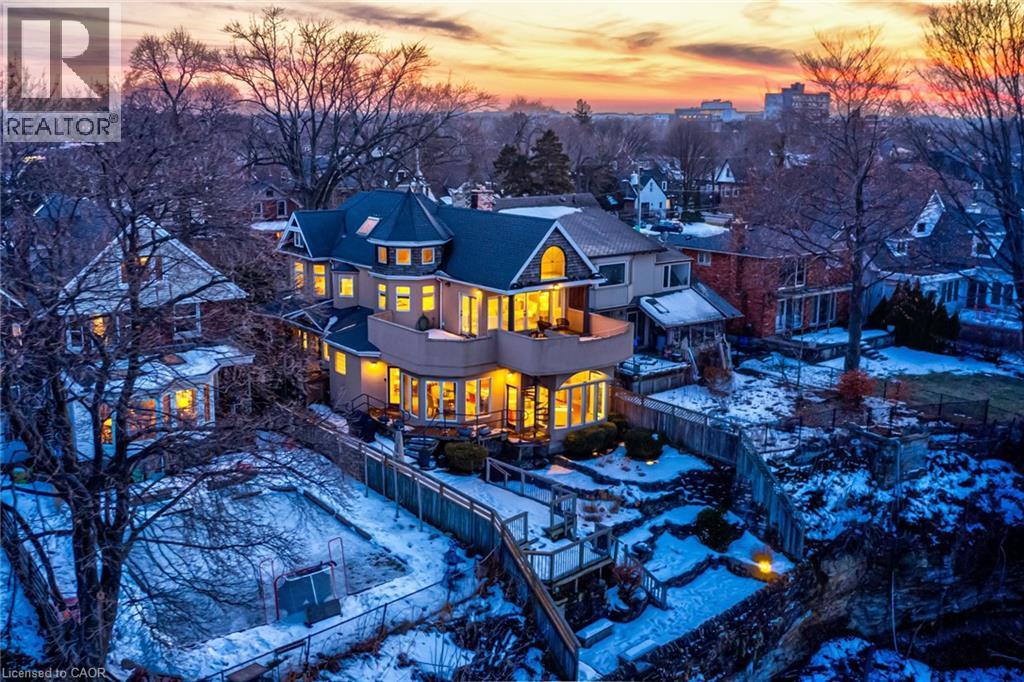
Timeless character meets one of Hamilton’s most breathtaking views. Perched along the Niagara Escarpment, this iconic residence captures panoramic vistas of the Hamilton skyline, Lake Ontario, and even Toronto in the distance—transforming every sunrise, sunset, and city light into a daily masterpiece. Originally built in 1907 by Canadian playwright and actor Horatio George Summers, this generational family home seamlessly blends historic charm with thoughtful modern updates across approx. 3,300 square feet of living space. Designed for unforgettable entertaining, the open-concept main level features floor-to-ceiling windows that flood the home with natural light, highlighting rich hardwood floors and framing spectacular views. A spacious kitchen with breakfast bar anchors the space, effortlessly connecting multiple dining areas and a sunken living room that invites you to gather and unwind. A private front office overlooking the porch, stylish powder room, and updated laundry room with inside access to the double garage complete the main floor. The second and third levels offer five bedrooms and three full bathrooms, providing ideal flexibility for families, guests, or work-from-home living. The primary suite is a true retreat, featuring a barrel ceiling, wood-burning fireplace, walk-in closet, and beautifully renovated 5-piece ensuite. Step onto your private 500 sq. ft. balcony and take in 180 degrees of uninterrupted city views with your morning coffee. The third level adds more character with skylights, a full bath, additional bedroom, office space, and a distinctive turret-style sitting area perfect for reading or a creative play space. Outside, a multi-tiered backyard carved into the Escarpment showcases layered gardens, a four-tier entertaining deck, extended outdoor living space, and a spiral staircase to the upper balcony. Just steps to Juravinski Hospital, Concession Street, the Escarpment stairs, and Rail Trail. A piece of Hamilton’s history, elevated. (id:46441)
17 Mill Pond Court Unit# 301
Simcoe, Ontario

Welcome to this beautiful 2-bedroom, 2-bathroom condo in the highly desirable Mill Pond Court community. Filled with natural light, this inviting unit features a lovely balcony—perfect for enjoying the sunshine and peaceful natural surroundings. Whether you’re heading out for a walk or relaxing with a good book outdoors, this location offers the ideal setting. Conveniently located close to all amenities, everything you need is just minutes away. The unit is currently carpeted; however, the seller is willing to install new flooring prior to closing at an additional cost. Don’t miss your opportunity to make this wonderful space your new home! (id:46441)
3408 Bruce Road 1 Road
Brockton, Ontario
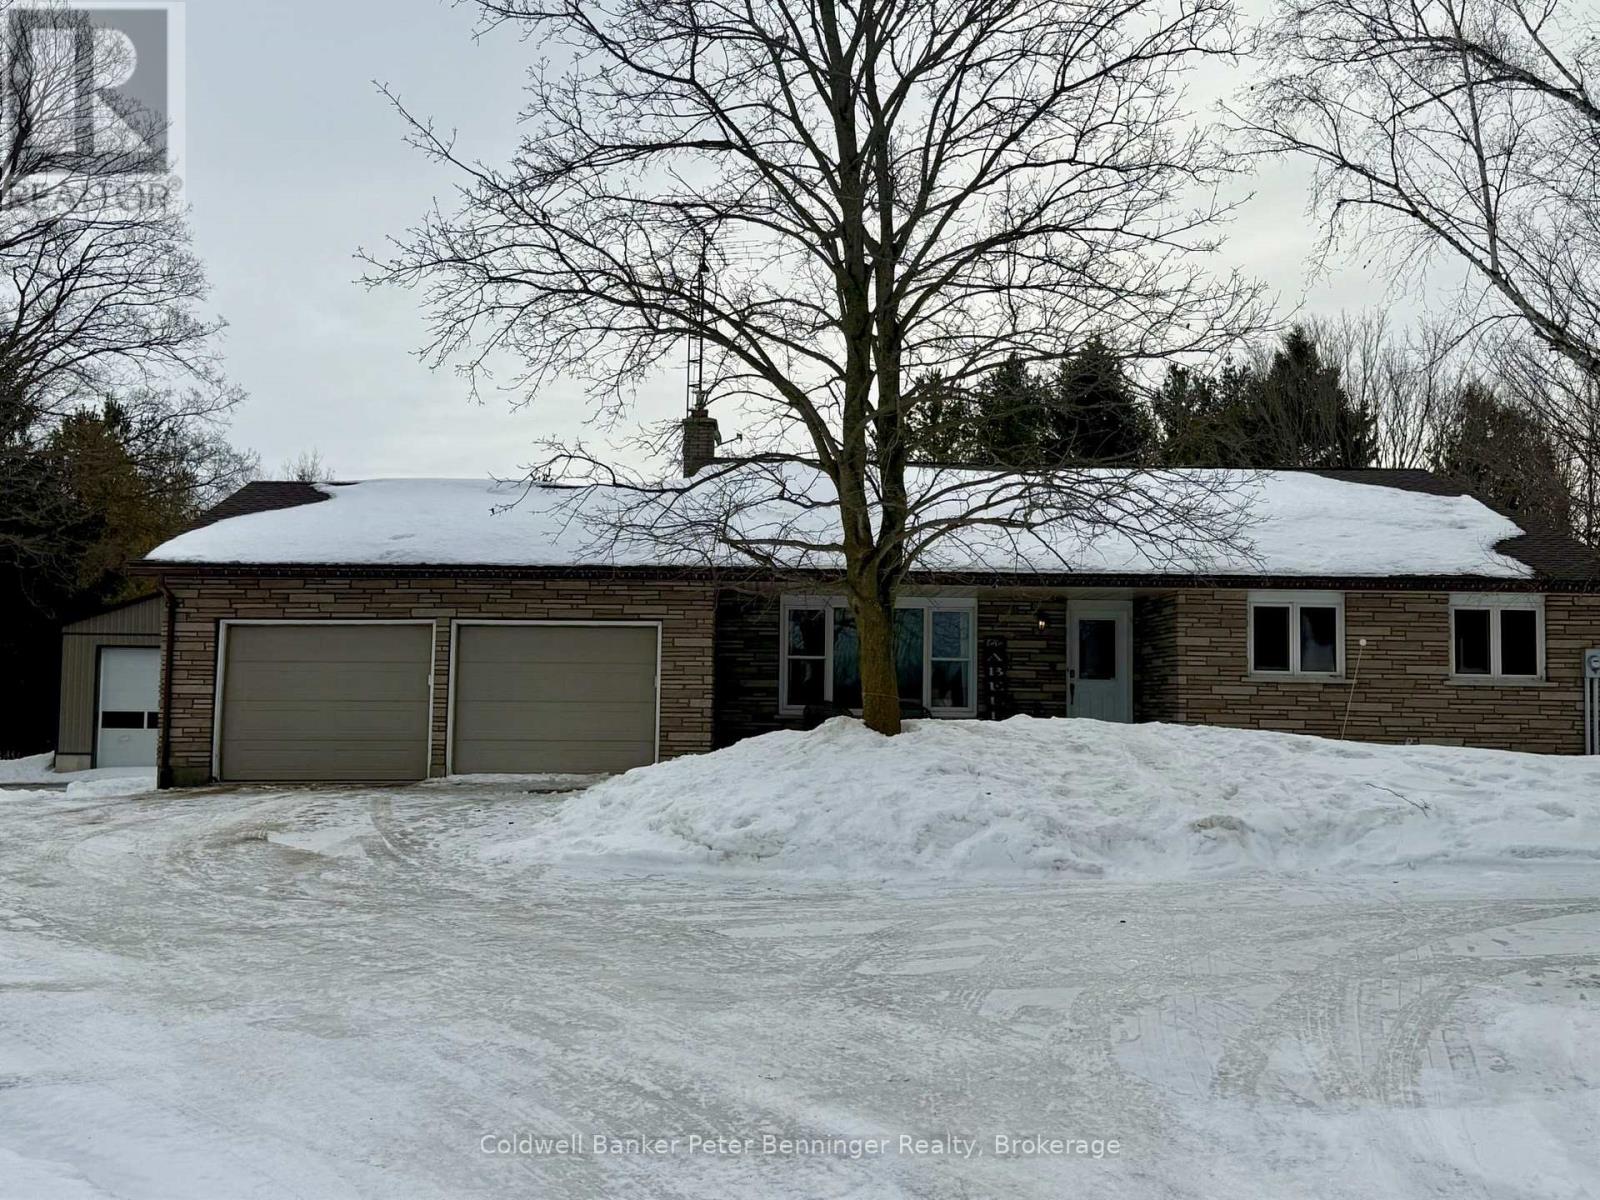
Seeking a country property? Consider this spacious 4 level back split that offers 1835 sq ft of finished living space! The upper level has 3 bedrooms + a 5 piece bath. Main level offers a bright living room, kitchen that was redone in 2022 by Luxury Woodworking offering a large dining area and patio doors that lead to the 17' X 12' deck that is great for barbecuing. Lower level has a 3 piece bathroom, family room, primary bedroom and patio doors to the rear patio. Basement level is where you will find the laundry, huge storage space and exit to the attached double car garage, large front porch to sit on and enjoy the evening sunsets. Bonus is the 36'X 52', 2 bay heated shop. All this sits on just a little over 7 acres, making this a nice private country property. Situated 10 minutes to Bruce Power, 15 minutes to sand beaches and famous sunsets. Property is neighbouring to a sawmill with minimal use and minimal noise. Call to set up a personal viewing! (id:46441)
1678 Fern Glen Road W
Perry, Ontario

Fantastic opportunity to have room to roam and great privacy. The circular driveway, lined with apple trees and maples, brings you onto this high and dry 22 acres of mixed farm fields, hardwoods and large open yard. This property comes complete with fenced in paddock area along with multiple fenced and gated pastures. There is a large barn complete with driveway up to the main level loft area, stalls in the lower walkout area and covered storage for machinery. There are even 2 separate hand water pumps for farm water without having to carry. The large insulated, heated garage / workshop is perfect for the handyman or hobbyist. The property is run entirely off-grid with 8 new, large, deep cycle battery bank, an adjustable solar array and available wind turbine. Gas generators are on standby to charge the batteries if need be. The farm house has an open kitchen and dining area overlooking the back fields. The living room is centered around the fireplace which is currently blocked off but would be a great spot for a new woodstove insert. Primary heat is with an outdoor woodburning furnace along with a stand alone propane fireplace. The main floor, primary bedroom, has a huge walk-in closet area and ensuite privileges. Main floor laundry with gas propane dryer. There are 2 more bedrooms and a sitting area on the second floor with a 2 pc bath. If you've ever wanted to have that quintessential small farm all set up for you start living the more simple life, than this is your prime opportunity. (id:46441)
68 Gage Avenue S
Hamilton, Ontario
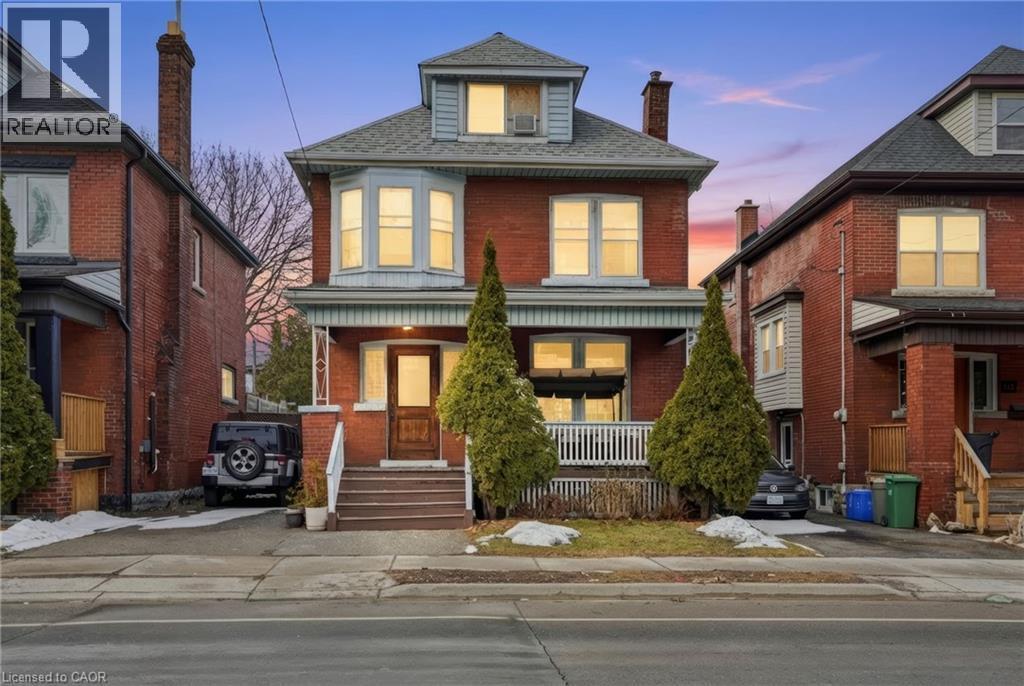
Situated on the highly desirable south side of Gage Avenue, just footsteps from Gage Park, the Tropical Greenhouse, major transit routes, and the future LRT line, this property offers an exceptional location with strong long-term potential. An ideal investment opportunity, the home features a basement currently functioning as a third unit, creating additional income potential. This property is also an excellent option for first-time home buyers looking to offset mortgage and carrying costs while owning a home in a well-established south side neighbourhood. A rare opportunity to secure a versatile property in one of Hamilton’s most desirable pockets. (id:46441)
68 Gage Avenue S
Hamilton, Ontario
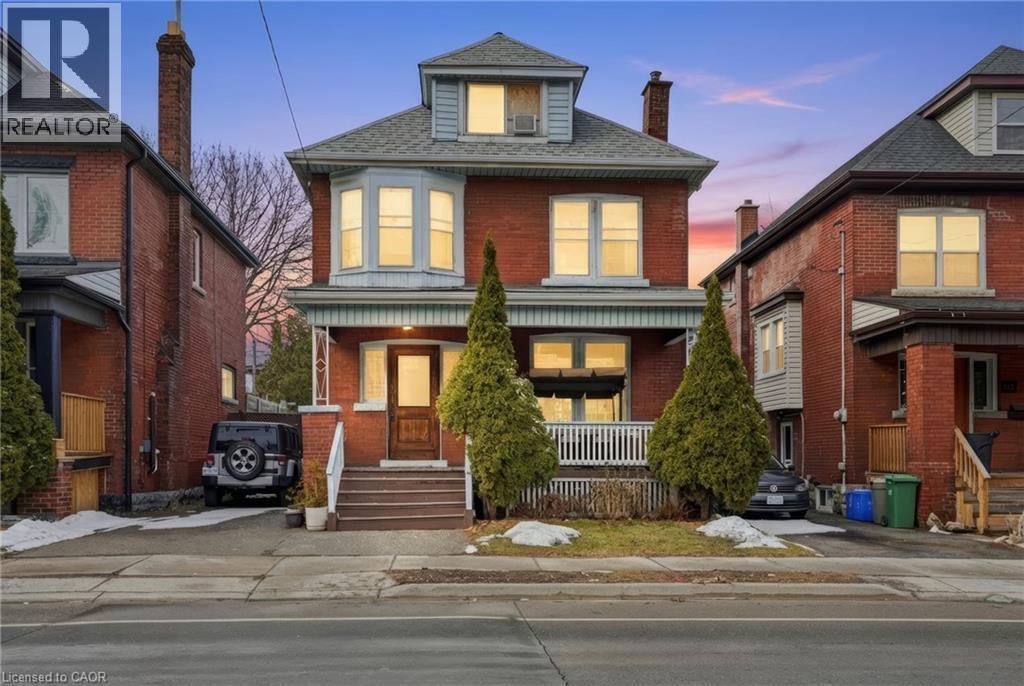
Situated on the highly desirable south side of Gage Avenue, just footsteps from Gage Park, the Tropical Greenhouse, major transit routes, and the future LRT line, this property offers an exceptional location with strong long-term potential. An ideal investment opportunity, the home features a basement currently functioning as a third unit, creating additional income potential. This property is also an excellent option for first-time home buyers looking to offset mortgage and carrying costs while owning a home in a well-established south side neighbourhood. A rare opportunity to secure a versatile property in one of Hamilton’s most desirable pockets. (id:46441)
3811 King Street
Beamsville, Ontario

Rare Twenty Valley vineyard offering with 713' of prime frontage along Niagara's renowned Wine Route-Ontario's fastest-rising wine-tourism corridor, often dubbed Niagara's Sonoma Valley, surrounded by 50+ vineyards and celebrated boutique estate wineries. This exceptional 38-acre parcel includes 19 acres tiled/drained and planted to premium Cabernet Franc, Chardonnay, Pinot Noir and Pinot Gris, with soils proven for top-quality fruit. For the visionary Buyer seeking to create a flagship estate winery and coveted event destination, the groundwork is already in place: the property is fully approved for an Estate Winery with a registered Site Plan Agreement with the Town of Lincoln, and completed/approved architectural plans for a striking winery & cellar, private residence and elegant event centre, supported by VR concept renderings. Adding further value, the Sellers, an accomplished Master Winemaker and proprietor behind a highly successful Niagara-on-the-Lake winery, may be open to partnering to help bring the project to market. A comprehensive Eukarya brand/marketing concept is available for qualified Buyers - an extraordinary, once-in-a-generation opportunity in the heart of Niagara's wine country. (id:46441)
3811 King Street
Beamsville, Ontario
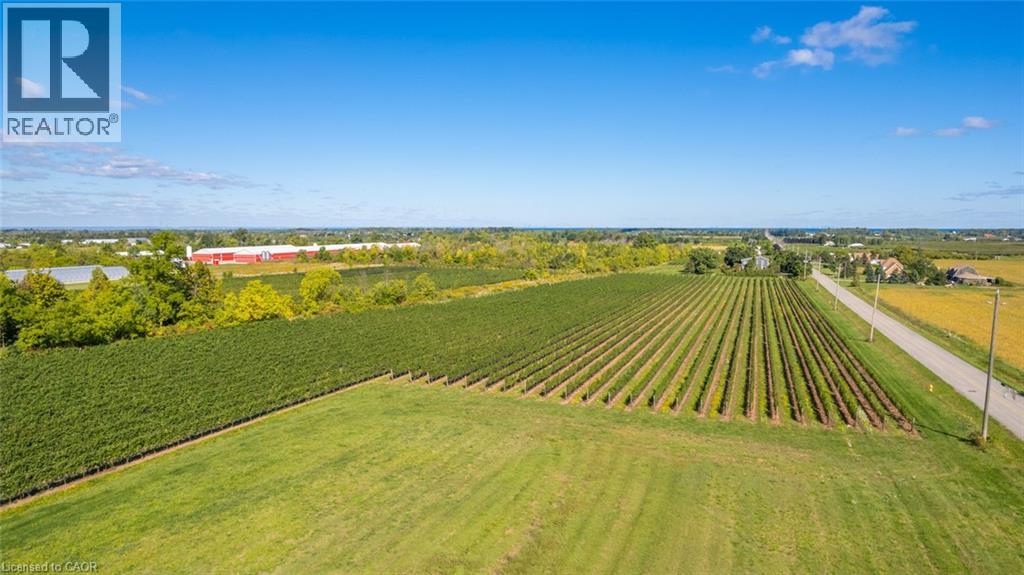
Rare Twenty Valley vineyard offering with 713' of prime frontage along Niagara's renowned Wine Route-Ontario's fastest-rising wine-tourism corridor, often dubbed Niagara's Sonoma Valley, surrounded by 50+ vineyards and celebrated boutique estate wineries. This exceptional 38-acre parcel includes 19 acres tiled/drained and planted to premium Cabernet Franc, Chardonnay, Pinot Noir and Pinot Gris, with soils proven for top-quality fruit. For the visionary Buyer seeking to create a flagship estate winery and coveted event destination, the groundwork is already in place: the property is fully approved for an Estate Winery with a registered Site Plan Agreement with the Town of Lincoln, and completed/approved architectural plans for a striking winery & cellar, private residence and elegant event centre, supported by VR concept renderings. Adding further value, the Sellers, an accomplished Master Winemaker and proprietor behind a highly successful Niagara-on-the-Lake winery, may be open to partnering to help bring the project to market. A comprehensive Eukarya brand/marketing concept is available for qualified Buyers - an extraordinary, once-in-a-generation opportunity in the heart of Niagara's wine country. (id:46441)