
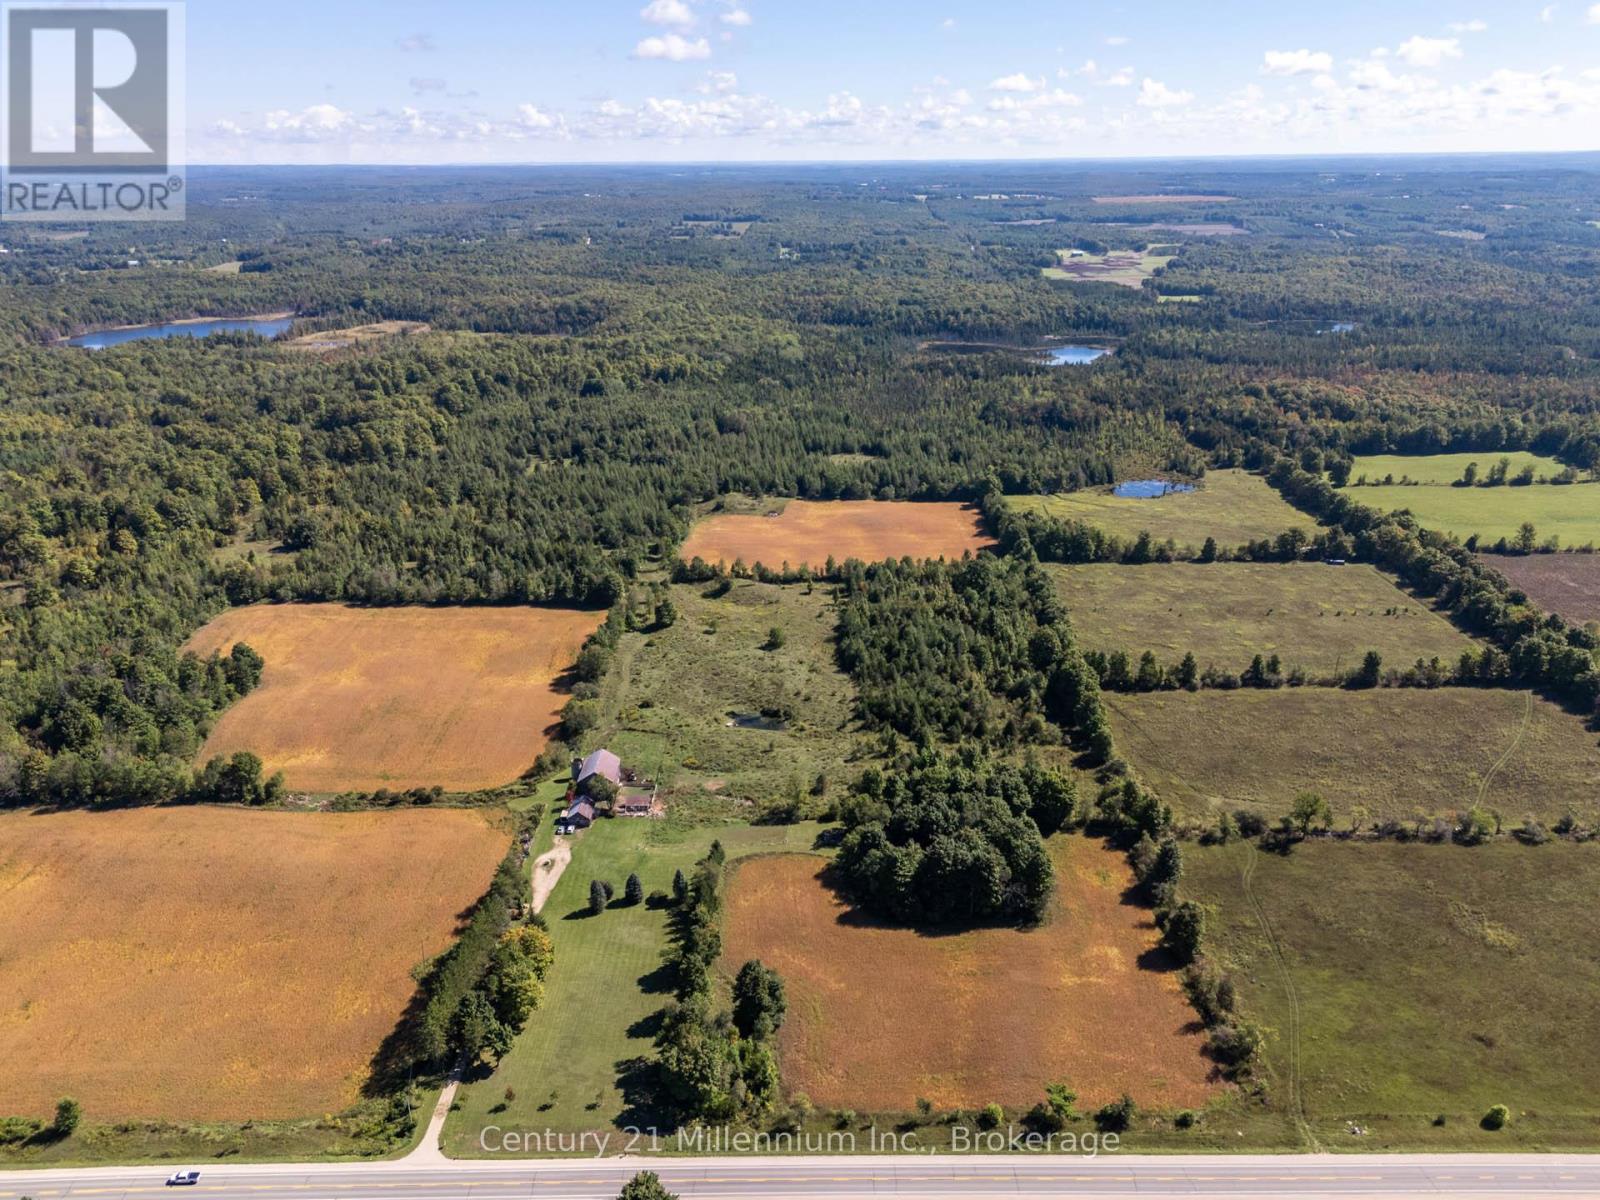
315421 Highway 6 Highway
Chatsworth, Ontario
Experience the perfect blend of country serenity and modern living on this exceptional 100-acre property, ideally located just minutes from Williamsford and only 25 minutes south of Owen Sound. This is an ideal opportunity to build your modern dream home and have the benefit of an existing barn, drive shed and paddocks. With approximately 25 acres of workable land, the property is ideal for a variety of agricultural ventures, from hobby farming to more focused operations. At its heart is a striking 40' x 56' barn, surrounded by fenced pastures and lush gardens, ideal for livestock, equipment storage, or future expansion. Nature lovers will appreciate the remaining acres, which offer a diverse landscape of forested areas, scenic trails, and tranquil wetlands. Enjoy direct access to the Negro Lakes Conservation Area at the rear of the property perfect for hiking, paddling, wildlife watching, or quiet reflection by the water. Whether you're dreaming of starting a small farm, living sustainably, or simply soaking in the peace of rural life, this one-of-a-kind property delivers unmatched potential to build your dream home in an idyllic setting. Don't miss the opportunity to own this rare and remarkable countryside escape. (id:46441)
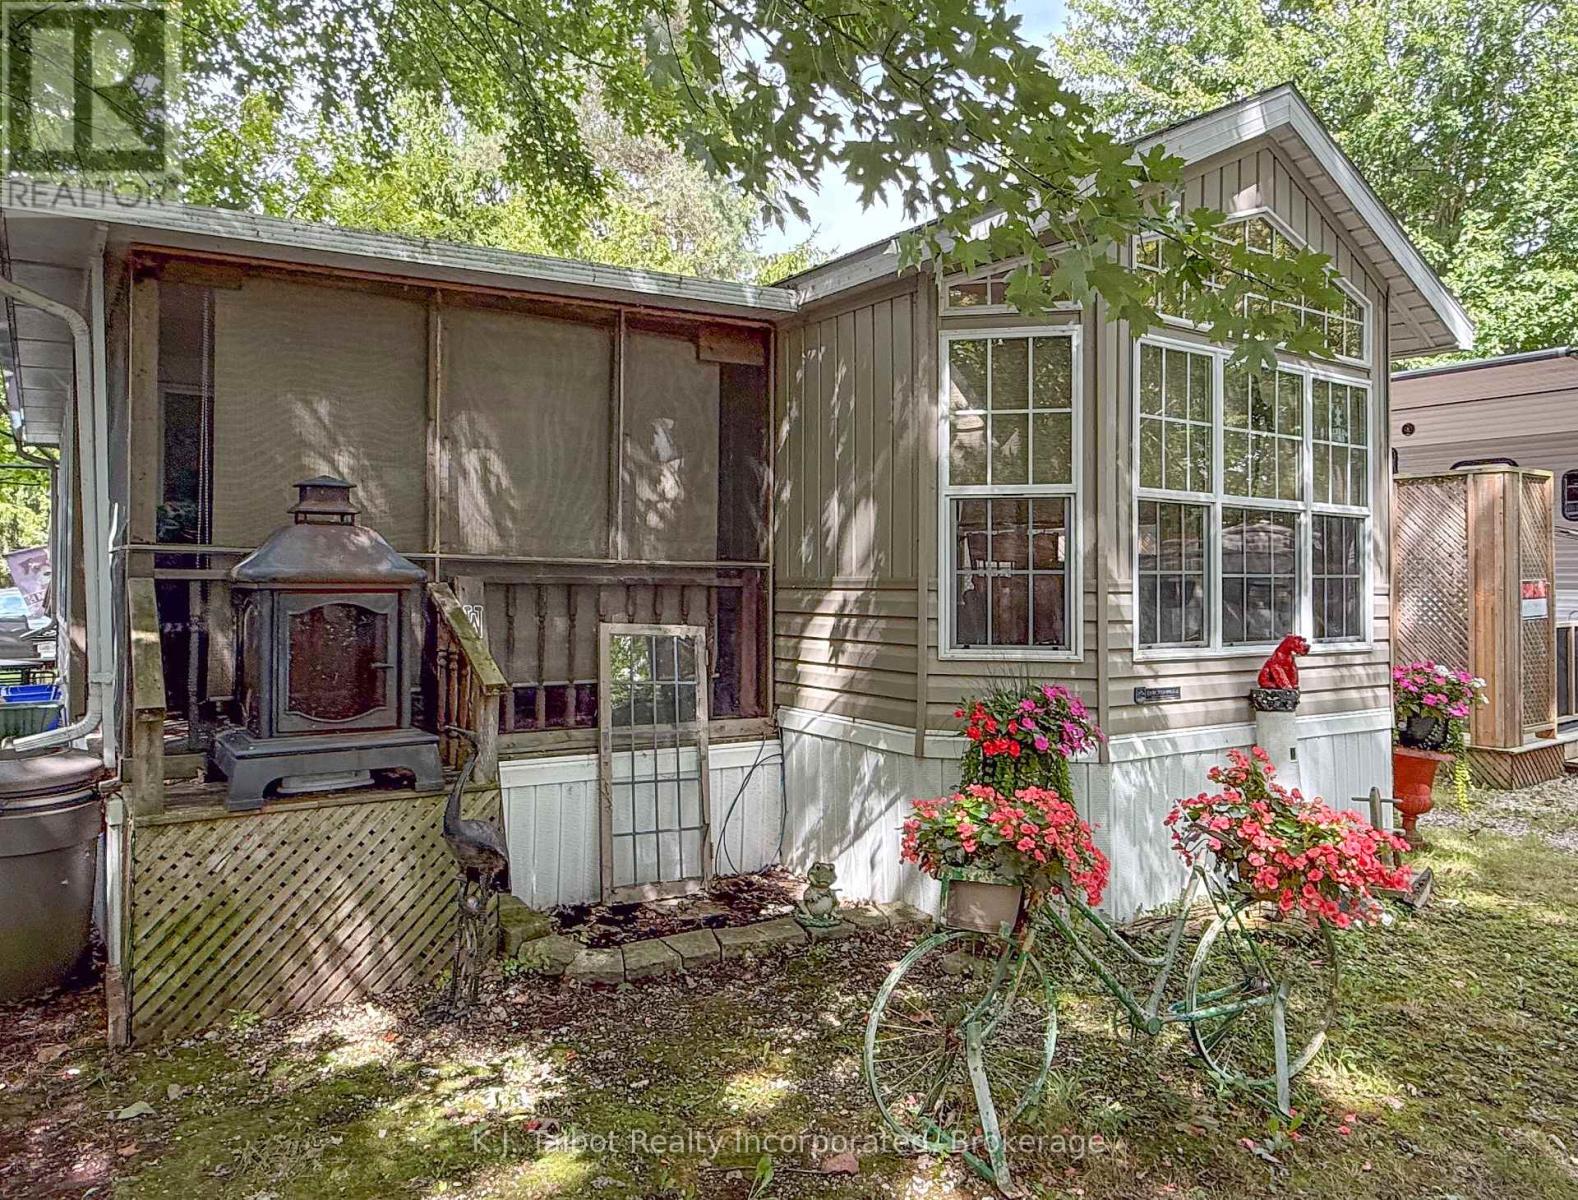
36 Beacon Ln - 77719 Bluewater Highway
Bluewater (Bayfield), Ontario
Cozy 1-Bedroom 1-Bath 2009 Breckenbridge Park Model Trailer at 36 Beacon Ln in Lighthouse Cove and located on a mature treed lot. This comfortable four-season one-bedroom one bath home offers the perfect opportunity to live along the beautiful shores of Lake Huron. The interior of this home offers an open-concept layout, seamlessly connecting the kitchen, dinette area, and living room, creating a welcoming and functional space. Custom blinds, forced air natural gas furnace and central air. For additional seasonal living, there's a lovely sunroom and enclosed screened in deck area with patio door access into the living room, perfect for entertaining or relaxation areas. Outside, you'll find a private deck and a storage shed equipped with hydro, offering practical space for your needs. Residents of Lighthouse Cove also have the exclusive benefit of enjoying the community pool. The location is truly ideal, situated just minutes north of charming Bayfield and only a short drive to all the amenities available in Goderich. This Park Model presents a wonderful opportunity for anyone looking for a serene yet accessible lakeside lifestyle. Current land lease $524.80/month (includes water fee). Current taxes $300/yr (id:46441)
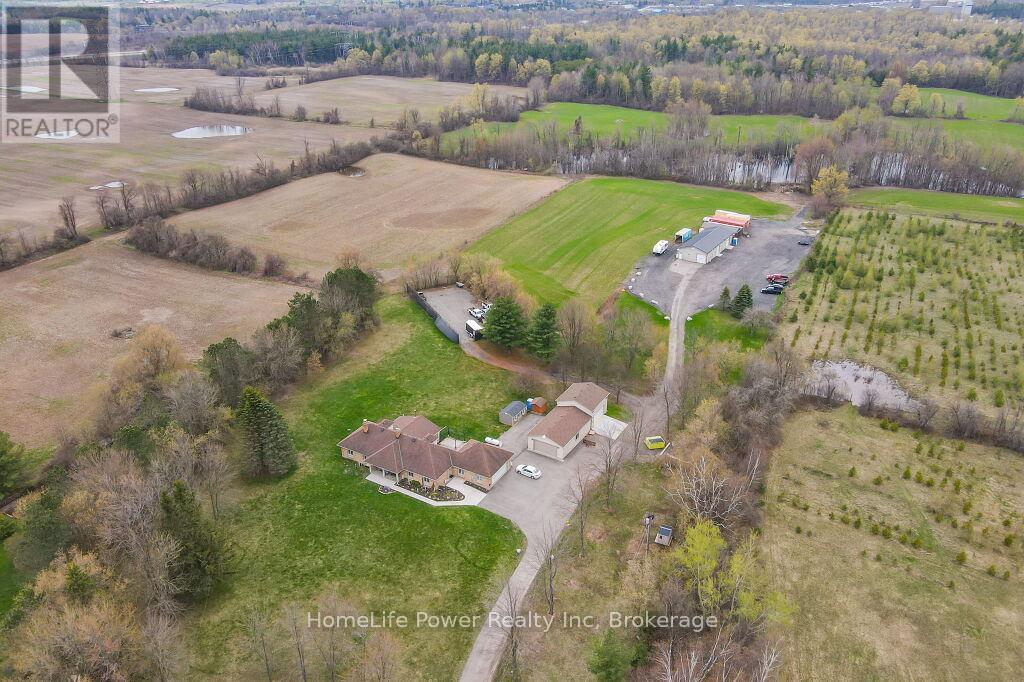
4290 Victoria Road S
Puslinch, Ontario
Discover the epitome of country living on 74 pristine acres, boasting an exquisite home and ample income potential. Crafted from enduring brick with 4438 sqft of living space this residence features 5 beds, 5 bath, a spacious eat-in kitchen, inviting living and dining areas, and a sunroom graced by a wood-burning fireplace. The finished basement offers flexibility w/ an in-law suite. Nestled on 6 acres of prime land, total 26 acres suitable for farming while the rest is adorned with picturesque foliage and trails. Enjoy a host of modern conveniences including separate entrances, central air, skylights, a state-of-the-art water treatment system, and an automated entry gate. A newly constructed heated and air-conditioned 23 X 63 hobby shop, equipped w/ a separate hydro meter, offers endless possibilities. Additionally, a 30X80 barn, divided into three storage units complete with hydro, heat, and an air compressor, along with an enclosed asphalt storage yard, formerly a tennis court, provide ample storage options. Located mere minutes from the thriving commercial and industrial hub of Puslinch & HWY 401, this property offers the perfect blend of tranquility and convenience. (id:46441)
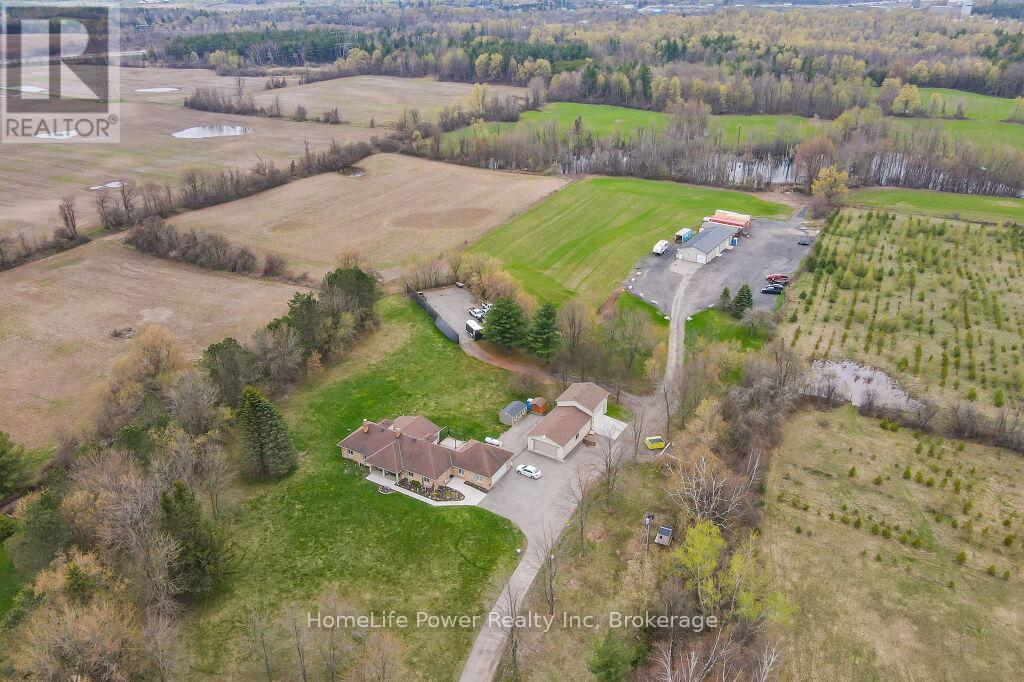
4290 Victoria Road S
Puslinch, Ontario
Discover the epitome of country living on 74 pristine acres, boasting an exquisite home and ample income potential. Crafted from enduring brick with 4438 sqft of living space this residence features 5 beds, 5 bath, a spacious eat-in kitchen, inviting living and dining areas, and a sunroom graced by a wood-burning fireplace. The finished basement offers flexibility w/ an in-law suite. Nestled on 6 acres of prime land, total 26 acres suitable for farming while the rest is adorned with picturesque foliage and trails. Enjoy a host of modern conveniences including separate entrances, central air, skylights, a state-of-the-art water treatment system, and an automated entry gate. A newly constructed heated and air-conditioned 23 X 63 hobby shop, equipped w/ a separate hydro meter, offers endless possibilities. Additionally, a 30X80 barn, divided into three storage units complete with hydro, heat, and an air compressor, along with an enclosed asphalt storage yard, formerly a tennis court, provide ample storage options. Located mere minutes from the thriving commercial and industrial hub of Puslinch & HWY 401, this property offers the perfect blend of tranquility and convenience. (id:46441)
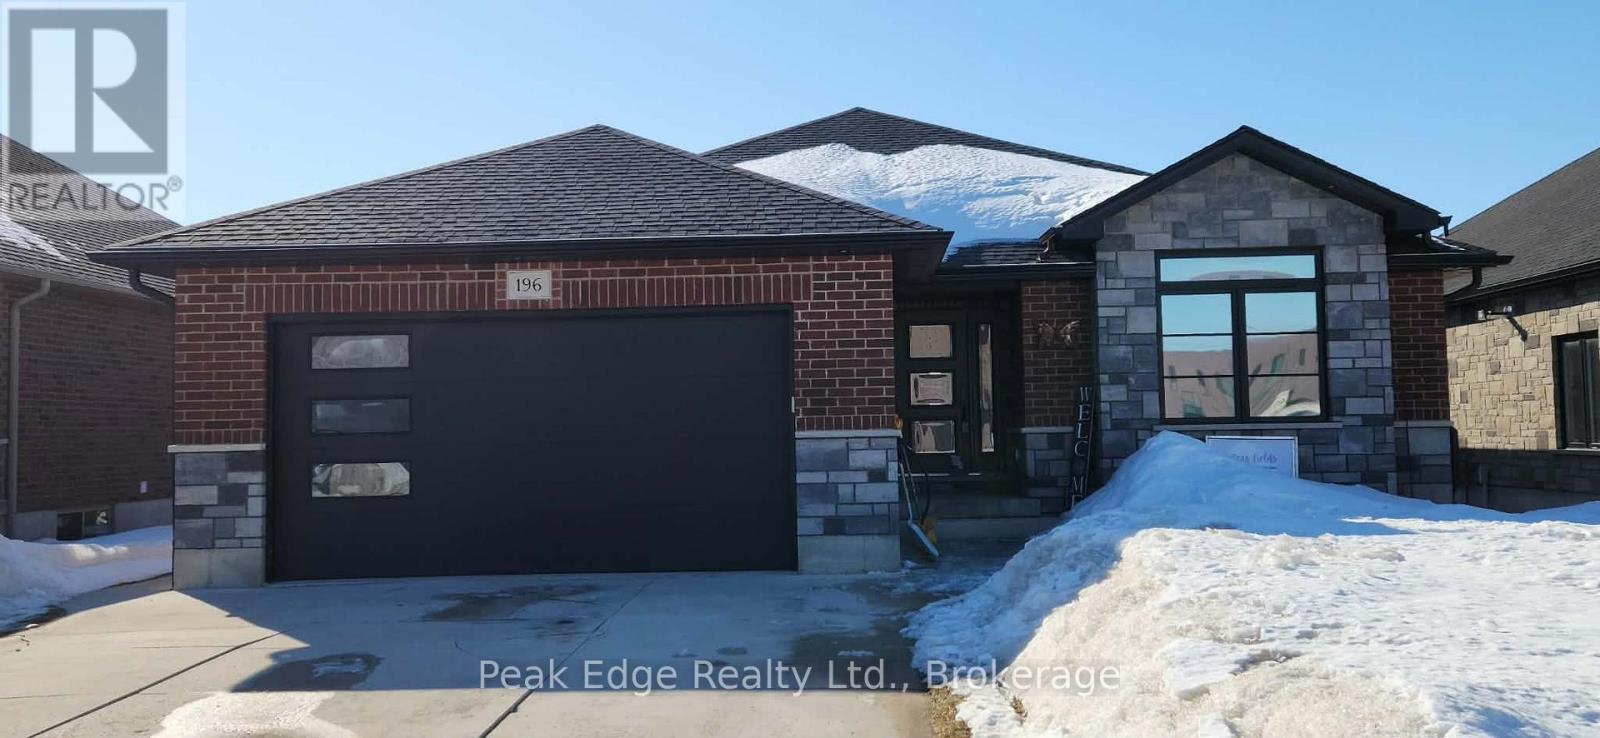
196 17th Avenue A Avenue
Hanover, Ontario
Welcome to this beautifully maintained 1,644 sq ft brick bungalow built in 2020, located in one of Hanover's most sought after neighborhoods, continentally located close to JDSS school and shopping. This home shows extremely well and offers a total of 5 bedrooms and 3 bathrooms. The main floor features a bright open-concept layout with a beautiful kitchen complete with island flowing into the dining and living areas - perfect for everyday living and entertaining. From the dining area, step out to the covered rear porch and composite deck overlooking the fully fenced landscaped backyard featuring a heated above-ground pool, The main level offers main floor laundry a 4 piece bathroom, three bedrooms, including a spacious primary bedroom with walk-in closet and a stunning 3-piece ensuite with glass shower. The finished lower level provides even more living space with a large family room, games/exercise room, cold storage, and two additional bedrooms - both with walk-in closets - along with a 3-piece bathroom and large utility room perfect for extra storage. Situated on a generous 50'x153' deep lot, the property also features a double attached garage, a cement driveway and has excellent curb appeal with its all-brick exterior. A move-in ready home in a great location - ideal for families or people in retirement looking for space, comfort, and modern finishes. (id:46441)
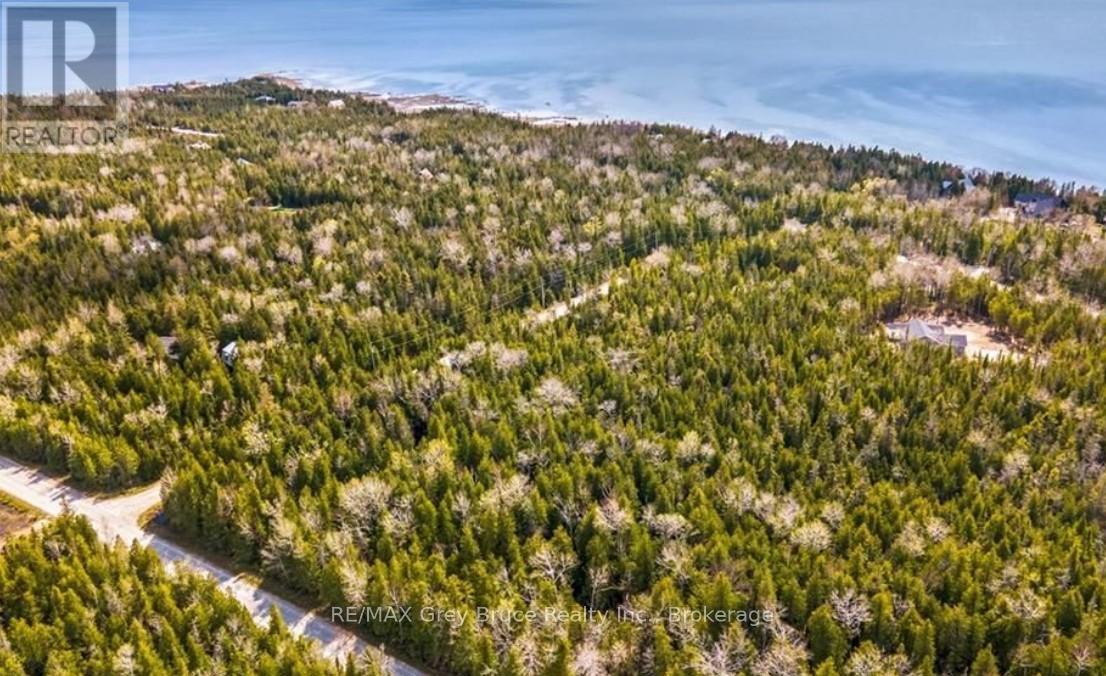
6 Dunn Street
Northern Bruce Peninsula, Ontario
Welcome to your opportunity to create something truly special in sought-after Little Pike Bay on the Northern Bruce Peninsula. This vacant, well-treed lot offers a peaceful setting on a quiet municipal road with limited neighbours-an ideal escape from the noise of traffic and city living. Here, you can trade congestion for calm mornings filled with birdsong and fresh Georgian Bay air. Whether you envision building your forever home, a seasonal retreat, or a strategic investment property, this property provides a beautiful natural backdrop for your plans. Surrounded by the Peninsula's renowned landscapes, you'll enjoy close proximity to Georgian Bay shoreline, public water access, the Bruce Trail, and countless outdoor adventures including boating, hiking, and sunset strolls along the water. Dunn Street is municipally maintained, providing the convenience of year-round road access with snow removal, garbage and recycling pickup, and postal service-giving you the comfort of services while still enjoying a serene, tucked-away setting. If you've been waiting for the right location to bring your vision to life, this is your chance to secure land in one of Northern Bruce Peninsula's most desirable and tranquil communities. Build the lifestyle you've been dreaming about. (id:46441)
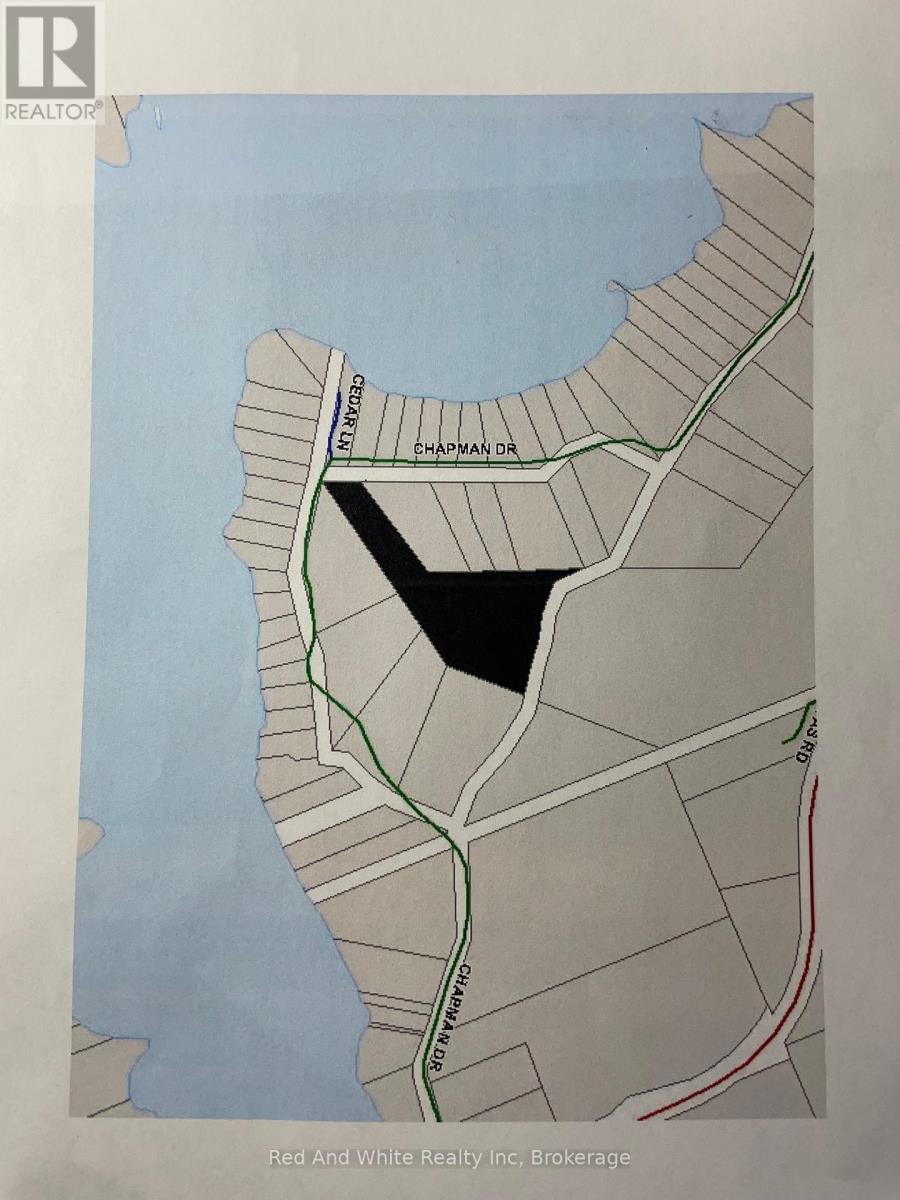
285 Chapman Drive
Magnetawan, Ontario
Fully forested 8.1 acre building lot on a 4 season Municipal Road. Possibility to sever into 2 lots. (id:46441)
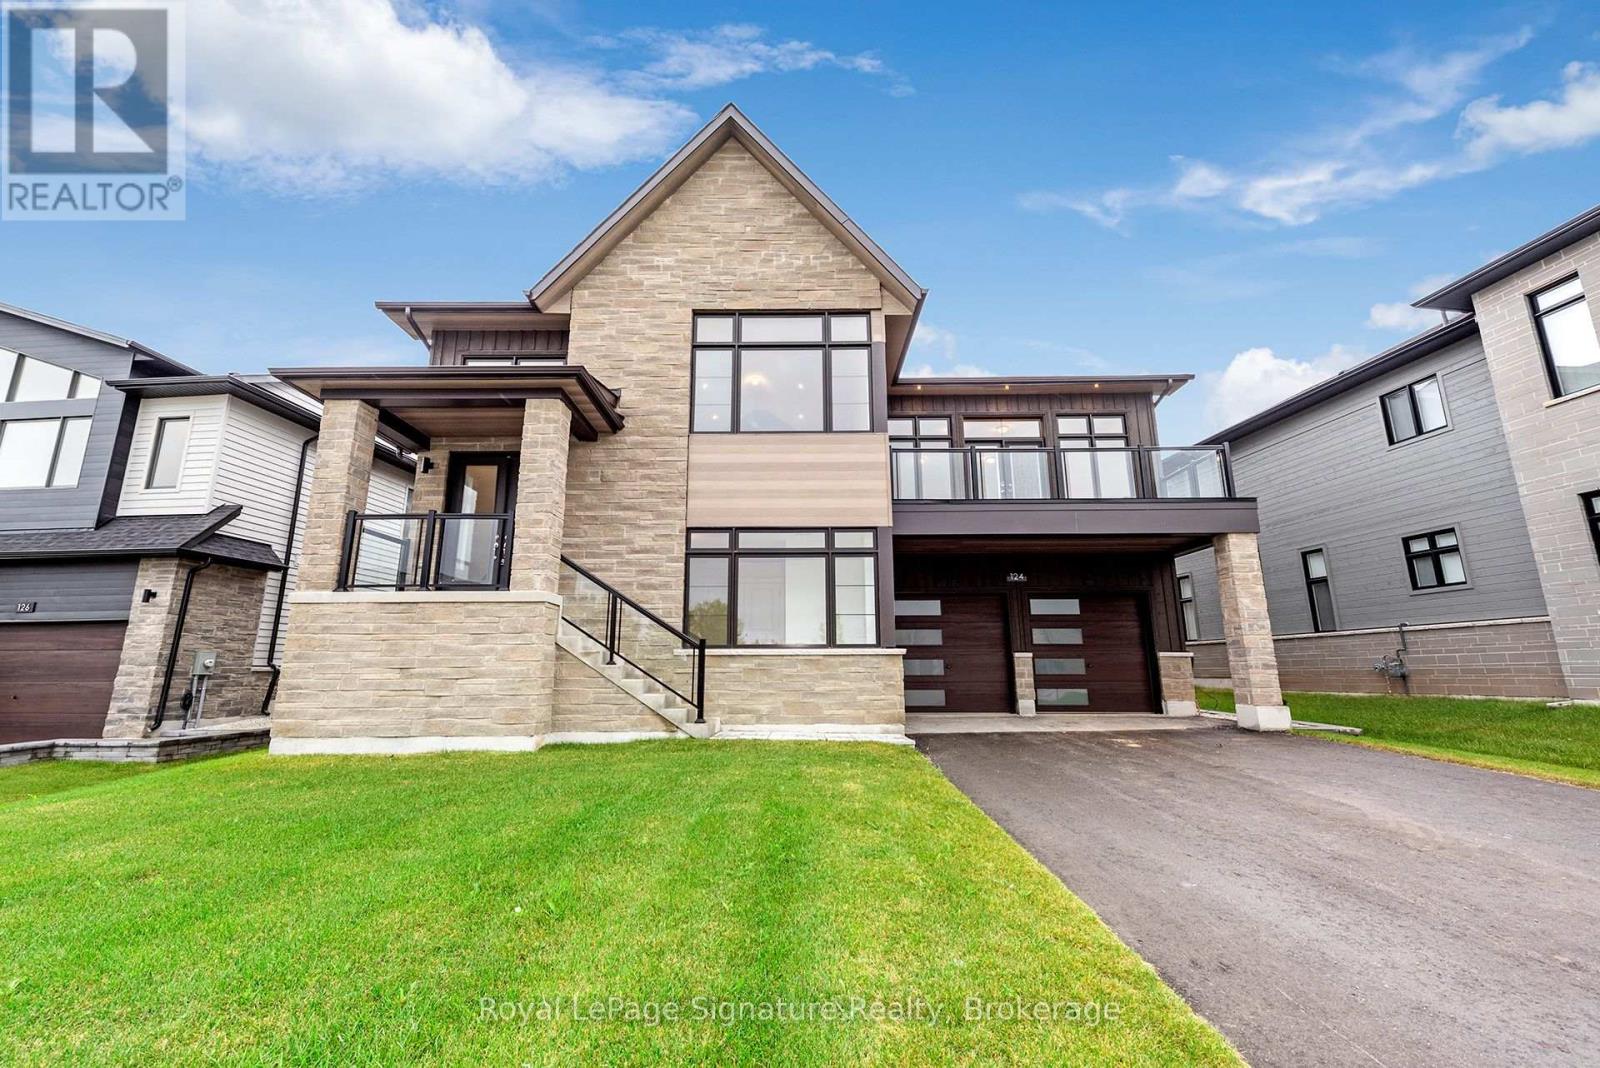
124 Dorothy Drive
Blue Mountains, Ontario
Experience four-season living in the highly sought-after Camperdown community at 124 Dorothy Drive, where unique style and design meet luxury and convenience. Nestled at the top of Camperdown in a tranquil setting, yet conveniently close to all local amenities, this brand-new home features 4 bedrooms and 3.5 bathrooms, offering the perfect retreat for both relaxation and entertaining. With Georgian Peaks Ski Hill and Georgian Bay Golf Club just moments away, the home's stunning exterior and seamless architectural flow create an inviting atmosphere. The loggia off the living and dining areas, complete with an outdoor fireplace, perfectly connects the indoor and outdoor spaces, ideal for gatherings. Inside, you'll find sleek modern cabinetry, gorgeous hardwood floors, and soaring ceilings throughout. The reverse layout and open-concept design enhance the sense of space and beauty, with stunning views of the outdoors. The lower level provides 3 additional bedrooms and a versatile layout perfect for entertainment, relaxation, or recreation. With breathtaking views of green space and a beautiful treed setting, this home embraces the natural beauty of Southern Georgian Bay, just minutes from Thornbury, Blue Mountain Village, and downtown Collingwood. Reach out today for more details and to schedule your private viewing! (id:46441)
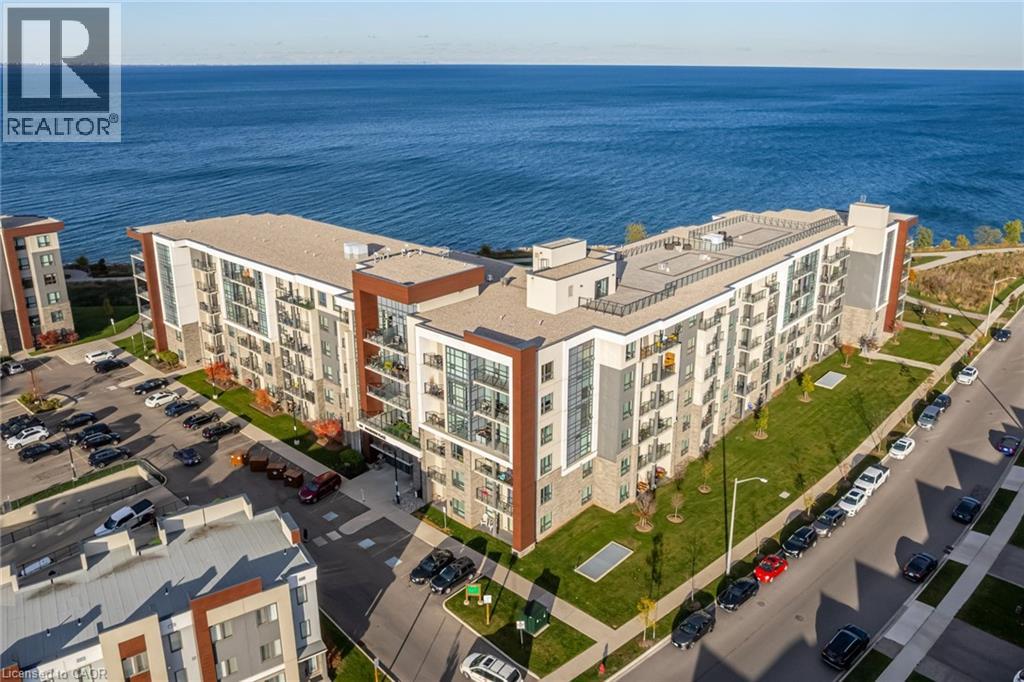
101 Shoreview Place Unit# 123
Stoney Creek, Ontario
Enjoy waterfront living at the Sapphire at Waterfront Trails condominium. Great location being steps to shores of Lake Ontario with walking trails and close to Edgelake Park and Cherry Beach Park. Great amenities include: rooftop terrace/deck with panoramic views, a party/meeting room, recreation room, game room, fitness centre, community BBQ, bike storage and communal waterfront area. For pet lovers and quick outdoor access, enjoy the premiere feature of walking out right from your unit to for a stroll. A loading zone is in front of the unit which is great for loading/loading right to the unit, with the added benefit of no cars parking in front of the unit. Underground parking spot. Quick access to QEW and only minutes to Confederation GO station than 9 km away and offers a marina, beach access, picnic sites... great for a full-day outing. The Heritage Green Community Dog Park is 4-5 km away. Newer building provides turnkey living, less maintenance, and loads of lifestyle perks. Come and see all that this home and area have to offer. (id:46441)
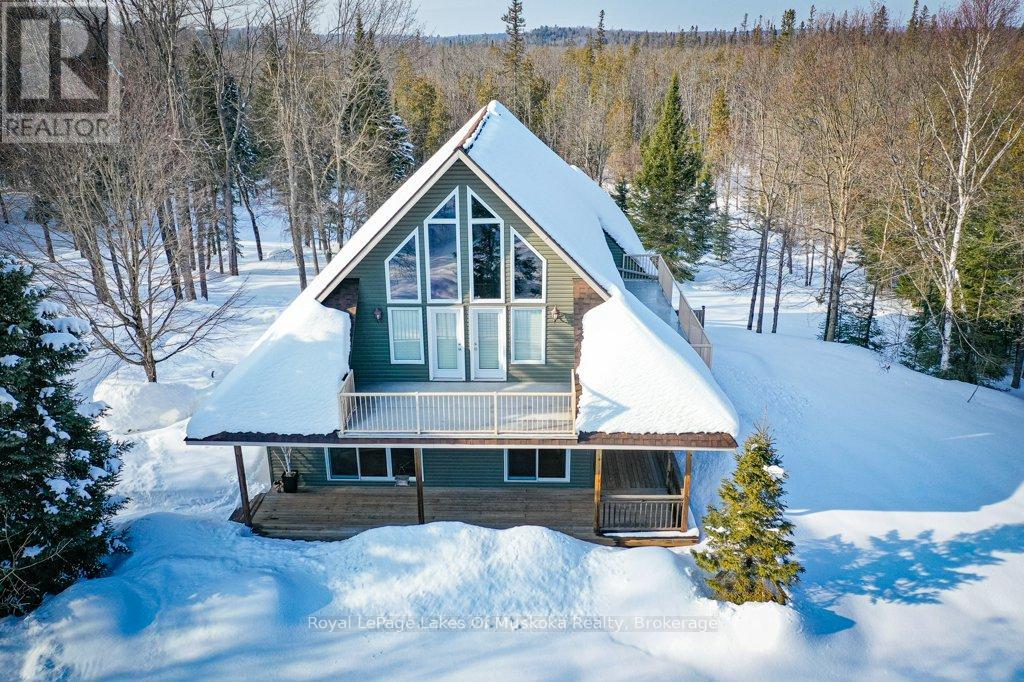
2411 Hwy. 118 E. Highway
Bracebridge (Draper), Ontario
Welcome to your private country sanctuary nestled on a picturesque 2-acre lot overlooking a tranquil pond where birds and wildlife gather. This thoughtfully designed custom-built home with 3800sq. feet of living space offers the perfect blend of space, comfort, and Muskoka charm - ideal for extended family living or hosting overnight guests. Enjoy warm summer breezes from the expansive wrap-around veranda that flows seamlessly into a large, covered deck - perfect for outdoor dining and BBQs while taking in peaceful views of the pond and surrounding forest. Inside, the open-concept main floor welcomes you with soaring cathedral ceilings and gleaming red ash hardwood floors. The spacious primary bedroom is conveniently located on the main level, complete with patio doors leading to the backyard deck and pond views. A generous 4-piece bathroom and main floor laundry add to the home's functionality. Upstairs, a versatile loft with a wet bar opens through patio doors onto two large private balconies offering stunning forest views. Two additional bedrooms and another full 4-piece bathroom complete the upper level. The lower level presents incredible potential for approximately 1,400 sq. ft. of additional family accommodations. With above-grade windows and two walkouts to the backyard, the space is bright and welcoming. It currently includes a finished fourth bedroom, a third 4-piece bathroom, a spacious rec room, and a family room that could easily be completed as an eat-in kitchen. (Kitchen cabinets are included in the sale but not installed.) Adding even more charm is the adorable bunkie beside the home - perfect as a studio, workshop, or extra guest accommodations. Located just a short drive to town and only five minutes from the public beach on Prosect Lake, you can enjoy a refreshing swim or launch your watercraft for a day of fishing. This is Muskoka living at its finest - where you can work, live, and play surrounded by nature, privacy, and timeless country beauty. (id:46441)
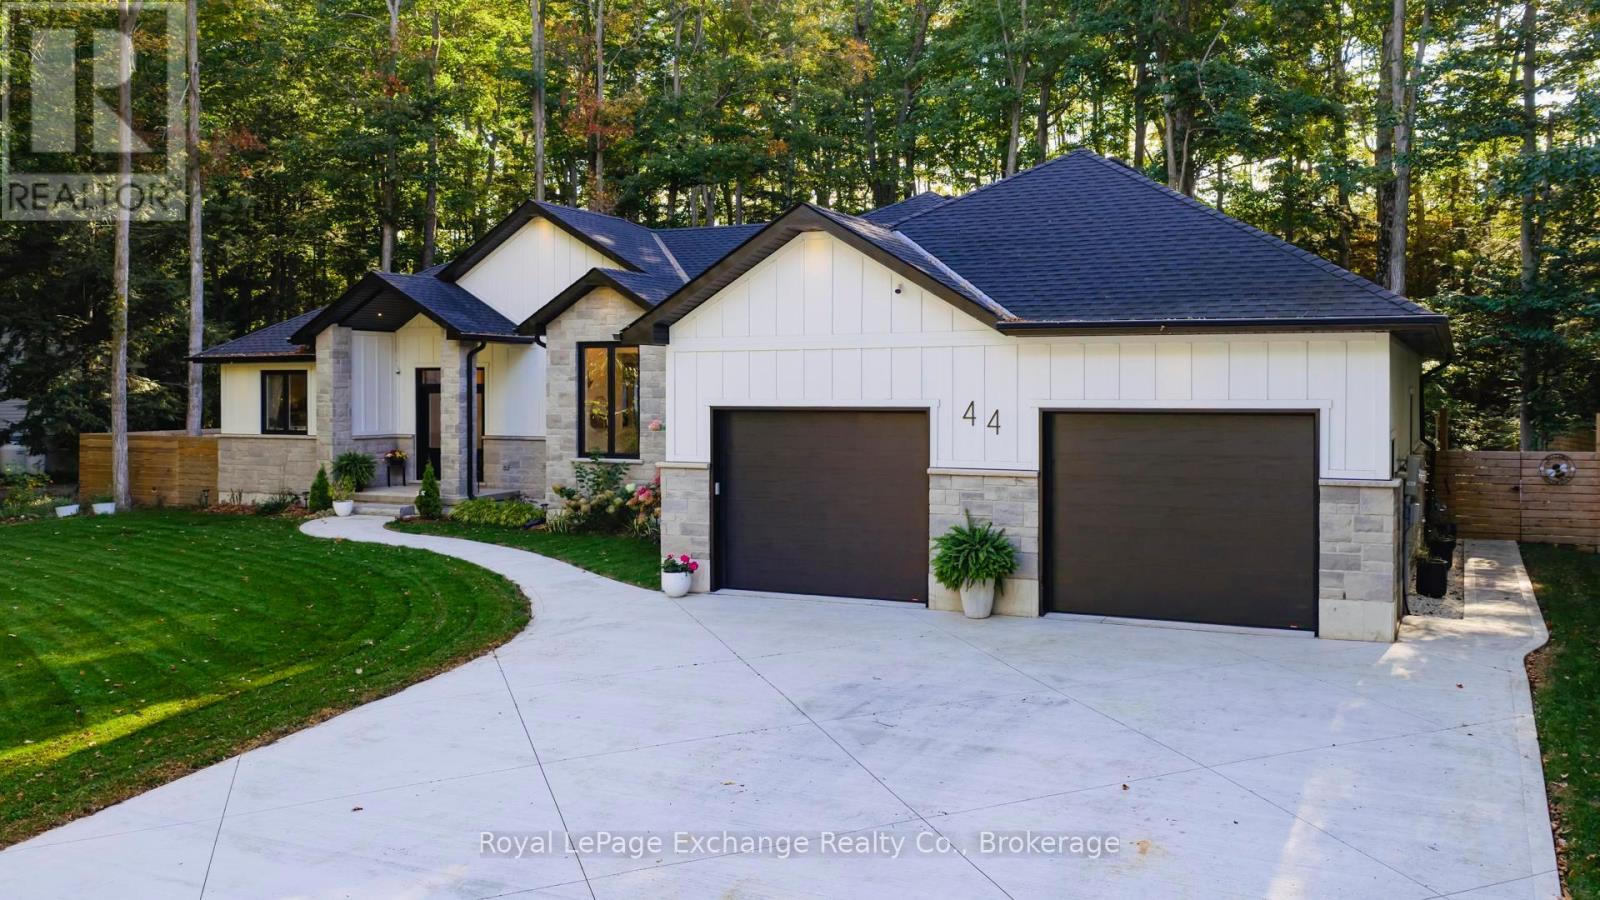
44 Blairs Trail N
Huron-Kinloss, Ontario
Welcome to 44 Blairs Trail serene retreat in the coveted lakeside community of Blairs Grove, where sandy shores and breathtaking sunsets over Lake Huron are just steps from your door. This 2021 custom-built bungalow, offers more than 3,400 sq. ft. of finished living space with 2,050 sq. ft. on the main floor and another 1,350 sq. ft. in the finished lower level. Set on a private half-acre, this home is a rare blend of luxury, craftsmanship, and comfort. Inside, soaring 9-foot ceilings on the main floor and oversized windows create a bright, open atmosphere. At the heart of the home, the chef-inspired kitchen boasts quartz countertops throughout, a 10-foot waterfall island, custom cabinetry, and a spacious walk-in pantry. The space flows seamlessly into the dining area and inviting great room with a cozy gas fireplace, then out to the covered rear deck (19 26)where a stone wood-burning fireplace and natural gas BBQ hookup invite year-round entertaining. The primary suite offers privacy and tranquility, while two additional bedrooms and a 4-piece bath create a separate guest wing. The lower level expands the living space with a recreation room, gas fireplace, billiards area, full bath, and two framed bedrooms allowing for up to six bedrooms in total. Every detail reflects superior construction: 9-inch poured concrete foundation walls, 2x6 framing with insulated sheathing for true thermal break, R-27 insulated walls, R-60 ceiling insulation, and 50-year Timberline shingles. The exterior shines with LP Smart Side maintenance-free Board and Batten siding accented by stone, and a fully fenced backyard with custom wrought iron railings. Just minutes from Kincardines amenities, dining, trails, and shops but tucked into a peaceful, tree-lined neighbourhood this home offers the perfect balance of modern functionality and lakeside serenity.44 Blairs Trail is more than a home its a lifestyle where quality, comfort, and coastal beauty come together. (id:46441)

20 Arkendo Drive
Oakville, Ontario
Unobstructed Lake Ontario views define this rare opportunity in South East Oakville's prestigious Arkendo enclave. A truly breathtaking backdrop with a year round promise of spectacular sunrises over the lake and tranquil evenings. The original but meticulously maintained 5 bedroom residence offers 3,122 sq.ft. above grade plus a 1,330sq. ft. finished lower level, presenting an ideal canvas for renewal or renovation.The generous principal rooms all have lakeviews and the functional layout and abundant natural light throughout provide a solid foundation for a new owners vision. Set among luxury homes and close to top schools, downtown Oakville, and major highways and GO transit, this property is perfect for buyers seeking to create their signature lakeview estate in one of Oakville's most exclusive waterfront pockets on a 12,000sqft lot with RL3-0 zoning and 152ft south facing rear gardens and lake views. Some photos are virtually rendered. (id:46441)