
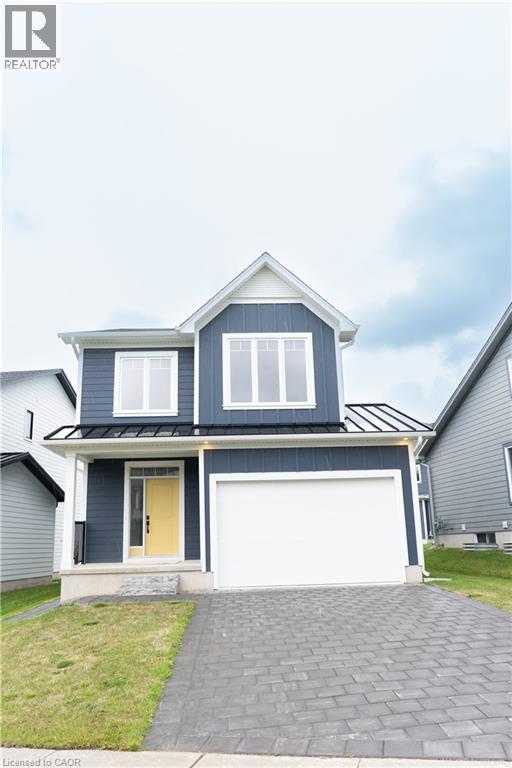
163 Julie Crescent
London, Ontario
2 homes in one with 2248 sq ft of finished space !! The bright main level features a large living/dining room with natural light and a chefs kitchen with ample counter space. Upstairs, the primary suite offers a private bathroom and walk-in closet, two additional bedrooms and a full bathroom. The finished basement includes an extra bedroom, bathroom, and kitchen, perfect for a rental unit or in-law suite. Its private entrance located at the side of the house ensures privacy and convenience for tenants. Ironstone's Ironclad Pricing Guarantee ensures you get: 9 main floor ceilings Ceramic tile in foyer, kitchen, finished laundry & baths Engineered hardwood floors throughout the great room Carpet in main floor bedroom, stairs to upper floors, upper areas, upper hallway(s), & bedrooms Laminate countertops in powder & bathrooms with tiled shower or 3/4 acrylic shower in each ensuite Concrete driveway . Don't miss this opportunity to own a property that offers flexibility, functionality, and the potential for additional income. Pictures shown are of the model home. Don't miss out on this exceptional opportunity make this house your forever home! .Visit our Sales Office/Model Homes at 999 DEVERON CRES for viewings Saturdays and Sundays from 12 PM to 4 PM .READY TO MOVE IN !! Disclaimer: This purchase price is the base price less HST. The HST rebate is subject to Buyers’ eligibility and final approval by applicable government authorities. Buyers who do not qualify, or are unable to fulfil all eligibility requirements will be subject to all applicable additional HST on closing. (id:46441)
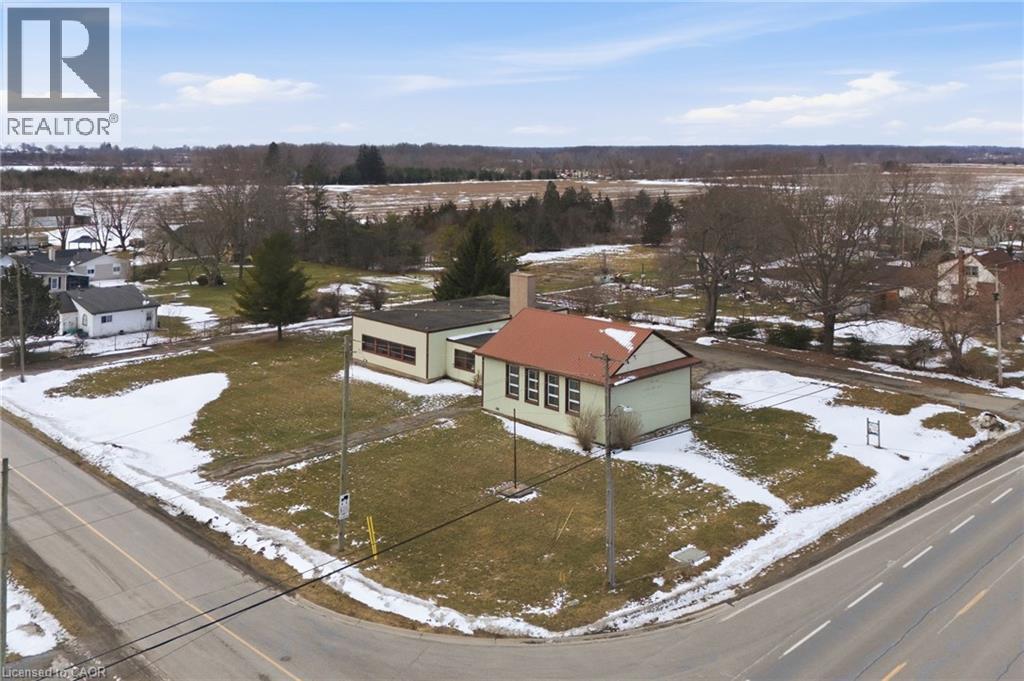
10611 Highway 3
Wainfleet, Ontario
Prime 2.9 acre commercial parcel on Highway 3 featuring a 4,400 sq ft building on I-1 zoned land plus nearly 2 additional acres zoned A4 for future expansion. Excellent opportunity for investors, developers, daycare, medical, institutional or religious use. Ample parking and strong highway exposure. Recent upgrades include new boilers, radiators, water system and LED lighting. Minutes to Port Colborne, Welland and Wainfleet and close to Lake Erie amenities. Exceptional community hub potential with long term appreciation and redevelopment upside. (id:46441)
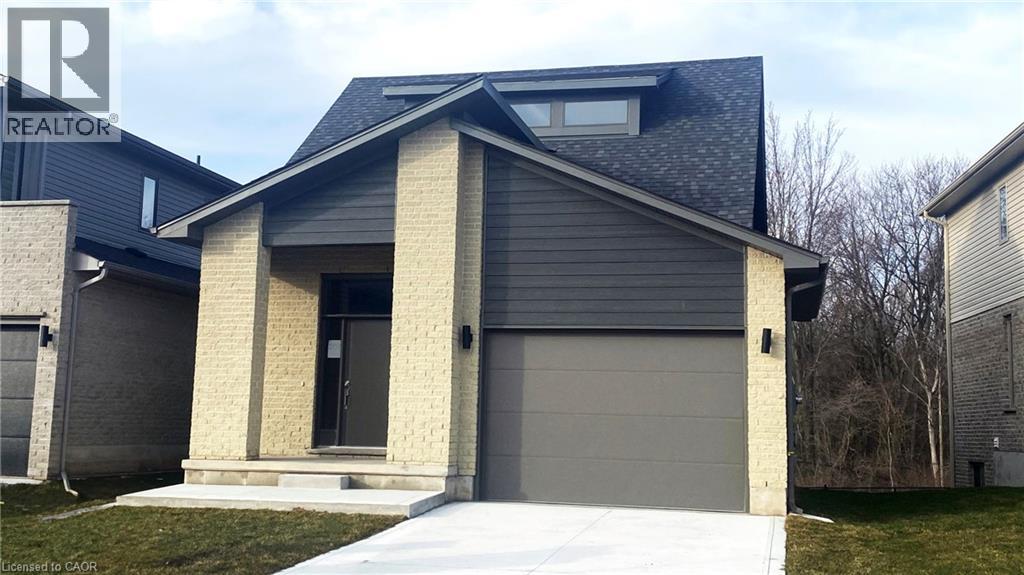
2100 Evans Boulevard
London, Ontario
This purchase price is the base price less HST. The HST rebate is subject to Buyers’ eligibility and final approval by applicable government authorities. Buyers who do not qualify, or are unable to fulfil all eligibility requirements will be subject to all applicable additional HST on closing. READY TO MOVE IN -NEW CONSTRUCTION! Are you searching for a spacious bungaloft with a walk out basement backing onto green space ? Look no further! The Carmel design offers 1789sq ft of meticulously finished living space. Key features include :1st Floor Primary Bedroom/ 2nd Floor- additional bedroom plus a versatile loft area, perfect for family or guests. Experience the perfect blend of elegance and functionality in your new dream home with the Carmel design. Pictures shown are of the model home. This house is ready to move in! Deposit required is 60k .Visit our Sales Office/Model Homes at 674 CHELTON ROAD for viewings Sat/Sund 12-4.Ready to move in . (id:46441)

2024 Evans Boulevard
London, Ontario
READY TO MOVE IN -NEW CONSTRUCTION! THE BERKELEY - sought-after multi-split design offering 1618 sq ft of living space. This impressive home features 3 bedrooms, 2.5 baths, and the potential for a future basement development backs onto green space . Ironclad Pricing Guarantee ensures you get ( at NO additional cost ) : 9 main floor ceilings / Ceramic tile in foyer, kitchen, finished laundry & baths/ Engineered hardwood floors throughout the great room / Carpet in main floor bedroom, stairs to upper floors, upper areas, upper hallway(s), & bedrooms / bathrooms with tiled shower or 3/4 acrylic shower in each ensuite . Pictures shown are of the model home. This house is ready to move in! Builder's sales office /model homes located at 674 CHELTON RD , open for viewings Sat/Sund between 12 and 4 (id:46441)
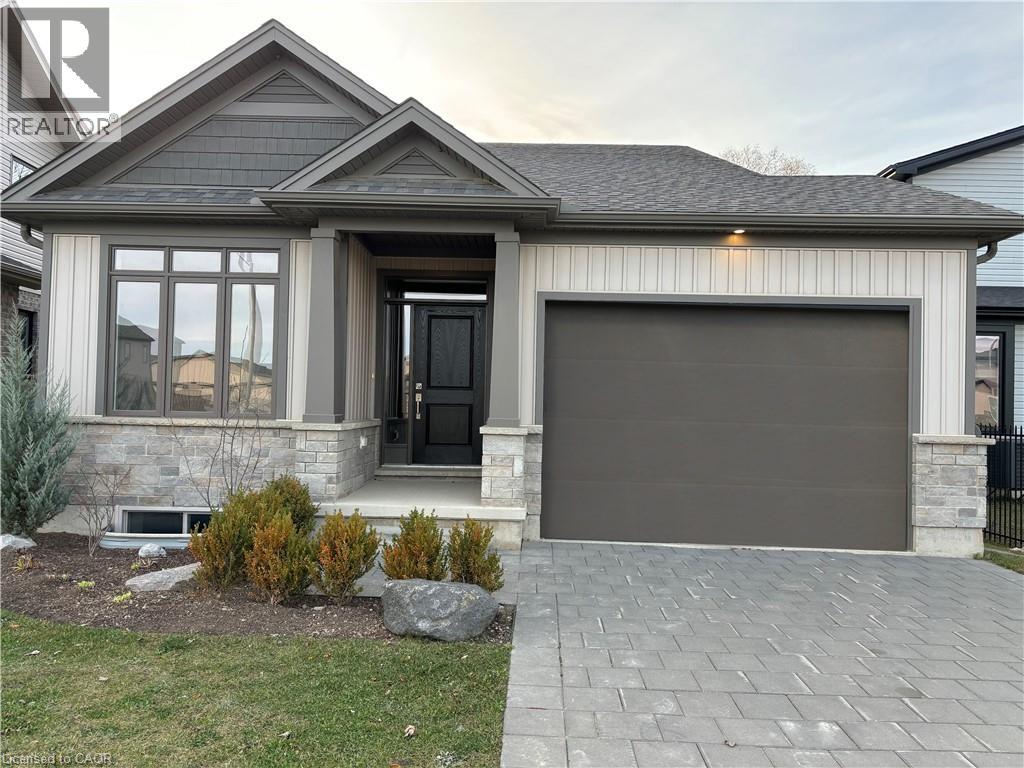
668 Chelton Road
London, Ontario
NEW CONSTRUCTION Ready to move bungalow with finished basement, With over 2400 sq ft of finished living space , this home offers 2+1 bedrooms and 3 baths backing onto green space. Ironclad Pricing Guarantee ensures you get: 9 main floor ceilings Ceramic tile in foyer, kitchen, finished laundry & baths Engineered hardwood floors throughout the great room Carpet in main floor bedroom, stairs to upper floors, upper areas, upper hallway(s), & bedrooms Hard surface kitchen countertops Laminate countertops in powder & bathrooms with tiled shower or 3/4 acrylic shower in each ensuite Paved driveway, Visit our Sales Office/Model Homes at 674 Chelton Rd for viewings Saturdays and Sundays from 12 PM to 4 PM This house is ready to move in. Pictures are of the model home. (id:46441)
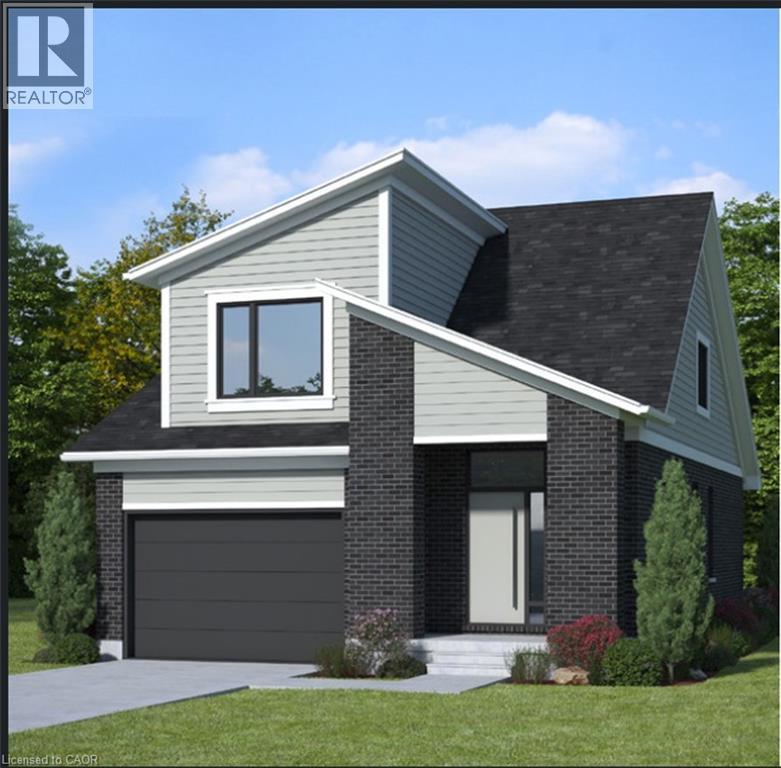
1731 Farfield Road
London, Ontario
NET ZERO READY -READY TO MOVE IN -NEW CONSTRUCTION! Are you searching for a spacious bungaloft ? The Carmel design offer 1972sq ft of meticulously finished living space. Key features include :1st Floor Primary Bedroom/ 2nd Floor- 2 additional bedrooms plus a versatile loft area, perfect for family or guests. Experience the perfect blend of elegance and functionality in your new dream home with the Carmel design. Pictures shown are of the model home. This house is ready to move in! Deposit required is 60k .Visit our Sales Office/Model Homes at 674 CHELTON ROAD for viewings Sat/Sund 12-4.Ready to move in . This house is net zero ready ! (id:46441)
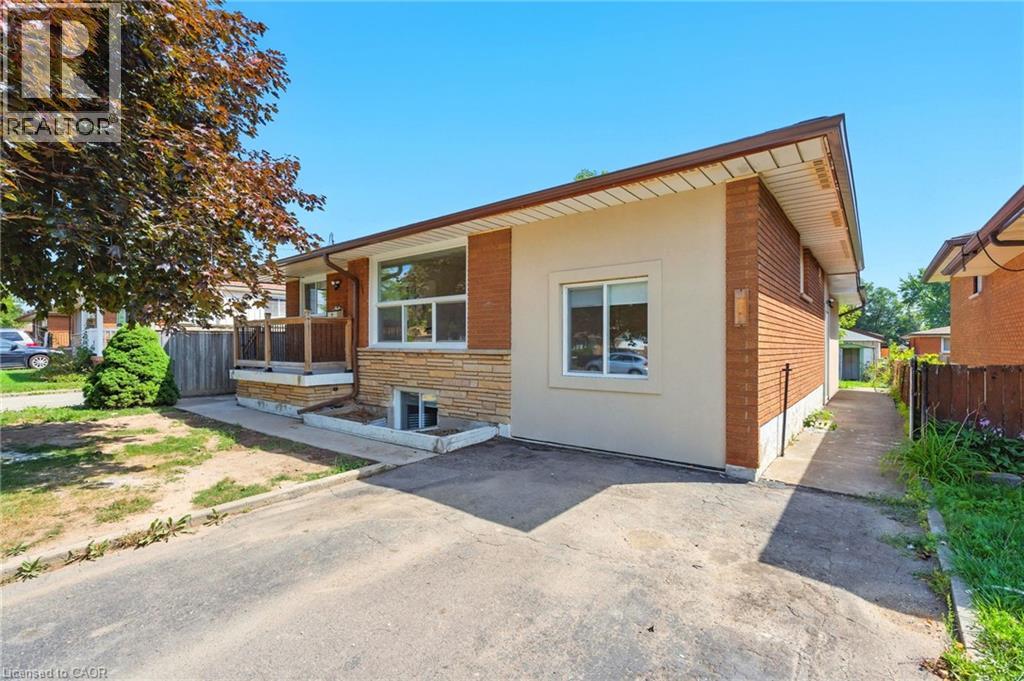
929 Upper Ottawa Street
Hamilton, Ontario
INVESTMENT OPPORTUNITY - 929 Upper Ottawa Street, Hamilton. Welcome to 929 Upper Ottawa Street in desirable Hamilton - a fully renovated, income-generating legal triplex in a prime Hamilton Mountain location. This turnkey property offers three self-contained legal units, each with private entrances, delivering privacy, comfort, and strong rental appeal. Every unit has been thoughtfully updated with modern finishes, featuring stylish kitchens equipped with stainless steel appliances, sleek cabinetry, and contemporary countertops. Each apartment also includes in-suite laundry with its own washer and dryer - a premium amenity that enhances tenant satisfaction and rental value. Ideal for seasoned investors expanding their portfolio or first-time buyers seeking mortgage support through rental income, this property offers excellent cash flow potential and low-maintenance ownership. Conveniently located close to public transit, schools, shopping, parks, and all essential amenities, this is a prime opportunity in a high-demand rental area. All units are currently tenanted, providing immediate, stable income. (id:46441)

929 Upper Ottawa Street
Hamilton, Ontario
INVESTMENT OPPORTUNITY - 929 Upper Ottawa Street, Hamilton. Welcome to 929 Upper Ottawa Street in desirable Hamilton - a fully renovated, income-generating legal triplex in a prime Hamilton Mountain location. This turnkey property offers three self-contained legal units, each with private entrances, delivering privacy, comfort, and strong rental appeal. Every unit has been thoughtfully updated with modern finishes, featuring stylish kitchens equipped with stainless steel appliances, sleek cabinetry, and contemporary countertops. Each apartment also includes in-suite laundry with its own washer and dryer - a premium amenity that enhances tenant satisfaction and rental value. Ideal for seasoned investors expanding their portfolio or first-time buyers seeking mortgage support through rental income, this property offers excellent cash flow potential and low-maintenance ownership. Conveniently located close to public transit, schools, shopping, parks, and all essential amenities, this is a prime opportunity in a high-demand rental area. All units are currently tenanted, providing immediate, stable income. (id:46441)
1 James Street S Unit# 700
Hamilton, Ontario
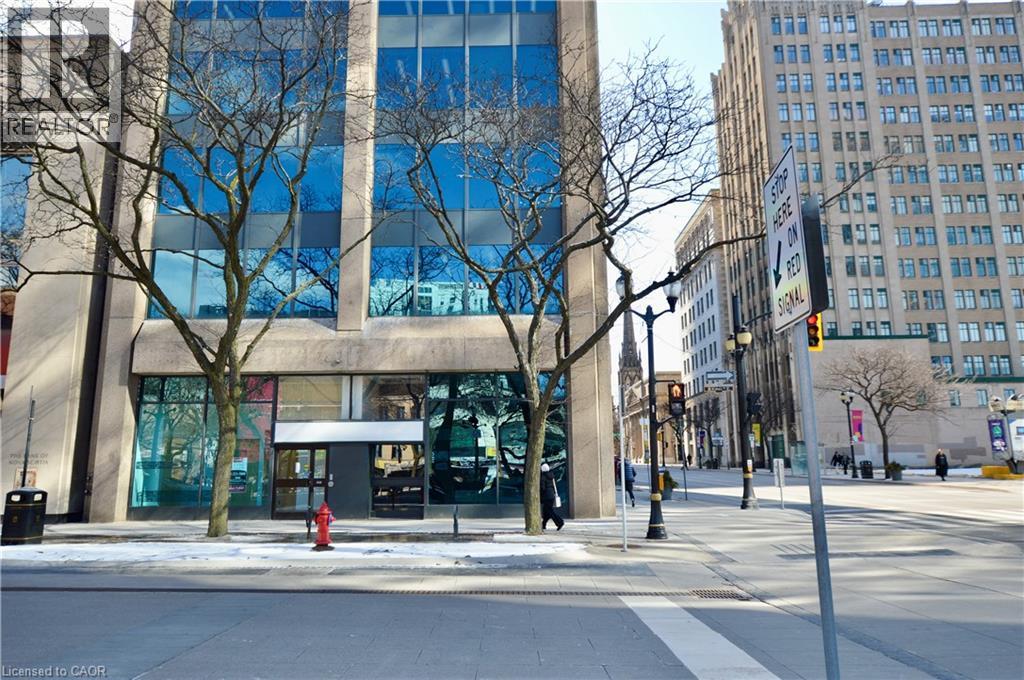
Prime commercial space at the main high traffic intersection in downtown Hamilton, across from Gore Park. Up to 5,400 square feet of professional offices with great exposure and a high volume of potential walk-in traffic. May be Divisible to a minimum of 2,500 sq. ft. Feet. TMI, which includes utilities, is approximately $12.50/ S.F. based on 2025 expenses. Rent escalation of 50 Cents per square foot/ annum. (id:46441)
9 Kandracs Crescent
Port Dover, Ontario
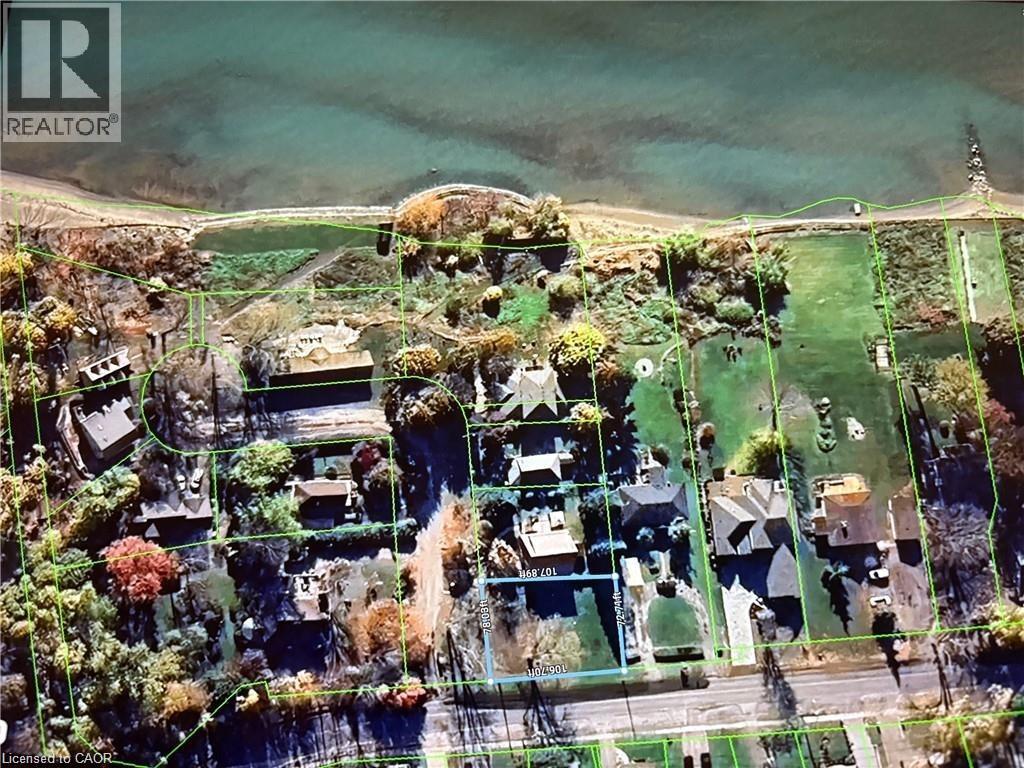
Exclusive Port Dover prime building lot with deeded access to the beach. Convenient located on quiet cul-de-sac and only a short walk downtown. Don't miss this opportunity to be on vacation all year round. and capture great dining, theatre, boutique shopping, the Pier, Marina, Golf, Trails and so much more! (id:46441)
194 Bridge Crescent
Minto, Ontario
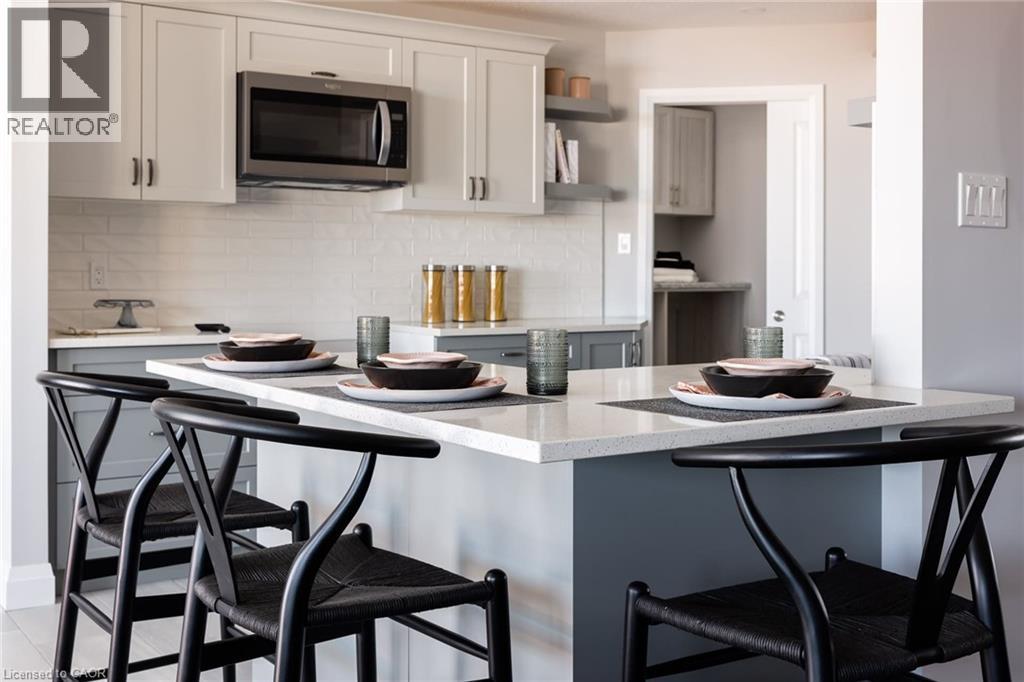
The Maplewood is a beautifully crafted bungalow tucked into a quiet cul-de-sac in Palmerston’s highly desirable Creek Bank Meadows community where charm meets modern convenience! Gorgeous 2-bdrm, 2-bathroom Energy Star Certified home is thoughtfully laid out to support effortless living for downsizers, couples or anyone looking for the ease of main-floor living without sacrificing space or style. From the moment you step onto the covered front porch you can feel the care & craftsmanship. Foyer W/vaulted ceiling offers sightlines through to great room & dining area. Main living space is warm & inviting W/luxury vinyl plank floors & large windows. Kitchen W/breakfast bar for casual meals & custom cabinetry. It flows into dining space which has access to backyard. Great room is anchored by optional fireplace & provides cozy gathering space. Primary suite offers W/I closet & spa-like ensuite W/dual sinks & tiled glass shower. Vaulted 2nd bdrm adds charm & flexibility ideal for guests, office or den. A second full bathroom, mudroom W/laundry & garage access completes main level. Downstairs presents add'l storage & potential to add even more living space W/rough-ins for future bathroom & multiple layout options including bdrms, rec room & more. Set among other beautifully built homes, Creek Bank Meadows is a peaceful well-planned neighbourhood offering true sense of community. Whether it’s coffee on the porch or walks through nearby parks & trails, life here moves at a slower, more meaningful pace. Mins from downtown shops, splash pad, historic Norgan Theatre, & other essentials. As an Energy Star Certified home it features high-performance windows, upgraded insulation & energy-efficient mechanical systems designed to reduce environmental impact & keep utility bills low. With energy-efficient features, premium construction & attention to detail, the Maplewood isn’t just a home it’s a lifestyle upgrade. (id:46441)
313 Cherryhill Boulevard S Unit# Lot 1
Fort Erie, Ontario
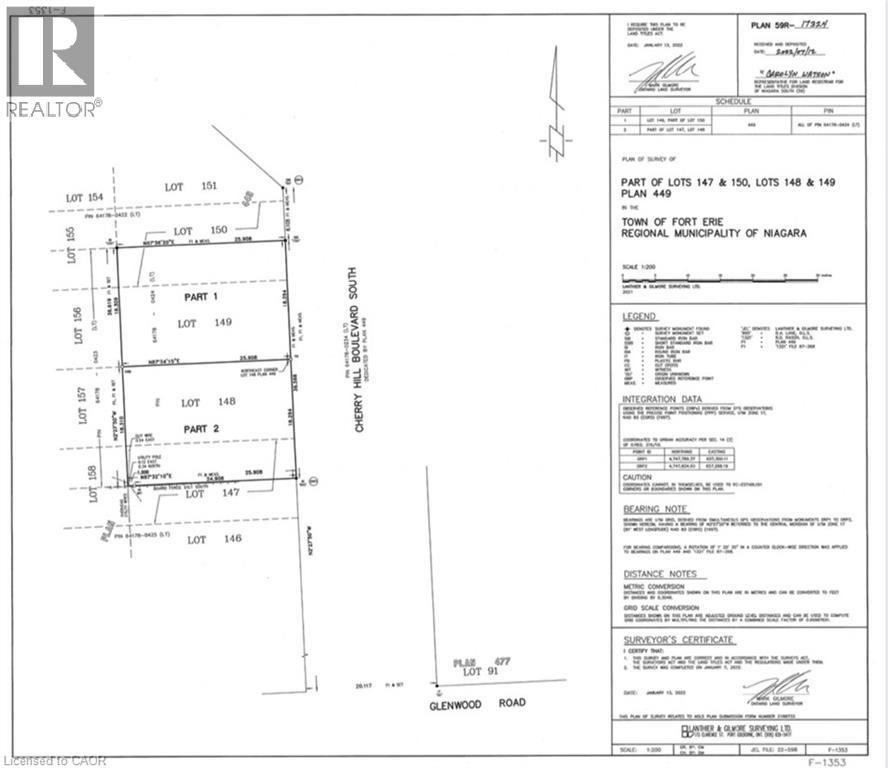
Exceptional opportunity in the heart of Crystal Beach! This generous 60-foot frontage vacant lot is ideally situated on a quiet, tree-lined residential street just steps away from the beach of Lake Erie. Offering the perfect setting to build your dream home or charming cottage retreat. Enjoy the best of both worlds, peaceful surroundings with unbeatable proximity to local attractions. You're just a 7-minute stroll from the sandy shores of the public beach and vibrant local restaurants, and only 5 minutes on foot to the exclusive Crystal Beach Tennis & Yacht Club. With R1 zoning, this lot is perfectly suited for a single-family residence or cottage getaway. Services are available at the lot line, making your development plans even easier to bring to life. This is your chance to own a piece of paradise in one of Niagara's most desirable beach communities! (id:46441)