
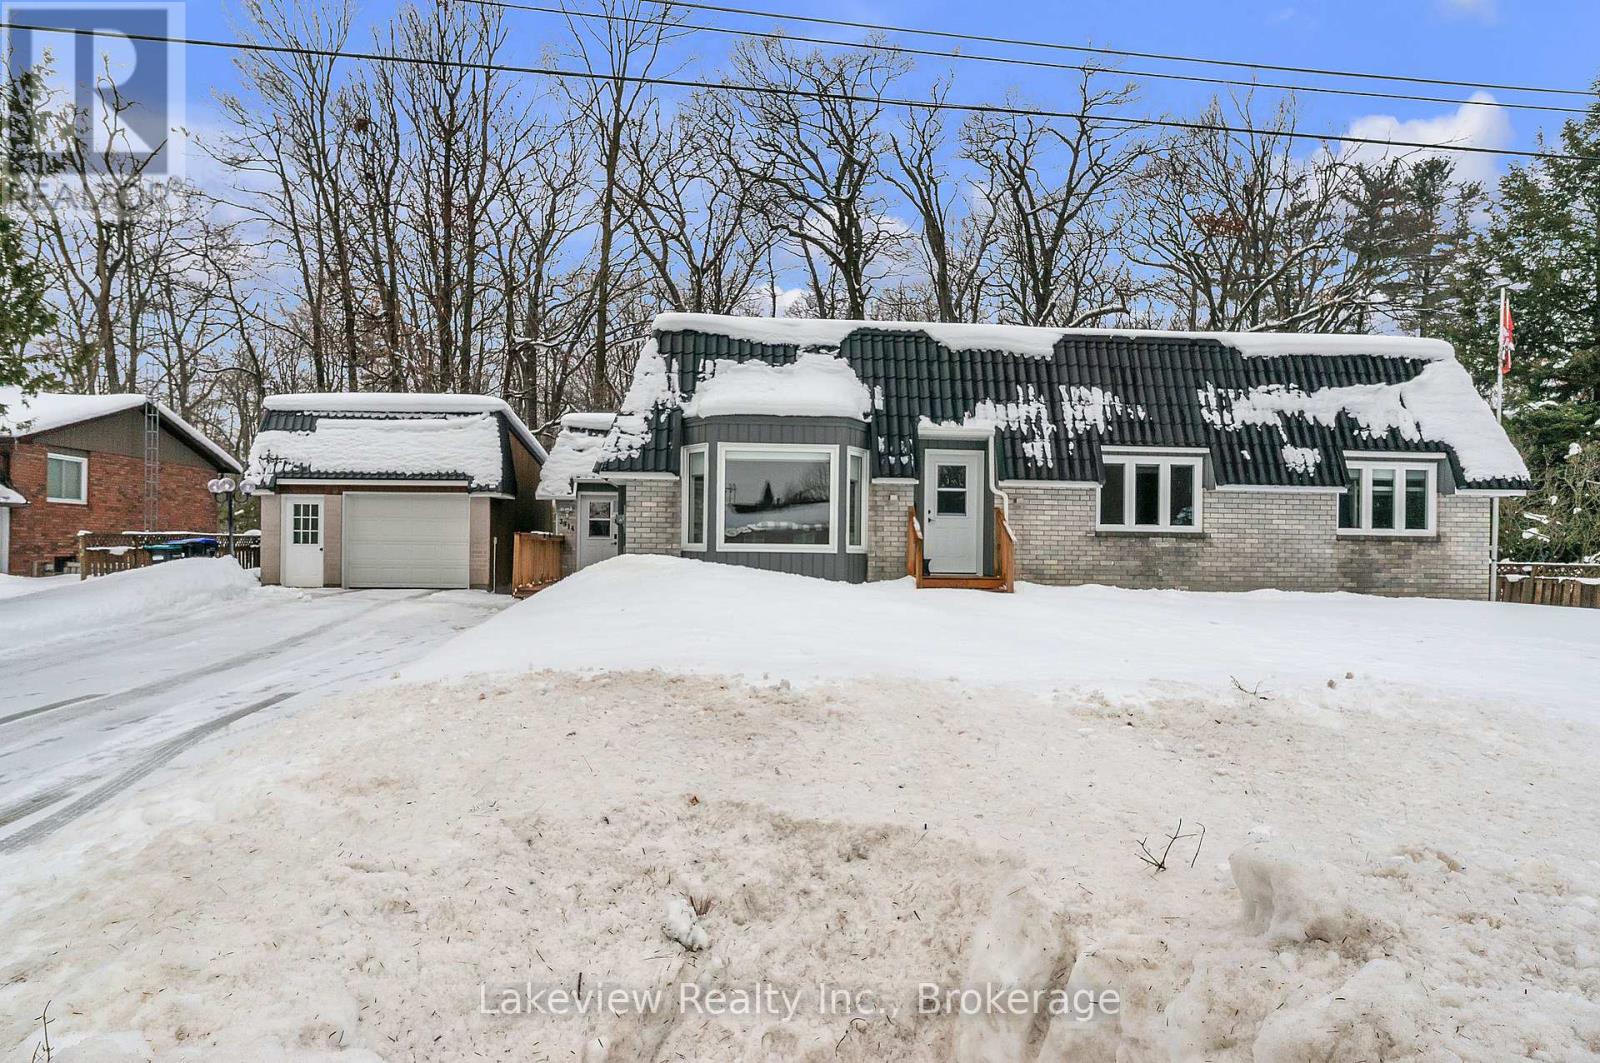
3914 Rosemary Lane W
Innisfil, Ontario
Discover this fully renovated bungalow in a quiet setting that feels like the country-yet just ~10 minutes to Barrie and moments to Friday Harbour Resort's waterfront dining and amenities. Extensive updates (Dec 2022-2024) include new doors & hardware, flooring, pot lights, casing/trim, plus two fireplaces (electric & gas). The redesigned kitchen features sleek counters, a large island and high-end appliances. All new windows and exterior front and side door entry have been replaced, Plus a seamless metal roof with a 50-year warranty adds long-term peace of mind. The finished lower level (2025) offers new drywall, flooring, ducts and lighting, creating versatile space with an additional bedroom, office and family/rec room. Enjoy the hot tub, new decks and a fenced yard for privacy. Premium water treatment system (late 2022) includes pressure tank, hot water tank, reverse osmosis, filtration, softener and UV. Deeded access to a private beach & boat launch . Annual fee to association $150/yr delivers lakeside lifestyle without high taxes. Nearby: Fishbone Kitchen, The Nest Golf Club and trails at the Nature Preserve. (id:46441)
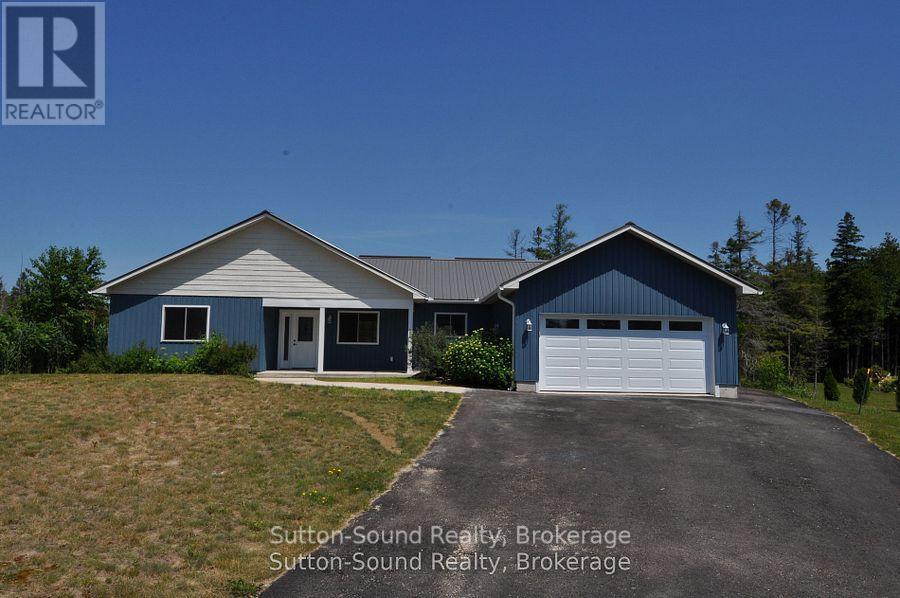
1 Williamson Place
South Bruce Peninsula, Ontario
Welcome to this beautifully renovated 3-bedroom, 2-bathroom bungalow that blends comfort, convenience, and coastal charm. Just a short walk from the beach and swimming areas, this home is ideally situated on a peaceful cul-de-sac and backs onto untouched Township of Anabel land, offering serene views and privacy. Designed for easy one-level living, the spacious, open-concept layout includes a large living, dining, and kitchen area perfect for family gatherings and entertaining. The thoughtfully designed floor plan separates two cozy bedrooms and a full 4-piece bathroom from the private master suite, which features a walk-in closet and a 3-piece ensuite with a generous tiled shower. The garage has its own water tap, opens into a large foyer that connects to the laundry and utility room, adding functionality to the home. Enjoy quiet mornings on the charming covered front porch or relax on the expansive back deck during warm summer evenings. A scenic trail from the backyard leads directly to the public beach, providing effortless access to the water for swimming or simply soaking in the natural surroundings. Recently updated, the home includes six brand-new appliances, a new kitchen, new flooring, and fresh tile in both bathrooms. A large shed offers additional storage for outdoor equipment. Whether you're seeking a full-time residence, a family retreat, or a vacation escape, this turnkey bungalow delivers the perfect blend of lifestyle and location. (id:46441)
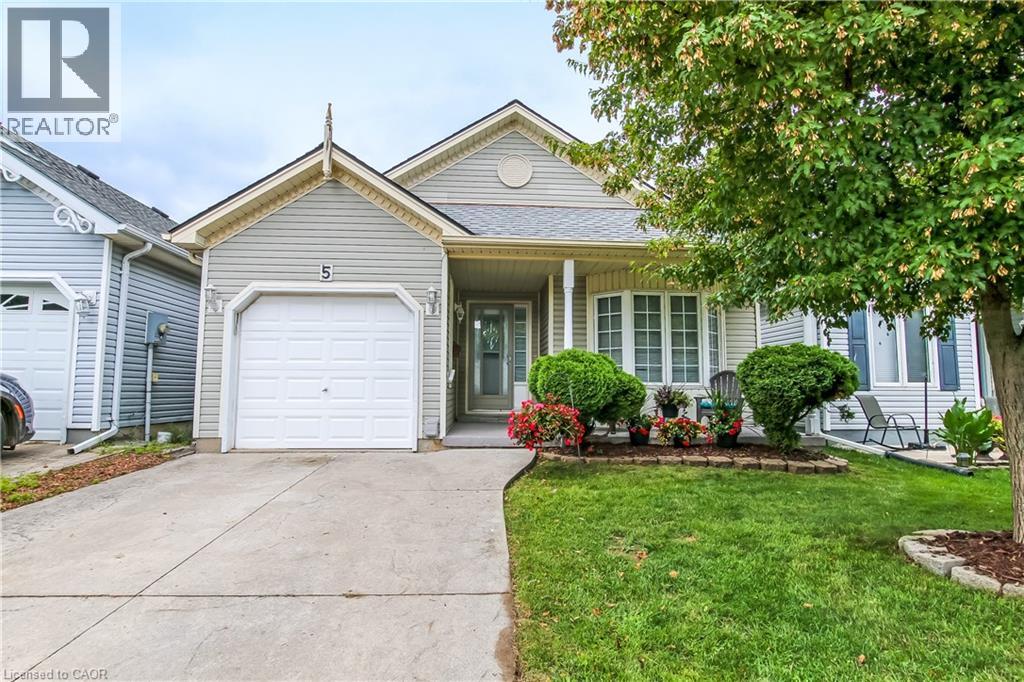
5 Walsingham Drive
Port Rowan, Ontario
Adult lifestyle living at it's finest in this 2 bedroom 2 bathroom cottonwood model home, in Port Rowan's popular Villages of Long Point Bay with a single attached garage. Step into the spacious entry way, with access to the primary bedroom with walk-in closet, 3 piece bathroom with large front window to welcome in the afternoon sun. The laundry area is neatly tucked away from the entrance to the garage and guest closet. Main floor 4 piece bath features a skylight, giving you lots of daylight, The secondary bedroom has its own closet with side window. You will love the open concept, dining, living room with hardwood flooring, and a corner unit gas fireplace. The eat-in kitchen features lots of cabinets, kitchen sink with a view of the backyard. The kitchen eating area has a patio door that leads to a large deck with a privacy hedge around the deck. Enjoy your summer days on the covered front porch or your back deck. Enjoy the villages community centre 24 hours a day, complete with indoor heated pool, billiards room, gym, crafts room, woodworking shop, large gathering room complete with kitchen. Outdoor fun includes pickle ball courts, nature trails, gardens and so much more, and all of this is just a short 5 minute walk from your home.. (id:46441)

C3 7d - 1003 Matthews Drive
Muskoka Lakes (Watt), Ontario
OPPORTUNITY KNOWS IN THIS SPECTACULAR STAND-ALONE COTTAGE ** Luxury EQUITY fractional ownership awaits at "The Cottages at Windermere' overlooking beautiful Lake Rosseau. This offering in Cottage #3 includes 7 WEEKS of truly CAREFREE Muskoka enjoyment in an intimate setting of only 6 cottages. Plenty of room for family and friends with 3BRs plus den (sleeps 8), 2,275 sq.ft. interior plus over 800 sq.ft. of outdoor space to enjoy. Property sits adjacent to the historic Windermere House lakeside resort where 5-star service at restaurants, pool, spa, fitness centre and more are only steps away and accessible to you as an owner. South-west exposure, gorgeous sunsets & amazing lake views await. Sand beach, public docking, marina amenities & golf course are also conveniently at hand. The Cottages at Windermere is also affiliated with Preferred Residences - the membership and exchange program for luxury shared ownership resorts - not mandatory, but a great perk that gives owners the choice to enjoy carefree time in Muskoka in every season and/or travel the world in style if desired. **Still on the fence? - ASK ABOUT the low cost TRY-BEFORE-YOU-BUY option.** Your 7-week fraction C3-7D includes 4 fixed weeks that never change, plus 3 additional floating weeks in every calendar year. THREE of your fixed weeks include EASTER plus TWO back-to-back SUMMER WEEKS. Call for more info and schedule of weeks. Act fast and your family, friends or renters can start making Muskoka memories soon at this incredible location on Lake Rosseau shores! (id:46441)
144 Rosewood Drive
Georgian Bluffs, Ontario
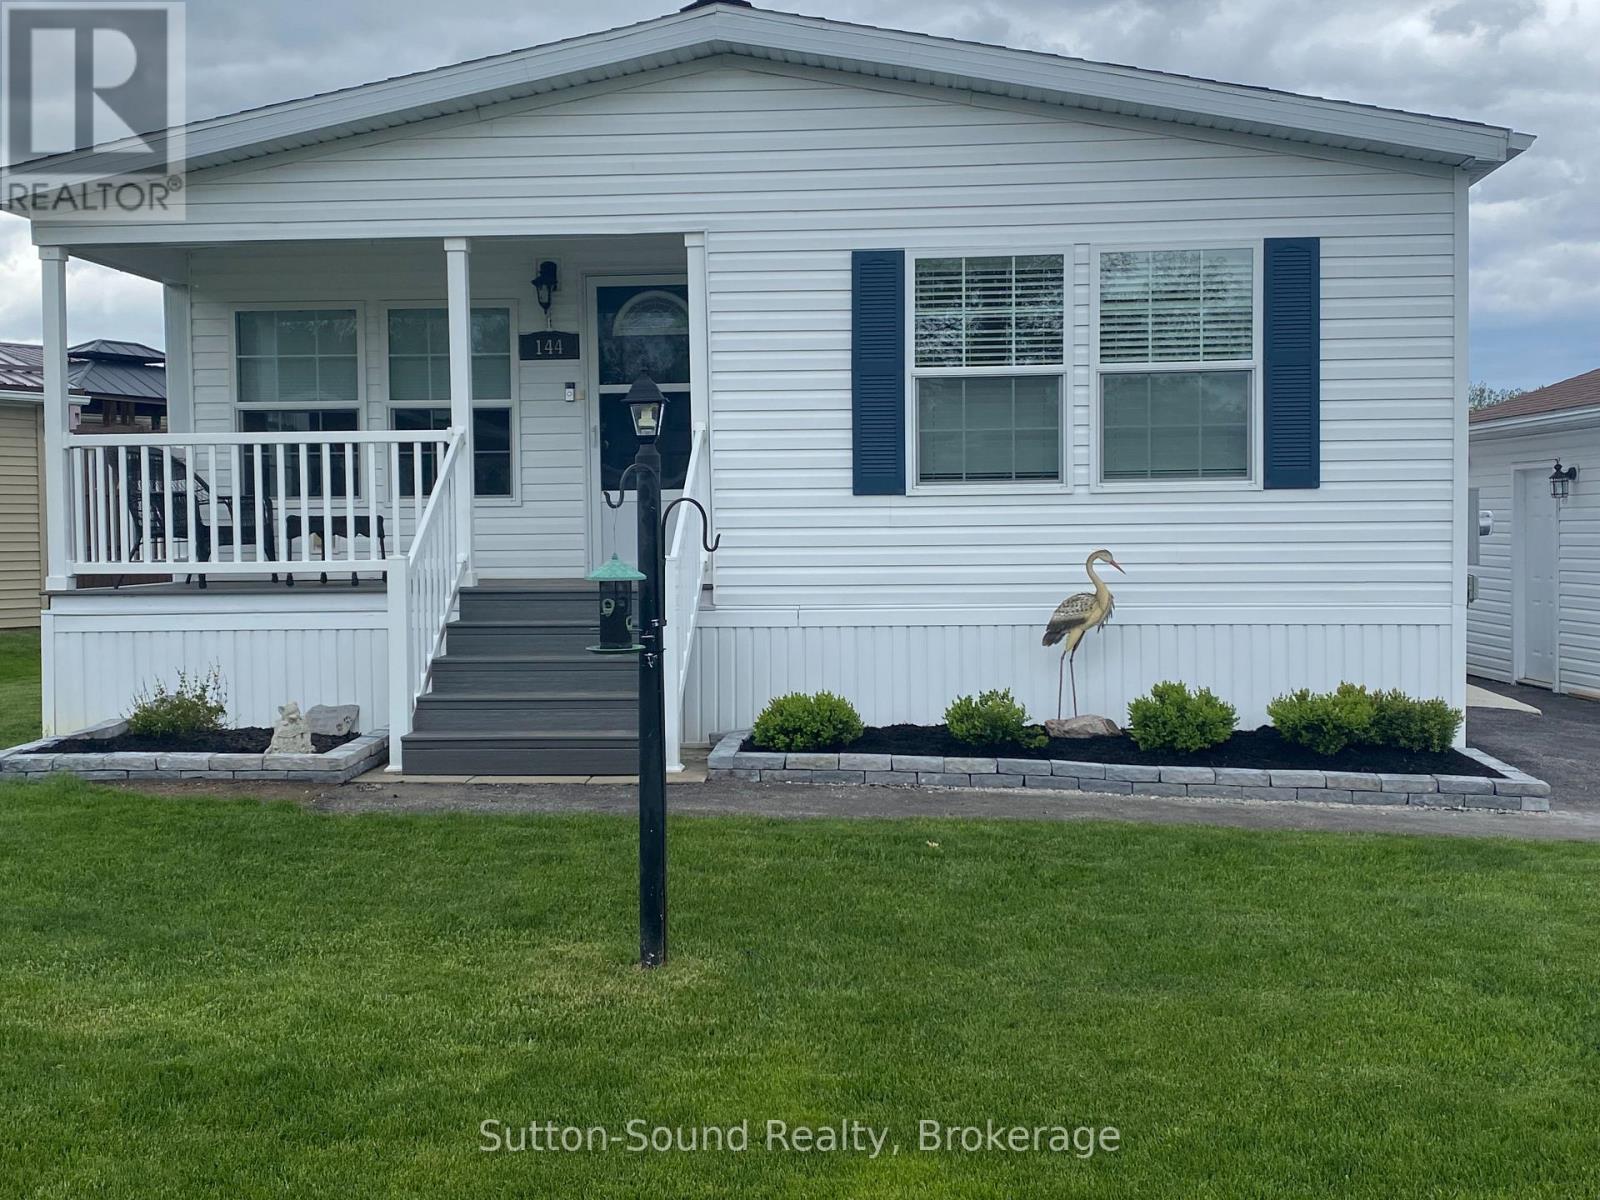
Just outside of Owen Sound. Welcome to 144 Rosewood Drive in the friendly and sought-after North Park Estates, a welcoming community for all offering comfort, convenience, and a relaxed lifestyle. This well-maintained, freshly painted North Park Model bungalow features bright, one-level living with two bedrooms, large closets, and two bathrooms. The open-concept layout is filled with natural light and includes a spacious living room and dining area ideally positioned to enjoy morning sunrises. The large kitchen offers new countertops and backsplash, an island, generous cabinetry, a cozy eating area, a pantry, and all appliances less than two years old, furnace New November 2025, making everyday living both easy and efficient. The generously sized primary bedroom includes a new 3-piece ensuite with a walk-in shower, while a second bedroom, full bath, and newly renovated main-floor laundry room complete the interior. Outside, enjoy the covered composite front porch surrounded by perennial gardens or relax on the new side deck with railing and peaceful open views, perfect for sunsets, birds, and butterflies. The detached, extra-wide garage features a concrete floor and offers both front and rear access. Additional highlights include a paved driveway, natural gas BBQ hookup, central air conditioning, owned water softener, and economical utilities. Residents own their home and lease the lot - no land transfer tax, with park-maintained roads plus water and septic services. Just minutes from Owen Sound with easy access to Georgian Bay and Lake Huron, North Park Estates continues to be a popular choice for people seeking community, comfort, and carefree living. (id:46441)
2189 Shorncliffe Boulevard
Oakville, Ontario
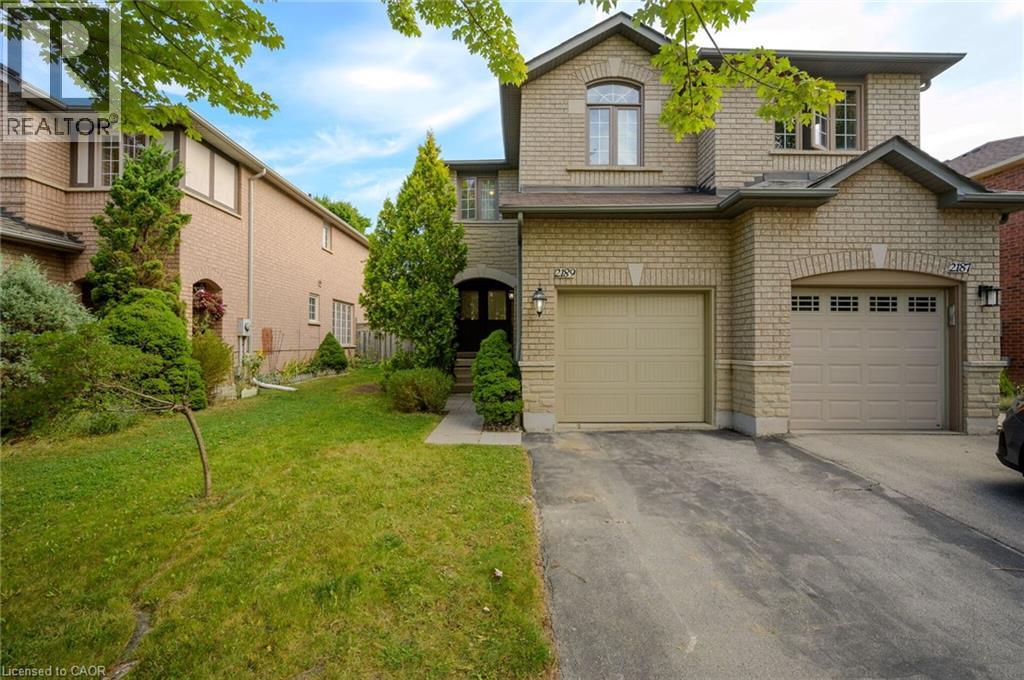
CHARMING FREEHOLD SEMI-DETACHED , 2 STOREY home is located in the highly sought-after West Oak Trails area. It features 3 bedrooms, 3 bathrooms, and a fully finished basement. The homes well-designed layout allows for plenty of natural light throughout. Upon entry, a spacious foyer leads to the family room and eat-in kitchen with ample counter space and cabinetry. Patio doors open to a private, fenced backyard with mature trees offering shade and privacy ideal for relaxing or entertaining on the deck. Off the kitchen, you'll find a laundry room with a large stacking washer and dryer, a convenient wash basin, and a powder room. Upstairs, the primary bedroom includes an ensuite and walk-in closet, while two additional bedrooms, a 4-piece bathroom, and a linen closet complete the 2nd level. The fully finished basement offers a versatile recreation room, perfect for a home office, plus a utility room, storage area, and rough-in for an additional washer and dryer. The home also includes a deep single-car garage. Located in a top-ranked school district, including Garth Webb Secondary, Emily Carr Public, and several more. This home is close to highways, walking trails, Oakville Hospital, and various family-friendly amenities. Ideal for any family! (id:46441)

122 Shoreview Place
Stoney Creek, Ontario
Luxury Lakefront Living along with Lakeside Trails & Sandy Beach. Main floor Features 9 Foot Ceilings Throughout with Open Concept Main Floor, Private Office Space & custom designer powder room with upgraded light fixtures and cascade window shades add to the upscale feel of the home. The custom kitchen is a chef's dream, with quartz counters, custom backsplash, under valance lighting, pantry, pot filler, glass Rinser, garburator, huge Island with storage & all stainless-steel appliances for entertaining indoors. The open concept kitchen area leads to the fully fenced maintenance free yard complete with concrete floors, outdoor island, mini fridges, string lights & greenery for privacy. A perfect spot to relax or enjoy the company of family and friends. Leading via oak stairs with iron pickets to the 2nd floor you have the convenience of laundry room with custom cabinets and custom walk in closet. The primary bedroom is spacious with views of the lake, spa like ensuite bath with separate tub and glass shower and a separate huge custom made walk in closet. An additional main bath with 2 spacious bedrooms with pot lights & Cascade window shades complete the upper level. The whole house is carpet free and the paint used on walls is Scuff-X from Benjamin Moore. Close to HWY and New GO Station. Parking for 3 cars. (id:46441)
39 Bannockburn Road
Kitchener, Ontario
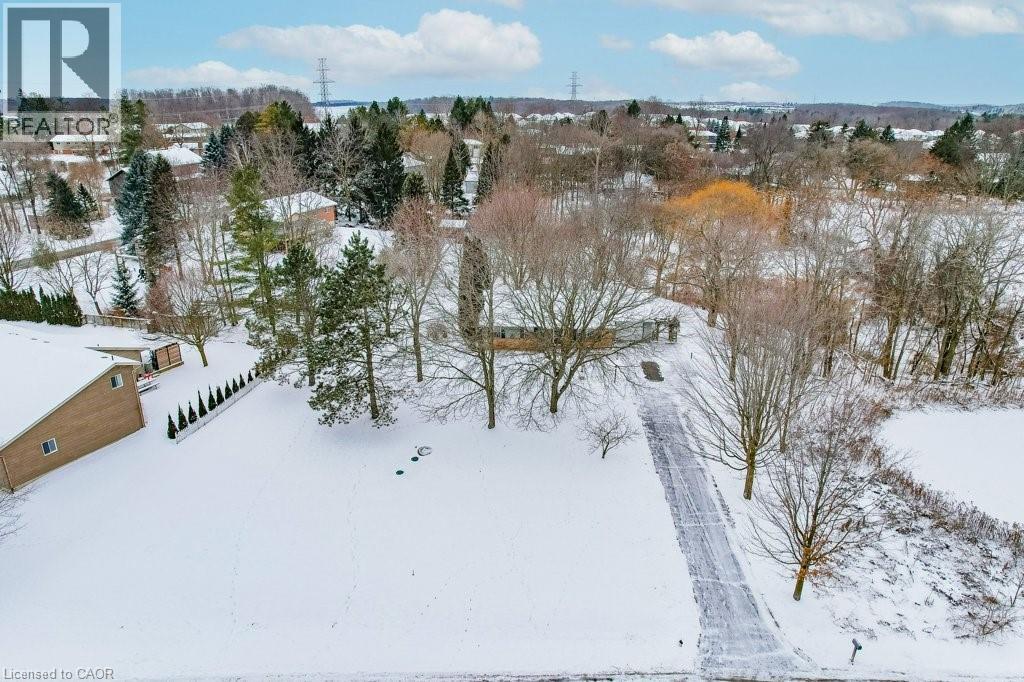
Set on 0.52 of an acre, this exclusive Caryndale location is being offered for the first time for sale. Absolutely stunning lot has no rear neighbours, or neighours to one side. Existing 1224 square foot bungalow was custom built in 1984, with 4 bedrooms on the main floor and finished basement. Build your dream home here, or add on to the existing home! Located close to great schools and only minutes from the 401! (id:46441)
39 Bannockburn Road
Kitchener, Ontario
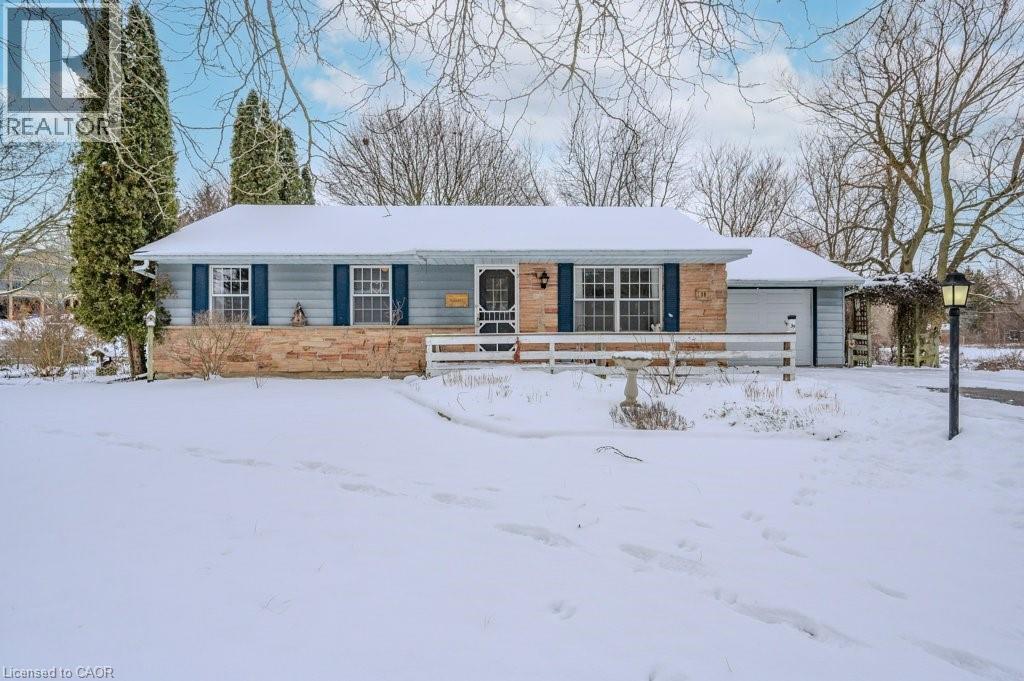
Set on 0.52 of an acre, this exclusive Caryndale location is being offered for the first time for sale. Custom built in 1984, this home is the epitomy of country living in the City. This absolutely stunning lot has no rear neighbours, or neighbours to one side. Smartly laid out bungalow features 4 bedrooms on the main floor, an updated bathroom with walk in shower and enormous eat in kitchen with ample cupboard space and walkout to patio. Side entrance to the garage and finished basement with rec room, office space, hobby room and additional 3 pc. bathroom. Located close to great Schools and only minutes to the 401! (id:46441)

4 Robinson Street Unit# 9
Hamilton, Ontario
Affordable co-op in a Fantastic downtown location near St. Joseph's Hospital, GO Station, bus stops, churches, shops and all amenities! Spacious 1 bedroom Clean unit boasts an Updated kitchen & 4pc Bath, perfect for the work at home professional or downsizer! This unit comes coms with 1 parking space(#8) + locker (#9). Building (Castle Apartments) has newer windows, roof, boiler, Security camera and safe entry system. Monthly fee of includes: heat, municipal taxes, parking, water, exterior maintenance, building insurance, and a locker. You cannot rent this out, No Mortgage is possible so you must pay cash or private funding for the unit and be approved by the COOP board. (id:46441)
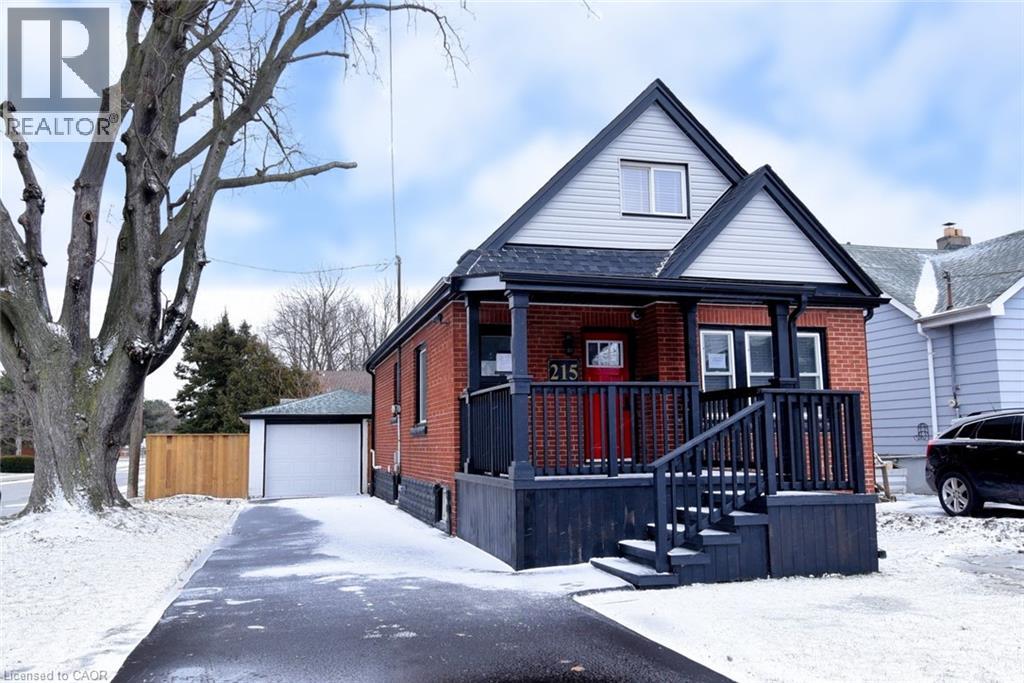
215 Walter Avenue S
Hamilton, Ontario
Fantastic opportunity for first-time home buyers! This recently renovated 1.5-storey home features a spacious and functional floor plan and is situated on a large corner lot. Enjoy the convenience of a detached 1.0-car garage plus parking for multiple vehicles in the newly paved driveway. Recent updates include a modern kitchen with quartz countertops and newer appliances, updated bathrooms, roof, fascia, eavestroughs, downspouts, ¾” copper water line to the home, basement water proofing system completed with 20 year warranty, fresh paint throughout, new light fixtures, flooring, window coverings, and select plumbing and electrical upgrades. Landsacping will be completed when better weather is here. Ideally located just steps to prime public transit and Viscount Montgomery Elementary School, with Churchill Secondary School and Recreation Centre only a short walk away. A move-in-ready home offering excellent value in a convenient, family-friendly location. (id:46441)

210 Main Street E Unit# 203
Dunnville, Ontario
This highly sought-after riverside condominium delivers picturesque waterfront living with coveted south-facing exposure and sweeping views along the Grand River. This well-designed suite offers a popular open-concept layout, creating a comfortable sense of space ideal for everyday living and entertaining. The inviting kitchen includes recent stainless steel fridge, dishwasher, stove and rangehood plus updated microwave (black). Loads of storage in the oak cabinetry and plenty of counter space as well as a convenient bar-height peninsula. The kitchen flows into the generous living and dining area, where sliding glass doors lead to a private enclosed balcony overlooking the river. This 1,152 sq ft residence offers two spacious bedrooms. The primary bedroom is complete with a walk-in closet and a 3-piece ensuite bath. The second bedroom enjoys its own separate balcony walkout, adding flexibility for guests, a home office, or a peaceful personal space. 4-piece main bathroom serves the remainder of the unit. Additional features include in-suite laundry with utility/storage space, an exclusive storage locker, an owned underground parking for year-round convenience. Ideally located within walking distance to the heart of Dunnville, residents will enjoy easy access to the Farmer’s Market, boutique shops, cafés, restaurants, parks, hospital, library, and recreation centre. This exceptional condo combines comfort, convenience, and scenic waterfront living—an outstanding opportunity to enjoy all that Dunnville and the Grand River lifestyle have to offer. Updates include carpet in the living room, vinyl flooring in the kitchen, foyer and utility. Updated painting on wall/trim/and interior doors. Bathroom sinks and taps recently replaced. (id:46441)